


Design Studio Auckland — In-House Renovation Designers, Concept Through Install
Eunice, Cici, Alison, and Dorothy run your design from the first measure-up to handover plans, with 3D renders and our Wairau Valley showroom backing every selection
Quick answer: Design fees at Superior Renovations sit between $695+GST for a single-room package and $3,495+GST for a full-house design. Each package includes a designer consultation, showroom selection session, floor plans, 3D photorealistic renders, fitting and product list, and a scope of works ready for build. The designs are produced by our in-house team and integrate directly with our manufacturing and project management — so what gets drawn is what gets built.
Auckland-wide. 1,000+ renovations designed since 2017. Free 30-minute remote consultations available. Showroom open Mon–Sat at 16B Link Drive, Wairau Valley.
Free in-home or remote consultation. Honest quotes. No deposit. No high-pressure sales.
Why Auckland Homeowners Choose Our Design Studio
1,000+ Renovations Designed
Auckland projects since 2017 — kitchens, bathrooms, full houses, extensions. Every era of home covered.
4 In-House Designers
Eunice, Cici, Alison, and Dorothy. Concept design through to consent-ready drawings — all in one team.
SketchUp 3D Renders
See your renovation in real materials and lighting before manufacturing starts. No guessing.
Packages From $695+GST
Per-room from $695. Full house from $3,495. Bespoke hourly at $125. All prices fixed before we start.
Most renovations get pieced together. Ours don’t — and that starts with how they’re designed.
Our in-house designers work as part of the delivery team, not as a separate consultancy. The plans you sign off on are the plans that go to our cabinetmakers, our project managers, and our trades. No telephone game between an external designer, a separate architect, and a builder pulling things apart on site because the spec didn’t match what could actually be built.
That’s what the design studio is for. Not just drawings — drawings that translate into a build.
Meet Our In-House Design Team
Four designers, one studio, every project run from our Wairau Valley base

Eunice Qin

Cici Zuo

Alison Yu

多萝西-李
Every design at Superior Renovations starts with one of these four — your first in-home consultation, your first measure-up, your first concept sketches. They work across kitchens, bathrooms, full-home renovations, and extensions. From the first visit through to handing the design pack to your project manager on day one of the build, the same designer stays involved.
That continuity matters. Designers who hand off to a stranger lose detail. Ours don’t.
How Our Design Service Works
A renovation design has four phases — and we run all four under one team. Here’s what happens at each stage.
The Three Core Design Deliverables
Every renovation design we produce includes these three. Each one gets reviewed with you before sign-off.
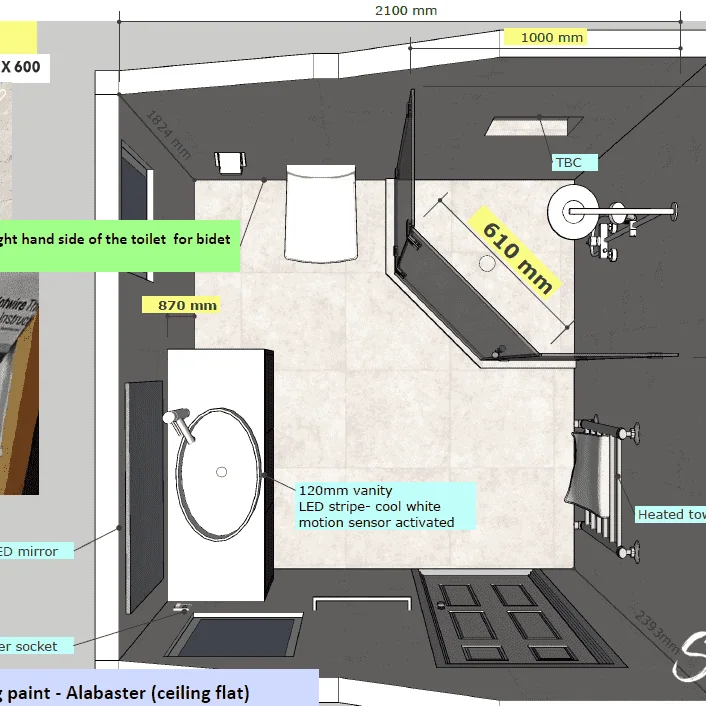
Floor Plans and Layout Drawings
The floor plan is where the renovation actually starts. Your designer measures up the existing space, then works through the layout options that match how you’ll actually use the room — bench heights, drawer depths, appliance positions, walkways, sightlines. We design around real life, not the photo on a magazine cover. Every plan includes precise dimensions so the cabinetmakers and trades can work straight off it without guessing.

Colour Schemes and Product Selection
Tile, tapware, cabinetry finish, paint, splashback, flooring — every selection gets pulled together as a single coherent scheme. You’ll see samples physically at the showroom and we’ll walk through how the materials behave together in different lighting. The product list you sign off on is what goes into manufacturing and onto the order sheets — no swaps, no substitutions, no “we couldn’t get that so we used something close”.

3D 仿真渲染
Built in SketchUp using the actual materials you’ve selected. Real cabinetry colours. Real tile patterns. Real lighting angles. You’ll be able to walk through your renovation visually before any of it is cut, ordered, or installed. This is where most last-minute design changes happen — far cheaper to move a wall in a render than to move it on site.
Your design pack also includes the supporting documents needed to take it to build — material specifications, scope of works, suggested timeline, and any consent considerations flagged for review.
Independent Designer vs. In-House Design Studio
Hiring an independent interior designer and then finding a separate builder is one way to renovate. Hiring a design studio that’s part of the build company is another. Here’s what each looks like in practice.
Independent Designer + Separate Builder
- Beautiful drawings with no committed build cost behind them.
- You take the plans to multiple builders for quoting.
- Quotes vary because builders interpret specs differently.
- If something doesn’t work on site, the builder calls the designer, who calls you — then a variation gets quoted.
- Materials specified might not be ones your builder can actually source.
- The designer’s involvement usually ends at handover of drawings.
- Two separate fees. Two separate contracts. Two separate teams.
Our In-House Design Studio
- Every design decision is priced against real build cost as it’s made.
- The signed-off design goes straight to our project management and manufacturing.
- Site queries during the build get resolved by us, on the spot. No third-party loops.
- Specified materials are ones we use across hundreds of jobs — established supply lines, known lead times.
- Your designer stays involved through the build, not just up to drawings.
- One contract covers design and build. One team carries the warranty.
- Design fees credit against the build if you proceed with us.
What We Design
Everything inside the four walls. Whether you’re doing a full home renovation or just one room, here’s what our designers cover.
Interior Architecture
- Floor plan review and reconfiguration
- 室内建筑细节
- Door hardware and ironmongery
- Window treatments and shading
- Lighting design coordination
- 特色照明选择
Cabinetry & Joinery
- Kitchen cabinetry CAD design and finishes
- Vanity and bathroom cabinetry CAD
- Laundry and scullery joinery
- Wardrobe systems and walk-in robes
- Built-in cabinetry — TV walls, study nooks, mudrooms
- Custom-designed furniture pieces
Finishes & Selection
- Interior paint colours and specialist wall finishes
- 外观颜色和饰面选择
- Bathroom fittings and tapware
- Flooring selection
- 家具空间规划
- Accessories, art, and styling
Partners & Suppliers We Work With
The suppliers and brands we specify aren’t a random list. They’re ones we’ve worked with across hundreds of Auckland projects — established supply lines, known lead times, products we know will hold up.
Design Packages and Fees
Three fixed-fee design packages plus a free remote consultation. Pick the one that matches what you’re renovating. If your project doesn’t fit neatly into a package, we’ll quote bespoke design hours instead.
Free Remote Consultation
30 minutes (Zoom)
免费
Short on time, out of Auckland, or just want to test the waters before committing to anything? Book a 30-minute Zoom session with one or two of our designers. Send us photos or videos of your space beforehand and we’ll come prepared.
包括什么?
30 minutes with 1–2 designers on Zoom
Real-time advice on layout, materials, scope
A tailored design fee quotation for the work ahead
简单
Per Room — Most Popular
- Best for: single-room renos (kitchen, bathroom, or laundry)
- In-home or showroom design consultation
- Showroom material and product selection
- Floor plan and measurements
- 3D photorealistic renders
- Fitting and product list
- Colour scheme
- Specifications and scope of works
综合性
全屋设计
- Best for: whole-home renovations and major remodels
- Everything in the Simple package
- Full house floor plan and rendering
- Video walk-through presentation
- Up to 1 kitchen + 2 bathrooms
- Wardrobes, laundry, lounge, and custom cabinetry
- Excludes outdoor and landscape design
定制
Hourly Design Service
- Best for: projects that don’t fit the standard packages
- Includes everything from Simple and Comprehensive
- Full design studio capability — all rooms, all selections
- Outdoor and landscape design available
- Estimated hours quoted up front before any work begins
Our design studio works on renovations across the wider Auckland region — North Shore, West Auckland, Central, East, and South. From villas in Mt Eden and Ponsonby to weatherboard bungalows in Titirangi, brick-and-tile homes in Pakuranga, and new builds in Hobsonville Point. Different eras, different challenges, same design process.
If you’re outside Auckland and the project’s worth a conversation, get in touch — we take on selected work in surrounding regions.
Frequently Asked Design Studio Questions
What Auckland homeowners ask before booking a design package
How much does interior design cost in Auckland?
Interior design fees in Auckland vary widely depending on the designer and the scope. Independent designers typically charge $120 to $250 per hour, or 10 to 20 per cent of the total project cost on larger jobs. At Superior Renovations, our design studio offers fixed-fee packages: $695+GST for a single room (kitchen, bathroom, or laundry), $3,495+GST for a full-house design, or $125+GST per hour for bespoke work that doesn't fit the standard packages. Every package includes a designer consultation, showroom selection session, 3D renders, floor plans, fitting list, and scope of works ready for build.
What's included in a Superior Renovations design package?
Every package — Simple, Comprehensive, or Bespoke — includes: an in-home or showroom design consultation with one of our four in-house designers, full measurements, floor plans, 3D photorealistic renders using your selected materials, a complete fitting and product list, a coordinated colour scheme, and a scope of works document. The Comprehensive package adds a video walk-through presentation and covers up to one kitchen, two bathrooms, plus wardrobes, laundry, lounge, and custom cabinetry. The Bespoke hourly package covers anything outside the standard packages, including outdoor and landscape design.
Do I need a designer if I already know what I want?
Yes. Knowing what you want is the easy part — translating it into something that can actually be built within your space, budget, and Auckland Council requirements is where most renovations come unstuck. A good designer takes your ideas and turns them into precise plans, working through the layout, cabinetry dimensions, plumbing positions, electrical points, and material specifications that a builder needs to quote and build accurately. Skip the design phase and you'll usually pay for it later in variations.
How long does the design phase typically take?
For a Simple single-room design (Kitchen, Bathroom, or Laundry), allow about 2 to 4 weeks from initial consultation to final design pack. For a Comprehensive full-house design, allow 4 to 8 weeks. Most of that time is sitting between meetings — consultation, then showroom session, then revisions on the concept design, then 3D render review, then sign-off. The actual design hours are spread across that window. Bespoke timelines depend on the scope.
What's the difference between the Simple and Comprehensive packages?
The Simple package covers one room. Best for clients renovating a single kitchen, bathroom, or laundry without touching the rest of the house. The Comprehensive package covers a full-house renovation — one kitchen, up to two bathrooms, plus wardrobes, laundry, lounge, and any built-in custom cabinetry. It also includes a video walk-through presentation of the design. If you're renovating more than one room but less than a full house (for example, kitchen plus two bathrooms), we'll usually quote a custom fee based on Comprehensive less anything not included.
Will I see 3D renders before construction starts?
Yes — 3D photorealistic renders are included in every package. We use SketchUp with the actual materials you've selected at the showroom, so the renders show your renovation in real cabinetry colours, real tile patterns, real bench finishes, and real lighting angles. The renders get reviewed with you before final sign-off, and any changes happen at that stage. Far cheaper to move a feature wall in a render than to move it on site after the cabinetry's in.
Can I use your design plans with another builder?
Yes. The design pack is yours once paid for. The specifications, scope of works, fitting list, and drawings are detailed enough for any qualified builder to quote and build from. That said, most of our design clients do proceed to build with us — because the design integrates directly with our project management, manufacturing, and trade network, and we carry the warranty across the whole job.
Do you do consent drawings?
Our design studio produces concept design, interior layouts, cabinetry CAD, and 3D renders. If your project requires building consent — wall removal, structural changes, additions, or significant services work — we work alongside our architect partner to produce the architectural drawings needed for Auckland Council. The architect's involvement and fees sit separately from the design package and get quoted up front before any consent work begins.
Do you design outdoor or landscape spaces?
Limited outdoor design is available through the Bespoke hourly package — deck layouts, outdoor kitchens, pergolas, planting plans, and hard landscaping. We don't take on standalone landscape design as the lead — landscape architects do that work better — but we coordinate outdoor design where it sits alongside a wider house renovation we're delivering.
What if I just want help with colours and materials?
That falls under the Bespoke hourly package at $125+GST per hour. A two-hour colour and material consultation in our Wairau Valley showroom covers most single-room selections. We'll work through cabinetry finishes, paint, flooring, tile, and tapware against the existing house. You'll leave with a documented selection list and product specifications. No commitment to a full design package.
Why choose an in-house design studio over an independent interior designer?
An independent designer produces drawings. Our in-house studio produces drawings that translate directly into a build — because design, manufacturing, project management, and trades all sit under one team. That means design decisions are priced against real build cost from day one, materials are ones we actually use across hundreds of jobs, and site queries during construction get resolved by us on the spot. The designer who drew your plans stays involved through the build, not just up to handover of drawings.
Where is the Superior Renovations design studio based?
Our studio and showroom are at 16B Link Drive, Wairau Valley, Auckland. Open Monday to Saturday, 9am to 5pm. Three full kitchen displays, five bathroom displays, fittings selection shelf, design studio (by appointment), 21+ tile displays, benchtop samples, 100+ Melteca samples, Resene colour charts, and catalogues from all our suppliers. The whole showroom doubles as a design library.
Book a Free Design Consultation with Our In-House Team
Submit the form and one of our designers — Eunice, Cici, Alison, or Dorothy — will call within one business day to book your free consultation. In-home or 30-minute Zoom, your call. We’ll walk through what you want, what’s realistic, and what the design and build will take to deliver.
Fill in the form below to get started — it takes a couple of minutes. No deposit. No high-pressure sales.


