


House Renovation · Bathroom Renovation · Kitchen Renovation · House Extension · Outdoor Renovations · Recladding · Garage Conversion
Recladding Auckland — Weathertightness Remediation and Aesthetic Reskin by One Specialist Team
Auckland's full-service recladding company — leaky home remediation through to modernisation and kerb appeal, every trade managed end to end
1,000+ Renovations
Across Auckland since 2017 — including full recladding and weathertightness remediation projects.
170+ Google Reviews — 4.7★
Real reviews from real Auckland clients. Read them before you read anything we’ve written about ourselves.
Consent & Council Liaison
We handle the full Auckland Council building consent process — including weathertightness assessments and inspections.
Fixed Quote & Timeline
Locked before we start. Variations only proceed once you’ve signed off in writing. No mid-build surprises.
Quick answer: A full house reclad in Auckland typically takes 6–14 weeks on site and lands between $150,000 and $450,000 — driven by house size, existing cladding type, and the extent of structural repair required underneath. The job pulls in scaffolders, demolition, structural carpentry, building wrap and waterproofing specialists, cladding installers, plasterers, joinery flashings, painters, and council liaison. We bring them all under one team, lock the quote, lock the timeline.
1,000+ renovations across Auckland since 2017. 170+ Google reviews. A Wairau Valley showroom open Mon–Sat. Recladding scopes from partial weatherboard replacement through to full leaky home remediation.
Recladding worries fall into three buckets: cost certainty, hidden damage discovered mid-build, and whether the new cladding system will actually solve the problem. A single specialist team that handles assessment, design, consent, structural repair, and the reclad itself sorts all three.
Weathertightness Recladding (Leaky Home Remediation)
For homes built during the leaky building era (mid-1990s to mid-2000s) showing signs of moisture damage — soft framing, internal staining, swollen window reveals, mould, paint blistering on monolithic plaster cladding. We start with a weathertightness assessment, expose the framing to identify the extent of damage, replace decayed structural timber, install a fully compliant building wrap and cavity system, then reclad in a weathertight, code-compliant material that suits the home. The job is structural before it’s cosmetic — and the build sequence and warranty reflect that.
Aesthetic Recladding (Modernisation & Kerb Appeal)
For homes that are structurally sound but stuck in the wrong decade — tired weatherboard, dated brick veneer, beige stucco, faded fibre cement. The existing cladding is sound but the look is dragging the property’s value down. We strip and replace with a modern cladding system — vertical shiplap, board and batten, Linea weatherboard, dark stained timber, or contemporary plaster systems — to lift kerb appeal and modernise the elevation. Often paired with new joinery, roof spraying, and exterior painting for a complete transformation.
Full Reskin (Combined Weathertightness & Modernisation)
Many leaky home remediations are also a chance to modernise the home’s appearance — once the existing cladding is off and the scaffolding is up, the cost premium for choosing a contemporary cladding system over a like-for-like replacement is modest. We design full reskins where structural remediation and aesthetic transformation happen in one continuous build — saving cost, time, and disruption versus doing them as two separate projects.
Need a cost estimate first? Use our recladding cost calculator for an instant range based on your house size and cladding type.
Free in-home consultation. Itemised written quote. No deposit. No high-pressure sales.
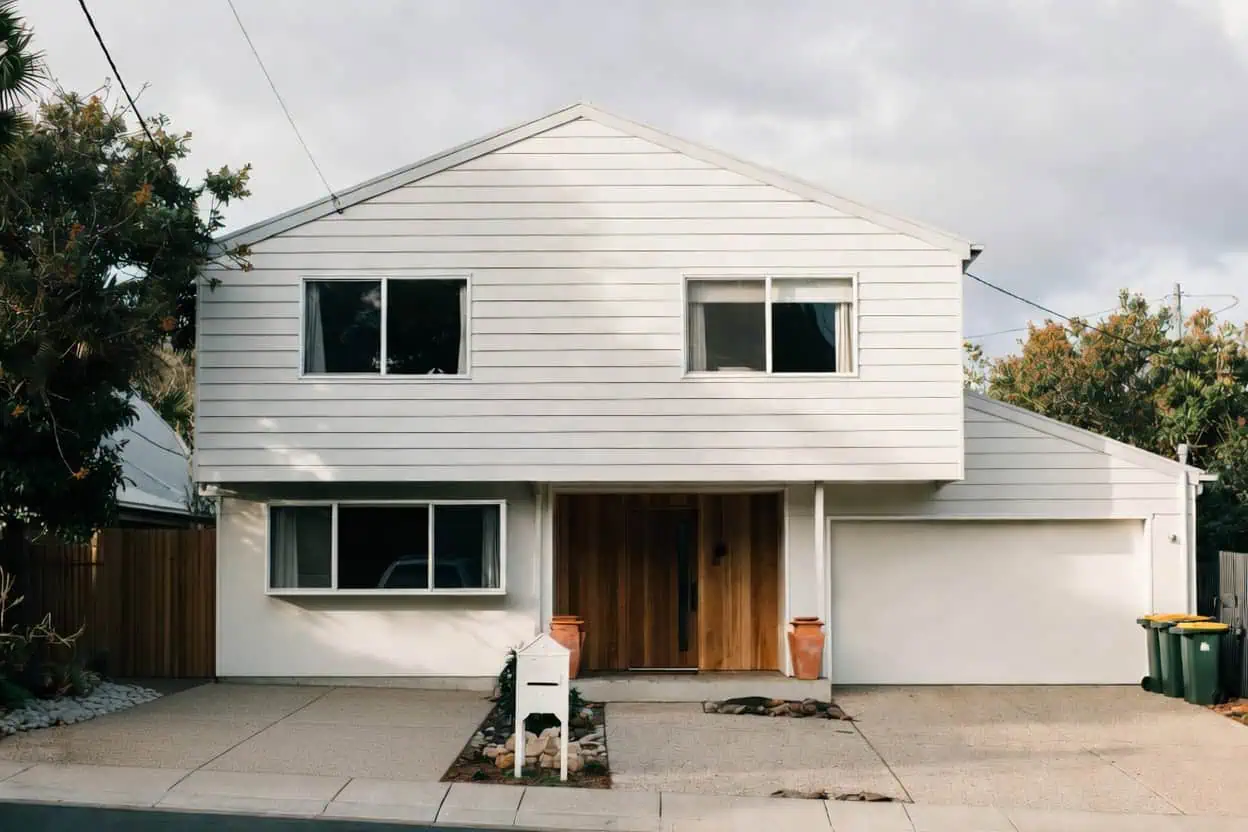
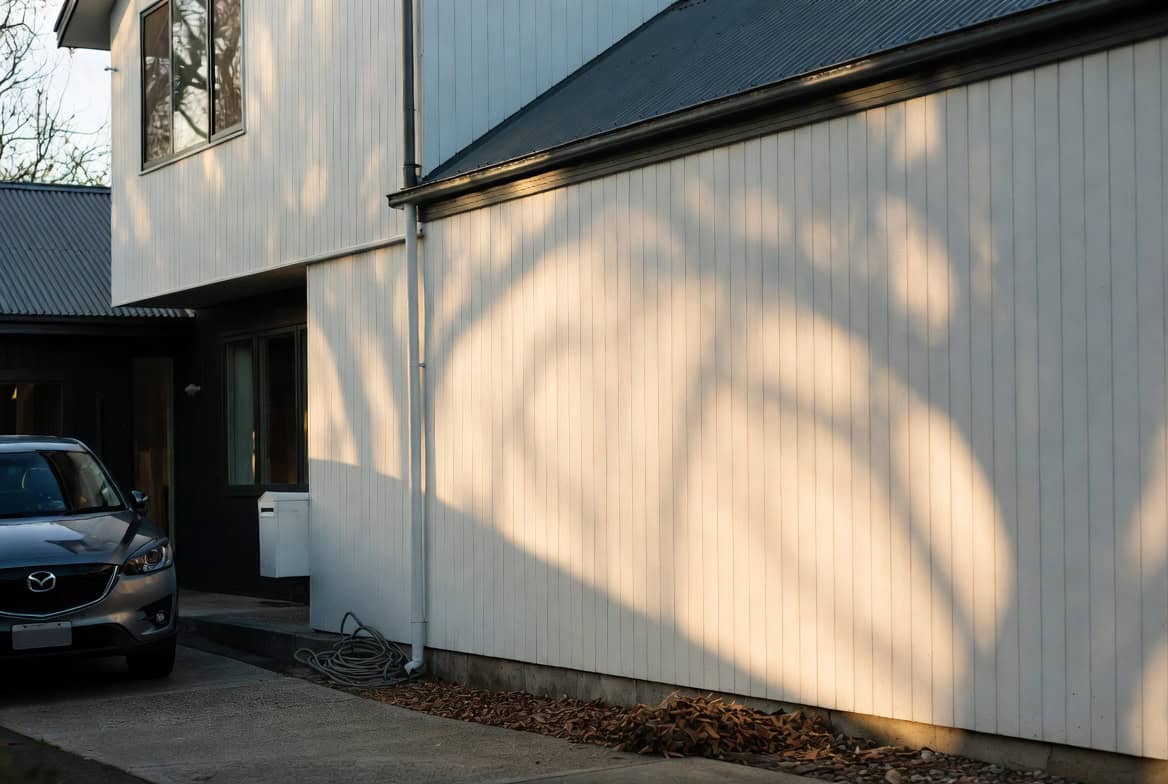
How Much Does Recladding Cost in Auckland?
Honest answer: recladding pricing has a wider spread than any other renovation category. The same house could be reclad for $180,000 or $550,000 depending on what’s underneath the existing cladding, what material you choose, and whether structural framing needs replacing.
The typical Superior Renovations full reclad sits between $150,000 and $450,000 for a standard Auckland family home (150–220m² total cladding area). Partial reclads start lower. Severe leaky home remediations with extensive structural rebuild can run higher.
| Scope | Typical Investment (NZD) | What’s Included |
|---|---|---|
| Partial reclad | $60,000 – $120,000 | One or two elevations, like-for-like replacement, no structural repair, no consent required. Often used for localised weathertightness failures. |
| Aesthetic full reclad | $150,000 – $280,000 | All four elevations, structurally sound home, contemporary cladding system, new joinery flashings, exterior paint. Includes consent. |
| Weathertightness reclad | $220,000 – $450,000 | Full leaky home remediation — assessment, structural framing replacement, cavity system, full reclad in compliant material, joinery flashings, painting, consent, weathertightness producer statements. |
| Severe leaky remediation | $450,000+ | Extensive structural rebuild, roof and balustrade integration, large or multi-storey homes, full design and consent process with weathertightness producer statements at every stage. |
Why the spread is so wide: the cladding material itself is only 25–35% of the total cost. The rest is scaffolding, labour, structural repair, cavity systems, building wrap, flashings, joinery resealing, and council consent processing. A like-for-like fibre cement reclad on a sound home costs a fraction of a full leaky home remediation where 40% of the framing needs replacing. The hidden damage underneath the existing cladding is the single biggest variable.
What we do differently: we run a destructive moisture investigation before we issue a final quote — strategic openings in the existing cladding to confirm what’s actually behind it. That means the fixed quote we issue accounts for the structural reality, not an estimate based on assumptions. No mid-build surprises when the cladding comes off.
💡 Quick tip: If your home is monolithic plaster (stucco/Harditex/Insulclad/EIFS) built between 1994 and 2004, commission a full weathertightness assessment before getting recladding quotes. Knowing the moisture and framing condition before quoting is the only way to get an honest fixed price — and it qualifies you for any remaining Weathertight Homes Resolution Service (WHRS) options if eligibility windows are still open.
Cladding Material Options for Auckland Homes
Cladding choice drives both the look of the finished home and the long-term performance of the building envelope. Here’s what we work with — and where each system makes sense in Auckland’s climate.
- Linea Weatherboard (James Hardie) — Pre-primed fibre cement weatherboard. Durable, low-maintenance, well-suited to most Auckland homes. Comes in vertical or horizontal profiles. The default choice for most weathertight recladding jobs.
- Stria / Axon Panel — Vertical groove fibre cement panel from James Hardie. Modern, architectural appearance. Common on contemporary new builds and aesthetic recladding projects.
- Cedar Weatherboard — Real timber weatherboard, typically Western Red Cedar. Premium look, particularly when stained dark. Higher maintenance than fibre cement but lifts the property significantly.
- Vertical Shiplap (Timber or Fibre Cement) — Contemporary architectural profile, particularly suited to modernist or coastal Auckland designs.
- Board and Batten — Wide flat boards with vertical battens covering the joins. Strong character — works particularly well on character or rural-style homes.
- Brick Veneer — Traditional, low-maintenance, excellent thermal performance. Used for full reskins and partial replacement of damaged brick walls.
- Modern Plaster Systems (with cavity) — Contemporary plaster systems with proper cavity construction and code-compliant detailing. Different system to the monolithic plaster that caused the leaky building crisis. Only specified where the project design and exposure profile suit it.
- Metal Cladding (Standing Seam, Corrugated) — Long-life, low-maintenance, often used as feature cladding on architectural homes or for accents.
We’re not tied to any single cladding manufacturer. Material selection is part of the design phase — we recommend the system that fits the home, the budget, the exposure (coastal Auckland needs different detailing to inland), and the design intent. Every system we install comes with the manufacturer’s product warranty stacked behind our workmanship warranty.
DIY Trade Coordination vs One-Team Full Reclad
A full reclad involves 8+ different trades plus a structural engineer, weathertightness assessor, designer, and council liaison over 6–14 weeks on site. You can manage all of it yourself, or you can hire a recladding company that manages it for you. Here’s what the difference actually looks like.
Managing 8+ Trades Yourself
- Source and book a weathertightness assessor, scaffolder, demolition crew, structural carpenter, building wrap installer, cladding specialist, plasterer (if applicable), joiner/flashing fabricator, painter
- Engage a designer and council-recognised producer for the consent application and weathertightness producer statement
- Schedule trades around weather windows — a reclad with framing exposed is exposed to the elements
- Order cladding materials with 6–10 week lead times and coordinate delivery to programme
- Manage the consent process and respond to council RFIs yourself
- Carry the risk if hidden damage is discovered mid-build and you have no fixed contract to fall back on
- No single warranty covers the full weathertight envelope — chase each trade individually if a join fails
- Typical timeline: 4–8+ months because of scheduling gaps and weather delays
One Team, One Quote, One Timeline
- Weathertightness assessment, scaffolding, demolition, structural repair, building wrap, cladding install, flashings, painting — all under one team
- One project manager — one phone number, daily communication, on-site oversight throughout the build
- Weather-protected work zones and sequencing planned to limit exposure of opened-up framing
- Materials ordered to schedule and delivered to programme
- We handle the full consent process through Auckland Council, including weathertightness producer statements and inspections
- Fixed quote and fixed timeline before work starts — variations only on written sign-off
- Workmanship warranted by Superior Renovations directly, with trade and manufacturer warranties stacked behind
- Typical timeline: 6–14 weeks on site for a standard full reclad
Our Approach to Recladding Projects
Recladding is the highest-stakes external work a home can go through. Get it wrong and the building envelope fails. Get it right and the house performs for 40 years. We approach every reclad the same way — thorough assessment first, structural integrity second, finished appearance third. Quality assurance is built into every stage, not just the final walk-through.
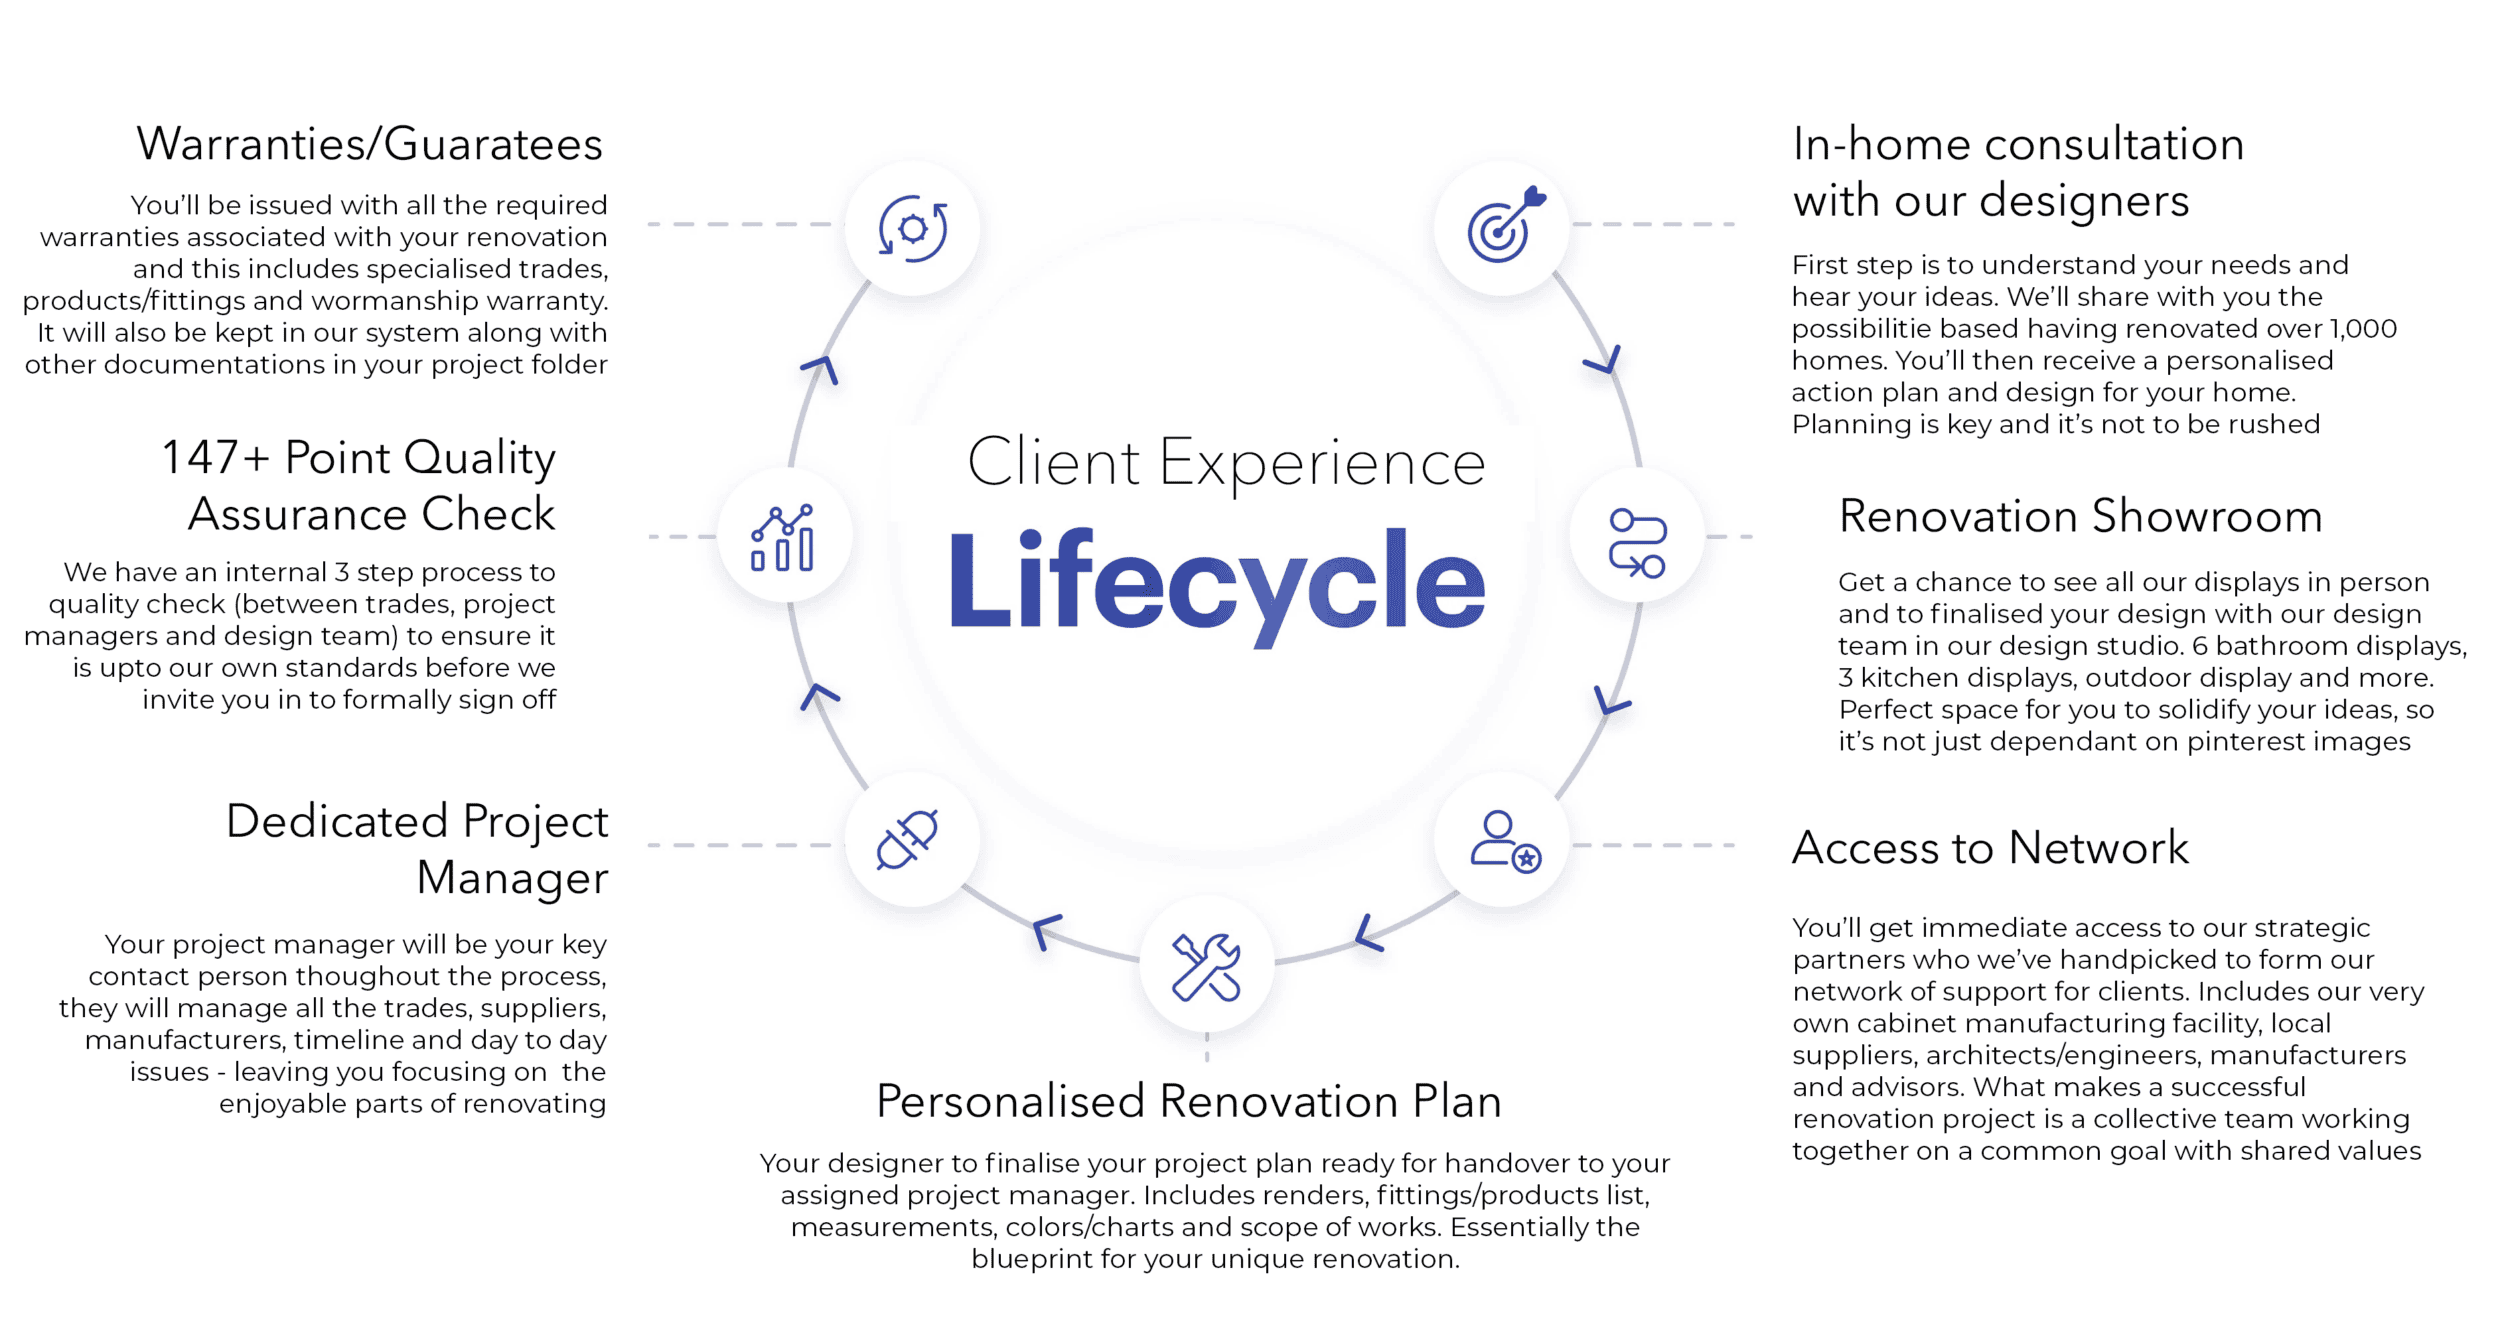
How We Work
Recladding sequencing matters. Open up the wrong elevation in the wrong week and you’ve exposed the house to a fortnight of rain. Skip the framing inspection before installing the new cavity system and you’ve covered up damage that’ll show up in five years.
You’re going to be living in the house through most of this (or planning around the worst weeks). The scaffolding stays managed. Drop sheets and protection between the work zones and your living areas. Daily site cleanup. We schedule the elevations to keep at least one side of the house weathertight at all times.
Quality on a reclad isn’t decorative — it’s structural. The right building wrap, the right cavity batten spacing, the right flashing detail at every window and door, the right sealant at every junction. None of it’s visible once the cladding’s on. All of it matters in 10 years.
The project manager you get on day one stays on the job to handover. Our trades have worked alongside us across hundreds of projects, and the recladding specialists on our crew know what 1990s framing looks like before they cut into it.
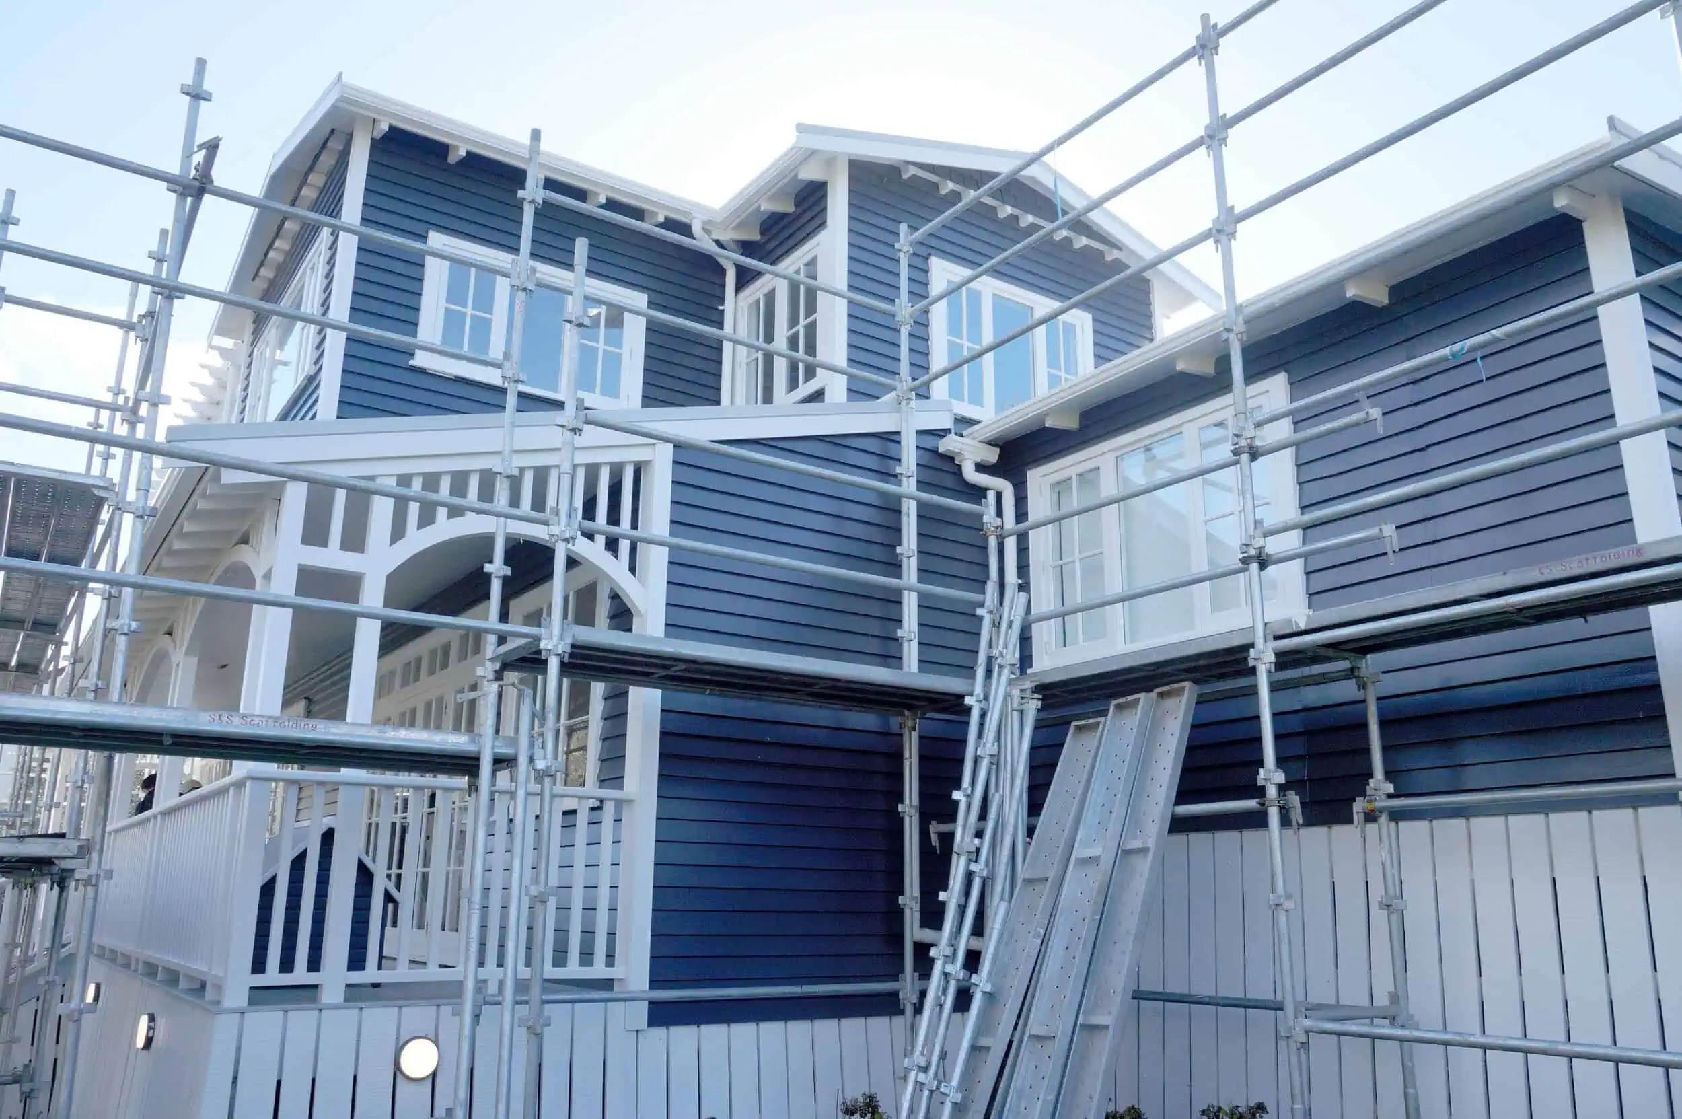

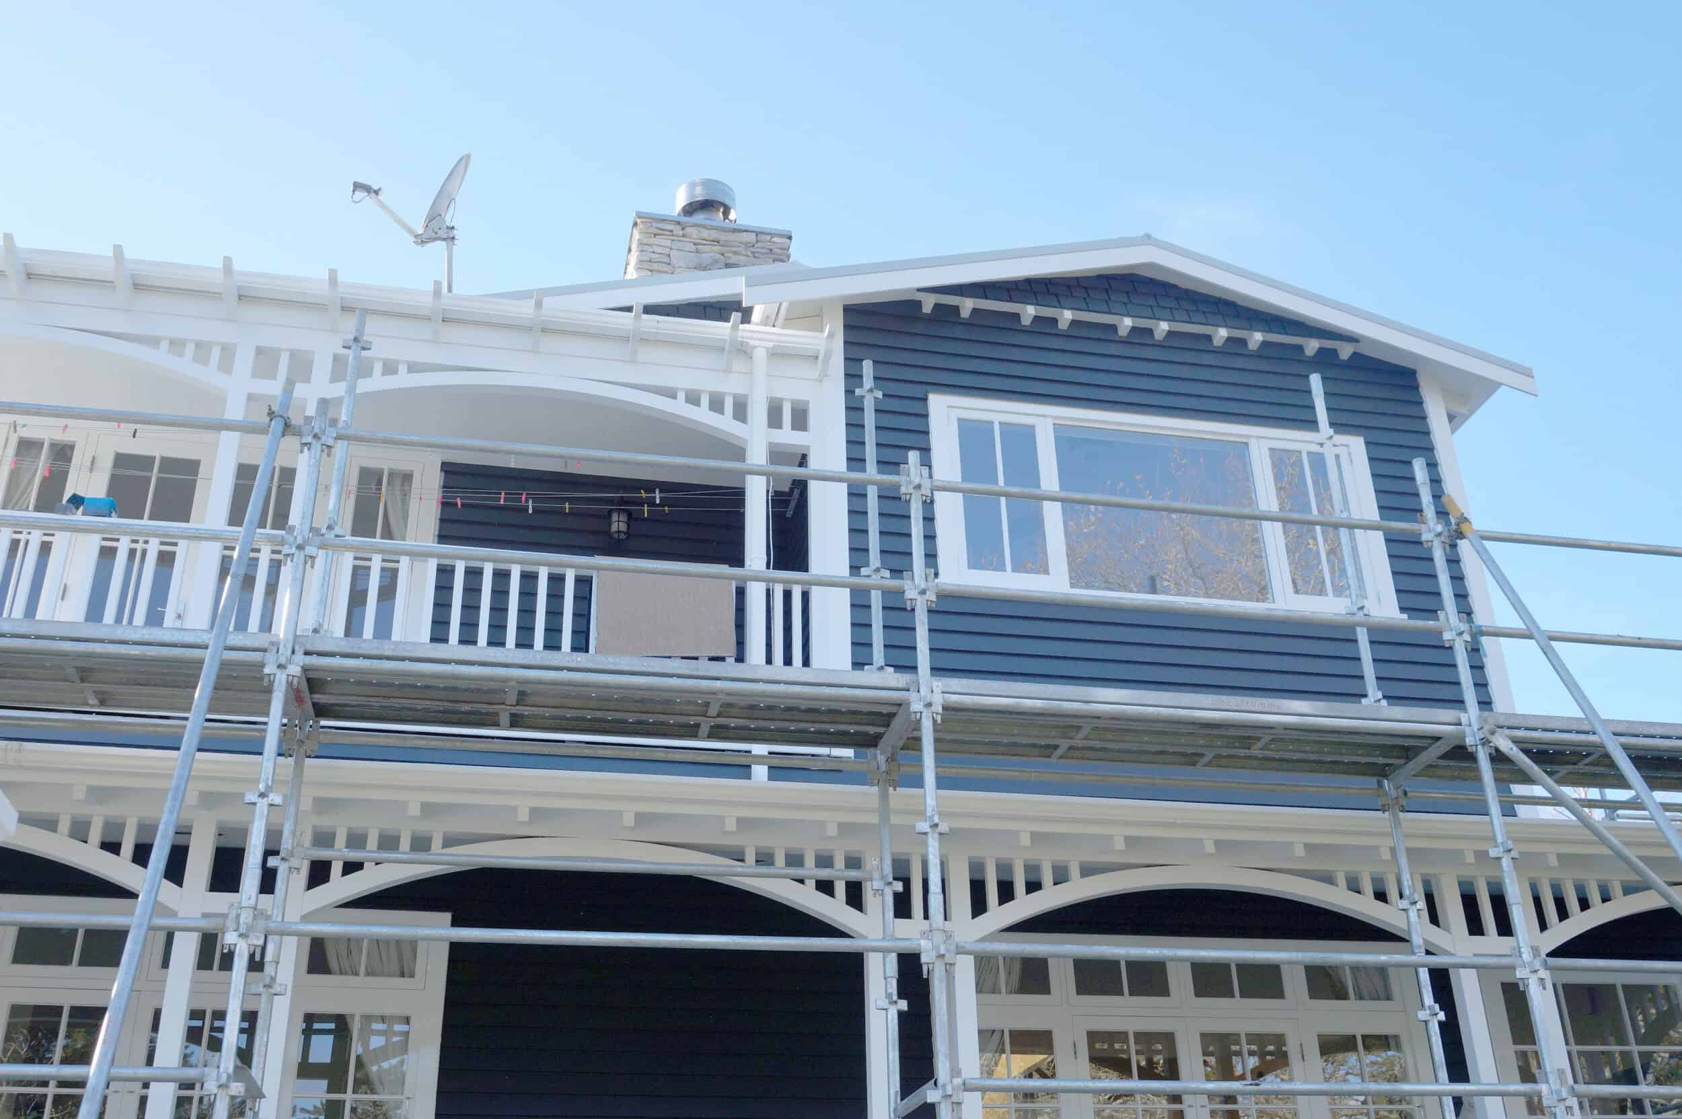
Recladding Across Auckland — Including Leaky Building Era Suburbs
We reclad homes across the wider Auckland region — every suburb from the North Shore through to South Auckland. Certain pockets have higher concentrations of leaky-era housing than others. We work across all of it.
- North Shore — Albany, Greenhithe, Forrest Hill, Glenfield, Birkenhead, East Coast Bays, Browns Bay, Mairangi Bay. High concentration of 1990s and early 2000s plaster homes — many require full or partial weathertightness recladding.
- East Auckland — Howick, Botany, Dannemora, Flat Bush, Pakuranga, Half Moon Bay. Many monolithic plaster homes from the leaky building era; significant ongoing recladding demand.
- Central Auckland — Ponsonby, Grey Lynn, Herne Bay, Mt Eden, Epsom, Remuera, Parnell, Grafton. Heritage and character homes mostly; aesthetic reclads, partial weatherboard replacement, modernisation of dated 80s and 90s additions.
- West Auckland — Henderson, Glen Eden, Titirangi, New Lynn, West Harbour, Massey. Mixed era housing; full reclads on weathertight failures and aesthetic modernisations.
- South Auckland — Manukau, Manurewa, Papakura, Wattle Downs, Papatoetoe, Takanini. Newer subdivisions and family homes; mix of weathertightness reclads on leaky-era homes and aesthetic modernisation work.
The North Shore and East Auckland carry the highest density of monolithic-plaster leaky-era homes in the region. We’ve worked across all of it — from full structural remediation of severe weathertightness failures through to aesthetic modernisation of structurally sound 80s and 90s homes that just need a new exterior to lift the property’s value.
Our team and suppliers are based at our Wairau Valley showroom, but we work the full Auckland region every week. Travel and logistics are built into the quote — no extra charges for distance.
Client Video Reviews — Hear From Auckland Homeowners
Every project is different — every client is different too. Click on the videos below to hear from real Auckland clients about their renovation and recladding experience with Superior Renovations.
塔蒂亚娜-德列维安科
全屋改造 + 户外翻新 - 奥克兰,埃普萨姆
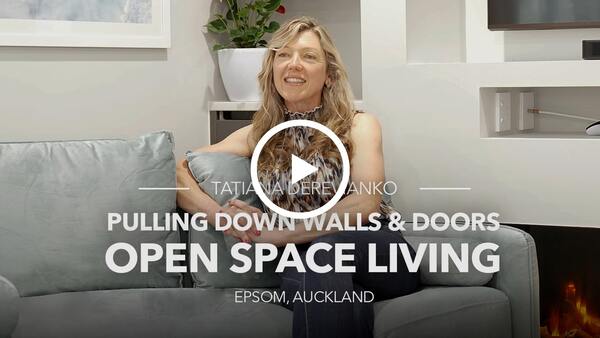
“I’m so glad I went for it, I don’t even want to leave my house. I’m going to retire in this place, it’s perfect. On Saturday I had my first visitors and their reaction was amazing. My experience with Superior Renovations is that they delivered on time and they delivered on budget — it couldn’t have been any better.
Last thing I would want is to be stuck in a half-done house for Christmas, and Superior Renovations did not disappoint. They delivered one week before Christmas just as they promised.”
约翰-格兰特
设计师住宅翻新 + 户外露台 - 奥克兰赫恩湾

“Cici was the key person we worked with — super easy to work with, nice sense of humour and not too serious, but she also got the work done. I just like their work ethic — because we wanted the place finished up by Christmas and they were working extra hours until it was done.”
阿尔玛-乌卡
Full House Renovation for a Rental Property – Hillsborough, Auckland

“I’m absolutely amazed with the results with my property — with the quality of workmanship, with professionalism. They handled every single detail. It was absolutely fantastic.”
托德-钱德勒
Complete Home Renovation – Glendowie, Auckland
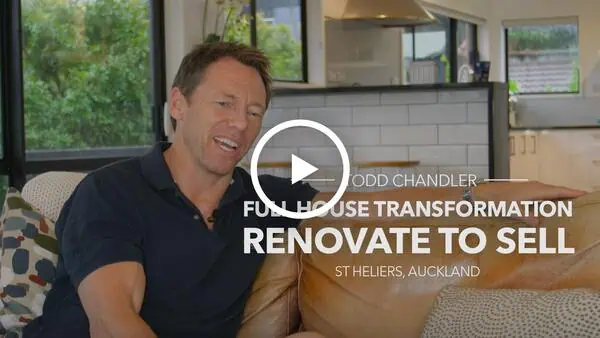
“It now feels like a big, simple, inspiring space. Before, it was a large space but very dated and distracting. Now, it has a clean, modern, minimalist feel. Previously, it felt like a 1980s home — but now when you walk in, the house is impressive. It’s a lovely space that everyone enjoys. Although it feels impressive, it still feels like a home.”
唐尼-菲利普斯
Family Home Transformation – Glenfield, Auckland
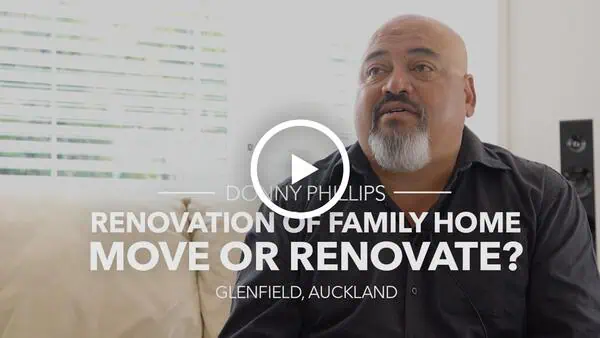
“I think it’s to his nature — he takes everything on board and fixes it. And that’s what you want to see. You don’t want to be mucked around with, just being told what you wanted to hear. You want action, and he was pretty good at it.”
170+ Google Reviews From Real Auckland Clients
170+ Google reviews across our renovation and recladding projects — every one of them from a verified client.


Full Range of Capabilities — Everything Your Reclad Needs Under One Roof
Most recladding jobs stall because no single team covers everything that needs doing. You end up coordinating five or six different specialists — chasing quotes, managing timelines, being the go-between when the cladding installer needs the flashings finished and the joiner’s running late. A full-service recladding company removes that. We cover the full scope in-house or through our long-standing trade partners.
| Assessment, Design and Consent | Structural and Weathertightness | Cladding Systems |
|---|---|---|
| Weathertightness Assessment | Scaffolding and Edge Protection | Linea Weatherboard (James Hardie) |
| Destructive Moisture Investigation | Demolition and Cladding Removal | Stria and Axon Panel |
| Architectural Design and Documentation | Structural Framing Repair / Replacement | Cedar Weatherboard |
| Council Consent Application | Building Wrap and Membrane | Vertical Shiplap (Timber / Fibre Cement) |
| Weathertightness Producer Statements | Cavity Batten System | Board and Batten |
| Council Liaison and RFIs | Window and Door Flashings | Brick Veneer |
| Building Code Compliance (E2 / H1) | Roof and Cladding Junction Integration | Modern Plaster Systems (with cavity) |
| Joinery and Exterior Finishing | Energy and Building Performance | Project Management and Aftercare |
|---|---|---|
| 门窗更换 | Re-insulation (walls, ceilings) | Dedicated Project Manager |
| Double Glazing (Retrofit and Replacement) | Building Wrap and Cavity System | 147+ Point Quality Assurance |
| Joinery Flashings and Reveals | Thermal Bridge Detailing | Handover Pack with All Warranties |
| Exterior Painting (All Substrates) | Ventilation Detailing | Aftercare and Maintenance Schedule |
| Roof Spraying / Painting | Heating and Ventilation Integration | 10-Year Workmanship Warranty |
| Spouting and Downpipe Replacement | Manufacturer Warranties Stacked | |
| Soffit and Fascia Work |
Not Sure Where To Start? Visit Our Wairau Valley Showroom
Come in and get hands-on with cladding samples, colour options, and joinery profiles. It’s the best way to see what each cladding system actually looks like at full scale before you commit.
Our showroom features: Cladding sample boards (Linea, Stria, Cedar, Board and Batten, Brick), Window and door joinery displays, Colour charts from Resene and Dulux, Roof material samples, Insulation product displays, Design Studio (by Appointment only), Resource section (catalogues from all our suppliers), and more.
Our showroom is located at 16B Link Drive, Wairau Valley, Auckland (Open Mon-Sat, 9am-5pm)

How Does Superior Renovation's Recladding Process Work?
Most people think recladding means uncertainty, hidden costs, and an exposed house in the middle of winter. It shouldn’t be that way. With proper assessment, sequencing, and weather management, a reclad can run on schedule, stay within budget, and keep your home weathertight at every stage.
The assessment is where it all starts. We handle everything from the initial weathertightness inspection through to aftercare — assessment, design, consent, demolition, structural repair, supply of all materials and fixtures, installation, a dedicated project manager, and aftercare once the project is done.
Recladding Your Home with Confidence — Covered by the Superior Renovations Guarantee*
A reclad needs to hold up. Not just at handover — 20, 30, 40 years on. That means the right specialists on the tools, proper weathertightness detailing at every junction, and materials from suppliers who’ll stand behind their products.
We’ve completed over 1,000 renovations across Auckland — including substantial recladding and weathertightness remediation projects. Here’s how the warranty stack works on every reclad we deliver:
Workmanship warranty — that’s on us. The way the cladding system, flashings, and building wrap are installed by our team is our responsibility.
Statutory weathertightness — under the Building Act, a 10-year defect remedy applies. Our work is undertaken by Licensed Building Practitioners with the appropriate licence classes for external cladding work.
Manufacturer warranties — cladding products (James Hardie Linea/Stria, cedar weatherboard, brick suppliers, metal cladding) all come with the supplier’s product warranty. Many fibre cement systems carry 15–25 year warranties from the manufacturer.
Producer statements — where consent requires weathertightness producer statements, these are issued by qualified parties at design (PS1) and construction (PS3) stages.
Everything’s handed over at the end in a single folder. Receipts, warranty cards, producer statements, the lot.
*Ask for our warranty/guarantee document during the consultation for the full terms.
Suppliers & Trade Partners We Work With
The suppliers and specialist trades we use aren’t a random list. They’re people we’ve worked alongside for years, across hundreds of jobs. They know our standards because we’ve fronted up to them job after job. That consistency is what means we can stand behind the work — and why your reclad gets reliable people doing reliable work.




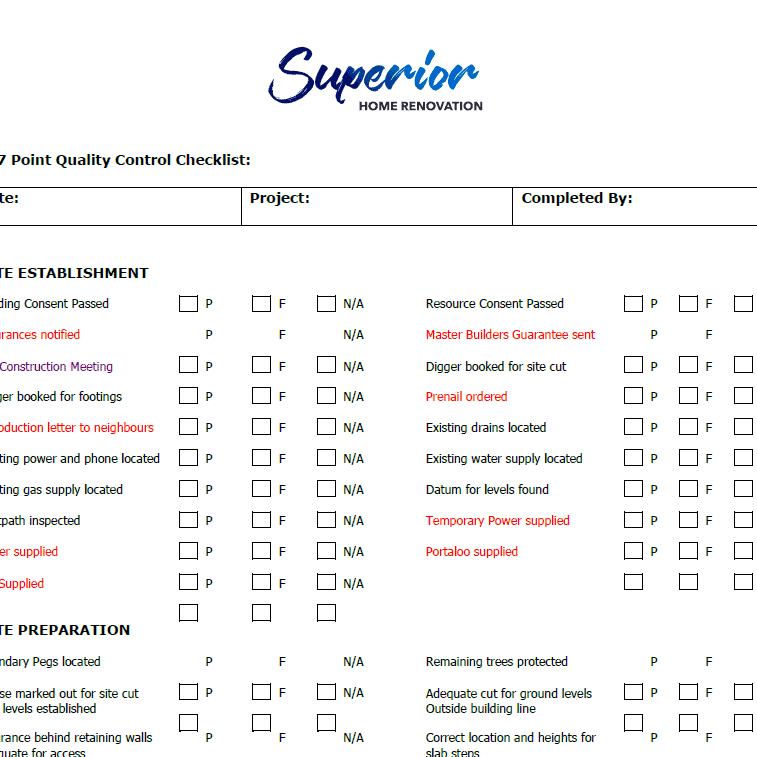
147+ 点质量保证流程
Every reclad we deliver runs through our 147+ point quality assurance process — checks at every stage of the build, not just at the end. Framing inspections before wrap goes on, wrap inspections before cavity battens, flashing details checked at every penetration, cladding alignment and gaps measured, joinery seals verified, paint film thickness checked. Your project manager runs a final review before booking your handover. Nothing leaves the site half-finished.
Reclad Your Home Now and Pay Later — 18 Months Interest-Free
We’ve partnered with Q Mastercard® so you can spread the cost of your recladding project over 18 months interest-free. Same project, same timeline — just an easier way to pay for it. Learn more about finance options.
*贷款标准、费用、条款和条件适用。Mastercard 是 Mastercard International Incorporated 的注册商标,圆圈设计是 Mastercard International Incorporated 的商标。

Recladding Resources
Blog articles and guides on recladding, weathertightness, and exterior renovation — tips, cost guides, material comparisons, before-and-after walkthroughs.
Claim Your Free No-Obligation Recladding Consultation with Our Design Team in the Comfort of Your Own Home
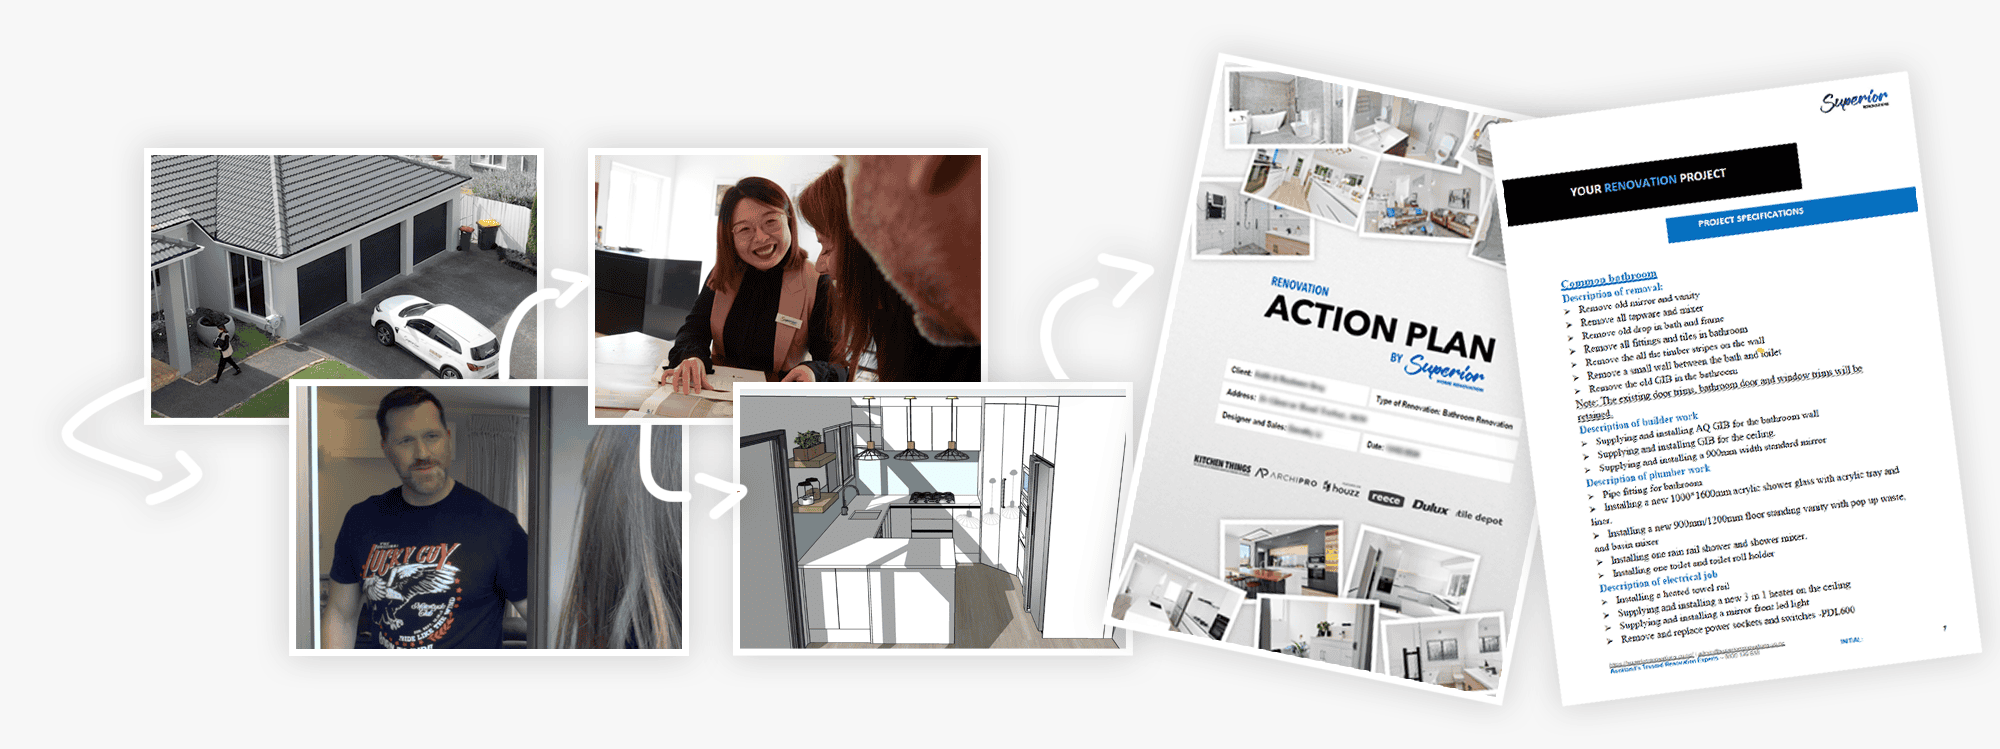
Submit the form and one of our designers will call within one business day to book your free in-home consultation. We’ll walk through the existing cladding condition, what you want from the reclad, what’s realistic, and what it’ll take to get there. Material options, budget, building consent (if needed), measurements for concept plans — all in one visit.
After the consultation, you’ll get back:
Fill in the form below to get started — it takes a couple of minutes and there’s no obligation. No deposit. No high-pressure sales.
*18 个月免息贷款:贷款标准、费用、条款和条件适用。
How much does recladding cost in Auckland?
A partial reclad starts at $60,000–$120,000. An aesthetic full reclad on a structurally sound home runs $150,000–$280,000. A weathertightness reclad with structural repair sits at $220,000–$450,000. Severe leaky home remediation can exceed $450,000. The biggest cost variable is the condition of the framing behind the existing cladding — which is why we run a destructive moisture investigation before issuing a final quote. Every quote we issue is itemised line by line. No allowances. No surprises.
How long does a recladding project in Auckland take?
A partial reclad typically takes 3–5 weeks on site. A standard full reclad runs 6–14 weeks. A weathertightness reclad with significant structural repair takes 10–20 weeks. Add 8–16 weeks for the consent process before work starts. You'll get a detailed schedule during the planning phase so there are no surprises.
Do I need building consent for recladding in Auckland?
For most full recladding work — yes. Auckland Council requires consent when changing cladding type, removing more than a single elevation, or doing any structural framing repair. Like-for-like partial replacement of small damaged areas typically does not require consent. We confirm consent requirements during the initial consultation and handle the full application and weathertightness producer statements where required.
How do I know if my home needs recladding?
Common signs: paint blistering or peeling on stucco/plaster, soft or swollen window reveals, internal staining at wall and ceiling junctions, mould or musty smells, damaged or rotting weatherboards, visible cracking in monolithic plaster, swollen skirting boards near external walls. If your home is monolithic plaster (stucco/Harditex/Insulclad/EIFS) built between 1994 and 2004 — commission a weathertightness assessment regardless of visible symptoms. Hidden moisture damage in the framing rarely shows externally until it's advanced.
What's the difference between recladding and just repairing or painting?
Repair and paint addresses the surface. Recladding addresses the building envelope. If the underlying framing is sound and the existing cladding is just tired-looking, repainting may be enough. If the cladding system has failed — particularly any pre-2005 monolithic plaster — repainting traps the moisture and accelerates damage. Recladding strips the failed system, repairs the framing, and installs a modern compliant building envelope. The two solve different problems and aren't substitutes for each other.
Is monolithic plaster cladding always a problem?
Not always — but the monolithic plaster systems installed between roughly 1994 and 2004 (Harditex, Insulclad, certain EIFS systems) had widespread weathertightness failures. Modern plaster systems installed with proper cavity construction and code-compliant detailing perform very differently. If you're considering a new plaster cladding, only specify a modern cavity-based system from a reputable supplier with correct detailing.
Can I claim recladding under WHRS or insurance?
The Weathertight Homes Resolution Service (WHRS) had time-limited eligibility windows for leaky building claims. For most homeowners those statutory windows are now closed — but we recommend confirming your specific eligibility with a building law specialist before assuming you have no recourse. Some homeowners pursue civil claims against original builders or councils. Standard home insurance typically does not cover gradual weathertightness failure. We're not a legal service — but we'll point you to the right specialists if eligibility is worth investigating.
What cladding materials are best for Auckland homes?
No single answer — material choice depends on the home's design, exposure (coastal vs inland), budget, and desired look. Fibre cement systems like James Hardie Linea or Stria are the most common choice for full recladding because they're durable, code-compliant, low-maintenance, and well-suited to Auckland's climate. Cedar weatherboard suits character and architectural homes. Brick veneer offers excellent thermal performance and longevity. We recommend the right system during the design phase based on your specific home and brief.
Can I live in my home during a reclad?
Yes, most clients stay in the house during a reclad. Unlike interior renovations, recladding is external — your kitchen, bathrooms, and living spaces remain functional throughout. You'll have scaffolding around the house for the duration, some elevations will have temporary weather protection, and there will be noise during demolition and cladding installation phases. We schedule the elevations to keep at least one side weathertight at all times.
Will recladding increase my home's value?
Generally yes — and often substantially. For weathertight homes, a recladding from leaky-era plaster to a modern compliant system removes a major buyer objection that otherwise discounts the property by 15–30%. For aesthetic reclads, contemporary cladding lifts kerb appeal and can significantly increase market value depending on the suburb and overall property quality. Your real estate agent or valuer can give you a specific estimate for your property and area.
What's the difference between a full reclad and a partial reclad?
A full reclad replaces the cladding on all four elevations of the home. A partial reclad replaces one or two elevations — often used for localised weathertightness failure, like the south-facing wall on a leaky home. Partial reclads are cheaper short-term but can leave you with mismatched exterior appearance and ongoing risk on the un-replaced elevations. We recommend partial only where the cladding failure is genuinely localised and the remaining elevations are confirmed sound.
How do you handle scaffolding and weather protection during recladding?
Scaffolding is the first thing on site and the last thing off. We use commercial-grade scaffolding companies with full edge protection and weather shrouding where required. We sequence the elevations so at least one side of the house remains fully weathertight at any point in the build — opened-up framing is never left exposed overnight or through bad weather. If a significant weather event is forecast during an opened-up phase, we install temporary tarp protection at the end of the work day.
Which Auckland suburbs do you reclad in?
The full Auckland region. We have significant experience in the leaky building era suburbs — Albany, Greenhithe, Forrest Hill, East Coast Bays on the North Shore; Howick, Botany, Dannemora, Flat Bush in East Auckland. Also work across Central, West, and South Auckland regularly. Our team and suppliers are based at the Wairau Valley showroom and we work the full region every week.
What warranty do you provide on recladding?
Workmanship is warranted by Superior Renovations directly. The statutory 10-year defect remedy applies under the Building Act for work undertaken by Licensed Building Practitioners. Cladding manufacturer warranties — typically 15–25 years for fibre cement systems — apply to the products themselves. Where consent requires producer statements (PS1 design, PS3 construction) these are issued by qualified parties. All warranty paperwork and producer statements are handed over at the end in a single folder.
How do I choose a recladding company in Auckland?
Check four things. Licensed Building Practitioners — external cladding work is restricted building work and must be done by appropriately licensed practitioners. Recladding-specific experience — general builders aren't always recladding specialists. A fixed quote with destructive investigation before issue — not an estimate with structural allowances that can blow out mid-build. Reviewable completed projects with named clients — not stock photos. Visit a showroom and see cladding samples in person. It tells you a lot about how the company runs.


