

Retaining Wall Cost NZ 2026: Materials, Height & Consent
Retaining Wall Cost Auckland 2026: When You Need Consent and What It Actually Costs
Quick answer: A retaining wall in Auckland typically costs $300–$1,000+ per lineal metre installed in 2026 — timber sits at $300–$500/m, concrete block at $400–$800/m, gabion at $400–$700/m, and natural stone from $1,000/m up. Any wall over 1.5m, or one with a driveway, building, fence or sloping ground behind it, needs building consent and a Chartered Professional Engineer (CPEng).
Auckland is a city built on slopes. Volcanic cones in the central isthmus. Clay-heavy ridges in Titirangi and the Waitākere foothills. Steep cuttings through the North Shore from Devonport to Beach Haven. If you own a freestanding home anywhere outside the flat new subdivisions, the odds are good that somewhere on your section — at the back of the garden, beside the driveway, or holding up a neighbour’s lawn — there’s a retaining wall doing serious work.
And it’s a wall most homeowners don’t think about until it starts leaning, leaking, or needs replacing.
After more than 1000 Auckland renovation projects, the pattern we see is the same: people get a verbal “around $400 a metre” quote, sign off, and then discover the real number when the engineer, geotech, drainage and consent fees roll in. The wall itself is rarely the expensive part. The compliance, ground conditions and engineering behind it almost always are.
Here’s what a retaining wall actually costs in Auckland in 2026 — by material, by height, and with the consent and engineering layers built in so the final number doesn’t catch you out.
What Does a Retaining Wall Cost in Auckland in 2026?
The short answer: it depends on what it’s made of, how tall it is, and what the ground is like. The longer answer is below, but here’s the at-a-glance picture for a standard residential wall, professionally built, including basic drainage but excluding consent, engineering and unusual site access.
| Material | Cost per lineal metre (installed) | Typical lifespan |
|---|---|---|
| Timber (H4/H5 treated) | $300–$500/m | 15–25 years |
| Concrete block (Firth Compac, Allan Block) | $400–$800/m | 50+ years |
| Poured concrete (reinforced) | $500–$1,000+/m | 75+ years |
| Gabion (wire cage filled with rock) | $400–$700/m | 30–60 years |
| Natural stone | $1,000–$1,950+/m | A lifetime |
Ranges assume a wall up to roughly 1.5m on a reasonably accessible Auckland site. Add 30–50% for walls above 1.5m, and significantly more for difficult access, poor ground or premium finishes. Figures synthesised from current NZ market pricing in 2026.
Timber Retaining Walls — Cheapest Up Front, But Watch the Clock
Timber is the most popular retaining wall material in Auckland for one reason: it’s the cheapest to build. H4-treated pine posts, set into concrete with 75mm or 100mm timber sleepers, will cost $300–$500 per lineal metre fully installed for a wall under 1.2m. It’s quick to put up, easy to repair, and on a flat site with no surcharge a competent builder can knock it out in a couple of days.
The catch is lifespan. Even H4-treated pine in Auckland’s wet clay will start showing wear by year 12 to 15. H5 timber, rated for in-ground freshwater contact, buys you another five to ten years. Either way, you’re looking at replacing the wall once during a typical homeowner’s tenure on the property. Concrete block doesn’t have that problem.
One thing we’d flag from project experience: cheap timber walls are often built with no drainage coil behind them. The result is hydrostatic pressure building up against the back of the timber, accelerating rot and pushing the wall outwards. We’ve replaced more than one “10-year-old” wall that lasted six, because the drainage was skipped to save $300.
Concrete Block — The Auckland Default for Anything Over a Metre
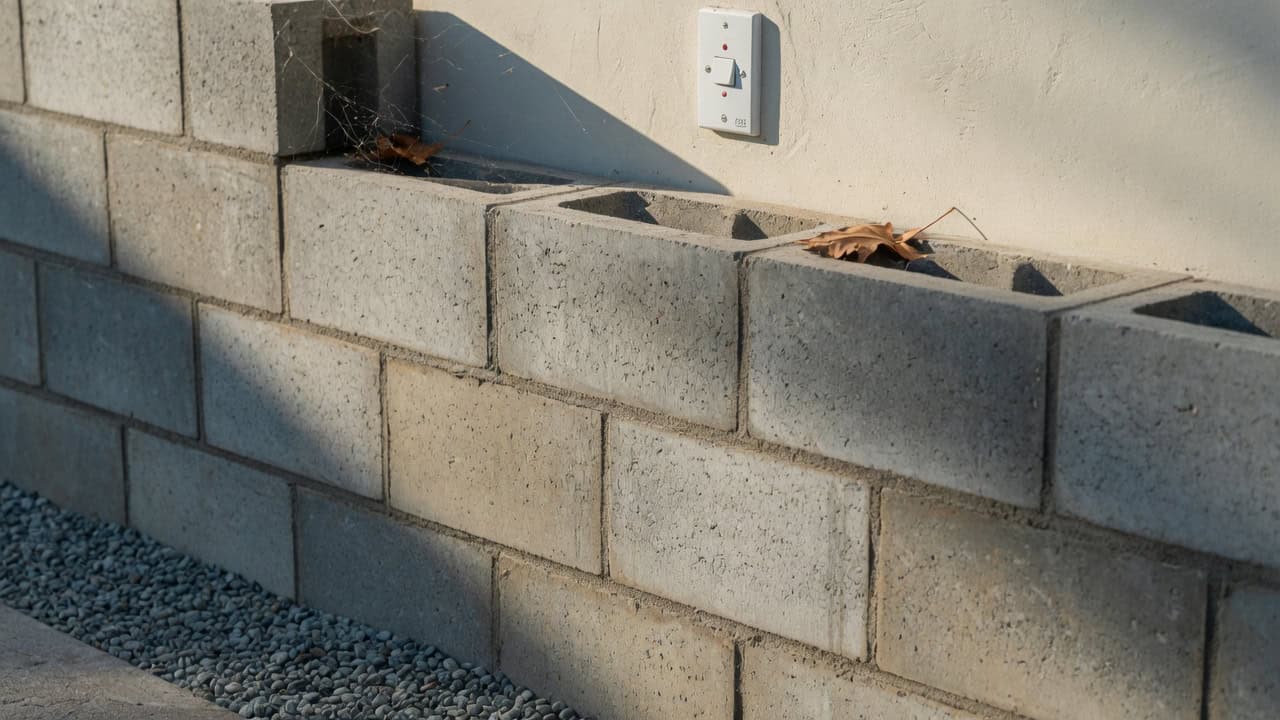
Modular concrete block systems like Firth Compac IV or Allan Block dominate residential retaining work in Auckland for walls between 1m and 3m. Expect to pay $400–$800 per lineal metre installed for a standard concrete block wall up to 1.5m, with engineered systems above that height pushing toward $900–$1,200/m once consent and structural reinforcement are factored in. The blocks themselves cost more than timber sleepers, but the system lasts decades longer with effectively zero maintenance.
Concrete block also stacks up well for the taller, surcharge-loaded walls that are common on sloping Mt Eden, Remuera and Hillsborough sections. With reinforcing steel and proper backfill, a properly engineered block wall can comfortably retain 2m+ of soil with a driveway sitting on top.
Poured Concrete — When You Need Real Structure
Reinforced poured concrete is what you build when the wall is genuinely structural — holding up a section that supports a house, a driveway with frequent vehicle loads, or a slope that’s already shown movement. Costs start around $500/m for straightforward walls and climb to $1,000+/m once you factor in engineered foundations, steel reinforcing, formwork, and the inevitable specialist labour.
It’s not the prettiest option from the front unless you clad it in stone or render. But for serious structural work on a hillside section, it’s often the only material that makes sense. Sonder Architecture, our architectural partner, designs more poured concrete retaining walls than any other type on extension and full-rebuild projects — usually because the section demands it.
Gabion Walls — A Drainage-Friendly Middle Ground
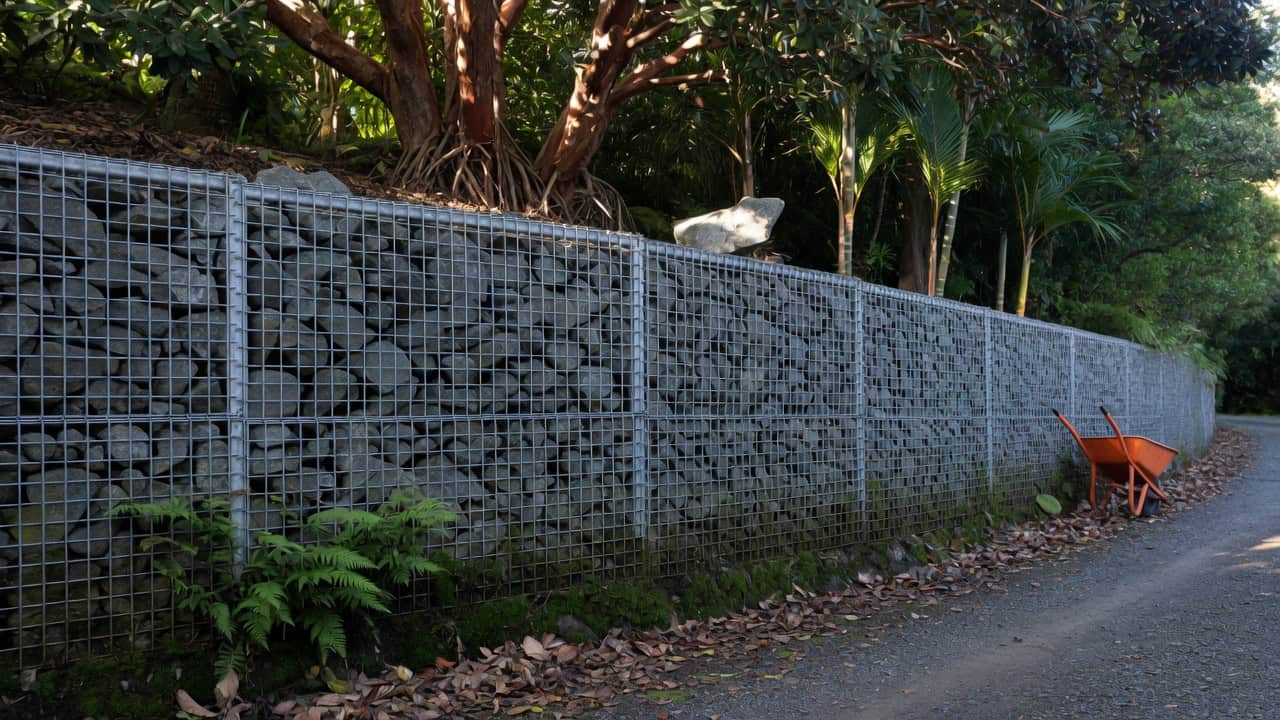
Gabion walls — galvanised steel cages filled with hand-stacked rock — sit in an interesting middle space. At $400–$700 per lineal metre, they’re roughly cost-competitive with concrete block, but the construction is faster on hard or rocky sites where driving timber posts is impossible. They drain themselves naturally — water just passes through the rock — which solves the single biggest cause of retaining wall failure in Auckland.
The aesthetic is divisive. Some homeowners love the modern, rugged look. Others can’t stand it. They’re a great fit for steep Titirangi or Waiatarua sections where bringing in concrete trucks is logistically painful, but they need careful design to look intentional rather than industrial.
Natural Stone — The Premium Tier
Real-stone retaining walls — dry-stacked schist or hand-mortared limestone — start at around $1,000 per lineal metre and run to $1,950/m and beyond for premium quarried stone with skilled installation. They’re rarely the right choice for purely functional walls, but for the front elevation of a Remuera, Herne Bay or St Heliers property where the wall is also a landscape feature, the premium can be worth it.
The alternative — and one we’ve used on several Auckland projects — is stone-cladding a concrete or block wall after construction. It gives you the look at roughly half the cost.
“Most homeowners come to us thinking material is the big decision. Nine times out of ten, the bigger driver of cost is what’s behind the wall — the ground, the drainage and whether it’s holding up a driveway. We’ve had projects where the timber-versus-block decision changed the budget by $3,000, and the engineering decision changed it by $25,000.”
— Dorothy Li, Design Manager, Superior Renovations
💡 Quick tip: Get any retaining wall quote in writing as a per-lineal-metre rate, broken down by material, drainage and excavation separately. Verbal “around $X per metre” rates almost always exclude the things that actually cost money.
Retaining walls
Cost by Height: Why a 1.6m Wall Can Cost More Than Twice a 1.4m Wall
Wall height is the single biggest cost driver after material. It’s not a straight line either. Above 1.5m, the all-in cost roughly doubles per lineal metre — not because the wall itself is bigger, but because consent, engineering, geotechnical reports and stricter construction methods all kick in at that threshold.
Under 1.5m: The Cheapest Tier (When the Site Cooperates)
A retaining wall under 1.5m, on flat ground, with nothing significant behind it, is the simplest project on the menu. For an Auckland homeowner, this typically means $300–$650 per lineal metre depending on material, with no building consent required and no engineer involvement. A 10m timber sleeper wall in a flat back garden in Glendowie or Howick might come in at $4,000–$6,000 all in.
The big caveat — and we’ll cover this properly in the next section — is that “nothing behind it” almost never describes a real Auckland section.
1.5m–3m: Consented Territory
Walls between 1.5m and 3m always need building consent in Auckland. That triggers a Chartered Professional Engineer (CPEng) design, producer statements, council consent fees, and inspections through construction — adding $3,000–$8,000+ to the project before you’ve laid a block. The wall itself typically runs $600–$1,200 per lineal metre at this height bracket once engineering and consent are factored in.
For a 15m, 2m-high concrete block wall on a sloping Mt Eden section — a fairly common Auckland scenario — total project cost lands between $20,000 and $35,000, including engineering, consent, drainage, backfill and finished surface.
Over 3m: Serious Engineering Territory
Anything taller than 3m is no longer a landscaping job. Walls of this height are full structural projects — geotechnical investigation, deep foundations or piles, specifically engineered design (SED) with PS1 and PS4 producer statements, and detailed council inspections. Costs scale to $1,500–$3,000+ per lineal metre easily, before any consent and engineering overhead.
These walls are common on steep North Shore cliff sections, Titirangi bush blocks and the older Waitākere subdivisions where original retaining work from the 1970s is failing and needs full replacement. Budget for a project in the $80,000–$200,000+ range for any significant cliff or boundary work at this scale.
| Wall height | Consent required? | Engineer required? | Indicative cost per metre (all-in) |
|---|---|---|---|
| Under 1.5m, no surcharge | No | Optional | $300–$650/m |
| Under 1.5m, with surcharge | Yes | Usually | $500–$1,000/m |
| 1.5m–3m | Yes | Yes (CPEng) | $600–$1,500/m |
| Over 3m | Yes | Yes (CPEng + Geotech) | $1,500–$3,000+/m |
| Add for consent + engineering | — | — | $3,000–$10,000+ on project total |
💡 Quick tip: If your wall is going to be close to 1.5m, talk to a designer about whether you can genuinely keep it under 1.5m with a small fence-style extension above, or whether consent is unavoidable and the design should be engineered from day one. The worst outcome is a 1.6m wall built without consent that council later requires to be re-engineered retrospectively.
For more on Auckland’s consent process and how it fits into the bigger renovation picture, our renovation consent process guide walks through the full sequence of applications, inspections and producer statements.
Retaining walls
The Consent Rule Almost Every Auckland Homeowner Gets Wrong
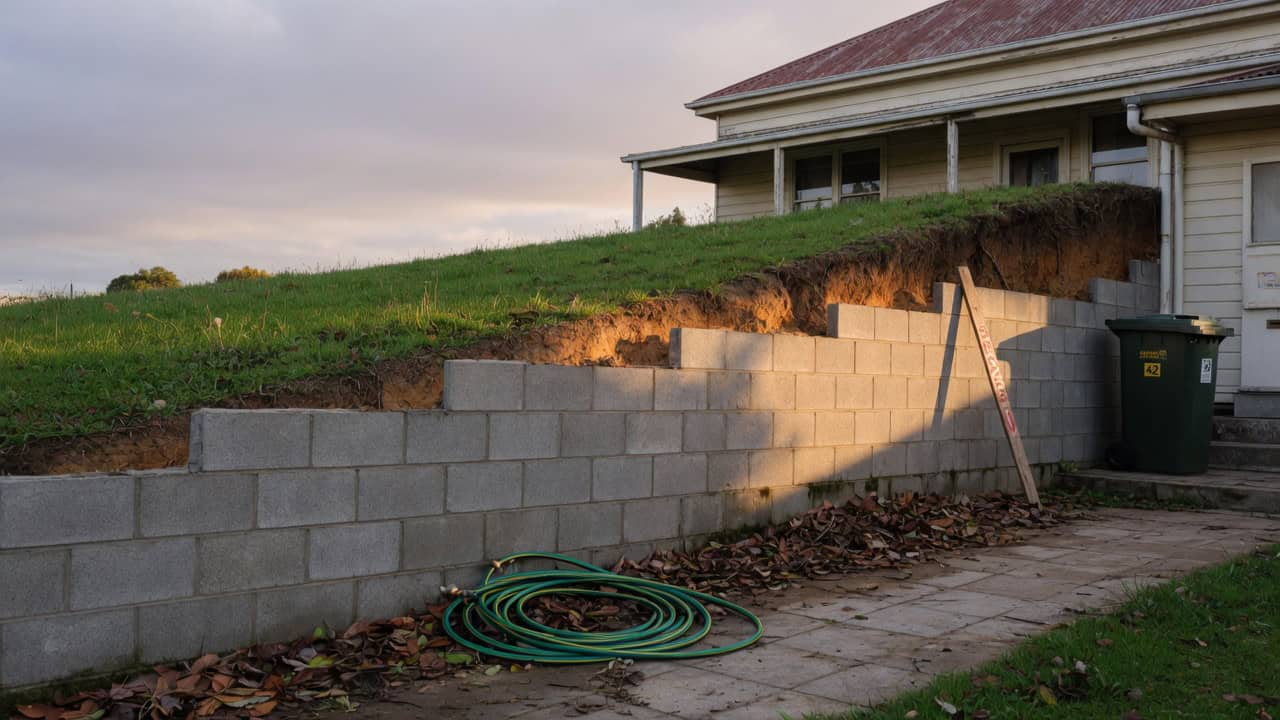
Here’s the consent rule everybody half-remembers: “you don’t need consent if it’s under 1.5 metres.” It’s true. It’s also wildly incomplete. The Building Act 2004 Schedule 1 exemption requires the wall to retain less than 1.5m of ground AND to support no “surcharge.” The surcharge clause is the part nobody knows about — and it’s the part that catches the majority of Auckland projects.
Schedule 1 Exemption 20 — The Real Rule
Under Schedule 1, Exemption 20 of the Building Act 2004, a retaining wall is exempt from building consent if both of these are true:
- The wall retains not more than 1.5 metres of ground (measured vertically)
- The wall does not support any surcharge or any additional load beyond the ground itself
Both conditions, not either. If your wall is 1.4m high but it’s holding up a driveway, a building, a fence, a swimming pool, another retaining wall, or sloping ground above, the exemption doesn’t apply. You’ll need a building consent.
What “Surcharge” Actually Means
Surcharge is engineering shorthand for “any extra load on the ground behind the wall, beyond the soil itself.” In Auckland Council’s retaining walls practice note AC2231 (December 2025), surcharge specifically includes:
- Driveways or parking areas above the wall
- Buildings or sheds within the “zone of influence” behind the wall
- Swimming pools
- Other retaining walls higher up the slope
- Fences or heavy landscaping
- Sloping ground above the top of the wall
That last one is the killer. On a sloping Titirangi, Mt Eden, Remuera or North Shore section, the ground above your retaining wall almost always continues to slope upward — which Auckland Council treats as surcharge, which disqualifies the Schedule 1 exemption. The flat-garden scenario where the exemption cleanly applies is much rarer in Auckland than the consent rule’s wording suggests.
“I get the surcharge question on probably half of our retaining wall enquiries. People assume that because their wall is 1.3m high, they’re sorted — and then we look at the section and there’s a clear slope rising from the top of the wall. That’s a surcharge in council’s eyes. The exemption is gone. It’s not what people want to hear, but it’s better to find out before construction than after.”
— Eunice Qin, Designer, Superior Renovations
Resource Consent — The Second Layer Most People Forget
Even if your wall is genuinely exempt from building consent, it may still trigger a resource consent under the Auckland Unitary Plan. The Unitary Plan sets separate rules for:
- Height-in-relation-to-boundary controls (your wall affects this)
- Side yard and front yard setbacks
- Zoning rules in heritage areas like Ponsonby, Devonport and parts of Mt Eden
- Earthworks volume thresholds (cumulative cut and fill on your section)
The full consent picture in Auckland involves both a building consent (for the wall itself) and potentially a resource consent (for the land-use rules). Our sister brand Sonder Architecture has a detailed breakdown of what you can and can’t build without consent — read Sonder’s 2026 consent rules guide for the full picture across renovations and outbuildings. You can also check our own renovation FAQ for the short-form consent rules across other parts of a project.
Important note: Even when a retaining wall is exempt from building consent, it must still comply with the New Zealand Building Code. If it fails — collapsing, leaning, undermining a neighbour’s section — you, as the property owner, carry liability. “I didn’t need consent” is not a defence against a Building Code claim.
Retaining walls
Engineer or Builder? Who Does What on a Retaining Wall
For any wall that needs building consent, you’ll need both — a Chartered Professional Engineer (CPEng) to design and certify the wall, and a Licensed Building Practitioner (LBP) to construct it. The CPEng signs off the structural side. The LBP signs off the build. Council accepts both and issues the Code Compliance Certificate (CCC).
When You Need a CPEng
You need a Chartered Professional Engineer involved if any of these apply:
- Wall is over 1.5m high (always)
- Wall has any surcharge — driveway, building, slope above, fence on top
- Ground conditions are poor — soft clay, fill material, high water table
- The wall is close to a property boundary or an existing building
- You want belt-and-braces certainty even on a sub-1.5m wall
A CPEng design for a typical Auckland residential retaining wall costs $600–$1,500+ GST, with more complex sites pushing higher. That covers the structural calculations, drawings, and a PS1 (Producer Statement — Design) document that council needs for consent approval.
PS1, PS3 and PS4 — The Producer Statement Workflow
For a consented retaining wall in Auckland, the producer statement sequence usually runs like this:
- PS1 — Producer Statement: Design. The CPEng confirms the wall has been designed to meet the Building Code. Issued at the start, attached to the consent application.
- PS3 — Producer Statement: Construction Review. Sometimes issued by the builder confirming construction has followed the engineered design.
- PS4 — Producer Statement: Construction Observation. The CPEng inspects key stages of construction — footing pours, reinforcing placement, backfill — and certifies the build matches the design. Required for all Specifically Engineered Design (SED) walls in Auckland.
Add roughly $800–$2,000 to the project for engineer observation visits during construction, on top of the design fee.
When Your Builder Can Handle It Solo
For a genuinely exempt wall — under 1.5m, no surcharge, on stable ground — a competent landscape builder or LBP can handle the entire project without engineer involvement. That’s where the $300–$500/m timber and $400–$650/m concrete block ranges actually apply. The wall still has to comply with the Building Code, and good builders know how to design it to do so — but no formal CPEng input is required.
Be sceptical of any builder who tells you that a 2m wall on a sloping section doesn’t need an engineer. They might be cutting corners, or they might be planning to step the wall into two 1m tiers — which can work, but only if there’s enough horizontal separation between tiers to genuinely remove the surcharge load on the lower wall.
💡 Quick tip: Ask any builder up front whether they’ll be issuing a PS3, whether your wall design will have a PS1 from a CPEng, and whether council will require a PS4. If they can’t answer cleanly, they probably haven’t built many consented retaining walls.
The Auckland-Specific Cost Drivers Nobody Mentions in Their Quote
Two retaining walls of identical material, identical height and identical length can cost wildly different amounts depending on where they are in Auckland. The variables that drive that difference — clay soils, slope, access, drainage — almost never appear on a verbal quote. They appear in the final invoice.
Auckland Clay Soils and the Drainage Premium
Most of central, west and south Auckland sits on clay or clay-loam soils. Heavy reactive clay holds water, swells when wet, and shrinks when dry. For a retaining wall, that means hydrostatic pressure pushing on the back of the wall every winter, and active soil movement at the base. Auckland’s clay is one of the main reasons drainage failure is the single most common cause of retaining wall collapse.
Practically, that adds two cost items to almost every Auckland wall:
- Drainage coil + filter cloth + gravel backfill: $30–$80 per lineal metre on top of the base wall cost
- Subsoil drains tied into stormwater: a further $1,500–$4,000 on bigger projects
Skip this and the wall fails inside 10 years. Spend it and the wall outlasts the next homeowner.
Hilly Suburbs — Titirangi, Mt Eden, Devonport, Beach Haven
Sloped sections complicate everything. On hill suburbs like Titirangi, the Waitākere foothills, parts of Mt Eden and Devonport, the steepness alone often pushes a project from a one-day timber job to a three-week engineered concrete build with a small digger and a concrete pump. Slope also means surcharge, which means consent, which means the engineer, which means the producer statements, which means the additional $5,000–$10,000 in soft costs.
It’s not unfair. It’s just what it costs to build something safely on a hillside in clay. Auckland’s geography is what it is.
Site Access — The Hidden Multiplier
If a 3.5-tonne digger, a concrete truck and a one-tonne ute can all reach the wall site directly, you’re paying base rates. If the only access is through a side gate, down a narrow drive, or — worst case — by hand-barrowing materials across a back lawn, you’re easily doubling labour hours on the project. We’ve quoted Auckland sites where the access constraint alone added $8,000–$15,000 to an otherwise simple wall.
Walk the access route honestly before signing a quote. If a builder isn’t asking about it, they haven’t priced it.
Geotechnical Reports — When You Actually Need One
For walls over 3m, walls on suspect ground (fill, soft clay, anywhere within the leaky-building-era subdivision footprint where original drainage may be compromised), or walls on a slope with a known history of movement, the engineer will require a geotechnical investigation before designing the wall. A residential geotech report in Auckland runs $500–$2,500 depending on the number of bore holes and lab tests required. It’s another upfront cost — but it’s the difference between a wall that holds and a wall that costs $40,000 to rebuild in five years.
Retaining work is one of the most common sources of cost overruns in an Auckland renovation, alongside structural changes and consent-related work. We’ve written about this in detail in our guide to the most expensive parts of a renovation — worth reading if you’re scoping a bigger project that includes retaining work.
“On any property where we’re doing structural renovation work — extensions, recladding, a significant rear deck — the retaining wall question gets asked first. If the existing wall is failing or the new build adds surcharge to an old wall, we’d rather rebuild it properly now than deal with it as a $30,000 surprise during the build. Cheaper to plan for, cheaper to consent, cheaper to fix.”
— Alison Yu, Designer, Superior Renovations
💡 Quick tip: If your renovation project is going to add any new load behind an existing retaining wall — a deck, a paved patio, a vehicle pad — get the existing wall assessed by a CPEng before signing off on the renovation design. Retrofitting an existing wall to handle new surcharge is significantly more expensive than building from scratch.
Pulling It Together: What Your Auckland Retaining Wall Will Really Cost
For most Auckland homeowners, the real cost of a retaining wall in 2026 lands somewhere between $5,000 and $40,000, depending on length, height, material and whether consent and engineering are in play. A simple sub-1.5m timber wall in a flat back garden in Howick will sit at the lower end. A 2m engineered concrete block wall holding up a driveway in Mt Eden will sit near the top. Walls over 3m on Titirangi or North Shore hillsides regularly run past $80,000 once geotech and engineering are included.
The single biggest reason quotes vary is whether the consent and engineering layer has been priced in honestly. If a quote looks too good, it almost certainly excludes the surcharge case, the CPEng design, the producer statements, the drainage system, or the access constraint. Get those in writing before you sign anything.
If you’re planning a renovation that involves retaining work — or any structural change that might load an existing wall — talk to us before the design is locked in. We’ve built 1000+ Auckland projects, including hundreds with retaining work, and the planning conversation is the cheapest part of the whole job. Our showroom and design studio sits at 16B Link Drive, Wairau Valley, and we run free in-home consultations across Auckland.
➡ Book your free in-home consultation with Superior Renovations
➡ Explore our outdoor renovations and landscaping service
➡ Request a free feasibility report for your project
How much does a retaining wall cost in Auckland in 2026?
A residential retaining wall in Auckland typically costs $300–$1,000+ per lineal metre installed in 2026. Timber sits at $300–$500/m, concrete block at $400–$800/m, gabion at $400–$700/m, and natural stone from $1,000/m up. Walls over 1.5m or with surcharge cost roughly double once consent and engineering are included. Add $3,000–$10,000 on top for consent, CPEng design and producer statements on engineered walls.
Do I need building consent for a retaining wall in NZ?
Under Schedule 1 Exemption 20 of the Building Act 2004, a retaining wall is exempt from consent only if it retains less than 1.5m of ground AND supports no surcharge (no driveway, building, fence, pool or sloping ground above). On most Auckland sloping sections, the no-surcharge rule is broken by the slope itself, which means consent is required even for walls under 1.5m. The wall must also comply with the Building Code regardless of consent status.
What is surcharge on a retaining wall?
Surcharge is any additional load on the ground behind a retaining wall beyond the soil itself. It includes driveways, parking areas, buildings, swimming pools, fences, other retaining walls higher up the slope, and sloping ground above the top of the wall. Auckland Council practice note AC2231 (December 2025) defines surcharge specifically and is conservative about applying it on sloping sites — including a 'zone of influence' concept that extends well behind the wall face.
What is the cheapest type of retaining wall in Auckland?
H4 or H5 treated timber is the cheapest material, at $300–$500 per lineal metre installed for a sub-1.5m wall on a flat site. It lasts 15–25 years in Auckland's wet clay before needing replacement. Concrete block at $400–$800/m costs more up front but lasts 50+ years, often working out cheaper over the lifetime of the wall. Skip the drainage to save money and you'll halve the lifespan of either option.
How long does a retaining wall last in New Zealand?
Timber walls in Auckland clay last 15–25 years depending on treatment level and drainage. Concrete block walls last 50+ years with minimal maintenance. Poured concrete walls last 75+ years. Gabion walls last 30–60 years depending on basket galvanising and stone quality. Natural stone walls effectively last a lifetime if built correctly. Drainage failure is the single biggest factor that shortens a wall's lifespan in Auckland — particularly on clay sites.
Do I need a Chartered Professional Engineer for my retaining wall?
A CPEng is required for any wall over 1.5m, any wall with surcharge, any wall close to a boundary or building, and any wall on poor ground (soft clay, fill, high water table). The engineer designs the wall, issues a PS1 producer statement for consent, and usually issues a PS4 after observing key construction stages. Even on exempt walls, engineering input on walls over 1m is strongly recommended in Auckland's clay-heavy soils.
How much does drainage add to a retaining wall cost in Auckland?
Basic drainage — a perforated drainage coil wrapped in filter cloth, set in gravel behind the wall and tied to a stormwater outlet — adds $30–$80 per lineal metre to the base wall cost. Larger subsoil drainage systems with multiple outlets and gravel backfill add $1,500–$4,000 to bigger projects. Drainage is the single biggest factor in how long an Auckland retaining wall lasts, and the most common item omitted on cheap quotes.
Can I build a retaining wall in my back garden myself?
You can build a retaining wall under 1.5m yourself in Auckland if the wall meets the Schedule 1 surcharge exemption AND complies with the Building Code. Drainage, footings, backfill and timber treatment all need to be done correctly. For any wall that requires consent, the construction work is classed as restricted building work and must be done by or under the supervision of a Licensed Building Practitioner. DIY on a consented wall is not an option.
How much does a CPEng cost for a residential retaining wall design?
A Chartered Professional Engineer design and PS1 producer statement for a standard residential retaining wall in Auckland costs $600–$1,500+ GST. More complex designs — taller walls, surcharge cases, poor ground conditions — push higher. Construction observation visits and a PS4 producer statement add a further $800–$2,000 to the engineer's fee. A geotechnical report, if required, adds $500–$2,500 on top of engineering fees.
Does a retaining wall add value to my Auckland property?
A well-built retaining wall that creates usable garden space, prevents soil movement, or improves the street frontage adds tangible property value. A failing or non-compliant wall reduces value — buyers and their building inspectors flag retaining wall issues as a significant red flag, particularly in hilly suburbs like Titirangi, Mt Eden and the North Shore. Engineered walls with consent paperwork and a Code Compliance Certificate are easier to sell against than informal builds.
Further Resources for Your Outdoor Renovation
- Featured projects and Client stories to see specifications on some of the projects.
- Real client stories from Auckland
Need more information?
Take advantage of our FREE Complete Home Renovation Guide (48 pages), whether you’re already renovating or in the process of deciding to renovate, it’s not an easy process, this guide which includes a free 100+ point check list – will help you avoid costly mistakes.
Download Free Renovation Guide (PDF)
Still have questions unanswered?
Book a no-obligation consultation with the team at Superior Renovations, we’d love to meet you to discuss your renovation ideas!
Or call us on 0800 199 888

Have you been putting off getting renovations done?
We have partnered with Q Mastercard ® to provide you an 18 Month Interest-Free Payment Option, you can enjoy your new home now and stress less.
Learn More about Interest-Free Payment Options*
*Lending criteria, fees, terms and conditions apply. Mastercard is a registered trademark and the circles design is a trademark of Mastercard International Incorporated.


