

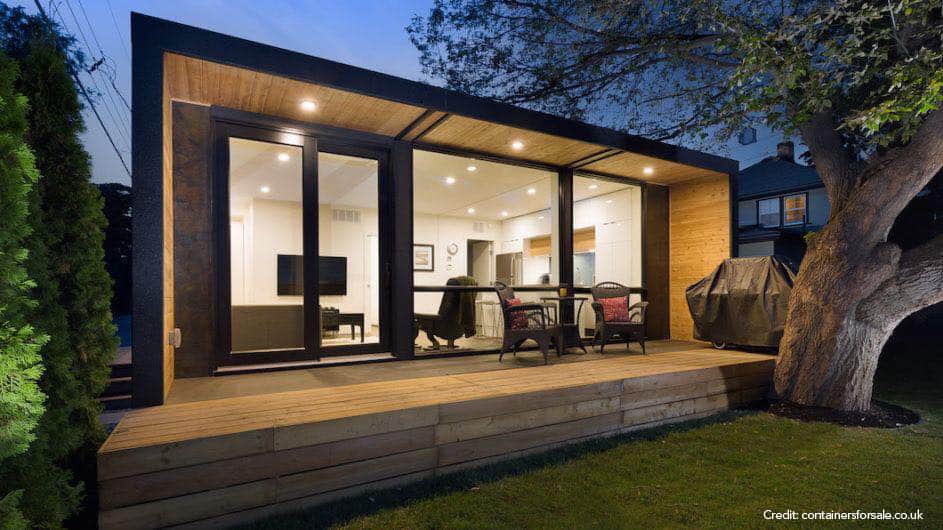
Container Homes Vs Regular Granny Flats in Auckland
Last updated:
Quick answer: a shipping container is cheap. A compliant container home is not, because almost everything that makes it habitable – framing, insulation, lining, a new roof, cladding, services and consent – is the same work as building a small dwelling from scratch. A 40ft container gives you about 28m² of internal floor, so a two-bedroom layout means joining two of them. On a typical Auckland section the container also has to get onto the site, and it rarely adds resale value. For most Auckland homeowners a timber-framed minor dwelling is the better answer, and since 15 January 2026 one of up to 70m² can be built without a building consent if it meets the exemption conditions.
What is the difference between container homes and regular sleepouts/granny flats?
Free cost calculator
How much will your renovation cost?
Answer a few questions and we’ll email you an Auckland price range.
Container Homes
There has been a growing demand for container homes in recent years. They can be made into granny flats, or a fully functioning home by joining several containers together.
Wondering how your build would be classified? Sonder Architecture’s sleepout vs minor dwelling checker shows how it is likely to be treated – and what that means for consent.
They look trendy and have become a bit of an architectural talking point. So, what exactly are container homes? Container homes are just what they sound like: large steel containers originally built to transport goods. With a large global surplus of out-of-service shipping containers, they have become a novelty that can be converted into homes.
Container homes must be bought and then either shipped directly to your site or it can be built off-site. Internal timber frames are then erected, the structure insulated and then renovated to make it a liveable space. The structure of container homes is sturdy, but the roof is often an issue. This means that a new roof must be put on the container home before it can be used as a living space.
Regular Sleepouts and Granny Flats
Regular sleepouts and stand-alone granny flats are built from normal building materials. They can either be extended out from your existing home structure or can be built as a minor stand-alone dwelling on your property.
The current economic climate has seen a rise in demand for granny flats, sleepouts and minor dwellings on an existing property. This can be either your need for extra space or as a source of additional income. They can be rented out, and what one earns is worth checking against real data rather than a rule of thumb. Tenancy Services publishes median weekly rents from actual bond lodgements, by suburb and dwelling size.
What this comparison covers
Here is how container homes and regular minor dwellings or granny flats compare across the factors that actually matter:
- The difference in the Consent process
- Ease of construction and Time taken for construction
- Average costs in Auckland for container homes and Regular minor dwellings
- Their relevance in Urban Auckland and your return on Investment
Pros and Cons of Container homes Vs Regular Sleepouts and Granny flats in Auckland
1. Consent Process
What is the consent Process for Container homes?
Container homes can act as a sleepout or a standalone dwelling for properties. However, there is always a consent process when you want to build a container home in New Zealand.
Container homes are a relatively new concept in New Zealand which basically means that the process of consent can vary.
The pattern you find straight away is that many shipping container homes in New Zealand do not have permits or consents, and a fair number would struggle to get one, because as originally built they do not meet the Building Code.
This means that a lot of the ‘cheaper’ container homes that you see in New Zealand are not approved by the council. The process or the time taken to approve a consent for a container home in New Zealand is not consistent and the rules are ever-changing. This can prove to be challenging when building container homes as a source of an additional income in Auckland.
This however does not mean that you cannot build a container home in Auckland. We recommend you hire a professional company and not do a DIY job. Yes, the consent process might feel like a grey area, but it is possible.
Regular minor dwelling – Granny Flats and sleepouts
Regular minor dwellings like standalone granny flats or attached sleepouts have been built in Auckland properties for years. This means that the consent process for such dwellings is much easier and straightforward as compared to container homes.
The recent Building Act of August 2020 has made building minor dwellings even easier, and the granny flats exemption that became law on 15 January 2026 went further still.
‘Single-storey detached buildings include sleepouts, sheds, greenhouses and other similar structures can be built without a building consent. Kitchen and bathroom facilities are not included in the exemption. Any plumbing work to a new or current building still requires a building consent, and any electrical work will still have to be carried out by a registered electrician’.
Under that 2020 change, a single-storey detached building such as a sleepout must be 30 square metres or less to be exempt from consent. Since 15 January 2026, the separate Schedule 1A granny flats exemption goes further: a full standalone dwelling of up to 70 square metres can be built without consent, subject to its conditions. This means that you can easily make a sleepout without requiring a building consent for the structure itself. This saves you time and money. The consent exemptions have been widened again more recently — see our guide to the eased building consent rules for the current position before you plan a sleepout or minor dwelling.
However, if you are investing in building a sleepout then we would recommend you include a bathroom and kitchen within the sleepout. This will require consent but it is an easy and straightforward process.
You could rent the sleepout and generate an additional source of income. For a realistic number, use Tenancy Services’ market rent tool, which reports medians from bonds actually lodged with MBIE. In Albany over the six months to 31 July 2026, for example, the median weekly rent on a one-bedroom house was $650 across 153 active bonds, with the lower quartile at $570 and the upper at $810; a one-bedroom apartment over the same period sat at a $493 median. Your own suburb, and whether the unit is classified as a house or a flat, move that figure substantially, so check yours rather than borrowing anyone else’s.
The consent process for all the plumbing and electric work for the kitchen and bathroom is simple. If you are renovating with a professional renovation company then they will handle the entire consent process along with the build. They will have an architect on board who will draw up the plans, get the documents ready and submit it to the council for approval.
Does a container home qualify for the 70m² granny flat exemption?
This is the question worth asking before anything else, because the answer changes the whole project. Auckland Council publishes the conditions for the exemption that took effect on 15 January 2026. A granny flat can be built without a building consent if:
- it is new, standalone and a single storey
- its floor area is 70 square metres or less, including internal garages
- it is built using lightweight steel or timber framing and lightweight roof cladding (since 8 October 2026, the Building (Exempt Small Stand-alone Dwellings) Order 2026 also allows a certified composite structural building product in place of the steel or timber frame)
- it does not include a level-entry shower that needs a waterproof membrane
- licensed building professionals carry out or supervise the work
- it is two metres or more away from other buildings or boundaries
- it has connections to the public stormwater and wastewater network, or a compliant on-site water and drainage system
- the land is not affected by natural hazards
- the design does not include waivers or modifications of the Building Code
Read that list against a shipping container and three conditions need careful thought. A container is a self-supporting corrugated steel box rather than a lightweight framed structure, and its roof is part of that box rather than lightweight roof cladding. The two-metre separation from every boundary and every other building rules out a great many Auckland sites regardless of what is being built. And cutting openings for windows and doors changes how the shell carries load, which brings engineering into a pathway designed around simple, conventional construction.
We are not going to tell you how your council will classify your specific build – that call belongs to Auckland Council and to a Licensed Building Practitioner looking at your drawings and your site. What we will say is that the exemption was written around conventional light framing, and a container build should be tested against every condition above before anyone assumes it avoids a consent.
Even where a dwelling does qualify, the exemption is not a free pass. Auckland Council still requires a Project Information Memorandum (PIM) before construction starts, applied for on forms 2A and 2AA, with a base fee of $537 (non-refundable, and further charges may apply). You also need approval for connections to network utilities, any other approvals such as vehicle crossings, and you must still meet the Resource Management Act, including the National Environmental Standards for Detached Minor Residential Units. Because no building consent is issued, there is also no Code Compliance Certificate at the end – the records of work from your licensed professionals become the documentation you rely on when you later sell or insure.
Verdict
The consent process for container homes in NZ is ever evolving which means that the process is more complicated as compared to building a regular minor dwelling on your property. The consent process for minor dwelling has been made easier again: since 15 January 2026, Schedule 1A of the Building Act 2004 allows a standalone dwelling of up to 70m2 — including a kitchen and bathroom, to be built without a building consent, provided it has a simple design that meets the Building Code, the council is notified before work starts and again at completion, and the work is carried out or supervised by licensed building professionals. Auckland Council still requires a project information memorandum (PIM) for an exempt dwelling, and the process remains simpler than consenting a container home.
2. Ease of Construction and Time Taken to Build
Shipping Container homes NZ
Container homes have become a popular choice recently due to its durability, architectural appeal, and ease of transport. ‘Ease of transport’ means that they can be bought from a shipping yard and delivered directly to your home or to the factory. Once built and renovated, they cannot however be transported to several sites through the year.
There are plenty of myths about container homes. A common one is that they stay portable once fitted out. They do not: once a container is framed, insulated, lined and connected to services, it is a fixed building like any other.
Renovating a container home
Once the consent process is completed, you can begin renovating your container home. Container homes do require a substantial amount of renovation to make them fit for habitation. The first thing is erecting a timber frame within the container for the electric wiring and plumbing to be installed. This is also where the insulation will be put into the frame before the walls are erected.
Once the walls are put in, you can start putting heating systems, ventilating systems, and flooring. Most containers have a weak roof which is understandable due to them being stacked on top of each other. Hence you will almost always have to construct a roof on top of your container home if you want it to last longer. Re-cladding the exterior is also recommended to further protect your container home from the natural elements.
A compliant one-bedroom container conversion is labour-heavy. The framing, insulation, lining, services and roof work add up to a build programme closer to a small timber-framed dwelling than a quick drop-and-go install.
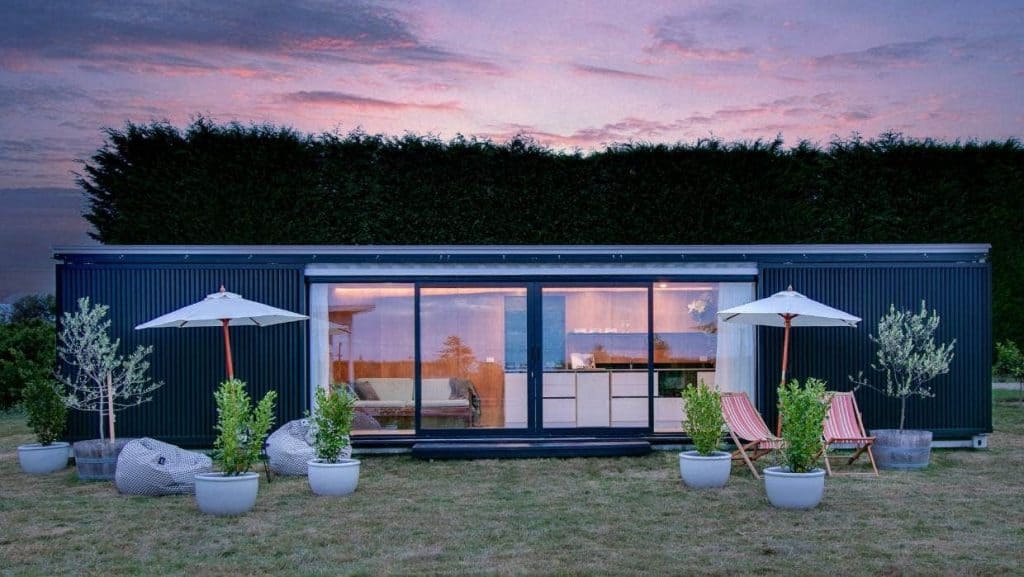
Picture Courtesy of Stuff (2019, 13 Feb) https://www.stuff.co.nz/life-style/homed/latest/110555556/open-homes-for-tiny-container-house-with-auction-proceeds-going-to-charity
Regular minor dwellings like Granny Flats and Sleepouts
Standalone dwelling or detached
Standalone dwellings can be constructed on a property depending on whether the property is zoned for such a construction. The time taken to build and renovate a stand-alone granny flat from scratch can be anywhere between 3 to 5 months after consent has been approved. Listed below are the factors that determine the time taken to complete a project.
- Excavation of site: When building a dwelling, the ground will have to be excavated to reach the pipes underneath the dwelling. If there is a lot of stones underneath your land, then they will also have to be removed via a more specialised machine.
- Pipes and drainage below the land: The pipes underneath your land will have to be checked to see if they are in working order. If they are not, then they will have to be replaced.
- The actual built: This will depend on your renovation company and the hours they are going to spend on your site building your dwelling.
Extending your house to make a Granny flat/Sleepout
Extending your house to make a granny flat or sleep out will take a longer time than building a standalone dwelling on the property. This is because there are many things that need to be considered before a house can be extended.
The extension must be done according to the structure of your existing house which can give rise to several complexities. An extension project of your home will take between 4 to 7 months after you have received your consent from the council.
Verdict
Taking all the factors into account, container homes take lesser time to build and renovate when compared to extending your current house.
However, the time taken to get a consent, build and renovate a container home would take around the same time as making a stand alone dwelling on your property. This is because the consent process of container homes would take longer than a stand alone dwelling.
If you do have a garage that you do not use then converting that into a granny flat is a relatively easier, shorter, and less complicated way of building another dwelling on your property.
Read More
Converting your garage into a granny flat
3. Cost
How much do container homes cost?
Contrary to popular belief container homes are not a cheap housing solution. Low priced container homes are only possible if you are not building in accordance to the code of compliance. We also do not recommend a DIY project as there are some technical complexities involved when renovating a container home which are better left to the professionals.
The $60,000 container home is the figure most people arrive with, and it does not survive contact with the compliance work. It describes a container that has been lined out, not a dwelling that has been consented, insulated, roofed, clad, plumbed, wired and signed off.
Once you add consents, subcontractors, labour, materials and project management, a properly finished one-bedroom container home with a living room, kitchen, bathroom and laundry runs well into six figures, a long way from the bargain most people expect.
Our honest take: there is some sense in a container build, but for the cost of doing it properly you are often better spending a little more on a modest timber-framed dwelling. You get more flexibility and better proportions. The one genuine advantage of a container is that it can be lifted and removed later if you ever want the space back.
Renovating a container house is just like renovating a normal home. You will require professionals like electricians, insulators, builders, plumbers, painters, and other skilled professionals.
Regular dwellings – semi-attached and detached
As discussed above, standalone dwellings or extensions to include a sleepout to require substantial amount of work. Even if you are building a standalone dwelling within the 70m2 exemption, which does not require a building consent, there is still a lot of work that needs to be done.
If you are just building a 30m2 dwelling without a kitchen or a bathroom then it can be very cost effective as compared to container homes. You will not need consent to build the structure and will only have to employ skilled electricians to build in accordance to the code of compliance.
If you are building a granny flat with a bathroom and kitchen, there is design and approval work involved even where the structure itself is exempt. Superior Renovations publishes its own figures for this work rather than a market average. On our FAQ page granny flats and sleepouts start from $80,000–$120,000, and our garage to granny flat guide puts a new detached minor dwelling of up to 70m² at $180,000–$260,000 for the build alone, with design and consent adding $10,000–$20,000 and development contributions a further $5,000–$20,000. The gap between those two bands is scope, not disagreement: a simple sleepout and a fully self-contained 70m² dwelling are different buildings.
Verdict
One of the biggest myths about container homes in NZ is that they are cheap. They are only cheap while they are still a container. We do not publish a container home price, because we do not build them, and any single number you see quoted for one is worth checking against the scope list above before you trust it. What we can tell you is that the expensive parts of a container conversion are the same expensive parts as any small dwelling, with a few extra ones bolted on.
The genuinely cheaper option is the one that stays inside an exemption. A sleepout or small standalone dwelling within the exemption limits avoids a building consent altogether: since 15 January 2026 the Schedule 1A exemption covers standalone dwellings of up to 70m², provided every exemption condition is met, the council is notified before work starts, and licensed building professionals do or supervise the work.
Container Home Sizes, Bedroom Counts and What Actually Drives the Price
Almost every container home question is really a question about floor area. Start with the published dimensions and most of the rest answers itself. These are Royal Wolf New Zealand’s own specifications for the two standard sizes sold here:
| Container | External | Internal | Internal floor area |
|---|---|---|---|
| 20ft standard | 6.06m × 2.44m × 2.59m high | 5.90m × 2.35m × 2.39m high | about 13.9m² |
| 40ft standard | 12.19m × 2.44m × 2.59m high | 12.03m × 2.35m × 2.39m high | about 28.3m² |
| 40ft high cube | 12.19m × 2.44m × 2.90m high | 12.03m × 2.35m × 2.70m high | about 28.3m² |
Two numbers in that table do the most work. The first is the 2.35m internal width. Frame and line both long walls and you are down to roughly 2.05m of clear space, which is narrower than a standard single garage. The second is the 2.39m internal height on a standard container. Build up a floor and drop a lined ceiling with insulation above it and the finished stud height falls below what most people expect from a room. That is the real reason experienced container builds use the high cube, which starts 310mm taller.
How many containers for one, two, three or four bedrooms?
Working from 28.3m² per 40ft container, before you lose anything to internal framing:
- Studio or one bedroom: one 40ft container. Around 28m² raw, so roughly 24–26m² once lined, laid out as a single long run of bedroom, bathroom and a combined kitchen and living end.
- Two bedrooms: two 40ft containers joined side by side, around 56m² raw. Joining them means cutting out most of one long wall of each and replacing the structure it was carrying with a steel portal or beam, which is specific engineering work, not a modification you improvise.
- Three bedrooms: three 40ft containers, around 85m² raw. Note where that lands: above the 70m² ceiling on the granny flat building consent exemption, so a full building consent applies.
- Four bedrooms: four or more containers and a full consented build. At that scale you are constructing a house that happens to use containers as its shell, and the comparison worth making is against a conventional house, not against a sleepout.
This is also why a two-bedroom container home is rarely the saving people hope for. The moment you join two containers you introduce structural steel, a wider roof to span the join, and a weathertight detail along the seam – three costs a single container never has.
What is actually in the price of a container home
A container home quote is not one number, it is a stack of them. Before comparing any two prices, check which of these each one includes:
- The container itself, new or used, and its condition. A one-trip container costs more than a weathered one and saves remediation later.
- Transport and placement, including crane or swinglift hire on the day.
- Foundations. A container still needs engineered piles or a slab. It does not simply sit on the ground.
- Internal framing and insulation to every wall, the floor and the ceiling. A steel box is a thermal bridge; without a properly designed build-up it sweats.
- A new roof. Container roofs are designed to be stacked on, not to shed New Zealand rain over a lifetime.
- External cladding if you want it to last, and to look like a building rather than a container.
- Cutting and structural steel for every window, door and join, plus the engineering that signs it off.
- Services: plumbing, drainage, electrical and connections to the network.
- Kitchen, bathroom and fitout, the same as any dwelling.
- Design, consent and approvals, including anything the council requires before work starts.
A “container home for sale” listed at an attractive price usually covers the first item and some of the fitout. It rarely covers foundations, site works, connections, consent or delivery onto your particular section, and those are the items that move a container home from a purchase into a building project.
Getting a container onto an Auckland section
This is the constraint that ends most Auckland container projects, and it almost never comes up until someone books a delivery. Royal Wolf publishes the clearance a swinglift truck needs to set a container down: for a 12m unit, 4.5m of height, 6m of width and 16m of length, clear. A 6m unit still needs 4.5m by 6m by 10m. Where a truck cannot get that envelope, the alternative is a Hiab, which lifts the container over obstructions such as fences – at a cost, and with its own reach limits.
Now picture a typical Auckland infill site: a 3m driveway down one side of an existing house, power lines over the street frontage and a neighbour’s fence on the boundary. Whether a 12m steel box can physically reach your back yard is a question worth answering on day one, not after you have paid for one. It is the same site-access question we work through before any Auckland extension where materials and machinery have to get past an existing house.
4. Urban Auckland Lifestyle and your return on Investment
Container homes in Auckland
Container homes are a unique form of architecture which has a polarising effect on most people. A lot of people find the industrial look of container homes trendy and unique. Others find it an eye sore. The aesthetics of a container home can be a very personal choice for people.
So how do container homes fit into the Urban Auckland lifestyle? A standard 40ft container is 12.19m long and 2.44m wide externally. Once the insulation and internal walls are put in, the interior of a container home can be quite narrow. This however can be rectified by adding other containers on the side and cutting one of the sides.
Auckland homes usually do not have that kind of land space to put a huge container home on their property. You can put the container and make it a sleepout to make it less bulky structure. Another disadvantage of putting a container home on your property in Auckland will mean that there is no continuity in structure or the overall look of your home.
Return on investment for container homes
You can put a container home on your property to generate an extra source of income. A tenant pays for a warm, dry, self-contained one-bedroom unit; the bond data does not have a separate column for what it is made of. What changes is not the achievable rent so much as who wants to live there and what a future buyer makes of it.
Having a container house in your property however will not add value to your property. You might have a harder time selling your current home in the future with a container home on your land. Buyers might not find a container home to their taste which means that you will have to remove it from the property. It also does not contribute to the over-all perceived value of your current home structure.
Regular dwellings – semi attached and detached
You can build Semi attached and detached dwellings exactly to your specification. They have that advantage over a container home sleepout in terms of aesthetics and continuity. You can build the dwelling with the same or similar materials as your home to ensure continuity.
The return on investment for regular granny flats and sleepouts
The return on investment on an additional dwelling on your property is huge. Even if you are just making a sleepout or granny flat without a kitchen and toilet, it will still add more value to your home than a container home.
If you take the plunge and decide to build one with a kitchen and bathroom then you can rent it anywhere between $400 to $600 a week. Future buyers will also be willing to pay a higher amount for an extra room or a unit on the property.
Verdict
The verdict for this one is simple. Container homes are just not suitable for Auckland homes as a means of additional income. A container home granny flat on your property will not add any value to your home. Container homes can be great if you have a land and just want to build an entire home out of it. That would still work in form of a container granny flat.
Selling a property with a container home on it is also going to be a problem. Container homes are great for more rural areas or towns. They would also be great as trendy cafes or stores in Auckland.
Regular dwellings suit the urban lifestyle of Auckland a whole lot more. They are great as an investment to add value to your home or to yield an additional source of income. A third option many homeowners overlook is to convert an existing garage rather than build from scratch. It already has foundations, a roof and a wall line, which removes three of the biggest cost items on this page in one move, and our planning guide for Auckland extensions and additions covers how that sits alongside the rest of the house.
References
- Auckland Council – Granny flats (non-consented standalone dwellings) building consent exemption aucklandcouncil.govt.nz (exemption conditions, PIM requirement and $537 fee verified 21 Sep 2026)
- MBIE Building Performance – Changes to the granny flats building consent exemption from 8 October 2026 building.govt.nz
- Tenancy Services (MBIE) – Market rent tenancy.govt.nz (median weekly rents from bonds lodged with MBIE)
- Royal Wolf New Zealand – 20ft and 40ft shipping container specifications and delivery clearances royalwolf.co.nz
- The real (compliant) cost of a shipping container home: an architectural designer’s experiment (2019, 1Feb), Stuff https://www.stuff.co.nz/life-style/homed/110306517/the-real-compliant-cost-of-a-shipping-container-home-an-architects-experiment
- Open homes for tiny container house, with auction proceeds going to charity (2019, 13Feb), Stuff https://www.stuff.co.nz/life-style/homed/latest/110555556/open-homes-for-tiny-container-house-with-auction-proceeds-going-to-charity
- Cover image, credit to: containersforsale.co.uk
Further Resources
- Ideas for bathroom renovations in our bathroom design gallery of Auckland projects
- Ideas for kitchen renovations in our kitchen design gallery of Auckland projects
- Featured projects and client stories to see specifications on some of the projects.
- Real client stories from Auckland
- Our FREE Complete Home Renovation Guide (48 pages), covering budgets, consent and how a project actually runs
- Garage to granny flat in Auckland – cost and consent
Work from the floor area. A 40ft container has an internal footprint of 12.03m x 2.35m, which is about 28.3m2 before you lose anything to internal framing. That makes one 40ft container a studio or a compact one bedroom. A two-bedroom layout needs two containers joined side by side, around 56m2, which means cutting out most of one long wall of each and replacing the structure it carried with engineered steel. Three containers gets you about 85m2, which is above the 70m2 ceiling for the granny flat building consent exemption, so a full building consent applies. In most cases yes. A shipping container as manufactured is not built to the New Zealand Building Code, so converting one into a habitable dwelling is building work like any other. The process is less predictable than for conventional construction because containers are still an unusual proposition for consent authorities. Talk to Auckland Council and a Licensed Building Practitioner about your specific design before you buy anything. It has to be tested against every condition, and several of them need careful thought for a container. Auckland Council requires that an exempt granny flat is new, standalone and single storey, 70m2 or less, built using lightweight steel or timber framing and lightweight roof cladding, without a level-entry shower needing a waterproof membrane, at least two metres from other buildings and boundaries, on land not affected by natural hazards, with no Building Code waivers or modifications, and with licensed building professionals carrying out or supervising the work. Since 8 October 2026 the law also allows a certified composite structural building product in place of the steel or timber frame. A container is a self-supporting corrugated steel box rather than a lightweight framed structure, and cutting openings changes how it carries load. Whether a particular container build qualifies is a decision for the council and an LBP, not something to assume. You can buy a fitted-out container, and that is what most listings are. What the listed price usually does not include is delivery onto your section, engineered foundations, connection to stormwater, wastewater, water and power, the consent or exemption process, and any site works. Those items turn a purchase into a building project, so compare a listed price against that full list before treating it as the cost of a finished home. Not reliably, once both are done compliantly. The work that makes a container habitable - framing, insulation, lining, roof, cladding, services and fitout - is largely the same work as building a small timber-framed dwelling, with structural steel and craneage added on top. The genuinely cheaper route is the one that stays inside an exemption: a sleepout or small standalone dwelling that meets the exemption conditions avoids a building consent altogether. Check the real data rather than a rule of thumb. Tenancy Services publishes median weekly rents from bonds actually lodged with MBIE, broken down by suburb and dwelling size. In Albany over the six months to 31 July 2026, the median weekly rent on a one-bedroom house was $650 across 153 active bonds, with a lower quartile of $570 and an upper quartile of $810; a one-bedroom apartment over the same period sat at a $493 median. Your suburb and how the unit is classified both move that figure. Generally less than a conventional minor dwelling does. A well-built granny flat reads to a future buyer as extra habitable floor area in keeping with the house. A container reads as a container, and enough buyers see it as something to remove rather than something to inherit that it can work against you at resale. If the unit is going on a property you expect to sell, that is worth weighing as heavily as the build cost. No, and this is the constraint that stops most Auckland container projects. Royal Wolf publishes the clearance a swinglift truck needs to set a 12m container down: 4.5m of height, 6m of width and 16m of length, all clear. A 6m unit still needs 4.5m by 6m by 10m. Where a truck cannot get that envelope, a Hiab can lift the container over obstructions such as fences, at additional cost and within its own reach limits. On an infill site with a narrow side driveway, power lines over the frontage and fences on the boundary, delivery access is the first thing to check. How much does a container home cost in NZ?
How many bedrooms fit in a container home?
Do you need building consent for a container home in New Zealand?
Does a container home qualify for the 70m2 granny flat exemption?
Can you buy a container home ready-made in New Zealand?
Is a container home cheaper than a granny flat?
How much can you rent a granny flat or minor dwelling for in Auckland?
Do container homes add value to an Auckland property?
Can a shipping container be delivered to any Auckland section?

Have you been putting off getting renovations done?
We have partnered with Q Mastercard ® to provide you an 18 Month Interest-Free Payment Option, you can enjoy your new home now and stress less.
Learn More about Interest-Free Payment Options*
*Lending criteria, fees, terms and conditions apply. Mastercard is a registered trademark and the circles design is a trademark of Mastercard International Incorporated.
Still have questions unanswered?
Book a no-obligation consultation with the team at Superior Renovations,
we’d love to meet you to discuss your renovation ideas!


