

Sunrooms and Conservatories in NZ: Cost, Consent and Design
Last updated:
A sunroom in Auckland usually runs $2,000–$3,500 per square metre as a new glazed room, or from about $1,500–$2,500 per square metre if you’re enclosing a deck that already has foundations. It’s a faster, cheaper way to add year-round living space than a full extension. But the moment it’s lined, heated and lived in, it has to meet the Building Code, and more often than not it needs a building consent.
“Sunroom” and “conservatory” get used interchangeably, and both get confused with just roofing over a deck. They’re not the same thing, and the difference changes what you pay and what the council wants to see. Here’s how they stack up in an Auckland context.
Sunroom, conservatory or enclosed deck – what’s the difference in NZ?
They sit on a spectrum, and where yours lands decides the cost and the consent path.
- Enclosed deck (or roofed-in patio). You take an existing deck or patio and wrap it in glazing and a roof. It reuses foundations that are already there, so it’s the cheapest route. Often it’s a three-season room rather than a fully insulated one.
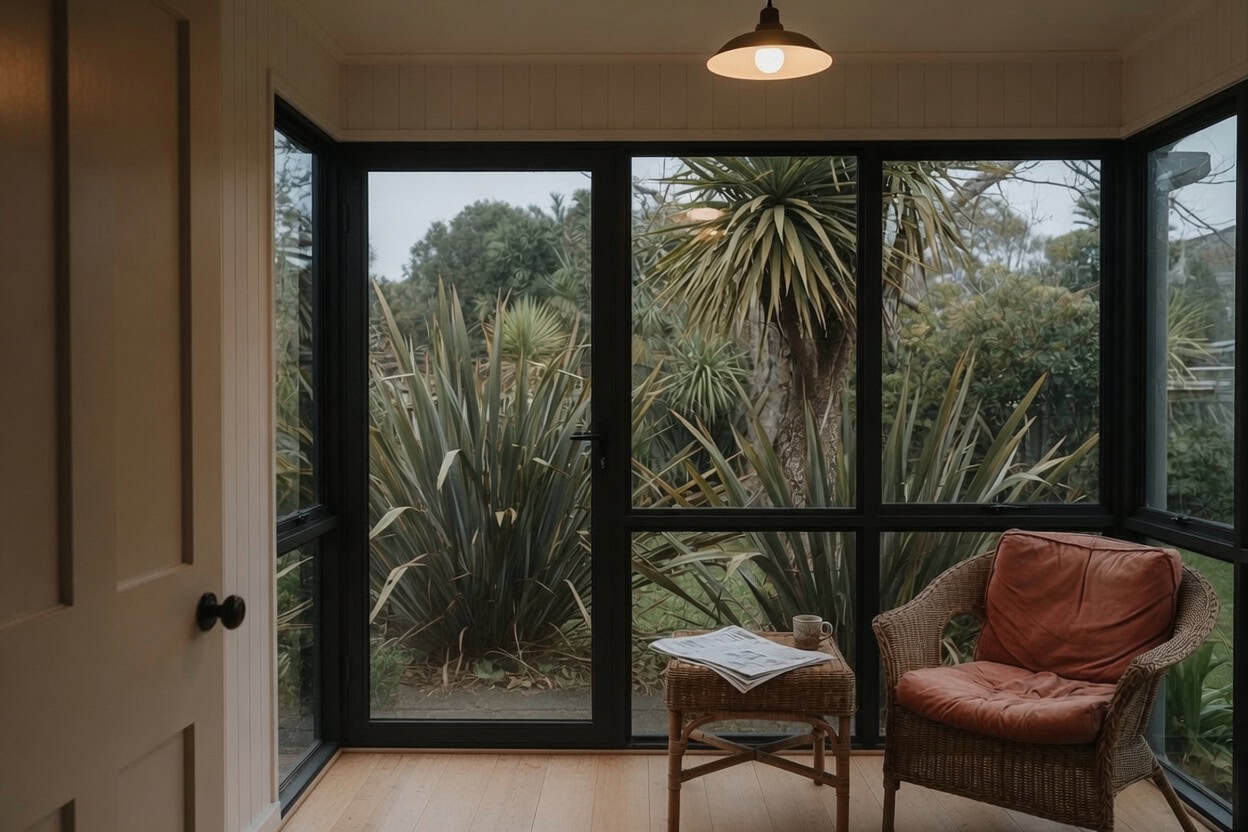
- Sunroom. A proper room built for the sun – lined, insulated, heated, and connected to the house so you use it all year. Usually a solid roof with generous glazing on the sunny elevations. This is the sweet spot for most Auckland homes.
- Conservatory. The glass-heavy, glass-roofed version. It looks the part, but a fully glazed roof in Auckland’s sun is a heat trap in February and a cold box in July unless the glazing spec is right. It’s the trickiest to get comfortable year-round.
What does a sunroom cost in Auckland?
A sunroom is a small extension, so we price it the way we price extensions: by the square metre, set by how much of the structure already exists. These are our indicative 2026 Auckland rates:
| Sunroom type | Indicative cost |
|---|---|
| Enclosing an existing deck (foundations reused) | from $1,500–$2,500 per m² |
| New glazed sunroom, no plumbing | $2,000–$3,500 per m² |
| Small full extension (15–25m², single room) | $90,000–$160,000 total |
In real terms: a 15m² sunroom on an existing deck lands somewhere around $22,000–$37,000, while a new lined-and-insulated glazed room of the same size sits closer to $30,000–$52,000. These are indicative figures to plan around, not a fixed quote. The final number moves with the glazing spec, the roof, ground conditions, and whether you’re running power or heating out to it.
For a figure built on your own footprint, the house extension cost calculator is the fastest starting point.
Do you need building consent for a sunroom?
In most cases, yes. A lined, heated sunroom is habitable building work, and adding habitable floor area to a house almost always needs an Auckland Council building consent. There are narrow exemptions in Schedule 1 of the Building Act for some small, unheated, single-storey structures, but a room you plan to line, insulate and live in generally sits outside them.
Two parts of the Building Code matter most here:
- Weathertightness (E2). Joining new glazing and roofing to an existing wall is the classic leak point. It has to be flashed and detailed properly.
- Energy efficiency (H1). A heated sunroom has to meet insulation and glazing performance rules, which is exactly why a wall-glazed sunroom is easier to get comfortable than a full glass conservatory.
Consent thresholds, Schedule 1 exemptions and Unitary Plan rules (like site coverage and yard setbacks) are situation-specific, so confirm your own case with Auckland Council or a Licensed Building Practitioner before you commit. We handle the consent in-house as part of the build, so it’s one less thing to chase. The Building Performance (MBIE) guidance sets out what counts as exempt work.
One specific exemption is worth knowing. Under Schedule 1 of the Building Act, closing in an existing veranda or patio to form an enclosed porch or conservatory of no more than 5 square metres can be done without building consent. Go bigger than that, or build one from scratch, and consent is back on the table. And if the room will be heated or cooled, H1 treats it as part of the home’s conditioned space, so the glazing and any wall between the sunroom and the house have to meet the insulation standard. That single rule is a big part of why the glazing spec matters so much.
Sunroom or full extension – which do you actually need?
A sunroom earns its place when you want light, garden connection and a relaxed second living space, without the cost or disruption of a full build. It’s quicker, it usually reuses existing structure, and it leaves the rest of the house alone.
A full extension is the call when you need bedrooms, a bigger kitchen, wet areas, or genuine everyday square metreage. Our Auckland house extensions typically run $2,000–$5,500 per m² depending on scope, and a standard 25–45m² ground-floor addition lands between $160,000 and $280,000. If you need a functioning room with plumbing, that’s the honest comparison to weigh a sunroom against.
The rule of thumb: choose a sunroom for lifestyle and light, an extension for space and function. Plenty of Auckland homeowners end up doing a sunroom as part of a wider indoor-outdoor reno alongside a pergola or covered outdoor area.
Designing a sunroom for the Auckland climate
Auckland gives you humid summers and damp, still winters, so a sunroom lives or dies on three details:
- Orientation. North and north-east catch winter sun without cooking you in summer. Full west glazing bakes; south stays cold. Design the glass around the aspect you’ve got.
- Ventilation and overheating. Opening windows, a ceiling fan or louvres, and eaves or external shading stop it becoming unusable on a hot day.
- Moisture. A sunroom that isn’t ventilated becomes a condensation trap. Good airflow and the right glazing keep it dry and warm.
Get those right and it becomes the most-used room in the house. Get them wrong and it’s a room nobody sits in. This is where an in-house design conversation earns its keep, and our Design Studio team works through orientation and glazing before anything’s built.
Glazing: the difference between a room you use and one you avoid
The single biggest decision in a sunroom is the glass, because it controls both comfort and compliance. A single-glazed room is cheap to build and miserable to sit in: baking in summer, streaming with condensation in winter. Double glazing with a low-emissivity (low-E) coating and a thermally broken frame is what turns a sunroom into a room you actually use in July, and where the room is heated it is also what meets the Building Code’s H1 energy-efficiency rules. Per Building Performance (MBIE), a heated or cooled sunroom counts as part of the home’s conditioned space, so its glazing has to pull its weight in the thermal envelope.
Two more glazing calls matter in Auckland. The roof: a solid, insulated roof with generous wall glazing is far easier to keep comfortable than a full glass roof, which overheats badly on a north or west aspect. And shading: eaves, external louvres or a planted screen on the hot elevations do more for summer comfort than any air-conditioning bolted on afterwards.
Glazing gets you most of the way; a heat source finishes the job. A small heat pump or a run of underfloor heating keeps a sunroom warm on the coldest Auckland mornings, and a tiled or concrete floor adds thermal mass that soaks up the day’s sun and releases it in the evening. Paired with the right glass, that is what makes the room usable twelve months a year rather than eight.
How we build a sunroom, step by step
A sunroom is a small extension, so it runs through the same disciplined sequence as any addition we build.
- Design and feasibility. We work out orientation, glazing and roof type against your site and budget, and confirm the consent pathway before anything is committed.
- Consent. Where the job needs building consent we prepare and lodge it, including the E2 weathertightness and H1 energy details the council wants to see.
- Foundations or deck check. A new room gets proper foundations; an enclosed deck has its existing structure checked to confirm it can carry a lined, enclosed room.
- Structure and weathertight envelope. Framing, roof and the join back to the house go in, with the flashings and detailing that stop the new-to-old junction leaking.
- Glazing, lining and services. The windows, insulation, linings, power and any heating are installed to the design spec.
- Fit-off, sign-off and handover. Where consented, the work is inspected for its Code Compliance Certificate, and it goes through our quality-assurance check before you get the keys back.
Because the join to the existing house is the classic weak point, that weathertight detailing is where we spend the most care.
The mistakes that make a sunroom unusable
Most of the sunrooms people regret share the same handful of shortcuts, and all of them are avoidable at design stage.
- Wrong orientation, no shading. A west-facing glass room with no eaves or louvres is unbearable on a summer afternoon, so it sits empty exactly when you most want to use it.
- Single glazing to save money. The false economy that defines a bad sunroom: cold and condensation-soaked in winter, and non-compliant the moment the room is heated.
- A full glass roof on a sunny aspect. It looks the part in the brochure and cooks the room in February. A solid, insulated roof with wall glazing is almost always the better call in Auckland.
- A poorly detailed join to the house. The junction between new glazing and the existing wall is the classic leak point. Skimp on the flashing and you buy a weathertightness problem, not a sunroom.
- No ventilation. A sealed sunroom becomes a condensation trap. Opening windows, louvres or a fan keep it dry and healthy.
Every one of these is a design decision, not bad luck, which is why the planning conversation is worth having before the build starts rather than after.
Thinking about a sunroom for your Auckland home?
A well-designed sunroom is one of the better-value ways to add living space and light to an Auckland home. The first step is a realistic figure and an honest read on whether a sunroom or a full extension suits what you’re after.
→ Estimate the cost with our house extension cost calculator
→ See the full picture in our Auckland house extensions guide
→ Request a free feasibility report for a measured quote from our team
How much does a sunroom cost in NZ?
In Auckland, a sunroom runs about $2,000-$3,500 per square metre as a new glazed room, or from $1,500-$2,500 per square metre if you're enclosing an existing deck. A 15m2 sunroom is roughly $22,000-$52,000 depending on whether it reuses foundations and how it's glazed and heated. The exact figure depends on the roof, glazing spec and site.
What is the difference between a sunroom and a conservatory?
A sunroom is a lined, insulated room with generous wall glazing and usually a solid roof, built to use year-round. A conservatory is glass-heavy including the roof. In Auckland's climate a full glass roof tends to overheat in summer and lose heat in winter, so a sunroom is generally the more comfortable, more usable option.
Do I need building consent for a sunroom in Auckland?
Usually yes. A lined, heated sunroom adds habitable floor area, which almost always needs an Auckland Council building consent. Some small, unheated single-storey structures are exempt under Schedule 1 of the Building Act, but a room you plan to live in generally is not. Always confirm your situation with Auckland Council or a Licensed Building Practitioner.
Is a sunroom cheaper than a full house extension?
Generally yes. A sunroom often reuses an existing deck or slab and skips plumbing, so it costs less per square metre than a full extension. A full ground-floor extension in Auckland runs $2,000-$5,500 per square metre, with a standard 25-45m2 addition between $160,000 and $280,000. Choose a sunroom for light and lifestyle, an extension for bedrooms, kitchens or wet areas.
Can you turn an existing deck into a sunroom?
Often, yes, and it's the most cost-effective option because the foundations are already there. Enclosing a sound existing deck runs from about $1,500-$2,500 per square metre. The deck structure needs checking first to confirm it can carry an enclosed, lined room, and the join to the house has to be weathertight.
Which direction should a sunroom face in NZ?
North to north-east is ideal in New Zealand - it captures winter sun without the harsh afternoon heat of a full west aspect. South-facing sunrooms stay cold. Design the glazing around the aspect you have, and add shading or ventilation if there's any west-facing glass.
How long does it take to build a sunroom?
A straightforward sunroom is usually a few weeks on site once consent is granted, faster than a full extension because there's less structural and services work. Consent processing sits before the build. Your project manager gives you a full timeline up front.
Will a sunroom add value to my home?
A well-built, consented sunroom adds usable living space and light, both of which buyers value, and it's recorded as compliant floor area when it's consented. An unconsented or poorly detailed sunroom can do the opposite at sale time, which is why doing it properly and keeping the paperwork matters.
Further resources
- House extensions in Auckland – the full guide to adding space
- House extension cost calculator – estimate your project
- Landscaping and outdoor renovations – indoor-outdoor flow ideas
- Client project case studies – real Auckland renovations
Need more information?
Take advantage of our FREE Complete Home Renovation Guide (48 pages), whether you’re already renovating or in the process of deciding to renovate, it’s not an easy process, this guide which includes a free 100+ point check list – will help you avoid costly mistakes.
Download Free Renovation Guide (PDF)

Have you been putting off getting renovations done?
We have partnered with Q Mastercard ® to provide you an 18 Month Interest-Free Payment Option, you can enjoy your new home now and stress less.
Learn More about Interest-Free Payment Options*
*Lending criteria, fees, terms and conditions apply. Mastercard is a registered trademark and the circles design is a trademark of Mastercard International Incorporated.
Still have questions unanswered?
Book a no-obligation consultation with the team at Superior Renovations, we’d love to meet you to discuss your renovation ideas!


