

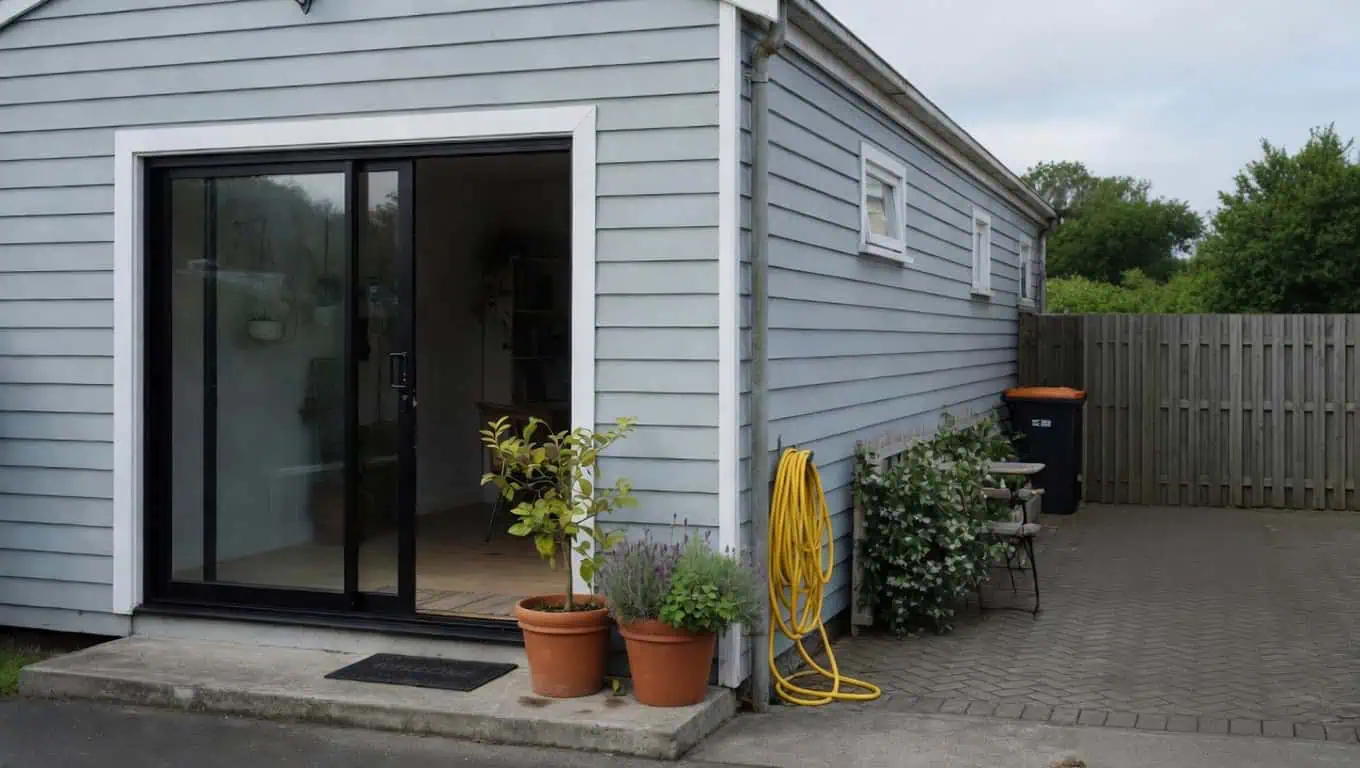
Garage Office Conversion in Auckland: Consent, Code and Cost
Quick answer: A garage office conversion is usually not a change of use when your own household works there, but insulating the garage’s outer walls sits outside the Schedule 1 exemption, so most warm, finished garage offices in Auckland need building consent.
You’ve been working from the dining table for three years, the garage holds a car that lives on the driveway, and the maths looks obvious. Twenty-odd square metres, already roofed, already wired, already part of the house. But a garage is built to keep rain off a car, not to keep a person warm, dry and lit for eight hours a day, and the law treats those two jobs very differently. Get the paperwork order wrong and you can end up with a lovely office that a buyer’s building inspector flags as unconsented work.
Free cost calculator
How much will a garage conversion cost?
Answer a few questions and we’ll email you an Auckland price range.
Is a Garage Office Conversion a Change of Use?
This is the question most people get wrong, usually in the cautious direction. The online advice tends to say any garage conversion is a change of use and needs council sign-off for that reason alone. The regulations say something narrower.
What the regulations say a garage already is
Under the Building Act, “change the use” has a precise meaning, set by the Building (Specified Systems, Change the Use, and Earthquake-prone Buildings) Regulations 2005. Regulation 5 says a change of use happens when all or part of a building moves from one use to another and the Building Code requirements for the new use are additional to, or more onerous than, the old one. Regulation 6 gives every building or part of a building one of the uses listed in Schedule 2, judged by the primary group it was built for.
Schedule 2’s SH use (Sleeping Single Home) covers detached dwellings where people live as a single household, and it expressly includes garages, “whether detached or part of the same building”, if primarily for storage of the occupants’ vehicles, tools, and garden implements.
Your garage is already part of the house’s use group. Turning it into a room where the same household works does not, on the face of the regulations, move it into a different use. Sonder Architecture, our group’s architectural design practice, has written a full explainer on when converting part of your home counts as a change of use, including the MBIE determinations that have tested this point. Read it if your plans go beyond a home office.
When clients and staff change the answer
The picture shifts once the office stops being yours. Schedule 2 lists “business or other offices”, “medical offices” and “places for provision of personal or professional services” under a separate use, WL (Working Low). A room that exists mainly so staff can work and clients can visit is arguably no longer a household space, and a change from SH to WL can bring Code requirements the house never had to meet. Section 115 of the Building Act 2004 then lets the council approve the new use only once it is satisfied the building will comply, as nearly as is reasonably practicable, with the Code provisions on means of escape from fire, sanitary facilities, structural performance, fire-rating performance and, where section 118 applies, access for people with disabilities.
So imagine two versions of the same Glenfield garage. In one, a graphic designer works alone and meets clients over video. In the other, a physiotherapist sees six patients a day through the old garage door. The first is a room in a house. The second is a clinic attached to a house, and that’s a conversation to have with the council before anyone frames a wall.
Important note: Whether your garage office is a change of use, and whether it needs building consent, is decided by Auckland Council as the building consent authority. This article explains what the legislation says; it is not consent advice. Confirm your plans with the council or a Licensed Building Practitioner before work starts.
The written notice rule nobody mentions
If your plans do amount to a change of use, section 114 requires the owner to give the council written notice before making it. Failing to do so is an offence with a fine of up to $5,000 for an individual. That’s separate from any consent the building work itself needs, which is the subject of the next section.
Clients at the door: the Unitary Plan’s own test
The Building Act isn’t the only rule book. Working from home is also a land-use question, and the Auckland Unitary Plan treats it as a “home occupation”. In the Mixed Housing Suburban zone, Standard H4.6.2 (July 2026 version) allows one as of right if at least one person working in it lives in the house, no more than two people who live elsewhere work in it, no more than four people work in it in total, customer visits and deliveries stay between 7am and 7pm, and car trips to and from the business stay at or under 20 a day. A home occupation that doesn’t meet those standards needs resource consent. Other residential zones carry their own versions, so check the zone your property sits in on the council’s maps.
💡 Quick tip: Write down who will use the room, how often clients will visit and whether anyone outside the household will work there. Those three answers decide both the change-of-use question and the Unitary Plan question, and they are the first things a designer or the council will ask.
What Schedule 1 Lets You Do Without Building Consent
Settling the use is half the job. The other half is the building work, and that’s where Schedule 1 of the Building Act comes in. It lists the work you can do without a building consent, provided the work still complies with the Building Code. A garage office is a bundle of small jobs, and the exemptions treat each of them separately.
Internal walls and linings: often exempt
Clause 11 exempts building work on an internal wall, including an internal doorway, in any existing building. That covers a partition that splits off part of a double garage for the office. The exemption falls away if the wall is load-bearing, a bracing element, a fire separation wall, part of a specified system, or masonry laid in mortar.
Clause 12 exempts internal linings and finishes of any wall, ceiling or floor, but its wording is “of an existing dwelling”. A garage under the same roof as the house reads naturally as part of the dwelling. A detached garage down the side of the section is less clear-cut, and that’s a question for the council rather than a guess.
Insulation: the exemption that stops at the outer wall
This is the clause that decides most garage offices. Clause 13 exempts installing thermal insulation in an existing building, other than in an external wall or in a fire separation wall. A garage’s outer walls are exactly where an office needs insulation most: they’re usually unlined framing behind weatherboard, brick veneer or fibre-cement sheet, with nothing between the cladding and the room. Insulate the ceiling and you may be inside the exemption. Insulate the outer walls and you’re outside it.
That’s why our renovation FAQ says a garage conversion needs building consent “the moment it’s habitable – insulated, heated and lived in”. A cold, unlined office with a heater in the corner might slip through Schedule 1. A warm, lined, insulated one almost always won’t, unless the council grants an exemption under clause 2.
The garage door opening
Clause 8 exempts building work in connection with a window or an exterior doorway in an existing dwelling or outbuilding of no more than two storeys. It does not apply where the window or doorway being replaced failed the Code’s durability requirements (a leaking joinery unit, for example), or where the work modifies or affects a specified system. Most garage offices replace the roller or tilt door with framing, cladding and a window or glazed door. Whether that whole infill counts as work “in connection with” a window, or as new external wall that also needs insulating under clause 13, is the kind of judgement the council makes, not the homeowner. Ask before you order joinery.
The two clauses that can rescue or sink a project
Clause 2 lets the council exempt work it considers is likely to comply with the Code, or unlikely to endanger people or property if it doesn’t. The decision is the council’s, so it has to be asked for and granted before work starts, and it’s the legitimate route for a small, low-risk garage office that sits just outside the other clauses. Clause 1(3)(c) works the other way. Repair and replacement work is normally exempt, but not where the product being repaired or replaced has failed the Code’s durability provisions. If the reason you’re relining the garage is that the existing wall has been getting wet, that work is not maintenance and the exemption doesn’t apply.
| Garage office job | Schedule 1 clause | Exempt from consent? |
|---|---|---|
| Non-structural partition inside the garage | Clause 11 | Yes, unless load-bearing, bracing, a firewall, part of a specified system or masonry |
| Gib lining walls and ceiling | Clause 12 | Yes, in an existing dwelling; ask the council about a detached garage |
| Ceiling insulation | Clause 13 | Yes |
| External wall insulation | Clause 13(a) | No |
| New window or exterior door in the existing walls | Clause 8 | Yes, up to two storeys, unless replacing joinery that failed for durability or affecting a specified system |
| Infilling the garage door opening | Clauses 8 and 13 | Confirm with the council before work starts |
| Relining a wall that failed because it got wet | Clause 1(3)(c) | No |
💡 Quick tip: Exempt work still has to comply with the Building Code, and it shows up when you sell. Keep the receipts, product details and photos of the framing before it’s lined, so a buyer’s inspector can see what was done.
What the Building Code Asks of a Room You Work In
Consent or no consent, the finished office has to meet the Building Code. Some of the clauses people worry about don’t apply to a home office at all, and a couple they forget about do.
Why an office counts as habitable space
The Code defines a habitable space as one “used for activities normally associated with domestic living”, and it excludes only bathrooms, laundries, toilets, pantries, walk-in wardrobes, corridors and similar spaces “occupied neither frequently nor for extended periods”. A garage full of bikes is occupied neither frequently nor for long. An office you sit in from nine to five is the opposite. Once the garage becomes a room you use every day, the clauses written for habitable spaces start to apply.
Natural light and fresh air
Clause G7 of the Building Code requires habitable spaces in housing to have adequate openings for natural light and for a visual awareness of the outside. The performance standard is specific: natural light must provide no less than 30 lux at floor level for 75% of the standard year, and the openings must be transparent and in suitable locations. A garage lit only by a roller door and a fluorescent tube fails that the moment the door is replaced with solid wall. That’s why the garage door opening is usually where the office window goes: it’s the one wall already open to daylight.
Clause G4 requires spaces to have adequate ventilation consistent with their occupancy and intended use, with outdoor air providing enough air changes to keep the air clean. An opening window usually does it for one person at a desk. A sealed room with a heat pump and no opening sash is a design problem worth catching on paper.
The garage slab
Clause E2.3.3 says floors in contact with the ground must not absorb or transmit moisture in quantities that cause undue dampness or damage to building elements. Garage slabs are often the weak point. As our breakdown of garage conversion costs by room type explains, many were never designed for habitable use and have no damp-proof membrane or insulation underneath. Carpet tiles laid straight onto that slab can trap moisture against the floor, and a damp floor is the last thing you want under a computer and a pile of paper. The fix is either insulating over the existing slab (which costs ceiling height) or breaking it out and re-pouring, and a designer should decide which before the quote is final.
The 16°C rule that doesn’t apply to houses
You’ll see claims online that a converted room must be heatable to 16°C. Clause G5.3.1 does set that figure for habitable spaces, measured 750mm above the floor, but the Code limits it to old people’s homes and early childhood centres. It doesn’t apply to a house. Clause H1, energy efficiency, is a different story: it applies to housing, and its limits on application exclude outbuildings and ancillary buildings from the part covering energy used for heating, cooling and ventilation. That distinction is one reason attached and detached garages can be assessed differently, and it’s another question for your designer rather than a forum thread.
💡 Quick tip: Before you commit, stand in the garage at 3pm in July with the door shut. If you need a torch, the office needs more glass than you think, and the window size will drive the framing and the cost.
Power, the Garage Door and What a Garage Office Costs
Once the rules are clear, the build comes down to a handful of decisions. Most of them are made in the first design meeting, and most of the cost follows from them.
Electrical work you can and can’t do yourself
An office needs more power points than a garage, usually a data point or two, and lighting you can work under. Regulation 57 of the Electricity (Safety) Regulations 2010 lists what a homeowner may do on their own domestic installation (one with a maximum demand of up to 80 amps per phase on a single-phase supply, or 50 amps on multi-phase): replace fuse links, connect and disconnect fixed-wired appliances, relocate existing switches, sockets and lighting outlets wired in tough plastic-sheathed cable, and replace switches, sockets and light fittings, as long as none of it involves work on the switchboard. All of it must be done and tested to ECP 51.
New circuits are a different matter. A homeowner may install, extend or alter subcircuits only without entering any enclosure where live conductors are likely to be present, and the work must be tested and certified by a person authorised to inspect mains work before it is connected. In practice, a garage office that needs a new circuit for heating and a run of sockets is an electrician’s job from the start. Our article on what the law lets you do yourself in a kitchen walks through the same rules in more detail.
What replaces the garage door
The door opening is the biggest single decision. Three options cover most Auckland garages:
- A framed wall with a large window, which gives the most daylight for G7 and the most privacy from the street.
- A glazed door, or a slider with a window beside it, which suits an office that clients will walk into.
- Keeping a tilt or sectional door on the outside and building the office wall behind it, which keeps the street view unchanged but loses the daylight the door opening could give.
Each option sits differently under clauses 8 and 13, changes how the new framing ties into the existing structure, and changes the price. It’s also where most of the street appeal of the house is won or lost, so it’s worth seeing drawn before you choose.
Cabinetry and the fit-out
A garage office is usually small, and built-in storage earns its space. Our sister company Little Giant Interiors makes cabinetry in its own Auckland factory and has a guide to planning built-in home office desks and storage. Plan the joinery with the electrical layout, so sockets and data land where the desk actually goes.
What a garage office conversion costs
Superior Renovations’ published starting point for a garage conversion is around $40,000. That figure covers a dry room such as an office, gym or bedroom; adding a bathroom, a kitchen or a separate entrance moves it up quickly. The three biggest swings are the ones covered above: whether the slab needs work, how the garage door opening is filled, and how much new electrical work the room needs. The garage conversion calculator on our tools page asks about your garage and what you want it to become, and emails you an Auckland price range.
If you want the whole job handled, the home office, gym and granny flat conversions we design and build run through one team. Every project is designed in-house before a wall comes down, through the design department we formalised at our Wairau Valley showroom in 2024, and one project manager carries it to handover. Our in-house Licensed Building Practitioner (LBP #BP156911) provides oversight on process, documentation, workmanship and compliance. You’ll know the price, the timeline and exactly what’s included before any work starts.
💡 Quick tip: Ask any builder quoting your garage office to state, in writing, which parts they believe are exempt and which need consent, and who applies. A quote that is silent on consent hasn’t priced it.
From First Sketch to Sign-Off
Most garage office headaches come from doing the steps in the wrong order: lining the walls, then asking about consent, then discovering the framing has to be opened up again for an inspection. The legal sequence is short, and it’s worth knowing before the first trade turns up.
Decide the consent route before anything is built
Section 17 of the Building Act says all building work must comply with the Building Code whether or not it needs a building consent, and section 42A is what takes Schedule 1 work out of the consent requirement. That means two routes, and you pick one before work starts. Either every part of the job fits a Schedule 1 clause (or the council grants a clause 2 exemption), or the project goes in for a building consent with drawings that show the insulation, the slab treatment, the new framing and the window. There’s no tidy halfway house where the easy parts are done first and the rest is sorted later.
If the job needs consent, finish with a code compliance certificate
Consented work is inspected as it goes, usually before linings cover the framing and insulation. When the work is finished, section 92 puts the next step on you, not the builder: the owner must apply for a code compliance certificate as soon as practicable after the work is completed, and include any records of work from Licensed Building Practitioners. Under section 93, the council then has 20 working days to decide whether to issue it. If nobody applies, that 20-day clock starts two years after the consent was granted instead, which is how a consent can sit open on a property file for years.
If the job is exempt, keep the evidence
Exempt work gets no code compliance certificate, because there’s no consent for one to certify. What it does get, eventually, is a buyer’s building inspector asking how the garage became an office. A folder with the product details, the electrician’s certificate, photos of the framing and insulation before lining, and any written exemption from the council answers that question in five minutes.
💡 Quick tip: Put the code compliance certificate application in the build contract’s handover list, with a name against it. It’s the step most often forgotten once the office is in use.
Before You Clear Out the Garage
The order matters more than the budget. Settle who will use the room, then which parts need consent, then what the finished space must do, and only then pick finishes. A garage office built in that order is a real room that adds to the house. Built the other way round, it’s an unconsented lean-to with a nice desk in it.
➡ Book your free in-home consultation with Superior Renovations using the form at the foot of this page, or call 0800 199 888.
➡ Get an Auckland price range for turning your garage into an office
➡ Request a free feasibility report for your project
Do I need building consent to turn my garage into an office?
Usually, if the office is going to be warm and finished. Schedule 1 of the Building Act exempts internal partitions, linings and ceiling insulation in many cases, but clause 13 excludes insulating external walls, which is where a garage office needs it most. The council can grant a discretionary exemption under clause 2. Confirm your scope with Auckland Council or a Licensed Building Practitioner before work starts.
Is converting a garage to a home office a change of use?
Not usually, if your own household uses it. The Change the Use regulations put garages used for the household's vehicles, tools and garden gear in the same SH use as the house. An office where staff work and clients visit can fall under the separate WL use for business offices, and that change can trigger extra Building Code requirements and a written notice to the council.
Can clients visit my garage office in Auckland?
Yes, within limits. In the Mixed Housing Suburban zone, the Unitary Plan home occupation standard H4.6.2 allows customer visits and deliveries between 7am and 7pm, up to 20 car trips a day, no more than two workers who live elsewhere and four workers in total. A business that goes beyond those limits needs resource consent. Other zones have their own standards.
How much does a garage office conversion cost?
Superior Renovations' published starting point for a garage conversion is around $40,000 for a dry room such as an office, gym or bedroom. The price rises with slab work, how the garage door opening is filled, new electrical circuits and any plumbing. Our garage conversion calculator asks about your garage and emails you an Auckland price range.
Does a garage office need a window?
In practice, yes. Clause G7 of the Building Code requires habitable spaces in housing to have openings for natural light and a view outside, with at least 30 lux of natural light at floor level for 75% of the year. An office you work in every day is a habitable space, so a garage lit only by its door and a ceiling light will not meet G7 once the door is replaced.
Can I replace the garage door with a wall and window myself?
The work still has to meet the Building Code, and whether it needs consent depends on how it is done. Clause 8 of Schedule 1 exempts work on windows and exterior doorways in existing buildings of up to two storeys, but infilling the opening also means new framing and possibly external wall insulation, which clause 13 does not exempt. Ask the council before you order joinery.
Does a garage office have to be heated to 16°C?
No. Building Code clause G5.3.1 sets 16°C for habitable spaces, but its own limit on application restricts that requirement to old people's homes and early childhood centres. It does not apply to a house. Clause H1, energy efficiency, does apply to housing, so insulation and the building envelope still matter, and a heat source makes the room usable in an Auckland winter.
What electrical work can I do in my garage office?
Under regulation 57 of the Electricity (Safety) Regulations 2010, a homeowner can replace switches, sockets and light fittings, relocate existing outlets and connect fixed-wired appliances, all without touching the switchboard and all tested to ECP 51. New circuits must be tested and certified by a person authorised to inspect mains work before connection, so most garage offices need an electrician.
Will a damp garage floor be a problem for an office?
It can be. Building Code clause E2.3.3 requires floors in contact with the ground not to transmit moisture that causes undue dampness. Many garage slabs were never built for living space and have no damp-proof membrane underneath. The usual fixes are insulating and sealing over the slab, which costs some ceiling height, or breaking it out and re-pouring. A designer should decide before the quote is final.
Is a detached garage treated differently from an attached one?
In some respects, yes. Schedule 1 clause 12 exempts linings in an existing dwelling, and a detached garage may not read as part of the dwelling. The energy efficiency clause H1 also limits part of its requirement so it does not apply to outbuildings. Both points depend on how your garage is built and used, so confirm them with the council or your designer.
Related guides
- what a renovation contract must say before you sign it
- garage conversion prices from a dry room to a two-bedroom unit
Further Resources
- Featured projects and Client stories to see specifications on some of the projects.
- Real client stories from Auckland
Need more information?
Take advantage of our FREE Complete Home Renovation Guide (48 pages), whether you’re already renovating or in the process of deciding to renovate, it’s not an easy process, this guide will help you avoid costly mistakes.
Download Free Renovation Guide (PDF)

Have you been putting off getting renovations done?
We have partnered with Q Mastercard ® to offer up to 18 months interest-free, so you can enjoy your new home now and stress less.
Learn More about Interest-Free Payment Options*
*Lending criteria, fees, terms and conditions apply. Mastercard is a registered trademark and the circles design is a trademark of Mastercard International Incorporated.
Still have questions unanswered?
Book a no-obligation consultation with the team at Superior Renovations, we’d love to meet you to discuss your renovation ideas!
References
- Building Act 2004, sections 114 and 115 and Schedule 1 (New Zealand Legislation)
- Building (Specified Systems, Change the Use, and Earthquake-prone Buildings) Regulations 2005, regulations 5 and 6 and Schedule 2 (New Zealand Legislation)
- Building Regulations 1992, Schedule 1 Building Code: clauses E2, G4, G5, G7 and H1 (New Zealand Legislation)
- Electricity (Safety) Regulations 2010, regulation 57 (New Zealand Legislation)
- Auckland Unitary Plan, H4 Residential – Mixed Housing Suburban Zone, Standard H4.6.2 Home occupations (Auckland Council)


