

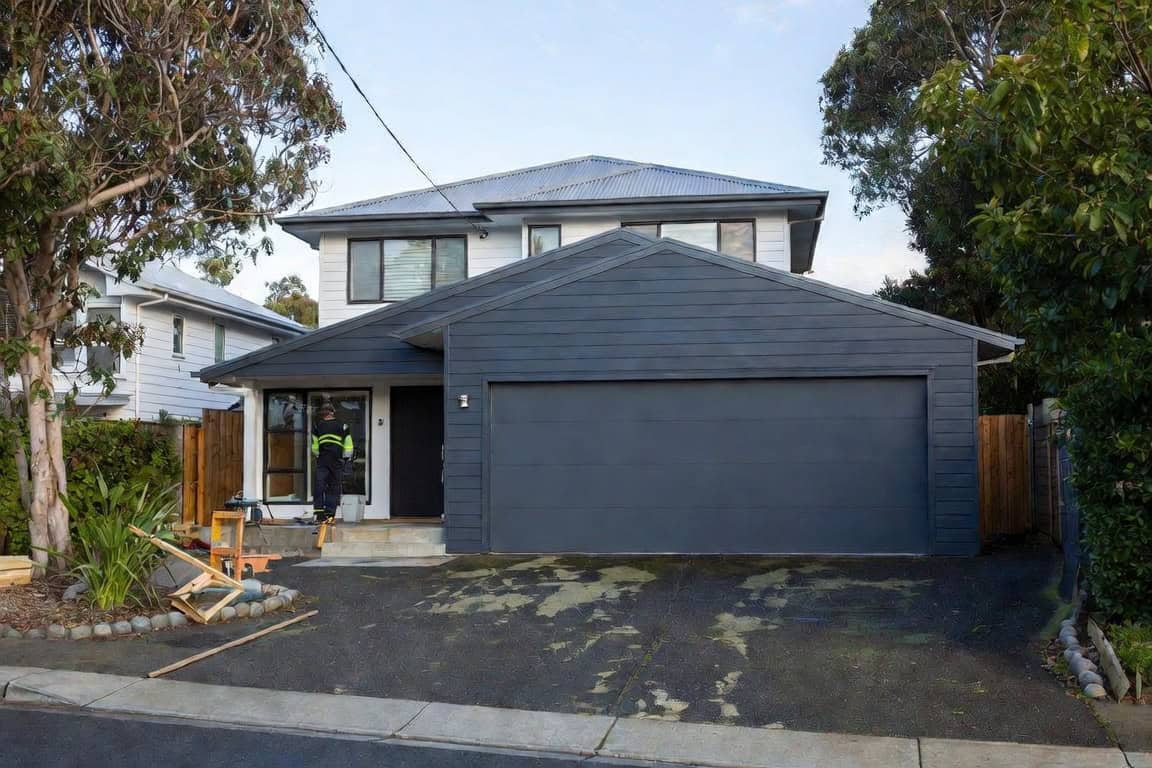
How Much Does It Cost to Build a Garage in NZ?
Quick answer: Building a new garage in Auckland costs between $35,000 and $100,000+, depending on size, materials, location, and whether it’s attached or detached. A mid-range double garage typically runs $50,000–$65,000.
If you’re thinking about adding a garage to your Auckland property, here’s the question that lands first: how much will it cost? The answer isn’t straightforward — garage builds shift wildly based on eight key decisions.
We’ve done 1000+ renovations across Auckland. We’ve watched garage costs swing from $35,000 for a basic single bay all the way to $100,000+ for a premium double with an office built in. And we’ve noticed something: most homeowners worry about the wrong cost drivers first.
This guide shows you what actually moves the needle on price, hands you real figures, and gives you a budget framework so you’re not blindsided when the quotes come in.
Use Our Garage Building Cost Calculator
Free cost calculator
How much will a new garage cost?
Get an instant Auckland price range for your project — no details required to see it.
Want a ballpark before you read another word? Try our calculator. Plug in your size, materials, and features — it’ll spit out a realistic cost range.
→ Get Your Personalised Garage Cost Estimate
The 8 Factors That Determine Your Garage Build Cost
Every garage is different. But the cost drivers? They’re consistent. Master these eight variables and you’ll understand why one build costs $40,000 and another costs $80,000.
1. Size: Single vs Double Standard Garage Dimensions
Standard Auckland garage dimensions are built around two benchmarks: single and double. These aren’t random — they’re based on car size plus working room around it.
Single garage: 3.4m wide × 5.8m deep. Door width typically 2.6m.
Double garage: 6m wide × 6m deep. Door width typically 5.2m (sometimes two 2.6m doors).
Here’s the kicker: a double garage doesn’t cost twice as much as a single. The labour and foundation work scales more efficiently at the larger size. So while a single garage might run $35,000–$45,000, jumping to a double often costs only $15,000–$20,000 more.
In most Auckland new builds today, garages are internal (under the main roof). But if you’re adding a detached garage to an existing property, you have more freedom on dimensions — and more cost variables.
2. Excavation and Site Preparation
Before any concrete pours, the ground has to cooperate. And here’s where every property is genuinely different.
Level section with good drainage? You’re looking at $2,000–$5,000 for clearing and compaction. Add slope, clay that needs reworking, or poor drainage? Add another $5,000–$10,000. Add a tight urban section where the digger can’t get in? Costs climb again.
On a sloping section the retaining and drainage work needed to build safely can run into five figures on its own, before a single wall goes up. That is not an optional extra, and it is the single biggest reason two quotes for the same garage can be tens of thousands apart.
💡 Quick tip: Get a geotechnical report ($800–$1,500) before committing to a location. It’ll show exactly what ground work you’re facing.
3. Foundation
Nearly all Auckland garages sit on a concrete slab foundation. The slab itself — typical 100mm concrete — costs around $3,000–$6,000 for a standard double garage.
But the foundation gets more expensive if: your site has poor drainage (additional sub-base work), you’re building on a slope (stepped slab), you need to tie into existing home foundations (attached garage), or local soil conditions require deeper prep work.
Budget $4,000–$8,000 for a straightforward slab. If site conditions are complex, push that to $10,000+.
4. Walls, Framing, and Insulation
Once the foundation is set, walls go up fast — but material and finish choices have a big impact on cost.
Basic framing (timber studs, no interior finish): $2,000–$3,500. You’d choose this if the garage is purely for vehicle storage, tools, or a workshop.
Gib lining one side (interior walls only): $750–$1,500. Standard across Auckland if you want a finished interior.
Pink batts insulation: $500–$800. Most common in Auckland. If you’re insulating the space (office, gym conversion, hobby room), insulation is non-negotiable.
Both sides gib plus insulation: $1,500–$2,500. Choose this if you want a climate-controlled space or plan to use it for more than parking.
Important note: If your garage will include living space (office, gym) or be a second dwelling, insulation is mandatory under the Building Code. Budget accordingly.
5. Exterior Cladding (What People See)
Exterior materials vary widely. Here’s what most Auckland homeowners choose and why:
| Material | Cost per m² | Why Choose It |
|---|---|---|
| Aluminium | $60–$90 | Low maintenance, modern look, most popular in Auckland |
| Fibre cement | $70–$100 | Durable, can be painted, suits character homes |
| Vinyl | $40–$60 | Budget option, limited colour range |
| Brick to match house | $120–$180 | Premium finish, blends with older villas/bungalows |
| Colorsteel or metal | $50–$80 | Durable, rust-resistant, suits rural properties |
For a 6m × 6m double garage (roughly 72m² of wall space), aluminium cladding would run around $4,300–$6,500 total.
Pro tip: Match your garage cladding to your house exterior. A villa clad in brick looks odd with an aluminium garage. A 1970s brick-and-tile home looks intentional with Colorsteel.
6. Roofing Materials
Your roof choice affects both cost and durability. Here’s what’s common in Auckland garages:
| Material | Cost per m² | Notes |
|---|---|---|
| Metal/Colorsteel | $50–$75 | Most popular, lightweight, 30+ year lifespan |
| Membrane (rubber) | $75–$120 | Flat roofs, good for insulation |
| Asphalt shingles | $60–$90 | Matches residential homes, 15–20 year lifespan |
| Concrete/clay tiles | $60–$120 | Premium, matches character homes |
For a standard 36m² garage roof, metal roofing runs $1,800–$2,700. Membrane (if you’re doing a flat roof build) runs $2,700–$4,300.
7. Utilities: Power, Water, and Council Requirements
If you want electricity in your garage — and most do — budget for wiring.
Basic power (lights + one outlet): $800–$1,500. The electrician runs conduit from your home switchboard.
Full workshop setup (multiple outlets, dedicated circuit): $1,500–$2,500.
Water connection (if needed): Add another $1,000–$3,000, depending on distance from the main line.
If you’re converting the garage into an office, gym, or second dwelling, electrical work becomes more complex — expect $2,500–$4,000+ because you’ll need safety switches, more extensive wiring, and compliance with AS/NZS 3000 (the Wiring Rules).
Here’s what often surprises people: a detached garage of 10m² or less can be exempt from building consent under Schedule 1 of the Building Act, and kitset or engineer-designed detached buildings up to 30m² can qualify under clauses 3A and 3B, subject to conditions. A garage attached to the house needs building consent. Resource consent is a separate question governed by your zone’s Unitary Plan standards, not by size alone.
8. Flooring Finishes
Your floor choice depends on how you’ll use the space.
Plain concrete slab (included in foundation): $0. You’ve already paid for this. It’s adequate for vehicle storage.
Sealed/epoxy concrete: $600–$1,200. Makes cleaning easier, gives a finished look. Popular for garages used as workshops or display spaces.
Industrial garage carpet: $500–$700 for a single garage; $1,000–$1,300 for a double. Absorbs oil, looks professional, increasingly common for gym/office conversions.
Polished concrete: $1,500–$3,000. High-end finish. Looks great, requires regular maintenance.
💡 Quick tip: If you think you might convert the garage later to office or gym space, choose a better floor finish now. Retrofitting it later is messier and more expensive.
Single and Double Garage Sizes in NZ: The Dimensions That Set the Price
Size is the first number in every garage quote, and most people pick it from a brochure rather than from what they actually park. That is where the regret comes from.
The two NZ benchmarks are a single at roughly 3.4m wide by 5.8m deep, and a double at roughly 6m by 6m, with door openings of about 2.6m and 5.2m respectively. Those are the sizes the framing, the door hardware and the slab are all priced around, so stepping outside them costs more than the extra square metres suggest.
What each size actually fits
| Garage | Typical footprint | Door opening | Realistically holds |
| Single | 3.4m x 5.8m (about 20m²) | About 2.6m | One car, with room to open one door and walk past |
| Extended single | 3.6m x 6.5m (about 23m²) | About 2.6m | A double-cab ute, or a car plus a workbench at the end |
| Double | 6m x 6m (about 36m²) | About 5.2m, or two doors of about 2.6m | Two cars, tight for doors and storage on both sides |
| Double plus workshop | 6m x 7.5m (about 45m²) | About 5.2m | Two cars plus a genuine bench and storage wall |
The depth mistake almost everyone makes
Width gets all the attention and depth causes all the problems. A standard 5.8m single is comfortable for a hatchback and marginal for a double-cab ute, which is the most common vehicle we see homeowners try to fit into a garage designed a decade ago. Measure the vehicle you actually own, add at least 600mm at the front for the door to close over a towbar and roughly the same at the rear for walking room, and check the result against the plan before it goes to consent.
The other silent killer is internal height. A garage sized for a car will not take a roof box, a roof rack with a kayak on it, or a hoist later. Raising the wall height at framing stage is cheap. Raising it afterwards is a rebuild.
💡 Quick tip: If a workshop, a gym or a home office is even a maybe, build the depth in now rather than the width. Depth is what turns a car park into a usable room later, and it is far cheaper to add 1.5m of slab at pour than to extend a finished building.
Three Budget Tiers: What You Get at Each Price Point
Basic Garage: $35,000–$45,000
This is parking and storage. Single garage. Concrete slab. Timber frame. Aluminium cladding. Metal roof. Simple gib inside (one side only). No insulation. Manual door. Driveway. Lights and one outlet.
Best for: People who just need cars off the street. Budget-first buyers. Rental properties.
What’s not included: Insulation, water connection, fancy finishes, second parking space.
Mid-Range Garage: $50,000–$70,000
This is what most people choose. Double garage. Concrete slab. Timber frame. Aluminium or fibre cement cladding. Metal roof. Full gib interior with insulation. Sealed or epoxy floor. Automated door. Driveway. Power, lights, multiple outlets. Guttering and downpipes.
Best for: Two vehicles plus tools. Future office or gym conversion. Most Auckland homeowners.
The value play: You get insulation, a finished interior, and the flexibility to convert later. This is where cost and functionality balance.
High-End Garage: $75,000–$100,000+
This is a proper building, not just a parking box. Large double garage or single with extra space. Premium cladding (brick, fibre cement, custom). Polished concrete or specialty flooring. Split garage doors (two singles, not one massive one). Full electrical with dedicated circuits. Water connection. Separate office/gym area with heating/cooling. Windows. Finishes that echo the main house.
“If you’re building a garage and even thinking ‘maybe office later,’ invest in it now. Insulation, power infrastructure, flooring finishes — all of these are cheap to do in the initial build. Retrofitting a bare garage into a workspace 18 months later is expensive and disruptive. We see this constantly: people build basic, then wish they hadn’t.”
— Cici Zuo, Head of Sales, Superior Renovations
Best for: Office/gym/studio conversion. Premium suburbs where garage appearance matters. Properties where the garage will be seen from the street.
What you’re paying for: A multi-use space that’s designed as an extension of the home, not an afterthought.
| Budget Tier | Price Range | Best For |
|---|---|---|
| Basic | $35k–$45k | Vehicle storage, budget focus |
| Mid-Range | $50k–$70k | Two vehicles, tools, possible future expansion |
| High-End | $75k–$100k+ | Multi-purpose, conversion to office/gym, design-integrated |
Kitset Garage or Built on Site? The Two Ways to Buy a Garage in NZ
Search for garage prices in New Zealand and you get two very different numbers, because you are looking at two very different products. Comparing them directly is the fastest way to blow a budget.
A kitset garage price is a materials price. A built-on-site garage price is a finished-building price. The kitset headline figure usually covers the structural shell delivered to your section. Everything that turns that shell into a working garage on your particular piece of Auckland dirt sits outside it.
What a kitset headline price usually leaves out
Suppliers such as Versatile and Totalspan sell garage kitsets in single, double and workshop configurations, and the kit itself is genuinely good value for what it is. The gaps to price separately are consistent:
- The slab and the site work. Excavation, hardfill, drainage, formwork, reinforcing and the concrete pour, plus any retaining a sloping section needs.
- Erection labour, unless the supplier is quoting a supply-and-build package rather than a kit.
- Building consent, the council inspections and the Code Compliance Certificate.
- Power, lighting and any plumbing, which need a registered electrician and a certifying plumber.
- Connection and weathertightness detailing where the garage meets an existing house.
- The driveway or crossing if there is no usable one already.
Which one suits which job
A kitset makes sense on a flat, open, easily accessed section where the garage is genuinely standalone and standard-sized. The constraints that make a kitset cheap are the same constraints that make it work.
A built-on-site garage makes sense the moment the job stops being standard. An attached garage, a sloping or tight urban site, a garage that has to match the cladding and roof pitch of a 1920s bungalow, a habitable room above, or anything you intend to convert later. On those jobs the kit saves less than it looks like it will, because most of the money is in the parts the kit does not cover.
There is also a finish gap worth naming. A kitset is designed to a supplier’s standard detail. If you want the garage to read as part of the house rather than as a shed parked beside it, the cladding, the fascia line, the roof pitch and the door proportions all have to be specified deliberately, and that is design work rather than product selection.
💡 Quick tip: Get both quotes on the same scope before you compare them. Ask the kitset supplier in writing what is excluded, then price those exclusions properly. A kit that looks $20,000 cheaper often closes most of that gap once the slab, the consent and the electrical are added.
Attached vs Detached: What’s the Difference in Cost?
Most Auckland garages are attached. You don’t go outside in the rain. That’s why most people want them — even though attached costs more.
Why? Because attached ties into your existing home. The roof connects. The electrical feeds off your switchboard. The structure supports the main house. All of that means structural engineering, more complex consents, and integration work. Detached skips all of that.
Price difference: A detached double is roughly $50,000. The same garage attached is $55,000–$65,000. That $10,000–$15,000 premium is the cost of not having to walk outside.
For most people, that’s worth it. For others (tight budget, simple build), detached makes sense.
Building a Garage in Auckland: What Changes Locally
Garage costs move around the country, and Auckland has its own set of variables that push the number up before anyone has chosen a cladding.
Ground conditions are the big one. Auckland is not one soil type. Heavy clay through much of the isthmus and the eastern suburbs moves with moisture and often means a more engineered foundation than a sandy or volcanic site would need. Older suburbs also carry the surprises: old fill, buried services, a stormwater line running exactly where the slab wants to go.
Access is the second. A garage at the back of a narrow site in Grey Lynn or Devonport is a different build from the same garage on an open Albany section, because the machinery, the concrete truck and the materials have to reach it. Constrained access is not a small surcharge. It changes the method.
Site coverage and impervious surface limits are the third. Adding a garage plus its driveway adds hard surface to a section, and Auckland Council applies limits under the Unitary Plan that vary by zone. Whether a specific garage needs building consent, resource consent or both depends on the site, the zone and what the garage is attached to. That is a determination for Auckland Council and your Licensed Building Practitioner on your particular property, not something to read off a general guide.
Building a new garage is not the same job as converting one
These two get searched interchangeably and priced very differently, so it is worth separating them clearly.
Building a new garage is what this guide covers: new foundations, new structure, new roof, and a space designed for vehicles and storage rather than for living in.
Converting an existing garage reuses the shell and spends the money on making it habitable instead, which means insulation, moisture management, ventilation, a floor build-up over a slab that was never designed for a living space, and the Building Code requirements that come with habitable rooms. If that is your project, start with our guide to converting a garage into a granny flat and the garage conversion cost guide, and price it with the team who turn Auckland garages into consented living space rather than against a new-build figure.
If you are weighing the two against each other, the garage build cost breakdown sits alongside this page and covers the calculator inputs in more detail.
The Build Timeline: How Long Does It Actually Take?
Most Auckland garage builds take 10–14 weeks from start to finish. Here’s the typical sequence:
- Week 1-2: Site prep and excavation
- Week 2-3: Foundation pour (concrete cure time)
- Week 3-5: Framing (walls and roof structure)
- Week 5-6: Roof cover (weather tightness)
- Week 6-8: Exterior cladding
- Week 8-9: Insulation and interior gib (if applicable)
- Week 9-10: Electrical and mechanical work
- Week 10-12: Flooring, doors, final fit-out
- Week 12-14: Driveway, landscaping, final inspections and sign-off
This assumes good weather and no site surprises. Winter builds add 2–3 weeks. Complex sites (tight access, poor ground conditions) add another 2–4 weeks.
Important note: Weather can’t be controlled, but communication can. Confirm your builder has a realistic weather allowance in the timeline — and get weekly updates once work starts.
Auckland Council Design Principles: What You Need to Know
Auckland Council publishes design guidance on how garages should sit within a street frontage, and it is worth knowing early because it shapes the elevation before it shapes the budget. The points below are design guidance, not a consent decision. What actually applies to your section comes from Auckland Council and the Unitary Plan provisions for your zone, confirmed with your Licensed Building Practitioner or designer before anything is lodged.
“The garage door is one of the largest visual elements on the front of most Auckland homes. Whether it’s a villa in Grey Lynn or a modern townhouse in Hobsonville, how you design that front elevation — the door proportions, materials, visual interest — determines whether the garage looks like an intentional part of the home or an afterthought. Most people don’t think about this until consent feedback comes back.”
— Dorothy Li, Design Manager, Superior Renovations
R3.1 — Garage doors should be set back minimum 0.5m from the main house facade. This keeps the habitable rooms visually prominent, not the garage doors.
R3.2 — Garage width should be no more than half the street-facing width of the house. A narrow villa can’t have a massive double-garage door dominating the frontage.
R3.3 — Garage doors should be set back at least 5m from the front boundary. This stops a parked car hanging over the public footpath.
R3.4 — Large garage doors create visual blandness. Consider breaking double doors into two single doors, or add windows and design detail so it doesn’t look like a warehouse.
R3.5 — For multi-dwelling sites, consider rear lane access. This avoids a row of garage doors facing the street.
R3.6 — Maintain clear visibility from driveway to street. Keep fencing low near the driveway so drivers can see pedestrians and cyclists.
R3.7 — At least 50% of the front yard should be landscaped. You can’t concrete your entire front to create a massive garage apron.
If you’re getting a designer or architect involved (which we recommend for attached garages), they’ll know these rules. If you’re going direct to a builder, flag them upfront so there are no surprises at the consent stage.
Garage Doors and Openers: What’s the Real Cost?
Most people underestimate garage door costs. They think “it’s just a door” and are shocked when the quote comes in.
| Door Material | Single Door Cost | Double Door Cost |
|---|---|---|
| Vinyl | $500–$800 | $1,000–$1,600 |
| Aluminium | $750–$1,500 | $1,500–$3,000 |
| Fiberglass | $1,050–$2,150 | $2,000–$4,000 |
| Steel | $1,400–$2,100 | $2,500–$4,000 |
| Custom/Designer | $2,500+ | $4,000+ |
Garage door openers (automatic): $300–$500 supply and install. Adds convenience but is optional — many people use manual doors successfully.
Door design matters too. A simple one-panel aluminium door is $800. A custom black steel garage door with windows and design detail is $3,000+. In a premium suburb like Remuera or Herne Bay, the garage door is visible from the street — homeowners often choose premium finishes.
Modern Garage Trends Worth Considering
The garage is no longer just for parking. Here’s what we’re seeing more of in 2026:
Battery backup systems mean if the power goes out, your garage door still opens. Cost: $1,000–$2,500. Worth it if you live in an area with frequent outages.
Exterior lighting around the garage (and driveway) is increasingly standard. Motion-activated LED floods run $500–$1,500 and transform how the property looks at night.
Gutters and water tanks are a natural addition. You’re already collecting roof water — why not capture it in a 1,000L or 5,000L tank for garden use? Cost: $1,500–$4,000 installed.
Office or gym conversion is probably the biggest trend. Instead of “just a garage,” homeowners build in insulation, flooring, power, heating, and the option to close it off as a separate work or fitness space. This adds $15,000–$25,000 to the build cost but creates genuine added value.
Workshop setup with heavy-duty power, compressed air lines, and storage solutions is common for tradespeople or enthusiasts. Budget $3,000–$8,000 for the setup beyond the basic garage.
Critical Considerations Before You Build
1. Flammable Items and Fire Risk
Petrol, paint, chemicals, and batteries stored in a garage create fire risk — especially in an attached garage where fire can reach the main house. If you store flammables, ensure proper ventilation and comply with fire safety codes. A detached garage eliminates this risk to the main house. Talk to your builder about fire rating requirements.
2. Budget for Contingencies
Every build finds surprises. Poor ground conditions, asbestos in old structures, existing utilities in unexpected places, council consent delays — expect 10–15% contingency in your budget. If your build is budgeted at $50,000, set aside $55,000–$57,500.
3. Fixed-Price Contracts Are Essential
Never agree to a time-and-materials contract for a garage build. Get a fixed price in writing that includes: scope of work, materials, labour, consent, and what’s NOT included. This protects both you and the builder.
4. Council Consent Timing
A detached garage of 10m² or less can be exempt from building consent under Schedule 1, with kitset or engineer-designed options up to 30m² under clauses 3A and 3B, subject to conditions. Attached garages need building consent, and resource consent depends on your zone’s Unitary Plan standards rather than garage size. Statutory processing is 20 working days once an application is complete; heritage overlays and flood-prone sites can add time.
Our design team handles council submissions — we include this in the scope. Make sure your builder or designer does too, not something you handle separately (which is a common cost overrun).
5. Property Value Return
A well-built garage is one of the additions that consistently helps resale in most Auckland suburbs — buyers pay for secure parking and storage. How much of the build cost you recover depends on the suburb and the property. That said, don’t build a $100,000 garage in a $600,000 house expecting full return. It needs to be proportional to the property.
➡ Book your free in-home consultation with Superior Renovations
➡ Explore our house extensions and garage services
➡ Request a free feasibility report for your garage project
Garage Building Cost — Frequently Asked Questions
What's the cheapest way to build a garage in Auckland?
The cheapest way is a basic detached single garage with a concrete slab, timber frame, simple vinyl doors, and metal roof — roughly $35,000. If you skip insulation, gib lining, and finishes, you could go lower, but you'd have a bare structure. For anything you plan to use beyond parking, invest in insulation and a finished interior.
Do I need building consent for a detached garage?
A detached garage of 10m² or less can be exempt from building consent under Schedule 1 of the Building Act, and kitset or engineer-designed detached buildings up to 30m² can qualify under clauses 3A and 3B, subject to conditions. Attached garages need building consent. Resource consent is a separate question that depends on your zone's Unitary Plan standards, not size alone. Check with Auckland Council or your designer — statutory processing is 20 working days once the application is complete.
How much more does an attached garage cost than detached?
Attached garages typically cost $5,000–$15,000 more than an equivalent detached garage because of structural integration with the main house, roof ties, and more complex building consent. But most people choose attached for the convenience — stepping directly from the house to the car without going outside.
What's the cost difference between single and double garage?
A single garage runs $35,000–$45,000; a double runs $50,000–$70,000. Doubling the size doesn't double the cost because foundation, labour, and setup costs scale more efficiently. The extra $15,000–$25,000 for a double is usually worth it if you have two vehicles.
Can I convert my garage to an office or gym later?
Yes, but plan for it in the build. If conversion is possible later, invest now in: insulation, a lined gib interior rather than bare frame, quality flooring, multiple power outlets, and water/heating setup. Retrofitting these later costs more and disrupts the space. A mid-range or high-end garage (with insulation and finish) supports future conversion.
How long does a garage build take?
Most garage builds take 10–14 weeks from site prep to final sign-off. Weather affects timeline — winter builds take 2–3 weeks longer. Complex sites (slope, poor drainage, tight access) add another 2–4 weeks. Get a realistic timeline upfront and confirm your builder includes weather allowance.
Do I need an architect for a garage?
For a simple detached garage, a builder's plans may be sufficient. For an attached garage, especially in a heritage zone or complex location, an architect or designer adds value — they ensure structural integration, council compliance, and design flow with the main house. Budget $2,000–$5,000 for design fees. It usually saves that back in smoother consents and fewer surprises.
What adds the most cost to a garage build?
The biggest cost variables are: size (double vs single), site preparation (if there's slope or poor drainage), cladding material (brick costs more than aluminium), interior finish (insulation + gib vs bare frame), and flooring (polished concrete or carpet vs plain slab). Starting with these eight decisions will clarify your budget.
Does a garage add value to my property?
A garage is one of the additions that consistently helps resale in Auckland — buyers value secure parking and storage — but how much of the build cost you recover depends on the suburb and the property.
What's included in a $50,000 mid-range garage?
Double garage, concrete slab, timber frame, aluminium cladding, metal roof, interior gib walls with insulation, sealed flooring, automated garage door, basic power/lights, driveway, and guttering. It's finished enough for vehicle storage and tools, and flexible enough for future office or gym conversion.
Can I build a garage with a second storey or studio above?
Yes — this is a growing trend in Auckland where land is tight. It costs significantly more (add $30,000–$50,000+) because of the added structure, but you gain a studio, office, or granny flat. It requires full resource consent and structural design. Sonder Architecture specialises in these complex builds.
What's a realistic budget contingency for a garage build?
Budget 10–15% contingency above your fixed-price quote. If the build is $50,000, set aside $5,000–$7,500 for surprises: unexpected ground conditions, asbestos in old structures, council delays, or scope changes. Most builds use some of this; better to have it and not need it.
What size is a standard single garage in NZ?
A standard single garage in New Zealand is around 3.4m wide by 5.8m deep, with a door opening of about 2.6m. That is comfortable for a hatchback or a mid-size sedan and tight for a double-cab ute, which is why an extended single at roughly 3.6m by 6.5m has become a common upgrade. Measure the vehicle you actually own and allow about 600mm clear at each end before you sign off the plan.
Is a kitset garage cheaper than building on site?
The headline price is, but the two numbers are not measuring the same thing. A kitset price is a materials price for the structural shell delivered to your section. It normally excludes the slab and site work, erection labour, building consent and inspections, the electrical work, and any detailing where the garage meets the house. Once those are priced properly the gap narrows considerably, and on a sloping, tight or attached job it can close entirely.
How much does a double garage cost in NZ?
In Auckland a detached double garage typically lands around $50,000, and the same garage attached to the house runs roughly $55,000 to $65,000 because of the structural, roofing and electrical integration. A basic single sits in the $35,000 to $45,000 range, so the step up to a double is usually $15,000 to $20,000 rather than double the price, since the foundation and labour scale more efficiently at the larger size.
Further Resources for Your Garage Build
- See real garage projects and specifications on our case studies page — actual Auckland builds with budget and timeline
- Read client stories from homeowners who’ve added garages and extended their homes
- Sonder Architecture — if your garage involves structural complexity or second-storey work, our design partner handles resource consent and structural design
Need more information?
Take advantage of our FREE Complete Home Renovation Guide (48 pages), whether you’re already renovating or in the process of deciding to renovate, it’s not an easy process, this guide which includes a free 100+ point check list – will help you avoid costly mistakes.
Download Free Renovation Guide (PDF)

Have you been putting off getting renovations done?
We have partnered with Q Mastercard ® to provide you an 18 Month Interest-Free Payment Option, you can enjoy your new home now and stress less.
Learn More about Interest-Free Payment Options*
*Lending criteria, fees, terms and conditions apply. Mastercard is a registered trademark and the circles design is a trademark of Mastercard International Incorporated.
Still have questions unanswered?
Book a no-obligation consultation with the team at Superior Renovations, we’d love to meet you to discuss your renovation ideas!


