

COCKLE BAY, EAST AUCKLAND
Deck Renovation in Cockle Bay,
East Auckland
A new Kwila deck and an upstairs ensuite and laundry, brought together under one renovation
Completed October 2019
RENOVATION
Project Managed By

Jimmy Zhou
Head of Sales/Project Management
jimmy@superiorrenovations.co.nz
0800 199 888
Quick answer: This was a deck renovation in Cockle Bay, East Auckland — a full Kwila deck rebuild and extension off the back of the home, run alongside an upstairs ensuite and laundry upgrade, all managed by Superior Renovations from one point of contact.
| Location | Cockle Bay, East Auckland |
| Completed | October 2019 |
| Scope | New Kwila deck (extended), upstairs ensuite, laundry, full project management |
| Project manager | Jimmy Zhou |
| Project type | Owner-occupier |


What the Cockle Bay Owners Needed
We should be upfront about this one, because it matters. The homeowner, Linda, is one of our long-standing referral partners — she works at Loan Market and has helped plenty of our clients sort out the right finance for their own renovations over the years. So when it came time to do her own place in Cockle Bay, she already knew how we work. That’s a different kind of vote of confidence: someone who has watched dozens of renovation budgets come together chose us for her own home. You can see who we partner with on our partners page.
The brief on this Cockle Bay home had two halves that don’t usually sit together. Upstairs, the ensuite and laundry were tired and overdue for a proper upgrade. Outside, the deck was the real priority. The owners wanted somewhere the family could actually use over summer, not the cramped run of boards that was there before.
Decks climb the to-do list around late spring for a reason. In a coastal East Auckland suburb like Cockle Bay, sitting between Howick and Shelly Park on the Hauraki Gulf, the back deck is where most of summer happens. Get it right and it becomes the most-used room in the house for three months of the year. Sound familiar?
The New Kwila Deck
The old deck was too small to do anything with. We extended the footprint and rebuilt the whole thing in Kwila (also called Merbau), a dense, oily hardwood that holds up to Auckland’s coastal weather far better than a cheaper softwood would. That choice wasn’t decorative. Cockle Bay gets the full Gulf exposure: salt air, sun, the lot. Kwila handles temperature swings and moisture without warping or splitting the way pine decking can, which is exactly why it’s a go-to for a deck that has to last on the eastern coast.
Extending the deck gave the family a genuine outdoor room rather than a walkway. Enough space for a table, for chairs that don’t have to be stacked away, for the kind of summer evenings the brief was really about.
One practical note for anyone planning similar work: a raised deck can trigger a building consent. Under the Building Act, decks or platforms more than 1.5 metres above the ground they sit over need a building consent, while lower structures may be exempt under Schedule 1 (the exemptions carry conditions). We sort the consent question up front on every project and refer the specifics to Auckland Council and a Licensed Building Practitioner rather than guess. The current thresholds are published on building.govt.nz.


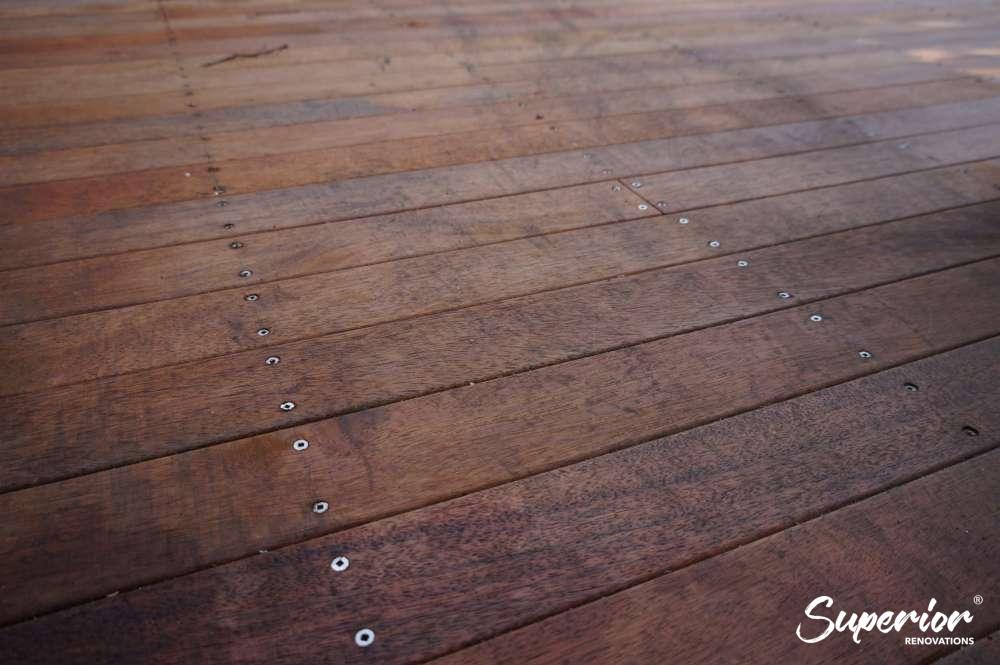


“On a coastal job like Cockle Bay we always push clients towards Kwila for the deck. It costs more than pine up front, but you’re not re-coating and replacing boards every couple of years – the salt air here is brutal on softwood.”
— Jimmy Zhou, Head of Project Management, Superior Renovations
The Upstairs Ensuite and Laundry
Inside, the upstairs spaces got a full reset. We stripped out the old laundry tub, appliances and fittings, took the bathroom back to the framing, and rebuilt both from the ground up. Starting from a clean slate is the only honest way to do a wet-area renovation — you can’t trust what’s behind old linings until you can see it.
What Went Into the Bathroom
The finished bathroom reads calm and contemporary, built around a grey palette. The full list of work:
- New vanity, shower, toilet and mirror
- New flooring throughout
- Custom-built frameless shower glass, used to open up the sense of space in a compact footprint
- Full grey tiling to the shower and bathroom floor
- A heated towel rail
- A black waterfall shower as the standout fitting
The frameless glass was the small move that did the heavy lifting. In a tight upstairs bathroom, a framed enclosure chops the room into pieces; frameless glass lets your eye run the full width, so the space feels bigger than its actual dimensions. The black waterfall shower against the grey tiling gives it a bit of edge without tipping into trend-chasing.
The part that earns its keep is the part you never see. New Zealand’s Building Code clause E3 Internal Moisture requires wet-area surfaces to be impervious and easily cleaned, and the Acceptable Solution E3/AS1 sets out how the floor, walls and junctions in a shower and bathroom are sealed before anything is tiled. In practice that means a waterproof membrane, correct falls to the waste and careful detailing at the shower. On an upstairs bathroom that sits over living space, getting that hidden layer right is what protects the ceiling below for the long run. The current requirements are published on building.govt.nz; for consent-specific questions we refer clients to Auckland Council or a Licensed Building Practitioner.


“The laundry and ensuite were never the part Linda was excited about, but they were the part that needed the most care – once you open up an upstairs wet area you commit to doing it properly, including the waterproofing you never see again.”
— Jimmy Zhou, Head of Project Management, Superior Renovations
Running Two Trades Under One Roof
This is where a project like this one gets interesting. A deck rebuild and an upstairs wet-area renovation pull in completely different trades: builders and decking crews outside, plumbers, tilers, waterproofers and electricians inside. Run separately, that’s two head contractors, two timelines and a lot of finger-pointing when something doesn’t line up. We managed both halves as a single job, with one project manager and one point of contact.
That is where a lot of dual-scope renovations come unstuck: the coordination. Keeping both halves under one roof meant the sequencing was ours to sort, not the owners’ to chase. On the outside that is the deck and outdoor renovation work we do across East Auckland; on the inside, a full upstairs bathroom rebuild handled end to end.
What a Deck and Bathroom Project Like This Costs in Auckland
Every renovation is priced to its own scope. With a project like this one, the number moves on two separate fronts: the size and timber of the deck on one side, and the fittings, tiling and waterproofing of the bathroom on the other. Rather than quote a figure that won’t match your home, use our bathroom renovation cost calculator for a realistic Auckland estimate on the bathroom side, and talk to us directly about the deck — decking cost depends heavily on timber choice and how far you’re extending the footprint.
💡 Quick tip: On a coastal section, the timber you pick drives the long-run cost more than the build does. Kwila costs more than pine to lay, but you save it back in not re-coating and replacing boards every few seasons.
A Deck Built for a Cockle Bay Summer
The two halves of this job ended up telling the same story — do the unglamorous part properly so the part you actually enjoy lasts. The waterproofing you’ll never see keeps the upstairs bathroom sound for years. The Kwila you’ll walk on every summer evening keeps the deck standing up to the Gulf weather. Both came down to getting the fundamentals right before anything pretty went on top.
If your own place has a deck that’s seen better days, or an upstairs bathroom that’s overdue, here’s where to start:
➡ Book your free in-home consultation with Superior Renovations
➡ Plan a new deck or outdoor area for your East Auckland home
➡ Request a free feasibility report for your project
In Linda’s Words
“I’ve sent a lot of clients to Superior Renovations over the years, so I knew exactly what I was getting when it came to doing my own place. The deck is now where we spend the whole summer, and the ensuite finally feels like part of the house rather than an afterthought.”
— Linda, Cockle Bay
Deck and Bathroom Renovation in Cockle Bay — FAQ
How much does a new deck cost to build in Auckland?
There is no single figure, because the cost moves with the size of the deck, the timber you choose and how far off the ground it sits. A small ground-level platform in pine is a very different job to an extended hardwood deck with steps and a balustrade. The honest way to price it is a site visit and a proper scope. For the bathroom side of a project like this one, our bathroom renovation cost calculator gives a realistic Auckland range.
Why is Kwila a good choice for a deck in a coastal suburb like Cockle Bay?
Kwila, also sold as Merbau, is a dense oily hardwood that copes with salt air, sun and moisture far better than a cheaper softwood. On an exposed East Auckland section facing the Hauraki Gulf, that matters. It costs more than pine to lay, but it holds its shape and resists the warping and splitting that see softwood boards replaced every few seasons.
How do you look after a Kwila deck?
Kwila is naturally durable, so it will last untreated, though it weathers to a silver-grey if left alone. Owners who want to keep the warm brown tone usually apply a decking oil once or twice a year, depending on sun and foot traffic. New Kwila also leaches a natural tannin in its first months, so it pays to let it weather before the first coat. Keep it swept and clear of leaf litter and it largely looks after itself.
Does a new deck need building consent in New Zealand?
It depends on height. Under the Building Act, a deck or platform more than 1.5 metres above the ground it sits over needs a building consent; lower structures can be exempt under Schedule 1, though the exemptions carry conditions. Rather than guess on your project, we sort the consent question up front and refer the specifics to Auckland Council or a Licensed Building Practitioner. The current thresholds are published on building.govt.nz.
How is an upstairs bathroom waterproofed?
Building Code clause E3 Internal Moisture requires wet-area surfaces to be impervious and easily cleaned, and the Acceptable Solution E3/AS1 sets out how the floor, walls and junctions are sealed before tiling. In practice that means a waterproof membrane, correct falls to the waste and careful detailing at the shower. On a bathroom over living space, that hidden layer is what protects the ceiling below. See building.govt.nz for the current requirements.
Can you renovate a deck and a bathroom at the same time?
Yes, and running them together is often smoother than doing them separately. They use different trades, builders and decking crews outside, plumbers, tilers and waterproofers inside, so the real risk is coordination rather than the work itself. With one project manager and one point of contact, the sequencing is ours to manage. That is exactly how this Cockle Bay project was run.
Do you take on deck and bathroom projects across East Auckland?
Yes. Cockle Bay sits in the eastern bays near Howick, Shelly Park, Bucklands Beach and Pakuranga, and we work throughout East Auckland and wider Auckland. Coastal sections in this part of the city share the same challenge, salt air and full sun, so the material choices that suit a Cockle Bay deck tend to suit the neighbouring suburbs too.
Further Resources
- More completed Auckland renovation projects
- Real client stories from across Auckland
Claim Your Free No Obligation Consultation With Our Design Team In The Comfort Of Your Own Home
Simply fill in the form below to take the first step towards living like new by renovating the old!


