

Louvre Roof NZ: Cost, Consent and Choosing a System That Lasts (Auckland 2026)
Last updated:
Quick answer: A louvre roof in Auckland typically runs $15,000–$35,000 for a motorised aluminium system, and here’s the catch most people miss — a pergola is consent-exempt at any size only while it stays unroofed, so the moment you add a louvre roof, the council treats it as a roofed structure with its own consent rules.
Every summer we get the same call. Someone’s deck bakes from about 11am, the outdoor table hasn’t been used since Waitangi weekend, and they’ve seen a neighbour in Howick or Torbay put in one of those adjustable-blade roofs that tilts open for sun and shuts for a southerly. They want one. What they don’t want is a $28,000 aluminium structure that either rusts near the coast or turns into a consent headache after it’s already bolted to the house.
This is the guide we wish more of them read first. Real Auckland cost bands, the consent rules that trip people up, and how to choose a system that’s still working in ten years.
What a Louvre Roof Actually Is (and How It Differs From a Pergola)
Free cost calculator
How much will a louvre roof cost?
Answer a few questions and we’ll email you an Auckland price range.
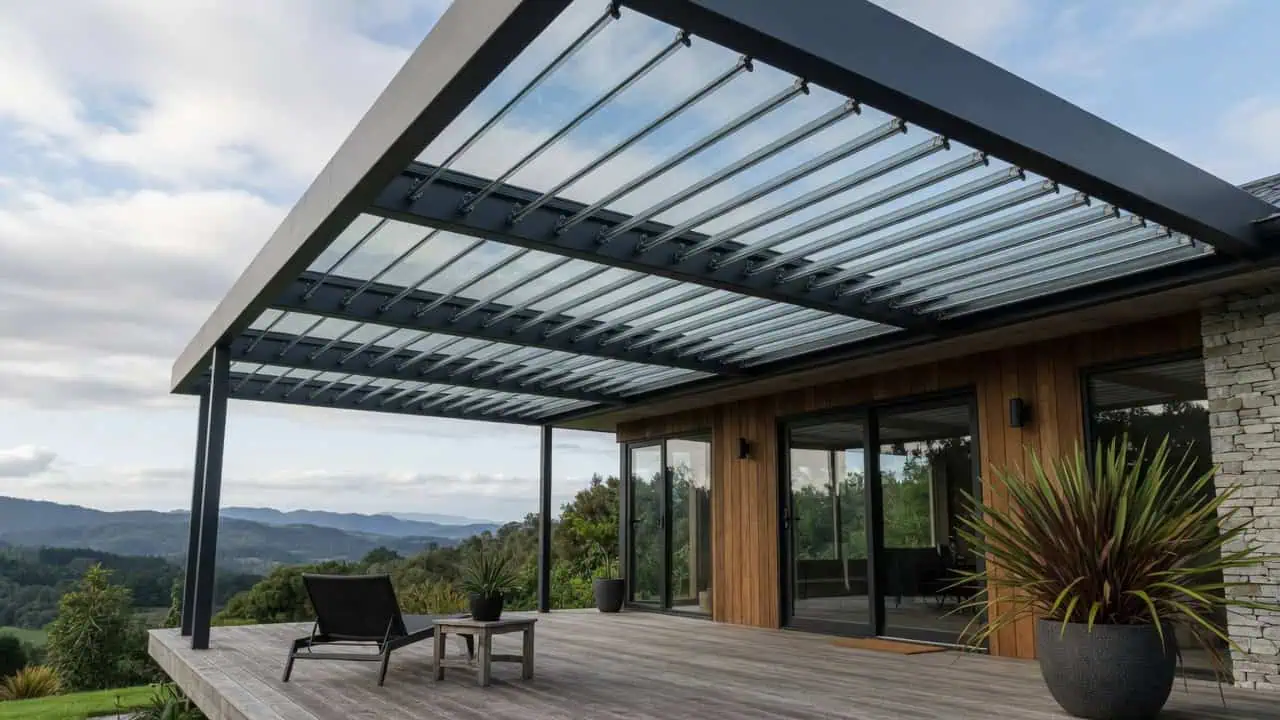
A louvre roof is a pergola with a roof that moves. Instead of open beams or fixed slats, it has aluminium blades, called louvres, that pivot on a track. Open them flat and you get full sun. Angle them and you get filtered light and airflow. Close them and, on a decent system, you stay dry through light rain because the blades seal against each other and drain the water out through the frame’s gutters.
That single moving part is what separates a louvre roof from the two things people often confuse it with.
Louvre roof vs pergola vs solid patio roof
A traditional timber or aluminium pergola is a frame — it breaks up harsh sun and looks the part, but it won’t keep rain off. A solid patio roof (polycarbonate or long-run steel) keeps everything off but also blocks the light on the days you actually want it. A louvre roof sits in the middle: you decide, blade by blade, how much sky comes through.
| Structure | Keeps rain off? | Adjustable light? | Typical use |
|---|---|---|---|
| Pergola (open) | No | No | Shade, structure, planting |
| Louvre roof | Yes, when closed | Yes | Year-round outdoor living |
| Solid patio roof | Yes, always | No | Full cover, storage, shelter |
Manual or motorised?
Smaller louvre roofs can be hand-cranked. Most people go motorised — a remote or a phone app, and often a rain sensor that closes the blades automatically when the first drops land. The motorised versions cost more and bring an electrical connection into the job, which matters for both budget and consent. We’ll come back to the wiring in a moment, because it’s not a DIY afternoon.
💡 Quick tip: If you’re leaning motorised, ask whether the rain sensor is standard or an add-on, and where the manual override is. Power cuts happen, and you don’t want the blades stuck open in a downpour.
What a Louvre Roof Costs in Auckland
From our own Auckland outdoor builds, a motorised aluminium louvre roof typically lands between $15,000 and $35,000 (GST inclusive), depending on the span, the blade quality, and whether it’s freestanding or fixed to the house. That’s the structure itself. The number on your final invoice usually depends on what sits under and around it.
Covered outdoor living — indicative Auckland pricing
Installed ranges (GST inclusive) from our completed outdoor projects, 2026
Source: Superior Renovations — indicative installed pricing from completed Auckland outdoor projects. Ranges, not fixed quotes.
The costs a product-only quote leaves out
A louvre roof has to land on something solid. If your deck can’t carry the point loads, or you’re building over lawn, you’re adding a deck or a footings-and-slab base underneath. Then there’s the electrical run for a motorised system, and building consent fees if your structure needs one. A quote that shows only the aluminium kit is telling you half the story.
As a rough all-up guide, a designed and built covered outdoor area (base, structure, screens and finishing) is a $30,000-plus project once everything’s in, not a $15,000 one. Where it lands depends entirely on scope.
💡 Quick tip: Run your own numbers before you ring anyone. Our louvre roof and covered-outdoor cost calculator gives you a ballpark in about a minute so you walk into quotes knowing roughly where you sit.
“The louvre kit is the easy bit. What decides whether the job runs smoothly is the structure under it and the wiring — get the footings and the consent path sorted first, and the roof itself goes up in a day or two.”
— Jeff Zhang, LBP & Site Manager, Superior Renovations
Do You Need Building Consent for a Louvre Roof?
This is where the internet gets it wrong, so read this bit carefully. A lot of installer websites say “louvred pergolas are usually exempt from consent.” That’s not quite how the rules read.
Under Schedule 1 of the Building Act 2004, a pergola is exempt from building consent with no size limit — but only while it stays unroofed. A louvre roof, by definition, is a roof. So the moment you add closing blades, your structure is no longer an exempt pergola. It gets assessed like a porch or verandah instead.
What Schedule 1 actually says
Per Building Performance (MBIE), a roofed porch or verandah is generally exempt from consent up to 20m² when it’s attached at ground or first-storey level. Between 20m² and 30m², it can still be exempt — but only when the design or construction is carried out by a Licensed Building Practitioner. Above that, or where it doesn’t meet the conditions, you’re into a full building consent.
Two things people forget: the structure still has to meet the Building Code even when it’s exempt, and Auckland Council’s site coverage and boundary (yard) rules under the Unitary Plan apply regardless of the consent exemption. A structure that’s fine under the Building Act can still breach a yard setback. Check both.
Important note: Consent thresholds and exemptions are specific to your site and change over time. Treat this as a starting point, not advice for your build — confirm your project with Auckland Council or a Licensed Building Practitioner before you commit. Our sister brand covers the detail in what you can build without consent in NZ.
The 20–30m² LBP pathway is genuinely useful, and it’s one reason we handle these as a build rather than a product drop-off. A licensed builder on the job can be the difference between an exempt project and a full consent, on the exact same structure.
Choosing a System That Survives an Auckland Winter
Auckland is hard on outdoor structures. Salt-laden air off both harbours, humidity, and the odd hard-out southerly that finds anything loose. A louvre roof that looks great in a Sydney showroom photo can pit and stain within a few years in Devonport or Mission Bay if the wrong grade of aluminium and coating go in.
Aluminium grade and powder-coating
Marine-grade aluminium with a quality powder-coat finish is the baseline near the coast. Ask what warranty covers the coating specifically, not just the motor. Come and see blade finishes in person at our Wairau Valley showroom (16B Link Drive) before you settle on a colour. Stainless fixings matter too — cheaper fasteners are usually where the first rust streaks appear, long before the frame itself gives up.
Wind rating and the motor
Exposed Auckland sites, anywhere with a clear run to the water, need a system rated for the wind zone. A good motorised unit will have a wind sensor that opens the blades to let a gust pass through rather than fighting it. That’s a feature worth paying for on a headland section, not a gimmick.
Because a motorised roof needs power, the wiring is prescribed electrical work and has to be done by a registered electrician under New Zealand’s electrical safety rules — not the landscaper, not you. We build the electrical into the plan from the start so there’s a tidy, compliant supply to the motor and any integrated lighting.
“The clients who get the most out of these are the ones who think of it as another room, not a garden gadget. Get the lighting, the heating and the floor right and you’ll use it in July, not just January.”
— Eunice Qin, Designer, Superior Renovations
A Louvre Roof Works Best as Part of One Outdoor-Living Build
The best outdoor rooms we’ve built weren’t a louvre roof bolted onto whatever was already there. They were designed as one job — the deck, the roof, the screening, the lighting and the power, all planned together so the proportions work and the trades don’t trip over each other.
On a Mellons Bay full-home renovation, the Kwila deck was built to make the most of the sea views, with the covered-living zone planned around how the family actually used the space. In Cockle Bay, we ran a full Kwila deck rebuild and extension alongside interior work as one managed project. That’s the difference between an add-on and a room you’ll live in.
How long it takes
A full outdoor-living build (design, any consent, base, structure and finishing) typically runs 6 to 12 weeks of on-site work, with design and consent adding lead time before the tools come out. The louvre roof itself is quick once the structure’s ready; it’s the base and the approvals that set the timeline.
If you’d rather have one team carry the whole thing, from design and consent through to deck and roof, that’s exactly how our team plans and builds an outdoor living area from deck to roof across Auckland.
💡 Quick tip: If a full renovation’s already on the cards, price the outdoor room in at the same time. Sharing scaffolding, project management and trades across one build usually beats bolting it on as a separate job a year later.
The Bottom Line on Louvre Roofs
A louvre roof is one of the best-value ways to actually use your outdoor space year-round in Auckland — if you get the structure, the durability and the consent path right. Budget realistically, choose for the coast not the showroom, and treat the roof as part of a proper build rather than a product on its own.
➡ Book your free in-home consultation with Superior Renovations
➡ Explore our outdoor living and deck build service in Auckland
➡ Request a free feasibility report for your project
Do I need building consent for a louvre roof in NZ?
Often, yes. Under Schedule 1 of the Building Act 2004, an unroofed pergola is exempt at any size, but a louvre roof counts as a roof — so it is assessed like a porch or verandah. That is generally exempt up to 20m² when attached at ground or first-storey level, and between 20m² and 30m² only when a Licensed Building Practitioner does the design or build. Auckland Council site coverage and yard rules also apply. Confirm your site with the council or an LBP before you start.
How much does a louvre roof cost in NZ?
A motorised aluminium louvre roof typically runs $15,000–$35,000 for the structure in Auckland, depending on span, blade quality and whether it is freestanding or attached. Once you add the base or deck it sits on, the electrical run for the motor, and any consent fees, a designed and built covered outdoor area is usually a $30,000-plus project. A hand-operated system on an existing deck sits at the lower end.
What is the difference between a pergola and a louvre roof?
A pergola is an open frame that breaks up sun but does not keep rain off. A louvre roof has pivoting aluminium blades you can open for sun, angle for filtered light, or close to stay dry in light rain. The practical upshot is that a louvre roof lets you use the space year-round, while a pergola is more of a fair-weather structure. It also changes the consent position, since a louvre roof is treated as a roofed structure.
Are motorised louvre roofs worth it?
For most people, yes. A motorised system opens and closes from a remote or phone app, and better units include a rain sensor that shuts the blades automatically. The trade-off is cost and an electrical connection that must be installed by a registered electrician. If your budget is tight and the roof is small, a manual system still does the core job of opening and closing the blades.
Do louvre roofs keep the rain out?
A quality louvre roof keeps you dry in light to moderate rain when the blades are closed, because the blades seal against each other and channel water into the frame's built-in gutters. In heavy, wind-driven Auckland rain some spray can still get in around open sides, which is where screening blinds help. Ask the supplier how the system drains and whether the gutters connect to your stormwater.
What is the best louvre roof material for Auckland's coastal weather?
Marine-grade aluminium with a quality powder-coat finish and stainless fixings is the baseline near the coast. Salt air off Auckland's harbours pits cheaper aluminium and rusts low-grade fasteners within a few years. Ask specifically what warranty covers the coating, not just the motor, and confirm the fixings are stainless. On exposed sites, also check the system is rated for your wind zone.
Can I attach a louvre roof to my house or does it have to be freestanding?
Both are common. Attaching it to the house gives a sheltered flow from indoors out and is popular off a kitchen or living room. Freestanding suits a spot further down the section or where the roofline does not work. Attaching to the dwelling can affect the consent assessment and needs proper flashing so you do not create a leak, so it is worth planning with a builder rather than improvising.
How long does it take to install a louvre roof?
The roof itself goes up in a day or two once the structure is ready. The timeline is driven by everything else — a full outdoor-living build with design, any consent, a new base or deck and finishing typically runs 6 to 12 weeks on site, plus lead time for design and consent beforehand. Installing onto an existing, suitable deck is much quicker.
Does a louvre roof add value to my Auckland home?
Usable outdoor living is a genuine selling point in Auckland, where indoor-outdoor flow is high on most buyers' lists. A well-built, consented louvre roof that extends the living space tends to help presentation and appeal. Unconsented or poorly built structures can do the opposite, since a buyer's lawyer or building inspector may flag them, so keep your paperwork in order.
Do I need an electrician for a motorised louvre roof?
Yes. Wiring a motorised louvre roof is prescribed electrical work under New Zealand's electrical safety rules and must be done by a registered electrician — not a landscaper and not the homeowner. This covers the supply to the motor and any integrated lighting or heaters. Building the electrical into the plan from the start keeps it tidy and compliant rather than an awkward add-on later.
Further Resources for your outdoor renovation
- Featured projects and Client stories to see specifications on some of the projects.
- Real client stories from Auckland
Need more information?
Take advantage of our FREE Complete Home Renovation Guide (48 pages), whether you’re already renovating or in the process of deciding to renovate, it’s not an easy process, this guide which includes a free 100+ point check list – will help you avoid costly mistakes.
Download Free Renovation Guide (PDF)

Have you been putting off getting renovations done?
We have partnered with Q Mastercard ® to provide you an 18 Month Interest-Free Payment Option, you can enjoy your new home now and stress less.
Learn More about Interest-Free Payment Options*
*Lending criteria, fees, terms and conditions apply. Mastercard is a registered trademark and the circles design is a trademark of Mastercard International Incorporated.
Still have questions unanswered?
Book a no-obligation consultation with the team at Superior Renovations, we’d love to meet you to discuss your renovation ideas!
References
- Building Performance (MBIE) — Exempt building work: 6.5 Pergolas
- Building Performance (MBIE) — Porches and verandas up to 20 square metres
- Building Performance (MBIE) — Porches and verandas between 20 and 30m² (Licensed Building Practitioner)
- Building Act 2004, Schedule 1 — Building work for which building consent not required


