


Cost of Building a Deck in Auckland: New and Replacement Decks
Last updated:
Quick answer: The cost of building a deck in Auckland comes down to size, decking material, height and site, priced per square metre installed; our FAQ publishes guide prices for a 10-15 m² pine, kwila or composite deck.
Two decks with the same footprint can land a long way apart on price, and the boards are rarely the reason. A ground-level pine deck on a flat back lawn is a few days of framing and fixing. The same footprint off a Titirangi slope needs piles set into clay, a barrier along every edge you could fall a metre from, and possibly a building consent. Same square metres, very different job.
Free cost calculator
How much will your renovation cost?
Answer a few questions and we’ll email you an Auckland price range.
Replacing a tired deck rather than building new? Then the price comes with a second question: does the new deck need consent when the old one didn’t? Often it doesn’t, but the answer turns on how far you could fall from it and on why the old one is coming out.
And if you’re still deciding what the space behind the house should be, check first whether a deck or a patio suits your floor height. A floor that sits close to the ground can change the answer before price comes into it.
How the Cost of Building a Deck Is Priced
A deck quote in Auckland is an installed price, usually worked out per square metre and then adjusted for the site. Knowing what sits inside that number is the fastest way to tell two quotes apart.
What an installed price includes
An installed price covers the decking boards, the subframe of bearers and joists that holds them, the piles or posts that carry the subframe, the fixings, any barrier and stairs, the finish, and the labour to put it all together. Most of a deck’s price sits below the boards. On a kwila deck, for example, the bulk of the installed price is labour and substructure, because hardwood is slow to lay and every pile on a slope is its own small dig.
Labour is the part that moves most with the site. Our FAQ puts Auckland labour rates at $120–$150/hour +GST, which is why a design with fewer levels, fewer cuts and fewer piles costs less to build, whatever board goes on top.
Our published deck prices
We publish our Auckland deck guide prices on our renovation FAQ’s outdoor section. They are quoted for a deck of 10-15 m² in three tiers: basic pine, kwila or other hardwood, and premium composite with integrated lighting and framing, all plus GST. On the same page, composite typically costs 30–60% more to install than kwila, with the lifetime cost often comparable or lower once you count the oiling and staining you never do.
Treat those as guides, not quotes. Large decks, multi-level designs and decks that need consent cost more, and we give a fixed-price deck quote after a free in-home assessment.
Board prices are not deck prices
Search for decking prices per metre and most of what comes back is a supply price: what a timber merchant charges for boards by the lineal metre, or per square metre of coverage. That’s a real number, but it’s the smallest piece of the job. It leaves out the subframe, piles, fixings, oil, barrier, stairs, the waste from cutting boards to length, and the hours to lay them.
So when a supply price sits next to an installed quote, you’re comparing a part with the whole. Use supply prices to compare one board against another, never to sense-check what a built deck should cost.
Why a bigger deck doesn’t scale neatly
Some costs are paid once, whatever the size: setting out, getting gear and materials onto the section, a flight of stairs. Spread across a bigger deck, they matter less per square metre.
Size works the other way when it brings height with it. A deck that runs out from the back door over falling ground ends up higher at its outer edge than at the house. That outer edge decides whether you need a barrier and, past a certain point, whether you need a consent. Thirty square metres at knee height and thirty square metres off a bank are not the same purchase.
💡 Quick tip: Ask every quote to list the substructure on its own line: pile count and depth, bearer and joist sizes, and the fixings. Two quotes that differ only in the boards are easy to compare. Two that differ underneath are not.
What Drives Deck Costs on an Auckland Section
Material gets the attention, but the site sets most of the spread. The table sets out what moves the price and the question to put to whoever is quoting.
| Cost driver | Why it moves the price | Ask on the quote |
|---|---|---|
| Height and fall | A barrier is required from a 1 metre fall; past a possible 1.5 metre fall the deck loses its consent exemption | What is the highest fall from any edge, measured to the ground below? |
| Slope and ground | More piles, deeper holes, sometimes an engineer’s design | How many piles, how deep, and who designed them? |
| Access | Materials and spoil carried by hand down a side passage add labour hours | How will materials get in, and is any hire included? |
| Barriers and stairs | Priced by the length of edge and the number of flights | Which barrier type, and how does it meet Building Code clause F4? |
| Cover overhead | A pergola or roof is a second structure with its own consent test | Is the cover in this price, or quoted separately? |
| Coastal exposure | Salt air shortens the life of the wrong fixings and finishes | Which fixing grade is specified, and does it match the board maker’s coastal requirements? |
| Board and finish | Material, board width, laying pattern and the first coat of oil or stain | Which board, what gap between boards, and is the finish included? |
Height, slope and foundations
Flat sections are the simple builds. On the slopes of Titirangi, Glendowie and parts of Mt Eden, the ground often drops away from the house, and every pile further out is taller, deeper or both. On a steep site the foundations become a large share of the price, so get the ground looked at during design rather than after the first hole is dug.
Measure height where it matters. The highest point you could fall from sets the barrier and the consent question, not the average height. Over a slope or a retaining wall, the drop at the far edge can be well over the drop next to the back door.
Barriers, stairs and screens
Under Building Code clause F4, a barrier is needed wherever people could fall 1 metre or more, and that applies whether or not the deck needed a consent. Barriers are priced by the length of edge they guard, so a deck shaped to stay low along its long sides can need far less of it than a rectangle pushed out over a bank. Glass, aluminium and timber balustrades all meet the rule when they are designed to; the choice is about view, upkeep and budget.
Stairs are priced per flight, and a high deck often needs a landing as well. Privacy screens and wind screens come on top, and on a boundary they bring their own planning questions.
Access, coast and covenants
A back deck reached by a wide concrete drive is one job. A back deck behind a Grey Lynn villa, reachable only down a narrow side passage, is another: every board, bag of concrete and offcut goes in and out by hand, and the labour hours show it.
On the coast, in Mission Bay, St Heliers, Takapuna or Devonport, salt air is hard on the wrong fixings and finishes. Our FAQ names kwila and composite as the most durable long-term choices for Auckland’s coastal climate. Whatever the board, ask which fixings are specified and check them against the board maker’s own coastal requirements.
Newer subdivisions often carry land covenants on materials, colours or balustrade styles. Read yours before choosing a board, because a covenant binds you whatever the council says.
Putting a roof over it
Plenty of Auckland decks end up with cover: a timber pergola, a fixed roof or an opening louvre roof. Price that as a second structure, because it is one, with its own design and its own consent test. Our pergola cost calculator asks about the cover separately from the deck.
💡 Quick tip: Before anyone quotes, measure the drop at each outer corner of where the deck will go. If any corner is close to 1 metre or 1.5 metres, tell the builder: those are the two numbers that change what the deck has to include.
Decking Materials Compared for Auckland’s Climate
Auckland’s humidity, strong UV and salt air on the coastal fringe make the board choice a maintenance decision as much as a price one. Pine is cheapest to buy and dearest to keep up; composite is the reverse.
| Material | Upkeep | Watch for | Suits |
|---|---|---|---|
| Treated pine | Regular painting or staining | Softer, shorter life than hardwoods | Budget builds where you’ll keep up the coating |
| Kwila (merbau) | Oil once or twice a year | Tannin bleed in the first months | Coastal and high-traffic decks |
| Vitex | Oiling | Fewer Auckland suppliers stock it | A paler hardwood look |
| Composite | Cleaning only | Higher install cost; the frame underneath is still timber | Owners who want a deck they wash, not oil |
Treated pine
Treated pine is the most affordable of the common decking options and, for plenty of homes, the right call. It has to be treated (H3 or H4) for outdoor use, and it needs regular painting or staining. It’s softer than hardwood, so heavy outdoor furniture marks it, and it has a shorter life than kwila or composite.
Most deck subframes are treated pine whatever goes on top, so the frame question doesn’t go away when you pick a premium board.
Kwila
Kwila, also called merbau, is a dense tropical hardwood imported mainly from Southeast Asia, and it is widely used for outdoor decking in New Zealand. It resists rot, weathering and insects. Our FAQ puts the life of a kwila deck in Auckland at 25 to 40 years with oiling once or twice a year. Left uncoated, it weathers to a silver-grey and stays sound.
The catch is tannin. New kwila bleeds a reddish-brown run-off after rain that can stain concrete, pavers and painted weatherboards. It’s worst in the first few months and then settles. Plan for it when the deck sits above light paving or beside a freshly painted wall.

Vitex and other hardwoods
Vitex is a tropical hardwood with a paler look than kwila, which some owners prefer against a light-painted house. Fewer Auckland suppliers stock it, so it is priced on supply at the time of the quote rather than from a standing figure. The same goes for the less common hardwoods: confirm availability before you design around one.
Composite
Composite boards are made from wood fibre and recycled plastic. They won’t rot or splinter, they hold their colour, and they need little more than a wash. The trade-off is the upfront price: our FAQ puts composite at typically 30–60% more to install than kwila.
Two things buyers miss. Composite sits on a timber frame, and the board maker’s warranty doesn’t cover that frame. And composite boards usually need joists closer together than timber boards, which changes the subframe price. Our composite decking guide reads the BRANZ Appraisals and warranty terms in detail.
💡 Quick tip: Putting kwila above light concrete or pavers? Ask the builder how they’ll handle the first months of tannin run-off before the deck goes in, not after the stain appears.
Deck Replacement and Renovation: What Changes the Price
A lot of Auckland deck work isn’t new decks at all. It’s replacing a deck that has gone soft, grey or wobbly, or renovating one that was never quite big enough. The price, and the paperwork, depend on what is still sound underneath.
Reuse the frame or start again
If the piles, bearers and joists are sound, a deck can be reboarded on its existing frame, and you pay mainly for boards, fixings and labour. If the frame has rotted, sagged or was undersized to begin with, it’s a rebuild, and the price looks like a new deck plus the cost of taking the old one out.
Changing material changes the frame too. Moving from timber boards to composite usually means closer joists, so a reboard can turn into a partial rebuild. The only way to know which you’re buying is to have the frame inspected before anyone prices the boards.
When replacing a deck needs consent
Two parts of Schedule 1 of the Building Act 2004 matter here. Clause 24 exempts building work on a deck from which it is not possible to fall more than 1.5 metres even if it collapses. That covers a low deck whether it is new or a replacement.
For a higher deck, clause 1 is the one to read. It exempts replacing a building product or assembly with a comparable one in the same position. But it does not cover complete or substantial replacement of an assembly that contributes to the building’s structural behaviour, and it does not cover repairing or replacing something that has failed to meet the Building Code’s durability requirements. A deck you can’t fall more than 1.5 metres from is exempt under clause 24 whether it is new or a replacement; a high deck replaced because its frame failed may not be exempt at all.
Where your deck falls between those lines is a question for Auckland Council or a Licensed Building Practitioner, not a guess.
Important note: Whether replacing or extending your deck is exempt building work depends on its fall height, its structure and why it is being replaced. This is general information, not consent advice: confirm your project with Auckland Council or a Licensed Building Practitioner before work starts.
Changes that turn a replacement into new work
Making the deck bigger, higher or lower than the ground around it can all move it across a line. Building Performance (MBIE) gives an example of a homeowner whose landscaping lowered the ground at a rear exit: the platform there ended up 1.7 metres above ground, so it needed a building consent and a barrier. Regrading a section, digging out for a patio below, or extending a deck out over a bank can do the same to a deck that was exempt the day it was built.
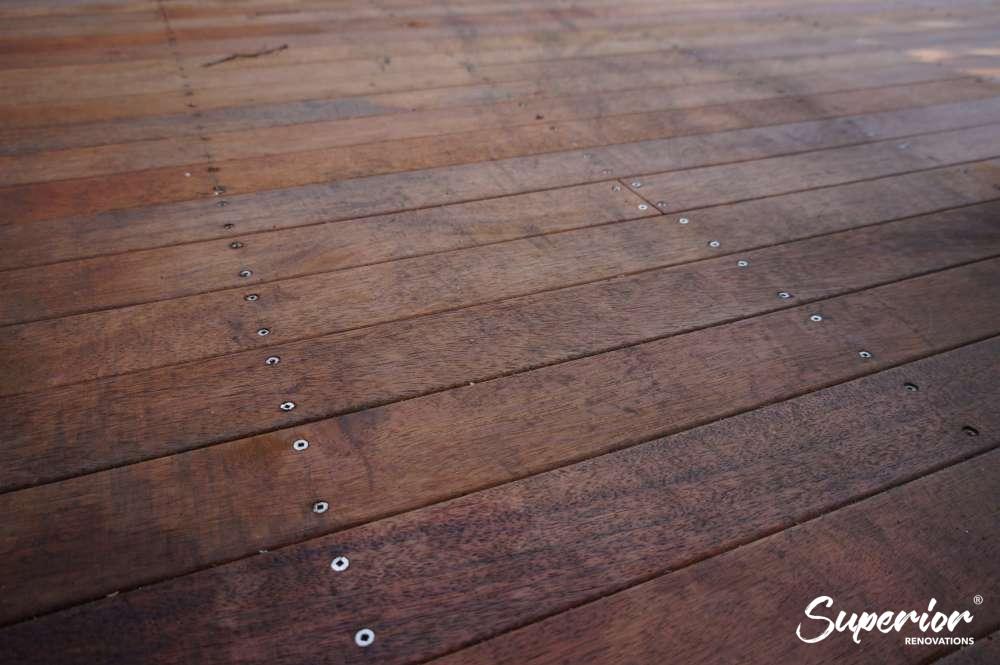
What a replacement project can look like
Our project in Cockle Bay is a typical shape for this kind of job. The old deck was too small to use, so we extended the footprint and rebuilt the deck in kwila on that East Auckland home, alongside an upstairs ensuite and laundry upgrade, run as one managed job and completed in October 2019. Both halves were managed by us from one point of contact.
Deck Consent and Barrier Rules in Auckland
Two numbers do most of the work: 1.5 metres for consent and 1 metre for a barrier. They come from different laws, and they apply separately.
The 1.5 metre consent test
Schedule 1, clause 24 of the Building Act 2004 exempts “building work in connection with a deck, platform, bridge, boardwalk, or the like from which it is not possible to fall more than 1.5 metres even if it collapses”. The test is the possible fall, measured at the worst point, not the height of the deck surface at the back door.
Building Performance (MBIE) gives a worked example worth knowing: a 50 square metre deck, at most 900 millimetres above ground and attached to two sides of the house, is exempt, because even if it collapsed the fall would be under 1.5 metres. Attaching a low deck to the house does not, on its own, make it consent work. Exempt work still has to comply with the Building Code; the exemption only removes the consent.
The 1 metre barrier rule
Building Code clause F4 requires a barrier where people could fall 1 metre or more from an opening in a building’s external envelope or floor, or from a sudden change of level within or associated with a building. MBIE notes that a safety barrier is still required under F4 on an exempt deck where the fall is 1 metre or more.
F4 also says what a barrier must do: run the full length of the hazard, be of appropriate height, be rigid and strong enough for people leaning on it, stop people falling through it, and restrict the passage of children under 6 where they are likely to be. The heights and gaps that meet those requirements sit in the Code’s compliance documents, so settle them at design stage with your designer or LBP rather than at the final inspection.

Planning rules sit beside the Building Act
A building consent exemption says nothing about the Auckland Unitary Plan. MBIE’s guidance tells owners to check with the council for district planning matters such as maximum site coverage, yard or setback requirements and daylight access planes, and to get any resource consent before starting. In heritage areas, common in suburbs like Parnell, Herne Bay, Ponsonby and parts of Mt Eden, exterior changes including deck additions need careful assessment under the Unitary Plan.
Restricted Building Work and LBPs
Under section 84 of the Building Act, all Restricted Building Work must be carried out or supervised by a Licensed Building Practitioner licensed for that work, and section 88 requires the LBP to provide a record of work when Restricted Building Work is done under a building consent. Which deck work counts as Restricted Building Work is set by Order in Council, so ask Auckland Council or an LBP for your project, and ask any builder for their LBP number and licence class before you sign.
At Superior Renovations, our in-house Licensed Building Practitioner (LBP #BP156911) provides oversight on our process, documentation, workmanship and compliance.
Important note: The consent and barrier rules above are general information drawn from the Building Act 2004 and the Building Code, not advice for your site. Confirm whether your deck needs a building consent or a resource consent with Auckland Council or a Licensed Building Practitioner before you start.
💡 Quick tip: Ask for the highest fall point to be marked on the deck plan. It answers the barrier question and the consent question in one place.
Getting a Deck Quote You Can Compare
Three deck quotes with three different numbers usually describe three different decks. The cheapest isn’t always cutting corners; often it simply leaves something out.
What to check on any deck quote
Before you compare totals, line the quotes up against the same list:
- Substructure: pile count and depth, bearer and joist sizes, and who designed them on a sloping site.
- Consent: whether the quote assumes the deck is exempt, and on what fall height.
- Barrier and stairs: included or extra, and which type.
- Finish: whether the first coat of oil or stain is in the price.
- Removal: on a replacement, whether taking out and disposing of the old deck is included.
- Cover: whether any pergola or roof is in this quote or a separate one.
A quote that leaves out the consent or the barrier on a deck that needs them isn’t cheaper. It’s a later bill.
How we run a deck project
It starts with a free in-home consultation, where we look at the section, the fall and how you want to use the space. Within 7 days you receive your Action Plan, concept and, where relevant, a feasibility report. You can see materials and finishes at our showroom and design studio at 16B Link Drive, Wairau Valley, which includes an outdoor display area.
You’ll know the price, the timeline and exactly what’s included before any work starts. One dedicated project manager runs the job from start to finish, and where the deck needs consent, we coordinate it as part of the job. After completion you get our workmanship warranty and a 12-month maintenance agreement. It’s the same way we’ve run more than 1,000 Auckland renovations since 2017, and our 190+ Google reviews are there to read. Our outdoor renovations and landscaping service shows how a deck fits with the rest of the outdoor work.
When a deck isn’t the answer
Sometimes a deck is the wrong fix. A ground-level space at the same height as the floor may suit paving better, and a deck that only exists to hide a drainage problem will inherit it. Sorting out what the space needs comes before choosing the board.
💡 Quick tip: Bring a photo of where the deck will go and a rough measurement of the drop at its outer edge to your first meeting. It turns the first conversation into a real one about price.
Your Next Step
A deck price only means something once someone has stood on the section, measured the fall and looked at what’s under the old boards. Get that done first, and the quotes you receive will finally be pricing the same deck.
➡ Book your free in-home consultation with Superior Renovations
➡ See how our outdoor team plans and builds Auckland decks
➡ Request a free feasibility report for your project
Please note: Whilst all information is considered to be true and correct at the date of publication, changes in circumstances after the time of publication may impact on the accuracy of the information. The information may change without notice and Superior Renovations is not in any way liable for the accuracy of any information printed and stored or in any way interpreted and used by a user.
Frequently Asked Questions
How much does it cost to build a deck in Auckland?
Deck prices in Auckland are set per square metre installed, then adjusted for height, slope, access and finish. Our renovation FAQ publishes guide prices for a 10-15 m² deck in basic pine, kwila or hardwood, and premium composite, all plus GST. Larger decks, multi-level designs and decks that need consent cost more. Labour runs at $120–$150/hour +GST in Auckland, so a simpler design on an easy site costs less whatever board you choose.
Do I need building consent to build a deck in Auckland?
Not if it is not possible to fall more than 1.5 metres from the deck even if it collapses: that is Schedule 1, clause 24 of the Building Act 2004. The test is the possible fall at the worst point, not the height at the back door. MBIE gives the example of a 900 mm high deck attached to two sides of a house, which is exempt. Confirm your own site with Auckland Council or a Licensed Building Practitioner.
Do I need a barrier or handrail on my deck?
Building Code clause F4 requires a barrier where people could fall 1 metre or more, and MBIE notes this applies even when the deck is exempt from building consent. The barrier has to run the full length of the drop, be of appropriate height and strength, stop people falling through, and restrict children under 6 where they are likely to be. Settle the height and spacing at design stage with your designer or LBP.
Does replacing an old deck need a building consent?
A deck you cannot fall more than 1.5 metres from is exempt under Schedule 1, clause 24, new or replaced. For a higher deck, clause 1 exempts like-for-like replacement in the same position, but not complete or substantial replacement of structure, and not replacing something that failed the Building Code durability requirements. Where your deck sits is a question for Auckland Council or a Licensed Building Practitioner.
Can I extend my existing deck without consent?
Only if the extended deck still passes the clause 24 test: no possible fall of more than 1.5 metres, even if it collapses. Extending out over a bank, or lowering the ground beside the deck, can push the fall past that line. Planning rules apply separately, so check site coverage, yards and setbacks under the Auckland Unitary Plan with the council before you build.
Is decking priced per metre or per square metre?
Timber merchants usually sell boards by the lineal metre or by the square metre of coverage, and that supply price covers the boards only. A built deck is priced per square metre installed or as a fixed price for the job, covering the subframe, piles, fixings, barrier, stairs, finish and labour. Compare supply prices between boards, never against an installed deck quote.
What is the cheapest decking material in NZ?
Treated pine, treated H3 or H4 for outdoor use, is the most affordable of the common decking options. It needs regular painting or staining, it is softer than hardwood, and it has a shorter life than kwila or composite. On most decks the subframe is treated pine whatever board goes on top, so the frame still matters when you choose a premium board.
How long does a kwila deck last in Auckland?
Our FAQ puts a kwila deck in Auckland at 25 to 40 years with oiling once or twice a year. Kwila is a dense tropical hardwood that resists rot, weathering and insects, and left uncoated it weathers to silver-grey while staying sound. Plan for tannin bleed in the first months, which can stain concrete, pavers and painted surfaces below or beside the deck.
Is composite decking worth it in Auckland?
It suits owners who would rather wash a deck than oil it. Our FAQ puts composite at typically 30–60% more to install than kwila, with lifetime cost often comparable or lower once you count the oiling and staining you skip. Remember the frame underneath is still timber, the board warranty does not cover it, and composite usually needs joists closer together.
Do I need an LBP to build a deck?
Under section 84 of the Building Act, Restricted Building Work must be carried out or supervised by a Licensed Building Practitioner licensed for that work, and the LBP provides a record of work when it is done under a building consent. Which deck work counts as Restricted Building Work is set by Order in Council, so ask Auckland Council or an LBP about your project.
Related guides
- how kwila behaves as a decking timber in Auckland
- whether composite decking is worth the extra over timber
- planning a pergola over your deck, from roof types to materials
Further Resources
- Featured projects and Client stories to see specifications on some of the projects.
- Real client stories from Auckland
Need more information?
Take advantage of our FREE Complete Home Renovation Guide (48 pages), whether you’re already renovating or in the process of deciding to renovate, it’s not an easy process, this guide will help you avoid costly mistakes.
Download Free Renovation Guide (PDF)
Have you been putting off getting renovations done?
We have partnered with Q Mastercard ® to offer up to 18 months interest-free, so you can enjoy your new home now and stress less.
Learn More about Interest-Free Payment Options*
*Lending criteria, fees, terms and conditions apply. Mastercard is a registered trademark and the circles design is a trademark of Mastercard International Incorporated.
Still have questions unanswered?
Book a no-obligation consultation with the team at Superior Renovations, we’d love to meet you to discuss your renovation ideas!


