

Black and White
Rosedale, Albany
Completed on June 2019
RENOVATION
Project Managed By

Kevin Yang
Managing Director
kevin@superiorrenovations.co.nz
0800 199 888






Quick answer: This is a full kitchen, bathroom and open-plan living renovation of a two-storey home in Rosedale, Albany, on Auckland’s North Shore, finished in a crisp black-and-white palette. Superior Renovations designed and built the whole project in-house, from the handleless kitchen to the fully waterproofed bathroom.
The owners wanted one clear look running through the house: white, black and warm timber, nothing fussy. What started as a tired, closed-off layout became an open kitchen and living space that actually works for a family, with a bathroom rebuilt from the framing out. Everything on this page is our own work in the home, photographed on completion in Rosedale.
A Black-and-White Renovation Built for North Shore Living
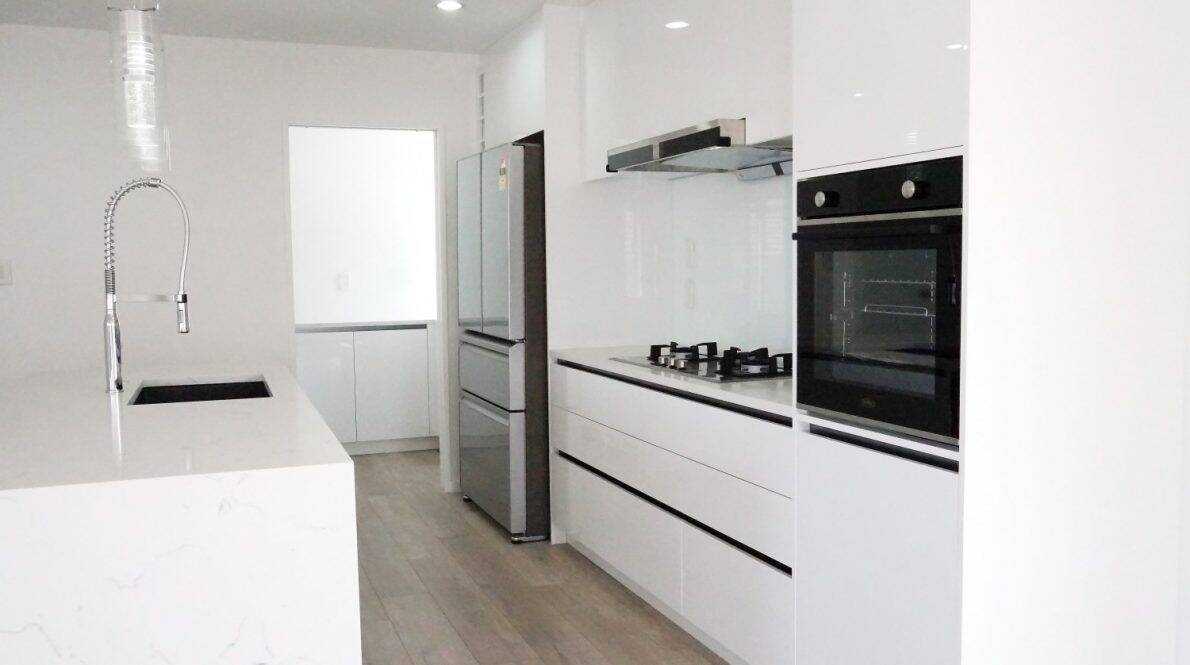
Rosedale sits in that band of Albany housing where floor plans were drawn tight and rooms were kept separate. Opening the ground floor up was the first decision. We reworked the layout so the kitchen, dining and living now read as one room, with a waterfall-edge island doing the heavy lifting as both a prep bench and the spot everyone gathers around.
The palette is deliberately restrained. White cabinetry and white stone, black shadowlines and appliances, timber-look flooring underfoot to stop it feeling cold. It is a look plenty of Auckland homeowners ask us for, and it holds up far better over ten years than a trend-led scheme. If you are weighing up how far to take a reno like this, our team walks through how we run a whole-home renovation on the North Shore from first measure to final handover.
“Black and white sounds simple, but it only works when the details are disciplined. We kept the cabinetry handleless so nothing broke the lines, let the stone veining be the one bit of movement, and warmed the whole thing with timber floors. Restraint is the hard part.”
— Dorothy Li, Design Manager, Superior Renovations
The Kitchen: Handleless Cabinetry and a Stone Waterfall Island
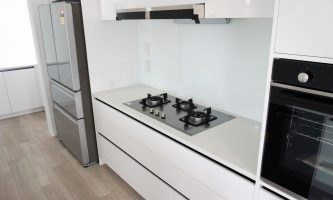
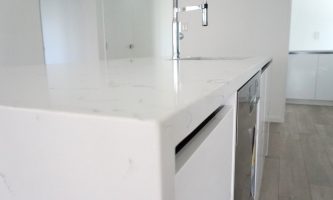
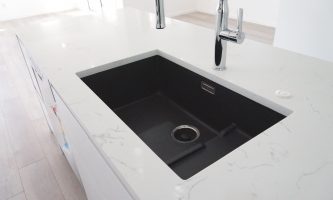
The kitchen is the centre of this renovation. We built handleless white cabinetry with a fine black reveal, so the drawers open on a shadowline rather than a handle. The benchtop and island are engineered stone with a soft marble-look vein, wrapped over the island end in a waterfall to keep the run clean. A white glass splashback bounces light back into the space, and the gas cooktop sits flush against a black granite composite undermount sink.
Engineered stone was the right call here for a busy family kitchen: it takes daily wear without the sealing routine natural marble demands. If you are comparing surfaces for your own bench, we lay out the trade-offs in our guide to engineered stone, granite and marble benchtops in NZ. For the cabinetry, layout and build itself, see the way we design and build a handleless kitchen.
💡 Quick tip: A waterfall island edge looks best when the stone vein is matched around the corner so the pattern appears to fold over. Ask your fabricator to dry-lay and match the join before cutting.
The Bathroom: Rebuilt, Tiled and Fully Waterproofed
The bathroom was taken back to the framing and rebuilt. It now runs floor-to-ceiling large-format tiles, a framed glass corner shower with a chrome square rain head and hand shower, a timber-veneer vanity under a full-width mirror, a heated towel rail and a close-coupled toilet. In the shower we used a white marble-look tile to lift the black-and-white theme; the main walls are a warm neutral to keep it calm.
A bathroom lives or dies on what you cannot see once it is tiled, which is why the waterproofing under those tiles matters more than the tiles themselves. This is North Shore bathroom work we do regularly, and you can see more of our bathroom renovation projects across the North Shore, or read how we plan the tile and splashback selection in choosing tiles and a splashback.
How We Waterproof a Wet Area to the Building Code
Under New Zealand’s Building Code, clause E3 Internal Moisture requires that surfaces in wet areas are impervious, easily cleaned and ventilated, so moisture cannot get into the building framing. The Acceptable Solution E3/AS1 sets out how that is met in a bathroom like this one. In practice, that means the shower and floor are built over a continuous waterproof membrane, not just tiled and grouted.
Our standard specification is a moisture-resistant wall lining such as GIB Aqualine behind the tiles, a bond breaker at the wall-floor junctions, and a liquid-applied waterproofing membrane certified to the wet-area membrane standard AS/NZS 4858, taken up the walls of the shower and across the whole floor before a single tile goes down. An extractor fan handles the ventilation side of E3 so steam is pulled out rather than left to sit. Waterproofing forms part of Restricted Building Work, so it is carried out and signed off by our Licensed Building Practitioner; for the consent and sign-off rules on your own project, check with Auckland Council or your LBP.
“The membrane is the part nobody sees and the part that fails first when it is rushed. We get the substrate right, seal every junction and floor waste, and let the membrane cure properly before tiling. Do that and the bathroom stays dry behind the walls for the life of the home.”
— Jeff Zhang, Licensed Building Practitioner and Site Manager, Superior Renovations
Open-Plan Living That Suits an Albany Family Home
Removing walls to open the ground floor changed how the whole home feels. The kitchen now looks straight across the dining and living zone, light carries through, and the family is in the same space whether someone is cooking or not. Timber-look flooring runs unbroken across the level to tie it together. It is the single change owners tell us they notice most once they move back in.
Opening a plan up is rarely just cosmetic, since walls that come out often carry load, and that is where our in-house design and build process earns its keep. We cover the planning side in our piece on open-plan living renovations in Auckland. For a realistic bathroom budget on your own home, the bathroom renovation cost calculator is a good starting point before we sit down together.
💡 Quick tip: Before you commit to knocking out a wall, get it checked for load and for services. Plumbing and wiring hiding inside a wall can move a budget more than the framing does.
➡ Book your free in-home consultation with Superior Renovations
➡ how our North Shore bathroom team handles a full rebuild
➡ Request a free feasibility report for your project
Frequently Asked Questions
How much does a full home renovation cost on Auckland's North Shore?
It depends heavily on the size of the home, how much you change structurally, and the level of finish. A cosmetic refresh sits far below a full gut that moves walls, rewires and replumbs. Rather than quote a headline figure, we scope each project in detail and price it against your actual plans, so the number reflects your home rather than an average.
Do I need building consent to renovate a bathroom in Rosedale or Albany?
Often part of it does. Like-for-like cosmetic work is usually fine without consent, but moving plumbing, altering the structure or reworking drainage can trip the threshold, and bathroom waterproofing is Restricted Building Work that a Licensed Building Practitioner must carry out and sign off. Check your specific job with Auckland Council or an LBP before you start.
How long does a full kitchen and bathroom renovation take?
For a whole-home project like this one, plan in months rather than weeks once design, any consent and the build are added together. A single bathroom or kitchen is quicker. The biggest variables are consent timing, product lead times (cabinetry and stone especially), and how much structural change is involved. We give a project programme up front so you can plan around it.
Does a black-and-white kitchen date quickly?
A disciplined black-and-white scheme tends to age well because it leans on contrast and materials rather than a trend colour. The trick is warmth: timber-look flooring, a little stone veining and good lighting stop it feeling clinical. Because the palette is neutral, you can restyle with accessories over the years without touching the expensive elements like cabinetry and benchtops.
Why does bathroom waterproofing matter so much?
Because it is the part you never see and the part that causes the most damage when it fails. Under the Building Code, wet areas must keep moisture out of the framing, which in practice means a continuous waterproof membrane under the tiles, not just tiling and grout. Waterproofing is Restricted Building Work, so it is installed and signed off by a Licensed Building Practitioner.
Do you carry out renovations across the North Shore?
Yes. We work throughout the North Shore, including Rosedale, Albany, Milford and the surrounding bays, as well as wider Auckland. This project was a full renovation in Rosedale. If you are weighing up a kitchen, bathroom or whole-home renovation in the area, we can walk you through how the process runs from first measure to final handover.


