

West Harbour, Auckland
Classic Style Bathroom
and Kitchen Renovation
Completed on December 2018
RENOVATION
Project Managed By

Kevin Yang
Managing Director
kevin@superiorrenovations.co.nz
0800 199 888




Classic Style Bathroom and Kitchen Renovation
Project Finish Date
December 2018
Details of the renovation
Easy to clean materials used during this project
- Acrylic MDF Gloss white finish cabinets
- Engineered stone bench top
- Laminate flooring
Storage solutions for this project
- 300mm Pull out Rubbish Bin
- 300mm Pull out basket
- Custom made inner drawer system for the pantry
- Blum soft close door hinges
Appliances and Fittings used for the project
- All new appliances from Bosch, Asko and Miele cooktop
- LED lights with Dimma switches
- Blanco Silgranit Sink
This West Harbour project brought a full kitchen and a bathroom rebuild into one job — see how we manage every trade from design to handover.


A classic kitchen and bathroom renovation in West Harbour
This West Harbour home had a kitchen and bathroom that were tired rather than broken, so the brief was a full update that would still look right in ten years, not a design tied to one season’s trend. We took on both rooms as a single project: one team, one programme, one set of trades moving through the house in the right order. Doing a kitchen and bathroom renovation together is usually the smarter way to work, and it is a big part of why homeowners searching for kitchen and bathroom specialists end up talking to a design-and-build team rather than a single-trade fitter.
The kitchen: white, handleless, built to work
The kitchen is a U-shaped layout in a white acrylic MDF gloss finish with no handles, so the eye runs along clean lines and there is nothing to catch tea towels or grime. The benchtop is engineered stone, carried through to a waterfall end on the island, with a white subway tile splashback behind. Storage does the quiet work: a custom inner drawer system in the pantry, 300mm pull-out bin and basket units, and Blum soft-close hinges and runners throughout. Appliances are Bosch, Asko and a Miele cooktop, an undermount Blanco Silgranit sink sits under the window, and LED lighting on dimmers lets the room shift from task light to evening light. If you are weighing up cabinetry, here is why we use an acrylic MDF gloss finish for cabinetry, and how engineered stone compares with granite and marble for the benchtop.
The bathroom and separate toilet
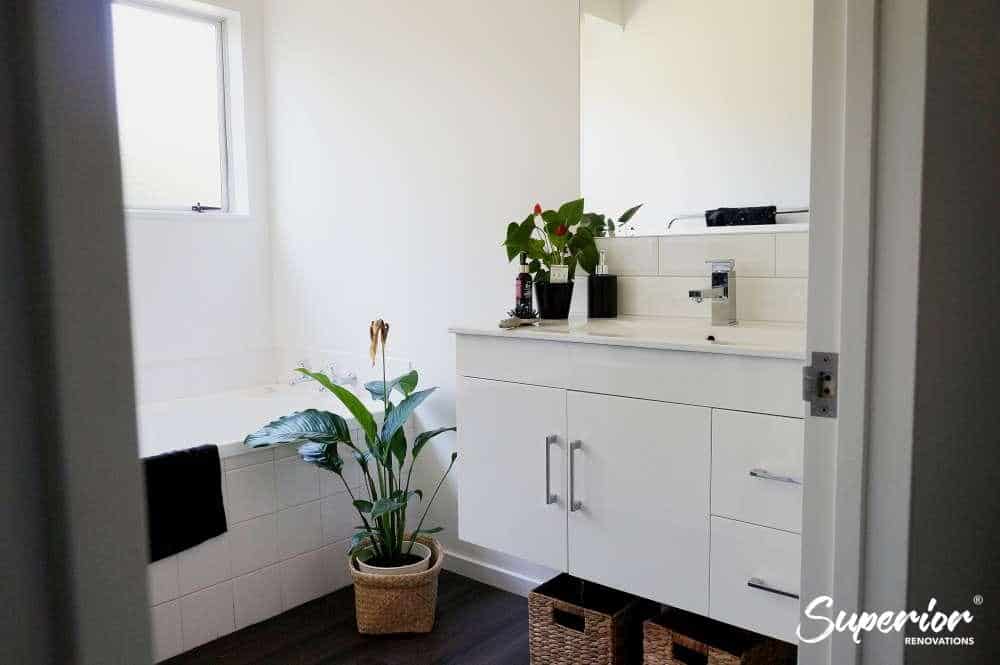
The bathroom carries the same restraint: a wall-hung gloss white vanity, a large frameless mirror, a white subway tile splashback and dark laminate flooring that grounds the room. A separate toilet was given a compact wall-hung basin so it still feels finished rather than an afterthought. Keeping the palette tight across both rooms is what makes the home read as one renovation, not two. The tiling choices matter more than people expect, so it is worth reading up on choosing tiles and a splashback before you lock a look in. See how our team handles the waterproofing, tiling and fit-off in a bathroom from start to finish.
Waterproofing a wet area to the Building Code
A bathroom is a wet area, and New Zealand’s Building Code treats it differently from the rest of the house. Clause E3 Internal Moisture requires the surfaces in these rooms to be impervious and easily cleaned, with ventilation and a way to deal with overflow water, so moisture cannot get into the building fabric and cause damage or affect health. In practice the floor and the walls around a shower or bath are tanked with a waterproofing membrane before a single tile goes down, and the floor is laid to falls so water runs to the waste rather than pooling. Membranes used in rebuilds like this are tested to AS/NZS 4858, the performance standard for wet-area membranes. Waterproofing sits under Restricted Building Work, so it is carried out and signed off with a Licensed Building Practitioner involved; whether your own project needs a building consent is a question for Auckland Council, not a rule of thumb. We flag it because it is the part of a bathroom you never see, and the part that most often fails when it is rushed.
Renovating a kitchen and bathroom in West Auckland
West Harbour sits among a belt of 1980s to 2000s West Auckland homes where the original kitchen and bathroom are often the first rooms ready for a full update. We work from our design studio at 16B Link Drive in Wairau Valley and cover design, consent and build under one roof, which keeps a two-room project moving. Explore the bathroom renovations we take on across West Auckland, or see the bigger picture if you are renovating more of your West Auckland home than these two rooms. When you want to build a classic white kitchen that still works a decade on, this is the process we run.
Can you renovate a kitchen and bathroom at the same time?
Yes, and running them together is often the smart way to do it. One team scopes both rooms, orders materials in a single run and sequences the trades so plumbers, electricians, tilers and cabinetmakers are not doubling back. You live through one disruption instead of two, and the finishes stay coordinated across both rooms. It takes tight project management, which is why a combined kitchen and bathroom renovation suits a design-and-build team rather than separate single-trade fitters.
Is it cheaper to renovate the kitchen and bathroom together?
Often, yes. Doing both rooms in one project spreads fixed costs such as site set-up, waste removal and trade call-outs across two rooms instead of paying them twice, and plumbing and electrical work can be booked in one visit. The final figure still depends on scope, any layout changes and the finishes you choose, so it usually costs less than two separate jobs but not half as much. Our kitchen and bathroom cost guides walk through the current Auckland ranges.
How long does a combined kitchen and bathroom renovation take?
Most of the on-site work happens over several weeks once the design, material selections and any consent are sorted, and the planning stage beforehand often takes longer than the build itself. Timeframes shift with the size of the rooms, whether walls or plumbing move, and lead times on cabinetry and engineered stone. We set out a realistic programme in the Action Plan before anything starts, so you know when each room is back in use.
Do I need council consent to renovate a kitchen and bathroom?
It depends on the work. Like-for-like updates often sit within the Building Act's consent exemptions, while moving walls, altering drainage or structural changes usually need a building consent. Waterproofing a wet area is Restricted Building Work, so a Licensed Building Practitioner is involved. We handle consent applications in-house and confirm what your specific project needs with Auckland Council rather than guessing. Check building.govt.nz or ask your LBP before you commit to a scope.
What makes a kitchen and bathroom design classic rather than trend-led?
A classic scheme leans on finishes that still look composed a decade on rather than the colour of the moment. In this West Harbour project that meant white handleless cabinetry, a neutral engineered stone benchtop and white subway tiles, with the personality coming from tapware, handles and lighting that are cheap to change later. The layout is kept practical. It is a look that dates slowly, which protects the value of the spend.
How is a bathroom waterproofed so it does not leak?
Before any tiles go on, the floor and the walls around the shower and bath are tanked with a waterproofing membrane. Building Code clause E3 requires wet-area surfaces to be impervious and easily cleaned, and the floor is laid to falls so water runs to the waste. Membranes used in rebuilds like this are tested to AS/NZS 4858. Because it is hidden once tiled, poor waterproofing is the most common bathroom failure, so it is worth doing properly by a qualified installer.
Are handleless gloss cabinets and engineered stone easy to keep clean?
They are among the easier finishes to live with. The acrylic gloss doors wipe clean and have no handles to catch grime, and engineered stone is dense and non-porous, so it resists staining from everyday spills. Soft-close hinges and drawer runners keep the cabinetry quiet and hard-wearing. Like any gloss surface, dark colours show fingerprints more readily, which is part of why a white finish works so well in a room this size.
Do you renovate kitchens and bathrooms in West Harbour and West Auckland?
Yes. This project is in West Harbour, and we renovate kitchens and bathrooms right across West Auckland, from Hobsonville and Massey through to Titirangi and Henderson. Many homes out west are 1980s to 2000s builds where the original kitchen and bathroom are ready for a full update. We work from our Wairau Valley design studio and keep design, consent and build with one team, so a two-room project never falls between trades.


