

Mangere Bridge, South Auckland
Cottage Style
Country Kitchen
Completed on December 2018
RENOVATION
Project Managed By

Jin Park
Sales and Project Management
jin@superiorrenovations.co.nz
0800 199 888


Cottage Style Country Kitchen Renovation in Mangere Bridge, South Auckland
Project Finish Date
December 2018
This was a special project for our team: turning a dated, awkward kitchen into a chic cottage-style country kitchen that still runs on every modern convenience.
The home sits in Mangere Bridge, South Auckland, in a green, semi-rural setting with the kind of old-world charm the owner wanted the new kitchen to match. The original kitchen had dated badly and lacked the everyday conveniences a busy household expects, like soft-close cabinetry and an induction cooktop.
Modern function did not have to mean a hard, minimalist look. The brief was a kitchen that complemented the rest of the house and the scenic, semi-rural surroundings around it.
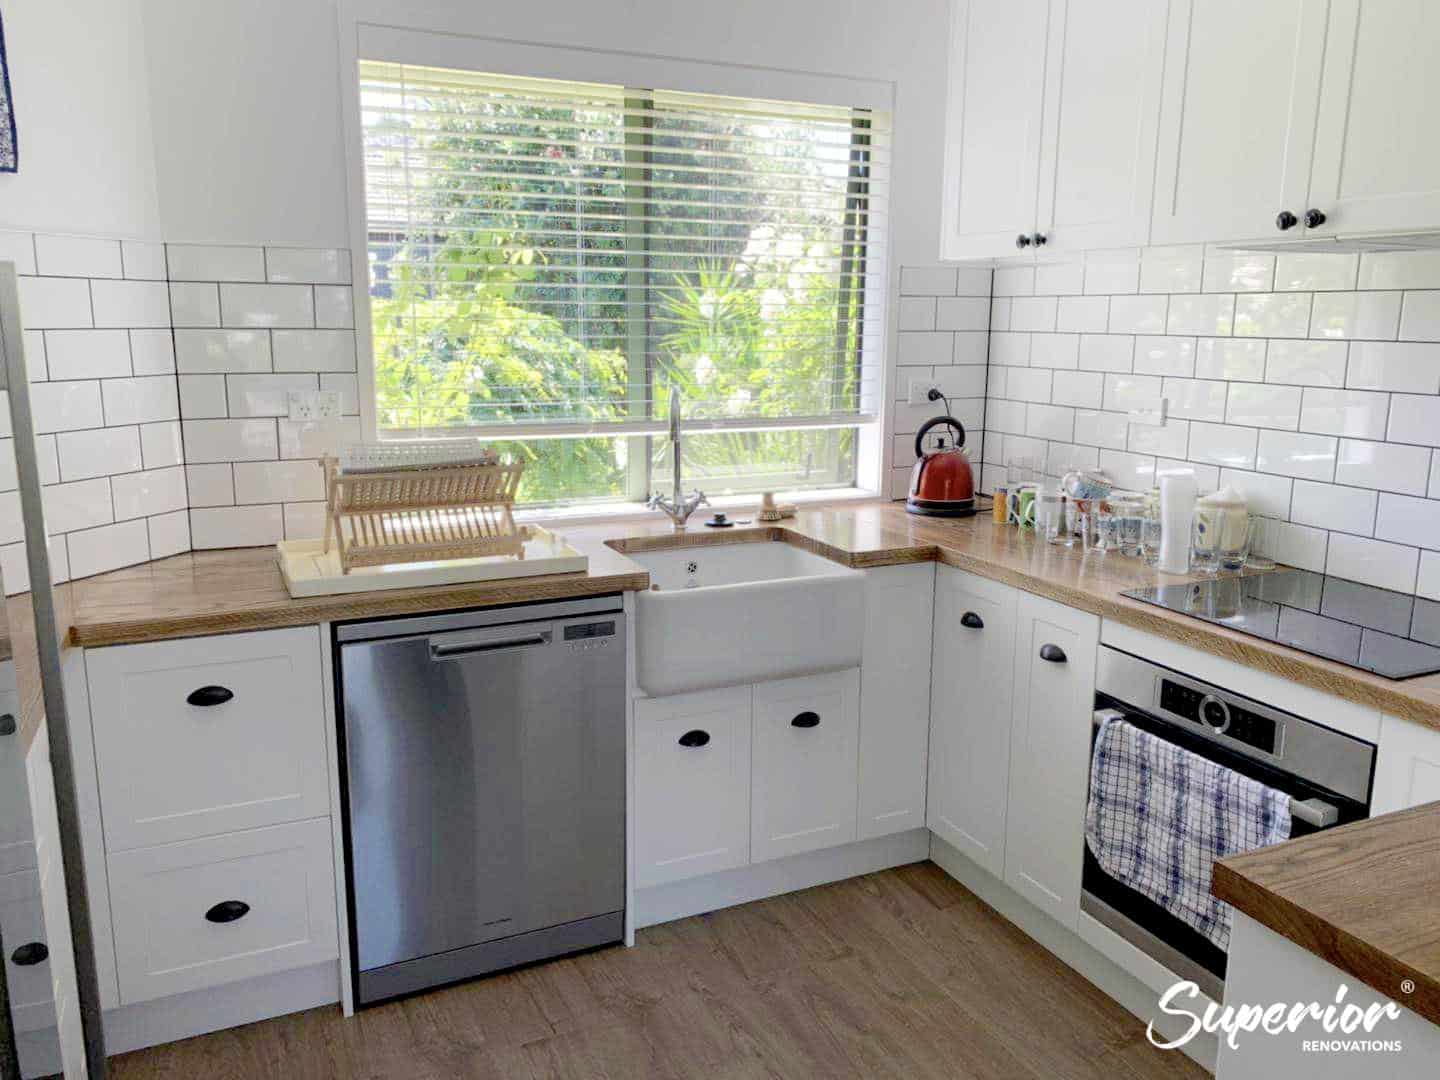
Together with our design team, the owner settled on a country kitchen built around wooden benchtops, white textured cabinetry, antique brass handles and a ceramic butler’s sink.
What makes a country (cottage) kitchen
A country or cottage kitchen leans on traditional detail rather than sleek, flat-fronted minimalism. The signatures are a mostly-white palette, shaker or textured cabinet fronts, timber surfaces, a deep butler’s sink and warm metal hardware like antique brass. Done well, it reads timeless and lived-in rather than trend-driven. The harder part is holding that classic look while the kitchen still works like a new one, which is where the induction cooktop, ducted rangehood and soft-close hardware on this project earn their place, tucked behind vintage-style cabinetry and handles.
Because this is a compact kitchen, the white cabinetry and white walls do real work: they bounce light around and soften the room’s edges so a small footprint feels open. Getting a small kitchen right starts with the layout, and our guide to planning a kitchen layout works through it before any cabinetry is ordered.
The owner was firm on one point: the benchtop had to be a natural material, not stone, acrylic or laminate, so it reflected the country surroundings she lived in.
Jin managed this kitchen renovation and specialises in one-off kitchens, with a deep working knowledge of how different materials and styles come together to land a specific look. See how our Auckland team designs and builds a character kitchen from first concept to final install.
More Photos


Design Highlights
- Wooden countertop and Floating Shelves
- Textured Cabinets, Butler’s Sink and Antique brass handles
- Modern Amenities
Wooden Countertop and Floating Shelves
A benchtop made with wood comes with its unique challenges. This is because constant spillage of water and food can eventually rot the wood and reduce its lifespan. We also had to stain the wood to give it a more antique look that the client preferred.
Steps taken to treat and protect the wood
- American Ash wood was used and then stained to ‘Walnut’ for the desired colour.
- Epoxy Urethane Vinyl Coating was applied on the wooden floating shelves and benchtop to protect the wood from wear and tear. This coat lasts up to 15 years and has to be reapplied after that duration to keep the wood from rotting.
- Finally, we applied Varnish to make the wood in order to give it a shine. We recommend our clients to apply varnish regularly in order to maintain lustre.
Textured Cabinets, Butler’s Sink and Antique brass handles
- Our inspiration for white cabinets came from country cottages found in the UK. The use of white for cabinets and walls enabled us to open up the space to make the small kitchen look spacious.
- The front of the drawers and cabinets were wrapped in Dezignatek Thermoform with a ‘Ronda’ pattern to give the cabinets a vintage look.
- The ‘Ceramic Butler’s sink’ and antique brass handles on the cupboards were also incorporated in the design keeping the country cottage theme in mind.
Modern Amenities
- Hafele soft close door hinges were used for all drawers and cupboards.
- Hafele Alto soft close drawer runners
- Some cabinets were fitted with baskets to store condiments keeping convenience in mind
- Induction cooktop and Range hood were installed
Protecting a timber benchtop in a working kitchen
A natural timber benchtop is the heart of this country kitchen’s look, and it is also the part that needs the most thought to last. Timber moves and reacts to moisture, so a benchtop that lives next to a sink and cooktop has to be sealed well and maintained. On this project the American Ash was stained to a walnut tone, given a hard-wearing coating, then varnished, with a recommendation to re-coat over time so water never reaches the raw timber.
Ventilation is the quiet partner to that finish. Cooking throws steam and moisture into the room, and standing moisture is exactly what shortens the life of a timber surface. New Zealand’s Building Code sets a baseline here: clause G4 Ventilation requires kitchens to have ventilation adequate to remove cooking fumes, moisture and contaminants, whether through an openable window or mechanical extraction. The ducted rangehood installed here is the mechanical-extract route, and it protects the timber benchtop as much as it clears the air.
Quick tip: With a timber benchtop, wipe up spills promptly and run the rangehood while you cook. Keeping moisture off the surface and out of the room does more for its lifespan than any single product.
Any renovation that moves plumbing, drainage or electrical services, or removes a wall, can trigger building consent and Restricted Building Work, which must involve a Licensed Building Practitioner. Confirm consent questions with Auckland Council or an LBP before work starts, rather than assuming either way.
Country and Cottage Kitchen Questions
What is a country-style kitchen?
A country or cottage kitchen leans on traditional detail rather than sleek minimalism. The signatures are a mostly-white palette, shaker or textured cabinet fronts, timber benchtops, a deep ceramic butler's sink and warm brass hardware. In this Mangere Bridge project we paired those classic elements with a compact footprint, using white cabinetry and walls to keep the room feeling open and full of light.
Can you have modern appliances in a cottage kitchen?
Yes, and this kitchen is the proof. A traditional look and modern function are not a trade-off. The room keeps its country character while running an induction cooktop, a ducted rangehood, Hafele soft-close hinges and Alto soft-close drawer runners. The trick is tucking the technology behind classic cabinetry and antique brass hardware, so the kitchen reads vintage but works like a brand-new one.
Are timber benchtops practical in a kitchen?
They can be, with the right protection and upkeep. Timber moves with moisture, so a working timber benchtop needs a properly sealed, hard-wearing finish and regular maintenance. On this project the American Ash was stained to a walnut tone, coated to resist wear, then varnished, with a recommendation to re-coat over time. Wiping spills quickly and running the rangehood both help it last.
How do you look after a wooden benchtop?
Wipe up water and food spills promptly, because standing moisture is what rots timber over time. Keep the sealed or coated finish intact and re-apply it on schedule; a heavy-duty coating can last many years before it needs redoing. Use boards for cutting and trivets for hot pots, and keep the kitchen well ventilated so cooking steam is drawn out rather than settling on the timber.
What is a butler's sink?
A butler's sink, also called a farmhouse or Belfast sink, is a deep, wide ceramic basin with an exposed front face. It suits country and cottage kitchens because the glazed ceramic and generous depth look traditional while handling big pots and everyday dishes with ease. In this kitchen the ceramic butler's sink sits alongside antique brass tapware and handles to hold the country theme together.
How do you make a small kitchen feel bigger?
Light and continuity do most of the work. Here, white cabinetry and white walls bounce light around and blur the room's edges, so a compact kitchen reads as more open. Floating shelves keep sightlines clear and drawers with soft-close runners make tight cabinetry easy to use. For more compact-kitchen ideas, see our small kitchen design guide.
Do I need consent to renovate a kitchen in Auckland?
A like-for-like kitchen update often does not need building consent, but it depends on your scope. Moving or adding plumbing, drainage or electrical work, or removing a wall, can trigger consent and Restricted Building Work that must involve a Licensed Building Practitioner. Confirm your specific project with Auckland Council or an LBP before work starts, rather than assuming one way or the other.
How long does a kitchen renovation take?
It depends on the size of the kitchen, how much structural or services work is involved, and lead times on cabinetry and materials. A straightforward kitchen moves quickly, while custom cabinetry, timber benchtops or layout changes add time. We map the full sequence during the design stage so you know what to expect. To scope your own budget, try our kitchen renovation cost calculator.


