


Auckland Renovation Regrets: 12 Small Mistakes and How to Avoid Them
Last updated:
Quick answer: The renovation regrets Auckland homeowners raise most are small decisions made too late, such as too few power points, tight storage, a bath nobody uses, flat lighting and skipped insulation, and nearly all trace back to a rushed design stage.
Imagine it’s a Wednesday night in Glendowie. The kitchen renovation finished six weeks ago. You’re at the island chopping onions for dinner, and you realise you’re working in your own shadow. The only light is the downlight behind you. The pendants you talked about got “value-engineered” out somewhere between the quote and the final variation. And there’s nowhere to plug in the food processor without unplugging the kettle.
Free cost calculator
How much will your renovation cost?
Answer a few questions and we’ll email you an Auckland price range.
It’s not a disaster. The kitchen looks great in photos. But every night for the next twenty years, you’ll know.
That’s what a renovation regret usually looks like. Not a failure, but a small decision that shows up a few months after handover and stays. We’ve carried out more than 1,000 Auckland renovations since 2017, and the regrets homeowners raise with us are rarely about the headline decisions. They’re about the small ones nobody thought to ask about while the walls were still open.
Here are the twelve we hear most, each with the fix and the point in the project where it’s cheapest to make. Where a cost is quoted, it comes from the cost answers in our published FAQ; where we cite an outside fact, the source is named and linked.
| Regret | When to decide it | Who to ask |
|---|---|---|
| Power points, lighting circuits | Design stage, before the electrical rough-in | Your designer and a licensed electrician |
| Storage, pantry, scullery | Layout and cabinetry design | Your designer and cabinetmaker |
| Bath versus bigger shower | The brief, before the bathroom layout is drawn | Your household, honestly |
| Open plan with no way to close it off | Floor plan stage | Your designer |
| Insulation and windows | Scope, before the linings go back on | Your builder, an LBP or Auckland Council on consent |
| Laundry in the wrong place | Floor plan stage | Your designer and plumber |
| Accessibility details | Design stage, while framing is exposed | Your designer |
| Trendy finishes, cheap fittings | Product selection | Your designer, in the showroom |
1. Not Enough Power Points, and All of Them in the Wrong Places
This is the regret we hear most often after handover. The reason is structural: when you’re looking at a plan on paper, you can’t picture where you’ll actually plug things in. So you default to “a few in the kitchen, a couple in the bedrooms” and call it sorted.
Then you move back in. The toaster, kettle and coffee machine all want the same double socket. The home office in the spare room has one outlet for the laptop, monitor, charger and lamp. The bedside table has nowhere to charge a phone without a cord trailing across the floor.
Important note: New power points and circuits are electrical work for a licensed electrician, who should give you an Electrical Certificate of Compliance at the end. Whether any wider part of your renovation needs building consent is a question for Auckland Council or a Licensed Building Practitioner.
The fix is small and cheap if you make it during the design stage. Adding outlets, USB charging points and data cabling is a short job while the GIB is off and the framing is open. After handover, the same upgrade means cutting into finished walls, patching and repainting, with an electrician, a plasterer and a painter all back on site for what should have been one line on the original plan.
💡 Quick tip: Walk through each room in your head and count where you’d plug things in: phone chargers, lamps, the vacuum, the Christmas tree, a hair straightener. Then add half again. Mark each one on the plan before the electrician prices it, not after.
2. Storage That’s Too Small Before You’ve Even Moved Back In
Most kitchens feel short of storage within a year of handover. You can see how storage gets planned into the layout across the kitchen designs we’ve built in Auckland. Bathrooms, pantries and laundries go the same way. Nobody is wrong about how much they own. Most people just don’t know until they take it out of the old cupboards and try to fit it into the new ones.
The plates fit. The pots fit. The thirty-eight plastic container lids, the food processor attachments and the four trays nobody uses but can’t throw out don’t. Within six months the pantry has spilled onto the bench, and the corner you swore you’d keep clear has a row of appliances on it. The kitchen you renovated to declutter is as cluttered as the old one.
The fix sits in the design stage, not the build. Full-height pantry units instead of standard wall cabinets. A scullery if the layout allows one, and Little Giant Interiors on planning a scullery or butler’s pantry is a good place to see what fits. Deep drawers instead of fixed shelves, so you can actually reach the back. Corner pull-outs or carousels instead of writing off the corner cabinet as dead space.
“The conversation I have with every kitchen client now is: tell me what’s in your worst drawer right now. Not your best one. The chaos drawer. The kitchen we design has to absorb that without you having to fix yourself first. People think a renovation will make them tidier. It doesn’t. It just gives the same amount of stuff better places to live.”
— Alison Yu, Designer, Superior Renovations
💡 Quick tip: Before your design consultation, photograph the inside of every cupboard and drawer in your current kitchen and bring the photos. A designer planning around what you really own will size the storage to fit it, not to a wish list.
3. The Freestanding Bath That’s Held Water Exactly Twice
A freestanding bath is often the first thing on a bathroom wish list. For a sense of how one sits in a finished room, browse our bathroom design inspiration from recent projects. The question nobody asks at that stage is the one that matters: how often will you actually lie in it?
The bath is beautiful. It’s also a large fixture that sits in the middle of the room, makes cleaning harder, and pushes the shower into a smaller corner than it needed to be. In a typical ensuite, dropping the bath from the brief frees enough floor for a generous walk-in shower and often a double vanity, both used every day. (Our common bathroom renovation mistakes piece covers the other layout-killing decisions in more depth.)
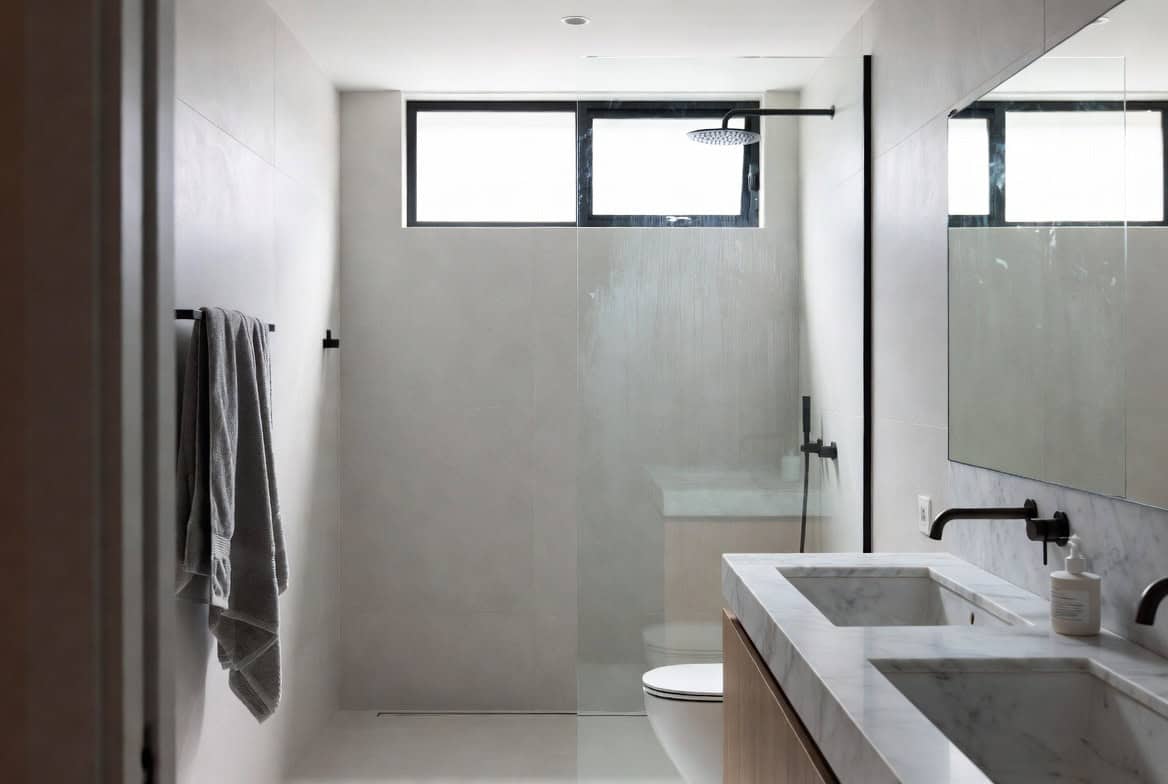
The fix isn’t “don’t get a freestanding bath.” It’s being honest about whether you take baths. If the answer is “not really, but I might one day,” you’re paying for the fixture, the floor space and the plumbing to stay unused. Our bathroom renovation team asks that question up front for exactly this reason. If you have small children who’ll outgrow bath time in a few years, a built-in bath over a shower can serve the family for the years it’s needed without becoming a sculpture for life.
“I ask every bathroom client one question: when’s the last time you had a bath? If they can’t remember, we’re designing a shower bathroom. If they say ‘last week,’ we’re designing for the bath. The middle answer — ‘I might if I had one’ — is the answer that ends up with a beautiful bath full of dust by year two.”
— Cici Zuo, Sales Manager, Superior Renovations
💡 Quick tip: Count how many baths the household took in the last three months. If it’s under a handful, put the shower first on the plan and see what the bath would cost you in floor space before you decide.
4. Going Open-Plan Without Thinking About Acoustics, Smell, or Where You Hide From Your Kids
Open-plan kitchen-living has been the headline renovation move for years. Then people lived in them. The regret isn’t the open plan itself. It’s having no way to close part of it off when you need to.
The pattern goes like this. Every stir-fry ends up in the lounge curtains for two days. The dishwasher is loud enough to drown out the TV. When the kids have friends over there’s no second living space, so it’s all one room and you’re in it. When you’re on a work call from the kitchen table, everyone in the house hears it.
The small fix is a partial wall, a pair of cavity sliders or a pivot door: anything that lets you close part of the space when you need to. A scullery off the kitchen handles much of the noise and smell on its own. A second living area, even a small snug, handles the “nowhere to escape the kids” problem.
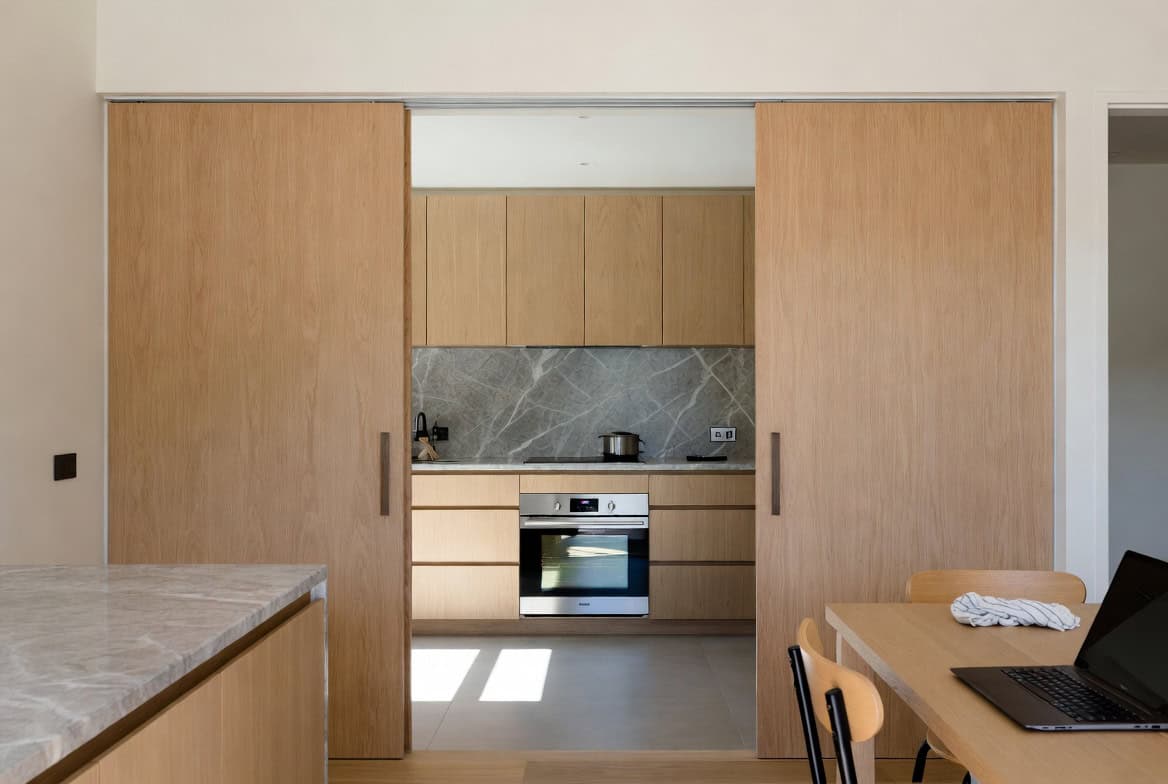
“Full open-plan suits about half the families who request it. The other half need a soft separation — a way of being together but not on top of each other. We almost never design a completely open downstairs anymore. It’s always 80% open, 20% acoustically separated. That last 20% is what actually makes the space liveable.”
— Dorothy Li, Head of Design, Superior Renovations
💡 Quick tip: Before you approve an open-plan layout, picture a wet Saturday with everyone home. If there’s nowhere for one person to watch TV while another cooks and a third is on the phone, ask your designer where a door could go.
5. The Winter You’ll Wish You’d Insulated While the Walls Were Open
If you’re renovating a villa, a bungalow or anything built before the late 1970s, there’s a fair chance the walls have little or no insulation. According to BRANZ, houses built before 1978 were not required to be insulated, some older houses still have none or only partial insulation, and where insulation has been added it often does not meet current Building Code requirements. BRANZ names Building Code clause H1 (energy efficiency), along with E3 and B2, as the main clauses that apply to insulation.
A renovation is the one time you get easy access. Our FAQ puts it plainly: once the linings are off, you skip paying for demolition twice. On our published pricing, ceiling and underfloor insulation runs roughly $35–$60 per square metre installed. The regret isn’t about money during the build. It’s about every winter afterwards, in a house you’ve just spent good money on that still feels cold.
There’s a consent point to know about too. Schedule 1 of the Building Act 2004 exempts installing thermal insulation in an existing building from building consent, except in an external wall or a fire separation wall. So insulating the ceiling and underfloor is usually straightforward, while insulating the external walls is a consent question. Our guide on what is worth insulating while the linings are off goes through each part of the house. The same logic applies during a house extension in Auckland: the new walls are open already, so upgrading the existing insulation alongside is one of the cheapest performance wins available.
Important note: Insulating external walls needs building consent, and other changes in a renovation may too. Check your plans with Auckland Council or a Licensed Building Practitioner before work starts.
Why a renovated bathroom can still feel cold and draughty
This one catches people out. The bathroom is brand new, the tiles are lovely, and it’s still the coldest room in the house on a July morning. The usual causes are all things a renovation can fix if someone asks early:
- Nothing behind the new linings. If the external wall was relined without insulation, the new tiles sit on a cold wall.
- The original window. A single-glazed window in a small, wet room loses heat and streams with condensation.
- No heat source. A heated towel rail warms towels more than the room. Heating needs its own line on the plan.
- Gaps. Draughts under the door, around old floorboards or through an unsealed ceiling space undo the rest.
- The extractor fan doing its job. Extraction is there to clear moisture, and it pulls warm air out with it, so the room needs heat to make up for it rather than a fan that’s switched off.
None of these show up in a 3D render. They show up the first winter.
💡 Quick tip: If your renovation opens up ceilings, floors or exterior walls, insulation is a now-or-never decision. Once the GIB goes back on, you live with whatever is behind it. If the budget is tight, make insulation the last line you cut, not the first.
6. Forgetting Lighting Layers and Standing in the Dark Over a Brand-New Island
Plenty of renovation lighting plans are some variant of downlights, evenly spaced, on one switch. Maybe a pendant over the island if someone remembered. That’s not a lighting plan. That’s a ceiling decoration plan.
A working kitchen has at least three layers of light. Ambient light from the ceiling. Task light focused on the bench, the cooktop and the sink, usually LED strips under the wall cabinets and pendants over the island. And accent light, such as pendants over the dining table or a toe-kick strip for night-time. Living areas work the same way: ceiling light for the room, lamps for reading, and accent light for art and shelving.
The fix is small during the design stage: a second lighting circuit, under-cabinet strips and dimmers are lines on the electrical plan. Doing any of it after the kitchen is built means working around finished cabinetry and linings, which is rarely worth the disruption.
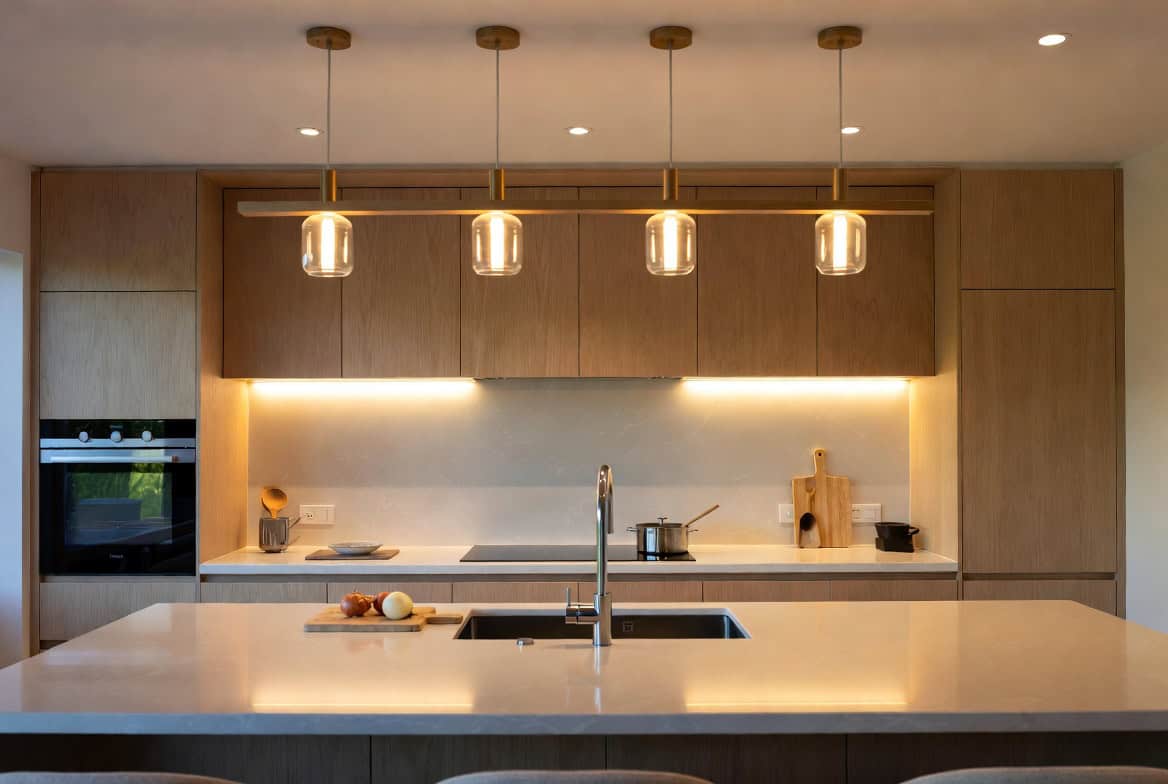
“The cheapest, fastest way to make a finished kitchen look expensive is to put light exactly where it needs to be — over the bench, under the cabinets, and over the island. A $40,000 kitchen with one row of downlights looks like a $20,000 kitchen. A $20,000 kitchen with proper lighting layers looks like a $40,000 one. Lighting is the part of the job clients underrate most consistently.”
— Alison Yu, Designer, Superior Renovations
💡 Quick tip: Ask for the lighting plan as its own drawing, with every circuit and switch marked. If all the lights in the kitchen run off one switch, it isn’t finished yet.
7. Putting the Laundry Where You Wish You Hadn’t
The most common laundry mistake we see is leaving it where it was: a cold cupboard off the back porch in a villa, or a strip behind a bifold in the kitchen of a 1990s house. The renovation refits the appliances but never asks the bigger question. Is this still where the laundry should be?
A laundry two flights of stairs from the bedrooms means everyone wears clothes an extra day before they’re washed. A laundry that opens into the kitchen puts dirty washing in your line of sight every time you cook. One crammed into a narrow strip with no folding bench means you fold on the bed, or the couch, or not at all.
The fix is usually a layout decision, not a bigger budget. Combine the laundry with a mudroom or a downstairs WC. Move it closer to the bedrooms during a full house renovation. Allow a proper folding bench, even if it costs a little cupboard space. There’s honest tension here: our own FAQ advises keeping changes to plumbing locations to a minimum to protect the budget. So if the laundry is going to move, decide it once, at design stage, and price it in the quote, rather than adding it as a variation halfway through.
“People assume the laundry has to stay where it is because that’s where the plumbing runs. It doesn’t. Moving plumbing within the same footprint is one of the cheaper structural changes you can make in a renovation. If the laundry’s in the wrong spot, fix it now — because in five years you’ll still be carrying baskets up the same stairs.”
— Dorothy Li, Head of Design, Superior Renovations
Important note: Moving a laundry moves sanitary plumbing and drainage, which is work for an authorised plumber and drainlayer, and relocating plumbing can need building consent. Confirm the plan with Auckland Council or a Licensed Building Practitioner before you commit to it.
8. The Small Accessibility Decisions You’ll Wish You’d Made
Nobody renovating in their 40s wants to talk about ageing in place. Fair enough. But the small accessibility decisions aren’t really about that. They’re about every parent who visits, every guest with a knee injury, every teenager on crutches after a rugby season, and the version of you fifteen years from now.
The decisions are tiny. A walk-in shower with a level threshold instead of a step. Wider doorways. Lever taps instead of round knobs. A power point at chair height in the lounge. A vanity at a height that suits the people using it. None of these make a house look “accessible.” They just make it work for more people, for longer.
Most of them are cheapest while the framing is exposed. A wider door opening is a framing change during a full renovation and a demolition job afterwards. A level-entry shower needs its waterproofing and floor falls detailed from the start, so ask for it to be drawn and priced in the quote rather than added later. Lever taps are a product choice made in the showroom, not a building job at all.
💡 Quick tip: The “ageing in place” frame puts people off. Try the “elderly parent visits at Christmas” frame instead. Same decisions, but the people who benefit are people you already know and love.
9. The Trendy Tile, Colour, or Finish That Screams “Renovated in the Early 2020s”
Every era of Auckland renovation has its tells. The 90s did sponged paint and oak veneer. The 2000s did black granite benchtops and Tuscan reds. The 2010s did subway tile and Edison bulbs. The 2020s will probably be remembered for matte black tapware, deep green cabinetry and herringbone everything.
None of these are wrong on the day they go in. They date because they’re loud and specific, and because they’re attached to fixed elements, like tile, cabinetry and tapware, that are expensive to change.
The fix isn’t to ban trends. It’s to put the trend in the cheap-to-change layer, not the expensive one. Cushions, rugs, art, lamps, cabinet handles and a feature wall of paint can all be swapped in a weekend. Floor-to-ceiling bathroom tile, the colour of a built-in kitchen and the timber on a feature ceiling are decisions you live with for years. Make the lock-in decisions calm and the swap-out decisions bold.
“Look at the Pinterest board you’re using for inspiration. Now imagine the same board in ten years. The pieces that still look right are the calm, anchored ones — natural stone, white oak, simple cabinetry. The ones that already look dated are the loud finishes, the very specific colours, the patterned tile. Put your money in the calm layer, and your personality in the layer you can replace.”
— Eunice Qin, Designer, Superior Renovations
10. Saving Money in the Wrong Places: Cheap Tapware, Cheap Splashback, Cheap Benchtop
When budgets tighten mid-renovation, the line items people instinctively cut are the visible ones: tile, tapware, the splashback. That instinct is usually wrong. The visible elements are the ones you touch every day, see every day, and judge the whole renovation by.
Cheap fittings show their age first. Finishes wear on mixers that get used twenty times a day. Cartridges fail and drip. Budget benchtops chip at the edges and mark around the sink. Uneven splashback tile shows every grout line. Light cabinet handles loosen and bend.
The fix isn’t to spend more in total. It’s to spend the same amount, weighted differently: trim floor area or a decorative extra before you trim the things your hands use. For scale, our FAQ puts a mid-range Auckland kitchen renovation at between $26,000 and $35,000 + GST for a 10–12 m² kitchen. Inside a budget like that, the gap between a budget mixer and a well-made one is small. Across ten years of daily use, it’s the difference between a tap that still feels solid and one that’s been replaced twice.
“The tapware is the part of the bathroom your hand actually touches. Twice a day, every day, for ten years. If you’ve got $50,000 to spend on a bathroom and you’re saving $300 on the shower mixer, you’re saving on the wrong thing. The right place to find the money is in the gallery-wall stuff — the decorative elements that don’t have to perform.”
— Cici Zuo, Sales Manager, Superior Renovations
💡 Quick tip: Before you cut a line from the quote, sort the list into “things I touch” and “things I look at.” Cut from the second list first.
11. The Windows You Didn’t Touch When the Rest of the House Got Done
The single-glazed timber sashes in a Grey Lynn villa look beautiful from the street. They’re also one of the weakest points in the house for heat loss, which our guide to what double glazing actually does for an Auckland home covers in detail. Older aluminium joinery without a thermal break isn’t much better. When a renovation rebuilds the kitchen, the bathroom, the layout, the lighting and the insulation but leaves the original windows untouched, the house can still feel cold.
The fix is timing. Window work fits best inside a renovation that already has the trades on site and the linings and architraves off. On our published pricing, double glazing in Auckland runs from about $675 for a small window to roughly $2,700 for a large one, with sliding doors and bi-folds costing more. What you pay comes down to whether you retrofit into your existing joinery or replace the whole window, plus the glass spec.
Retrofitting keeps your existing frames and swaps the single pane for a double-glazed unit. It’s cheaper and quicker, and it suits sound timber joinery, which matters if you want a villa’s sashes to keep their look. Full replacement makes more sense where the frames themselves are failing or let cold through.
“The mistake is treating the windows as a separate project. They aren’t. Heat moves through the weakest point in the envelope — and in most older Auckland homes, that’s the glass. Renovating around old windows is like buying a new wetsuit and forgetting your hood.”
— Eunice Qin, Designer, Superior Renovations
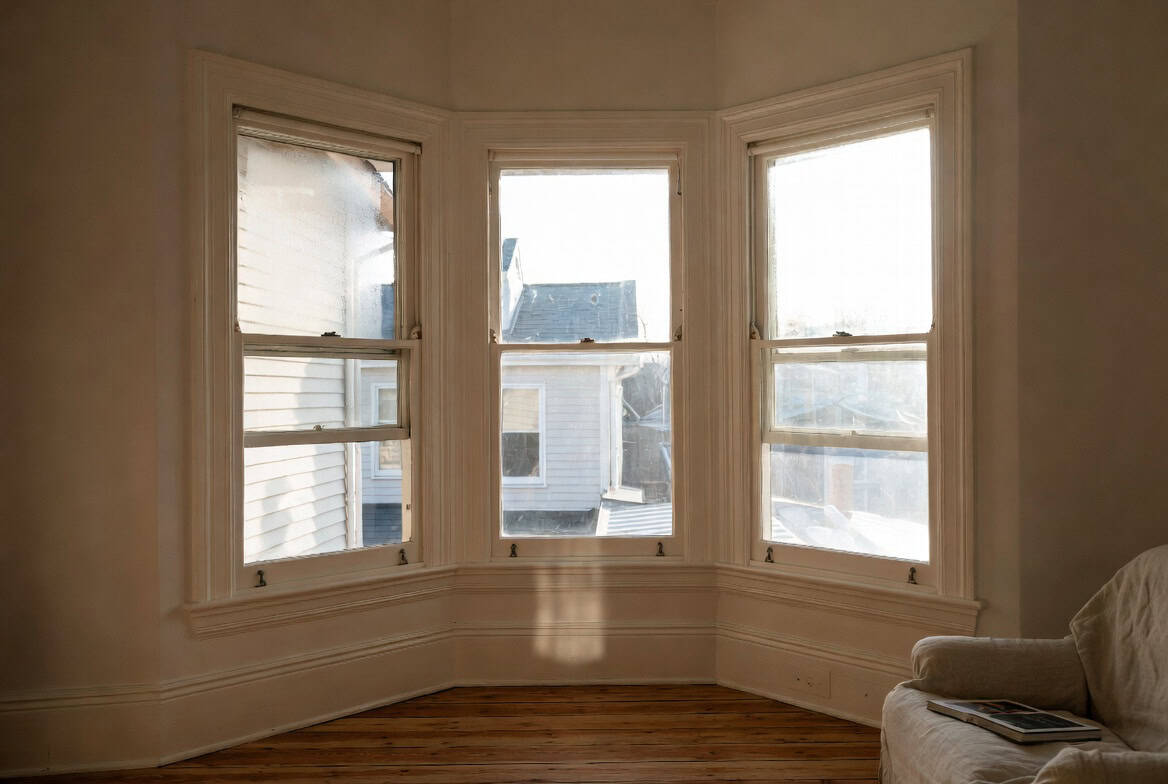
Original single-glazed timber sashes: one of the weakest points for heat loss in an older home.
💡 Quick tip: Before you cut the windows from the scope, run your home through the double glazing calculator on our tools page. Answer a few questions and we’ll email you an Auckland price range, so you can weigh the line properly.
12. The One Renovation Regret Behind All the Others: Skipping the Design Stage
Read back through the eleven regrets above and you’ll see a pattern. The fix in almost every one is “decide this during design, not during the build.”
That’s not a coincidence. The biggest renovation regret we hear, across suburbs and budgets, is going straight to a builder’s price without anyone designing the job first. A builder is good at building what’s on the drawings. A designer works out what should be on the drawings: where the power points go, how the storage works, whether the bath gets used, how the lighting layers, whether the laundry is in the right room, which finishes will date.
Our FAQ makes the same point from the budget side: finalise your design and product selections before work starts, because changes during the build are the biggest source of extra costs. A decision changed on paper costs a conversation. The same decision changed after the GIB is up costs a variation, a delay and usually a trade coming back.
This isn’t us selling design for its own sake, although we have an in-house team at our Design Studio in Wairau Valley. It’s the reason we changed why our first meeting is with a designer back in 2021. If you want a first read before committing to anything, our design team offers a free 30-minute remote consultation that includes a tailored design fee quotation. On a whole-home renovation where the questions get asked before the quote, that early work is what keeps the regret list short.
“My job isn’t really to design a kitchen. It’s to ask the hundred questions nobody else thinks to ask, so the kitchen we build at the end is the one you actually need. Every regret list I’ve ever read is just a list of those questions that didn’t get asked in time.”
— Dorothy Li, Head of Design, Superior Renovations
💡 Quick tip: Take this list of twelve to your first design meeting and ask where each one sits on the plan. Any item without an answer is a question still waiting to be asked.
The Pattern Behind the Pattern
Look at the twelve regrets again. Every one of them is small, and every one is cheaper to settle during the renovation than after it. None of them are about choosing the wrong builder, blowing the budget or a catastrophic mistake. They’re about the dozen decisions nobody told the homeowner mattered until it was too late to make them.
A renovation isn’t one thing you build. It’s a hundred decisions you make, and the ones that come back to bite are almost always the ones you didn’t realise were decisions in the first place.
So sit down with someone whose job is to ask the boring questions before work begins. That’s what happens every week at our showroom at 16B Link Drive, Wairau Valley, from the first sketch to the final material selection. The hour you spend there is the cheapest hour of the whole renovation.
➡ Book your free in-home consultation with Superior Renovations
➡ Visit our Auckland Design Studio at Wairau Valley
➡ Request a free feasibility report for your project
FAQ: Auckland Renovation Regrets, Answered
What's the most common renovation regret in Auckland?
The one we hear most is going straight to a builder's price without anyone designing the job first. The physical regrets, such as too few power points, undersized storage, a freestanding bath nobody uses and flat lighting, almost always trace back to that. Each one is cheap to settle on paper during the design stage and expensive to fix once the linings are back on and the house is lived in.
Is it cheaper to add power points during a renovation?
Yes. While the GIB is off and the framing is open, extra outlets, USB points and data cabling are a short job for the electrician. After handover the same work means cutting into finished walls, patching and repainting, with several trades back on site. Mark every outlet on the plan before the electrical is priced, and ask for the Electrical Certificate of Compliance at the end.
Are freestanding baths worth it in Auckland bathrooms?
They're worth it if you actually take baths. If you can't remember the last time you did, you'll probably regret giving it the floor space. A freestanding bath takes up the middle of the room, makes cleaning harder and pushes the shower into a smaller corner. For many households, a generous walk-in shower and a double vanity get more daily use than a sculptural bath used a couple of times a year.
How much does insulation cost during an Auckland renovation?
On our published pricing, ceiling and underfloor insulation runs roughly $35–$60 per square metre installed. A renovation is the cheapest time to do it because the linings are already off. Insulating external walls is different: under Schedule 1 of the Building Act 2004 it is not exempt from building consent, so check with Auckland Council or a Licensed Building Practitioner first. BRANZ notes houses built before 1978 were not required to be insulated.
What is the design stage of a renovation and why does it matter?
The design stage is where the layout, storage, lighting, fittings and finishes get decided and drawn before anything is priced and built. It matters because changes during the build are the biggest source of extra costs. Our design team offers a free 30-minute remote consultation that includes a tailored design fee quotation, so you know the design fee before you commit.
How much does double glazing cost during a renovation?
On our published pricing, double glazing in Auckland runs from about $675 for a small window to roughly $2,700 for a large one, with sliding doors and bi-folds costing more. The total depends on how many windows you have, whether you retrofit into existing joinery or replace whole windows, and the glass spec. Doing it inside a renovation means the trades and access are already there.
Where should the laundry go in a full house renovation?
Ideally close to the bedrooms, out of the kitchen's sightline, with a proper folding bench and somewhere to hang or dry clothes. A combined laundry and mudroom works well in many Auckland homes. Moving a laundry moves plumbing and drainage, which is work for an authorised plumber and drainlayer and can need building consent, so decide it at design stage and confirm it with Auckland Council or an LBP.
How do I avoid choosing finishes that date quickly?
Put the trend in the layer that's easy to swap: cabinet handles, paint, cushions, rugs, lamps and art. Keep the locked-in layer calm: natural stone, simple cabinetry, neutral tile and timber that suits the house. The swap-out layer can change for a small outlay; the locked-in layer means tearing out tile, cabinetry or benchtops, which is where dated choices get expensive.
Why does my bathroom feel cold after a renovation?
The usual causes are an external wall relined without insulation, an original single-glazed window, no dedicated heat source, draughts under the door or through the floor, and an extractor fan pulling warm air out without heat to replace it. Most of these can be fixed during the renovation if someone asks early. Insulating an external wall needs building consent, so check with Auckland Council or an LBP.
How much does a full home renovation cost in Auckland?
For a standard single-level Auckland home, a full renovation starts from around $140,000. For a two-level home, expect from $180,000 upwards. The average spend for a full home renovation including bathrooms and kitchen is between $80,000 and $160,000, depending on size, scope and product choices. A fixed-price quote after an in-home consultation is the only reliable way to know your number.
Do I need consent for a renovation in Auckland?
It depends on the work. Many like-for-like renovations do not need building consent, but moving plumbing, altering structure, changing the footprint or insulating external walls can. Schedule 1 of the Building Act 2004 lists exempt work, with conditions. Don't rely on a blog for your project: check with Auckland Council or a Licensed Building Practitioner before work starts, and we handle consent as part of the projects we run.
What should I bring to a first design consultation?
Bring photos of every cupboard and storage area in your current home, your inspiration images, a rough budget range, a list of what isn't working in the current space, and any council documents you have about the property, such as a LIM report, code compliance certificate or earlier consents. The more concrete information you bring, the more useful the first hour is.
Related guides
- Checklists for planning an Auckland renovation in the right order
- The bathroom layout and waterproofing mistakes that cost most to undo
- The upkeep that keeps a new kitchen and bathroom performing
Further Resources
- Featured projects and Client stories to see specifications on some of the projects.
- Real client stories from Auckland
Need more information?
Take advantage of our FREE Complete Home Renovation Guide (48 pages), whether you’re already renovating or in the process of deciding to renovate, it’s not an easy process, this guide will help you avoid costly mistakes.
Download Free Renovation Guide (PDF)

Have you been putting off getting renovations done?
We have partnered with Q Mastercard ® to offer up to 18 months interest-free, so you can enjoy your new home now and stress less.
Learn More about Interest-Free Payment Options*
*Lending criteria, fees, terms and conditions apply. Mastercard is a registered trademark and the circles design is a trademark of Mastercard International Incorporated.
Still have questions unanswered?
Book a no-obligation consultation with the team at Superior Renovations, we’d love to meet you to discuss your renovation ideas!


