

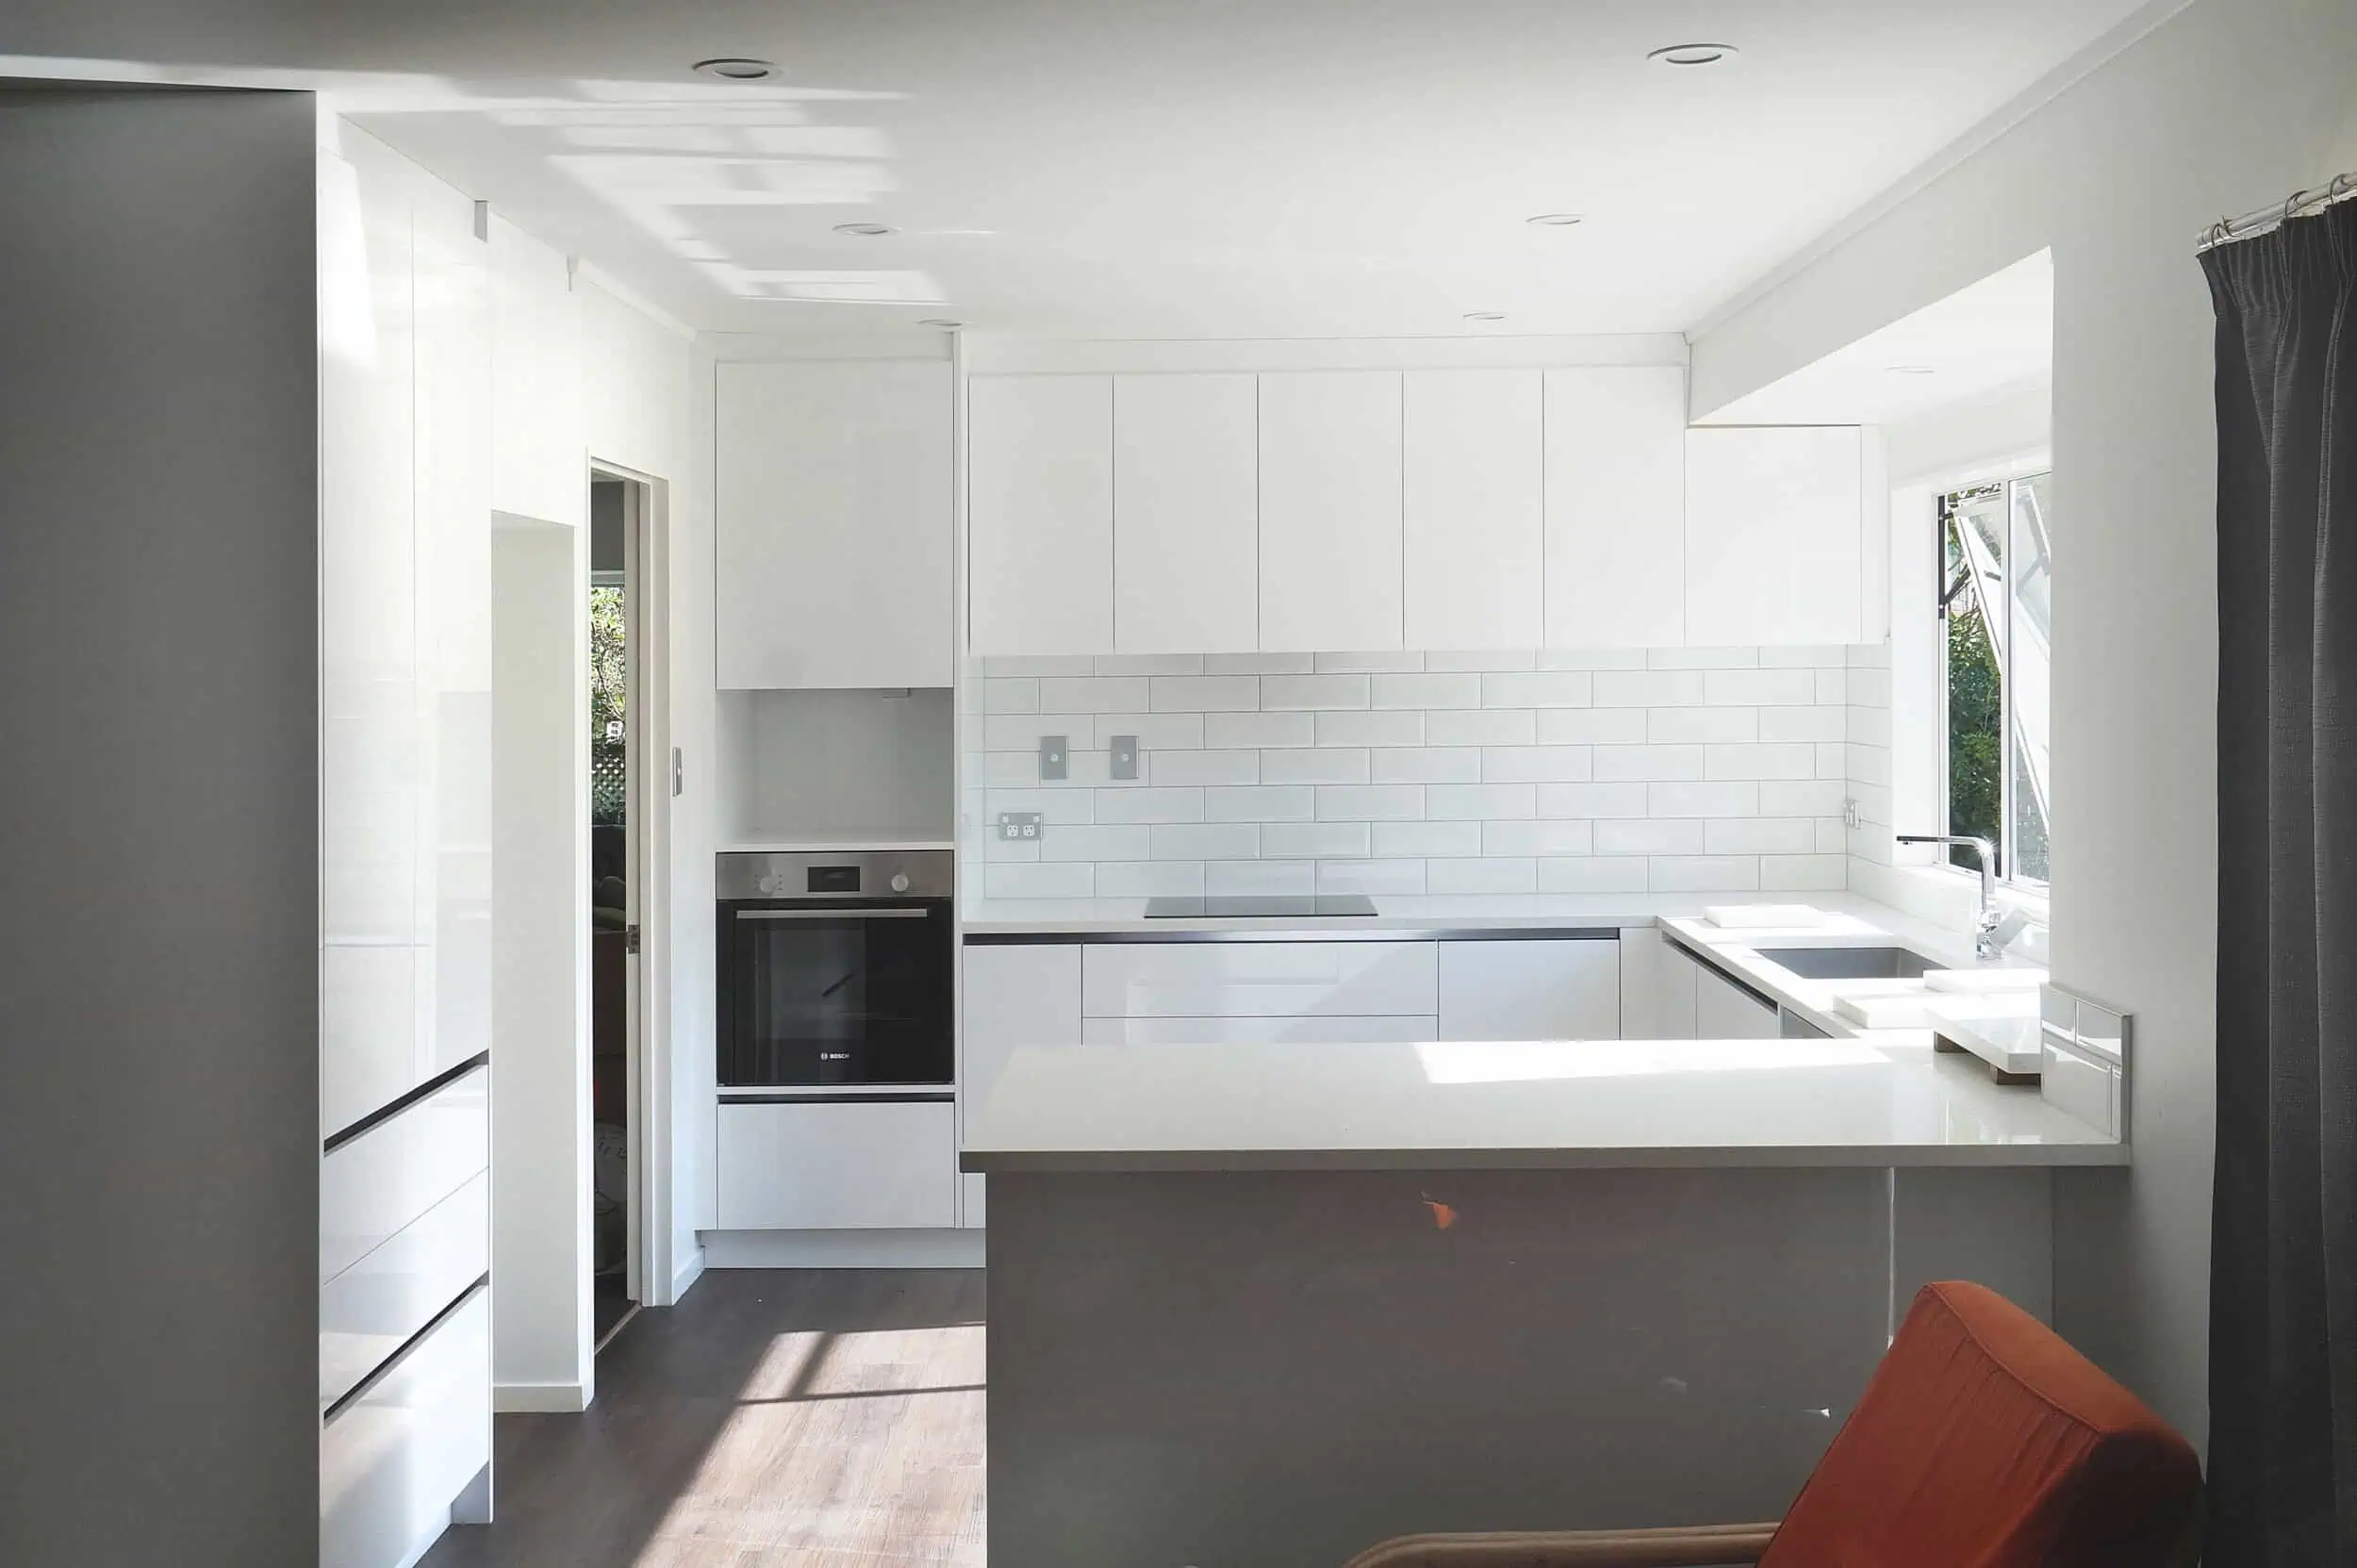
Renovating a 1970s Brick-and-Tile Home in Auckland
Last updated:
Quick answer: A 1970s house renovation in Auckland usually means opening up a boxy layout, replacing tired wiring, plumbing and single-glazed aluminium joinery, and checking for asbestos before anything comes out. A full renovation of this stock typically runs $80,000 to $160,000.
Drive through Pakuranga, Manurewa, Glendowie or Henderson and you’re looking at the same house over and over: low-set brick-and-tile, aluminium windows, a tiled roof, and a floor plan that shuts the kitchen away from everyone else. Auckland built tens of thousands of these homes through the 1970s and into the 80s. They were solid for their day. Fifty years on, they’re cold, chopped up, and running on services well past their use-by date.
The good news is that these houses renovate beautifully. The brick is usually a veneer, not structure, so the inside can be reworked far more freely than people expect. The catch is what you find once the linings come off. This guide walks through what you’re actually working with, what tends to hide behind the walls, where the money goes, and the upgrades that make the biggest difference to how one of these homes lives.
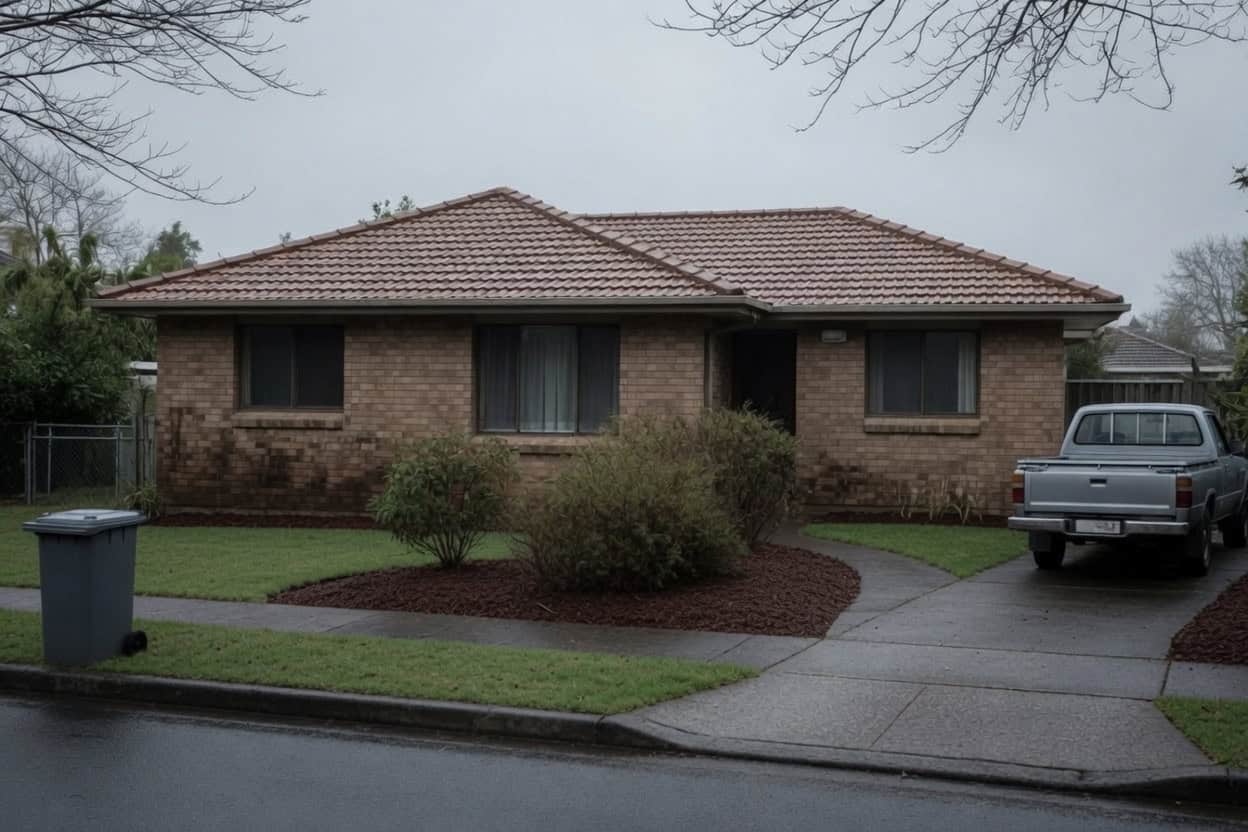
Brick and Tile house
What You’re Actually Working With in a 1970s Brick-and-Tile Home
Free cost calculator
How much will your renovation cost?
Answer a few questions and we’ll email you an Auckland price range.
Before you plan a single change, it helps to understand how these houses were put together. The construction is consistent enough across Auckland that most 70s and early-80s homes share the same handful of traits, and each one shapes what your renovation can and can’t do cheaply.
The Brick Is a Veneer, Not the Structure
This is the single most useful thing to know. On the vast majority of 1970s Auckland homes, the brick is a single skin sitting off a timber frame, with a cavity between the two. The frame carries the house; the brick keeps the weather out and gives it that face. It means most of your internal walls are ordinary timber partitions, and a surprising number of them aren’t load-bearing at all.
That’s why these homes suit open-plan so well. The wall boxing the kitchen off from the dining room is often just a partition you can take out, subject to a proper structural check. We’ve opened up plenty of them across Auckland where the wall looked like it was holding up the roof and turned out to be doing nothing but dividing two rooms. You still get a Licensed Building Practitioner and, where needed, an engineer to confirm it before anyone swings a hammer, but the potential is there in a way it rarely is in a solid-masonry home.
“The layout is where a 70s home changes the most. These houses were designed around separate little rooms, so people assume they’re stuck with it. Once you understand the brick is only a skin, the whole inside opens up. That’s the moment a client stops seeing a dark, dated house and starts seeing their actual home.”
— Dorothy Li, Head of Design, Superior Renovations
Slab-on-Grade, Aluminium Joinery and Low Ceilings
Most of this stock sits on a concrete slab-on-grade with integral footings rather than a suspended timber floor. That’s generally good news: no rotting piles, no bouncy floors, and a sound base to tile or polish. It does mean moving plumbing and drainage involves cutting the slab, which is doable but adds cost, so a layout that works with the existing drainage runs saves money.
The windows are almost always aluminium joinery that was never thermally broken, paired with single glazing. In winter these frames sweat and the rooms lose heat fast. Ceilings tend to sit around 2.4 metres, lower than the villas and bungalows a few suburbs over, which is worth remembering when you plan lighting and any raked or lifted ceiling feature.
💡 Quick tip: Before you fall in love with a new layout, get the drainage located. Keeping the kitchen sink, bathroom and laundry near the existing waste runs can save several thousand dollars in slab cutting and re-plumbing.
What’s Hiding Behind the Walls of an Older Auckland Home
Here’s the part most people underestimate. The surfaces of a 1970s home are easy to cost. It’s the services behind them, and one particular hazard, that decide whether your budget holds. On a house that hasn’t been touched in decades, assume the guts need work until proven otherwise.
Asbestos: Test First, Always
Any Auckland home built before 1 January 2000 may contain asbestos materials, and 1970s houses sit squarely in the highest-risk window. According to WorkSafe New Zealand, if there’s any doubt about a material, the law requires you to treat it as asbestos until a lab confirms otherwise. In homes of this era it commonly turns up in textured “popcorn” ceilings, vinyl floor tiles and their backing, some wall linings, and eaves and soffit sheeting.
The rule is simple and non-negotiable: don’t disturb it. Testing is a job for a competent, accredited assessor, and removal of anything significant is a job for a licensed asbestos removalist, not a general builder and definitely not a weekend of DIY. A proper renovator identifies and manages this before demolition starts, and factors testing into the plan from day one. It’s the one line in a 70s renovation you never gamble on.
Important note: Asbestos identification, handling and removal are governed by the Health and Safety at Work (Asbestos) Regulations 2016. Always have suspect materials assessed by an accredited professional before any renovation work begins, and refer removal to a licensed removalist.
Wiring, Plumbing and the Services You Can’t See
Fifty-year-old electrics are usually the next surprise. Many of these homes still run the original wiring with few or no RCDs on the switchboard, undersized for the way we use power now. A full or partial rewire is common in a whole-house renovation, and because it’s electrical work it needs a registered electrician and sign-off.
Plumbing tells a similar story. Galvanised steel supply lines from the 70s corrode from the inside, narrowing and discolouring the water, and copper of the same age is often near the end of its run. If the walls are open anyway, replacing tired pipework is far cheaper to do now than to retrofit later. The same logic applies to insulation: a 70s home typically has little to none in the walls, and while the linings are off is the one moment it’s genuinely affordable to bring it up to standard. We cover the detail in our guide to insulating your home during a renovation, including the current Building Code H1 minimums for Auckland.
None of this is glamorous, and none of it shows in the finished photos. It’s also exactly why a fixed-price quote on this kind of house should be built after a proper look at the services, not before. If you want to understand where the big-ticket items sit generally, our breakdown of renovation cost per square metre in Auckland is a useful reality check.
Where a 1970s Home Really Transforms
Once the unseen work is sorted, the changes people actually see are where a 70s brick-and-tile home earns its keep. Three moves do most of the heavy lifting.
Opening Up the Compartmentalised Layout
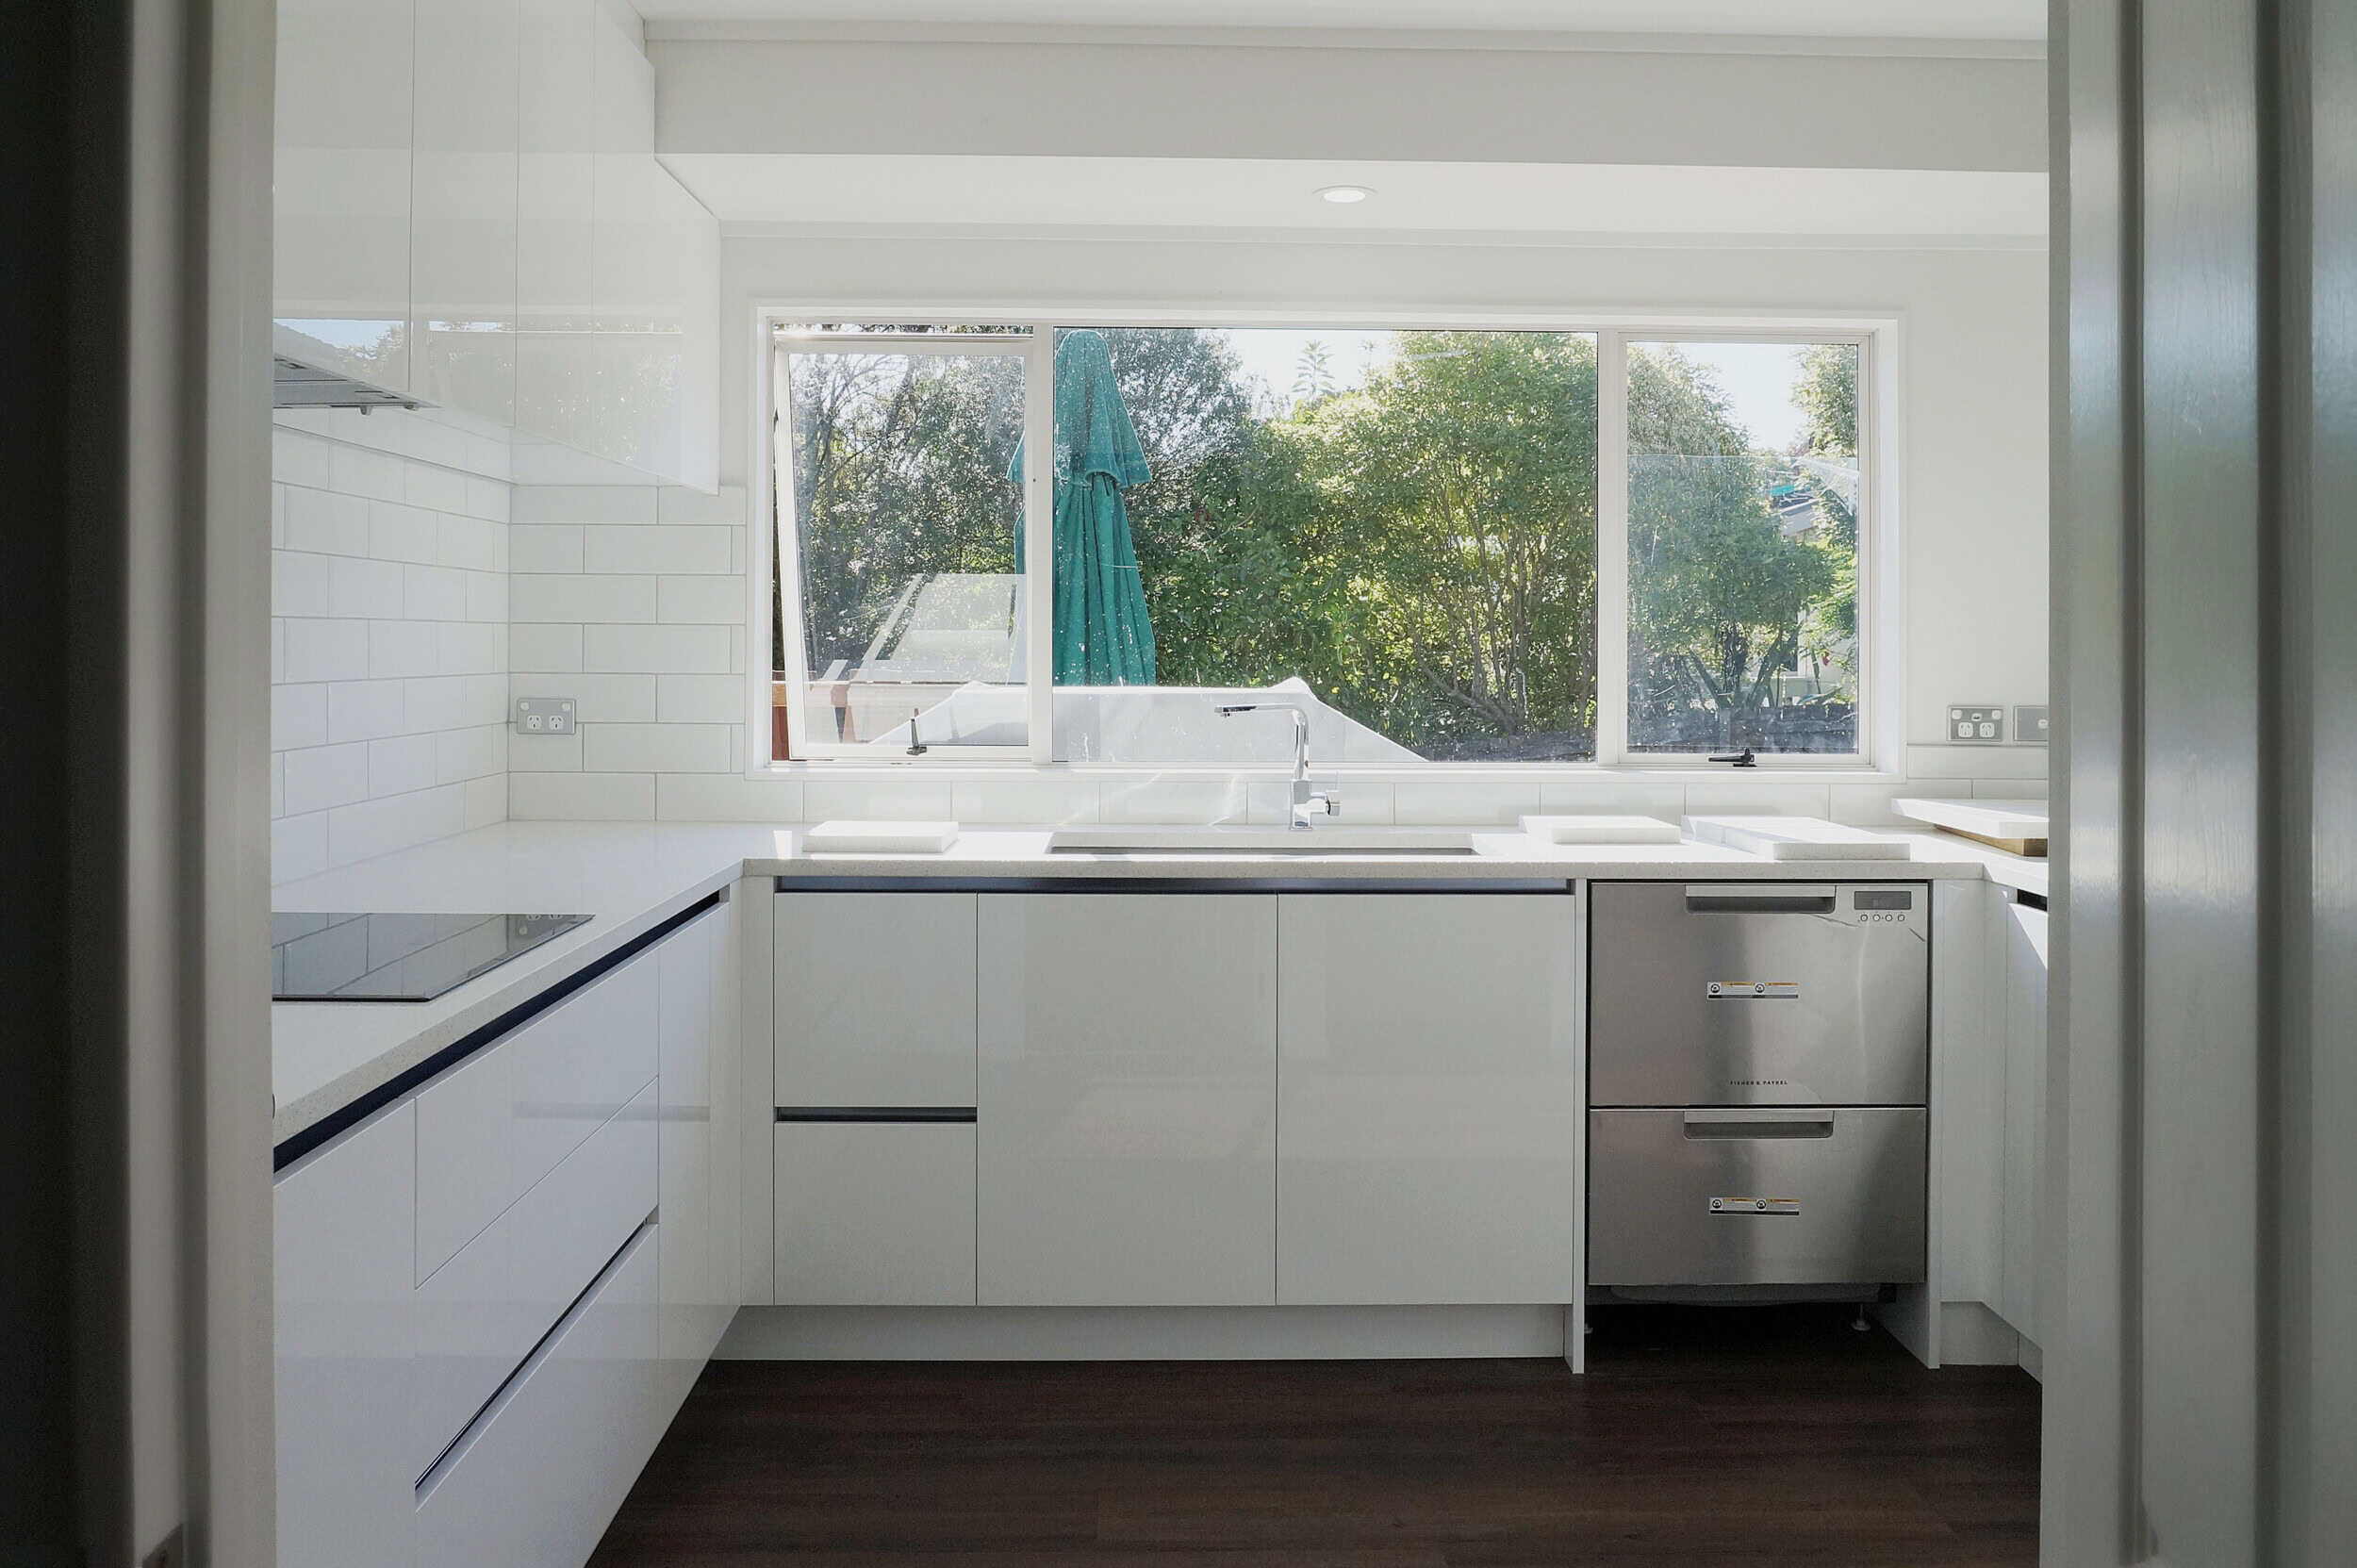
The defining flaw of this era is the closed floor plan: a galley kitchen walled off from a formal lounge and a separate dining room, all fighting over limited light. Removing the right partition, or two, turns that into a single connected living space where the kitchen looks out over the family and the back garden. It’s the change clients react to most.
A good example is a 40-year-old family home in Māngere we reworked into open-plan living, connecting the kitchen, dining and lounge that had been shut off from one another. It’s the same bones as thousands of South and East Auckland homes, and the same transformation is on the table for most of them. If you’re weighing this up, our open-plan wall removal guide and our overview of the real risks in structural changes are worth reading before you commit to a layout.
“With these homes I always start with how the family moves through the space, not the finishes. Take one wall out and suddenly the cook isn’t isolated, the light travels, and a house that felt small feels generous. The footprint hasn’t changed at all. The way it lives has completely.”
— Cici Zuo, Head of Sales (NZ Dip. Interior Design), Superior Renovations
Bringing the Kitchen and Bathrooms Into This Decade
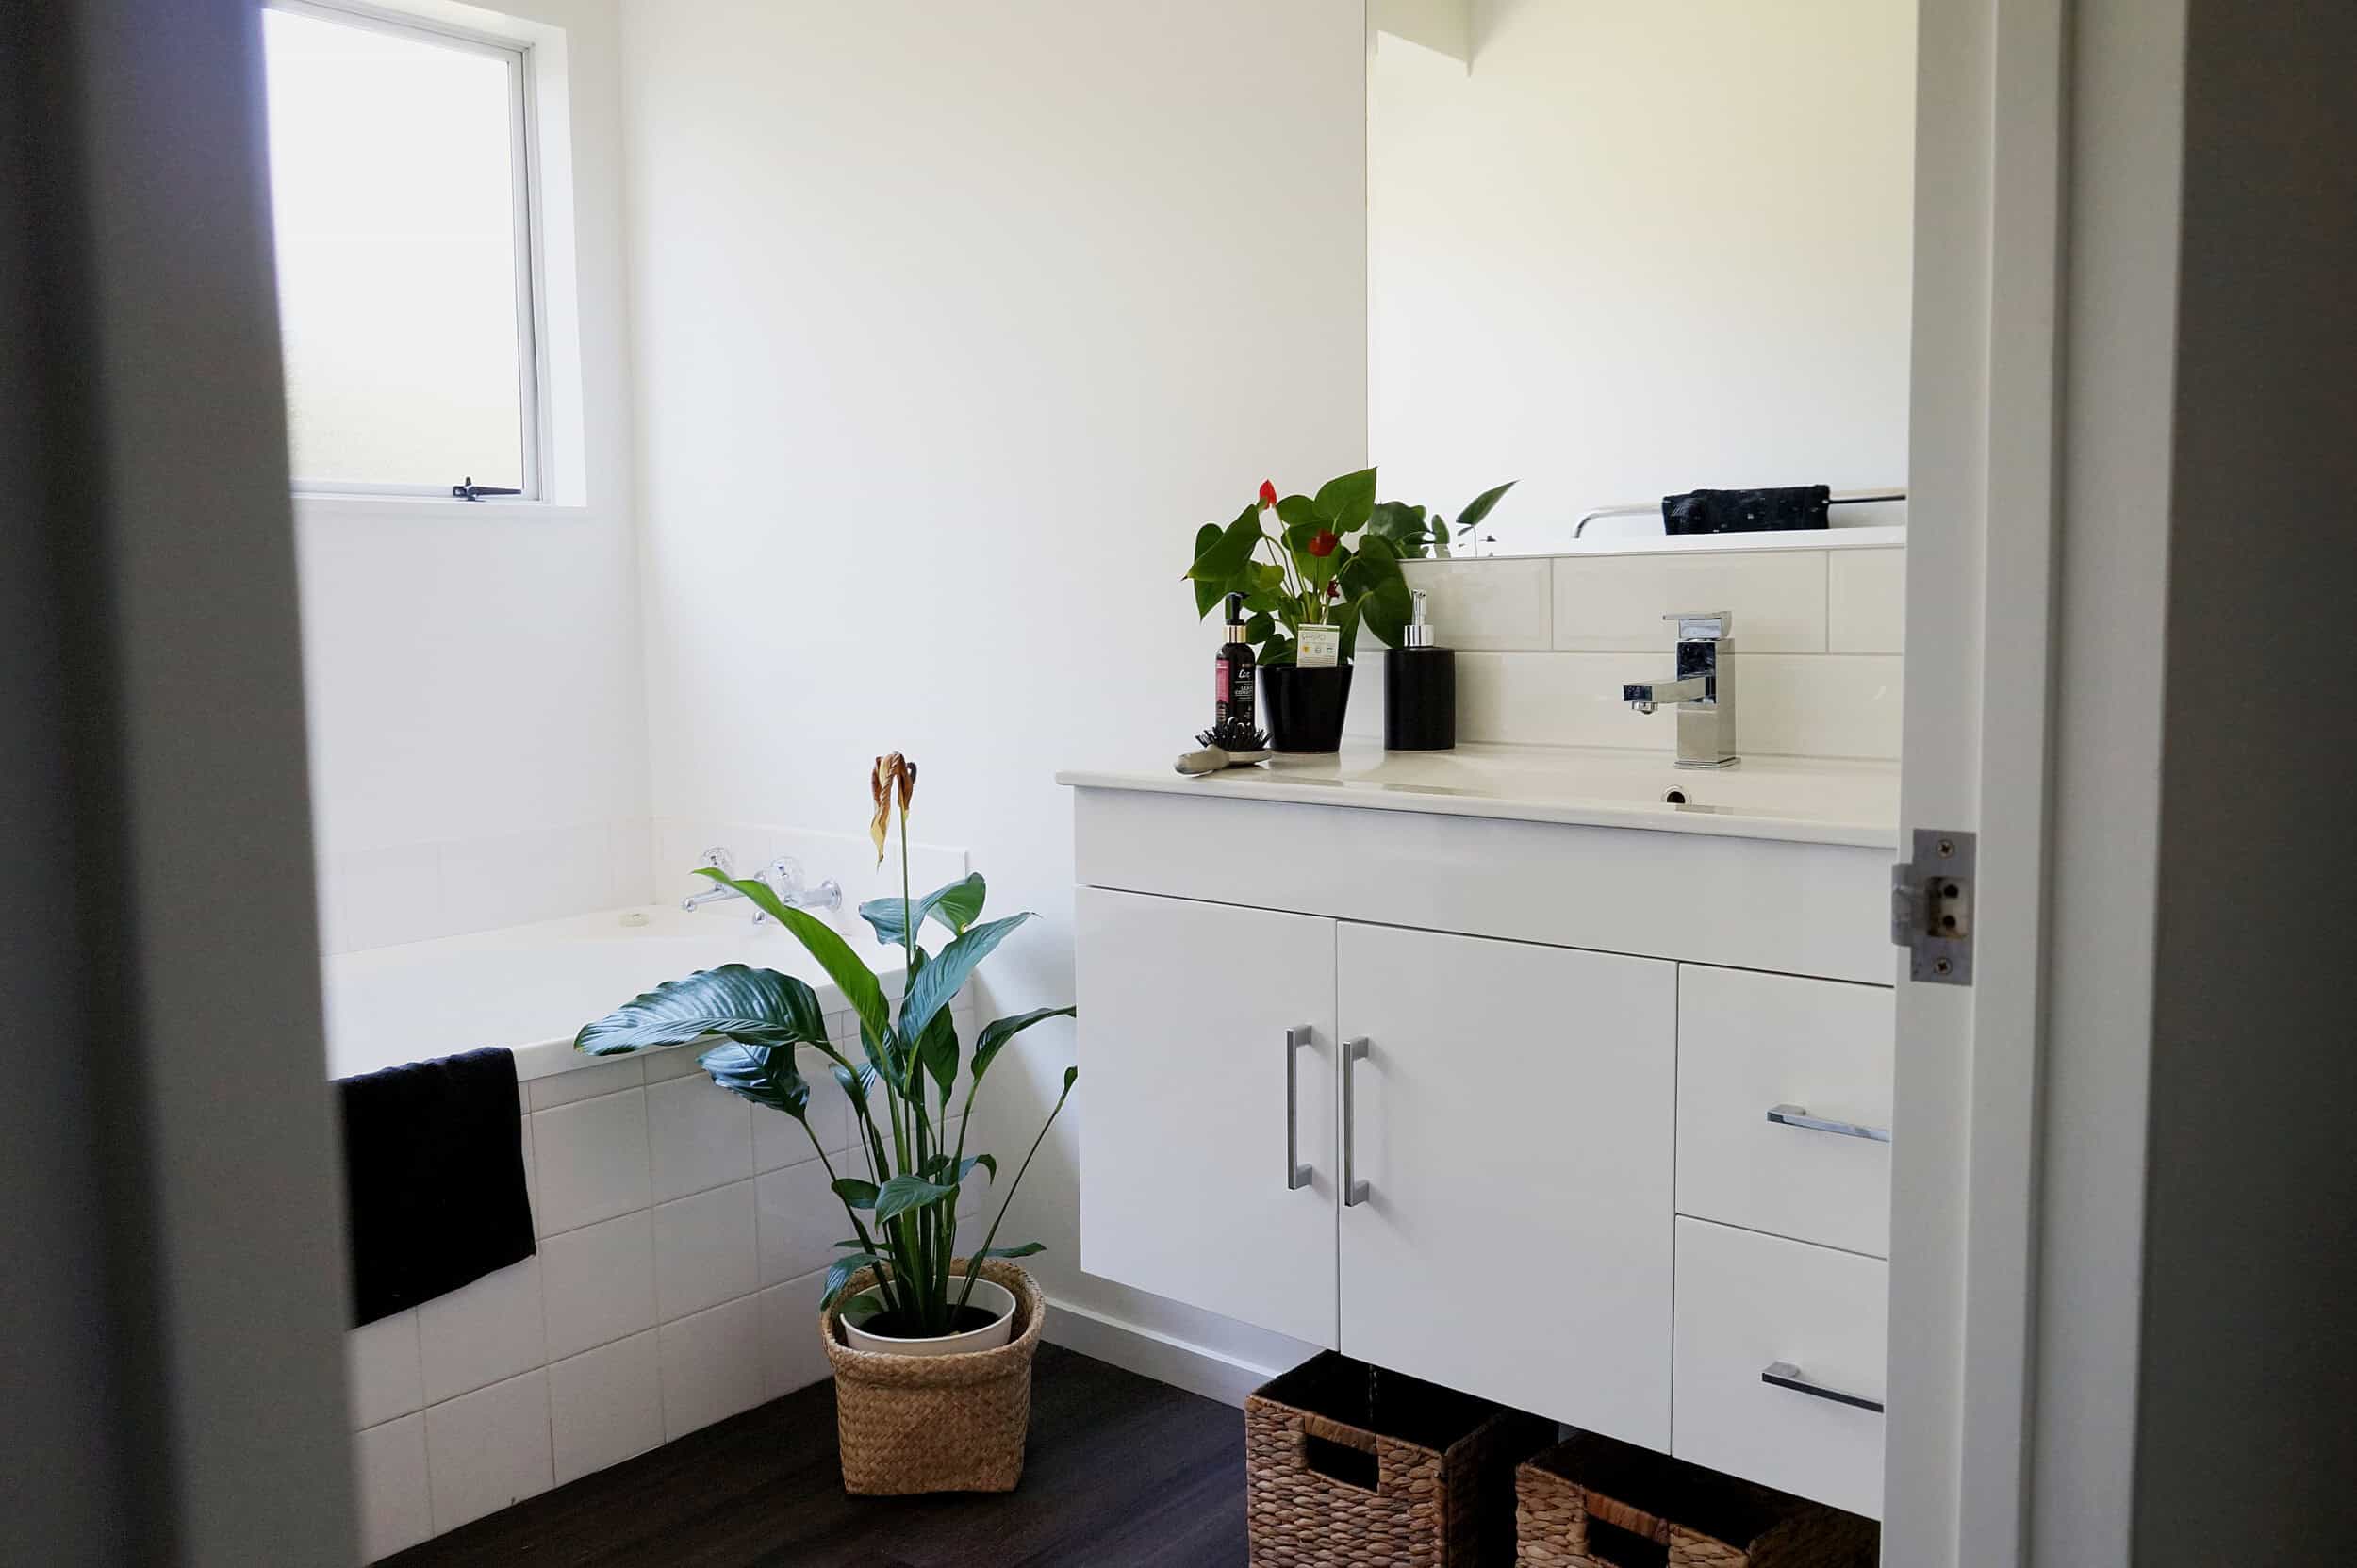
The original kitchen and bathrooms in a 70s home are almost always the first things to go, and they’re where day-to-day life improves most. A new kitchen that opens to the living area, and bathrooms taken back to the studs and re-waterproofed to current standards, reset the whole feel of the house. There’s real scope here to replace a closed-off 70s kitchen with an open, modern one, and to fully gut a tired brick-and-tile bathroom back to the studs rather than tiling over old problems.
Because the slab and drainage are already there, keeping wet areas roughly where they are keeps costs sensible. Move everything and you’re cutting concrete; work with the existing runs and the budget stretches further into the finishes you’ll actually notice.
Warmth: Glazing, Insulation and Heating
A 70s home with single glazing and bare walls is cold, and Aucklanders feel it most from June through August. Retrofit double glazing into the existing aluminium frames, or replacing the joinery outright, cuts the condensation and the heat loss dramatically. Paired with wall and ceiling insulation while the linings are open, it changes the house from something you heat constantly to something that holds its warmth. Our take on whether retrofit double glazing is worth it in Auckland runs through the options and the trade-offs.
💡 Quick tip: Sequence the warmth work in the right order. Insulation and glazing go in while walls and linings are open and cheap to reach. Retrofitting either after the house is buttoned up costs far more, so decide early rather than adding it later.
What a 1970s House Renovation Costs in Auckland
Cost depends entirely on scope, condition and finish, and a slab-on-grade brick-and-tile home is more predictable than most once the services are assessed. As a starting frame, a full renovation of one of these homes typically lands between $80,000 and $160,000, with larger and two-storey homes above that. The figures below come from our live pricing and are indicative starting points; your fixed-price quote will confirm exact scope and GST.
Full home renovation cost in Auckland — indicative starting points (2026)
Starting-from figures by scope. Final cost depends on condition, layout changes and finish.
Smaller full renovation
Single-level home
Two-storey home
Source: Superior Renovations — FAQ (live pricing). Ranges, not fixed prices; confirm scope and GST in your quote.
The Mellons Bay full-home renovation we completed shows how the scope adds up in practice: a new kitchen and four bathrooms, double glazing throughout, a re-roof, a full rewire and a repaint, delivered end to end in around six months. Not every 70s home needs all of that, but it’s a fair picture of what “the works” involves. You can see the range of jobs on our Mellons Bay project page, and run your own numbers through our renovation cost calculators.
| Scope | Indicative Auckland cost (2026) | Notes |
|---|---|---|
| Kitchen (mid-range) | $28,000–$35,000 | Custom cabinetry and stone benchtops push toward the top and beyond |
| Bathroom (mid-range full) | $25,000–$35,000 | Back-to-studs rebuild with new waterproofing |
| Full home renovation | $80,000–$160,000 | Single-level from around $140,000 for the full works |
| Two-storey full renovation | From $180,000 | Scales with floor area and access |
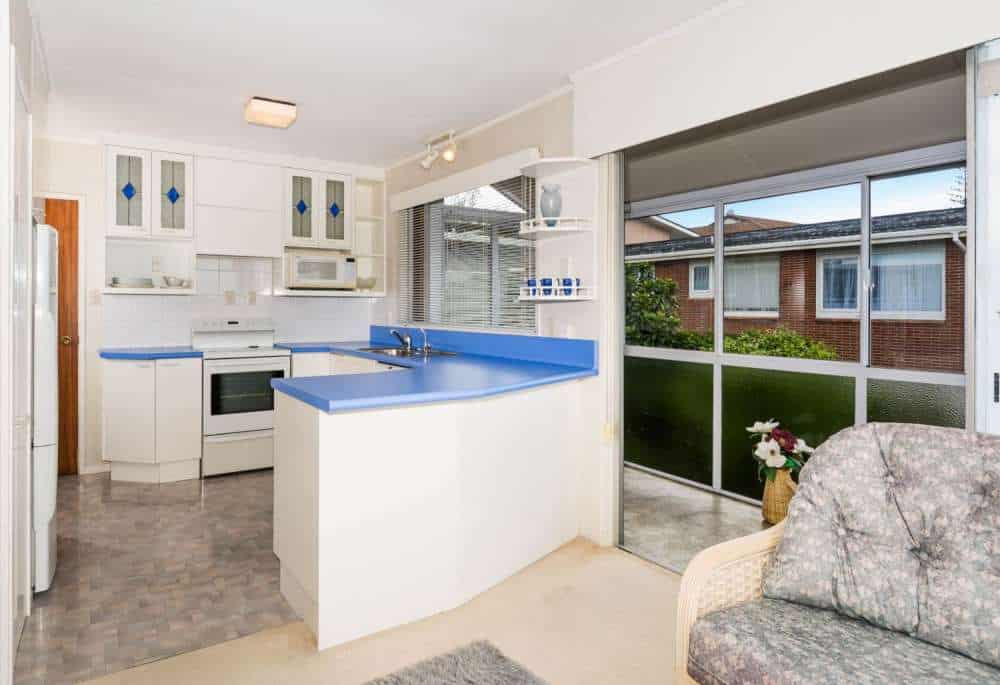 Before
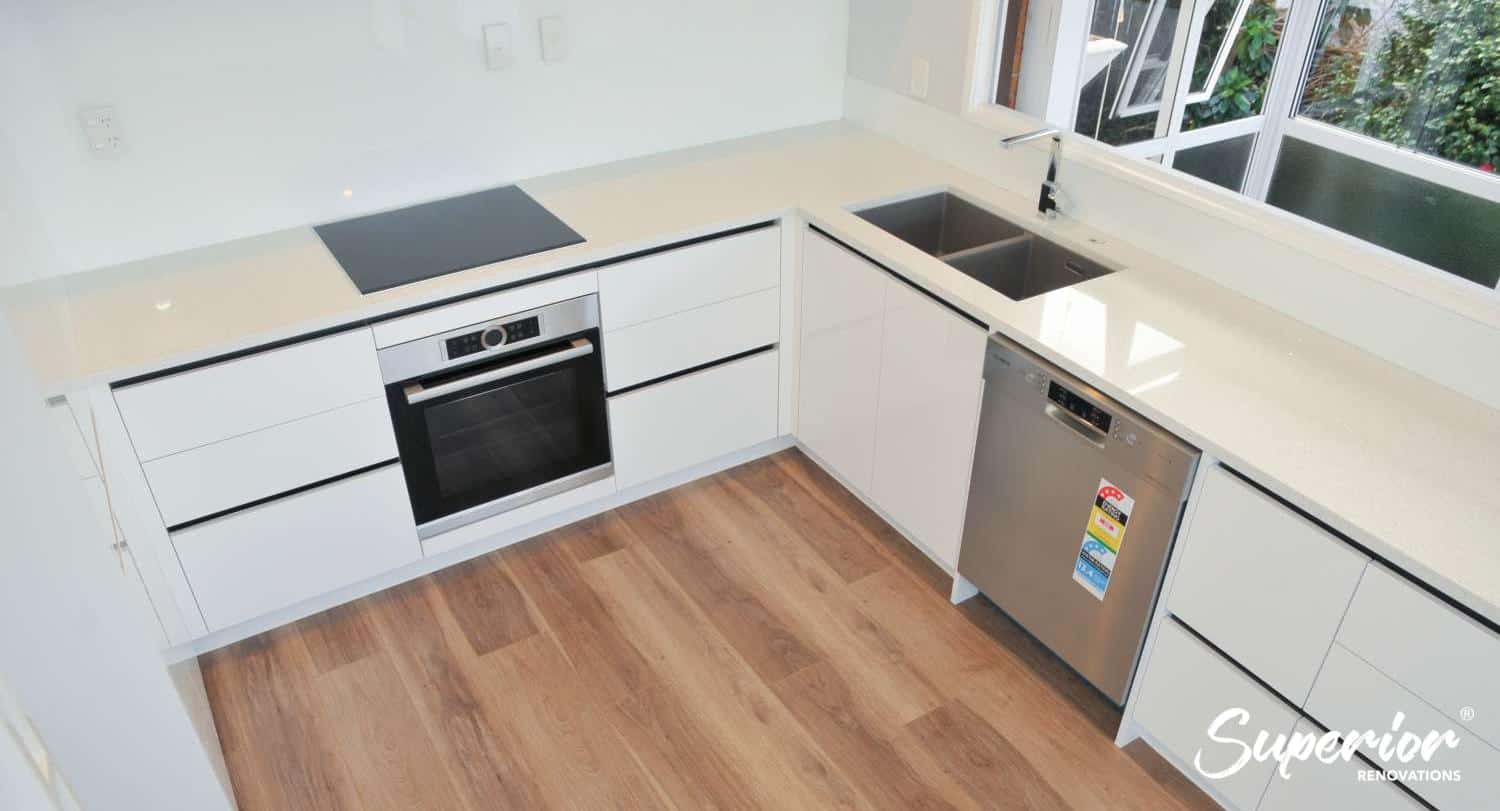 After
AfterSee the full project
Do You Need Consent for a 1970s Renovation?
Cosmetic work like new kitchens, linings, flooring and painting generally doesn’t need a building consent. The moment you touch structure, though, the picture changes. Removing or altering a load-bearing wall, most plumbing and drainage changes, and adding or relocating certain electrical work are Restricted Building Work and typically require a building consent and a Licensed Building Practitioner. Consent timeframes in Auckland usually add several weeks to the front of a project.
The honest answer for any specific job is to confirm it, not guess. We handle consents in-house as part of the design-to-build process, and we’d always recommend checking your particular scope with Auckland Council or a Licensed Building Practitioner before you lock in a plan. This is exactly the kind of house where taking a dated 1970s home back to the framing and rebuilding it properly pays off, because the planning is done once, up front, rather than in pieces.
How Long It Takes
A full renovation of a three-bedroom brick-and-tile home generally runs three to six months on site, with a typical three-bed, two-bathroom job around 12 to 16 weeks once design is finalised and materials are ordered. Add four to eight weeks at the front if the work needs council consent. Design, material selection and manufacturing happen before demolition, so the on-site clock is shorter than the whole project.
Is a 1970s Home Worth Renovating?
For most Auckland owners, yes. The bones are sound, the sections are often generous, and the locations, through the eastern bays, the North Shore and the south, are established and well-served. You’re improving a house you already own in a suburb you already like, usually for a good deal less than buying the equivalent renovated home down the road.
The case gets weaker only where the scope tips toward a near-rebuild, or where the section would genuinely suit something new. If you’re on that line, it’s worth pricing both paths properly before deciding. Either way, the starting point is the same: a proper look at the house, the services and the layout, so the plan is built on what’s actually there rather than what’s assumed.
➡ Book your free in-home consultation with Superior Renovations
➡ See how Auckland renovation costs break down per square metre
➡ Request a free feasibility report for your project
Frequently Asked Questions
How much does it cost to renovate a 1970s house in Auckland?
A full renovation of a 1970s brick-and-tile home in Auckland typically costs between $80,000 and $160,000, with a full single-level renovation starting from around $140,000 and two-storey homes from $180,000. A mid-range kitchen runs $26,000–$35,000 and a mid-range bathroom $25,000–$35,000. Final cost depends on condition, layout changes and finish, so these are indicative starting points rather than fixed prices. Figures are from Superior Renovations' live pricing.
Is the brick on a 1970s house structural?
On most 1970s Auckland homes the brick is a single-skin veneer sitting off a timber frame, with a cavity between. The timber frame carries the house; the brick is cladding. This is why these homes suit open-plan renovations, as many internal walls are non-load-bearing partitions that can be removed. Always confirm with a Licensed Building Practitioner, and an engineer where needed, before removing any wall.
Do 1970s houses in New Zealand have asbestos?
Any New Zealand home built before 1 January 2000 may contain asbestos, and 1970s homes are in the highest-risk period. It commonly appears in textured ceilings, vinyl floor tiles and backing, some wall linings, and eaves and soffit sheeting. Per WorkSafe, treat any suspect material as asbestos until a lab confirms otherwise, and never disturb it. Testing needs an accredited assessor and removal needs a licensed removalist.
Do I need building consent to renovate a 1970s home?
Cosmetic work such as new kitchens, flooring, linings and painting generally does not need consent. Removing load-bearing walls, most plumbing and drainage changes, and some electrical work are Restricted Building Work and usually require a building consent and a Licensed Building Practitioner. Consent typically adds several weeks in Auckland. Confirm your specific scope with Auckland Council or an LBP before finalising plans.
Can you make a 1970s house open-plan?
Usually, yes. Because the brick is a veneer and the frame carries the load, many of the internal walls dividing the kitchen, dining and living areas are non-load-bearing and can be removed to create open-plan living. It is the single biggest change you can make to this era of home. A structural check by a Licensed Building Practitioner or engineer confirms which walls can go and whether a beam is needed.
Should I rewire and re-plumb a 1970s house?
Often, yes. Fifty-year-old wiring is frequently undersized with few or no RCDs, and galvanised steel plumbing from the era corrodes internally and discolours water. When walls are already open during a renovation, replacing wiring and pipework is far cheaper than retrofitting later. Electrical work must be done by a registered electrician with sign-off. Budget for it early rather than treating it as an optional extra.
How long does it take to renovate a 1970s house?
A full renovation of a three-bedroom brick-and-tile home generally takes three to six months on site, with a typical three-bed, two-bathroom project around 12 to 16 weeks once design is finalised and materials ordered. Add four to eight weeks at the start if council consent is required. Design and manufacturing happen before demolition, so the on-site build is shorter than the whole project.
Is it better to renovate or rebuild a 1970s Auckland home?
For most owners, renovating wins. The slab and timber frame are usually sound, sections are generous, and you improve a home you already own in a suburb you like, generally for less than buying an equivalent renovated house. A rebuild only makes stronger sense when the scope approaches a full replacement or the section would better suit a new build. Price both paths before deciding.
Why are 1970s houses so cold in winter?
They were built before insulation and glazing standards existed. Walls typically have little or no insulation, and the aluminium joinery was never thermally broken and holds single glazing, so it loses heat and sweats with condensation. Adding wall and ceiling insulation while linings are open, plus retrofit or replacement double glazing, dramatically improves warmth and cuts condensation, which is a common priority in Auckland renovations of this stock.
Further Resources for your 1970s home renovation
- Featured projects and Client stories to see specifications on some of the projects.
- Real client stories from Auckland
Need more information?
Take advantage of our FREE Complete Home Renovation Guide (48 pages), whether you’re already renovating or in the process of deciding to renovate, it’s not an easy process, this guide which includes a free 100+ point check list – will help you avoid costly mistakes.
Download Free Renovation Guide (PDF)

Have you been putting off getting renovations done?
We have partnered with Q Mastercard ® to provide you an 18 Month Interest-Free Payment Option, you can enjoy your new home now and stress less.
Learn More about Interest-Free Payment Options*
*Lending criteria, fees, terms and conditions apply. Mastercard is a registered trademark and the circles design is a trademark of Mastercard International Incorporated.
Still have questions unanswered?
Book a no-obligation consultation with the team at Superior Renovations, we’d love to meet you to discuss your renovation ideas!


