

Wet Room Bathrooms in NZ: Cost, Design and Waterproofing
Last updated:
A wet room in Auckland usually sits in the mid-range bathroom band, about $25,000–$35,000, and up from there. It rarely comes in at the budget end, because the whole room gets tanked and tiled, not just the shower. Converting an existing bathroom to a doorless wet-area layout can be less. What you’re really paying for is waterproofing done right.
A wet room is the most misunderstood bathroom in New Zealand. Done well, it’s the most usable room in the house. Done badly, it’s a leak waiting to happen. Here’s what one actually costs, what the Building Code requires, and how we build them so they last.
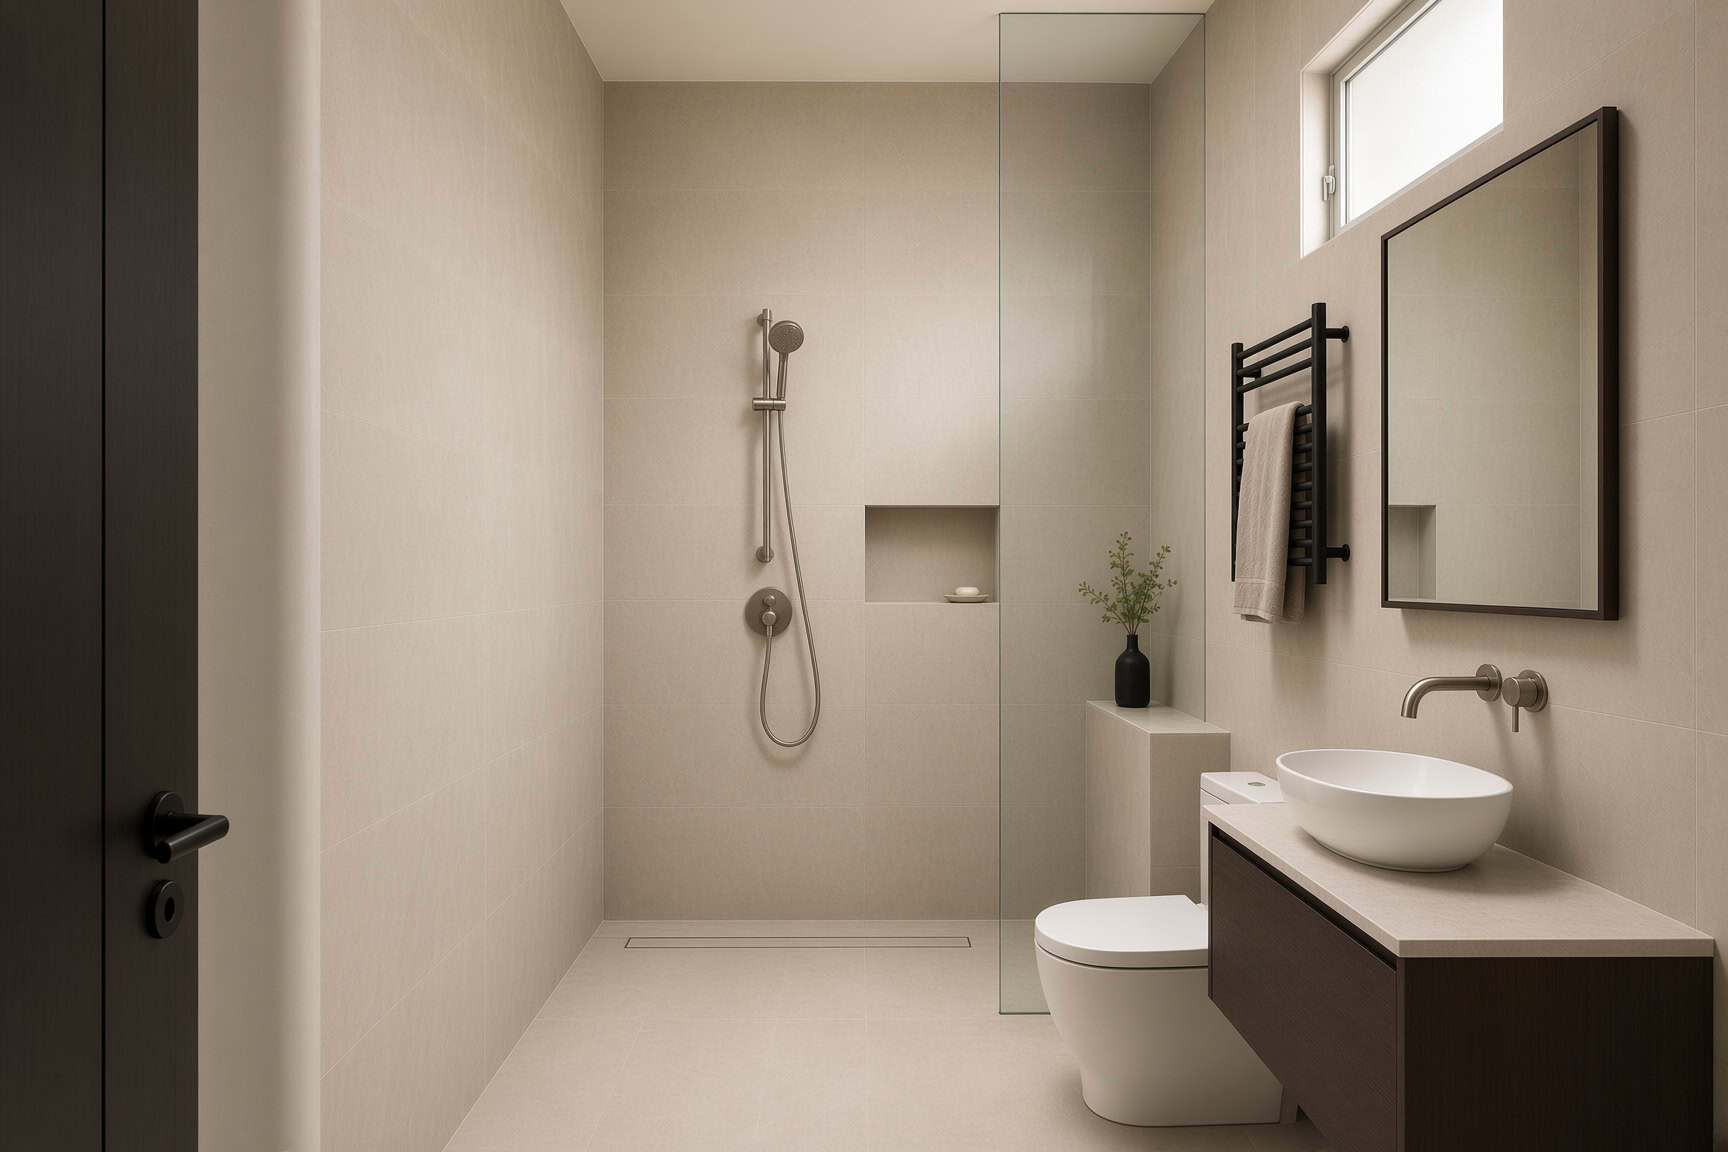
No step, no shower tray, no lip to catch a toe on — just a fully waterproofed floor doing all the work
What is a wet room, exactly?
A wet room is a fully waterproofed bathroom where the shower area is open to the rest of the room, with no step and often no screen or just a single pane of glass. The whole floor is tanked and tiled, laid to a gentle fall so water runs to a drain. There’s no shower tray and no lip to step over.
That’s the difference from a standard bathroom, where waterproofing is concentrated in a contained shower. In a wet room the water can go anywhere, so the whole room has to be built to handle it. It’s also why a wet room feels bigger and cleaner-lined than a normal bathroom of the same size, and why it suits small bathrooms and accessible layouts so well. If step-free access is the priority, our accessible bathroom renovation guide goes deeper on that side of it.
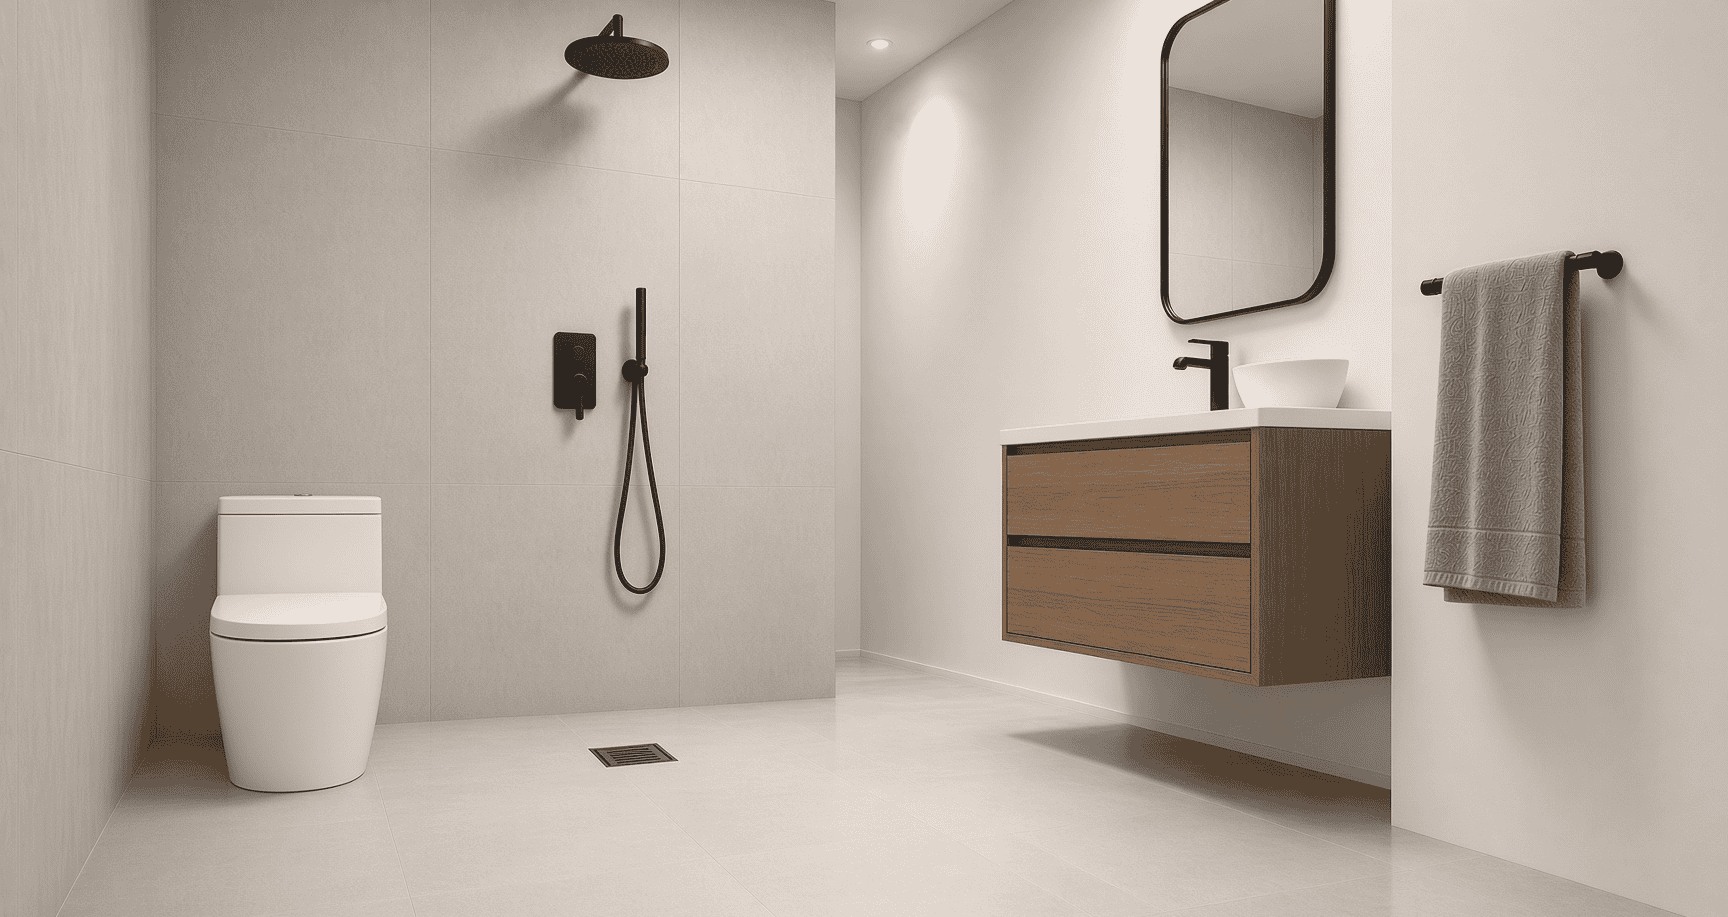
The tiled floor runs without a break from the shower zone into the rest of the room — the defining feature of a properly built wet room.
What does a wet room cost in Auckland?
We price wet rooms the way we price any bathroom, but the scope pushes them up the range. Here’s where they land against our 2026 Auckland bathroom bands:
| Scope | Indicative cost |
|---|---|
| Doorless wet-area layout within an existing bathroom | $15,000–$25,000 |
| Full wet room, mid-range finish | $20,000–$35,000 |
| Luxury wet room (premium tiles, heating, custom glass) | $35,000–$65,000+ |
Wet rooms sit mid-range and up because the whole room is tanked and tiled, not just the shower zone. The bigger cost drivers: full-room waterproofing, floor-to-ceiling tiling (stone runs $100–$150/m2 against ceramic at $30–$50/m2), the drainage falls, and custom glass. Labour is 40–50% of any bathroom budget, and a wet room is labour-heavy because every surface is a wet surface. These are indicative figures to plan around, not a fixed quote. Plug your own scope into the bathroom renovation cost guide and calculator for a closer read.
Waterproofing is the whole game
This is where a wet room is made or ruined. Because water isn’t contained to a tray, the entire floor and the lower walls have to be tanked and waterproofed to AS/NZS 3740 before a single tile goes down. Get the membrane, the falls to the drain, and the junctions right and it lasts decades. Get them wrong and you’re chasing a leak through the ceiling below.
Three things we don’t cut corners on:
- The fall to the drain. The floor has to be set to a consistent gradient so water always runs to the outlet, never pools. This is set in the substrate, before tiling.
- Membrane continuity. The waterproof membrane has to be unbroken across the floor, up the walls, and around every penetration – the drain, the mixer, the niche.
- The right substrate. In an older Auckland home with a timber floor, the substrate often needs work before it’s fit to tank. We check this before quoting, not after demo.
Bathroom waterproofing and drainage is restricted building work, and reconfiguring a wet room can trigger a building consent (Auckland Council consent fees run about $500–$2,000). Confirm your own consent pathway with Auckland Council or a Licensed Building Practitioner. The waterproofing standard itself sits under the Building Code’s internal-moisture clause (E3) via Building Performance (MBIE).
The standard behind all of this is the Building Code’s internal-moisture clause, E3, and its Acceptable Solution E3/AS1. According to BRANZ, the waterproof membrane has to run at least 25mm beyond the wet zone, shower walls are tanked to at least 1800mm above the floor, and any adjacent walls to at least 150mm. The membrane system itself must be BRANZ-appraised or CodeMark-certified and installed by a trained applicator, not improvised on site. That is the line between a wet room that lasts decades and one that fails in a few winters.
Does a wet room need building consent?
Often, but not always. A straight like-for-like bathroom refit usually does not need building consent. Turning a standard bathroom into a wet room frequently does, because you are almost always altering drainage and sometimes moving walls, and both sanitary plumbing and waterproofing are Restricted Building Work that has to be done or supervised by a licensed tradesperson.
The waterproofing has to meet Building Code clause E3 either way. Where consent does apply, Auckland Council fees on a typical bathroom job run about $500 to $2,000, and the finished work is inspected and signed off before you get a Code Compliance Certificate. We work out the consent pathway for your specific job at quote stage, and where it needs design or consent input we bring in the team at Sonder Architecture. For the rules first-hand, Auckland Council covers consents and BRANZ’s Level guide sets out the statutory wet-area requirements.
Wet room design that works in an NZ home
A wet room can look like a hotel or feel like a wet, cold cave. The difference is in a few decisions:
- Keep the rest dry. A single pane of glass or a smart layout keeps spray off the vanity and toilet while still feeling open. Fully doorless works best in larger rooms.
- Heat it. Underfloor heating and a heated towel rail dry the room out fast, which matters in Auckland’s damp winters and keeps mould at bay.
- Ventilate it. A wet room holds moisture, so a good extractor is non-negotiable.
- Small rooms love it. Losing the shower tray and screen makes a small bathroom feel noticeably bigger, which is why wet rooms suit compact Auckland ensuites and villas.
For the full range of layouts and finishes, our bathroom design ideas and the bathroom design gallery are worth a look.
Will a wet room suit your home?
Wet rooms earn their keep in two situations especially. The first is small bathrooms and ensuites, where losing the tray and screen buys back real floor space and makes a tight villa bathroom feel open. The second is accessibility. A step-free, doorless wet area is the most future-proof bathroom you can build, which matters if you are renovating a forever home or planning to age in place. Designing step-free access in now is far cheaper than retrofitting it later.
Two honest caveats before you commit. A fully open wet room in a large family bathroom can leave the whole floor wet after every shower, so unless the room is genuinely big, a single pane of glass to keep the vanity and toilet dry is usually the smarter call. And an older Auckland home with a sprung timber floor needs its substrate checked before anything is tanked. We flag both at the quote, not halfway through the build. There is more on step-free layouts in our accessible bathroom guide.
How we build a wet room, step by step
Every wet room we build runs through the same sequence, and the order is what keeps water where it belongs.
- Strip-out and substrate check. The old bathroom comes out and we assess the floor. In an older home the substrate often needs firming up or re-sheeting before it is fit to tank.
- Plumbing and drainage set to the fall. The waste and the floor gradient go in first, so water always runs to the drain rather than pooling in a low spot.
- Tanking. A continuous waterproof membrane goes over the floor and up the walls, sealed around the drain, the mixer and any niche, then left to cure. Nothing later in the build can make up for a rushed membrane.
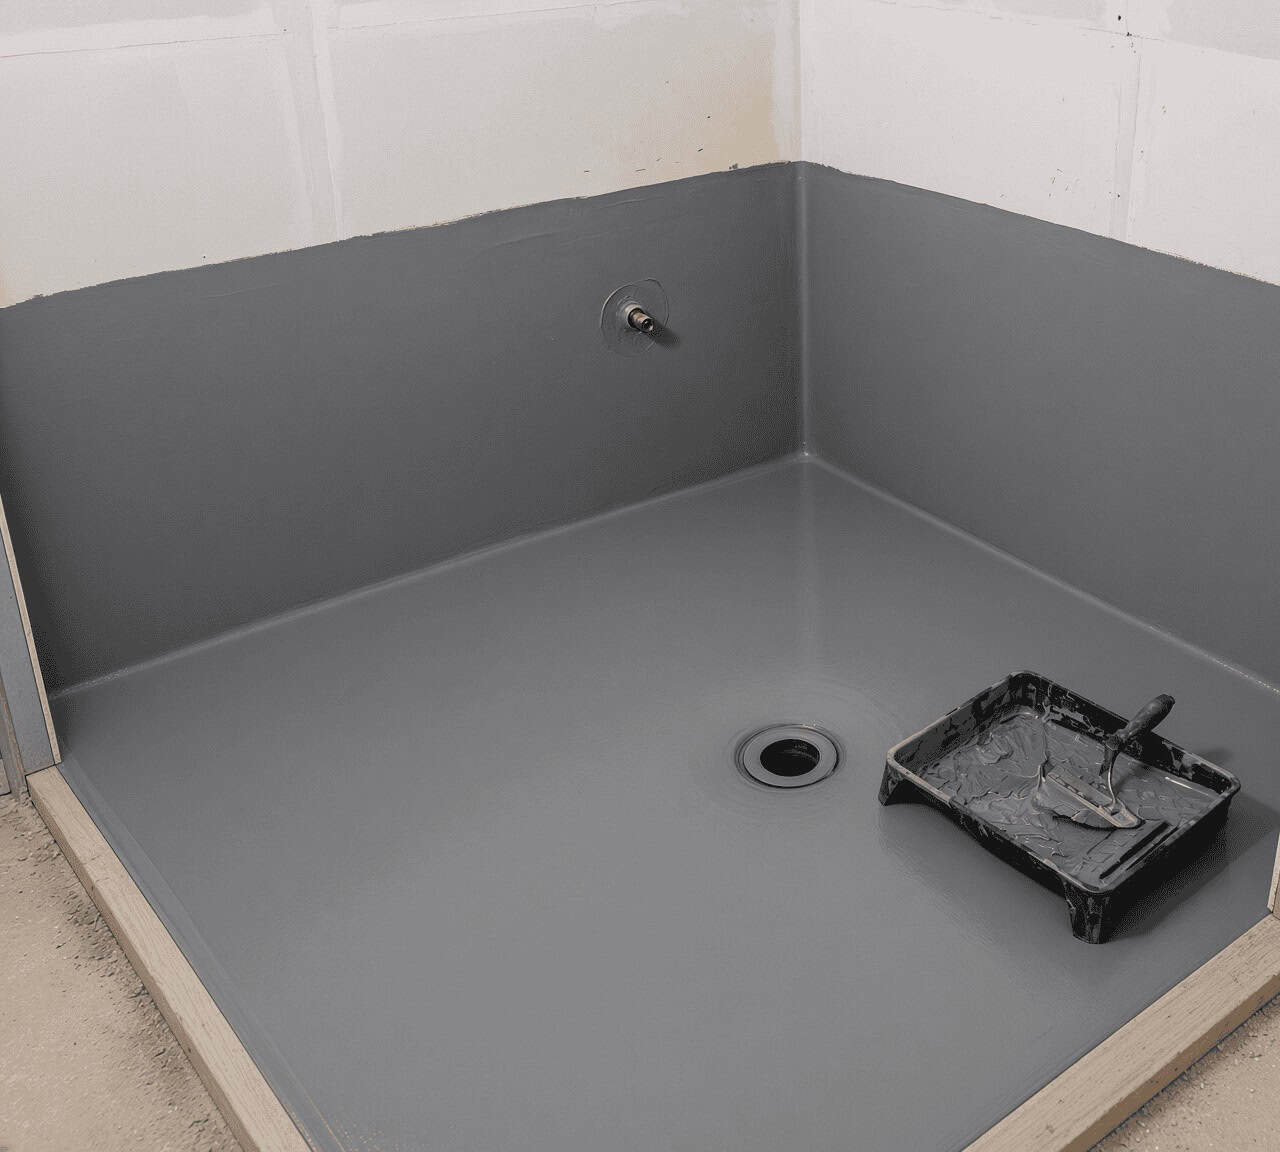
Step 2 — tanking. The membrane goes over the floor and up the walls, sealed around every penetration, and left to cure before a single tile is laid.
- Tiling. Floor and walls are tiled onto the cured membrane, keeping the falls true so the finished floor drains cleanly and never ponds.

Step 3 — tiling. Floor and walls go onto the cured membrane, keeping the fall true so the finished floor drains cleanly and never ponds.
- Fit-off and heat. Tapware, glass, heated towel rail and underfloor heating go in, the extractor is commissioned, and the room is checked over.
- Sign-off. Where the job was consented it is inspected for its Code Compliance Certificate, and either way it goes through our quality-assurance check before handover.
Keeping a wet room warm and dry
A wet room holds more moisture than a standard bathroom because more of the room gets wet, so managing that moisture is part of the design, not an afterthought. Clause E3 of the Building Code is specifically about protecting the home from internal moisture, and in practice that means three things working together: a properly sized extract fan vented outside, underfloor heating and a heated towel rail to dry the room quickly, and tiling and joinery that shrug off damp. Get those right and an Auckland wet room stays warm and mould-free through winter. Skimp on ventilation and even a perfectly waterproofed room will feel clammy and grow mould in the grout.
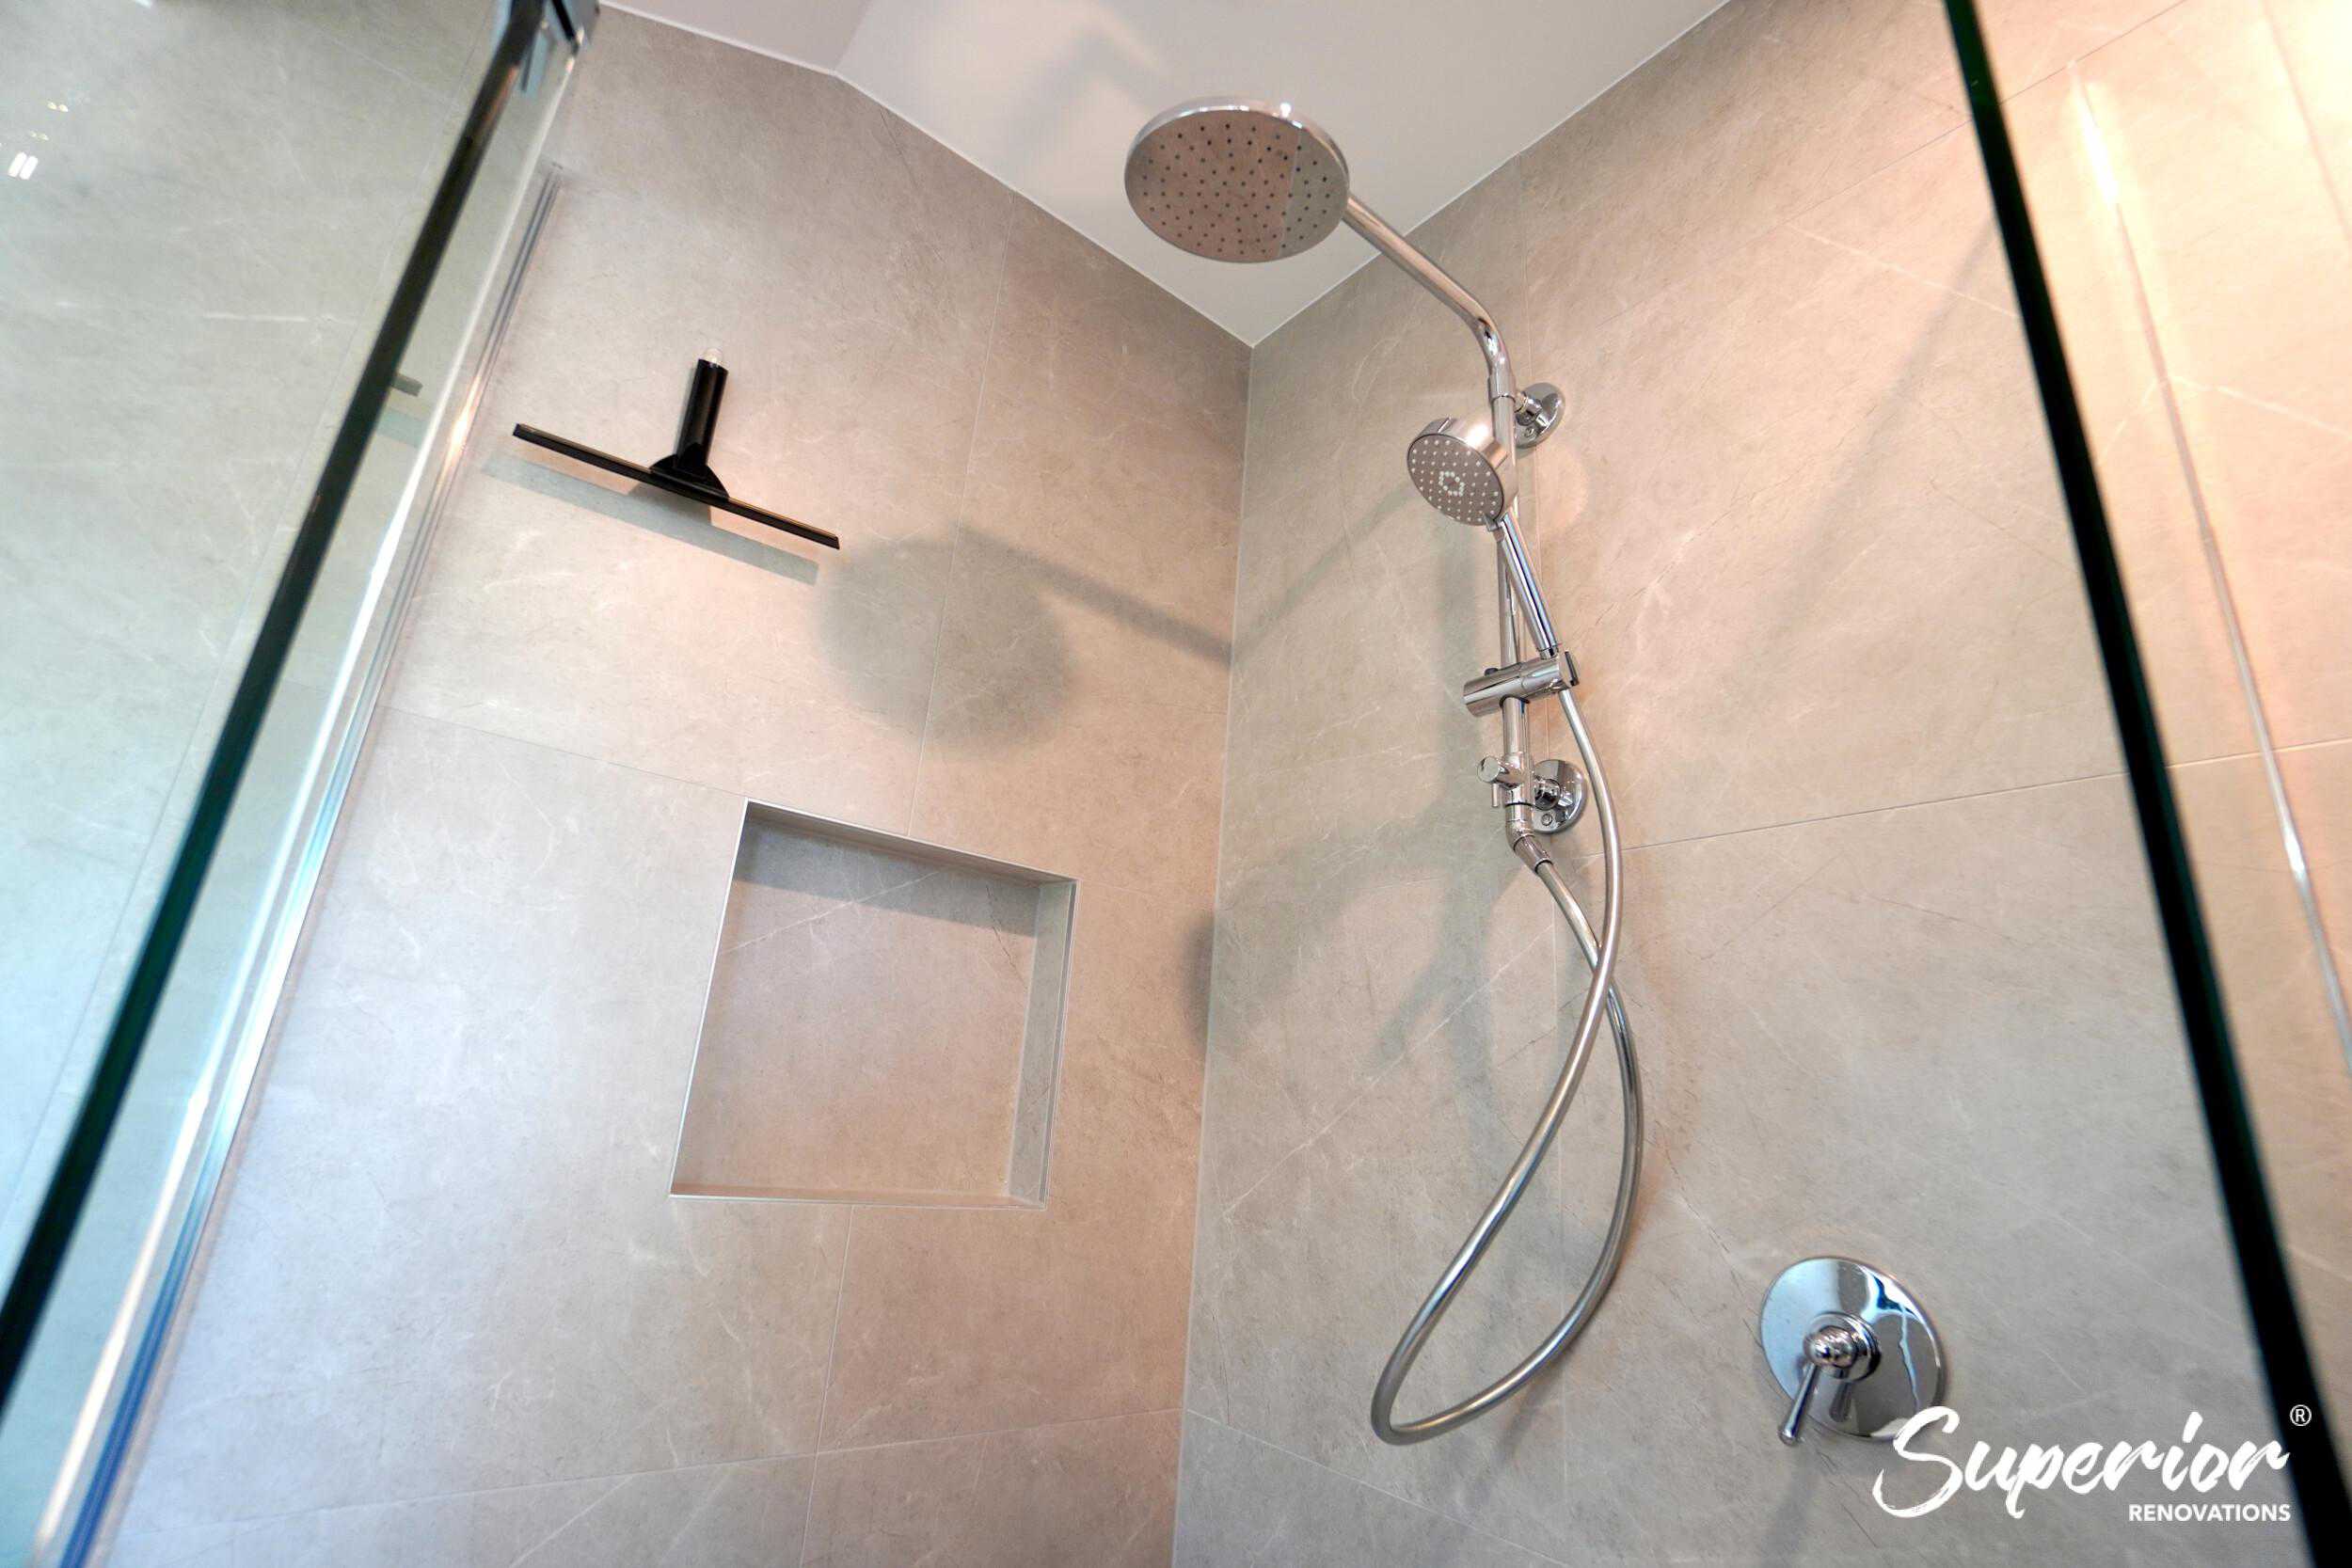
One more point that is easy to overlook: because the whole floor gets wet, we specify slip-resistant floor tiles with a higher slip rating than you would use in a dry bathroom. It keeps a wet floor safe underfoot for young kids and older users, and it is a small choice that matters most in exactly the step-free, doorless layout a wet room is built around.
Wet rooms we’ve built in Auckland
We build wet-area bathrooms across Auckland, so this isn’t theory.
In Westmere, we stripped out a character-home bathroom and rebuilt it around a generous wet area – moss-green feature tiling, floor-to-ceiling dark tile, a doorless custom-cut glass divider, matte gold tapware, and the whole room fully waterproofed to standard before tiling. The brief was “warm, not clinical,” and the wet-area layout is what made a modest room feel like somewhere to wind down. You can see it in our rustic wet-room project.
In Torbay, a two-ensuite renovation used an open wet area with a bathtub and a doorless glass shower to give a sense of space, with underfloor heating and demister mirrors. It’s written up in our designer bathroom project on the North Shore.
Thinking about a wet room?
A wet room is one of the smartest ways to modernise a bathroom or squeeze more out of a small one – as long as the waterproofing is done properly. That starts with a realistic figure and a proper look at your space.
→ Estimate the cost with our bathroom cost calculator
→ Explore the options in our Auckland bathroom renovations guide
→ Request a free feasibility report for a measured quote from our team
How much does a wet room cost in NZ?
In Auckland, a full wet room typically costs $20,000-$35,000 at a mid-range finish, rising to $35,000-$65,000+ for premium tiles, heating and custom glass. A doorless wet-area layout within an existing bathroom can come in around $15,000-$25,000. Wet rooms sit higher than a standard bathroom because the whole room is tanked and tiled, not just the shower.
What is the difference between a wet room and a normal bathroom?
In a wet room the shower is open to the rest of the room with no tray and no step, and the entire floor is waterproofed and laid to a fall so water runs to a drain. A standard bathroom contains the water in a shower tray or enclosure. The wet room approach feels more open and suits small or accessible bathrooms.
Are wet rooms a good idea in New Zealand?
Yes, when they're built properly. They make small bathrooms feel bigger, suit step-free and accessible layouts, and are easy to clean. The catch is waterproofing - because water isn't contained, the whole room must be tanked to AS/NZS 3740. A wet room built by someone who cuts that corner is a leak risk, so the build quality matters more than in a standard bathroom.
Do wet rooms leak?
A properly built wet room does not leak. The whole floor and lower walls are tanked with a continuous waterproof membrane, laid to a fall to the drain, with every penetration sealed. Leaks come from poor waterproofing, a bad fall, or a broken membrane junction - all avoidable with the right build. That is why waterproofing is the part not to save money on.
Do I need building consent for a wet room?
Reconfiguring a bathroom into a wet room can trigger an Auckland Council building consent, especially if you move plumbing or walls. Bathroom waterproofing and sanitary plumbing is also restricted building work. A like-for-like refit may not need consent. Always confirm your situation with Auckland Council or a Licensed Building Practitioner before starting.
Can you put a wet room in a small bathroom?
Wet rooms are ideal for small bathrooms. Removing the shower tray and screen opens the space up and makes a compact room feel noticeably larger, which is why they suit small Auckland ensuites and villa bathrooms. A single glass pane can still keep the vanity and toilet dry.
Do wet rooms need underfloor heating?
It is not compulsory, but it is strongly recommended. Underfloor heating and a heated towel rail dry the room quickly, which matters in Auckland's damp winters and helps keep mould away. Paired with good ventilation, heating keeps a wet room warm and dry rather than cold and clammy.
How long does it take to build a wet room?
A wet room takes a little longer than a standard bathroom because of the full-room waterproofing and the time the membrane needs to cure before tiling. Most run a few weeks on site. Your project manager gives you a full timeline before work starts.
Further resources
- Bathroom renovations in Auckland – the full service guide
- Bathroom renovation cost in Auckland – real 2026 cost bands
- Accessible bathroom renovations – step-free and wet-room access
- Client project case studies – real Auckland bathrooms
Need more information?
Take advantage of our FREE Complete Home Renovation Guide (48 pages), whether you’re already renovating or in the process of deciding to renovate, it’s not an easy process, this guide which includes a free 100+ point check list – will help you avoid costly mistakes.
Download Free Renovation Guide (PDF)

Have you been putting off getting renovations done?
We have partnered with Q Mastercard ® to provide you an 18 Month Interest-Free Payment Option, you can enjoy your new home now and stress less.
Learn More about Interest-Free Payment Options*
*Lending criteria, fees, terms and conditions apply. Mastercard is a registered trademark and the circles design is a trademark of Mastercard International Incorporated.
Still have questions unanswered?
Book a no-obligation consultation with the team at Superior Renovations, we’d love to meet you to discuss your renovation ideas!


