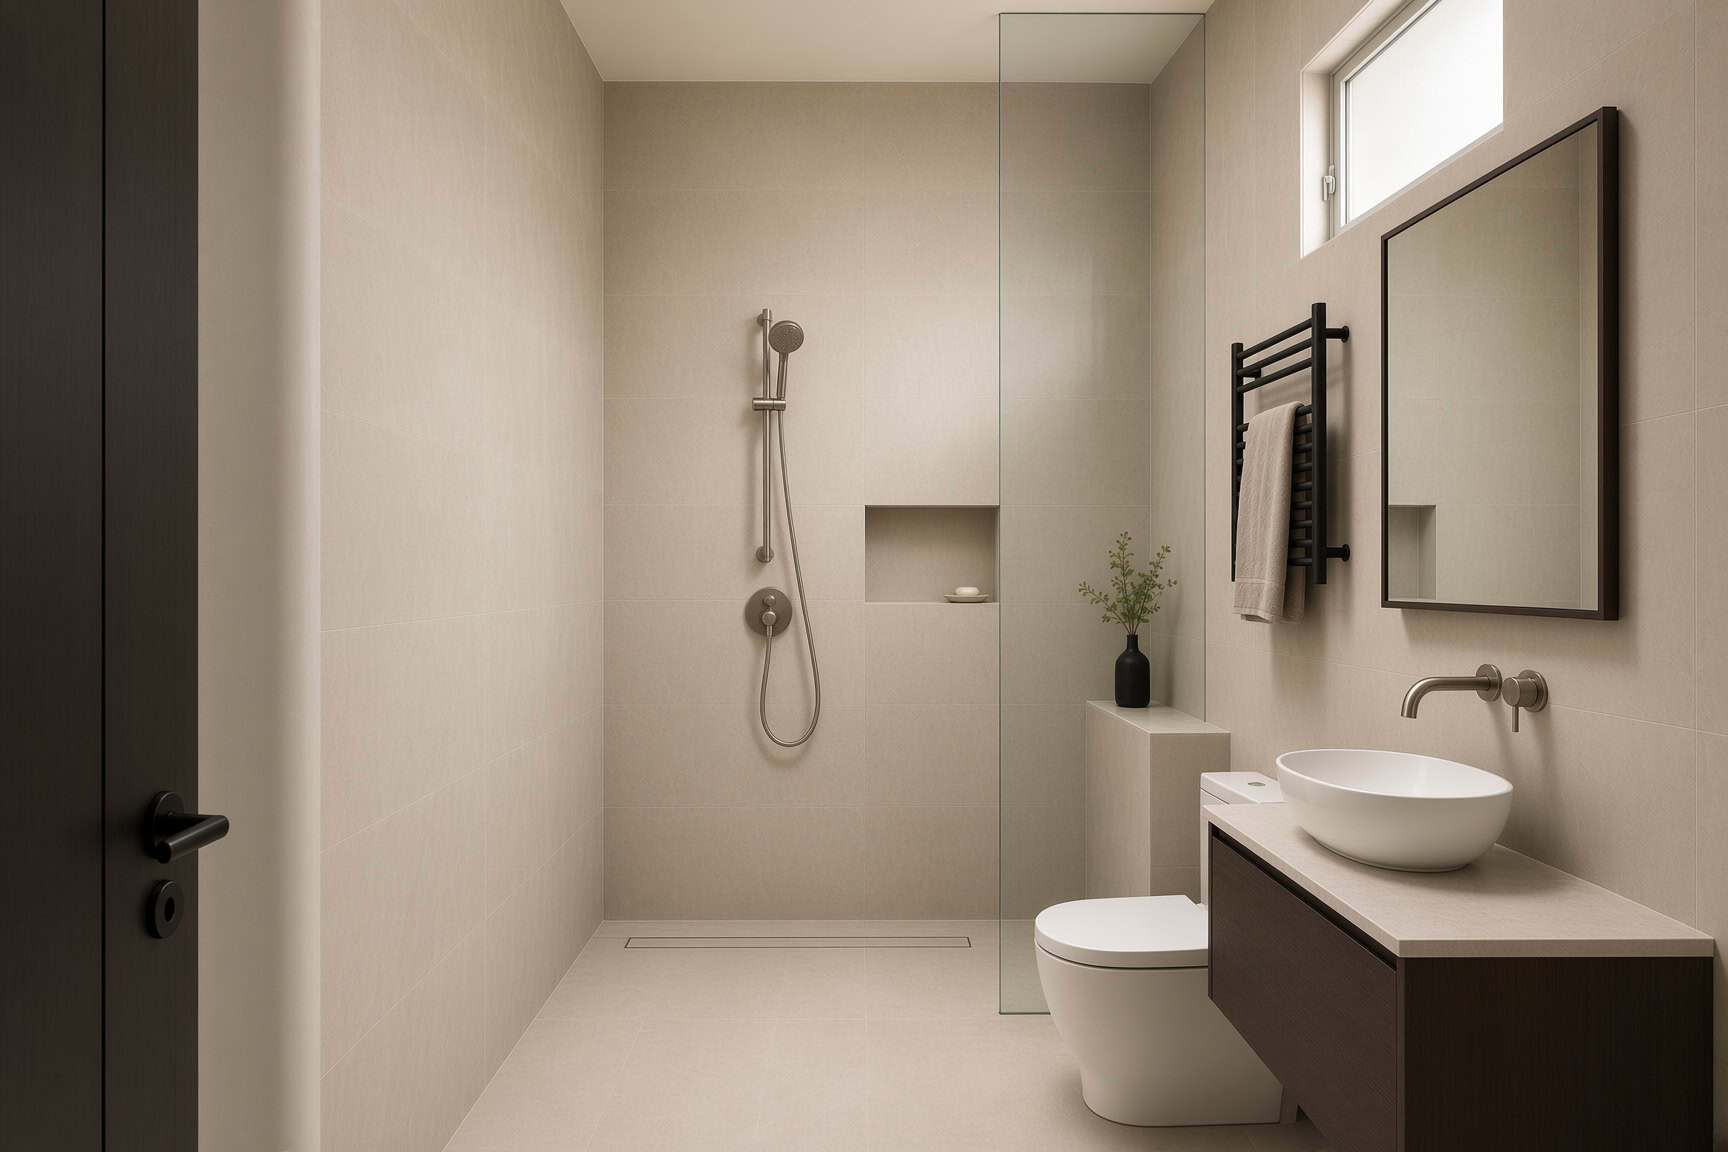
bathroom renovation cost
Bathroom Renovation

Bathroom Renovation Cost Calculator Tool (NZ)

Bathroom Cost Calculator: Get a Real Auckland Renovation Estimate

Quick answer: Our free bathroom cost calculator gives Auckland homeowners an indicative renovation estimate in under 60 seconds, based on real 2026 figures — a mid-range bathroom in Auckland runs $25,000–$35,000, and the calculator helps you see where your project sits before you talk to anyone.

Most people start a bathroom renovation with a number in their head. Usually it’s wrong. Either it came from a mate’s job three years ago, or a clickbait headline about a $9,000 bathroom that turned out to be a paint-and-fittings refresh, not a real renovation.

A bathroom cost calculator exists to replace that guess with something closer to reality. Ours was built by the team that quotes and builds these renovations every week across Auckland — not borrowed from a national average that ignores the city’s labour rates. Punch in your details, get an indicative range emailed to you, and start the conversation already knowing roughly what you’re dealing with.

Here’s how to use it properly, what the number means, and the things no calculator can see.

➡ Open the Free Bathroom Cost Calculator

Takes under 60 seconds · results emailed to you · no obligation


What the Bathroom Cost Calculator Actually Does

The tool asks you a handful of questions — bathroom size, the type of work, your finish level — and returns an indicative cost range for your renovation. It takes less than a minute, and the breakdown lands in your inbox.

It’s an estimate, not a quote. That distinction matters. A calculator works off averages and the inputs you give it. A quote comes after a designer has stood in your bathroom, seen the state of the framing, checked where the pipes run, and worked out exactly what your job needs. The calculator gets you in the right ballpark. The consultation gets you the actual number.

Why a Renovation Company’s Calculator Beats a Generic One

Search “bathroom cost calculator” and you’ll find plenty of tools run by sites that don’t actually renovate bathrooms. Some of them point you off to three other calculators. That’s not much use when you’re trying to budget for a real job in Glen Eden or Howick.

Ours is different for one simple reason: the numbers behind it come from jobs we’ve actually delivered. When the calculator says a mid-range bathroom is $25,000–$35,000, that’s not a number we found online. That’s what these renovations cost in Auckland right now, including design, supply, all trades, and project management.

“People treat the estimate like a price tag, and it isn’t one. What it’s really good for is telling you whether your wishlist and your budget are even in the same room. If you’ve got $20,000 in mind and a full wet-room plan, the calculator will show you that gap before you’ve spent a cent on design.”
— Cici Zou, Designer (NZ Dip. Interior Design, Certified Designer), Superior Renovations

💡 Quick tip: Run the calculator twice — once at your dream spec and once at a more modest one. The difference between the two numbers tells you exactly where your money is going, and where you’ve got room to compromise.


How to Read Your Bathroom Renovation Estimate

You’ve got your range. Now what does it actually mean? The calculator sorts most Auckland bathroom renovations into three tiers, and knowing which one you’re aiming for makes the estimate far more useful.

The Three Tiers, in Plain Numbers

Renovation Tier Auckland Cost (2026) What You Get
Budget refresh $9,000–$16,000 New paint, fittings, minor tiling. Fixtures stay where they are. Often a DIY or plumber-only job, not a full renovation-company project.
Mid-range full renovation $25,000–$35,000 Complete strip-out, new tiling and waterproofing, mid-range fixtures, full project management. Where most Auckland renovations land.
Luxury / custom $45,000+ Wet-room layouts, premium brands, custom joinery, high-end tapware and stone. Often involves moving plumbing.

These reflect 2026 pricing, which sits roughly 5–8% above 2025 after another round of material and labour inflation. Auckland runs 20–30% above the national average, mostly down to higher labour rates of $90–$120 an hour and city material costs. If a calculator gives you a number well below these and claims to be NZ-specific, it’s likely quoting a national figure or leaving out trades.

What the Estimate Doesn’t Include

This is where most budgets come unstuck. The headline range covers the planned work. It does not automatically cover the surprises — and bathrooms, of all rooms, are where surprises live.

Behind the tiles and under the floor of an older Auckland home, you can find rot, failed waterproofing, or plumbing that should’ve been replaced a decade ago. We had a job in a 1930s Mt Eden villa last year where the floor framing under the shower had quietly turned to compost. Nobody could’ve priced that off a calculator. The fix runs from a few hundred dollars to several thousand, which is exactly why we tell every client to hold back a contingency of 10–15% on top of their estimate.

Important note: Treat your calculator estimate as the cost of the visible job. Add 10–15% on top for the things that only show up once the demolition starts. On a $30,000 renovation, that’s $3,000–$4,500 set aside — far better than finding it mid-build.

If you want the full tier-by-tier breakdown with line items, our Auckland bathroom renovation cost guide for 2026 goes deeper than a calculator can.


The Factors That Move Your Calculator Number Most

Two bathrooms the same size can come back with wildly different estimates. Here’s what’s pulling the number around — so when you run the tool, you know which lever you’re pulling.

Whether the Plumbing Moves

This is the single biggest swing. Keep the toilet, basin, shower, and bath roughly where they are and you keep costs down. Relocate the shower or move the toilet to the other wall and you’ve added $5,000–$10,000 in plumbing alone, before you’ve touched a tile. Moving services is also one of the main triggers for needing Auckland Council consent.

Tile Choice and Area

Tiles are sneaky. A 6m² bathroom tiled floor-to-ceiling is closer to 30m² of tile once you count the walls. Double the price per square metre — say from a $40/m² ceramic to a $120/m² porcelain — and you’ve added well over a thousand dollars on that line alone. The Tile Depot is a good place to compare what your range actually buys you.

Tapware, Joinery and the Vanity

An off-the-shelf vanity sits around $800–$2,000. A custom NZ-made one with a stone top is $4,500–$8,000-plus. Tapware does the same thing quietly — the gap between entry-level and premium across your mixer, shower, and basin can swing the total by $2,000–$4,000. Brands like Reece are worth a look to see where your spec lands.

“The calculator can’t tell you which $3,000 is worth spending. That’s the bit we love about the consultation — sometimes the smartest move is a modest vanity and a really good tap, not the other way round. Spend where your hand actually touches the bathroom every day.”
— Alison Yu, Designer, Superior Renovations

💡 Quick tip: Before you run the calculator, decide one thing — are you keeping the existing layout? That single answer changes your estimate more than any other input, because moving plumbing is the most expensive thing you can do in a bathroom.

Want to put real numbers against your own bathroom? Have a go with the bathroom renovation cost calculator and the estimate will be in your inbox before the kettle’s boiled. If you’re weighing up the bigger picture first, our full bathroom upgrade page walks through how we run a full project end to end.


From Estimate to Real Quote: What Happens Next

So you’ve run the numbers and the range feels workable. Where to from here?

The calculator’s job is done — it’s told you whether your project is realistic and roughly what to budget. The only way to get an accurate, fixed price is a free in-home consultation, where one of our designers sees the actual space. That’s when the unknowns become knowns: the state of the substrate, where the pipes really run, whether your plan triggers consent.

Do You Need Consent? The Calculator Can’t Tell You

Most straightforward bathroom renovations — new tiles, vanity, toilet, and shower in the same spots — don’t need Auckland Council consent. You’ll need it if you’re moving plumbing to a new location, removing or adding walls, or making electrical changes beyond like-for-like swaps. Consent isn’t just a cost; it’s time — Auckland Council processing typically adds 4 to 8 weeks before work can start. Worth knowing before you set a move-in-ready deadline. You can check the current rules on the MBIE Building Performance site.

Why Talk to a Renovation Company Rather Than Piece It Together

A full bathroom renovation pulls in 8 to 10 different trades — demolition, plumbing, electrical, waterproofing, tiling, cabinetry, painting. Coordinating that lot yourself is the single biggest source of stress for homeowners who go it alone. Superior Renovations runs all of it as one job: in-house design, fixed-price contract, one project manager, a 147-point quality check, and a 12-month workmanship warranty on top of the trade warranties. It’s the difference between an estimate on a screen and a finished bathroom that doesn’t leak in two years.

Our showroom at 16B Link Drive, Wairau Valley is open if you’d rather see real tiles, vanities, and tapware in person before you commit to a spec.


Get Your Bathroom Cost Estimate Today

A good estimate turns a vague plan into a real decision. Run the calculator, sit with the number, then let’s talk about turning it into a bathroom you actually want to stand in.

➡ Get My Free Bathroom Cost Estimate

Free · under 60 seconds · no obligation

Book your free in-home consultation with Superior Renovations
Open the bathroom renovation cost calculator
Request a free feasibility report for your project


Is the bathroom cost calculator free to use?

Yes. The bathroom cost calculator was built by Superior Renovations and is completely free, with no obligation. It takes under 60 seconds and the indicative cost breakdown is emailed straight to you. We then follow up to answer any questions and, if you're keen, arrange a free in-home consultation for an accurate fixed-price quote. There's no charge for the tool or the follow-up.

How much does a bathroom renovation cost in Auckland?

In Auckland in 2026, a mid-range full bathroom renovation costs $25,000–$35,000, covering design, supply, all trades, and project management. A budget refresh — new paint, fittings, minor tiling — starts from $9,000–$16,000. A luxury or custom bathroom with a wet room and premium fixtures starts from $45,000 and up. Auckland runs 20–30% above the national average due to higher labour rates of $90–$120 an hour.

How accurate is a bathroom cost calculator?

A calculator gives you a realistic indicative range, not a fixed price. It works off averages and the inputs you provide — bathroom size, type of work, finish level. It can't see the state of your framing, where your plumbing runs, or whether you'll uncover water damage during demolition. Treat the estimate as the cost of the visible job, then add a 10–15% contingency. An accurate price only comes after an in-home consultation.

What does a bathroom cost calculator estimate include?

Our calculator estimates the full renovation scope: demolition, supply of products and fixtures, installation, waterproofing, tiling, plumbing, electrical, painting, and project management. It does not include hidden repairs like rotten framing or failed waterproofing, which only show up once work begins. That's why we recommend holding back 10–15% of your budget as a contingency on top of the calculator figure.

Do I need building consent for a bathroom renovation?

Most standard bathroom renovations — replacing tiles, vanity, toilet, and shower in the same positions — do not require Auckland Council consent. Consent is required if you're moving plumbing to a new location, removing or adding walls, or making electrical changes beyond standard replacements. Consent also adds 4 to 8 weeks of council processing time before work can start. Superior Renovations assesses this during your consultation and manages the application for you.

Why is the calculator estimate higher than I expected?

Usually because the number reflects a full renovation by a company that manages every trade, not a DIY fixture swap. A budget refresh of $9,000–$16,000 is a different job to a $25,000–$35,000 mid-range renovation with new waterproofing, tiling, and project management. The other common reason is Auckland pricing, which sits 20–30% above the national average. Running the calculator at two different spec levels shows you exactly where the cost sits.

How long does a bathroom renovation take in Auckland?

A standard full bathroom renovation takes 3 to 4 weeks from the day demolition begins, assuming the design is finalised and all materials are on site before work starts. If your project needs consent — for moving plumbing or structural changes — add 4 to 8 weeks for Auckland Council processing before the build can begin. Your project manager gives you a clear timeline at the start and keeps you updated throughout.

Can I get a fixed price from the calculator?

No — the calculator gives an indicative range only. A fixed price requires a free in-home consultation, where a designer assesses your actual bathroom, checks the substrate and plumbing, and works out exactly what your job needs. The calculator gets you in the right ballpark so the consultation is a productive conversation rather than a blank page. Both the calculator and the consultation are free.

What's the difference between a budget refresh and a full renovation?

A budget refresh ($9,000–$16,000) keeps every fixture where it is and updates the surface: new paint, new fittings, maybe minor tiling. A full mid-range renovation ($25,000–$35,000) is a complete strip-out — new waterproofing, full tiling, new fixtures, and project management across all trades. The calculator lets you estimate both so you can see whether a refresh gets you what you want, or whether you need the full job.

Should I use a contingency on top of my estimate?

Yes — always. We recommend 10–15% of your renovation budget held back as a contingency. Bathrooms in older Auckland homes commonly hide water damage, rot, or failed waterproofing behind the tiles and under the floor, none of which a calculator can predict. On a $30,000 renovation that's $3,000–$4,500 set aside. If you don't need it, you've saved it. If you do, you're not scrambling mid-build.


Further Resources for your bathroom renovation

  1. Featured projects and Client stories to see specifications on some of the projects.
  2. Real client stories from Auckland

Need more information?

Take advantage of our FREE Complete Home Renovation Guide (48 pages), whether you’re already renovating or in the process of deciding to renovate, it’s not an easy process, this guide which includes a free 100+ point check list – will help you avoid costly mistakes.

Download Free Renovation Guide (PDF)


Still have questions unanswered?

Book a no-obligation consultation with the team at Superior Renovations, we’d love to meet you to discuss your renovation ideas!

    Services

    Home RenovationKitchen RenovationBathroom RenovationOutdoor RenovationHouse ExtensionCommercialDesign ServicesOther

    By submitting this form, you agree to receive communications from us via email or text regarding our services, you can unsubscribe at any time.

    This site is protected by reCAPTCHA and the Google

    Privacy Policy and Terms of Service apply.


    WRITTEN BY SUPERIOR RENOVATIONS

    Superior Renovations is quickly becoming one of the most recommended renovation company in Auckland and it all comes down to our friendly approach, straightforward pricing, and transparency. When your Auckland home needs renovation/ remodeling services, Superior Renovation is the team you can count on for high-quality workmanship, efficient progress, and cost-effective solutions.

    Get started now by booking a free in-home consultation.

    Request Your In-home Consultation

    Or call us on 0800 199 888

    www.superiorrenovations.co.nz


    18 months 0 percent interest long term finance badge

    Have you been putting off getting renovations done?

    We have partnered with Q Mastercard ® to provide you an 18 Month Interest-Free Payment Option, you can enjoy your new home now and stress less.

    Learn More about Interest-Free Payment Options*

    *Lending criteria, fees, terms and conditions apply. Mastercard is a registered trademark and the circles design is a trademark of Mastercard International Incorporated.

    reroofing cost
    House Renovation

    Reroofing Cost Calculator NZ for 2026 by Superior Renovations ®

    Reroofing Cost Calculator NZ — 2026 Auckland Roof Replacement Costs

    Quick answer: Reroofing a standard Auckland home in 2026 costs around $14,000–$32,000 for long-run Colorsteel — the most common roof in NZ — and $22,000–$45,000+ for concrete or clay tile. Use the calculator below for an estimate on your roof, or book a free site visit and we’ll measure it ourselves.

    Jump to Cost Calcultor Tool

    grey asphalt shingle reroof on an Auckland home viewed from below


    What does reroofing actually cost in Auckland in 2026?

    The honest answer is: it depends on three things — the size of your roof, what’s going on top, and how hard it is to get to. The figures below are realistic ranges for fully installed reroofs on standard Auckland homes in 2026, including strip-out of the old roof, new underlay, fixings, flashings, ridge capping and disposal. Scaffolding and any framing or purlin work are extra. Reroofing is often done at the same time as recladding and exterior renovation, which can save on scaffolding and access costs.

    Roof material Standard Auckland home (typical range) Installed cost / m² Expected lifespan
    Long-run Colorsteel (most common) $14,000–$32,000 $90–$140/m² 40–60+ years
    Concrete or clay tile $22,000–$45,000+ $130–$200/m² 50+ years
    Decramastic / pressed metal tile $18,000–$35,000 $100–$160/m² 30–40 years
    Slate (heritage / premium) $35,000+ $250+/m² 75–100+ years

    For context: residential building costs are no longer running away. The Stats NZ Capital Goods Price Index for residential dwelling units rose from 1,094 (September 2025) to 1,102 (December 2025), reflecting modest stabilisation after the post-COVID surge. That makes 2026 a fair time to lock in fixed-price quotes before the next cycle.

    💡 Quick tip: Asphalt shingles get quoted in some online calculators at $5,000–$12,000. Skip them. In NZ they’re a rounding error in the market — UV, salt air and driving rain chew through them in 15 years. Long-run Colorsteel is the realistic baseline for almost every Auckland home.

    “People look at the upfront price of asphalt shingles and think they’ve found a bargain. They haven’t. Auckland’s UV, salt air and rain chew through them in 15-odd years. Long-run Colorsteel costs more on day one and outlasts shingles three or four times over. Over a 40-to-60-year horizon, it’s almost always the cheaper roof you’ll ever buy.”
    — Alison Yu, Designer, Superior Renovations


    What pushes your reroofing price up (or down)

    Two roofs on the same street can quote $5,000 apart. Here’s what actually moves the number:

    Pitch and access

    A flat or low-pitch roof (under 20°) sits on standard labour rates. Steep pitches over 30°, valleys, dormers and multi-level designs lift labour by 30–80% because the team needs safety harnesses, edge protection and more staging time. Hillside and bush-fringe suburbs — Titirangi, Beach Haven, Birkenhead, Glenfield — almost always need scaffold, which adds $2,000–$8,000 on its own.

    Roof size and complexity

    A simple 150m² single-storey gable roof in Henderson or Manurewa lands at the friendlier end of the range. A 220m² two-storey with hips, valleys, two dormers and a chimney in Remuera or Epsom lands at the upper end — or above it.

    What’s underneath

    Once the old roof comes off, the team can finally see the substrate. Rotted purlins, soft battens, water-damaged framing — none of it is visible from the ground. We’d be lying if we said this never adds cost. Most fixed-price quotes carry a 10–15% contingency for exactly this reason, and you only spend it if something needs fixing.

    Asbestos (pre-1980s homes)

    Roofs installed before the mid-1980s often contain asbestos — Decramastic-style pressed metal tiles and some bitumen products are the usual culprits. This catches owners of pre-1980s character homes across Mt Eden, Onehunga, Grey Lynn, Sandringham and Mt Roskill off guard. Per WorkSafe NZ rules, asbestos-containing material must be identified and removed by a licensed asbestos removalist when disturbed. Testing and safe removal adds $3,000–$15,000 depending on roof size and condition. We test before quoting on any older home — it’s part of the free site visit.

    💡 Quick tip: If your home was built before 1985 and the roof has the original tiles, get the asbestos test done before you collect quotes. A clean test result lets every roofer quote on the same basis — no nasty surprises mid-job.


    Reroofing Cost Calculator — Auckland Homes

    Drop your roof size, material preference and basic complexity below. The calculator emails you a ballpark estimate based on 2026 Auckland market data. It’s a starting range, not a final number. Tick the callback box if you’d like us to talk you through it.

    100
    The larger the roof, the more materials and labor required to replace it, which will increase the overall cost.
    Different types of roofing materials have different costs, with asphalt shingles being the most affordable and slate or tile being the most expensive.
    If the existing roof needs to be removed before the new roof can be installed, this will add to the overall cost.
    A steeply pitched roof or a roof with a complex design, such as multiple valleys or dormers, will require more time and effort to replace, leading to higher costs.

    Where to send the results?

    Please fill in your details below and your results will be sent straight to your email inbox. (double check your junk mail folder)


      By submitting this form, you agree to receive communications from us via email or text regarding our services, you can unsubscribe at any time.


      ssl cert 2 - Superior Renovations

      This site is protected by reCAPTCHA and the Google

      Privacy Policy and Terms of Service apply.


      What the calculator does and doesn’t cover

      Included in the estimate

      Supply of the chosen roofing material and underlay. Removal and disposal of the existing roof. Standard fixings, flashings and ridge capping. Labour for a typical pitch and standard access. Project management and quote prep.

      Not included (because every home is different)

      Scaffolding (priced separately based on access — typically $2,000–$8,000). Framing, purlin or batten replacement if rot is discovered. Spouting and downpipe replacement ($45–$80 per linear metre installed if you choose to bundle it). Building consent fees where the work isn’t a like-for-like replacement (around $1,500–$5,000 via Auckland Council). Asbestos testing and licensed removal where required.

      Important note: Most straightforward like-for-like roof replacements (same position, comparable materials) are exempt from building consent under Schedule 1 of the Building Act 2004. Consent is required if you’re changing roof type, pitch or weight (e.g. metal to concrete tile), making structural alterations, or the original roof has failed the Building Code. We check this on every Auckland job before quoting.


      Should you reroof, or reroof and reclad together?

      If your home is a 1990s or early-2000s monolithic plaster build and the roof is failing, this is the question worth pausing on. The leaky-building era left thousands of Auckland homes with both a tired roof and compromised cladding. Doing them as two separate projects across two years is almost always more expensive than doing them together.

      Why? Scaffolding is the big-ticket overlap — it’s already up for the reclad, and adding the roof to the scope barely moves the scaffold bill. Consent can often be batched into a single application. The team is already on site. And you live through the disruption once, not twice.

      “If your home’s a 1990s or early-2000s plaster build and the roof is at end of life, that’s a moment to stop and think. Scaffolding’s already up. Consent can be batched. Doing the reroof and reclad in one go often saves 10–15% off the combined cost, and you only live through the disruption once.”
      — Dorothy Li, Design Manager, Superior Renovations

      If you’re in that situation, our cost of recladding a house in Auckland guide walks through the combined economics. Or just request a free feasibility report and we’ll scope it for your specific home.


      What happens after you submit the calculator

      The estimate lands in your inbox within a few minutes (check the junk folder if it doesn’t show). If you ticked the callback box, one of our team rings within a couple of working days to talk through what’s in the number and what isn’t. From there, the next step is a free in-home consultation — we measure the roof, check the substrate from below, test for asbestos if relevant, and come back with a fixed-price quote.

      No obligation. No pressure. If reroofing alone isn’t actually what you need, we’ll tell you.

      Book your free in-home consultation with Superior Renovations
      Read the recladding cost guide if you’re considering a combined reroof + reclad
      Request a free feasibility report for your project


      Frequently Asked Questions — Reroofing in Auckland

      How much does it cost to reroof a house in Auckland in 2026?

      A standard Auckland home (150–200m² roof) reroofed in long-run Colorsteel typically costs $14,000–$32,000 fully installed, including strip-out, underlay, fixings, flashings and disposal. Concrete or clay tile reroofs run $22,000–$45,000+. Scaffold (where required) adds $2,000–$8,000. The Stats NZ Capital Goods Price Index shows residential building costs stabilised through late 2025, making 2026 a reasonable time to lock in fixed-price quotes.

      Is the cost calculator accurate for my home?

      The calculator gives a starting range based on 2026 Auckland market data. It's accurate for a typical home with standard access and no surprises underneath. Final pricing depends on access, pitch, the condition of the substrate (which we can only see once the old roof is off), and whether your home was built before 1985 and may need asbestos testing. The free site visit is what turns a range into a fixed price.

      How long does a reroof take?

      Most single-storey Auckland reroofs take 5–10 working days from scaffold-up to final clean-down, assuming dry weather. Two-storey or complex roofs run 2–3 weeks. Asbestos removal adds 2–4 days. Tile reroofs take longer than long-run Colorsteel because tiles are slower to lay. We confirm the timeline in writing before the job starts so you can plan around it.

      Do I need building consent to reroof my house in Auckland?

      Most straightforward like-for-like roof replacements are exempt from building consent under Schedule 1 of the Building Act 2004. Consent is required if you're changing roof material (e.g. metal to concrete tile, which adds significant weight), changing the pitch, making structural alterations or adding penetrations like skylights. Auckland Council consent fees typically run $1,500–$5,000. We check the consent position for every job before quoting.

      What's the difference between Colorsteel, longrun and tile roofing?

      Long-run (or longrun) refers to the format — long single sheets of steel rolled into corrugated, trapezoidal or trough profiles. Colorsteel is the NZ Steel brand of pre-painted long-run steel and is the most common reroof material in Auckland. Concrete and clay tiles are individual interlocking units, heavier and longer-lasting but more expensive to install and harder to repair. For most Auckland homes, long-run Colorsteel is the practical default.

      My home was built before 1980 — do I need asbestos testing before reroofing?

      Yes — and it's worth doing before you collect quotes. Roofs from the 1940s through to the mid-1980s frequently contain asbestos, particularly Decramastic-style pressed metal tiles and some bitumen underlays. WorkSafe NZ rules require licensed asbestos removalists to handle disturbance. Testing typically costs a few hundred dollars; safe removal (if confirmed positive) adds $3,000–$15,000 depending on roof size and condition. We arrange testing as part of the free site visit on older homes.

      Can I add insulation when reroofing?

      Yes, and it's often the cheapest moment in the home's life to upgrade roof insulation. With the roof off, the cavity is exposed and accessible. EECA guidance highlights roof insulation as one of the highest-return upgrades for warmth and energy bills. Adding or topping up insulation during a reroof typically costs $1,500–$4,000 on a standard home — significantly less than retrofitting it later through a smaller access hatch.

      Is it cheaper to reroof and reclad at the same time?

      Often, yes — particularly for 1990s and early-2000s monolithic plaster homes where both elements are at end of life. Scaffolding is the biggest cost overlap and is already up for the reclad. Consent can usually be batched. The combined project commonly saves 10–15% versus running the two as separate jobs across different years. It also means living through the disruption once. Our recladding cost guide covers the combined economics in detail.

      What if the calculator estimate is wildly different from a roofing company's quote?

      If a quote comes in much lower than the calculator range, ask what's excluded — scaffold, disposal, framing repairs, asbestos handling and underlay are all common omissions in lowball quotes. If it comes in much higher, ask why: complex access, premium material, or genuine substrate damage are the usual reasons. The calculator uses Auckland 2026 market medians; outliers in either direction deserve a clear explanation in writing.


      Further Resources for your reroofing or wider renovation project

      1. Featured projects and Client stories to see specifications on some of the projects.
      2. Real client stories from Auckland
      3. Full house renovation Auckland — when reroofing is part of a wider project
      4. Cost of recladding a house in Auckland — combined reroof + reclad economics

      Need more information?

      Take advantage of our FREE Complete Home Renovation Guide (48 pages), whether you’re already renovating or in the process of deciding to renovate, it’s not an easy process, this guide which includes a free 100+ point check list – will help you avoid costly mistakes.

      Download Free Renovation Guide (PDF)


      WRITTEN BY SUPERIOR RENOVATIONS

      Superior Renovations is quickly becoming one of the most recommended renovation company in Auckland and it all comes down to our friendly approach, straightforward pricing, and transparency. When your Auckland home needs renovation/ remodeling services, Superior Renovation is the team you can count on for high-quality workmanship, efficient progress, and cost-effective solutions.

      Get started now by booking a free in-home consultation.

      Request Your In-home Consultation

      Or call us on 0800 199 888

      www.superiorrenovations.co.nz


      18 months 0 percent interest long term finance badge

      Have you been putting off getting renovations done?

      We have partnered with Q Mastercard ® to provide you an 18 Month Interest-Free Payment Option, you can enjoy your new home now and stress less.

      Learn More about Interest-Free Payment Options*

      *Lending criteria, fees, terms and conditions apply. Mastercard is a registered trademark and the circles design is a trademark of Mastercard International Incorporated.

      new pergola cost
      Landscaping & Outdoor

      Pergola Cost Calculator NZ: 2026 Auckland Pergola Costs

      Pergola Cost Calculator NZ: What a Custom Auckland Pergola Costs in 2026

      Quick answer: A professionally built pergola in Auckland costs between $10,000 and $45,000 in 2026, depending on size, material, and whether you go fixed-roof or motorised louvred. Use our free pergola cost calculator below to get a tailored estimate in under 60 seconds.

      The straight answer first: a professionally built pergola in Auckland in 2026 sits between $10,000 and $45,000 for most builds. The wider real range stretches from around $4,000 for a basic timber kit-set DIY at the bottom to $70,000+ for a premium louvred outdoor room with lighting, heating, and screening at the top.

      What the headline number doesn’t tell you is what your money actually buys. A $12,000 timber pergola and a $32,000 aluminium louvred pergola are two completely different products that happen to share a name. Knowing which one fits your section, your sun, and your budget is the difference between getting it right first time and replacing it in five years.

      This page breaks down what each tier gets you in Auckland in 2026, what drives costs up or down, and how to read your pergola quotes without missing the gaps. Our free pergola cost calculator gives you a tailored estimate based on your specific size, material, and finish — it takes under 60 seconds.

      Custom aluminium pergola Auckland 2026 — pergola cost calculator NZ


      How our pergola cost calculator works

      We built the calculator for the question we get asked most: “what’s this going to cost me before I get builders out?” It returns a realistic estimate for a custom aluminium-framed pergola in Auckland based on the five inputs that move the price the most — size, finish colour, roof type, site complexity, and whether it’s freestanding or attached to your home.

      You fill it in, your estimate lands in your inbox in under 60 seconds, and you’ll have a starting figure to work with before any quotes come in. We’ll follow up to walk through your number and answer questions — no pressure to book anything.

      Open the Pergola Cost Calculator
      Get your Auckland pergola estimate in your inbox in under 60 seconds.

      What the calculator covers

      • Custom aluminium-framed pergola (3mm thick — NZ standard spec for residential)
      • Powder-coated finish (black or white as standard)
      • Clear PVC or polycarbonate roof panel
      • Supply and installation in Auckland
      • Standard footings on a typical residential section

      What it doesn’t cover (these get costed separately)

      • Electrical works — LED lighting, motorised louvres, automation ($800–$2,000)
      • Adjustable louvre roof systems (different rate — typically $1,200–$2,500/m²)
      • Scaffolding if your site needs it
      • Deck construction or ground levelling
      • Screening blinds (Ziptrak-style) — $3,000–$8,000 per blind, manual or motorised
      • Outdoor heating units — $600–$1,200 per heater plus install

      💡 Quick tip: Run the calculator twice — once for your wishlist size, once for a slightly smaller version. The second number is often the one that gets the project moving without compromising the look you want.


      What does a pergola cost in NZ in 2026?

      Pergola pricing in 2026 lands on a per-square-metre rate of roughly $900–$2,200 fully installed. The bottom of that range covers a simple open timber structure on a flat, accessible site. The top covers a motorised louvred system with the bells. Here’s the proper breakdown by build type, all figures GST-inclusive for supply and professional installation.

      Pergola type 2026 cost range (Auckland) Best fit for
      Basic timber DIY kit-set (small) $4,000–$10,000 Confident DIYer, small section, simple shade
      Standard professional timber (entertaining size) $10,000–$22,000 Family homes, rustic look, mid-budget
      Powder-coated aluminium pergola $14,000–$30,000 Coastal sites, low-maintenance, modern
      Mid-range motorised louvred system $20,000–$35,000 Year-round use, adjustable shade and rain cover
      Larger premium louvred install $45,000+ Premium renovations, engineered structural
      Premium outdoor room (lights, heat, screens) $60,000–$70,000+ Full-spec four-season living space

      A few notes on the figures above:

      • Auckland labour sits at the higher end of the national scale — typically $85–$130 per hour for carpentry and structural work. Outside Auckland you can usually take 10–20% off.
      • A standard 20m² pergola takes two installers 2–4 days, depending on footing requirements and site access.
      • Aluminium has overtaken timber as the modern default for Auckland — it’s rust-proof in salty Takapuna or Piha air, doesn’t warp under our humidity, and skips the yearly reseal that timber needs.

      “Pricing a pergola isn’t like pricing a kitchen — there’s no fixed kitchen-shaped product to compare. A $12k pergola and a $32k pergola might both be 25m² in the same suburb. What changes is the material grade, the post and beam spec, the roof system, and what’s hidden in the footings. We walk every client through that breakdown before they sign anything.”
      — Dorothy Li, Design Manager, Superior Renovations

      Run your pergola through the cost calculator
      Get a tailored 2026 Auckland estimate based on your actual size and finish.


      What your pergola budget actually buys in Auckland (2026 tier breakdown)

      Cost ranges are useful for shock-proofing your expectations. What you actually need to know is what each tier gets you on the ground. Here’s what we see across our 1000+ completed Auckland projects when we slot builds into budget tiers.

      $10,000 — entry custom pergola

      What you get at this tier:

      • Treated timber pergola, freestanding, 12–15m²
      • Open beam roof or basic polycarbonate panels
      • Standard footings on a flat, accessible section
      • One coat of exterior stain or paint

      Suits: Smaller backyards in Henderson, Manurewa, or Hobsonville new builds where the section layout is straightforward. Schedule 1 exempt in most cases.

      What you don’t get: aluminium framing, oversized spans, electrical, screens, louvres.

      $20,000 — standard professional build

      What you get at this tier:

      • 18–25m² timber or basic powder-coated aluminium pergola
      • Better roof options: tinted polycarbonate or clear PVC
      • Footings rated for medium wind zone (most central Auckland suburbs)
      • Possible deck integration as an extra
      • LBP sign-off on structural work

      Suits: Typical 1970s brick-and-tile homes in Manurewa or Pakuranga, family villa rear extensions in Mt Eden where access is reasonable. Most builds in this tier stay Schedule 1 exempt if freestanding.

      $30,000 — proper aluminium custom

      What you get at this tier:

      • 20–30m² powder-coated aluminium pergola, black or white
      • Higher-spec roof: clear PVC or polycarbonate with proper drainage detail
      • LED lighting integration possible (separate electrical run)
      • Often paired with deck work or paving
      • LBP structural sign-off included

      Suits: Remuera or Glendowie character homes wanting indoor-outdoor flow off a kitchen-dining renovation. Coastal North Shore builds where rust-proof spec matters. Approaching the 30m² consent threshold — Sonder Architecture handles consent in-house if needed.

      Custom aluminium pergola Auckland with deck integration — pergola cost NZ

      $45,000+ — louvred outdoor room

      What you get at this tier:

      • 25–40m² motorised louvred pergola
      • Adjustable louvre system — open in winter sun, close before a shower hits
      • Integrated LED lighting and often outdoor heating
      • Engineered structural design for high or very-high wind zones
      • Often paired with screening blinds (Ziptrak) and complete new deck
      • Building consent included where required

      Suits: Premium renovations in Herne Bay, Westmere, Takapuna; clients wanting genuine four-season outdoor use. The premium isn’t the aluminium — it’s the louvre mechanism, the engineering, and the integration.

      💡 Quick tip: Adding a single Ziptrak screen ($3,000–$8,000) often makes a fixed-roof pergola feel as functional as a louvred one — for half the spend. Worth modelling both before you commit.

      “The mistake we see most often is clients pricing a louvred pergola without thinking about whether they’ll actually use the louvres. If the pergola faces north and you only use it in summer, a fixed-roof with a Ziptrak screen on the western side does the same job for $15k less. We always ask about orientation before we recommend a system.”
      — Alison Yu, Designer, Superior Renovations

      Get your tier estimate via the calculator
      Plug in your size and material — see where your build lands.


      What drives pergola costs up or down

      Six things move the number the most. Get a handle on these and you’ll read any builder quote far more confidently.

      1. Material

      Material is the single biggest cost lever. Roughly, supply rates per m² for NZ in 2026:

      • Treated pine: $200–$450/m² — most affordable, needs sealing every 1–2 years
      • Macrocarpa (NZ native): $400–$700/m² — natural durability, less chemical treatment
      • Cedar: $600–$900/m² — premium softwood, rich colour, resists warping
      • Fixed-frame aluminium (powder-coated): $500–$1,200/m² installed
      • Motorised louvred aluminium: $1,200–$2,500/m² installed

      Steel turns up occasionally for industrial-style builds. It’s heavy, needs galvanising or powder-coating to resist rust, and you’ll usually need a crane to install it. For most Auckland sections it’s not worth the complication.

      2. Size

      Bigger means more footings, more posts, more roof material, more labour hours, and at a certain point engineering sign-off. A 12m² and a 30m² pergola use similar materials per m², but the larger one needs structural calculations and may push you over the 30m² consent threshold (see consent section below).

      3. Roof type

      • Open beam: cheapest, no rain protection — fine for shade alone
      • Polycarbonate or PVC fixed: adds $100–$300/m² over open beam
      • Adjustable louvred (motorised): adds $700–$1,500/m² over a fixed roof, plus electrical install

      4. Footings and site work

      A flat, accessible site with stable ground gets standard footings, usually included in the quote. Steep section, clay soil, or restricted access (think a Grey Lynn villa with a 60cm side passage) costs extra. Expect $500–$1,500 added for concrete cutting and new footings on existing patios or decks.

      5. Electrical, lighting, and heating

      Running cabling from your switchboard for motorised systems, LED strips, or heaters: $800–$2,000 depending on distance and concealment. Infrared radiant heaters cost $600–$1,200 per unit plus install. For lighting and motorised louvre control, we usually spec products from PDL by Schneider Electric — purpose-built for NZ wiring standards.

      6. Finish and detail

      Powder-coat in standard Resene colours (black, white, Grey Friars, Ironsand) is included. Anything custom adds $400–$1,000. Timber finishes need a stain and seal every 1–2 years to keep the wood from greying out under Auckland UV — Resene’s exterior range from Mitre 10 handles this well.

      Estimate your build with these factors locked in
      The calculator accounts for size, material, finish, and site.


      Do you need consent for a pergola in Auckland? (And what it costs if you do)

      The good news for most homeowners: a pergola doesn’t need a building consent. Under Schedule 1 of the Building Act 2004, freestanding pergolas under 30m² are generally exempt building work, provided they meet a few conditions.

      Important note: Consent is generally required if your pergola is (1) attached to your house and over 20m², (2) freestanding and over 30m², (3) has a solid waterproof roof structure, or (4) breaches your boundary setback or daylight plane. Auckland heritage zones often add further restrictions — Ponsonby fringe, Parnell, Mt Eden character zones in particular.

      When consent applies, expect:

      • Building consent fee (Auckland Council): $1,500–$3,000, processing 10–20 working days. Confirm current fees with Auckland Council.
      • Resource consent (if you breach setbacks, daylight planes, or site coverage): $2,500–$5,000+
      • LBP-certified structural sign-off: required for attached pergolas 20–30m² — usually included if you’re using a Licensed Building Practitioner

      The Auckland Unitary Plan generally requires pergolas to respect yard setbacks (1.5–3m from boundaries depending on zone) and height limits (typically 3–4m). Overhanging public areas or a neighbour’s land needs written approval.

      “Boundary rules catch a lot of homeowners out — they assume their section is theirs to do what they like with, then find out they’re 80cm too close to the fence and the council wants the posts moved. We measure setbacks twice before anyone digs.”
      — Cici Zou, Designer (NZ Dip. Interior Design, Certified Designer), Superior Renovations

      💡 Quick tip: We handle the consent application in-house when it’s needed — same process we use on our renovation consents — so you don’t have to deal with Auckland Council yourself.


      How to compare pergola quotes without getting caught

      A $5,000–$10,000 gap between two pergola quotes for the “same” build is normal. What’s not normal is accepting the gap without knowing what’s actually different.

      Here’s where the differences usually hide:

      1. Beam span and post spacing

      Cheaper quotes often use thinner beams spanning further, supported by fewer posts. Looks fine on paper. Sags or flexes in five years. Ask what beam dimensions are specified and at what spacing — a 240x90mm beam spanning 3m is a different product than a 200x50mm beam spanning 4m, even if both quotes call it a “pergola”.

      2. Footing depth and spec

      The NZ Building Code requires footings rated for your wind zone. Cheaper quotes may spec shallow footings sufficient for low wind but inadequate for Takapuna, Piha, exposed Westmere, or any coastal site. Ask: what depth, what diameter, what concrete spec? On a high wind zone site you should see 600–900mm deep footings minimum.

      3. Fixing grade

      Marine-grade stainless or hot-dip galvanised fixings cost more than basic zinc-plated. On a coastal pergola the difference is whether you’re replacing brackets in seven years or never having to touch them.

      4. Consent and engineering inclusion

      Some quotes exclude consent costs and engineering sign-off, expecting you to handle them. Get explicit confirmation either way — these are $1,500–$3,000 line items you do not want to discover after the fact.

      5. Standard inclusions on the extras

      Concrete footing preparation, removal of existing structures, anchoring to existing decks, gutter and downpipe integration — these are commonly excluded on cheap quotes. Ask line by line what’s in and what’s out.

      💡 Quick tip: Ask each quoting builder for their Licensed Building Practitioner (LBP) number and check it on the LBP register at lbp.govt.nz. If they can’t give you one for structural work, walk.


      Why two pergolas of the same size cost different across Auckland

      Two clients ask for a 24m² aluminium pergola. One quote comes back at $26,000, the other at $34,000. Same product, different number. Here’s what causes the gap.

      Site access

      A Hobsonville new build with flat lawn and driveway access takes a different approach than a 1930s villa rear courtyard in Grey Lynn with a 60cm side passage. On the second, materials and waste move in and out by wheelbarrow, scaffolding goes up by hand, and labour hours stack up. That’s an extra $2,000–$4,000 in many cases — not a builder being greedy, just the reality of the site.

      Ground conditions

      Auckland’s geology shifts suburb by suburb. Clay slopes in Titirangi or West Harbour need deeper footings than the flat sand in Albany. Volcanic-fringe sites near Mt Eden or One Tree Hill can mean rock breaking on the way down. We’ve seen footing costs vary by $1,500–$2,500 between two builds based on ground alone.

      Wind zone

      Most central Auckland suburbs sit in medium wind zone per the building.govt.nz wind maps. Coastal Takapuna, Piha, exposed Westmere, or hilltop Titirangi can hit high or very high. Higher zones require thicker posts (150x150mm timber or 100x100mm steel minimum), deeper footings, and diagonal bracing per the NZS 3604 framing standard. That spec adds real cost — and skipping it on the wrong site is how pergolas come down in southerlies.

      Sun, shade, and orientation

      The cheapest pergola is the one you actually use. A north-facing pergola in Remuera that gets baked from 11am needs a different shade strategy than a south-facing courtyard in Hillsborough that’s already shaded for half the day. Material and roof type both shift based on orientation — a $2,000 louvre upgrade on the wrong-facing site is wasted money; on the right-facing site, it’s the difference between using the space in February and not.

      Aluminium pergola Auckland north-facing — pergola cost factors

      “We always walk the site before we quote. Two sections that look the same on Google Maps can have totally different cost profiles once you stand on them — the wind, the access, the sun angle, the ground. A 30-minute site visit saves clients from variations later.”
      — Eunice Qin, Designer, Superior Renovations


      Pergola renovation cost: replacing or upgrading an existing structure

      Not every pergola job starts with bare lawn. A big share of the outdoor work we do in Auckland is a pergola renovation — you’ve already got a structure, it’s just past its best. The old treated pine has greyed off and started to rot at the post bases. The polycarbonate roof has gone brittle and yellow. Or the bones are sound but the thing was never much chop to begin with, and now the kitchen-dining reno behind it has raised the bar for the whole outdoor space.

      Pergola renovation cost runs differently to a new build, and the reason is simple: what you pay depends on how much of the old structure you can actually keep.

      What a pergola renovation actually costs in Auckland

      Three broad scenarios cover most of what lands on our desk. The gap between them is the difference between saving the old structure and starting again.

      Renovation scope 2026 cost range (Auckland) What’s involved
      Refresh existing pergola $3,000–$9,000 Reseal or repaint timber, replace roof panels, new fixings, minor repairs
      Upgrade and extend $10,000–$25,000 Keep footings and posts, add louvred or fixed roof, screens, lighting
      Tear down and rebuild $14,000–$45,000+ Remove old structure, new footings, new aluminium or timber build

      Here’s the trap: people assume keeping the old structure automatically saves money. Sometimes it does. Often it doesn’t. If the existing footings were never rated for your wind zone — and plenty of older DIY pergolas weren’t — building a heavier louvred roof onto them is a false economy that fails an engineer’s check. We’d rather tell you that before you spend $12,000 upgrading a base that has to come out anyway.

      When a refresh makes sense — and when it doesn’t

      A refresh is the right call when the structure is fundamentally sound: posts solid at the base, beams straight, footings adequate. At that point you’re spending on the parts that wear — the roof, the finish, the fixings — and getting most of a new pergola’s look for a third of the cost.

      A rebuild is the right call when the posts have rot at ground level, the footings are shallow, or you’re changing the roof type in a way the old frame can’t carry. Retrofitting a motorised louvre system onto a timber frame built for open beams is the classic example. The frame usually isn’t rated for the extra load, and you end up rebuilding anyway.

      💡 Quick tip: Before you spend anything on a pergola renovation, get the post bases checked. Push a screwdriver into the timber at ground level — if it sinks in, the rot is already there and a refresh is money down the drain. That five-minute check decides refresh versus rebuild.

      A pergola renovation rarely happens on its own. More often it’s one piece of a wider outdoor renovation — new deck, paving, planting, and the structure all done together so the finished space flows. Done in stages, you pay twice for site setup and the finished areas rarely line up. Planned as one job, they do. That’s where the tidiest budgets and the best results tend to come from.

      “People come to us wanting to save the old pergola, and sometimes we can — but the first thing we check is the footings and the post bases, not the timber up top. A tidy-looking pergola can be sitting on footings that won’t pass a wind-zone check. If that’s the case, spending on a refresh is throwing good money after bad. We’ll always tell you which side of that line you’re on before you commit.”
      — Dorothy Li, Design Manager, Superior Renovations

      If your pergola renovation is part of a larger outdoor project, it’s worth scoping the whole thing through our guide to outdoor renovations in Auckland — deck, structure, and planting planned together rather than in stages.


      Pergola finance — 18-month interest-free

      If you’d rather not deplete savings on outdoor work right now, we partner with Q Mastercard for 18-month interest-free finance on renovation projects from $1,000 up. Standard lending criteria apply — see our finance options page for the detail.

      For most clients, finance turns a $25,000 louvred pergola from a “next year” project into a “this summer” one. The interest-free term covers a full year of using the pergola before the standard rate kicks in.


      Ready to get your pergola costed?

      The fastest way to get a realistic 2026 figure for your specific build is the calculator — it’ll have an estimate in your inbox in under a minute. If you’d rather walk through the build face-to-face with one of our designers, our free in-home consultations cover all of Auckland. We’ll measure the site, talk through orientation and material, and bring sample finishes.

      If you’re earlier in the process and want a written feasibility brief before you commit to anything, request one of our free feasibility reports.

      Book your free in-home consultation with Superior Renovations
      Get your free pergola cost estimate in 60 seconds
      Request a free feasibility report for your project


      Pergola cost NZ — frequently asked questions

      How much does a pergola cost in Auckland in 2026?

      A professionally built pergola in Auckland costs between $10,000 and $45,000 in 2026 for most builds. The wider range stretches from $4,000 for a basic timber DIY kit-set up to $70,000+ for a premium louvred outdoor room with lighting, heating, and screening. The biggest cost levers are material (timber vs aluminium), size, and roof type (open beam vs fixed vs motorised louvred). Auckland labour rates ($85–$130 per hour) sit at the higher end of NZ — outside Auckland figures typically come down 10–20%.

      How much does an aluminium pergola cost in NZ?

      A custom powder-coated aluminium pergola in Auckland costs $14,000–$30,000 in 2026 for a fixed-roof build. Stepping up to a motorised louvred aluminium system pushes the price to $20,000–$35,000 mid-range, or $45,000+ for premium larger installs. Aluminium is the modern default for Auckland because it's rust-proof in salty coastal air, doesn't warp in our humidity, and skips the yearly reseal that timber needs. Powder-coat in standard black or white is included; custom colours add $400–$1,000.

      Do I need a building consent for a pergola in Auckland?

      In most cases, no. Under Schedule 1 of the Building Act 2004, freestanding pergolas under 30m² are exempt from building consent. Consent is generally required if your pergola is attached to your house and over 20m², freestanding and over 30m², has a solid waterproof roof, or breaches your boundary setback or daylight plane. Auckland heritage zones (parts of Ponsonby, Parnell, Mt Eden) often add further restrictions. When consent is required, expect $1,500–$3,000 in council fees and 10–20 working days processing time.

      How much does a louvred pergola cost in NZ?

      A motorised louvred pergola in NZ costs $20,000–$35,000 for a mid-range build and $45,000+ for premium larger installs. The premium isn't just the aluminium — it's the louvre mechanism (adjustable blades that open and close to control sun and rain), the motorisation, and the electrical run from your switchboard. Per square metre rates run $1,200–$2,500/m² fully installed. A useful comparison: a fixed-roof aluminium pergola with a single Ziptrak screen often delivers similar all-weather function for $15,000 less.

      What is the cost per square metre for a pergola in NZ in 2026?

      Pergola cost per square metre in NZ sits between $900 and $2,200 fully installed in 2026. The bottom of that range covers simple open timber structures on flat accessible sites. The top covers motorised louvred aluminium systems with electrical. By material: treated pine $200–$450/m² supply, macrocarpa $400–$700/m², cedar $600–$900/m², fixed-frame aluminium $500–$1,200/m² installed, motorised louvred aluminium $1,200–$2,500/m² installed. Add labour, footings, and site work to get the total.

      Is it cheaper to build a pergola myself or hire a builder?

      A timber DIY kit-set from Mitre 10 or Bunnings can save $2,000–$5,000 in labour on a small pergola, with materials starting around $1,500–$3,000. The catch: you take on the structural compliance, the wind-zone footing spec, the boundary setback check, the LBP requirement (if attached over 20m²), and you don't get a warranty. Skipping a step risks Auckland Council asking you to remove or remediate the structure later. For pergolas $15,000+ or anything attached to the house, professional install is almost always the right call.

      How long does it take to install a pergola in Auckland?

      A standard 20m² aluminium pergola in Auckland takes two installers 2–4 days on site, depending on footing requirements and site access. Add 10–20 working days for council processing if consent is required, plus 4–8 weeks for custom aluminium fabrication lead time. Larger louvred builds or sites with restricted access (think a Grey Lynn villa rear with a narrow side passage) can stretch installation to a full week. Weather plays a role — we don't pour footings in heavy rain.

      Do I need an LBP for my pergola?

      Yes for any pergola attached to your house with restricted building work — that means anything affecting the building's structure, weathertightness, or fire safety. For freestanding pergolas, an LBP isn't legally required if the build is Schedule 1 exempt. In practice, any pergola 20m² or larger benefits from LBP-certified structural sign-off — it confirms the build meets the NZ Building Code and gives you cover if you sell the property later. Ask your builder for their LBP number and check it on the register at lbp.govt.nz.

      What is the best material for an Auckland pergola?

      For most Auckland sites, aluminium is the best modern default — rust-proof in salty coastal air, low-maintenance, and available in standard powder-coat colours like Resene Grey Friars or Ironsand. Timber (cedar or macrocarpa) suits rustic or character home settings, especially villas and bungalows in Grey Lynn, Mt Eden, or Devonport — but expect yearly UV reseal. Steel is rare for residential pergolas — heavy, needs galvanising, usually overkill. The right material also depends on wind zone — coastal Takapuna, Piha, or exposed Westmere builds need spec rated for high winds.

      Does a pergola add value to my Auckland home?

      A well-built pergola adds real value to an Auckland home, particularly in entertaining-focused suburbs like Remuera, Herne Bay, Glendowie, and Takapuna. Outdoor living space functions as an additional room — buyers in the Auckland market consistently respond to that. The value-add is highest when the pergola integrates with existing deck and indoor-outdoor flow, rather than sitting as a standalone structure. As with any renovation, build quality matters: a $30,000 aluminium louvred pergola with engineering sign-off adds more value than a $30,000 timber pergola that's already showing UV damage.

      Can I finance a pergola through Superior Renovations?

      Yes — we partner with Q Mastercard to offer 18-month interest-free finance on renovation projects from $1,000 up, which covers most pergola builds. Standard lending criteria apply, including a credit check. For a $25,000 louvred pergola, that's effectively a year of using the pergola before the standard rate kicks in. Finance is a useful lever for clients who don't want to deplete savings on outdoor work right now, especially when the build is timed for summer. Our finance options page covers the full terms.

      What is included in the Superior Renovations pergola cost calculator estimate?

      Our pergola cost calculator estimates the cost of a custom aluminium-framed pergola (3mm aluminium, NZ standard) in either black or white powder-coat, with a clear PVC or polycarbonate roof, supplied and installed in Auckland on a standard residential site. It excludes electrical works (LED, motorised louvres, automation), scaffolding if your site needs it, adjustable louvre roof systems, deck construction, screening blinds (Ziptrak), and outdoor heaters. Those get costed separately during consultation. The estimate lands in your inbox in under 60 seconds.

      How much does a pergola renovation cost in Auckland?

      A pergola renovation in Auckland costs $3,000–$9,000 for a refresh (reseal or repaint, new roof panels, new fixings), $10,000–$25,000 to upgrade and extend an existing structure with a new roof or screens, or $14,000–$45,000+ to tear down and rebuild. The deciding factor is how much of the existing structure is sound — particularly the footings and post bases. Keeping an old frame only saves money if it's rated for your wind zone; retrofitting a heavier louvred roof onto footings that aren't rated usually forces a rebuild anyway.

      Is it cheaper to renovate a pergola or build a new one?

      Renovating an existing pergola is cheaper only when the structure is fundamentally sound — solid posts, straight beams, and footings adequate for your wind zone. A refresh of a sound pergola runs $3,000–$9,000 versus $14,000+ for a new build. But if the post bases have rot at ground level or the footings are shallow, a rebuild is the honest call. The five-minute test: push a screwdriver into the timber at ground level. If it sinks in, budget for a rebuild rather than a refresh.


      Further Resources for your pergola project

      1. Featured projects and client stories to see specifications on some of our completed Auckland pergola projects.
      2. Full pergola design, materials, and builder guide for NZ — the design and materials companion to this cost article.
      3. Our landscaping and outdoor renovations service — full scope of outdoor work Superior Renovations covers in Auckland.
      4. Real client stories from completed Auckland renovation projects.

      Need more information?

      Take advantage of our FREE Complete Home Renovation Guide (48 pages), whether you’re already renovating or in the process of deciding to renovate, it’s not an easy process, this guide which includes a free 100+ point check list – will help you avoid costly mistakes.

      Download Free Renovation Guide (PDF)


      Still have questions unanswered?

      Book a no-obligation consultation with the team at Superior Renovations, we’d love to meet you to discuss your renovation ideas!

        Services

        Home RenovationKitchen RenovationBathroom RenovationOutdoor RenovationHouse ExtensionCommercialDesign ServicesOther

        By submitting this form, you agree to receive communications from us via email or text regarding our services, you can unsubscribe at any time.

        This site is protected by reCAPTCHA and the Google

        Privacy Policy and Terms of Service apply.


        WRITTEN BY SUPERIOR RENOVATIONS

        Superior Renovations is quickly becoming one of the most recommended renovation company in Auckland and it all comes down to our friendly approach, straightforward pricing, and transparency. When your Auckland home needs renovation/ remodeling services, Superior Renovation is the team you can count on for high-quality workmanship, efficient progress, and cost-effective solutions.

        Get started now by booking a free in-home consultation.

        Request Your In-home Consultation

        Or call us on 0800 199 888

        www.superiorrenovations.co.nz


        18 months 0 percent interest long term finance badge

        Have you been putting off getting renovations done?

        We have partnered with Q Mastercard ® to provide you an 18 Month Interest-Free Payment Option, you can enjoy your new home now and stress less.

        Learn More about Interest-Free Payment Options*

        *Lending criteria, fees, terms and conditions apply. Mastercard is a registered trademark and the circles design is a trademark of Mastercard International Incorporated.

        kitchen cost
        Kitchen Renovation

        厨房装修计算器(新西兰)- Superior Renovations

        奥克兰厨房翻新完工实景 — Superior Renovations

        厨房是全屋使用频率最高的空间之一,也是翻新时最值得投入的区域。一次专业的厨房翻新最多可为房屋增值约 10%——不过我们大多数客户翻新厨房的首要原因,并不是为了卖房,而是想让厨房更好用、更舒适,更贴合自家的生活方式。

        在奥克兰,一次标准的整体厨房翻新(含材料、设计、项目管理、人工、水电)平均费用为 19,000 至 29,000 纽币,不含电器。实际花费取决于您的布局、橱柜与台面的材质选择,以及是否涉及结构改动。这篇指南会带您了解完整的装修流程、最容易被低估的几项费用,以及如何制定切合实际的预算。

        👉 直接跳转至厨房装修费用计算器——输入您的具体需求,估算结果将在几秒钟内发送到您的电子邮箱。


        整体厨房装修包括哪些步骤?

        一个完整的厨房翻新项目通常按以下八个阶段推进,整体工期从几周到数月不等,具体取决于项目范围和施工中是否出现意外情况。

        1. 规划与设计:装修的第一步是规划新厨房的布局。这一阶段需要平衡您的需求、使用习惯和现有空间的限制。在 Superior Renovations,我们的设计师会为您制作新厨房的 3D 效果图,让您在动工前就能直观看到最终效果。
        2. 拆除:拆除旧橱柜、台面和电器。视情况可能涉及拆墙、起除地板,以及断开原有的水管和电路。
        3. 结构改造:如果方案中包含结构性改动——比如拆除隔墙、打通开放式空间或新增窗户——通常在这一阶段完成。
        4. 水管与电路改造:旧厨房拆除后,按新布局调整或移位水管和电路系统,包括安装新的给排水管件、重新布线,以及增加插座和开关。
        5. 地板与墙面:水电工程完成后铺设新地板(瓷砖、实木或复合地板)并处理墙面——粉刷或铺贴新墙纸。
        6. 橱柜与台面:安装按新布局定制的橱柜,以及您选定的台面材料——花岗岩、石英石或大理石等。橱柜往往是整个预算中占比最大的单项。
        7. 电器安装:橱柜和台面就位后安装电器——冰箱、灶台、烤箱、洗碗机以及设计方案中的其他设备。
        8. 收尾修饰:安装照明灯具、橱柜五金件和装饰元素,让整个厨房呈现完整、精致的最终效果。

        选择一家信誉良好、流程透明的装修公司,是控制工期和预算最关键的一步。专业的项目管理可以在意外出现时及时调整方案,确保最终结果符合您的预期。您可以先浏览我们的厨房设计案例库,了解我们在奥克兰完成的真实项目。


        厨房装修中最容易被低估的五项费用

        翻新厨房让人兴奋,但在精美的样板图背后,往往藏着让预算失控的意外开支。以下五项费用是我们在奥克兰数百个厨房项目中,最常见到业主低估的地方。

        1. 结构改动——沉默的预算杀手

        很多业主梦想拥有开放式厨房,却没有意识到拆墙意味着结构改动。涉及承重墙的改建需要工程评估、建筑许可(Building Consent)和电路改线,费用会显著高于普通翻新。如果预算有限,沿用现有布局是控制成本最有效的方式。

        2. 藏在表面之下的隐患

        拆除开始后,老化的水管、不合规的电路或结构缺陷都可能浮出水面——这在奥克兰的老房子中尤其常见。根据我们的项目经验,这类意外问题平均会让翻新费用增加 1,000 至 3,000 纽币。动工前做一次全面检查,并预留应急预算,是避免预算飙升的最好办法。

        3. 橱柜——质量与成本的平衡

        橱柜决定了厨房的颜值和实用性,但优质橱柜的成本经常被低估。低价橱柜看似省钱,却往往经不起日常使用的考验。定制橱柜的价格通常在 5,000 至 25,000 纽币之间,材质和五金配置不同,差距可以非常大。

        4. 电器升级的真实代价

        一整套高端电器很容易让预算增加数千纽币。我们建议预留总预算的 10–15% 用于电器,并把配送和安装费用一并计入。

        5. 专业费用与建筑许可

        设计师、工程师的费用以及结构改动所需的建筑许可,是初期预算中最常被遗漏的项目——许可费用可能从数百到数千纽币不等。在做预算时务必把这部分计入,而不是等到中途才发现。更多常见问题可以查看我们的装修常见问题解答


        扫描二维码,在小红书上找到我们

        Superior Renovations 小红书二维码

        体验家居改造的艺术,选择 Superior Renovations!我们是奥克兰首屈一指的浴室、厨房及全屋装修专家。从概念设计到完工,我们的团队确保每个细节都完美无缺。扫描二维码,在小红书上关注我们,获取最新项目、装修技巧和灵感。

        扫描二维码,通过微信联系我们

        Superior Renovations 微信二维码

        想开始您的装修之旅吗?通过微信与 Superior Renovations 联系,享受便捷、个性化的中文服务。立即扫描,提问、获取专家建议,踏出家居改造的第一步!


        翻新前 — 奥克兰厨房装修对比
        翻新前 — Kitchen Renovation
        翻新后 — 奥克兰厨房装修对比
        翻新后 — Kitchen Renovation

        如何制定厨房装修预算?

        陈旧的装饰、不顺手的布局、时好时坏的电器——这些往往是业主萌生翻新念头的起点。但很多人因为不知道从哪里开始,把项目一拖再拖。制定预算其实只需要三步:

        第一步:评估您当前的厨房

        退一步审视您的厨房:让日常使用变得不便的,究竟是空间不够、布局不顺,还是过时的台面和橱柜?接下来思考全家人的使用习惯——如果您经常招待客人,岛台可能是值得的投资;如果您不常下厨,也许只需升级部分设备即可。装修方案应该围绕家人实际使用厨房的方式来定,而不是单纯追求样板间效果。

        第二步:确定预算范围

        您的预算最终决定装修的范围。移动水管和电源插座的费用可能很高——如果预算有限,优先考虑沿用现有布局。下方的费用计算器可以帮您了解,在奥克兰,厨房翻新的各个部分大致需要多少钱。

        第三步:研究并选对装修公司

        每家公司的服务方式不同,并不是每一家都适合您的项目。建议在网上做足功课,并与多家公司当面沟通,感受他们的专业程度和沟通方式。会面时一定要询问:过往的完整案例、老客户的评价,以及他们提供的保修和质量保证。您也可以直接预约一次免费上门咨询,让我们的设计师到您家中实地评估。


        关于厨房费用计算器(新西兰)

        在比较厨房装修报价时——尤其在奥克兰——最重要的是搞清楚报价里到底包含了什么。我们的计算器估算涵盖:橱柜及储物柜、拆除、水管工程、地板铺设、电气工程、燃气安装,以及全部安装费用。估算不包含电器费用(烤箱、冰箱、抽油烟机、洗碗机等)。

        估算价格基于我们完成的全套定制厨房翻新项目的平均值,而非局部改造。由于每个项目情况不同,请在估算结果基础上预留 10–15% 的浮动空间。填写您的详细信息后,结果将直接发送到您的电子邮箱(请记得检查垃圾邮件文件夹)。


        例,拆除承重墙、额外的管道工程、新增厨房等
        (厨房装修的常见附加项目)

        将结果发送到哪里?

        请在下面填写您的详细信息,计算结果将直接发送到您的电子邮箱。(请仔细检查您的垃圾邮件文件夹)


          ssl cert 2 - Superior Renovations

          This site is protected by reCAPTCHA and the Google

          Privacy Policy and Terms of Service apply.


          常见问题

          厨房翻新成本计算器(新西兰)是免费使用的吗?

          是的。该计算器由 Superior Renovations 开发,免费向所有访客开放,用于为奥克兰住宅的厨房翻新项目生成成本估算,部分是应客户的普遍要求而开发的。

          标准厨房翻新的平均费用是多少?

          在奥克兰,标准整体厨房翻新的平均费用为 19,000 至 29,000 纽币,包含材料、设计、项目管理、人工、水管和电气工程,具体取决于材料和配件的选择。该费用不包含电器。

          翻新厨房是否需要建筑许可(Building Consent)?

          一般的厨房翻新不需要建筑许可,除非涉及建筑结构的改动,例如拆除墙壁。涉及结构改动时,许可费用可能从数百到数千纽币不等。

          计算器的估算包含哪些费用?

          估算涵盖橱柜及储物柜、拆除、水管工程、地板铺设、电气工程、燃气安装以及安装费用。估算不包含电器,如烤箱、冰箱、抽油烟机和洗碗机。

          厨房翻新需要多长时间?

          一个完整的厨房翻新项目通常需要几周到数月时间,具体取决于项目范围、是否涉及结构改动,以及施工过程中是否出现意外情况。

          电器预算应该预留多少?

          建议预留总预算的 10% 至 15% 用于厨房电器,并将配送和安装费用一并计入。一整套高端电器很容易增加数千纽币的开支。

          计算器的估算结果有多准确?

          估算基于 Superior Renovations 完成的全套定制厨房翻新项目的平均成本,仅供参考。由于每个项目的实际情况不同,请在估算结果基础上预留 10% 至 15% 的浮动空间。

          Superior Renovations 提供奥克兰以外地区的服务吗?

          目前我们的服务范围仅限大奥克兰地区,包括中部、东部、南部、北部、西部奥克兰及斯坦莫湾区域,暂不提供奥克兰以外地区的服务。

          请注意:尽管所有信息在发布之日均被认为真实、准确,但发布后情况的变化可能影响信息的准确性。信息如有变更,恕不另行通知。Superior Renovations 对打印或存储的任何信息的准确性,以及用户以任何方式解读和使用信息所产生的后果,不承担任何责任。

          kitchen cost
          Kitchen Renovation

          Kitchen Renovation Cost Calculator Tool (NZ)

          black cabinetry kitchen island with black granite sink and quartz benchtop

          Planning Your Kitchen Renovation in Auckland

          If you’re thinking about renovating your kitchen in Auckland, the first question is almost always the same: what’s it going to cost? At Superior Renovations, we know that every home is different — and so is every budget. This guide breaks down kitchen renovation costs in NZ, with a specific focus on Auckland, so you can plan with a clear head rather than an optimistic guess.

          We’ll cover the stages of a full renovation, the hidden costs that catch people out, and what the numbers actually look like at different price points. We’ve also included our Kitchen Cost Calculator NZ so you can run your own numbers.


          Get started with the calculator

          Takes less than 60 seconds — results sent straight to your inbox.

          Open Kitchen Renovation Cost Calculator


          What Goes Into a Full Kitchen Renovation?

          A full kitchen renovation isn’t just swapping out cabinets. It’s a multi-stage process — and each stage affects your budget. Whether you’re in Ponsonby or Papakura, here’s what a complete kitchen overhaul actually involves.

          Think of it like a puzzle: every piece has to fit together properly or the whole thing suffers. Based on our experience at Superior Renovations and guidance from Auckland Council, here’s what you’re looking at — and how each stage affects your overall cost.

            • Planning and Design: This is where your vision becomes a workable plan. You’ll work with a designer — like our Senior Designer Dorothy Li — to map out the layout, workflow, and aesthetic. A 3D render helps you see the space before anything is ordered. Expect $2,000–$5,000 for professional design services in Auckland, depending on complexity. As Dorothy puts it: a well-planned kitchen saves time, money, and stress during the build.


          3D render of a galley kitchen renovation design with skylights and oak island

            • Demolition and Removal: Old cabinets, benchtops, and appliances come out. In older Auckland homes, you’ll sometimes find surprises — outdated wiring being the most common. Demolition typically costs $1,500–$3,000 depending on kitchen size and condition.
            • Structural Changes: If you want open-plan, walls may need to come down. Load-bearing walls require engineering sign-off and a Building Consent — which adds $500–$2,000 in permit fees before any work starts. Check with Auckland Council early.
            • Plumbing and Electrical: Moving a sink or adding new lighting is standard in a kitchen reno — but it needs licensed professionals. Budget $2,000–$6,000. EECA guidelines apply for energy-efficient installations. Cut corners here and you’ll regret it.
            • Flooring and Wall Finishes: From tiles to timber, flooring sets the tone for the whole kitchen. In Auckland, quality materials like ceramic or hardwood run $50–$150 per m². Wall finishes and splashback tiles add another $1,000–$3,000. Our designer Alison Yu makes the point well: choosing durable flooring matters in a busy Auckland kitchen — you’ll thank yourself later.

          marble-look quartz benchtop and splashback in a renovated kitchen with blue bar stools

          • Cabinets and Benchtops: Cabinets are the backbone of the kitchen — $5,000–$25,000 depending on materials (laminate through to solid timber). Benchtops in granite or engineered stone range from $2,000 to $10,000.
          • Appliances: A full suite — oven, fridge, dishwasher — runs $3,000–$15,000. Energy-efficient options cost more upfront but save money over time. Consumer NZ has useful guidance on reliability and value.
          • Finishing Touches: Lighting, handles, and the details that pull it all together. Budget $1,000–$3,000. These are the things people notice — or notice are missing.

          Timeline for a full renovation: typically 6–12 weeks for a standard Auckland project, longer if structural changes are involved.

          Here’s a summary of the phases and their cost ranges:

          Phase Estimated Cost Key Considerations
          Planning and Design $2,000–$5,000 Work with a designer for a layout that actually works
          Demolition $1,500–$3,000 Watch for hidden issues in older homes
          Structural Changes $3,000–$10,000 May require Building Consent
          Plumbing/Electrical $2,000–$6,000 Licensed professionals only
          Flooring/Walls $2,000–$6,000 Choose durable, easy-to-clean materials
          Cabinets/Benchtops $7,000–$35,000 Balance quality and budget
          Appliances $3,000–$15,000 Factor in energy efficiency
          Finishing Touches $1,000–$3,000 The details that make it look finished

          Our Kitchen Cost Calculator lets you model these costs for your specific project in under a minute.


          Get started

          Takes less than 60 seconds — results sent straight to your inbox.

          Open Kitchen Renovation Cost Calculator


          Hidden Costs That Can Derail Your Kitchen Renovation Budget

          You’re halfway through a kitchen renovation in your Mount Eden villa — the new island is taking shape — when the builder finds dodgy wiring behind the walls. Budget blown. If that sounds familiar, you’re not alone. Unexpected costs catch Auckland homeowners out more often than you’d think. Here’s what to watch for.

          Drawing from our experience at Superior Renovations and guidance from Consumer NZ:

            • Structural surprises: Knocking down a load-bearing wall can add $3,000–$10,000 for structural reinforcement, per Auckland Council. Our designer Kevin Yang’s advice: always get a structural engineer’s report before touching walls. Fixing a sagging ceiling costs more than the report.

          before and after kitchen renovation showing old cabinetry replaced with white cabinetry and black tile splashback

            • What’s behind the walls: Older homes in Grey Lynn or Remuera regularly turn up asbestos, outdated plumbing, or old wiring. These add $1,000–$5,000 once discovered. A pre-renovation inspection ($500–$1,000) is worth it. Build a 10–15% contingency into your budget — not as an afterthought, but from the start.
            • Cabinet costs: Budget cabinets warp and wear. Quality options run $5,000–$25,000 depending on materials. Our designer Wendy Chen is direct about this: invest in cabinets that last. They’re the heart of the kitchen and you’ll interact with them every day.
            • Appliances: A full package — induction cooktop, integrated fridge, dishwasher — can hit $3,000–$15,000, not including installation. EECA recommends energy-efficient models to offset Auckland’s rising power costs over time.

          white quartz benchtop and stone-look splashback around a black induction cooktop

          • Professional fees and consents: Design fees, contractor costs, and architect fees add $2,000–$10,000. Building Consents for structural changes add $500–$2,000. Don’t try to avoid these — unpermitted work shows up on LIM reports and causes problems at sale time.

          Start with a realistic plan. Our Kitchen Cost Calculator NZ factors in everything from demolition to permits, so the numbers you’re working with reflect what Auckland kitchens actually cost.

          Hidden Cost Estimated Cost (NZD) How to Manage It
          Structural Changes $3,000–$10,000 Engineer’s report before touching walls
          Hidden Issues (wiring, plumbing) $1,000–$5,000 Pre-renovation inspection
          Quality Cabinets $5,000–$25,000 Choose durable materials
          Appliances $3,000–$15,000 Energy-efficient models reduce running costs
          Professional Fees and Consents $2,500–$12,000 Budget for consents and licensed professionals

          How Much Does a Kitchen Renovation Cost in Auckland?

          For a standard kitchen renovation in Auckland — new cabinets, benchtops, flooring, and plumbing and electrical work — the typical range is $19,000 to $29,000, not including appliances. Custom kitchens with premium fittings can reach $40,000 or more. Here’s how it breaks down by tier:

            • Basic ($15,000–$20,000): New laminate benchtops, standard cabinets, basic appliances. Suitable for rental properties or straightforward refreshes on a tight budget.
            • Mid-range ($20,000–$29,000): Engineered stone benchtops, custom cabinets, energy-efficient appliances. This is where most Auckland homeowners land. Our designer Cici Zou puts it well: mid-range kitchens balance style and practicality — you get a good result without overcapitalising.

          before and after open-plan kitchen renovation with black cabinetry and pendant lighting

          • High-end ($30,000–$50,000+): Marble benchtops, solid timber cabinets, top-tier appliances. Common in suburbs like Herne Bay and St Heliers.

          What drives these costs? The choices you make. Vinyl flooring over hardwood saves thousands. Moving plumbing for an island adds $2,000–$5,000. Building.govt.nz notes that keeping your existing layout is one of the most effective ways to control costs.

          Real-world example: Sarah, an Epsom homeowner, chose mid-range materials but put her budget into a quartz benchtop. Total cost: $26,000 including labour and permits.

          Renovation Type Estimated Cost (NZD) What You Get
          Basic $15,000–$20,000 Laminate benchtops, standard cabinets, basic appliances
          Mid-Range $20,000–$29,000 Engineered stone, custom cabinets, energy-efficient appliances
          High-End $30,000–$50,000+ Marble benchtops, solid timber cabinets, premium appliances


          Get started

          Takes less than 60 seconds — results sent straight to your inbox.

          Open Kitchen Renovation Cost Calculator


          Auckland-specific factors: High tradie demand and the cost of living push prices above other NZ regions. Older homes — Devonport villas, Grey Lynn bungalows — often need additional work for outdated wiring or plumbing. EECA recommends energy-efficient fittings to offset long-term power costs, which matter in Auckland.

          How to keep costs down: Think about how you actually use your kitchen. If you cook seriously, an island might be worth it. If the kitchen is mostly for quick meals, focus on functional storage upgrades rather than premium finishes. Our designer Alison Yu puts it simply: think about your kitchen daily — that’s what should guide your budget decisions.

          Factors That Drive Kitchen Renovation Costs in NZ

          Two kitchens in Auckland can have wildly different price tags. Here’s what actually drives the difference.

          Think of your kitchen renovation like ordering coffee in Ponsonby — a flat white or a double oat milk latte with all the trimmings. Every choice adds up. Here’s what matters most:

            • Kitchen size and layout: A small 8m² kitchen in Papakura might cost $15,000. A 20m² open-plan kitchen in St Heliers could hit $35,000. Relocating a sink or adding an island adds $2,000–$5,000 in plumbing and electrical work. Dorothy Li’s advice: stick to your existing layout wherever possible. It’s the single most effective way to control cost.
            • Materials: Laminate benchtops cost $1,000–$3,000. Quartz or granite runs $5,000–$10,000. Vinyl flooring sits at $50–$80/m², hardwood or tiles at $100–$150. EECA recommends durable, energy-efficient materials — they cost more upfront and less over time.
            • Appliances: A basic package costs around $3,000. High-end smart appliances can push that to $15,000. Our designer Wendy Chen’s view: choose appliances that suit how you cook, not how you want to cook. Check Consumer NZ for reliability data before you commit.
            • Structural changes: Load-bearing wall removal costs $3,000–$10,000 plus permits at $500–$2,000, per Auckland Council. Skip the consents and you’ll face problems at sale time.
            • Labour and professional fees: Auckland tradies are busy and charge accordingly. Expect $2,000–$10,000 for skilled contractors, designers, and project management.
            • What’s behind the walls: Older Auckland homes regularly turn up plumbing or wiring that needs replacing. A pre-renovation inspection ($500) is cheap insurance against finding out mid-build.

          How to prioritise: If you host regularly, invest in the island. If you’re a low-key cook, focus on durable basics and smart storage. Our Kitchen Cost Calculator NZ lets you adjust these variables and see how they affect the total in real time.

          Factor Estimated Cost Impact (NZD) How to Manage It
          Kitchen Size and Layout $2,000–$10,000 Keep existing layout to save on plumbing and electrical
          Materials (Benchtops and Flooring) $2,000–$15,000 Mid-range materials offer the best durability-to-cost ratio
          Appliances $3,000–$15,000 Energy-efficient models reduce running costs
          Structural Changes $3,000–$10,000 Structural engineer’s report before any wall comes down
          Labour and Professional Fees $2,000–$10,000 Licensed professionals avoid rework costs
          Hidden Issues $1,000–$5,000 15% contingency from the start

          3D render of a white kitchen design with island bench and twin skylights

          About Our Kitchen Cost Calculator

          Planning a kitchen renovation in Auckland without a clear cost picture is genuinely difficult. How do you know if you’re budgeting enough for that new benchtop — or about to be caught out by plumbing costs? That’s what our Kitchen Cost Calculator NZ is for. Built specifically for Kiwi homeowners, it gives you a personalised estimate in under a minute.

          We built it because renovation costs in Auckland are often opaque. You shouldn’t have to commit to a project without a realistic idea of what it’ll cost. The calculator factors in local labour rates, material costs, and your own preferences — kitchen size, benchtop material, whether you’re making structural changes. The result is a cost breakdown based on what Auckland kitchens actually cost, with a 10–15% variance to reflect the unexpected.

          Why use it?

          • Estimate total costs across all stages — labour, materials, design.
          • See how specific choices (moving plumbing, premium appliances) affect the budget.
          • Account for contingencies — particularly relevant in older Auckland homes.

          As Kevin Yang, one of our designers, puts it: the calculator is like a roadmap — it shows you where your money’s going before you start.

          How accurate is it? It uses average costs from our 10+ years of Auckland kitchen renovations, cross-referenced with data from Auckland Council. It assumes $5,000–$25,000 for cabinets and $2,000–$10,000 for benchtops, depending on materials. It won’t replace a detailed quote from our team — but it’s the right starting point.

          What it doesn’t cover: Appliances (these vary too much) and partial renovations.

          Real example: Tom, a homeowner in Mt Roskill, used the calculator for a 12m² kitchen with engineered stone benchtops and no structural changes. The result was a $24,000 estimate — which helped him prioritise custom cabinets over an island he didn’t really need.

          Component Estimated Cost Range Notes
          Demolition $1,500–$3,000 Depends on kitchen size and condition
          Cabinets $5,000–$25,000 Laminate through to solid timber
          Benchtops $2,000–$10,000 Laminate, quartz, or granite
          Flooring $2,000–$6,000 Vinyl, tiles, or hardwood
          Plumbing/Electrical $2,000–$6,000 Higher if relocating fixtures
          Permits and Fees $500–$2,000 Required for structural changes

          Superior Renovations has been working on Auckland kitchens for over a decade. The calculator is a free tool that came directly from client feedback — people wanted to understand the numbers before committing to a conversation. It’s a good place to start.


          Ready to Get Started?

          A kitchen renovation is one of the most impactful things you can do for your home — both in terms of daily liveability and long-term value. Whether you’re hosting in Botany or cooking quick weeknight meals in Mt Eden, the kitchen is where your household actually runs. This guide has given you the framework: what’s involved, what it costs, and what drives the variables. Now it’s time to run your numbers.

          Our Kitchen Cost Calculator is the first step — a personalised estimate based on Auckland’s actual market, delivered to your inbox in under a minute. After that, our team is here to talk through the detail, from design through to finishing touches.


          Get started

          Takes less than 60 seconds — results sent straight to your inbox.

          Open Kitchen Renovation Cost Calculator


          Please note: Whilst all information is considered to be true and correct at the date of publication, changes in circumstances after the time of publication may impact on the accuracy of the information. The information may change without notice and Superior Renovations is not in any way liable for the accuracy of any information printed and stored or in any way interpreted and used by a user.


          How much does a kitchen renovation cost in Auckland?

          A full kitchen renovation in Auckland typically runs $19,000–$29,000, depending on materials, size, and scope. Basic renovations start around $15,000; high-end custom kitchens can exceed $40,000. Use our Kitchen Cost Calculator NZ for a figure based on your specific project.

          Do I need a Building Consent for a kitchen renovation?

          Not always — but if you're making structural changes, like removing a load-bearing wall, a Building Consent is required. Always confirm with your contractor. Unpermitted structural work can create problems when you sell.

          What are the biggest cost drivers in a kitchen renovation?

          Kitchen size, material choices, appliances, and structural changes are the main variables. Hidden issues like outdated wiring or old plumbing can add $1,000–$5,000. Build a 10–15% contingency into your budget from the start.

          How long does a kitchen renovation take?

          A standard Auckland kitchen renovation takes 6–12 weeks. Structural changes or custom designs extend the timeline. Good planning and clear communication with your team keeps things on track.

          Is the Kitchen Cost Calculator free?

          Yes — completely free. It's designed to give Auckland homeowners a realistic estimate based on local costs. Results in under a minute, sent straight to your inbox.


          superior renovations management team - Superior Renovations
          Media

          Our Management Team: Four Department Heads

          In January 2025 we formed our management team.

          Why we added a management layer

          The business had grown to the point where it needed a proper layer between the directors and the day-to-day running of each department. So we appointed four department heads, most of them promoted from within.

          We’d come a long way since 2017. More renovations running at once, more people on the team, and more brands under the wider group. At a certain size, the directors can’t stay across every department every day, and trying to leaves decisions waiting on the wrong desk. A middle-management layer is how a growing company keeps decisions close to the people doing the work.

          The four department heads

          Swati Tiwary stepped up to Head of Marketing. She’s been with us for years; she was our Marketing Manager back when the showroom opened in 2022, so it was a natural move. She now leads how the company presents itself, from the brand to the website.

          Cici Zuo became Head of Sales, leading the team that runs those first design-led conversations with clients. Dorothy Li took on Head of Design, leading our in-house Design Department and the interior and material side of every project. And Elaine Liu leads our accounts function as Head of Accounts, keeping the financial side of the business running day to day.

          Between them, the four heads cover the parts of the business a renovation touches from first enquiry to final invoice: how you find us, the conversations you have, the design you sign off, and the paperwork behind it all.

          What this means for you

          None of this is the flashy part of a renovation company. It’s the opposite. It’s the structure that lets the visible work happen properly. As we take on bigger projects and more of them at once, the difference between a good year and a messy one comes down to whether the right people own the right decisions.

          For you, it means clear ownership. Each part of your project has an accountable lead, so things are less likely to fall between the cracks when several jobs are running at once. Promoting from within mattered to us here. The people now heading these departments already knew the business, the clients and the way we work. That’s four experienced people stepping up, not four new faces learning the ropes.

          Common questions about our team structure

          Who leads each department at Superior Renovations?

          Since January 2025 we've had four department heads: Swati Tiwary (Head of Marketing), Cici Zuo (Head of Sales), Dorothy Li (Head of Design) and Elaine Liu (Head of Accounts), sitting between the directors and the day-to-day running of each team.

          When did Superior Renovations form its management team?

          In January 2025. The business had grown enough to need a layer of department heads between the directors and the daily running of each department, so we appointed four.

          Were the department heads hired in or promoted from within?

          Most were promoted from within. Swati Tiwary, for example, was our Marketing Manager when the showroom opened in 2022 before stepping up to Head of Marketing. They already knew the business, the clients and how we work.

          Does a bigger team change how my renovation is handled?

          The point of the structure is that it doesn't, in the way that matters. Clear department ownership is what keeps your project moving smoothly as the company takes on more work at once, so you still get a single, accountable line of responsibility.

          sonder architecture - Superior Renovations
          Media

          We Launched Sonder Architecture in December 2024

          Why we started Sonder Architecture

          Once a renovation moves past cosmetic work, the design and consent stage decides how the whole project runs. Extensions, structural changes and anything that alters the footprint of a house need proper drawings and a consent before a single wall comes down. When that work sits with an outside party, the design intent can drift between the people who drew it and the people building it, and the consent timeline is harder to keep in step with the build. We’d been managing that gap project by project. Bringing the capability into the group let us close it.

          What Sonder Architecture does

          Sonder is a team of architectural designers who specialise in renovations, working alongside the Superior Renovations team on the same projects. They handle the design and the consent drawings, and they liaise with the council so the paperwork keeps pace with the build. The work covers renovations and extensions, subdivision, and custom homes, from the first concept through to the documents a consent application needs.

          Architectural designers, not architects

          To be precise about the team: Sonder’s people are architectural designers, not registered architects. They’re qualified to design renovations and extensions and to prepare the drawings a consent application requires, and that’s the work they focus on day to day. Any restricted building work is handled by the right licensed people, and the council remains the body that issues the consent.

          What this means for you

          Having that capability in the group changes how a consent-related renovation runs. The people designing your extension and the people building it are part of the same operation, so the design intent doesn’t get lost in the handover and the consent process is managed rather than left to chance. We assist and coordinate that process on your behalf; we don’t issue or approve the consent itself, and for questions about restricted building work or your specific consent requirements, the council or a licensed building practitioner is the right port of call. If your renovation needs design and consent work, you can read more about the Sonder Architecture approach to renovation design and how it fits with a full Superior Renovations project.


          Sonder Architecture FAQs

          When did Sonder Architecture launch?

          We launched Sonder Architecture in December 2024, as a brand under our parent group, to bring renovation design and consent drawing work in-house.

          Are Sonder's team registered architects?

          No. Sonder's team are architectural designers who specialise in renovations and extensions and prepare the drawings a consent application needs. They are not registered architects.

          Does Sonder handle the building consent?

          Sonder prepares the consent drawings and liaises with the council on your behalf. The council is the body that issues the consent, and any restricted building work is handled by licensed practitioners.

          What kind of work does Sonder do?

          Renovations and extensions, subdivision, and custom homes, from the first concept through to the documents a consent application requires, working alongside the Superior Renovations team.

          initial consultation - Superior Renovations
          Media

          Our In-House Design Department | Superior Renovations

          In 2024 we formalised something that had been growing quietly for years: our in-house Design Department.

          From a room at the showroom to a full department

          It started small. When our Wairau Valley showroom opened in 2022, we set up an appointment-only Design Studio at the back for client consultations. Demand for that side of the work kept building, so in 2024 we made it a proper department. Every Superior Renovations project is now designed in-house before a single wall comes down.

          Formalising it made official what had been true in practice for years. Design has shaped how we plan renovations since we first brought designers into our client conversations, and the Design Department is where all of that now lives as a standing part of the service rather than something bolted on.

          What our design team handles

          The department covers the look and feel of your renovation from concept through to the finished room.

          Concept and layout

          Our designers work through how the space should function before anyone prices a build: where things go, how rooms connect, how the light works. Getting the concept right early is what keeps the rest of the project from fighting itself later.

          Renders and material selection

          They produce 3D renders so you can see the space before it’s built, and they guide the selection of colours, materials and finishes. Working from our showroom means a lot of those choices happen around real samples rather than swatches on a screen. The designers stay alongside your project team so the design intent doesn’t get lost somewhere between the drawing and the build.

          Design Department or Sonder Architecture: which does what

          One distinction worth making. Our Design Department is separate from Sonder Architecture, our architectural-design studio, which handles consent drawings and the structural side of a renovation. The Design Department is about the interior and the aesthetic: how the finished space looks, feels and functions.

          Put simply, if your renovation needs council consent or structural drawings, that’s the work of Sonder’s architectural designers. If it’s about how the kitchen looks or the palette that runs through the whole home, that’s the Design Department. Plenty of projects use both, and the two teams work together, but they’re different jobs done by different people.

          What this means for you

          Bringing design in-house means we’re not waiting on an outside firm, and the people designing your renovation are the same people who see it built. You get to look at your renovation in 3D before you commit to it, which takes a lot of the guesswork out of signing off a design. You can read more about how our design team works with Auckland homeowners if you’re weighing up a project.

          Common questions about our design service

          Is design included in a Superior Renovations project?

          Yes. Since we formalised the Design Department in 2024, every project is designed in-house before the build starts, so design isn't a separate service you have to source and manage yourself.

          What's the difference between the Design Department and Sonder Architecture?

          The Design Department handles the interior and aesthetic side: layout feel, renders, colours, materials and finishes. Sonder Architecture is a separate architectural-design studio that handles consent drawings and the structural side. Many renovations use both.

          Will I see my renovation before it's built?

          Yes. Our designers produce 3D renders so you can see how the finished space will look and make changes on screen, well before anything is built on site.

          Where do design consultations happen?

          In the appointment-only Design Studio at the back of our Wairau Valley showroom, where you can work through colours, materials and finishes around real samples rather than choosing everything from a screen.

          garage conversion cost calculator
          House Renovation

          Garage Conversion Cost Calculator NZ | Free 60s Estimate

          Garage Conversion Cost Calculator NZ — Your Estimate in 60 Seconds

          Quick answer: Get a personalised garage conversion cost estimate emailed straight to your inbox in under 60 seconds. No phone calls, no sales pitches, no waiting on a builder’s diary. Tell us your project basics, and we’ll send back a project-specific number based on real 2026 Auckland pricing.

          You’re staring at the garage. The car’s parked on the drive most weeks anyway. What if that space became a teenager’s bedroom, a home office, a rental income stream, or somewhere for your mum to live closer without moving in?

          The first question is always the same — what’s it actually going to cost? You’ve probably already pulled up a few ranges online. They span $30K to $180K. Useful as a wall poster. Useless for planning. Once you’ve estimated your budget, see how our garage conversion service manages the full process from consent to finished room.

          What you need is a number that fits your garage. Your section. Your conversion type.

          That’s what this calculator gives you.


          Get Your Personalised Estimate

          Sixty seconds, a few quick questions, and a tailored estimate hits your inbox. Free. No follow-up sales call.

          Open Garage Conversion Cost Calculator →


          Why a Calculator Beats a Generic “Per m²” Estimate

          Most online sources will tell you a garage conversion in Auckland costs $40,000–$180,000. That’s accurate. It’s also useless for budget planning.

          The range is that wide because “garage conversion” covers wildly different projects. Converting a single garage into a teenager’s bedroom on a flat section in Albany sits at the bottom. Turning a double garage into a self-contained granny flat with kitchen, bathroom, and separate entry on a leaky-era home in Glen Eden sits near the top. Both are “garage conversions in Auckland.” Both technically inside that $40K–$180K spread. Both cost vastly different amounts.

          The headline range alone doesn’t tell you which one you are.

          That’s where the calculator earns its keep. Instead of giving you a number that covers everyone, it asks the specific questions that move your number — type of room, size of garage, whether you need plumbing, the condition of what’s already there — and gives you a tailored estimate based on what those choices actually cost in Auckland right now.

          It takes about a minute. Results land in your inbox.


          What Goes Into the Estimate

          The calculator works through the same variables we use when we’re pricing a real project. None of it’s guesswork — every input maps to a cost driver we’ve seen on completed Superior Renovations jobs.

          Built from data across hundreds of Auckland renovations completed since 2018 — including garage conversions, granny flat builds, sleepouts, and minor dwelling additions.

          Type of conversion. This is the single biggest driver. A dry-room conversion — bedroom, study, gym — sits at $40,000–$60,000. Add a bathroom and you’re at $80,000–$110,000. Full granny flat with kitchen, bathroom, and separate entry runs $120,000–$180,000. The jump isn’t linear — wet areas need plumbing, drainage connections, waterproofing, ventilation, and higher-spec fixtures.

          Size of the garage. Single garages typically run 18–22m². Double garages 36–40m². A double conversion costs more in absolute terms but the per-m² rate often comes down because fixed costs (consent fees, design, structural assessment) spread across more floor area.

          Foundation and floor condition. Most Auckland garages were built with a concrete slab that wasn’t designed for habitable use — no damp-proof membrane, no insulation underneath. Bringing the floor up to habitable standard means either insulating over the existing slab (loses ceiling height) or breaking out and re-pouring (adds $8,000–$15,000). Volcanic clay sections in Mt Eden or Mt Albert can complicate this further.

          Insulation and weathertightness. H1 insulation requirements changed in 2023. Walls, ceiling, and floor all need to hit current R-values. Garages built before 2008 will typically need full re-insulation. Add windows and the spec gets stricter again.

          Plumbing and electrical. Running new water, waste, and drainage to a detached garage is more expensive than to an attached one — sometimes $5,000–$12,000 just for the connections. Electrical needs to be brought up to current Standards and usually means a new sub-board.

          Finish level. Standard GIB and vinyl, or feature timber lining and engineered flooring? Premium finishes add $10,000–$25,000 on most conversions.

          💡 Quick tip: The cheapest conversion isn’t always the smartest one. A $60K dry-room conversion can become a $120K rework two years later when you realise you needed a bathroom. Plan for what the space will actually do, not just what you can afford this year.


          See Your Personalised Number

          Inputs take a minute. The estimate hits your inbox right after.

          Open Garage Conversion Cost Calculator →


          What You Get in Your Inbox

          A couple of minutes after you submit, you’ll receive an email with a project-specific estimate. Here’s what’s in it:

          A low-to-high range based on the inputs you provided. Not a single point estimate — because no honest builder gives you one before a site visit. The range shows you where your project realistically sits.

          A breakdown of the main cost categories — structural, finishes, professional fees, consents, services — so you can see where the money goes and where the biggest swings are.

          Notes on what the estimate doesn’t include. Typically GST, resource consent (if triggered), development contributions for new dwellings, and any unforeseen ground or structural issues that only become visible once construction starts. We’d rather flag the limits than pretend they don’t exist.

          It’s not a quote. Quotes need site visits, drawings, and detailed scope. The estimate is the layer before that — the number that tells you whether your project sits in a budget you can work with, or whether you need to rescope before going further.

          If the number looks workable, the next step is usually a feasibility consultation, where we walk through your specific garage, what you’re trying to achieve, and what’s realistic on your section. That’s a separate conversation — and one you can book after you’ve seen the estimate, not before.


          The Three Variables That Move Your Number the Most

          If you’ve used the calculator and want to understand what drove your result, these three factors do most of the heavy lifting.

          1. Whether you’re adding plumbing — 30–40% of the total. The single biggest jump in cost is the leap from dry-room conversion to wet-room conversion. Adding a bathroom alone takes a $50K project to $90K-plus. Adding a kitchenette on top pushes another $20K–$35K. If the goal is just usable floor space, a dry-room conversion gives you the best return per dollar. If you’re going self-contained, expect the budget to roughly double.

          2. Condition of the existing structure — 15–30% of the total. Garages weren’t built to habitable standard. A garage with a sound slab, intact roof, good wall framing, and proximity to existing services converts faster and cheaper. A 1970s leaky-era garage with rotting bottom plates, asbestos cladding, or a cracked slab can swallow $20K–$40K in remediation before the conversion proper even starts. Worth getting a builder to assess before committing to a budget.

          3. Labour and trade coordination — 35–45% of the total. Auckland trade rates currently sit at $90–$120 per hour depending on the trade. A typical 25m² conversion needs 350–600 trade hours across builder, electrician, plumber, gibstopper, and tiler. The reason fixed-price quotes look higher than charge-up isn’t margin — it’s the risk premium for guaranteeing the number. Charge-up budgets routinely blow by 15–25% on conversions because of unexpected condition issues behind the gib.

          Knowing which of these three is the biggest factor on your garage tells you where to focus when you’re trying to bring the number down — or where to brace yourself if it has to stay where it is.


          Convert the Garage, or Demolish and Build New?

          This question matters more in 2026 than it did a year ago.

          In January 2026, the government introduced the Schedule 1A Small Stand-alone Dwelling (granny flats) exemption — new dwellings up to 70m² can now be built without a building consent if they’re designed and constructed by licensed professionals and meet specific conditions. That’s a structural shift in the economics of adding a second dwelling to your property.

          Here’s the awkward bit: the exemption applies to building new — not to converting existing structures. A garage conversion still triggers building consent because it changes the use of an existing building, involves structural alterations, and almost always involves plumbing and electrical work.

          Which means homeowners now have a genuine choice:

          Convert the existing garage. Cheaper if the garage is in good condition. Faster start. Keeps the existing footprint. Consent required. $40K–$180K depending on scope.

          Demolish the garage and build a new 70m² SSAD-exempt dwelling. Higher upfront cost — roughly $200K–$280K for a turnkey dwelling. But no building consent. No consent processing delays. More floor area. Standalone status. The numbers can work out closer than they look once you factor in the consent fees and design timelines avoided.

          The break-even point depends heavily on the condition of the existing garage. If it’s structurally sound with good services nearby, convert. If it’s rotten, undersized, or full of asbestos, the new-build pathway can be the cleaner answer.

          The calculator gives you the conversion estimate. If you want to weigh that against a new-build SSAD option, that’s worth a feasibility conversation before you commit to either path.


          Get Your Free Estimate Now

          Sixty seconds. Tailored to your project. Sent to your inbox. No sales call.

          Open Garage Conversion Cost Calculator →


          Frequently Asked Questions

          Is the garage conversion cost calculator free?

          Yes. No charge, no obligation, no follow-up sales calls. Built by Superior Renovations to give Auckland homeowners a realistic starting estimate without having to chase a builder for one.

          How accurate is the estimate?

          The calculator uses 2026 Auckland market pricing and reflects real Superior Renovations project data. It's accurate enough for budget planning and feasibility — but it isn't a quote. Final pricing depends on detailed scope, site visit, and the condition of the existing garage.

          What's the average cost to convert a garage in Auckland?

          Auckland garage conversions sit in three main bands. A dry-room conversion — bedroom, office, gym — runs $40,000–$60,000. Adding a bathroom takes the range to $80,000–$110,000. A full self-contained granny flat with kitchen, bathroom, and separate entry runs $120,000–$180,000. Condition of the existing garage and complexity of services connections move these figures up or down.

          Does a garage conversion require building consent in Auckland?

          Can I use the new Schedule 1A granny flats exemption for a garage conversion?

          What's the difference between a garage conversion and a granny flat?

          A garage conversion means turning an existing garage into habitable space — which can be a single room, a bedroom-plus-bathroom, or a fully self-contained unit. A granny flat is the self-contained unit at the top end of that spectrum, with its own kitchen, bathroom, and separate entry. Not every garage conversion is a granny flat. Every granny flat conversion is a garage conversion.

          Can I convert a double garage into a self-contained unit?

          Yes — and double garages convert into the best granny flats because the 36–40 square metre footprint gives you enough room for an open-plan living area, bedroom, bathroom, and kitchenette without feeling cramped. Expect $130,000–$180,000 for a turnkey double-garage granny flat in Auckland, depending on existing condition and finish level.

          Does the estimate include GST?

          The estimate is GST-exclusive unless otherwise specified. You'll need to add GST when comparing the estimate to other builder quotes. Architect fees, structural engineering, council consent fees, and development contributions are also typically excluded from the initial estimate — they get factored in during the detailed quoting stage.

          How long does it take to get the estimate?

          Under 60 seconds to complete the form. The estimate lands in your inbox within a couple of minutes.

          What happens after I submit — will someone call me?

          No sales call. The estimate lands in your inbox within a couple of minutes and that's it. If you want to take the next step, you book a feasibility consultation through the site — we don't chase you with phone calls or follow-up emails. Plenty of Auckland homeowners use the calculator to sense-check budget without ever speaking to us, and that's the point.


          Please note: Cost factors vary project to project, and the calculator’s accuracy depends on the inputs you provide. The estimate is a planning tool, not a quote. Rates and material costs shift with the market, and final project pricing requires a site visit and detailed scope assessment of the existing garage. While information is considered current at the date of publication, Superior Renovations isn’t liable for any decisions made solely on the calculator output.

          house recladding cost calculator - Superior Renovations
          Recladding

          House Recladding Cost Calculator Tool (NZ)

          Recladding Cost Calculator NZ — Your Estimate in 60 Seconds

          Quick answer: Get a personalised recladding cost estimate emailed straight to your inbox in under 60 seconds. Use the calculator below — no phone calls, no sales pitches, no waiting on a builder’s diary. Tell us your home’s size, cladding type, and scope, and we’ll send back a project-specific number based on real 2026 Auckland pricing.

          ↓ Jump Straight to the Calculator

          You’re thinking about recladding. Maybe you’ve got a monolithic home and you’re worried about what’s behind the plaster. Maybe the existing weatherboards have done their dash. Maybe you’ve had a builder out who quoted you something that gave you a fright, and you want a second opinion before you commit to a process that takes months and runs into six figures.

          What you need is a number that fits your home. Not a generic Auckland range. Not a competitor’s marketing figure. A starting estimate based on your size, your cladding type, and your scope.

          That’s what the calculator below does. Sixty seconds, results emailed to your inbox. Once you have an estimate, our recladding service in Auckland can turn it into a firm scope and quote.Once you have an estimate, our recladding service in Auckland can turn it into a firm scope and quote.


          Why a Calculator Beats a Generic “Per m²” Number

          Most online recladding cost ranges fall into one of two camps. You’ll either see $150–$450 per square metre (the light-scope number — cladding swap on a sound home) or $1,750–$2,500 per square metre (the full-scope number — cladding plus timber remediation, joinery, insulation, the lot). Both numbers are real. They describe completely different jobs.

          The reason recladding pricing is confusing isn’t that builders are hiding the number. It’s that recladding means different things depending on what your home actually needs.

          A timber-framed Howick home with sound framing getting fibre cement weatherboards swapped in is a $40,000–$90,000 job. A 1990s Auckland monolithic home with hidden moisture damage, decayed framing, and joinery that needs replacing is a $250,000–$400,000+ job. Same word, very different reality.

          The calculator’s job is to figure out which job you have. It asks the questions that move the number — home size, cladding type, scope — and gives you a tailored range instead of a generic one.

          It takes about a minute. Results land in your inbox.


          Get Your Personalised Recladding Estimate

          Sixty seconds, a handful of inputs, and a tailored estimate hits your inbox. Free. No follow-up sales call.

          ↓ Use the Calculator Below


          What Goes Into the Estimate

          The calculator works through the same variables we use when we’re pricing a real reclad. None of it’s guesswork — every input maps to a cost driver we’ve seen on completed Superior Renovations recladding jobs.

          Home size in square metres. The starting point. Be honest about your full floor area, including upper levels if you’re two-storey — the recladding cost scales with the exterior wall area, which is roughly proportional to floor area.

          Current cladding type. Timber weatherboard, monolithic plaster (direct-fix), brick veneer, fibre cement — each comes off differently and reveals different conditions underneath. Monolithic homes from the late 1990s and early 2000s are the most likely to need full remediation, which pushes the budget up materially.

          Target cladding material. Going to fibre cement (James Hardie Linea, for example) at around $150–$250/m² is the most common choice in 2026. Cedar or premium weatherboard sits at $250–$350/m². Metal longrun, brick veneer, or schist can push past $400/m² installed.

          Scope of remediation. This is the big swing factor. A like-for-like swap on a sound home is one thing. A reclad that includes full timber remediation, all new joinery, insulation upgrade to current H1 standards, and interior reinstatement is another job entirely — and usually 4–6× the cost per square metre.

          Access and site conditions. Scaffolding around a two-storey home on a tight section in Grey Lynn costs more than a single-storey on a flat site in Flat Bush. Shrink-wrapping (weather protection during the build) is essential for Auckland weather and adds to the scaffold spend.

          You don’t need to know exact specs going in. The calculator gives you a sensible default for each input — your job is to tell it what you’re roughly planning.

          💡 Quick tip: If you suspect leaky-home issues but haven’t had an assessment yet, run the calculator with the “full remediation” scope. It’ll give you the realistic upper-end number to plan against. A pre-purchase weathertightness report typically runs $900–$1,500 and is the cheapest way to find out which scope you’re actually facing.


          What You Get in Your Inbox

          A couple of minutes after you submit, you’ll receive an email with a project-specific estimate. Here’s what’s in it:

          A low-to-high range based on your inputs. Not a single point estimate — because no honest builder gives you one before site visit and weathertightness assessment. The range shows where your project realistically sits given what you’ve told us.

          A breakdown of the main cost categories — cladding materials, labour, scaffolding and weather protection, professional fees (architectural, engineering, consent), and an allowance for remediation if relevant. Helps you see where the biggest swings are.

          Notes on what the estimate doesn’t include. Typically GST, interior finishes if your scope extends inside, and any unforeseen structural or moisture damage that only becomes visible once the cladding is off. We’d rather flag the limits than pretend they don’t exist.

          It’s not a quote. Recladding quotes need a weathertightness assessment, design drawings, and a detailed schedule of works. The estimate is the layer before that — the number that tells you whether your project sits in a budget you can work with, or whether you need to rescope before going further.

          If the number looks workable, the next step is usually a feasibility assessment, where we walk through your specific property, what you’re trying to achieve, and what’s realistic on your home. That’s a separate conversation — and one you can book after you’ve seen the estimate.


          The Three Variables That Move Your Number the Most

          If you’ve used the calculator and want to understand what drove your result, these three factors do most of the heavy lifting on recladding budgets.

          1. Scope — light reclad vs. full remediation. Single biggest factor by a long way. A like-for-like cladding swap on a sound timber-framed home runs $150–$450/m² and usually lands between $40,000–$90,000 total. A full leaky-home reclad with timber remediation, new joinery, insulation, and interior reinstatement runs $1,750–$2,500/m² and lands between $250,000–$400,000+ for a typical 180m² home. Same home, vastly different jobs. The calculator’s main work is figuring out which one you’re looking at.

          2. Cladding material chosen. Fibre cement is the most common 2026 choice — durable, fits the drained cavity requirement under E2/AS1, comes in at the bottom of the material cost range ($150–$250/m² installed). Premium options like cedar weatherboard ($250–$350/m²), brick veneer ($350–$500/m²), or metal longrun for coastal sites all push the per-m² rate up. Material choice alone can swing a 180m² project by $30,000–$50,000.

          3. Building consent and professional fees. Almost every reclad triggers building consent, and many trigger a fresh weathertightness review under E2/AS1. Architectural and engineering fees typically run $8,000–$15,000 for a standard reclad, $15,000–$25,000 for a complex one. Council fees add $3,000–$8,000. None of this scales with home size in a clean way, so smaller homes get hit harder on a per-m² basis.

          Knowing which of these three is the biggest factor on your project tells you where the budget can flex — and where it can’t.


          See Your Personalised Number

          The calculator’s right below. Sixty seconds in, estimate emailed straight back.

          ↓ Use the Calculator


          A Note on Building Consent

          Almost every recladding project in Auckland needs building consent. The rule isn’t whether you’re swapping a small section — it’s whether the work affects weathertightness, fire safety, or structural integrity. Recladding usually affects all three, which is why Building Performance and Auckland Council treat it as consented work.

          The exception: a true like-for-like replacement (same material, same fixing method, same building envelope) may not need consent. That’s rare in practice — most reclads change the cladding system, add a cavity, or upgrade insulation, all of which trigger consent.

          The calculator includes a typical consent fee range in the estimate, but for accuracy on your specific project, your designer or LBP builder will give you the exact figure after they’ve assessed scope.


          Recladding Cost Calculator NZ

          Estimate generator below. Takes under 60 seconds. Results emailed straight to your inbox. Calculator reflects 2026 Auckland market pricing — averages based on real Superior Renovations project data.

          0
          Just as an indicator on size to provide an estimate based on past projects, although not how we would normally quote
          Level of Complexity
          Recladding will require building consent so will incur architectural fees
          As part of the building consent process
          Average cost only for the purpose of generating an estimate, this is always case by case basis.

          Where to send the results?

          Please fill in your details below and your results will be sent straight to your email inbox. (double check your junk mail folder)
          Total


            By submitting this form, you agree to receive communications from us via email or text regarding our services, you can unsubscribe at any time.


            ssl cert 2 - Superior Renovations

            This site is protected by reCAPTCHA and the Google

            Privacy Policy and Terms of Service apply.


            Frequently Asked Questions

            Is the recladding cost calculator free?

            Yes. No charge, no obligation, no follow-up sales calls. Built by Superior Renovations to give Auckland homeowners a realistic starting estimate without having to chase a builder for one.

            How accurate is the estimate?

            The calculator uses 2026 Auckland market pricing and reflects real Superior Renovations recladding project data. It's accurate enough for budget planning and feasibility — but it isn't a quote. Final pricing depends on a weathertightness assessment, detailed scope, and the specifications you settle on during design.

            How much does it cost to reclad a house in Auckland?

            Light-scope recladding (like-for-like swap on a sound home) runs $150–$450/m², typically $40,000–$90,000 for a 150–200m² home. Full-scope recladding with timber remediation, new joinery, insulation, and interior reinstatement runs $1,750–$2,500/m² — typically $250,000–$400,000+ for a 180m² monolithic home with weathertightness issues. The calculator helps figure out which scope your home needs.

            Does recladding require building consent in Auckland?

            Yes — almost every recladding project requires building consent because it affects weathertightness, fire safety, and often structural integrity. Consent fees typically run $3,000–$8,000. The only exception is a true like-for-like replacement (same material, same fixing method, no cavity change), which is rare in practice.

            Why are recladding costs so variable?

            Because 'recladding' covers vastly different scopes. Swapping weatherboards on a sound timber-framed home is straightforward and runs at the bottom of the cost range. Recladding a 1990s monolithic home with hidden moisture damage often requires full timber remediation, new joinery, insulation upgrades, and interior repair — pushing the total up 4–6× the cladding-only number. The calculator separates these scopes so the estimate is realistic.

            Does the estimate include GST?

            The estimate is GST-exclusive unless otherwise specified. You'll need to add GST when comparing to other builder quotes. Architectural, engineering, and council consent fees are factored in at typical ranges, but final amounts are confirmed during detailed quoting.

            How long does a recladding project take?

            A straightforward reclad on a single-storey home typically runs 6–10 weeks of construction time. A complex full-remediation reclad on a two-storey monolithic home with joinery replacement and interior reinstatement can run 14–20 weeks. Add 4–8 weeks for consent processing on top of construction.

            Can I live in my house during a reclad?

            In most cases, yes — particularly for light-scope reclads where the interior isn't affected. Expect dust, noise, scaffolding around the home, and shrink-wrap weather protection that reduces natural light. For full-remediation reclads with interior work, you may need to relocate during the construction phase. Your builder will flag this during the feasibility assessment.

            What cladding material should I choose?

            Fibre cement (James Hardie Linea is the most specified) is the most common 2026 choice in Auckland — durable, fits the drained cavity requirement under E2/AS1, and sits at the bottom of the material cost range. Cedar weatherboards suit character homes. Metal longrun is the coastal/low-maintenance choice. Brick veneer offers thermal mass and longevity. The calculator factors material choice into the estimate.


            Please note: Every recladding project is unique. The calculator’s accuracy depends on the inputs you provide, and the estimate is a planning tool, not a quote. Recladding scope can shift significantly once existing cladding is removed and underlying conditions become visible. Rates and material costs shift with the market. While information is considered current at the date of publication, Superior Renovations isn’t liable for any decisions made solely on the calculator output. For a tailored quote, a weathertightness assessment and site visit are required.

            This is our final and exceptionally positive review for Superior Renovations. First and foremost, we must emphasize that they are outstanding!

            Superior Renovations has completed a comprehensive renovation of our entire house, both externally and internally, including the kitchen, bathroom, painting, carpeting, electronic gate, and more. Throughout the various projects over the past few months, we have been thoroughly impressed by their work and are delighted with the results. Their expertise and service continue to amaze us; they truly listen to our needs and engage in discussions whenever they believe improvements can be made.

            We extend our gratitude to Cici, who not only served as the sales manager but also as the designer, transforming our kitchen from an early 2000s style to a modern and stylish new one. Neil, our project manager, worked with us daily, attending to every detail and going the extra mile to help us achieve an excellent result.

            From the very first day of collaboration, we encountered no issues whatsoever, whether in communication, design discussions, or the execution by the on-site teams. We highly recommend Superior Renovations to anyone considering home renovation. Contacting them will reveal why we are so pleased with their work on our home.

            David and Emily
            SUPERIOR RENOVATIONS
            Renovations on one full bathroom and one small ensuite at my home in Sunnynook, Auckland, were completed on 26th June 2026.
            I am fully satisfied with the work done at my home by all workers and contractors and delighted with the results that I am now enjoying. All work is of a very high standard and attention to care leading to excellent results.
            All staff of Superior Renovations and associated contractors were at all times helpful and happy to explain all aspects of their work and respectful in listening to any of my concerns or questions, with any changes where necessary being quickly and effectively carried out.
            I have no hesitation in recommending Superior Renovations as your choice for any bathroom renovation.

            Valerie Hepburn
            4 Stoneleigh Court, Auckland
            In early June, I hired Superior Renovation company to thoroughly renovate our two bathrooms. The project has now been completed and we are very satisfied. Thank you sincerely, and we highly recommend it.
            Despite some delays, Eunice, Neil and the team at Little Giants have done a really good job on out kitchen renovation. Great finishing and very responsive to fixing up any little thing we weren't happy with.

            Good work team!
            ​From the very first consultation, our experience with this team has been nothing short of stellar.

            ​Working with Eunice, our sales consultant, set a high bar for the rest of the project.
            Eunice is truly exceptional at what she does. When we first began our kitchen project, we went through several versions of our floor plan, and she was with us every step of the way—from the initial planning stages right through to the final concept. Her patience and dedication during the design process were remarkable.
            Throughout the project, Eunice provided:
            * **Invaluable Suggestions:** She has a keen eye for both aesthetics and functionality, pointing out details we never would have considered on our own.
            * **Seamless Adjustments:** No matter how many tweaks we requested, she handled every change with professionalism and a "can-do" attitude.
            * **Expert Guidance:** She transformed our vague ideas into a cohesive, stunning reality.

            ​Once the planning was complete, Neil, our project manager, took the reins and truly blew us away. Neil is a consummate professional who balances technical expertise with fantastic communication.
            ​ He kept us informed at every stage, ensuring we knew exactly what to expect and when.
            Whenever a minor pivot was needed, Neil handled it with grace and efficiency, keeping the timeline on track.
            His standards for the renovation work were incredibly high, ensuring the final result was polished and beautiful.

            ​The transition from Eunice’s initial planning to Neil’s execution was flawless. If you are looking for a team that combines design expertise with top-tier project management, look no further. We are absolutely thrilled with our new kitchen and new flooring !
            Superior Renovations has just finished a complete remodel of my bathroom. I can see, why the company has such a high reputation. At every stage, from sales, design, project management, and execution, the company excelled at every point. I am just so happy with the work that they have done and they have exceeded my expectations at every point.
            Used Superior for a kitchen and bathroom renovation last year. They did an excellent job updating both rooms, communication was excellent ongoing tjrough the project, they coordinated all the tradies, synchronized so there was little downtime, and it all worked exactly as planned and on budget. Was really glad we chose Superior Renovations and plan to use again for our entrance way at some stage.
            As I said to my work colleagues ‘I have just had the most pleasant experience’. When they realised it was with renovations at home they were shocked - ‘unheard of’ I was told.
            Everything went to plan - timing, project management, costs, etc, etc. Neil communicated with me daily and made my whole bathroom renovation a pleasure.
            The best decision I made was choosing Superior Renovations.
            Thank you Kevin for our initial connection and for passing me on to Neil to manage the whole process.
            We just finished a bathroom renovation and couldn’t be happier with the results. The craftsmanship is top-notch, and the attention to detail in the tiling and finishing is impressive. The team was professional, kept the workspace clean, and delivered exactly what we envisioned. Highly recommend them for anyone looking for a high-quality transformation.
            Superior did an excellent job of renovating our ensuite. Project manager Jacob was easy to work with and communications were good.
            This is our second review for Superior Renovations. They have done two projects earlier this year and we were so impressed by the work they have finished. After discussing and very careful consideration, we decided to go with more projects with them. So far, they have now completed stage 1 renovation of our house. We still amazed for their knowledge and services; they really listen to us and discuss anything with us if they feel/think could be better…
            From the first day we work with them, we have no issue with them at all, from communication, discussing, designing to the teams working on the site.
            Especially we are highly recommended to those who are considering doing the house renovation, please contact them and you will know why we are so pleased to have them to do our house renovation.
            We are thanking Cici, Neil and the teams so much….
            We are looking forward to seeing what the outcome will be.

            David and Emily
            We recently had our bathroom renovated by Superior Renovations and couldn’t be happier with the experience. Dorothy and Neil were an absolute pleasure to work with. They guided us through every step of the process, making what can be a stressful experience feel smooth and straightforward.
            The quoting process was transparent and detailed, with no hidden fees or surprises. Neil was incredibly responsive and always available whenever we had questions or requests, which gave us real peace of mind throughout the project. We really love the end result and enjoy our new bathroom!
            We’ll definitely be returning to the Superior Reno team for our next project. Highly recommended!
            Our bathroom reno has just been completed & I am so happy. The whole process was easy & hassle free. Alison designed our bathroom & was very patient with our changes/then changes back again. Jacob our project manager was a delight to deal with. He always kept us informed of the scheduling & any other information we may have needed. All the tradies worked hard & the job was completed & signed off within 3 weeks. That's demo, full tiling, installation of new everything & delivery & pick up of the skip down a very tricky driveway. We absolutely love the new bathroom & would recommend Superior Renovations everyday. Future jobs I will definitely be contacting them again. Thank so much for your excellent work
            Having explored our reno options, it was an easy decision to select Superior Renovations for our work. As first timers at anything like this we had to trust the system with grand old 100year old bungalow. We were so pleased to have Cici, Sonny and Kai working with us the whole way through. Be shout out to all the team, builders, plumbers, electricians, tilers and painters. A superb job delivered on budget and ahead of time. The communication from Cici and Sonny was first class. Would highly recommend working with Superior Renovations in fact, we already have more worked booked in. Thanks Superior you made Millie and Monty's parents very happy. 🐾
            I am very happy with the recent renovation for my new kitchen.
            The team worked really hard to get it done within the time frame.
            The manager, Jacob, was very helpful and communicated well and always sorts out any issue immediately.
            Thank you Irene
            We couldn’t be happier with our new pergola! From start to finish, the team was professional, punctual, and easy to work with. They took the time to listen to what we wanted and offered great suggestions to make the design even better. The quality of the materials and workmanship is outstanding — everything feels solid, well-built, and beautifully finished. Kudos to Sinan Sun as she has been an amazing contact with the company.
            We are very pleased with our bathroom reno by Superior Renovations! Jacob, Cici and the team always kept us up to date, were always friendly to deal with and finished ahead of schedule. Most importantly we are very happy with the quality of the work.
            We have been working with Superior Renovations as a supplier now for over three years. In that time we have found the team to be very professional and well organised. Which is a welcome relief in this industry! Just recently we have become their sole supplier for portaloos, which recognises the collaboration we have forged over these three years.

            In particular, Leanne and Elaine set a very high standard of communication and flexibility. This is of vital importance when scheduling deliveries and pickups with us, however, they understand not everything can be done at once and are willing to work with us for the best (supplier/contractor/client) outcome.

            I would imagine this ethos would flow directly through to all their contracted renovation work. A pleasure to work with!
            A very reliable supplier – we’ve been working with them for three years now, and they have never let us down. Well done to the team.
            We have been working with these guys for the past 4 years and find them an awesome company to work with, very efficient and organised. I highly recommend!
            Finding someone reliable for renovations has always been the most stressful thing for us. In the past, we had several painful renovation experiences—money was spent but the problems were never truly solved, and things often ended up worse than before. We really didn’t know where to find a trustworthy renovation company.

            For more than ten years, our wish had been to renovate our bathroom, laundry, and toilet, so that we could finally enjoy a comfortable and functional living environment. Just when we were about to give up, we came across Superior Renovations online. We quickly made an appointment with Cici, who designed and provided us with a quote.

            Throughout the whole process, I was deeply impressed by the professionalism of Superior Renovations. What stood out most was that they always delivered on their promises—everything agreed upon was completed on time. This built a relationship of trust and reliability. Up until completion, I was completely satisfied with their dedication and the quality of their workmanship.

            During the renovation, we encountered some of the challenges that often come with older houses, but Cici and her team helped us resolve the discomforts we had been living with for years. We are truly grateful to the construction team.

            Some say renovations are easy if you just have money, but I believe the most important thing is finding a trustworthy team that keeps their word, values quality, and cares about the customer’s experience.

            Because of this renovation experience, we can now confidently plan our next project—the kitchen—and Superior Renovations will definitely be our first choice. We strongly recommend them.

            Finally, I want to thank Cici and the team for helping us fulfill our dream.

            Mark & Kate
            Sinan is a very good consultant. She helps a lot during renovation. Very satisfied with their job.
            It was great to have Alison's recommendations and input on how & what would look best for our kitchen and bathroom reno. Jacob, our project manager, has been a star too; ensuring that the project was delivered as planned, AND giving us great ideas & suggestions along the way.

            We will definitely be calling on you guys again for our next home reno. Thanks team!
            Very impressed with Superior Renovations.Building our pergola with blinds for a fair price .First thank you Sinan for quoting the job and your flexabilty and knowledge..Secondly the job was done well within the time frame, thanks to Jeff for supervising the job ( eventhough he wasn't too well) and keeping us up to date throughout the process. Payment was fair and easy as well .
            Thoroughly recommend Superior Renovations for your reno job 👍
            Very efficient team of workers and high quality finish.
            Very happy with our renovated bathroom.
            We will use this company again.