Author: Swati Tiwary

Living room/ Lounge
House Renovation

Smart Home Integration Auckland: What to Plan During Your Reno

Smart Home Integration Auckland: What to Plan Before the Walls Close Up

Free cost calculator

How much will your renovation cost?

Get an instant Auckland price range for your project — no details required to see it.

Try our free cost calculators →

Quick answer: The best time to integrate smart home technology into an Auckland home is during a renovation — before walls are closed and cables can be run cleanly. Smart lighting, climate control, security, motorised blinds, and EV charging can all be built in from as little as $1,500 for a single-room start, up to $15,000–$30,000 for a whole-home, multi-system setup.

There’s a moment in every renovation where the walls are open, the ceiling is stripped back, and every tradie on site can see exactly where the wires run. It lasts about a week. After that, the GIB goes on and the opportunity to future-proof your home without ripping it apart again is gone.

That’s the window. Most Auckland homeowners miss it — not because they don’t want smart tech, but because nobody raised it early enough in the planning process.

We’ve been doing this long enough to know that smart home integration is almost always an afterthought. A client in Remuera called us six months after their kitchen renovation was complete, wanting to add automated lighting and a security camera system. The kitchen looked great. Getting the wiring in cost nearly double what it would have during the original job.

This guide is for homeowners who are renovating — or thinking about it — and want to know what’s actually worth planning ahead for. Not a wishlist of gadgets. A practical breakdown of what each system involves, what you need to run it properly, how much to budget, and what to ask your renovation company before work begins.

We’re not selling you a smart home. We’re telling you what we’ve learned from building them.


Why a Renovation Is the Right Time to Think About Smart Home Technology

The Infrastructure Problem Nobody Talks About

Smart home technology gets marketed like it’s plug-and-play. Sometimes it is. Smart bulbs, a video doorbell, a connected heat pump controller — you can add these to almost any home without touching a wall.

But the good stuff requires infrastructure. Conduit runs. Dedicated circuits. Data cabling. Flush-mounted keypads. A properly sized switchboard. If you want smart technology that’s actually integrated into your home — not just a collection of apps on your phone — the bones need to be right. And those bones are cheapest to get right when the walls are already open.

Think about what a renovation typically exposes: the ceiling cavity, the wall framing, the subfloor. An electrician working alongside your renovation team can run Cat6 data cable, low-voltage speaker wire, or conduit for motorised blinds in hours. The same job in a completed, lined home takes days and leaves a trail of patched GIB and repainted walls.

💡 Quick tip: Ask your renovation company to co-ordinate a smart home electrician during the rough-in phase — before GIB goes on. One conversation at the right moment saves thousands later.

What Auckland Homes Actually Need

Auckland housing stock creates its own challenges. The older villas in Grey Lynn and Mt Eden weren’t wired for a 10-circuit smart lighting system — they were built when two power points in the kitchen felt modern. Many have been partially rewired over the decades, leaving a mix of old and new cabling that doesn’t sit well with smart home controllers.

If your home was built before 1990, there’s a reasonable chance a switchboard upgrade is part of the smart home conversation before anything else. An undersized switchboard — still common in 1970s brick-and-tiles across Henderson and Manurewa — can’t safely handle the additional load from EV charging, climate systems, and smart appliances running simultaneously. An upgrade runs approximately $2,000–$5,000 in Auckland depending on scope. Not glamorous, but it’s the foundation everything else sits on.

For homes built after 2000, the infrastructure is usually better. But even newer builds in subdivisions like Hobsonville and Millwater often weren’t spec’d for whole-home automation — they were built to a budget, with standard switches and a basic switchboard. The wiring is modern, but the capacity for smart systems often needs a top-up.

Starting Small Is a Legitimate Strategy

You don’t have to do it all at once. This is important to say because the smart home industry has a habit of making everything sound like an all-or-nothing commitment.

It isn’t. PDL Wiser — one of the most widely used smart home systems in NZ and a product we work with regularly — is explicitly designed to scale. You can start with smart lighting in the kitchen during your renovation, and expand to climate control, blinds automation, and security monitoring over the following years. The Zigbee 3.0 and Bluetooth Low Energy protocol means devices talk to each other without requiring complex professional reprogramming each time you add something.

The key is making sure the conduit, cabling pathways, and switchboard capacity are sorted during the renovation. That’s the upfront cost. Everything else can come later, when your budget allows.

“The clients who get the most out of smart home technology are the ones who thought about it at the design stage — not the ones who decided they wanted it after the GIB was on. Even if the budget isn’t there right now, running the conduit costs almost nothing during a reno. It costs a lot when the walls are done.”
— Eunice Qin, Designer, Superior Renovations

The question isn’t whether smart home tech is worth it. For most Auckland homeowners renovating a family home they plan to stay in, it is — both for daily comfort and for resale value. The question is which systems matter most for how you actually live, and when to spec them in.

The sections below break down each major category. Read the ones relevant to your renovation — kitchen, bathroom, living areas, outdoor spaces — and use them as a checklist before your build starts.


Smart Lighting and Electrical — The Highest-ROI Upgrade in Any Renovation

Why Lighting Is Always the Starting Point

Ask any smart home installer in Auckland where most clients start. Lighting. Every time. And there’s a good reason for it — smart lighting is immediately visible, immediately useful, and delivers a noticeably better result than standard switching without requiring you to change how you live.

The difference between a standard kitchen renovation and one with properly specified smart lighting isn’t subtle. Walk in at 6am to make coffee — the lights come up at 30% warmth automatically. Shift to meal prep — full task lighting over the bench at 5000K. Dinner party — the lights drop, the atmosphere changes, all from a single tap or a voice command to Google Home or Amazon Alexa. That’s not a gimmick. That’s a kitchen you actually want to be in.

PDL Wiser — The NZ Smart Lighting System Worth Knowing About

We partner with PDL by Schneider Electric for smart home electrical because their Wiser system was developed specifically for the NZ market, has been in local homes for over two decades, and integrates directly with their award-winning Iconic switch range. That last point matters more than it sounds.


pdl - Superior Renovations


PDL Wiser’s Iconic switches look like standard switches. Clean. Minimal. They don’t scream “smart home” or date the way some systems from a decade ago do. During a kitchen or bathroom renovation, they can be specified in the same way any other switch would be — your designer selects the finish that suits the aesthetic, and the smart functionality sits behind it quietly.

The system runs on Zigbee 3.0 — a reliable mesh protocol that doesn’t depend on a single Wi-Fi router for coverage. For larger Auckland homes or multi-storey renovations, this makes a real difference in reliability.

💡 Quick tip: PDL Wiser’s Iconic connected dimmers and switches are compatible with existing PDL wiring — if you’re renovating and your home already has PDL standard switches elsewhere, the upgrade path is straightforward. No need to touch wiring that doesn’t need changing.

What Smart Lighting Actually Costs in an Auckland Renovation

Budget ranges vary significantly depending on how many circuits you’re automating and what level of control you want. Here’s a practical breakdown for Auckland conditions, based on what we see across our own projects.

Scope What’s Included Approximate Cost (NZD incl. GST)
Single room (e.g. kitchen) Smart dimmer switches, connected LED downlights, Wiser Hub, app control $1,500–$3,500
Main living areas (3–4 rooms) Smart switches/dimmers throughout, scenes, voice control integration $4,000–$9,000
Whole home (3–4 bedroom) Full Wiser system, all rooms, outdoor lighting, motion sensors, automation scenes $8,000–$18,000
Switchboard upgrade (if required) Pre-1990s homes, older fuse boxes, additional circuit capacity $2,000–$5,000

These are real-world figures for Auckland in 2026, not best-case scenarios. Labour rates for licensed electricians sit at $90–$120 per hour — consistent with the broader Auckland trade market. If you’re mid-renovation and an electrician is already on site, you’ll save significantly on labour by adding smart lighting to the scope at that point rather than returning later.

Important note: Any new wiring, dedicated circuits, or switchboard work is “prescribed electrical work” under the Electricity (Safety) Regulations 2010. It must be carried out by a registered electrician and comply with AS/NZS 3000 (the Wiring Rules), with a Certificate of Compliance issued once the work is finished. Plug-in smart devices you set up yourself don’t count — but anything behind the wall does.

Pull Points and Power Points — The Overlooked Detail

While the conversation is usually about switches and dimmers, it pays to think about power point placement too. Benchtop power points in kitchens — the retractable kind that sit flush when not in use — have become one of the most requested features in Auckland kitchen renovations over the past few years. They’re practical, they look clean, and they’re significantly cheaper to install during a renovation than after.

The same logic applies to USB-C charging points in bedrooms, outdoor weatherproof power points for entertaining areas, and dedicated circuits for home office equipment. Think about where you actually use power in your home, and plan those positions before the GIB goes on. An electrician making changes after lining is completed typically charges for each patch and repaint — costs that add up fast.


Smart Climate Control — Heating, Cooling and Ventilation for Auckland’s Climate

Auckland’s Climate Makes This Category Non-Negotiable

Auckland doesn’t get cold the way Christchurch or Queenstown does. It gets damp. The winters here are mild enough that people underestimate how much moisture does to an older, under-insulated home. Mould in bathrooms, condensation on windows, musty carpet in poorly ventilated bedrooms — these aren’t aesthetic problems. They’re health problems, and they’re common across Auckland’s older housing stock in suburbs like Glen Eden, Avondale, and Otahuhu where ventilation was never designed into the build.

Smart climate control — done properly — addresses all of this. It’s not just heat pumps on a timer. It’s an integrated approach to temperature, humidity, and air quality that you set once and largely forget.

Smart Heat Pump Control

Most modern heat pumps from Mitsubishi Electric, Panasonic, and Daikin — all widely available and well-serviced in New Zealand — have smart control capability built in or available as an add-on. A smart controller lets you set schedules, monitor energy use, and operate the unit remotely from your phone.

The practical benefit for Auckland homeowners isn’t turning the heat pump on from the couch. It’s setting it to warm the house to 19°C before you get out of bed on a July morning, then dropping back to 17°C while nobody’s home. Over a year, that kind of scheduling reduces energy consumption meaningfully. According to EECA’s Gen Less programme, the average New Zealand heat pump puts out around three times more heat than the power it draws, and runs at roughly a quarter of the cost of plug-in electric (bar and column) heaters — a real saving across Auckland’s long, damp heating season.

PDL Wiser’s IR Converter integrates directly with most heat pump brands, allowing control through the Wiser app without needing a separate system. For renovations where a new heat pump is being installed anyway, specifying a compatible unit from the start costs nothing extra.

Ventilation and Humidity — The Problem Most Systems Ignore

Heat is only part of the equation. Auckland homes — particularly those built before the updated H1 insulation requirements under the NZ Building Code — suffer from inadequate ventilation. When you renovate a bathroom, a kitchen, or seal up windows for double glazing, you often change the airflow patterns in a home without accounting for it.

Smart ventilation systems — including humidity-triggered bathroom extraction fans and heat recovery ventilators (HRV systems) — address this without the homeowner needing to manage it manually. Under the Healthy Homes ventilation standard, an extractor fan vented to the outside is required in the kitchen and bathroom of every rental property — but that’s a Tenancy Services rule for rentals, not a blanket requirement for owner-occupied homes. For your own home, the difference between a basic extract fan and a humidity-triggered smart fan is around $200–$400 per unit. Given that mould remediation in a wet Auckland bathroom starts at around $1,500, it’s rarely a hard case to make.

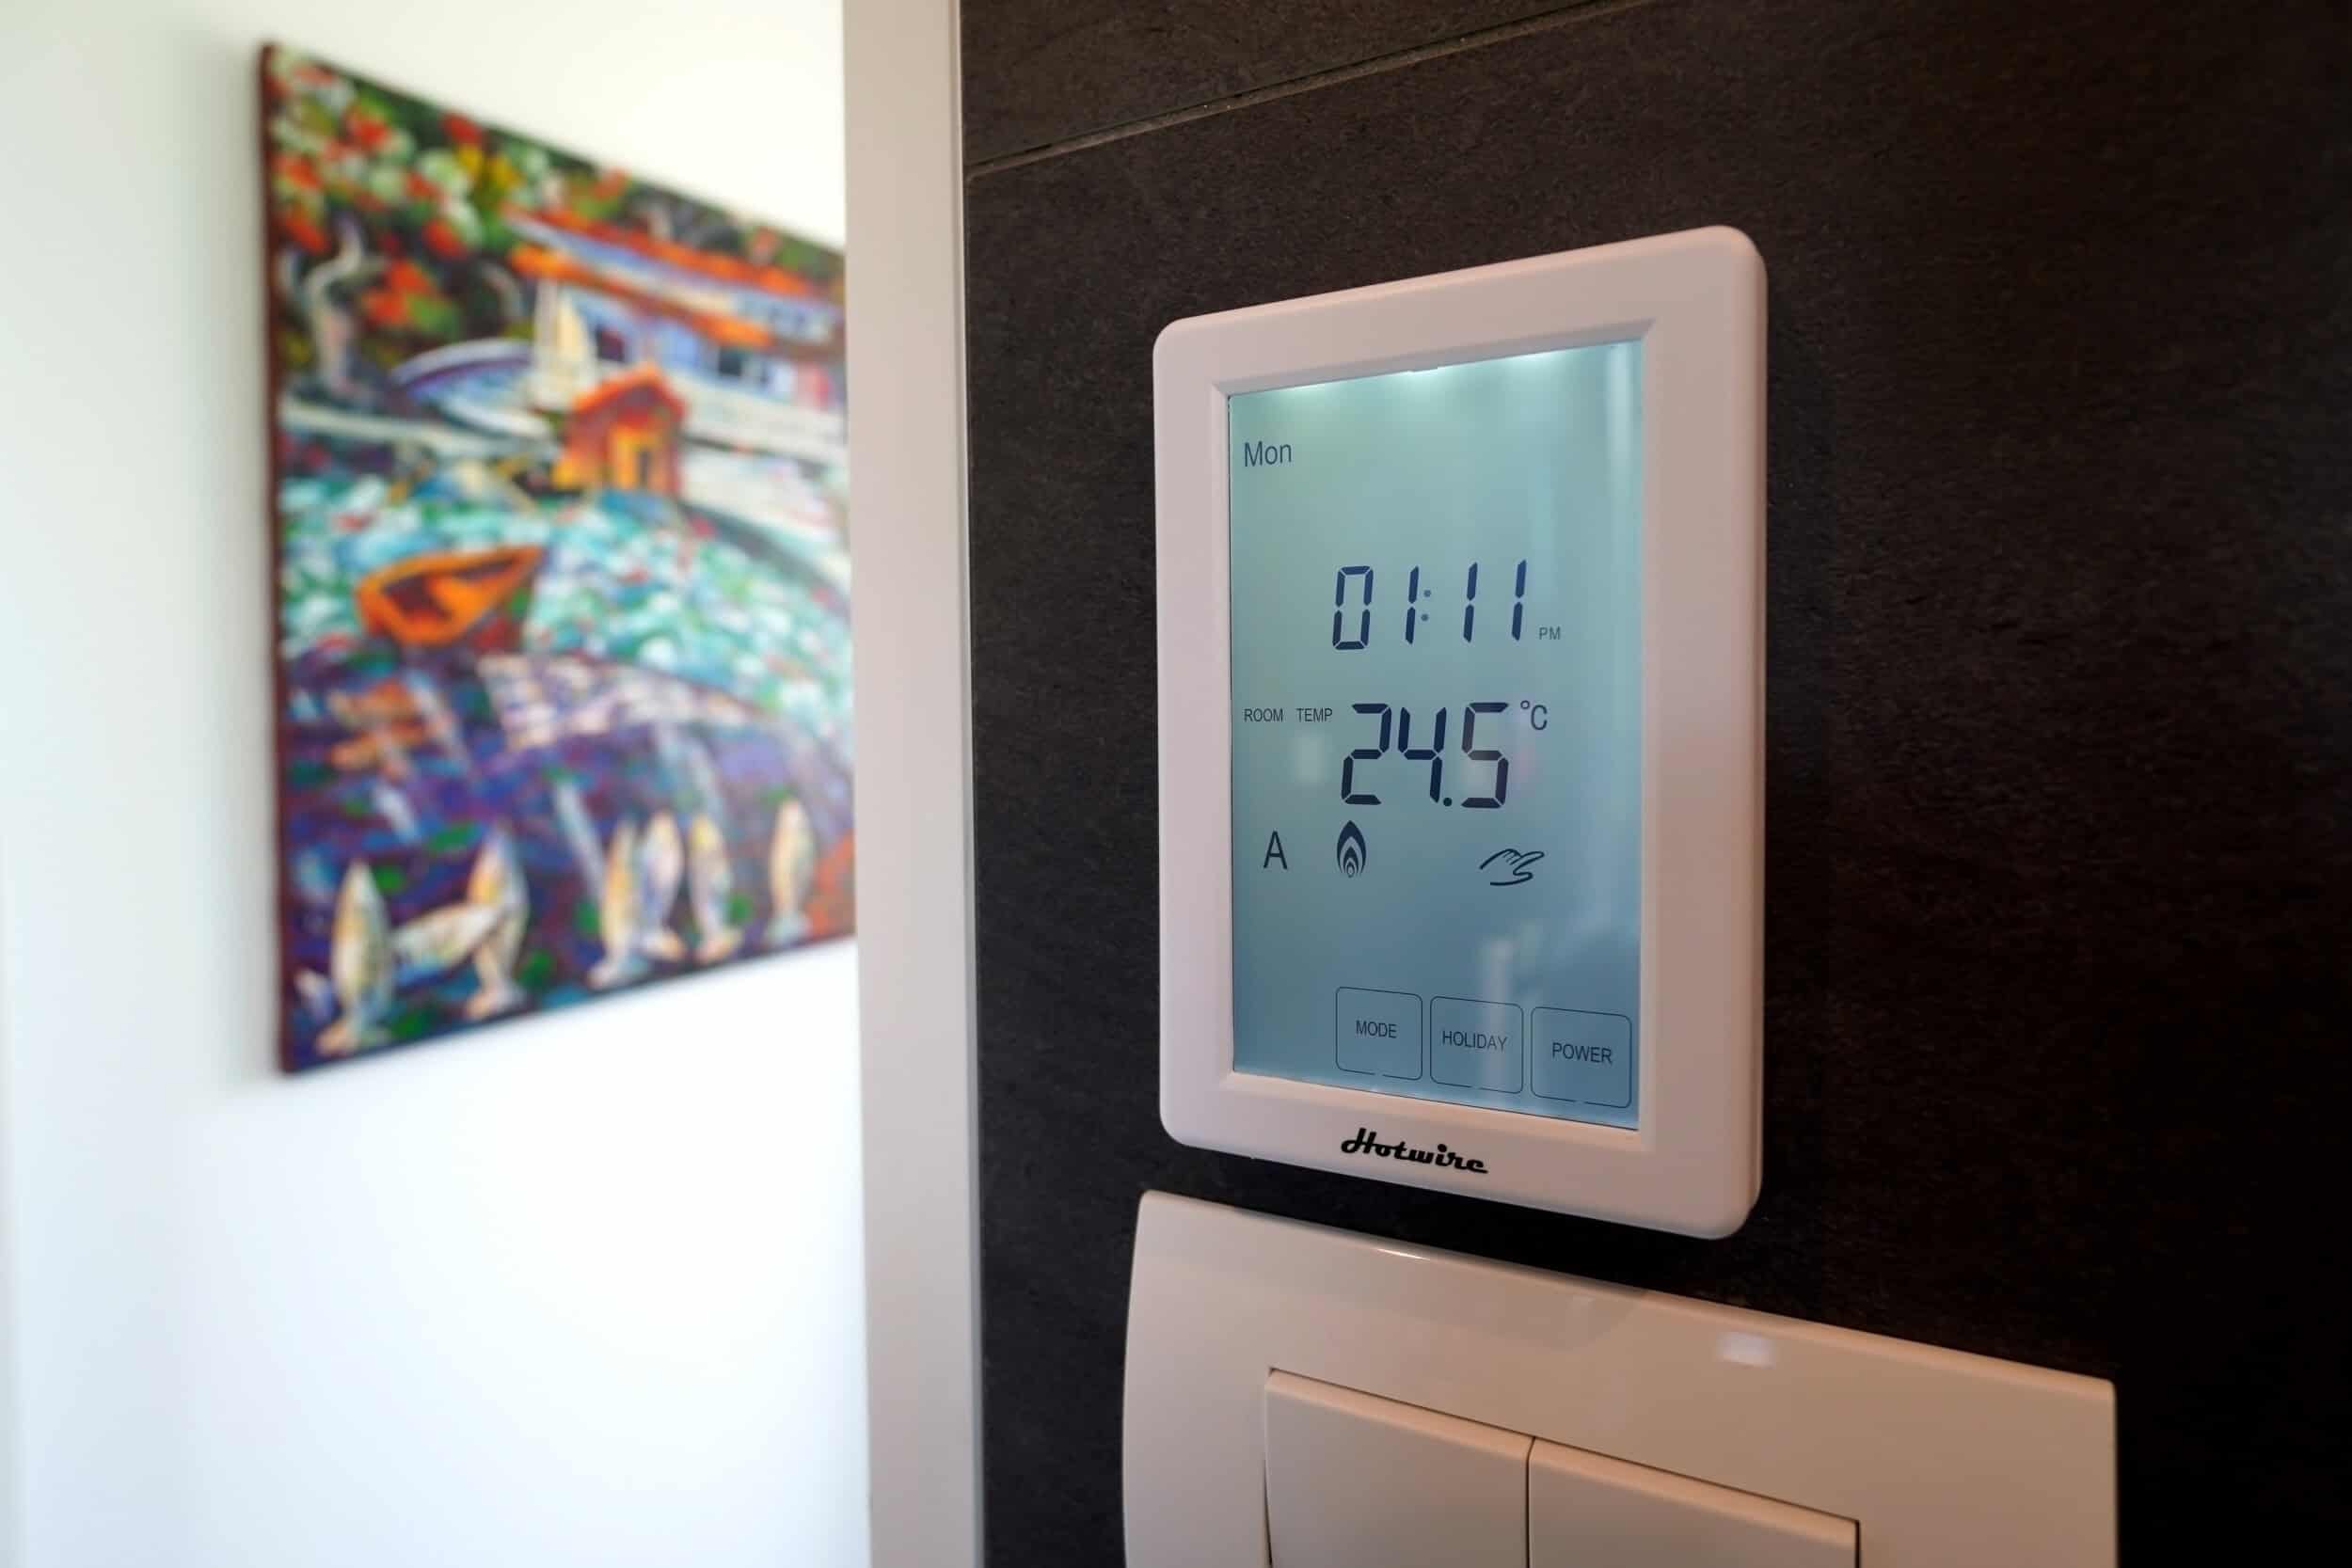
close-up of a Hotwire smart underfloor heating touchscreen thermostat on a wall

Luxury Bathroom Design – Redvale

Underfloor Heating — Worth It in Bathrooms and Kitchens

Electric underfloor heating has become a standard inclusion in mid-range and above bathroom renovations in Auckland. It costs $800–$2,500 to install during a tiled bathroom renovation (the heating element goes in before the tiles, which is the only sensible time to do it). Running costs on a smart timer — set to warm the floor for 45 minutes before the alarm goes off — are minimal. Most systems draw around 150W per square metre.

Smart thermostats for underfloor systems allow scheduling and remote control, meaning you’re not heating an empty bathroom on days you’re working from home or away. The key is specifying the thermostat at the time of renovation so the wiring is run correctly — retrofitting after tiling involves taking tiles up. Not a fun day for anyone.

💡 Quick tip: If you’re tiling a bathroom floor during your renovation, always run the conduit for underfloor heating — even if you’re not installing it now. The conduit costs less than $50 and means you can add the heating element years later without lifting a single tile.

Climate Control Budget Guide

System Approximate Cost (NZD incl. GST) Best Time to Install
Smart heat pump controller (add-on to existing) $200–$600 Anytime
Bathroom underfloor heating (incl. smart thermostat) $800–$2,500 During tiling — not after
HRV / ventilation system (whole home) $3,000–$6,000 During renovation (ceiling access)
Smart humidity-triggered bathroom fans (per unit) $350–$700 During bathroom renovation
Wiser Temperature/Humidity Sensor (per room) $150–$250 Anytime (wireless device)

“A bathroom renovation is one of the best opportunities to sort humidity properly. Most Auckland bathrooms we work on are extracting moisture too slowly, or not at all. Pairing a good extraction system with a humidity sensor means you’re not relying on people remembering to run the fan — it just happens. That’s what keeps mould out long-term.”
— Cici Zou, NZ Dip. Interior Design, Certified Designer, Superior Renovations


Want a ballpark for your renovation?
See the calculators →

Smart Security, Motorised Blinds and Home Automation — The Layer Most People Overlook

Smart Security — What’s Actually Useful

Home security has an image problem. The marketing makes it sound like you need a control room and a monthly monitoring contract. Most Auckland homeowners don’t. What they actually want is reasonably simple: know who’s at the door without getting up, see what’s happening at the property when you’re away, and get an alert if something’s wrong.

A basic smart security setup during a renovation costs a fraction of a monitored alarm system and delivers most of the practical benefit. The PDL Wiser security range — which we spec for clients regularly — includes indoor and outdoor IP cameras, door and window sensors, and motion detectors that all feed back to the same Wiser app. No separate subscription. No extra hub.

The cameras deliver HD recording with motion tracking and alert on any detected movement. For Auckland homeowners who travel regularly or have a rental property on the same section, remote access to live camera feeds from a phone is the single feature they use most. A client in Glendowie with two properties on a combined site told us it changed how comfortable they felt leaving both places empty over summer.

What the Renovation Window Enables for Security

Retrofit security cameras are fine. But wired cameras — run during a renovation — are more reliable, don’t have battery management issues, and can be hidden more cleanly in eaves and ceiling spaces. The difference in appearance between a cleanly surface-mounted camera and one on a visible cable run down an external wall is significant, particularly on heritage-character homes in suburbs like Remuera or Parnell.

During a renovation, an electrician can run low-voltage cabling for cameras, door sensors, and intercom systems inside the wall cavity — invisible when the job’s done. The same goes for a smart doorbell with intercom capability: wired during the reno, it’s flush, clean, and powered without needing a battery change every few months.

💡 Quick tip: When planning camera positions, think about coverage angles before walls close. An electrician can stub out cable at any point — ceiling, soffit, exterior wall cavity — for almost nothing during rough-in. Deciding where cameras go after the fact is a visible, expensive problem.

Motorised Blinds — More Useful Than They Sound

Motorised blinds were a luxury product five years ago. The price has come down considerably. For Auckland west-facing living rooms — particularly the villas and bungalows in Grey Lynn, Westmere and Pt Chevalier that bake in afternoon sun — motorised blinds on a light sensor or schedule are genuinely practical. They close automatically when the sun hits the west-facing window at 2pm, keep the room cooler, reduce UV on furniture, and can integrate with your heat pump schedule to improve efficiency.

PDL Wiser’s Micro Module Blind Controller transforms any standard double push-button switch into a connected blind controller — no specialist blind system required. For homes where new blinds are being specified during a renovation anyway, adding motorisation is a relatively small incremental cost.

Budget: Motorised blind per window (mid-range system, installed) typically runs $400–$900 per blind depending on size and fabric. For a renovation where blinds are being replaced throughout, the motorisation premium per blind is often $150–$250 on top of the standard blind cost.

Multi-Room Audio

Pre-wiring for ceiling speakers during a renovation is one of the lowest-cost, highest-impact infrastructure decisions you can make. Speaker cable in a wall cavity costs almost nothing. Installing ceiling speakers after lining involves cutting holes, patching, and painting — trade time that adds up.

Sonos is the system most commonly specified in New Zealand renovations and is widely available here. The Sonos Amp connects to in-ceiling speakers and integrates with the broader smart home ecosystem, including voice control via Amazon Alexa and Google Home. A typical living area and kitchen zone — covering open-plan spaces common in Auckland renovation briefs — runs $1,500–$3,000 for a mid-range Sonos setup including installed ceiling speakers.

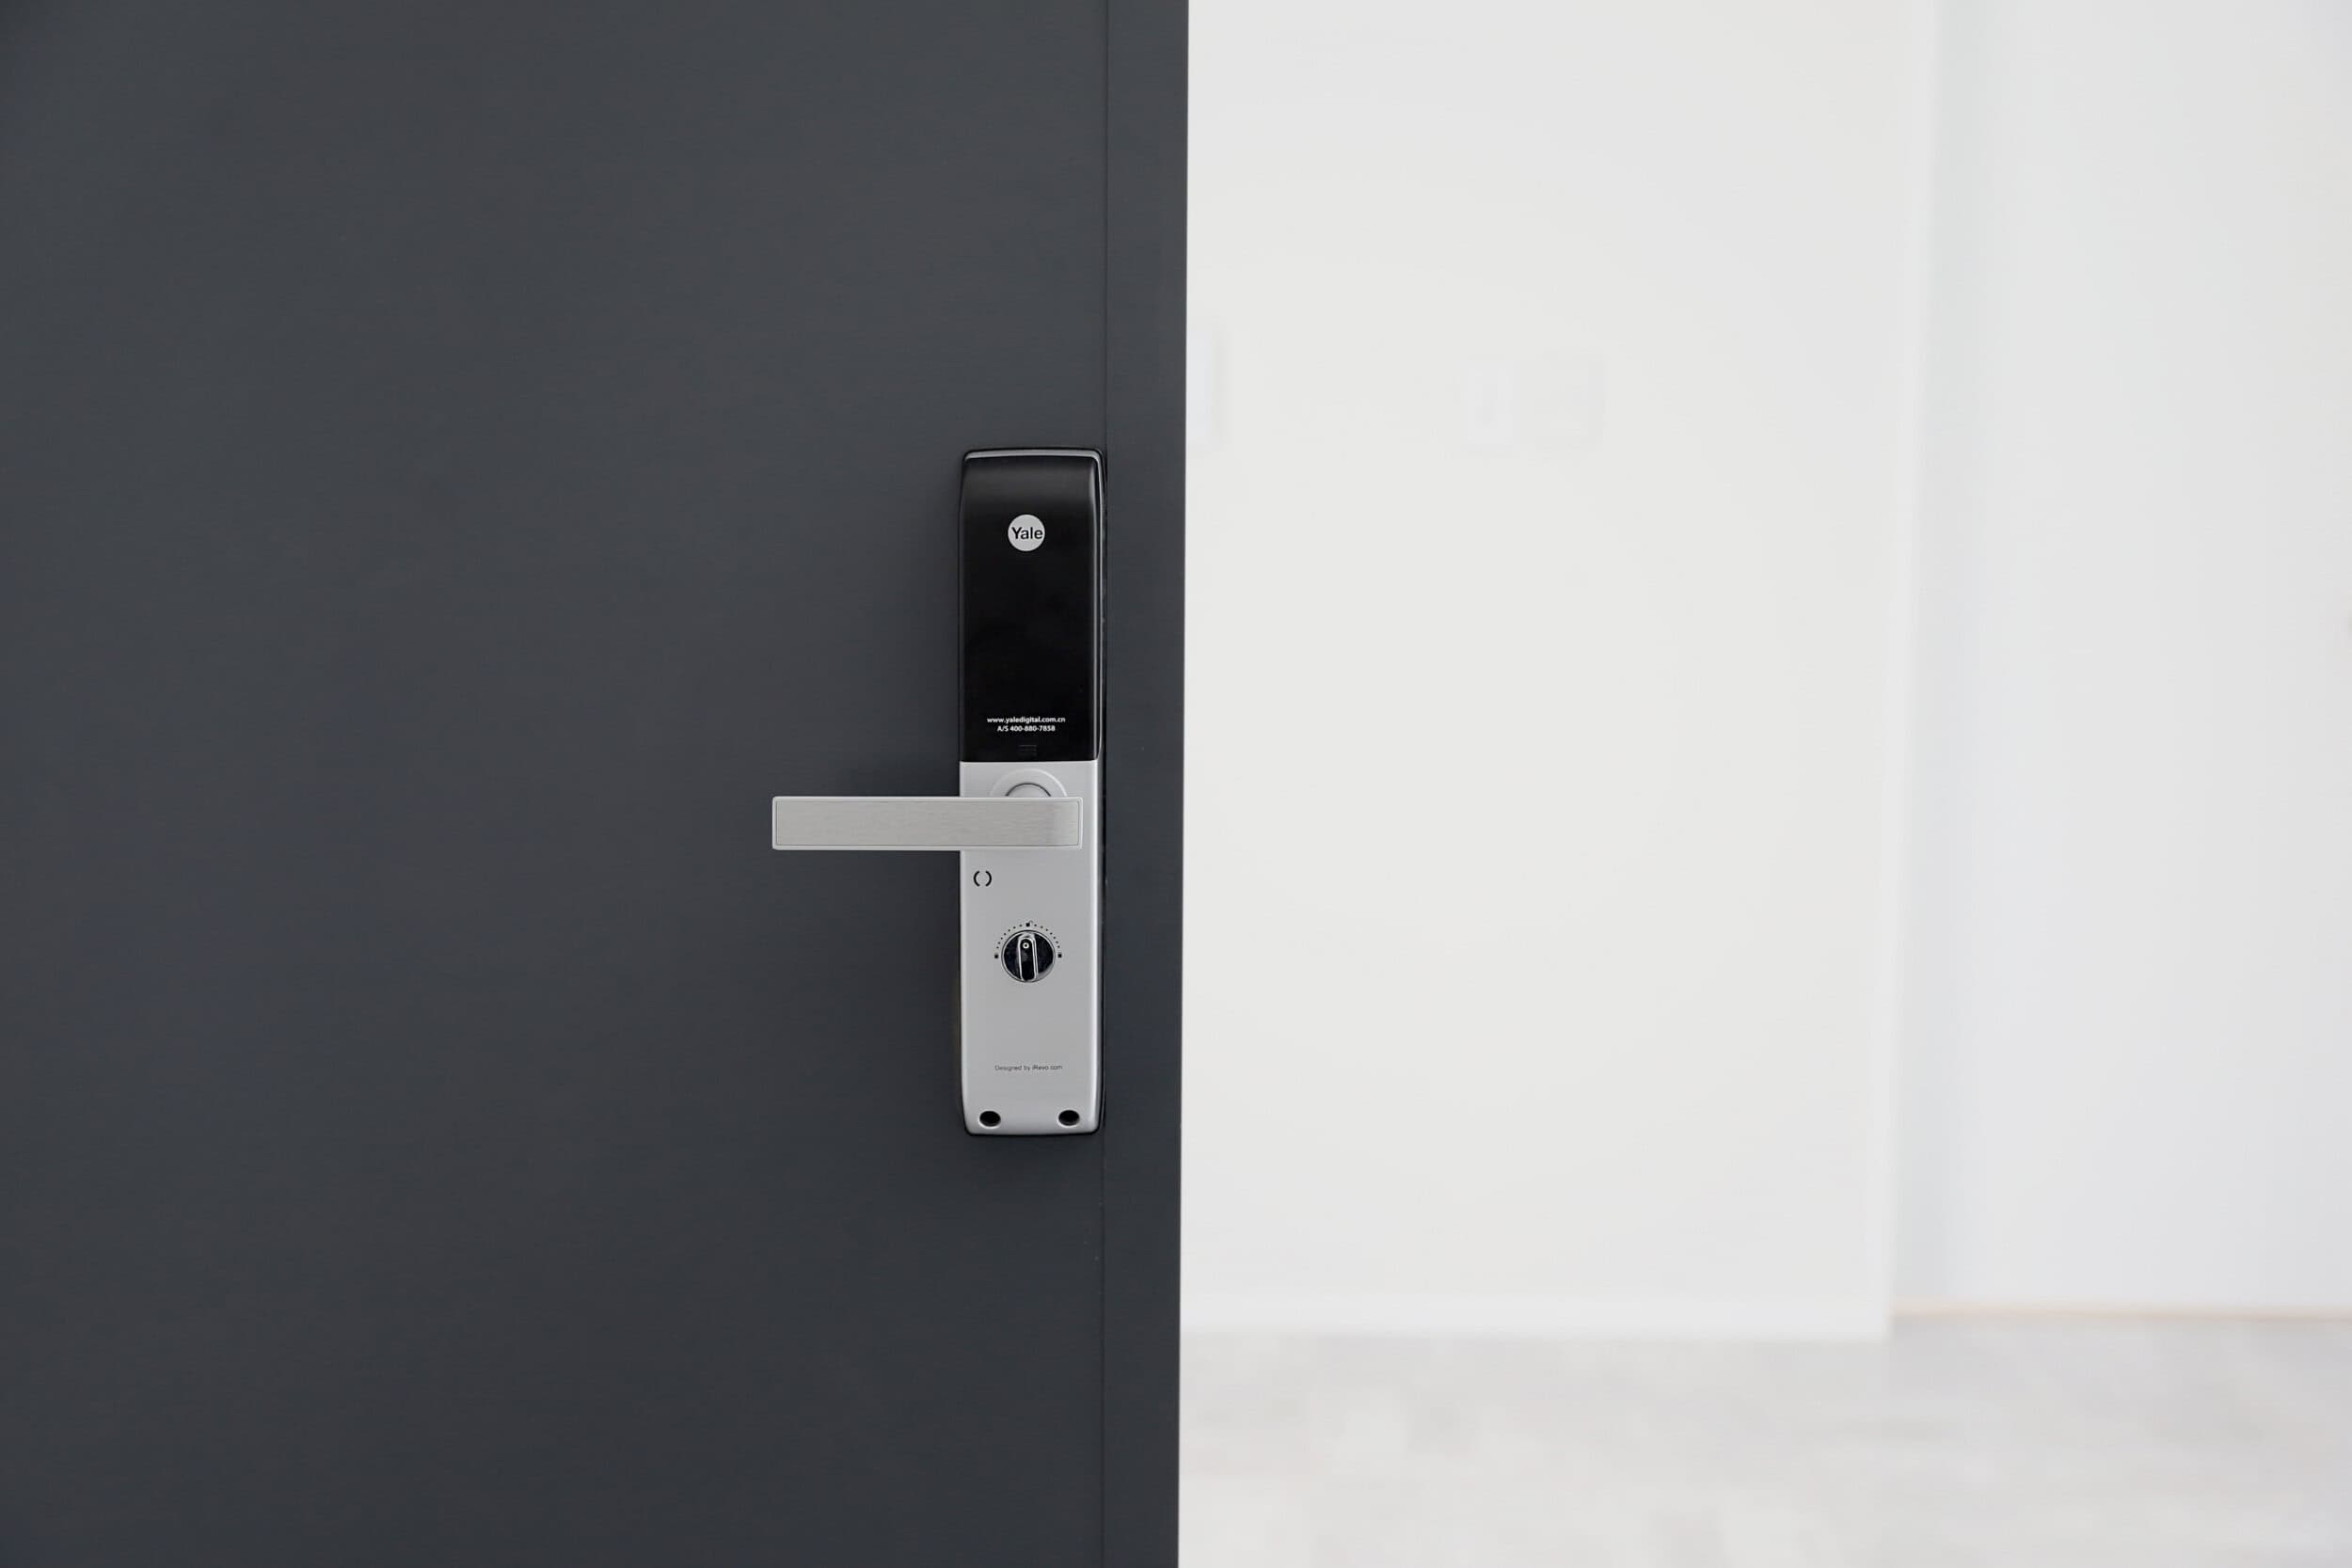
close-up of a Yale digital smart door lock with keypad on a dark front door

Superior Renovations

Smart Locks and Access Control

Smart locks — keypad or phone-based entry — have become a standard request for Auckland renovations involving front door replacements or new external doors in house extensions. The appeal is practical: no more hiding a spare key under a pot plant. Guests, cleaners, or tradespeople can be given a time-limited code. Access logs mean you know who came and went, and when.

Most smart locks in New Zealand — including Schlage and Yale models available from Mitre 10 and specialist suppliers — are retrofit-friendly. But if you’re installing a new front door as part of a renovation, specifying the lock prep and correct door bore at that stage avoids adapter issues later.


EV Charging, Network Infrastructure and Future-Proofing Your Auckland Home

EV Charging — The Upgrade With a Clear Payback Timeline

By early 2026, New Zealand’s plug-in electric vehicle fleet — battery EVs and plug-in hybrids combined — had passed 100,000, according to Ministry of Transport and NZTA fleet data. In Auckland — where commuting distances, off-peak electricity rates, and the relative density of home garages make home charging the primary option — EV ownership has grown steadily. If you’re renovating and have a garage or carport, not thinking about EV charging infrastructure is a decision you’re likely to reverse in five years at higher cost.

A Level 2 home wallbox charger — the kind that can fully charge most EV batteries overnight — requires a dedicated 32-amp circuit and appropriate switchboard capacity. Installing that circuit during a renovation, when an electrician is already on site, typically costs $800–$1,800 depending on the run distance from your switchboard to the garage. Installing it later — after a wall is lined, a concrete path is poured, and trades need to be re-mobilised — can cost $2,500–$4,500 for the same outcome.

At current NZ electricity rates, EV owners on off-peak overnight charging plans typically pay somewhere around $0.12–$0.17 per kWh. A full charge on a typical family EV costs roughly $8–$15. Compare that to $90–$110 to fill a mid-size petrol SUV. The infrastructure investment pays back quickly for most Auckland households.

💡 Quick tip: Even if you don’t own an EV now, ask your electrician to stub out a 32-amp circuit to the garage during the renovation. Capping it off costs almost nothing and the circuit is there when you need it. Future buyers will notice it on a property inspection — it’s increasingly on the checklist.

Network Infrastructure — Wired Is Still Better

Wi-Fi has improved enormously. Mesh systems from vendors like TP-Link and Eero — both available in NZ — handle large homes much better than the single router of a decade ago.

But for smart home reliability, nothing beats a wired Cat6 Ethernet backbone. Wired access points don’t have interference issues, don’t compete with the microwave or the neighbours’ routers, and deliver consistent speeds regardless of how many devices are connected. For Auckland homes where remote work has become permanent and smart home devices are multiplying — cameras, speakers, thermostats, connected appliances — a wired backbone is the difference between a system that works reliably and one that doesn’t.

Running Cat6 cable during a renovation costs around $80–$150 per point for material and labour when done alongside other electrical work. Running it later involves cutting into lined walls. The maths is straightforward.

The key positions to wire: main router location (near the modem/ONT), living areas, home office, master bedroom, and any outdoor entertainment area. A six-point Cat6 installation during a renovation typically runs $800–$1,500 all in — easily the best value infrastructure investment in a home renovation.

Want a ballpark for your renovation?
See the calculators →

Planning for Future Technology

Nobody can predict exactly what home technology looks like in 2030. But some trends are clear enough to plan for now.

Solar panels and home battery storage — already mainstream in New Zealand with products like Tesla Powerwall and Enphase — are increasingly being integrated into smart home systems. If solar is on your radar, the switchboard and metering setup during a renovation should be selected with solar in mind. Retrofitting the right inverter connections and export metering later is possible, but it’s easier and cheaper to leave the pathway clear from the start.

Home EV chargers with bidirectional capability — charging the car from the grid at night, sending power back to the home during peak demand — are available on newer EV models in 2026. This “Vehicle to Home” (V2H) technology requires specific charger and switchboard setup. Pre-wiring for it during a renovation positions your home for that upgrade without requiring a future electrician to work around completed finishes.

“We encourage every client doing a kitchen or full home renovation to think about where their garage is and what they’re going to want to park in it in five years. The conversation about EV charging infrastructure takes about five minutes. Not having it is a conversation that takes longer — usually after they’ve already moved back in.”
— Dorothy Li, Design Manager, Superior Renovations

The Complete Infrastructure Checklist for a Smart-Ready Renovation

Item Why It Matters Approximate Cost During Reno
Switchboard upgrade (if pre-1990s) Foundation for all smart systems and EV charging $2,000–$5,000
Cat6 cabling (6 points) Reliable backbone for Wi-Fi access points and smart devices $800–$1,500
EV charging circuit to garage Dedicated 32A circuit for home wallbox charger $800–$1,800
Speaker cable pre-wire (living/kitchen) Enables clean in-ceiling audio without visible cable runs $200–$500
Security camera cable stubs Hidden wired camera runs, no surface cable $150–$400 per point
Underfloor heating conduit (bathrooms) Enables heating element addition without tile removal $30–$80 per bathroom
Solar-ready switchboard/metering setup Pathway clear for future solar without rework $300–$800 (marginal cost)

The total for a complete infrastructure package — covering most of the items above — sits in the $5,000–$10,000 range when completed alongside a renovation. Doing the same work in a completed home often runs $15,000–$20,000 for equivalent scope. The arithmetic is clear.

If you’re planning a home renovation in Auckland, talk to our team about incorporating smart home infrastructure into the design brief from the start. It costs almost nothing to plan well. It costs significantly more to fix later.

Book your free in-home consultation with Superior Renovations
Explore our home renovation services in Auckland
Request a free feasibility report for your project


When is the best time to add smart home technology to my Auckland home?

During a renovation — before walls are lined and ceilings are closed. Running cabling, conduit, and circuits at this stage costs a fraction of what the same work costs in a completed home. Even if you're not ready to install smart devices immediately, stubbing out cable positions and running conduit during a renovation is cheap and preserves every future option.

How much does a smart home system cost in New Zealand?

A single-room smart lighting setup starts from around $1,500–$3,500 installed. A whole-home system covering lighting, climate, security, and motorised blinds in a three or four-bedroom Auckland home typically runs $15,000–$30,000. The cost depends heavily on scope and whether the home is being renovated (where infrastructure costs are lower) or retrofitted after completion.

Do I need a building consent to install smart home technology in Auckland?

Not usually — and electrical work is separate from building consent. The smart devices themselves don't need consent. But new wiring, dedicated circuits, EV charging circuits, and switchboard upgrades are prescribed electrical work that must be done by a registered electrician and certified with a Certificate of Compliance under the Electricity (Safety) Regulations 2010. That certification is issued by the electrician, not lodged with Auckland Council. Building consent only applies if your wider renovation involves structural or other consentable work. See building.govt.nz and worksafe.govt.nz for guidance.

What is PDL Wiser and is it available in New Zealand?

PDL Wiser is a smart home automation system developed by PDL by Schneider Electric, specifically for the New Zealand and Pacific market. It uses Zigbee 3.0 and Bluetooth Low Energy, integrates with Amazon Alexa and Google Home, and is compatible with PDL's award-winning Iconic switch range — which looks like a standard switch. It's scalable, starting with a single room and expanding over time. Available throughout NZ including Auckland.

Can smart home technology be added to an older Auckland villa or bungalow?

Yes, though older homes (pre-1990s) often need a switchboard upgrade first — typically $2,000–$5,000 — to safely handle the additional load. PDL Wiser's Iconic Bluetooth switches require no special wiring and can be added to existing wiring systems, making them well-suited to heritage character homes in suburbs like Grey Lynn, Mt Eden, and Remuera where rewiring every circuit isn't practical.

How much does EV charger installation cost in Auckland?

Installing a Level 2 home wallbox charger during a renovation — when an electrician is already on site — typically costs $800–$1,800 including a dedicated 32-amp circuit. Doing the same work after a renovation is complete often runs $2,500–$4,500. The wallbox charger itself (not including installation) costs $600–$2,500 depending on the model and charging speed. Installation is prescribed electrical work and must be done by a registered electrician.

Does smart home technology increase property value in Auckland?

There's no hard NZ dataset putting a dollar figure on it, and we won't pretend otherwise. What we see on the ground in Auckland is that smart-ready features — particularly EV charging infrastructure, smart security, and energy management — increasingly get noted by buyers and agents as genuine positives. Pre-wired, infrastructure-ready homes appeal to buyers who want the lifestyle without the retrofit cost and disruption. At the higher-value end of the market, it's shifting from novelty to expectation.

What smart home systems can I control with my phone?

Most modern NZ smart home systems — including PDL Wiser — are fully app-controlled. The Wiser by SE app lets you control lighting, climate, blinds, and security from anywhere with an internet connection. Compatibility with Amazon Alexa and Google Home enables voice control. For Apple users, some systems support Apple HomeKit, though compatibility varies — check with your installer before specifying.

Do I need a smart home hub?

For basic Bluetooth-only devices, no hub is required. For a whole-home system using Zigbee 3.0 — which provides longer range, better reliability, and true automation capability — a hub is required. The PDL Wiser Hub connects all devices and enables remote access via the app. It's a one-time cost, typically $150–$300, and sits in a cupboard or utility space.

Can I add smart home features to my renovation without changing everything at once?

Yes. This is one of the most practical aspects of modern NZ smart home systems. PDL Wiser is explicitly designed to be scalable — you can start with smart lighting in the kitchen or living room and add climate control, blinds, and security over subsequent years. The key is running the necessary cabling and conduit during the renovation so expansion is clean and cable-free later.

What should I ask my renovation company about smart home integration?

Ask: Will a registered electrician be on site during rough-in? Can we run Cat6 cabling, speaker cable, and conduit stubs alongside the existing electrical scope? Is the switchboard adequate for additional smart home load? Can we add an EV charging circuit to the garage? Will smart switch positions be co-ordinated with the design layout? Asking these questions at the design stage adds minimal cost. Asking after the GIB goes on adds significant cost.


Further Resources for your home renovation

  1. Featured projects and Client stories to see specifications on some of the projects.
  2. Real client stories from Auckland homeowners

Need more information?

Take advantage of our FREE Complete Home Renovation Guide (48 pages), whether you’re already renovating or in the process of deciding to renovate, it’s not an easy process, this guide which includes a free 100+ point check list – will help you avoid costly mistakes.

Download Free Renovation Guide (PDF)


18 months 0 percent interest long term finance badge

Have you been putting off getting renovations done?

We have partnered with Q Mastercard ® to provide you an 18 Month Interest-Free Payment Option, you can enjoy your new home now and stress less.

Learn More about Interest-Free Payment Options*

*Lending criteria, fees, terms and conditions apply. Mastercard is a registered trademark and the circles design is a trademark of Mastercard International Incorporated.


Still have questions unanswered?

Book a no-obligation consultation with the team at Superior Renovations,
we’d love to meet you to discuss your renovation ideas!

    Services

    Home RenovationKitchen RenovationBathroom RenovationOutdoor RenovationHouse ExtensionCommercialDesign ServicesOther

    By submitting this form, you agree to receive communications from us via email or text regarding our services, you can unsubscribe at any time.

    This site is protected by reCAPTCHA and the Google

    Privacy Policy and Terms of Service apply.


    References

    1. EECA / Gen Less — Choose an efficient heat pump for your home
    2. NZ Transport Agency Waka Kotahi — Electric vehicles (Ministry of Transport fleet data)
    3. Tenancy Services — Healthy Homes ventilation standard
    4. WorkSafe NZ — Electrical certification (Certificate of Compliance)
    5. Building Performance (MBIE) — Projects and consents
    Copy of Black and Orange Modern Microblog Carousel Instagram Post - Superior Renovations
    House Renovation

    ANZ Reno Loan NZ: What Auckland Homeowners Need to Know

    ANZ’s 2.5% Reno Loan: What Auckland Homeowners Need to Know Before Applying

    Free cost calculator

    How much will your renovation cost?

    Get an instant Auckland price range for your project — no details required to see it.

    Try our free cost calculators →

    Quick answer: ANZ launched a Reno Loan in March 2026 — a home loan top-up at 2.5% p.a. fixed for 3 years, letting eligible homeowners borrow $3,000–$50,000 to renovate. You need at least 20% equity, an existing ANZ home loan, and the offer is for a limited time only.

    ⚠️ Important — Please Read First: Superior Renovations is a renovation company, not a financial adviser. Nothing in this article is financial advice. We are not affiliated with ANZ Bank New Zealand and we make no representations on their behalf. All loan details, rates, terms, and conditions described in this article are sourced from ANZ’s public announcements and website as at March 2026 — they are subject to change without notice. Before making any borrowing decision, speak directly with ANZ or a registered financial adviser. ANZ lending criteria, fees, terms, and conditions apply. For ANZ’s full financial advice disclosure, visit anz.co.nz/fapdisclosure. Last reviewed: June 2026.

    house renovation mid-build showing exposed timber framing and stripped-back walls

    oppo_0

    open-plan living room renovation with a floating staircase and glass balustrade

    Full House Renovation – Epsom Auckland


    A lot of Auckland homeowners are in the same position right now. The renovation has been on the list for two, maybe three years. The bathroom is tired. The kitchen hasn’t been touched since the house was built in the 1990s. But the timing has never felt quite right — interest rates were high, budgets were squeezed, and the whole thing just kept getting pushed back.

    That context matters, because ANZ just launched something worth knowing about.

    In March 2026, ANZ Bank New Zealand announced a Reno Loan — a home loan top-up at a fixed rate of 2.5% per annum for three years, for eligible borrowers wanting to renovate. The loan is capped at $50,000 and available for a limited time only. It’s not available to everyone and it comes with a specific set of conditions. But for the right homeowner, it closes the gap between wanting to renovate and actually being able to afford it.

    At Superior Renovations, we work with Auckland homeowners every week who are trying to figure out how to fund a renovation. We’re not a bank and we’re not financial advisers — but we do understand the renovation side of the equation, and we think it’s worth helping you understand what’s actually available. So here’s a plain-English breakdown of how the ANZ Reno Loan works, who it’s designed for, what the Reserve Bank’s lending rules mean for you, and how the Good Energy Home Loan fits in if you’re also thinking about insulation, double glazing, or a heat pump.

    Read this before you call the bank.


    What the ANZ Reno Loan Actually Is — And How It Works

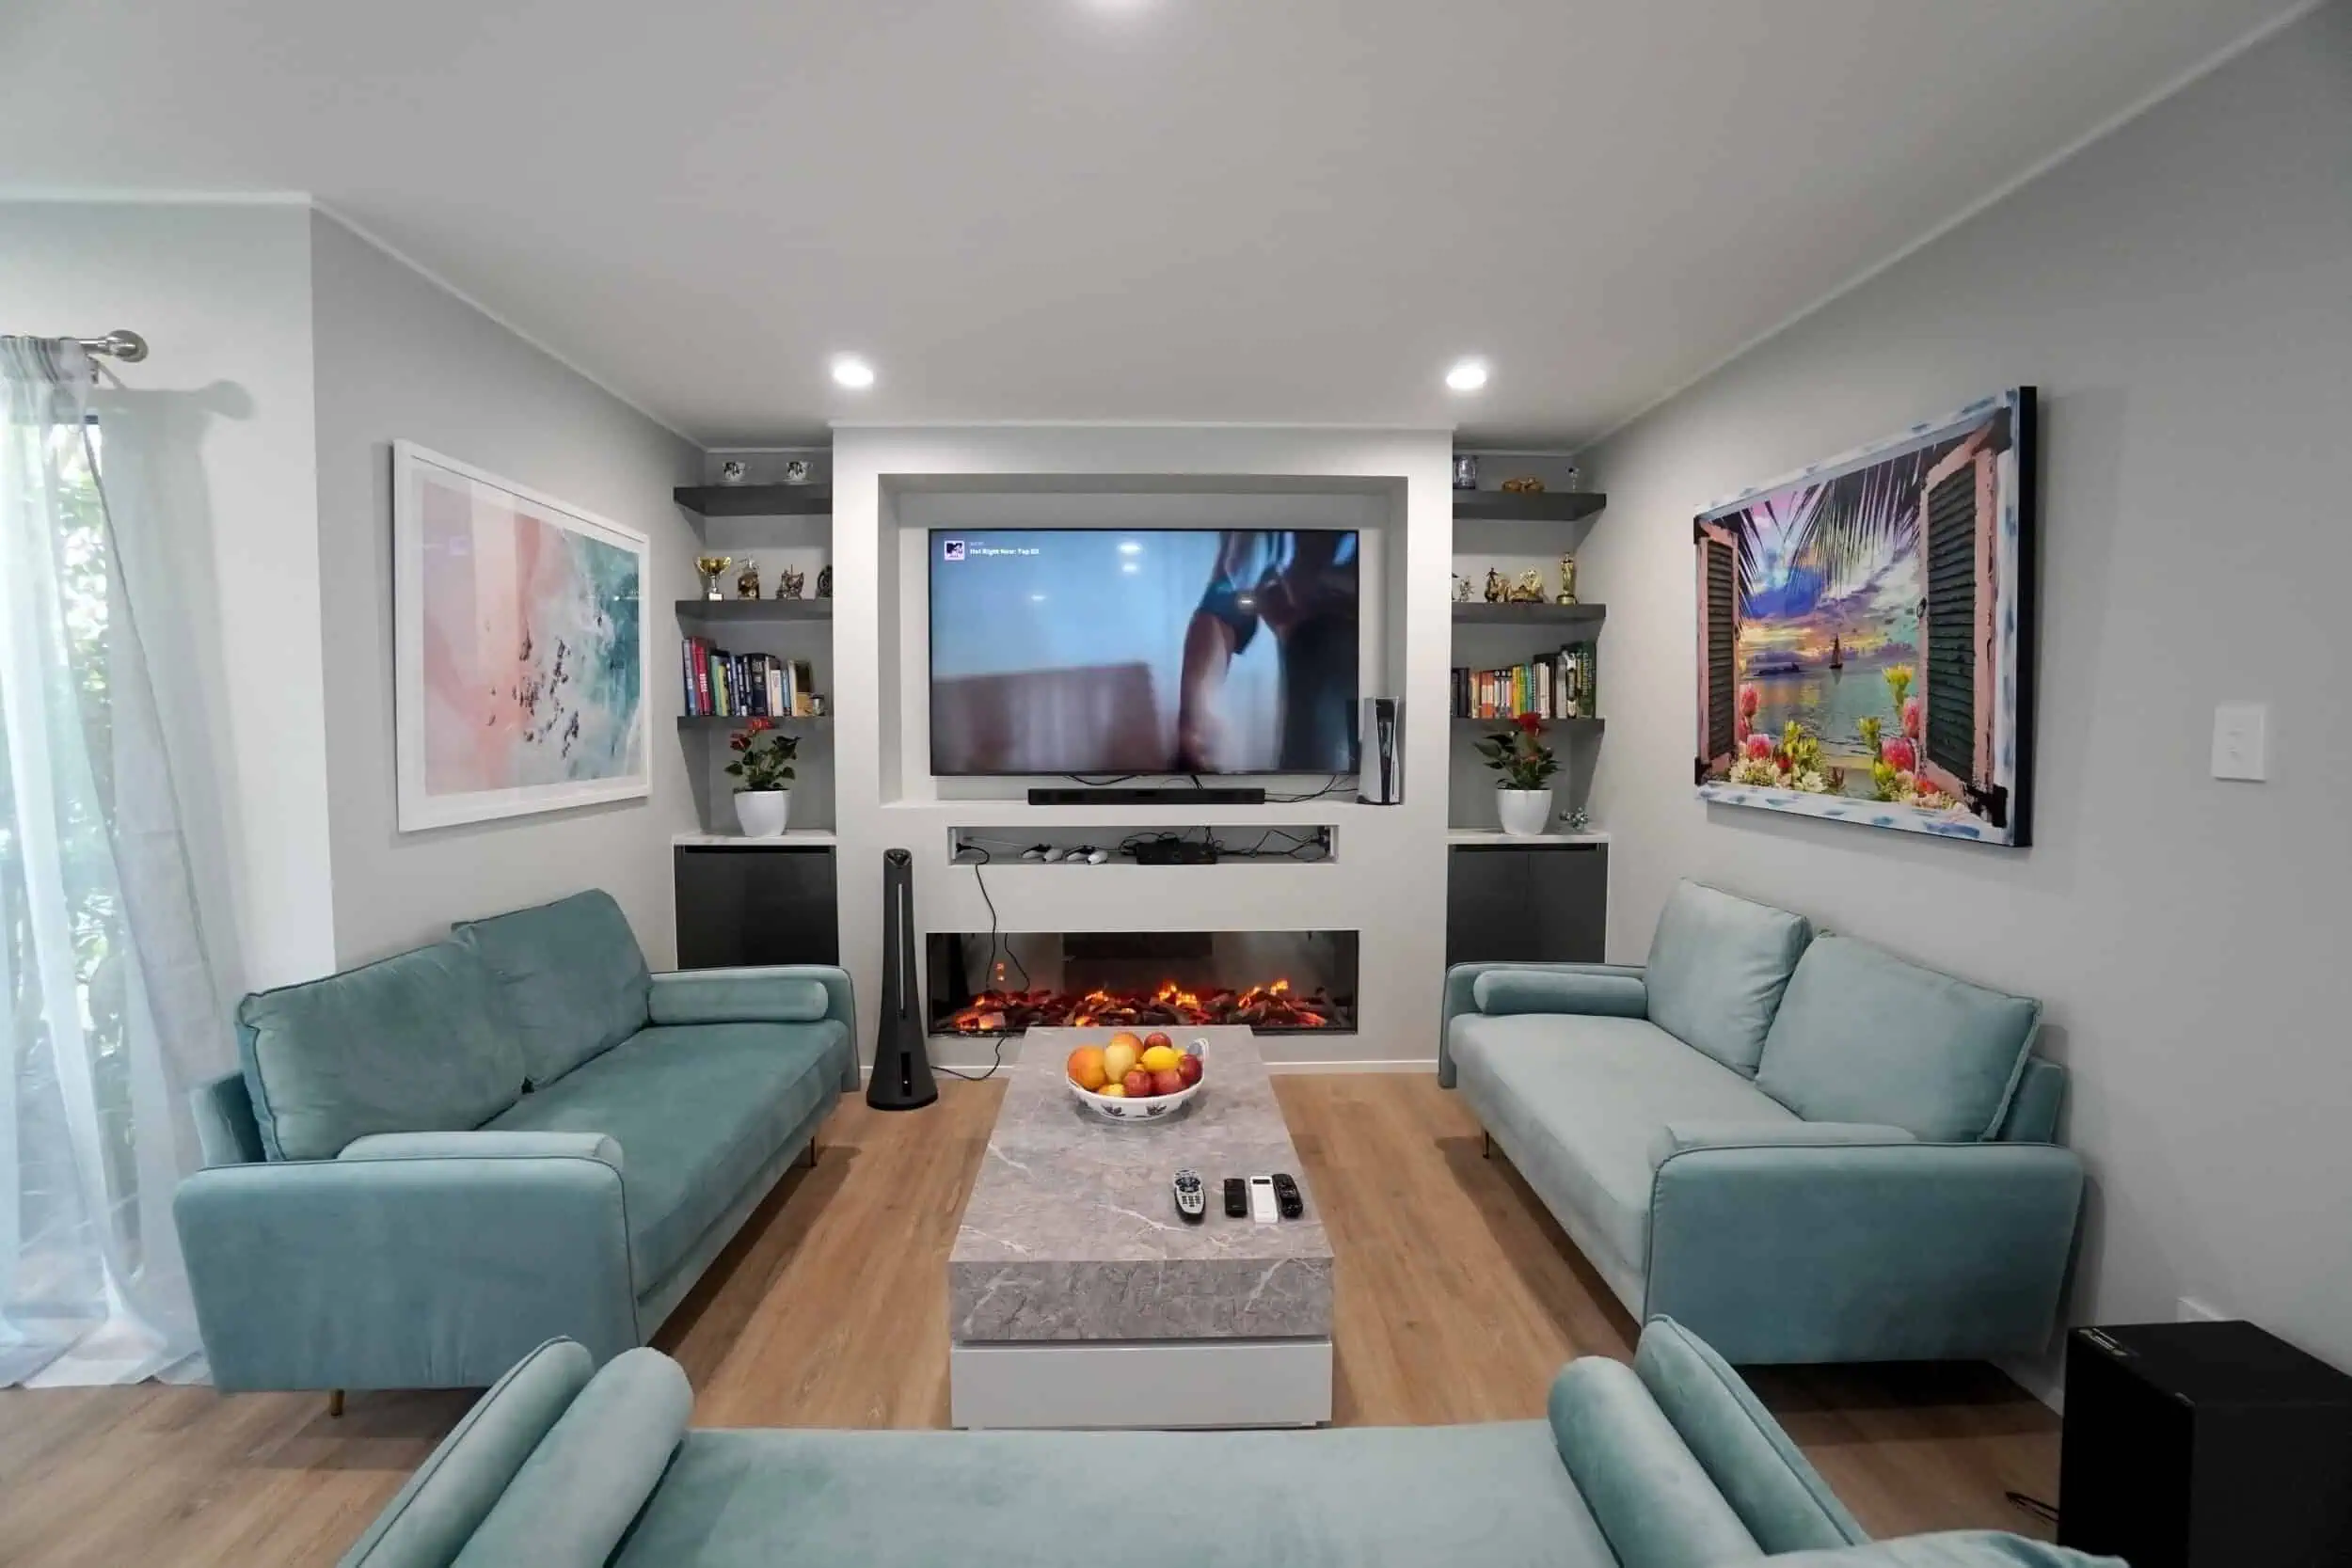
    living room renovation showing wall art mirrors and new lighting fixturesopen-plan kitchen renovation with black cabinetry timber overhead unit and island bar seating


    The ANZ Reno Loan is not a standalone personal loan. That’s the first thing to understand. It’s a top-up to your existing ANZ home loan — which means your mortgage is the security, and the renovation borrowing is added on top of it as a separate fixed-rate component.

    The rate at launch was 2.5% p.a., fixed for three years. To put that in perspective: at the time of the announcement, ANZ’s standard floating home loan rate was sitting around 6–7%. A 2.5% fixed rate on a $50,000 renovation loan is materially cheaper. ANZ’s own figures suggest a $50,000 loan at 2.5% over three years saves approximately $2,000 in interest compared to the same loan at 5%.


    The Key Numbers at a Glance

    Feature Detail
    Loan type Home loan top-up (not a personal loan)
    Interest rate 2.5% p.a. fixed (confirm current rate with ANZ)
    Fixed rate period 3 years
    Minimum borrowing $3,000
    Maximum borrowing $50,000
    Equity required (owner-occupier) Minimum 20% (inclusive of the top-up)
    Equity required (investment property) Minimum 30% (inclusive of the top-up)
    Eligibility requirement Existing ANZ home loan required
    Start date for eligibility Renovations funded from 23 March 2026 onwards
    Available for Eligible residential renovations only
    Not available for New dwelling construction, business purposes
    After the fixed period ends Reverts to ANZ floating rate or can refix
    Maximum loan term 30 years (consider renovation life expectancy)
    Offer duration Limited time only

    Important note: All figures above are sourced from ANZ’s March 2026 press release and public product pages. Rates, terms, and eligibility criteria are subject to change. Always confirm current details directly with ANZ before applying.

    What You Can Use It For

    ANZ’s own list of eligible uses covers a wide range of residential renovation work. Bathrooms are the most popular planned renovation according to ANZ’s own customer survey at 38%, followed by painting at 27% and kitchens at 24%. Decks, flooring, windows, roofing, and landscaping are also on the list.

    In practical terms, that covers most of what we see Auckland homeowners doing. A mid-range bathroom renovation in Auckland typically runs $25,000–$35,000 — well within the $50,000 cap. A kitchen refresh — new doors, benchtops, and a splashback without moving plumbing — can come in under $30,000. If your renovation budget falls between $10,000 and $50,000, this loan is designed exactly for that range.

    What it’s not designed for: full home renovations, house extensions, or anything requiring structural work that pushes costs well past $50,000. For those projects, the top-up amount over $50,000 would be subject to ANZ’s standard rates — so you’d end up with a blended borrowing situation. Worth understanding before you plan your scope of work.

    💡 Quick tip: If your renovation is likely to exceed $50,000 — say, a full kitchen and bathroom in the same project — talk to ANZ about how the top-up and standard lending would work together before finalising your budget. Knowing your total borrowing capacity upfront makes the renovation planning conversation much more useful.

    Indicative Repayment Examples

    These are ANZ’s own indicative figures, published in their March 2026 announcement. They’re fortnightly repayments on a 3-year loan term, and they would be in addition to your existing home loan repayments.

    Loan Amount Example Use Fortnightly Repayment (indicative)
    $5,000 Carpet refresh or landscaping ~$67
    $10,000 Repainting your home ~$133
    $30,000 Roof replacement or bathroom reno ~$399
    $50,000 Full kitchen renovation ~$666

    Source: ANZ NZ press release, 22 March 2026. Repayments are indicative only, based on a 2.5% p.a. rate over a 3-year term. Additional to existing home loan repayments. Use ANZ’s repayment calculator for your specific scenario.

    How to Apply

    If you’re an existing ANZ home loan customer, the application is handled through ANZ’s goMoney app (select Apply → Home loan top-up) or via ANZ Internet Banking. You can also speak to an ANZ Home Loan Coach to walk through your situation. The process starts with confirming your current equity position — which is the first thing ANZ will assess.


    Who This Loan Is For — And Who It Isn’t

    bathroom renovation in Redvale Auckland with double vessel sinks under a round mirrorbathroom renovation in Redvale Auckland with a freestanding bath and garden views


    This is worth being direct about. The ANZ Reno Loan isn’t for everyone — and understanding where it fits (and where it doesn’t) will save you time.

    The Loan Is Well-Suited For

    Existing ANZ home loan customers with solid equity. If you’ve been paying your mortgage for a few years and your property has held its value — which most Auckland homes have, despite the post-2021 correction — you likely have more equity than you think. A home bought in 2018 or 2019 in suburbs like Hillsborough, Henderson, or Papakura has generally retained equity even after the market peaked and pulled back.

    Mid-range single-room renovations. Bathroom and kitchen renovations in the $20,000–$50,000 range are the sweet spot here. That’s a real bathroom renovation — not a cosmetic freshen-up, but new tiling, a new vanity, shower replacement, proper waterproofing, the works. At $399 a fortnight for a $30,000 loan, the repayment is manageable for most dual-income households.

    Homeowners who’ve been waiting on cost. ANZ’s own survey found that 76% of those planning to renovate but waiting longer than six months cited cost as the main reason. If that’s you, and the project is a genuine renovation (not a new build), this loan addresses exactly that barrier.

    Those combining it with energy upgrades. ANZ’s announcement specifically flagged that the Reno Loan can be combined with their Good Energy Home Loan. If your renovation includes insulation, double glazing, or a heat pump — all of which are common in Auckland’s leaky or poorly insulated 1990s housing stock — using both products together could make financial sense. More on this in the next section.


    The Loan Is Less Suited For

    Homeowners not already with ANZ. This is a top-up to an existing ANZ home loan. If your mortgage is with another bank, you’d need to refinance to ANZ first — a significant step with its own costs, timing, and considerations. That may or may not be worth it depending on your current rate and remaining fixed term.

    Projects over $50,000. A full bathroom plus kitchen in the same scope — or any renovation that includes structural changes, room additions, or substantial builder time — will often push past $50,000. The Reno Loan covers the first $50,000; anything above reverts to standard ANZ lending terms and rates. Worth factoring in early.

    House extensions and new builds. ANZ is explicit: the loan excludes construction of new dwellings. If you’re thinking about a house extension — adding a room, going up a level, converting a garage — that’s a different product conversation entirely. Our house extensions service can help you understand the scope, and from there your bank or mortgage adviser can advise on the right finance structure for that type of project.

    Equity-light homeowners. If you bought recently with a small deposit or in a suburb where values have softened, your equity position may be tight. Remember: the 20% equity requirement is inclusive of the new top-up amount. So if you currently sit at 22–23% equity, adding a $50,000 top-up might push you below the threshold.

    “Before any client starts talking numbers with a bank, I always want to know three things: what’s the property actually worth right now, what’s still owing on the mortgage, and what’s the renovation meant to achieve? Those three answers shape every conversation about finance — and they shape the design brief too. There’s no point designing to a $60,000 scope if the available equity only supports $35,000.”
    — Dorothy Li, Design Manager, Superior Renovations

    A Simple Eligibility Flowchart

    Question Yes → Next Step No → Outcome
    Do you have an existing ANZ home loan? Move to next question Not eligible — consider refinancing to ANZ or exploring other options
    Do you have at least 20% equity (after adding the top-up)? Move to next question Not eligible — may need to build equity first or reduce loan amount
    Is your renovation eligible (not a new build or business purpose)? Move to next question Not eligible — speak to ANZ about alternative lending options
    Was it funded on or after 23 March 2026? Move to next question Not eligible — renovations funded before 23 March 2026 are excluded
    Is your borrowing amount $3,000–$50,000? You may be eligible — speak to ANZ to apply Amounts over $50,000 are subject to standard ANZ rates for the excess

    Important note: The flowchart above is a general guide only and does not constitute financial advice. ANZ applies their own full credit assessment and lending criteria to all applications. Meeting these basic criteria does not guarantee approval.


    The Good Energy Home Loan — ANZ’s 1% Green Renovation Option

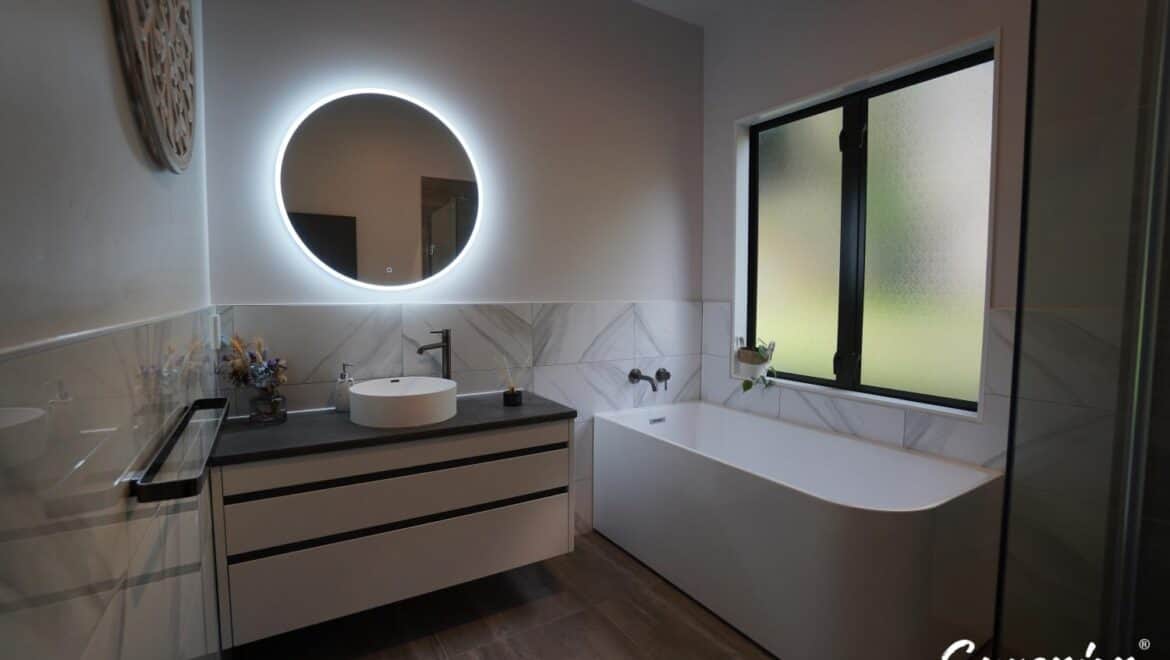
    bathroom renovation in West Auckland with a round backlit mirror over a floating vanitybathroom renovation in West Auckland showing a round vessel basin on a dark stone benchtop


    If your renovation plans include anything energy-related — insulation, double glazing, a heat pump, a ventilation system, solar panels — there’s a second ANZ product worth knowing about. It’s even cheaper than the Reno Loan.

    The ANZ Good Energy Home Loan is a separate top-up, also fixed for 3 years, but at 1% p.a. It allows eligible borrowers to access up to $80,000 for energy efficiency upgrades to their home. The same 20% equity requirement applies.

    What the Good Energy Home Loan Covers

    Eligible Use Examples
    Solar panels and batteries Must be from a SEANZ-member installer
    Heating systems Heat pumps, hot water heat pumps
    Insulation and ventilation Ceiling, underfloor, wall insulation; HRV/DVS systems
    Double glazing Replacing single-glazed windows
    Rainwater collection Rainwater storage tanks
    Electric and hybrid vehicles EV, PHEV, e-bikes, EV chargers

    Why does this matter to renovation planning? Because a lot of Auckland’s older housing stock — the villas in Grey Lynn, the brick-and-tile in Henderson, the 1990s fibrous cement in Albany — is genuinely under-insulated and single-glazed. If your bathroom renovation is happening in a home like that, it’s worth asking whether the opportunity to also upgrade the windows or top up the ceiling insulation is worth doing at the same time. At 1% over three years, the cost of borrowing to do it is very low.

    ANZ’s March 2026 press release specifically flagged the opportunity to combine both products. Grant Knuckey, ANZ’s Managing Director for Personal Banking, noted that projects like windows, insulation, and solar — which commonly appear on renovation lists — can also attract the Good Energy rate, creating the potential for meaningful savings on the combined borrowing.

    💡 Quick tip: If your bathroom or kitchen renovation is happening in a home with single-glazed windows or no underfloor insulation, ask ANZ about structuring part of your borrowing under the Good Energy Home Loan. You’d end up with two separate top-up components — one at 2.5% for the renovation work, one at 1% for the energy efficiency upgrades — both fixed for three years. Talk to ANZ directly about whether this structure is right for your situation.

    One thing to be aware of: the Good Energy Home Loan has specific drawdown conditions. For solar panels and batteries, ANZ requires a quote and confirmed installation date from a SEANZ-member installer before drawing down the loan. For electric vehicles, a purchase agreement from a registered motor vehicle dealer is required. These aren’t obstacles — just paperwork to have sorted before you expect the funds.


    RBNZ Lending Rules: What the Reserve Bank’s Regulations Actually Mean for Your Reno Loan

    outdated corner spa bath and toilet before a bathroom renovationrenovated bathroom with a freestanding bath and frameless glass shower screen

    The ANZ Reno Loan doesn’t exist in a vacuum. It operates within the Reserve Bank of New Zealand’s (RBNZ) lending framework. Understanding that framework — even at a high level — helps you know whether you’re likely to qualify before you even pick up the phone.

    Important note: The following is a plain-English summary of RBNZ lending rules as at early 2026, based on publicly available RBNZ guidance. Lending rules change — sometimes frequently. This is general information only, not financial or legal advice. Always check current RBNZ policy at rbnz.govt.nz and speak with ANZ or a registered mortgage adviser about your specific situation.

    Loan-to-Value Ratio (LVR) Rules

    The RBNZ sets rules called Loan-to-Value Ratio (LVR) restrictions. These determine the maximum amount banks can lend relative to a property’s value — and how much of their total lending can go to borrowers with smaller deposits or less equity.

    LVR is calculated simply: divide your loan balance by your property’s current value. A $600,000 mortgage on a $1,000,000 home = 60% LVR. The lower the LVR, the more equity you have, and the less risk the bank takes on.

    Borrower Type RBNZ High-LVR Threshold What This Means
    Owner-occupier Above 80% LVR You need at least 20% equity. Banks can lend up to 25% of new owner-occupier loans above this threshold.
    Residential investor Above 70% LVR You need at least 30% equity. Banks can lend up to 10% of new investor loans above this threshold.

    For the ANZ Reno Loan specifically, the equity requirement — 20% for owner-occupiers, 30% for investment properties — is set by ANZ and must be maintained inclusive of the new top-up amount. This means your LVR after adding the renovation loan must still sit at or below the threshold. It’s not a matter of having 20% equity before the loan — it’s 20% equity after.

    A worked example: Your Auckland home is currently valued at $1,200,000. Your remaining mortgage is $840,000 — that’s a 70% LVR. You want $50,000 for a kitchen renovation. Adding $50,000 brings your total debt to $890,000 — an LVR of 74%. You’re still well under 80%, so the equity requirement is met (assuming ANZ’s credit assessment passes). If your current LVR was 78%, a $50,000 top-up would push you to approximately 82% — above the threshold, and you’d need a different conversation with the bank.

    Want a ballpark for your renovation?
    See the calculators →

    Debt-to-Income (DTI) Rules — The Other RBNZ Lever

    From 1 July 2024, the RBNZ also introduced Debt-to-Income (DTI) restrictions alongside the LVR rules. For owner-occupiers, a loan is classified as high-DTI if total debt exceeds 6 times annual gross income. For investors, the threshold is higher, at 7 times gross income — rental income helps service the debt.

    Banks must limit the share of new lending that goes to high-DTI borrowers — currently no more than 20% of new owner-occupier lending can have a DTI above 6. In practice, this means that even if your equity is healthy, your income-to-debt ratio matters too. If your household earns $130,000 per year and carries $800,000 in total debt, you’re already at a DTI of 6.15 — adding $50,000 pushes that to 6.54. Whether ANZ can approve the loan within their DTI allocation is a question for them.

    💡 Quick tip: Don’t assume that having sufficient equity automatically means you’ll qualify. Banks apply both LVR and DTI rules, plus their own internal credit criteria on top of the RBNZ minimums. If you have any uncertainty about your borrowing capacity, speak with a registered mortgage adviser before approaching the bank — they can give you a realistic picture before you formally apply.

    What the Current Rules Mean in Plain English

    Rule What It Is Key Number (owner-occupier) Why It Matters for Reno Lending
    LVR restriction Loan vs property value Max 80% LVR You need 20%+ equity after the top-up is added
    DTI restriction Total debt vs annual income Max 6x income (high-DTI) Adding renovation debt may push some households into high-DTI territory
    Bank’s own criteria Internal credit policy Varies by bank Banks can apply stricter standards than the RBNZ minimum

    One important note from the Reserve Bank of New Zealand’s LVR guidance: if you already have a mortgage, LVR restrictions don’t apply retrospectively to your existing loan — but they do apply to any top-up that takes your total LVR above the threshold. That’s the situation most renovation borrowers are in.

    Why the Market Is Moving Now

    ANZ’s senior economist Matthew Galt noted in the March 2026 announcement that renovation activity has proven more stable than other parts of the property market — even as home sales fell up to 40% from their peak in 2021. Stats NZ data shows the value of building consents for residential alterations and additions reached $2.23 billion in the year ended January 2026, up from a low of $2.17 billion in June 2025. Google searches for renovation-related terms like “builders”, “joinery”, and “deck” have spiked over the past year. It’s early, but the direction is clear.

    For homeowners who’ve been sitting on renovation plans while waiting for the right moment — falling interest rates, more settled household finances — that moment is arriving.


    How Renovation Finance Fits Into Your Broader Renovation Planning

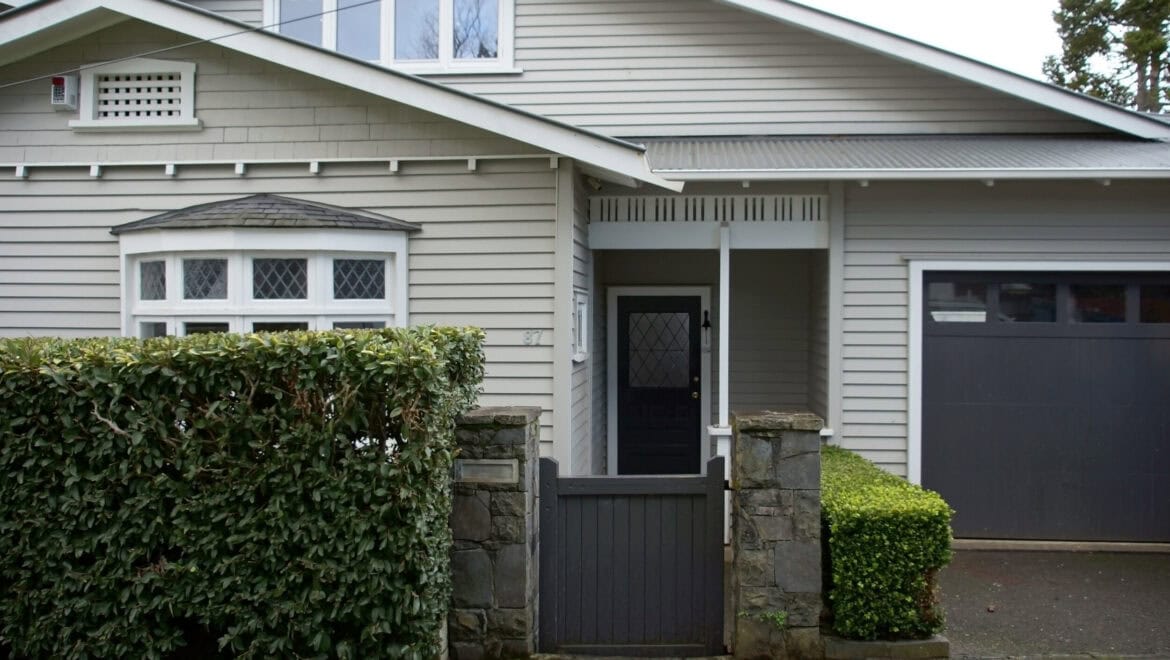
    weatherboard and brick house exterior renovation with new entry door

    West Harbour Auckland house renovation showing stone-clad columns and a new black entry door

    Superior Renovations


    Getting the finance sorted is one piece of the puzzle. It’s an important piece. But the more common mistake we see isn’t choosing the wrong finance product — it’s approaching the bank before having a clear renovation scope, and not knowing what the project will actually cost.

    Here’s how those two things interact.

    Know Your Renovation Cost Before You Go to the Bank

    Banks lend based on your equity and income, not your renovation scope. They don’t know if $50,000 is the right number for your kitchen or whether it’ll run to $65,000. That’s your job to figure out — before you borrow. Going to ANZ and asking for $50,000 when the actual project will cost $72,000 means you’ll be short by $22,000 at exactly the wrong moment — when the kitchen is half-done and the trades are already on site.

    The way to avoid that: get a real estimate first. Our kitchen renovation cost calculator and bathroom renovation cost calculator give Auckland homeowners a realistic ballpark based on size, finish level, and scope — before they’ve spoken to anyone. Use those figures as a starting point when you’re thinking about how much to borrow.

    “The clients who have the smoothest renovation experience are the ones who arrive with a clear budget in mind — not a vague wish list. When someone says ‘we have $40,000 confirmed and want to see what we can do with it,’ we can design to that constraint from day one. When someone says ‘we want a luxury kitchen, what does it cost?’ — that’s a much longer conversation, and the finance planning hasn’t really started yet.”
    — Alison Yu, Designer, Superior Renovations
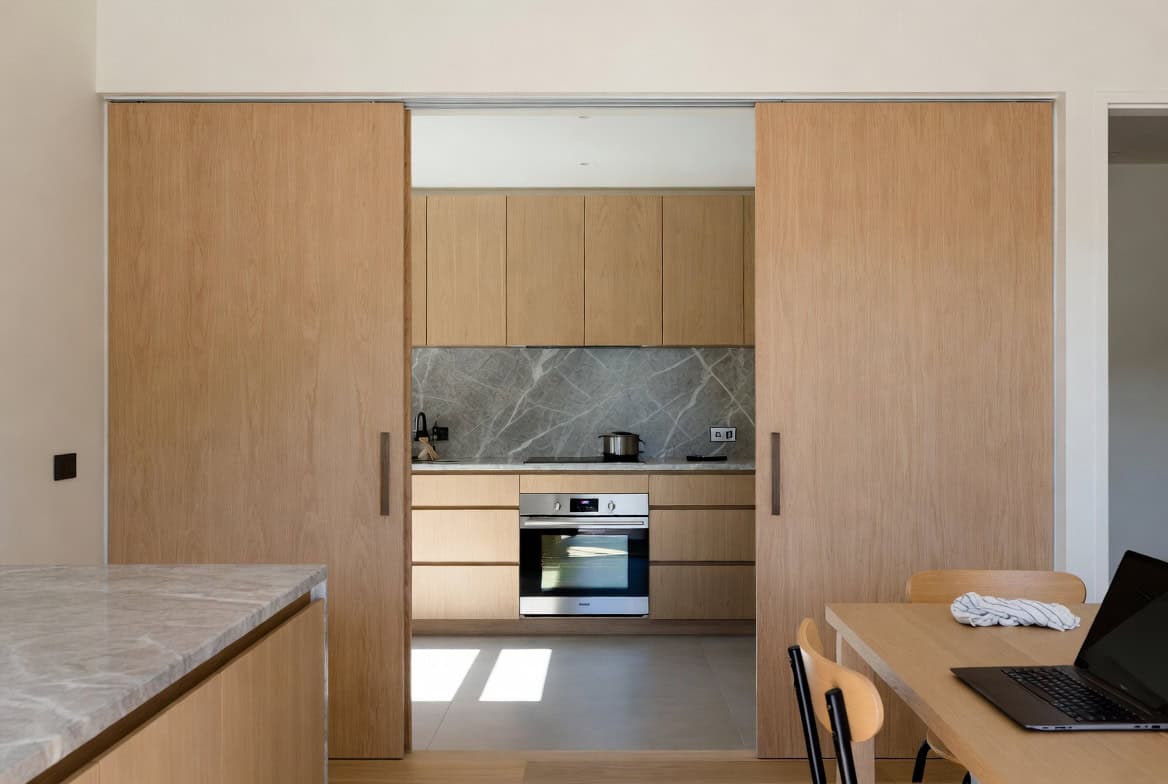
    What a Mid-Range Auckland Renovation Actually Costs

    For context — so you can sense-check whether the ANZ Reno Loan covers your project:

    Renovation Type Mid-Range Cost (Auckland) Full Overhaul Fits Within $50,000 Cap?
    Bathroom renovation $25,000–$35,000 $40,000–$60,000+ Mid-range: yes. Full overhaul: sometimes.
    Kitchen renovation $28,000–$35,000 $62,000–$138,000+ Mid-range: yes. Premium/large: no.
    Roof replacement $20,000–$40,000 $50,000+ (large homes) Most standard homes: yes.
    Double glazing (full home) $15,000–$40,000 $50,000+ (older villas) Typically yes — may suit Good Energy Loan
    Full home renovation $80,000–$160,000 $160,000–$450,000+ No — different finance structure required

    Cost ranges are for Auckland and represent Superior Renovations’ own pricing context as at 2025/2026. They are indicative only — project-specific pricing requires a detailed consultation. Labour rate: approximately $90–$120/hr. Use our renovation cost calculators for a more tailored estimate.

    Building Consent — Don’t Forget This Step

    ANZ flags it in their loan terms: you’ll need to obtain any required building consents from your local council to make sure your insurance cover is not affected. This is not just a technicality. Work done without consent on a renovation can create problems when you sell the property, and can void your home insurance if something goes wrong during or after the build.

    Most cosmetic renovations — repainting, recarpeting, replacing fixtures like a vanity or tapware — don’t require a consent. But structural work, plumbing relocation, bathroom additions, or anything involving weatherproofing typically does. In Auckland, that means a building consent from Auckland Council. Our team handles this as part of the renovation process — but it’s worth understanding the distinction before you scope your project, because it can affect both timeline and cost.

    More information on consent requirements is available at building.govt.nz.

    💡 Quick tip: If you’re applying for the ANZ Reno Loan and the renovation requires a consent, have the consent application in progress before expecting to draw down the funds. Consents take time — Auckland Council’s standard timeframe is 20 working days, though complex projects take longer. Build that into your project timeline.

    Want a ballpark for your renovation?
    See the calculators →

    Other Finance Options Worth Knowing About

    The ANZ Reno Loan isn’t the only path. Depending on your situation, these alternatives may be relevant:

    Option How It Works Best Suited For
    ANZ Reno Loan 2.5% p.a. fixed 3-year top-up, up to $50,000 ANZ customers, mid-range single renovations
    ANZ Good Energy Home Loan 1% p.a. fixed 3-year top-up, up to $80,000 Energy efficiency upgrades alongside renovation
    Home loan top-up (standard) Top up at standard home loan rates Larger renovations, any bank
    Q Mastercard (via SR) 18 months interest-free on purchases over $20,000 SR clients wanting short-term interest-free flexibility
    Personal loan Unsecured, typically higher rates Smaller projects where a home loan top-up isn’t practical

    At Superior Renovations, we offer 18 months interest-free financing via Q Mastercard for renovation projects over $20,000. This is a separate product from bank lending and may suit homeowners who want flexibility without tying into their mortgage. It’s not a substitute for the ANZ Reno Loan — they serve different purposes — but it’s worth knowing both exist. Lending criteria, fees, terms and conditions apply.


    Your Next Steps — What to Do With This Information

    If you’ve read this far, you’re probably in one of three places.

    You’re eligible and keen to get moving. In that case: confirm your equity position with ANZ, get a renovation cost estimate from us, and apply through the goMoney app or ANZ Internet Banking. The offer is limited time, so there’s no value in waiting if you’re ready.

    You’re not sure if you qualify. The first thing to do is work out your current LVR — your property value minus your mortgage balance, divided by the property value. If you’re around 70–75%, a $30,000–$50,000 top-up should keep you within the 80% threshold. If you’re closer to 78–79%, do the maths carefully before applying.

    You’re not an ANZ customer. Refinancing your mortgage is a serious financial decision with costs and implications that go well beyond a renovation loan. If the Reno Loan rate is attractive enough to justify considering a switch, get independent advice from a mortgage broker first. The savings on a $50,000 renovation loan over three years need to stack up against any break costs on your current fixed term and any fees involved in refinancing.

    Whatever stage you’re at, if you want to understand what your renovation will actually cost — before you talk to the bank — we can help with that.

    Book your free in-home consultation with Superior Renovations
    Use our renovation cost calculators to estimate your project cost
    Request a free feasibility report for your renovation project


    What is the ANZ Reno Loan?

    The ANZ Reno Loan is a home loan top-up that lets eligible ANZ home loan customers borrow $3,000–$50,000 for residential renovations at a special fixed rate of 2.5% per annum for 3 years (as at March 2026). It can be used for bathrooms, kitchens, roofing, flooring, outdoor improvements, and more. It is not a personal loan — it is secured against your home. ANZ lending criteria, terms, conditions, and fees apply.

    Who is eligible for the ANZ Reno Loan?

    To be eligible, you need an existing ANZ home loan, at least 20% equity in your property (inclusive of the top-up amount — 30% for investment properties), and a renovation that qualifies as an eligible residential renovation. Renovations funded before 23 March 2026 are not eligible. The offer is available for a limited time only. Standard ANZ credit assessment and lending criteria apply.

    How much can I borrow with the ANZ Reno Loan?

    You can borrow between $3,000 and $50,000. The loan is a top-up to your existing ANZ home loan. If your renovation costs more than $50,000, the amount above $50,000 would be subject to ANZ's standard interest rates and terms. A mid-range bathroom renovation in Auckland typically runs $25,000–$35,000 and a mid-range kitchen $28,000–$35,000, so both sit within the cap.

    What is the ANZ Good Energy Home Loan and how is it different?

    The ANZ Good Energy Home Loan is a separate top-up product for energy efficiency upgrades — solar panels, heat pumps, insulation, double glazing, ventilation, and electric vehicles. It is available at 1% per annum fixed for 3 years, up to $80,000. Unlike the Reno Loan (2.5%), the Good Energy Loan is specifically for eligible energy-saving upgrades. Both products require an existing ANZ home loan and 20% equity. They can potentially be used together for renovations that include both general renovation work and energy upgrades.

    What equity do I need for the ANZ Reno Loan?

    For an owner-occupied property, ANZ requires a minimum of 20% equity inclusive of the top-up amount. For a residential investment property, the minimum equity requirement is 30%. This means your Loan-to-Value Ratio (LVR) after adding the renovation loan must remain at or below 80% (owner-occupier) or 70% (investor). The RBNZ sets these as the thresholds for high-LVR lending.

    What are LVR restrictions and do they affect my renovation loan?

    LVR (Loan-to-Value Ratio) restrictions are rules set by the Reserve Bank of New Zealand that limit how much banks can lend relative to a property's value. For owner-occupiers, loans above 80% LVR are considered high-LVR. Banks can make up to 25% of their new owner-occupier lending at high-LVR. If your existing mortgage plus the renovation top-up exceeds 80% of your home's value, your application may be restricted. Check rbnz.govt.nz for current LVR settings.

    What are Debt-to-Income (DTI) restrictions in New Zealand?

    DTI restrictions, introduced by the RBNZ from 1 July 2024, limit the amount banks can lend to borrowers with high debt relative to income. For owner-occupiers, a high-DTI loan is one where total debt exceeds 6 times annual gross income; for investors the threshold is 7 times. Banks can direct no more than 20% of new owner-occupier lending to high-DTI borrowers. Adding renovation borrowing can push some households into high-DTI territory, which may affect approval. Speak with ANZ or a mortgage adviser about how DTI rules apply to your situation.

    Can I use the ANZ Reno Loan if I'm not already with ANZ?

    The ANZ Reno Loan is only available as a top-up to an existing ANZ home loan. If your mortgage is with another bank, you would need to refinance to ANZ first. Refinancing involves costs and implications beyond the renovation loan itself — break fees on existing fixed-rate loans, legal fees, and time. Whether refinancing makes financial sense depends on your current rate and remaining fixed term. Seek independent advice from a mortgage broker before deciding.

    Does the ANZ Reno Loan cover house extensions?

    No. The ANZ Reno Loan excludes construction of new dwellings and is not designed for large-scale additions. House extensions in Auckland typically cost $2,000–$5,500 per m² for a single-storey addition, often exceeding $50,000. If you are considering a house extension, a standard home loan top-up at your bank — or a construction loan — would be more appropriate. See our house extensions page at superiorrenovations.co.nz/house-extensions-auckland/ for more information on the process.

    Do I need a building consent to use the ANZ Reno Loan?

    ANZ's loan terms require that you obtain any required consents from your local council to protect your insurance cover. Whether a consent is needed depends on the scope of work. Cosmetic changes — painting, carpet, replacing tapware — generally don't require a consent. Structural changes, plumbing relocation, bathroom additions, and anything affecting weatherproofing typically do. In Auckland, consents are issued by Auckland Council and typically take 20 working days for straightforward projects. Check building.govt.nz for guidance.

    What happens to the ANZ Reno Loan after the 3-year fixed period?

    When the 3-year fixed rate period ends, the loan does not automatically disappear. You can choose to refix at one of ANZ's Special fixed interest rates (if eligible) or Standard fixed interest rates, or the loan will move onto ANZ's floating rate. The floating rate is typically significantly higher than the special 2.5% introductory rate. Plan for this in your budgeting — factor in what the repayments will look like at a higher rate from year four onwards.

    Can Superior Renovations help me plan a renovation to fit within the ANZ Reno Loan limit?

    Yes. We work with Auckland homeowners regularly to scope renovations to a defined budget. Our kitchen and bathroom cost calculators at superiorrenovations.co.nz/tools/ give you a ballpark figure before you speak to a bank. If you want a more precise estimate, a free in-home consultation with our team can help you understand exactly what is achievable within your budget. We are not affiliated with ANZ and do not provide financial advice.


    Further Resources for your renovation finance planning

    1. Featured projects and client stories to see specifications on some of our completed renovations.
    2. Real client stories from Auckland homeowners who have renovated with us.
    3. Superior Renovations finance options — including our 18-month interest-free Q Mastercard option.
    4. RBNZ LVR restrictions guidance — the authoritative source on lending rules from the Reserve Bank of New Zealand.
    5. ANZ Reno Loan product page — current rate, terms, and application details directly from ANZ.

    Need more information?

    Take advantage of our FREE Complete Home Renovation Guide (48 pages), whether you’re already renovating or in the process of deciding to renovate, it’s not an easy process, this guide which includes a free 100+ point check list – will help you avoid costly mistakes.

    Download Free Renovation Guide (PDF)



    18 months 0 percent interest long term finance badge

    Have you been putting off getting renovations done?

    We have partnered with Q Mastercard ® to provide you an 18 Month Interest-Free Payment Option, you can enjoy your new home now and stress less.

    Learn More about Interest-Free Payment Options*

    *Lending criteria, fees, terms and conditions apply. Mastercard is a registered trademark and the circles design is a trademark of Mastercard International Incorporated.


    Still have questions unanswered?

    Book a no-obligation consultation with the team at Superior Renovations,
    we’d love to meet you to discuss your renovation ideas!

      Services

      Home RenovationKitchen RenovationBathroom RenovationOutdoor RenovationHouse ExtensionCommercialDesign ServicesOther

      By submitting this form, you agree to receive communications from us via email or text regarding our services, you can unsubscribe at any time.

      This site is protected by reCAPTCHA and the Google

      Privacy Policy and Terms of Service apply.

      DSC07727 1 - Superior Renovations
      House Renovation

      Most Expensive Suburbs in Auckland (2026): Why Home Value Matters When Renovating

      This blog has been republished with updated market data and refreshed renovation guidance for May 2026.
      If you’re planning a kitchen, bathroom, or full-home renovation in Auckland, your suburb is doing more work in that decision than you probably realise. The median sale price on your street sets the ceiling on what your finished home can credibly sell for — which sets the ceiling on what you should sensibly spend renovating it. Overspend, and the market won’t reward you. Underspend, and you leave value on the table at resale.

      We’re Superior Renovations. We’ve completed 1,000+ renovations across Auckland — kitchens, bathrooms, extensions, full home rebuilds — and we publish this guide because suburb price is the single most useful input we use when we sit down with a homeowner to size up a renovation budget. Below is Auckland’s 20 most expensive suburbs in 2026, with median prices, what’s driving each one, and — more usefully — what each suburb’s ceiling actually means for how much you can spend before you overcapitalise.

      If you want a quick read on your own home’s value before working through the list, QV.co.nz is a fast free starting point. Then we’d recommend looking at the most recent three or four sales on your street, because suburb medians can mask a wide range.

      Auckland Property Market 2026: Where We Are Right Now

      Free cost calculator

      How much will your renovation cost?

      Get an instant Auckland price range for your project — no details required to see it.

      Try our free cost calculators →

      Before working through the suburb list, the honest market context. As of April 2026 REINZ data, Auckland’s median sale price is $1,020,000 — back above $1M, but prices are down 2.09% year-on-year and the REINZ House Price Index for Auckland sits 2.6% below where it was a year ago. ANZ is forecasting another modest 2% softening through 2026. Over the longer view, Opes Partners’ data has Auckland’s median growing 4.66% per year on average over the 20 years to April 2026.

      So 2026 isn’t a hot market — it’s a stable one with slight downward pressure. That actually makes the renovation budget conversation more important, not less. In a flat market, overcapitalisation isn’t hidden by rising prices. The dollar you don’t recoup is gone.

      Auckland’s Wealthiest Suburbs in 2026 — At a Glance

      Auckland’s wealthiest suburbs in 2026 are led by Herne Bay ($3.2M median), Remuera ($2.9M), St Mary’s Bay ($2.7M), Parnell ($2.5M), and Orakei ($2.4M). The full ranking of the top 20 by median sale price runs Herne Bay through to Point Chevalier ($1.4M), spanning central waterfront pockets, North Shore coastal suburbs, Eastern Bays, and a handful of inner-west character suburbs. Prices in the table below draw on REINZ, OneRoof, Homes.co.nz, and Opes Partners (2026 data).

      The 20 Most Expensive Suburbs in Auckland (2026)


      1. Herne Bay

      • Median House Price (2026): $3.2 million
      • Why Herne Bay?
        • Harbour views: Waitematā vistas from clifftop and elevated streets — the irreplaceable asset.
        • Heritage stock: Edwardian villas and marine-style homes; tightly held, rarely subdivided.
        • CBD proximity: Inner-fringe location with Jervois Road amenity on the doorstep.
        • Land scarcity: Very limited new supply — peninsula geography caps it.
      • What your ceiling means for your renovation budget: At a $3.2M median, your absolute upper renovation budget is 8–12% of property value, or roughly $250K–$380K — and the buyers who pay at this tier are paying for view, heritage detail, and uncompromised finish, not square metres. Spend goes furthest on view-amplifying work (frameless glazing, harbour-facing extensions) and on heritage-sensitive kitchen and bathroom rebuilds with stone benchtops and integrated appliances. Where this tier gets burnt: $200K imported marble kitchens that don’t move past comparable sales on the same street.

      1. Remuera

      • Median House Price (2026): $2.9 million
      • Why Remuera?
        • Land and scale: Big sections, tree-lined avenues (Victoria Avenue, Arney Road, Omahu Road), grand homes.
        • Double Grammar zone: Auckland Grammar plus Epsom Girls’ Grammar — the family-buyer magnet.
        • Central but quiet: Newmarket and the CBD close, residential streets calm.
        • Generational ownership: A lot of stock turns over family-to-family or family-to-renovator.
      • What your ceiling means for your renovation budget: $2.9M with school-zone family buyers competing — your renovation logic isn’t “go full luxury”, it’s “make this work harder for a family with two kids and a homework problem”. Budget at 12–15% of value ($350K–$435K), and prioritise extra bedrooms or a study, a second bathroom or a refreshed ensuite, and a functional family kitchen that flows to outdoor living. Heritage details (ornate ceilings, polished floors) are protected — they’re part of what buyers pay for.

      “Parents in the Double Grammar zone scrutinise flow and functionality — adding a dedicated study or a second bathroom often turns a good offer into a bidding war. A well-planned second bathroom lifts appeal – see our bathroom design ideas.” — Cici Zuo, Sales Manager & Designer, Superior Renovations.

      Double Grammar (Epsom/Remuera) and Macleans College (Mellons Bay/Glendowie) zones add 10–18% to comparable sales in the same suburb (per Homes.co.nz 2025 transaction analysis). The renovations that capture that uplift are deeply practical: extra bedrooms or studies, durable family bathrooms with non-slip flooring and easy-clean surfaces, and quiet outdoor zones where teenagers can disappear with a laptop.


      1. St Mary’s Bay

      • Median House Price (2026): $2.7 million
      • Why St Mary’s Bay?
        • Waterfront, quieter: Same harbour orientation as Herne Bay, lower-density streets.
        • Victorian and Edwardian stock: Ornate detail, original features that buyers protect aggressively.
        • Ponsonby proximity: Walkable to Ponsonby Road without the through-traffic.
        • Tight stock: Small footprint suburb — under 500 dwellings.
      • What your ceiling means for your renovation budget: Heritage-buyer suburb. At $2.7M, budget 10–14% of value ($270K–$380K), and treat the original features as the asset they are. Renovations that pay: preserved villa fronts, internally reconfigured open-plan living to the rear, modern kitchens and bathrooms that respect the architectural era. Don’t try to modernise the street-facing façade — buyers in St Mary’s Bay actively penalise overly contemporary additions to character homes. See our house renovation approach for character properties.

      1. Parnell

      • Median House Price (2026): $2.5 million
      • Why Parnell?
        • Inner-east character: Cottages, villas, terraced homes a short walk from the CBD.
        • Parnell Road amenity: Cafés, galleries, the Rose Gardens, the museum.
        • Mixed buyer base: Young professionals, downsizers, urban-minded families.
        • Walkable village feel: Rare for an inner-city suburb at this price point.
      • What your ceiling means for your renovation budget: At $2.5M, budget 10–14% ($250K–$350K). Parnell rewards smart small-footprint renovations — courtyards converted into outdoor rooms, attic and basement conversions for extra liveable floor area, intelligent storage. Mixed buyer base means slightly more flexibility on style than St Mary’s Bay, but heritage protections still apply in much of the suburb. Check the Auckland Unitary Plan overlay before you commit to anything structural.

      1. Orakei

      • Median House Price (2026): $2.4 million
      • Why Orakei?
        • Bayside outlook: Rangitoto and Waitematā views from elevated streets.
        • Mixed housing stock: 1950s/60s holiday homes alongside modern architectural rebuilds.
        • Eastern Bays connectivity: Mission Bay and St Heliers on the doorstep.
        • Coastal scarcity: Limited new build supply on the water-facing side.
      • What your ceiling means for your renovation budget: Views are the asset. At $2.4M, budget 10–15% ($240K–$360K) and put the bulk into anything that captures or amplifies the outlook — floor-to-ceiling glazing, elevated decks, second-storey additions where consent allows, kitchen and living spaces reoriented to face the water. The renovation logic in Orakei is geometric: line of sight wins.

      1. Westmere

      • Median House Price (2026): $2.3 million
      • Why Westmere?
        • Coastal, low-key: Coxs Bay, Meola Reef on the doorstep without the Ponsonby noise.
        • Bungalow stock: Strong renovation-ready inventory.
        • Schooling and amenity: Western Springs College, decent café strip.
        • Steady appreciation: Less volatile than the inner-fringe trendsetters.
      • What your ceiling means for your renovation budget: A bungalow renovation suburb. Budget 12–15% of value ($275K–$345K). Westmere’s buyer is typically a family or established couple paying for a finished, livable home rather than a project — so prioritise the trifecta that drives offers: open-plan kitchen-dining, bi-fold doors to a north-facing deck, and a tidy second bathroom or ensuite. Bungalow restoration done well sells in days here.

      1. Epsom

      • Median House Price (2026): $2.2 million
      • Why Epsom?
        • Double Grammar zone: The same family-buyer pull as Remuera.
        • Section sizes: Generous lots, room to add or extend.
        • Central location: Newmarket and CBD within ten minutes.
        • Long-established prestige: A safe-choice suburb that holds value through cycles.
      • What your ceiling means for your renovation budget: School zone logic — same as Remuera but at a different price point. Budget 12–15% ($265K–$330K) and target what families pay premiums for: an extra bedroom or study, a second living area, a usable backyard. Extensions work particularly well in Epsom given the section sizes. Where renovators get this wrong: ultra-high-end finishes that don’t add a single bedroom.

      1. Mission Bay

      • Median House Price (2026): $2.1 million
      • Why Mission Bay?
        • Beach on the doorstep: Genuine sand, swimmable water, ten minutes from town.
        • Tamaki Drive amenity: Restaurants, cafés, the cinema.
        • Lifestyle premium: The suburb people move to for the weekends.
        • Apartment-to-villa range: Wide buyer market from downsizers to families.
      • What your ceiling means for your renovation budget: A lifestyle suburb — the renovation has to support how people actually live here. Budget 12–18% ($250K–$380K) and put real money into outdoor flow: covered decks with outdoor kitchens, bi-folds that disappear in summer, weatherproof entertaining zones for the half of the year you can use them. A high-end interior with a token deck loses to a slightly less luxe interior with a great outdoor room.

      Maximising Waterfront Premiums Without Overspending

      Views add 15–35% to comparable sales (per Homes.co.nz waterfront analysis), but the renovations that capture that uplift are surprisingly disciplined: strategic glazing (full-height where privacy allows, considered framing where it doesn’t), elevated decks that frame the sightline (Rangitoto from Orakei, the harbour from Herne Bay), and minimal-obstruction landscaping — low planters rather than tall hedging. The most common waterfront renovation mistake is blocking your own view to gain a metre of bench space. Recent 2025 transaction data showed view-optimised homes moved roughly 25% faster than view-compromised equivalents in the same suburbs.

      “A well-positioned terrace in Mission Bay can add six figures in perceived value — focus on clean sightlines and weatherproof outdoor living to capture that premium.” — Steven Ngov, General Manager, Superior Renovations.


      1. Ponsonby

      • Median House Price (2026): $2.0 million
      • Why Ponsonby?
        • Inner-fringe culture: Ponsonby Road, bars, restaurants, design retail.
        • Restored villa stock: A renovation suburb almost by definition.
        • Walkability: Hardly any reason to drive.
        • Professional buyer base: 30s–50s urban professionals dominate.
      • What your ceiling means for your renovation budget: $2M with a design-literate buyer means execution matters more than scope. Budget 12–15% ($240K–$300K) and aim for finish quality rather than square metres. Bold but considered interiors land here — matte black hardware, statement lighting, designed (not domestic) kitchens. The fastest-moving Ponsonby renos pair a preserved villa front with a deeply modern internal rebuild.

      1. Grey Lynn

      • Median House Price (2026): $1.9 million
      • Why Grey Lynn?
        • Bungalow heartland: The renovation suburb of choice for design-led families.
        • Inner-west character: Grey Lynn Park, Williamson Ave, the markets.
        • Ponsonby spillover: Same culture, slightly different price point.
        • Bohemian to professional transition: Demographics still shifting upward.
      • What your ceiling means for your renovation budget: Heritage-buyer suburb with a creative bias. Budget 12–15% ($230K–$285K), restore the bungalow front, open up the rear. Modern materials are welcome at the back of the home — polished concrete floors, dark joinery, raw timber — but the street-facing elevation needs to honour the character. Restored Grey Lynn villas regularly sell in the first week of marketing.

      What Buyers Actually Pay Premiums For in Auckland’s Top Tiers (2026)

      • $2.5M+ tier (Herne Bay, Remuera, St Mary’s Bay, Parnell, Orakei): Lifestyle prestige dominates. Buyers chase unobstructed harbour or Rangitoto views (20–30% premium on view-positive properties per Homes.co.nz waterfront data) and walkable elite amenity. Smaller lots are accepted in exchange for location.
      • $1.8M–$2.4M tier (Westmere, Epsom, Mission Bay, Ponsonby, Grey Lynn): Family-plus-lifestyle balance. Top schools (Double Grammar pull in Epsom/Remuera) or beach proximity (Mission Bay) drive bids; well-renovated character homes move fastest.
      • $1.4M–$1.7M tier (Takapuna, Devonport, Mellons Bay, Point Chevalier): Emerging coastal and commuter appeal — buyers want value-relative prestige and room to put their own stamp on the property.

      “In the ultra-premium tier, buyers aren’t just buying bricks — they’re buying status and views. Renovations that amplify those elements, like frameless glass to maximise sightlines in Herne Bay, deliver the strongest returns.” — Kevin Yang, Managing Director, Superior Renovations.


      1. Takapuna

      • Median House Price (2026): $1.85 million
      • Why Takapuna?
        • Beach plus lake: Takapuna Beach and Lake Pupuke on either side.
        • Hurstmere Road amenity: Retail, dining, café strip.
        • Bridge convenience: Direct CBD access via the harbour bridge.
        • Apartment-to-house mix: Wide buyer base, from downsizers to families.
      • What your ceiling means for your renovation budget: Budget 12–18% of value ($220K–$330K). Takapuna rewards a coastal-modern aesthetic — light, open, glazed — but the practical detail matters: salt-air resilience on the exterior, generous storage, easy maintenance materials. A bright open-plan kitchen and a refreshed ensuite often outperform whole-home redos at this price point.

      1. Stanley Point

      • Median House Price (2026): $1.8 million
      • Why Stanley Point?
        • Harbour views, elevated: One of the best outlooks in the inner harbour.
        • Devonport-adjacent: Ferry, village amenity, history.
        • Heritage stock: Many original villas, low subdivision activity.
        • Very tight supply: Tiny suburb footprint.
      • What your ceiling means for your renovation budget: Heritage-and-view suburb. Budget 10–15% ($180K–$270K). The renovation playbook: protect the character, lift the light (skylights, raised ceilings where structure allows), and reorient living spaces toward the harbour. Stanley Point is too view-sensitive for aggressive vertical additions — second-storey work needs careful design and consent navigation.

      1. Devonport

      • Median House Price (2026): $1.75 million
      • Why Devonport?
        • Seaside village: Ferry-accessible, walkable, distinct identity.
        • Victorian and Edwardian stock: Heritage protection across much of the suburb.
        • Mt Victoria and North Head: Defining geography.
        • Second-home buyer pool: Wealthier downsizers from across Auckland.
      • What your ceiling means for your renovation budget: Heritage suburb with strict character protections. Budget 12–15% ($210K–$265K), respect the consent framework, and concentrate spend on internal modernisation — kitchens, bathrooms, outdoor decks with pergolas, indoor-outdoor flow. Don’t try to win Devonport with bold contemporary additions; the buyer pool actively prefers homes that read as preserved and updated, not transformed.

      1. Mellons Bay

      • Median House Price (2026): $1.7 million
      • Why Mellons Bay?
        • Eastern Bays coastal: Howick-adjacent, quieter than Mission Bay.
        • Macleans College zone: The high-decile family pull.
        • Section sizes: Larger than the inner-fringe equivalents.
        • Limited new supply: Mature suburb, tightly held.
      • What your ceiling means for your renovation budget: Family-buyer, school-zone suburb. Budget 12–15% ($205K–$255K) and prioritise bedrooms, bathrooms, family living spaces. A refreshed family bathroom or ensuite with a freestanding tub punches above its weight — the photos work hard in marketing material. See our case studies for an example of a recent indoor-outdoor renovation in Mellons Bay.

      1. Murrays Bay

      • Median House Price (2026): $1.65 million
      • Why Murrays Bay?
        • North Shore coastal: Beach access, Rangitoto Channel outlook.
        • Rangitoto College zone: Schooling drives premium.
        • Family-home stock: 4-5 bedroom suburb.
        • Established and stable: Less price volatility than fringe suburbs.
      • What your ceiling means for your renovation budget: Suburban family suburb with a schooling overlay. Budget 12–15% ($200K–$245K) and target the family pain points — open-plan living that handles two adults working from home and two kids doing homework, a usable backyard, durable surfaces. Media rooms and second living areas pull weight in this price tier.

      1. Whitford

      • Median House Price (2026): $1.6 million
      • Why Whitford?
        • Rural-residential: Lifestyle blocks, equestrian properties, semi-country feel.
        • City-adjacent: Whitford is technically Auckland — proximity without density.
        • Low density: Big lots, low building density, exclusivity.
        • Specialist buyer base: Buyers actively choosing rural-lifestyle.
      • What your ceiling means for your renovation budget: Lifestyle block buyer — your renovation needs to support that brief. Budget 12–18% ($195K–$290K). The work that pays: covered outdoor rooms, pools and cabanas where the section supports them, robust kitchens that handle entertaining, generous garaging and workshop spaces. Don’t try to make a Whitford home read as inner-suburban — buyers come here specifically because it doesn’t.

      1. Waiheke Island (selected areas)

      • Median House Price (2026): $1.55 million
      • Why Waiheke Island?
        • Island lifestyle: Beaches, vineyards, distinct identity.
        • Holiday-home premium: Second-home buyers from across NZ and offshore.
        • Ferry connectivity: 40-minute commute when needed.
        • View premium concentrated: Oneroa, Palm Beach, Onetangi sit well above the suburb average.
      • What your ceiling means for your renovation budget: Holiday-home logic — the renovation has to deliver the island experience the buyer is paying for. Budget 12–18% ($185K–$280K). Decks with sea views, weatherproof outdoor entertaining, an open-plan layout that handles a full house at Christmas. Take a look at our recent Waiheke / Mellons Bay indoor-outdoor project for one approach to coastal lifestyle renovations.

      1. Glendowie

      • Median House Price (2026): $1.5 million
      • Why Glendowie?
        • Eastern Bays family suburb: Quiet, coastal-adjacent.
        • Glendowie College zone: Schooling pull at this price point.
        • Mid-century housing stock: 1950s–1970s family homes, well-built, ready for renovation.
        • Stable values: Less speculative than inner-fringe.
      • What your ceiling means for your renovation budget: A practical family suburb. Budget 12–18% ($180K–$270K) and concentrate on modernising what’s already a structurally sound home — open-plan kitchen with island, updated bathrooms, indoor-outdoor flow to a north-facing yard. Glendowie buyers reward functional updates over ambitious transformations.

      1. Want a ballpark for your renovation?
        See the calculators →

        Kohimarama

      • Median House Price (2026): $1.45 million
      • Why Kohimarama?
        • Beach suburb: Selwyn Reserve, Kohimarama Beach.
        • Tamaki Drive amenity: Same café/restaurant strip as Mission Bay.
        • Family-safe: Quiet streets, walkable, schools.
        • Lifestyle premium: Coastal living within a 15-minute CBD drive.
      • What your ceiling means for your renovation budget: Coastal-family suburb. Budget 12–18% ($175K–$260K). The Kohimarama renovation playbook: outdoor entertaining areas with built-in BBQ and weather protection, a usable beach-storage-and-laundry zone, sand-tolerant flooring choices. Don’t underestimate the outdoor brief here — it’s half the reason people buy.

      1. Point Chevalier

      • Median House Price (2026): $1.4 million
      • Why Point Chevalier?
        • Coastal inner-west: Beaches and parks, close to the CBD.
        • Bungalow stock: Strong renovation-ready inventory.
        • Café culture growing: Point Chev Road has built a genuine strip.
        • Family bias: Demographics increasingly families with young children.
      • What your ceiling means for your renovation budget: A bungalow renovation suburb in the affordable inner-west category. Budget 12–18% ($170K–$250K). The brief: open-plan living with vintage detailing preserved, a functional family kitchen, an outdoor room. Point Chev rewards renovators who restore character and add livability rather than rebuild — the buyer pool actively prefers it.

      Auckland’s Most Expensive Streets (and What It Tells You)

      Within these 20 suburbs, certain streets sit materially above the suburb median. Paritai Drive in Orakei has long been Auckland’s most expensive single street, with individual sales clearing $20M+. Victoria Avenue in Remuera, Cremorne Street and Sentinel Road in Herne Bay, Arney Road and Omahu Road in Remuera, and the harbour-facing pockets of Stanley Point all command material premiums over their respective suburb averages. If your home sits on a premium street within a premium suburb, your renovation ceiling is set by the street, not the suburb median — pull comparable sales from the last 18 months on your specific street before committing to a budget.


      Where Overcapitalisation Hurts Most in Auckland’s Priciest Suburbs

      • $3M+ tier (Herne Bay, St Mary’s Bay): Cap renovation spend at 8–12% of value. At this tier, luxury overkill (a $150K imported marble kitchen, an over-specified primary bathroom) rarely recoups if it exceeds local comparables. The ceiling is set by what view-equivalent neighbours have sold for, not what you spent.
      • $2M–$2.9M tier (Remuera, Parnell, Epsom): Stay under 15%. School-zone families want practical extras (study nooks, extra bathrooms, real storage) over ultra-high-end finishes. The marble does less work here than the second bathroom.
      • $1.5M–$2M tier (Mission Bay, Takapuna, Devonport): 12–18% ceiling. Coastal buyers reward outdoor flow (decks, bi-folds) but penalise mismatched opulence in smaller footprints. REINZ/Opes Partners data shows mismatched renovations can add 6–12 months to days-on-market in these brackets.

      “We’ve seen beautiful $200K kitchens sit unsold in $1.8M suburbs because they screamed ‘over-improved’ — always benchmark against recent sales in the same street.” — Dorothy Li, Design Manager, Superior Renovations.

      Heritage Buyers vs Modern Buyers — Renovation Strategy Split

      • Heritage buyers (St Mary’s Bay, Devonport, Grey Lynn, Westmere): Prioritise preserved Edwardian and Victorian detail — ornate ceilings, original architraves, polished floors. Renovations that honour those features while quietly adding modern comfort (hidden underfloor heating, contemporary internal layouts behind a preserved façade) command 8–12% premiums.
      • Modern buyers (Ponsonby, Parnell, Takapuna): Want clean lines and open-plan living. Bold updates land here — matte black hardware, statement islands, considered minimalism. Over-restoration can put this buyer off. Houzz.com NZ trend data suggests 62% of premium buyers want a blended approach, but the split is sharper in heritage pockets.

      “In St Mary’s Bay, one wrong modern addition can kill a sale — our heritage-sensitive renovations preserve the character while quietly upgrading livability for today’s families.” — Alison Yu, Designer, Superior Renovations.


      How to Use This List to Plan Your Renovation

      The point of this guide isn’t a tour of property prices — it’s a practical filter for your renovation decisions. Three things to take away from your suburb’s median:

      1. Your renovation budget cap is a function of your suburb’s ceiling, not your aspirations. The maximum you can sensibly spend is what the next sale in your street can support after your work is done. If your suburb median is $1.5M and your house is currently worth $1.4M, you don’t have $500K of upside — you probably have $150K–$250K depending on how much premium your specific street holds.
      2. The TYPE of renovation that pays back varies by tier. $3M+ suburbs reward view-amplification and uncompromised finish. $2M+ school-zone suburbs reward bedrooms, bathrooms, and family functionality. $1.5M–$2M coastal suburbs reward outdoor flow. $1.4M–$1.7M family suburbs reward smart modernisation of structurally sound homes.
      3. Buyer profile dictates style. Heritage-buyer suburbs penalise over-modernisation. Modern-buyer suburbs penalise over-restoration. Get this wrong and a beautiful $300K renovation can sit unsold for nine months.

      This is the working framework we use at Superior Renovations across 1,000+ Auckland renovation projects — and it’s what our in-house designers at the Wairau Valley Design Studio work through with every client before we settle on a scope or a quote.

      Why Your Suburb’s Ceiling Sets Your Renovation Budget

      Your suburb’s median is your renovation compass. Take a $2M Westmere bungalow: overspend, and the dollar above the local ceiling doesn’t come back at resale; underspend on the right items, and the home reads as unfinished in a suburb where buyers expect a turn-key product.

      Three reasons it matters:

      • Suburb fit: Herne Bay buyers pay for view and finish. Point Chev buyers pay for restored character and practical livability. Same dollar, very different outcomes.
      • Resale reality: Auckland’s median has grown 4.66% per year on average over the 20 years to April 2026 (Opes Partners). Renovations that match or beat that long-term trend hold up. Renovations that ignore the suburb ceiling don’t.
      • Spend logic: Overcapitalise and the dollar above the ceiling is gone. Underspend on the elements the buyer pool actually pays for, and the resale tops out below where the suburb supports.

      Check your current value at QV.co.nz as a starting point, then look at the most recent three to four sales on your specific street.

      How to Avoid Overcapitalising on Your Renovation

      Overcapitalising is the most common renovation mistake at the top end of any suburb — spending more than the local market can return when you sell. A $300K kitchen in a $1.5M Glendowie home where the suburb ceiling is around $1.7M leaves a real gap. We see this regularly at Superior Renovations.

      Five steps to avoid it:

      1. Know your ceiling. OneRoof and Opes Partners both have current suburb-level medians; Homes.co.nz holds recent sales data on your specific street.
      2. Match the buyer profile. Luxury for ultra-premium tiers, practical-and-bedrooms for school-zone tiers, outdoor-flow for coastal tiers.
      3. Cap your spend. 8–18% of current value depending on tier (see the table below).
      4. Specify for resale, not for personality. Neutrals over quirky finishes; classic over trend-led.
      5. Use real market data, not generic averages. Auckland’s 20 priciest suburbs each have a different buyer profile — the framework changes suburb to suburb.

      The Five Renovations That Add the Most Value to an Auckland Home in 2026

      Across the 1,000+ Auckland renovations we’ve completed at Superior Renovations, five renovation types deliver the most consistent return — provided they’re matched to the right suburb and the right budget. This is where to put the money.

      1. Kitchen Renovations

      Kitchens are the highest-impact single-room renovation in Auckland in 2026. Browse the kitchen designs we’ve completed to see what that looks like across suburbs. A well-executed kitchen renovation can lift property value 5–15% (Pepper Money data, Auckland-aligned), and Homes.co.nz transaction data consistently shows that listings with modernised kitchens sell faster than those with dated kitchens at the same price point. A mid-range Auckland kitchen renovation runs $25,000–$50,000; a high-end kitchen in a Herne Bay or Remuera home regularly runs $80,000+.

      What works: Open-plan layouts with smart storage (pull-out pantries, integrated bins), stone benchtops (Caesarstone-style engineered quartz remains the dominant choice in this price tier), integrated appliances, and considered handle-less or matte black hardware. See our kitchen renovation service for current Auckland pricing and process.

      2. Bathroom Renovations

      Bathrooms recoup well — typically 5–10% value lift for a single bathroom done properly, more for an ensuite redo in a school-zone suburb where families are paying for “two adults, two teenagers, two bathrooms minimum”. A full bathroom renovation in Auckland runs $25,000–$45,000 for mid-range; $60,000+ for higher-end with a freestanding tub, double vanity, and underfloor heating.

      What works: Double vanities in family suburbs (Orakei, Mellons Bay, Glendowie), freestanding tubs for the resale photography premium, rainfall showers, underfloor heating for the comfort premium, low-VOC and water-efficient fixtures. Our bathroom renovation process.

      3. Outdoor Living and Indoor-Outdoor Flow

      Auckland buyers actively pay for outdoor living — and the climate supports it eight months of the year. A covered deck with a built-in barbecue, weatherproof outdoor entertaining zone, or proper indoor-outdoor flow through bi-fold doors regularly lifts property value 8–12% in coastal suburbs. A $15,000–$25,000 deck in Mission Bay or Kohimarama can add $40,000+ to the sale price.

      What works: Covered or semi-covered structures (Auckland summer rain is real), weatherproof outdoor kitchens for the entertaining premium, considered orientation toward the sun rather than the view (you’ll thank yourself in June). Outdoor renovations and landscaping.

      Want a ballpark for your renovation?
      See the calculators →

      4. Extra Liveable Space

      More usable floor area is the cleanest value lift in any suburb. A well-executed extension, attic conversion, basement conversion, or garage-to-rumpus conversion can add 10–20% to property value. A $60,000 extension in Epsom adding a bedroom and an extra bathroom routinely returns $120,000+.

      What works: Studies and home offices (remote work hasn’t reversed), extra bedrooms in school-zone suburbs, second living areas for older families, garage conversions in inner-west suburbs where car dependence is lower. Extensions and additions.

      5. Energy Efficiency and Healthy Homes Upgrades

      Quiet but consistent value lift. Double glazing, ceiling and underfloor insulation top-ups, heat pump installations and rainwater systems add 3–5% to property value, and the buyer pool actively expects them at the upper end of the market. A $10,000 double-glazing upgrade typically returns $15,000–$25,000 at resale. Warmer Kiwi Homes subsidies are still available for insulation in older Auckland homes.

      What works: Double glazing in older villa and bungalow stock (massive comfort improvement and a real resale signal), efficient heat pumps with proper sizing, solar where the roof orientation supports it, low-VOC paints and finishes for indoor air quality.

      Renovation Spending Guide: How Much Should You Spend?

      The budget framework we use at Superior Renovations, calibrated against current Auckland market data. Percentages are tied to your current property value — adjust within the range for your suburb’s specific tier.

      Renovation Type % of Home Value $1.5M Home $3M Home Notes
      Kitchen Renovation 3–6% $45K–$90K $90K–$180K Premium finishes ($150K+) only make sense in Herne Bay/Remuera tier.
      Bathroom Renovation (single) 2–4% $30K–$60K $60K–$120K Freestanding tubs and underfloor heating concentrated in $2M+ suburbs.
      House Extension 8–15% $120K–$225K $240K–$450K Best value-per-dollar in school-zone family suburbs (Epsom, Remuera, Mellons Bay).
      Full House Renovation 12–20% $180K–$300K $360K–$600K Highest overcapitalisation risk — benchmark hard against recent street sales.
      Outdoor Living (deck/pergola) 2–5% $30K–$75K $60K–$150K Highest percentage return in coastal suburbs (Mission Bay, Kohimarama, Takapuna).
      Energy Efficiency 1–3% $15K–$45K $30K–$90K Double glazing the single best dollar-for-dollar upgrade in older Auckland stock.

      Green Upgrades Premium Auckland Buyers Now Expect (2026 Shift)

      At $2M+, sustainability has shifted from optional to baseline. Premium buyers expect double glazing, efficient heating, low-VOC finishes, and (where possible) solar-readiness or solar installed. These features add 3–7% to perceived value without screaming “eco” — the integration is the point. In coastal and green-leaning suburbs (Westmere, Remuera, Devonport) the expectation is sharper.

      “In premium suburbs, sustainability is no longer optional — it’s table stakes. Discreet upgrades like high-performance glazing sell faster to eco-conscious executives.” — Dorothy Li, Design Manager, Superior Renovations.

      2026 Outlook: What Auckland Buyers Will Be Looking For

      Mortgage rates have eased through the first half of 2026, and REINZ data suggests buyer activity is recovering modestly from the soft 2024–2025 period. ANZ is forecasting a further 2% price softening through the rest of 2026, which means buyers will keep negotiating hard and will keep punishing overspecified renovations. The renovations that win this market: realistic budgets, demonstrably current finishes, and a clear answer to “why does this home sit at this price in this suburb.”

      Before committing to any renovation, three steps we’d recommend:

      1. Pull your current QV valuation as a starting point.
      2. Pull the most recent three or four sales on your street (not just your suburb).
      3. Cap your renovation budget at 12–15% of your current value as a default, then adjust within the tier-specific ranges in the table above.

      “2026 looks like the year buyers return to premium suburbs with reno budgets in hand — and the projects that win start with accurate comparables and a realistic ceiling.” — Kevin Yang, Managing Director, Superior Renovations.


      What are the most expensive suburbs in Auckland in 2026?

      Auckland's 20 most expensive suburbs in 2026, by median sale price: Herne Bay ($3.2M), Remuera ($2.9M), St Mary's Bay ($2.7M), Parnell ($2.5M), Orakei ($2.4M), Westmere ($2.3M), Epsom ($2.2M), Mission Bay ($2.1M), Ponsonby ($2.0M), Grey Lynn ($1.9M), Takapuna ($1.85M), Stanley Point ($1.8M), Devonport ($1.75M), Mellons Bay ($1.7M), Murrays Bay ($1.65M), Whitford ($1.6M), Waiheke ($1.55M), Glendowie ($1.5M), Kohimarama ($1.45M), and Point Chevalier ($1.4M).

      What is the average house price in Auckland in 2026?

      As of April 2026, Auckland's median sale price is $1,020,000 according to REINZ. Auckland prices are down 2.09% year-on-year, with the REINZ House Price Index for Auckland 2.6% below where it was a year earlier. Long-term, Auckland's median has grown 4.66% per year on average over the 20 years to April 2026 (Opes Partners).

      What is the richest suburb in Auckland?

      Herne Bay is Auckland's most expensive suburb in 2026, with a median sale price of approximately $3.2 million — roughly 308% of Auckland's region-wide median. Remuera ($2.9M) and St Mary's Bay ($2.7M) follow.

      How do I avoid overcapitalising on my renovation?

      Cap your renovation spend within the percentage range for your suburb's tier (8–12% for $3M+ suburbs, 12–15% for $2M–$2.9M suburbs, 12–18% for $1.5M–$2M coastal suburbs), benchmark against the last 3–4 sales on your specific street, and match the renovation TYPE to the buyer profile of your suburb (luxury for ultra-premium, bedrooms-and-bathrooms for school-zone, outdoor-flow for coastal).

      How much should I spend on a renovation in Auckland in 2026?

      Mid-range Auckland kitchen renovations run $25,000–$50,000, bathrooms $25,000–$45,000, extensions from $120,000–$450,000+ depending on scope and property tier, and full home renovations 12–20% of property value. See the full Renovation Spending Guide table for tier-specific budgets.


      Further Resources

      1. Featured projects and case studies — see specifications, budgets, and outcomes from recent Auckland renovations.
      2. Real client stories from across Auckland.
      3. The Design Studio at Wairau Valley — where our in-house design team works through scope, materials, and budget before any quote.

      Need more information?

      Take advantage of our FREE Complete Home Renovation Guide (48 pages). Whether you’re already renovating or still deciding, the guide — which includes a free 100+ point checklist — will help you avoid the most common renovation mistakes.

      Download Free Renovation Guide (PDF)


      18 months 0 percent interest long term finance badge

      Have you been putting off getting renovations done?

      We have partnered with Q Mastercard ® to provide you an 18 Month Interest-Free Payment Option, you can enjoy your new home now and stress less.

      Learn More about Interest-Free Payment Options*

      *Lending criteria, fees, terms and conditions apply. Mastercard is a registered trademark and the circles design is a trademark of Mastercard International Incorporated.


      Still have questions unanswered?

      Book a no-obligation consultation with the team at Superior Renovations,
      we’d love to meet you to discuss your renovation ideas!
        Services

        Home RenovationKitchen RenovationBathroom RenovationOutdoor RenovationHouse ExtensionCommercialDesign ServicesOther

        By submitting this form, you agree to receive communications from us via email or text regarding our services, you can unsubscribe at any time.

        This site is protected by reCAPTCHA and the Google

        Privacy Policy and Terms of Service apply.

        Last updated: May 2026

        superior homes
        Media

        Superior Homes Launches — New Builds & Development

        We’ve launched Superior Homes, a new brand in the group built for new residential builds and property development across Auckland.

        For years, people came to us wanting to knock the house down and start again, or build on a bare section they’d just bought. Renovations and extensions are our core. A full new build is a different job, with its own process, from the concept and consent stage through to a build managed from the ground up. So we’ve given it its own home.

        Superior Homes covers new residential builds and property development, drawing on the same design, project management and trade network the group has built up since 2017. You can see what the new-build side of the group is working on as projects come online. Our first build is scheduled to begin in January 2026.


        Frequently asked questions

        What does Superior Homes do?

        We handle new residential builds and property development across Auckland. It's a separate brand in the group for the jobs that go beyond renovating, knocking a house down and starting again, or building on a bare section.

        Why set up a separate brand for new builds?

        A full new build runs a different process to a renovation, from the concept and consent stage through to a build managed from the ground up. Rather than treat it as a bolt-on, we've given it its own home, drawing on the design, project management and trade network the group has built up since 2017.

        When did Superior Homes start?

        The brand launched in December 2025, and our first build is scheduled to begin in January 2026.

        I can't decide whether to renovate or build new, who do I talk to?

        That's a conversation worth having early, before you're committed either way. Talk to the Superior Renovations team and we'll point you to the right part of the group for what you're actually trying to do.

        Not sure whether to renovate the house you’ve got or start fresh? That’s a conversation worth having early, before you’re committed either way. Talk to the Superior Renovations team and we’ll point you to the right part of the group for what you’re actually trying to do.

        DSC04028 1 - Superior Renovations
        House Renovation

        Top 7 Renovation Ideas to Boost Auckland Home Value in 2025

        If you’re planning a renovation in Auckland this year — whether to add value before a sale or simply make your Mt Eden villa or Takapuna home more livable — these seven ideas consistently deliver the strongest returns. Kitchen upgrades through to energy efficiency: all suited to Auckland’s climate, Kiwi lifestyle preferences, and the reality of not overcapitalising your Grey Lynn villa or your Henderson family home.

        Free cost calculator

        How much will your renovation cost?

        Get an instant Auckland price range for your project — no details required to see it.

        Try our free cost calculators →

        What’s the Smartest Way to Boost Your Auckland Home Value with a Reno This Year?

        Focus on high-ROI areas — kitchens and outdoor decks in particular — that signal move-in ready to buyers. Dorothy Li from Superior Renovations is direct about it: a modern kitchen isn’t just a functional room, it’s what Auckland buyers in Remuera or Ponsonby will pay a premium for, often returning 80% of the renovation cost. Work with neutral Resene tones, moisture-resistant materials suited to Auckland’s damp winters, and eco-efficient products where possible — Warmer Kiwi Homes grants can offset some of those costs. From our completed projects: a $30,000 Mt Eden kitchen remodel added $40,000 in value; a $22,000 Devonport deck added $30,000. As a general rule, keep renovation spend within 5–10% of your property’s value.

        Which Renovations Give the Best Bang for Buck in NZ’s Market?

        Kitchens come first — open layouts with quartz benchtops and bi-fold doors for indoor-outdoor flow, at $25,000–$45,000 mid-range. Decks follow, using composite or Kwila timber ($15,000–$25,000) — perfect for the Auckland summer barbecue. Master ensuites ($25,000–$40,000) create a practical retreat that buyers in older Auckland homes particularly value. Family bathroom refreshes with frameless showers return 60–75% ROI ($15,000–$30,000). Basement conversions add floor space on tight sections ($30,000–$50,000), exterior refreshes improve kerb appeal ($10,000–$20,000), and energy upgrades like double-glazing reduce bills and attract eco-conscious buyers ($15,000–$30,000). All require checking Auckland Council consent requirements.

        How Do You Pick Ideas That Suit Your Suburb and Avoid Overcapitalising?

        Match the specification to the suburb — premium quartz and smart appliances make sense in Parnell; modest updates are the right call in Henderson. Check whether structural changes require consent (fees $500–$5,000), use local suppliers like Mitre 10 to keep materials costs in check, and build in a 10–20% contingency. Dorothy’s consistent advice: waterproofing is non-negotiable in Auckland’s humidity. Native flax or pohutukawa landscaping handles Auckland’s conditions well and reads as intentional rather than generic.

        Ready to plan a renovation that actually pays off? Get in touch with Superior Renovations for a free consultation.

        In a market as competitive as Auckland’s, the renovations that pay off aren’t necessarily the most expensive ones — they’re the ones that speak directly to what local buyers want. Functionality, indoor-outdoor connection, low maintenance, and sustainability are consistent priorities across suburbs from Remuera to Papatoetoe. This guide covers seven renovation types, each with realistic costs and ROI ranges backed by industry data from sources like Building Guide NZ, and each tailored to Auckland’s climate and buyer preferences.

        open-plan living room renovation with a built-in entertainment unit and electric fireplace

        Why Renovate Your Auckland Home?

        Auckland buyers consistently look for homes that are ready to move into — not projects. A well-specified kitchen, a functional ensuite, or a properly insulated home can be the difference between a strong sale and a slow one. According to Builder Connect NZ, planned renovations can increase home value by 5–15%, with 60–80% of renovation costs typically recovered at resale. The right upgrade also changes how you live in the property now — not just what it’s worth when you sell.

        “In Auckland, the right renovation doesn’t just transform your home—it transforms your sale price.”

        Explore our home renovation ideas to find the right starting point for your project.


        If you’re looking for specific cost estimates, try our Renovation Cost Calculator Tools


        Planning to sell your house?

        Here are the renovation ideas most likely to improve your resale value.

        A renovation can serve several goals at once — improving the way you live in your home now, rescuing a period property, or adding value before a sale. Since the costs involved are significant, knowing which upgrades return the most is worth understanding before you commit to anything.

        Revamp Your Kitchen: The Renovation That Consistently Delivers in Auckland

        The kitchen is where Auckland homes are won or lost with buyers. A dated kitchen with tired cabinetry or outdated appliances is one of the most common reasons buyers either discount an offer or walk away — while a well-executed renovation signals a home that’s been taken care of and is ready to live in. A kitchen remodel consistently returns one of the highest ROIs of any renovation type, often recovering up to 80% of the cost at resale.

        Why a Kitchen Remodel Adds the Most Value

        A $25,000 kitchen renovation in Auckland can recover a meaningful portion of its cost at resale, and in high-demand suburbs like Grey Lynn or Mt Eden, the return is often higher. The driving factors aren’t just visual — functionality, energy efficiency, and layout all play a role in how buyers perceive the space. A kitchen that flows into an outdoor area, handles Auckland’s humidity well, and doesn’t require immediate updating is the kind of specification that closes sales.

        “A modern kitchen isn’t just a room—it’s a lifestyle upgrade that buyers in Auckland are willing to pay a premium for.”

        The principle holds from Ponsonby to Papakura. It’s about giving buyers a space they can actually use from day one, rather than one that goes straight to the reno wishlist. Open layouts, smart storage, and materials that hold up in a coastal climate are what make the difference.

        Key Elements of a High-Value Kitchen Renovation

        The upgrades that deliver the strongest ROI tend to focus on layout, durability, and broad appeal rather than personal preference. Here’s where to put the money:

        • Open-concept layout: Auckland buyers consistently prioritise kitchens that connect to dining and living areas. Opening up the floor plan makes a home feel larger and better suited to the way most Kiwi families actually live and entertain.
        • Energy-efficient appliances: Induction cooktops and energy-rated fridges reduce running costs and tick the sustainability box for environmentally minded buyers. New Zealand’s Warmer Kiwi Homes programme makes some of these upgrades more accessible.
        • Durable materials: Quartz benchtops and ceramic tile splashbacks handle Auckland’s humidity well and are easy to maintain — both practical selling points.
        • Smart storage: Pull-out pantries, corner drawers, and built-in shelving maximise usable space, particularly relevant in smaller Auckland homes.
        • Neutral aesthetics: Resene greys and warm whites hold broad appeal and date less quickly than trend-driven palettes. A statement benchtop or quality tapware adds interest without limiting buyer appeal.
        Kitchen Design in Westmere Auckland

        Designer Kitchen By Superior Renovations

        Cost vs. Value: Understanding the ROI Formula

        A straightforward way to calculate renovation ROI:

        ROI = (Increase in Home Value – Renovation Cost) / Renovation Cost x 100

        For example, a $25,000 kitchen remodel that increases your home’s value by $30,000:

        ($30,000 – $25,000) / $25,000 x 100 = 20%

        In Auckland’s stronger suburbs like Grey Lynn or Mt Eden, the actual return is often considerably higher — 80% or more is achievable with the right specification. The key constraint is overcapitalising. For a $500,000 home, industry guidance suggests keeping kitchen spend to $25,000–$30,000, per Dominator. Spending significantly more than this risks pricing the home out of the local market.

        Renovation Type Estimated Cost (NZD) Potential ROI Key Considerations
        Basic Kitchen Upgrade $15,000–$25,000 60–80% New fittings, appliances, paint
        Mid-Range Remodel $25,000–$45,000 70–85% Open-plan layout, quartz countertops
        Luxury Renovation $50,000+ 50–70% High-end materials, custom designs

        “Don’t overspend on luxury finishes unless your home’s value supports it — quality and functionality return more than premium materials in most Auckland suburbs.”

        Planning Your Kitchen Renovation in Auckland

        Getting the planning right upfront avoids the budget blowouts that derail most kitchen projects. Key steps:

        1. Set a realistic budget: Include materials, labour, permits, and a 10–20% contingency for unexpected costs — hidden plumbing issues are common in older Auckland villas. Our renovation costs guide covers budgeting in detail.
        2. Use licensed tradespeople: Auckland’s building codes are strict, particularly for plumbing and electrical work. Licensed trades ensure compliance, as set out by the New Zealand Government.
        3. Get council consents: Structural changes and major plumbing or electrical work require Auckland Council approval. Consent fees range from $500 to several thousand dollars depending on scope.
        4. Work with a designer: A designer maximises layout, flow, and energy efficiency, and can manage the consent process — useful if you haven’t been through it before.
        5. Source locally: Auckland suppliers like Mitre 10 and PlaceMakers reduce material costs and lead times.

        Local Considerations for Auckland Kitchens

        Auckland’s humid, coastal conditions mean moisture-resistant materials like ceramic tiles and stainless steel will outlast cheaper alternatives. Indoor-outdoor connection — bi-fold doors onto a deck or garden — is a consistent priority for Auckland buyers across most suburbs and price points. In Herne Bay and Remuera, the market supports mid-to-high-end specification. In Manukau or Henderson, the same spend won’t return the same value — moderate, well-executed upgrades perform better there.

        “In Auckland, a kitchen that connects to the outdoors and handles humidity well is the specification that wins buyers.”

        See how we’ve approached this across Auckland in our Kitchen Design Gallery.

        Common Mistakes to Avoid

        • Overcapitalising: A $50,000 kitchen in a $400,000 home won’t return its cost. Research local property values before setting your budget.
        • Prioritising looks over function: A visually impressive kitchen with insufficient bench space or storage will frustrate buyers. Workflow and storage come first.
        • Skipping permits: Unpermitted work creates problems at sale and can trigger fines. Check with Auckland Council before starting.
        • Cheap materials: Low-quality fittings are visible and undermine buyer confidence. False economy in most cases.

        Villa Kitchen Design

        Real-World Example: A Kitchen Transformation in Mt Eden

        A dated 1980s Mt Eden kitchen — closed-off floor plan, worn cabinets — became a modern open-plan hub. Quartz benchtops, energy-efficient appliances, and bi-fold doors to the deck were the key changes. The $30,000 renovation added an estimated $40,000 in value. The kitchen went from being the property’s biggest liability to its strongest selling point.

        “Our Mt Eden clients couldn’t believe how much their new kitchen transformed their home — it’s now the heart of every family gathering and a major selling point.”

        Quality specification, Auckland-appropriate materials, and a layout that works for real life — those are the variables that drive kitchen ROI. Whether you’re selling soon or staying long-term, a kitchen done right is money well spent.

        Deck Addition: Delivering on Auckland’s Outdoor Living Expectation

        Auckland buyers have a clear expectation of outdoor living. A home with a well-designed deck that connects to the interior isn’t a bonus — it’s what buyers in Devonport, Parnell, and even more modest suburbs like Mangere have come to expect. A deck costing $15,000–$25,000 regularly adds $20,000 or more to a home’s value, making it one of the more cost-effective renovations available in the Auckland market.

        Kwila decking

        Why a Deck Addition Boosts Home Value

        The connection between indoor and outdoor living is deeply embedded in how Kiwis use their homes — summer barbecues, winter gatherings under a pergola, kids’ space that doesn’t live inside. A deck that delivers this well is not a cosmetic upgrade; it adds genuinely usable square metres to the property. Eco-conscious buyers respond to FSC-certified timber or composite decking, and the low-maintenance argument resonates with busy Auckland families.

        “A deck isn’t just an outdoor space — it’s an extension of your home that Auckland buyers see as a lifestyle upgrade.”

        Key Features of a High-Value Deck

        • Indoor-outdoor connection: Bi-fold doors or large sliding windows from the kitchen or lounge are the feature Auckland buyers respond to most consistently.
        • Durable materials: Kwila timber and composite decking both handle Auckland’s humidity and coastal salt air. Neither requires the intensive maintenance that cheaper timber does.
        • Versatile design: Built-in seating, pergolas, or an outdoor kitchen area extend the deck’s usefulness across seasons — a strong selling point in Auckland’s variable weather.
        • Lighting and heating: LED lighting and outdoor heaters make the deck usable year-round, not just on Auckland’s warmest days.
        • Privacy and planting: Privacy screens and native plantings like flax or pohutukawa suit the Auckland aesthetic and create a sense of enclosure without blocking light.

        kwila decking

        Cost vs. Value: Calculating Deck ROI

        ROI = (Increase in Home Value – Renovation Cost) / Renovation Cost x 100

        A $20,000 deck that increases your home’s value by $25,000:

        ($25,000 – $20,000) / $20,000 x 100 = 25%

        In Takapuna or Epsom, decks typically achieve ROIs of 65–80% when they genuinely improve outdoor living without requiring substantial structural work. Spending $30,000 on a deck for a $1.5M Remuera property makes financial sense. The same spend on a $600,000 Papatoetoe home probably doesn’t, per Building Guide NZ.

        Deck Type Estimated Cost (NZD) Potential ROI Key Features
        Basic Timber Deck $10,000–$15,000 60–75% Simple design, small footprint
        Mid-Range Deck $15,000–$25,000 65–80% Composite materials, built-in seating
        Premium Deck $30,000+ 50–70% Outdoor kitchen, pergola, lighting

        “A well-designed deck doesn’t have to be expensive — match the scale and specification to what your property’s value can support.”

        Planning Your Deck in Auckland

        1. Check council rules first: Auckland Council requires consent for decks over 1.5m high or those exceeding 20m². Consent costs range from $500–$2,000 depending on complexity. See Auckland Council’s building consents page.
        2. Use licensed builders: Structural work and code compliance require licensed professionals. This also matters to buyers — a permitted, professionally built deck is a selling point, not just a tick-box.
        3. Specify for Auckland’s climate: Materials need to handle moisture and UV. Timber requires sealing every 1–2 years — factor this into the maintenance picture buyers will consider.
        4. Work with the section: Small Auckland sections can still accommodate well-designed decks. Multi-level or corner configurations work well in suburbs like Mt Albert or Onehunga where garden space is limited.
        5. Consider a designer: A good designer ensures the deck complements the home’s architecture and sits naturally in the outdoor space — important for buyer perception.

        replaced double-glazed window frames on a weatherboard house deck after renovation

        Local Considerations for Auckland Decks

        Coastal suburbs like Mission Bay and St Heliers demand materials that can handle salt air — composite or treated pine outperforms untreated timber here. Native plantings rather than generic garden centre purchases signal care and local knowledge to buyers. In Grey Lynn or Ponsonby where sections are compact, elevated or wraparound designs recover usable space without consuming the garden. Shade sails or retractable awnings extend the deck season — worth considering in Auckland’s changeable spring and autumn.

        “In Auckland, a deck that handles the elements and connects seamlessly to the house is the brief that consistently wins buyers over.”

        Common Mistakes to Avoid

        • Overbuilding for the section: A large deck on a small section can consume the garden and leave buyers with less outdoor flexibility, not more.
        • Underspecifying the timber: Unsealed or low-grade timber deteriorates quickly and registers as neglect to buyers. Spend correctly upfront.
        • Skipping consents: An unpermitted deck creates problems at settlement. Always check requirements before starting.
        • Poor connection to the house: A deck with no direct access from the main living areas misses the entire point. Connection is the value proposition.

        Real-World Example: A Deck Transformation in Devonport

        An underused Devonport backyard became a properly designed outdoor room: composite decking, built-in seating, LED lighting, and a pergola for shade. The connection to the living room was via bi-fold doors. The $22,000 project added an estimated $30,000 to the home’s value. The deck became the feature buyers remembered — and the one that closed the sale.

        “Our Devonport clients now host every family event on their new deck — it’s become the heart of their home and a major selling point.”

        Quality materials, genuine indoor-outdoor connection, and a design that works for the section — that’s the formula that makes decks one of Auckland’s most reliable renovation investments.

        Building a Master Ensuite: A Practical Upgrade Auckland Buyers Pay For

        In Auckland’s older housing stock — villas, bungalows, and the 1970s brick-and-tile houses spread across most suburbs — a master ensuite is often conspicuously absent. Adding one converts a standard bedroom into something buyers in Herne Bay, Epsom, and Henderson all recognise as genuinely valuable. A well-executed ensuite costing $20,000–$35,000 can increase a home’s value by $25,000–$50,000, making it one of the more reliable renovation investments for Auckland homeowners.

        Why a Master Ensuite Adds Significant Value

        Privacy and convenience are what buyers are purchasing. For older properties lacking a second bathroom, an ensuite removes a practical objection that would otherwise reduce buyer interest or depress offers. For inspiration, browse our bathroom designs. It also changes how the master bedroom functions — from a room with a shared bathroom arrangement to a genuinely self-contained retreat, which is what Auckland buyers across most price brackets now expect.

        “A master ensuite turns your bedroom into a sanctuary, and in Auckland, that’s a feature buyers will pay top dollar for.”

        Whether it’s a Grey Lynn villa or a St Heliers modern home, an ensuite done well adds the kind of sophistication that makes a property feel complete rather than almost-there.

        bathroom renovation with dark timber vanity and freestanding bath beside a glass shower

        Key Features of a High-Value Master Ensuite

        • Space-efficient layout: Walk-in showers and wall-mounted vanities recover visual and physical space in compact rooms — particularly relevant in smaller Auckland properties, as noted by Hunter Furniture.
        • Quality fixtures: Rainfall showerheads, frameless glass, and modern tapware deliver a premium feel that buyers register immediately — and that doesn’t require a luxury budget to achieve.
        • Waterproofing and ventilation: Non-negotiable in Auckland’s humid climate. An extractor fan is a functional requirement, not an optional extra.
        • Neutral finishes: Resene’s Alabaster or Sea Fog, textured tiles, and natural stone accents create a timeless result that holds its appeal across buyer demographics.
        • Water-efficient fixtures: Water-saving showerheads and LED lighting reduce running costs and resonate with Auckland’s sustainability-conscious buyers.

        Cost vs. Value: Calculating Ensuite ROI

        ROI = (Increase in Home Value – Renovation Cost) / Renovation Cost x 100

        A $25,000 ensuite that increases your home’s value by $35,000:

        ($35,000 – $25,000) / $25,000 x 100 = 40%

        In Remuera or Mt Eden, ensuites achieve ROIs of 60–75% — particularly strong in homes that currently only have one bathroom. A $30,000 ensuite in a $1M home is a reasonable investment; the same spend in a $500,000 home carries more risk, per Building Guide NZ.

        Ensuite Type Estimated Cost (NZD) Potential ROI Key Features
        Compact Ensuite $15,000–$25,000 60–70% Walk-in shower, single vanity
        Mid-Range Ensuite $25,000–$40,000 65–75% Double vanity, frameless glass
        Luxury Ensuite $40,000+ 50–65% Freestanding bath, custom tiles

        “The ensuite budget should be proportionate to the property’s value — a well-specified mid-range ensuite consistently outperforms a luxury one in all but the highest-value Auckland suburbs.”

        bathroom renovation with glass shower and vessel basin on a black stone vanity

        Planning Your Master Ensuite in Auckland

        1. Assess what space is available: An existing wardrobe, a spare room corner, or a section of the master bedroom itself can all work. Older Auckland villas often need some layout reconfiguration, which requires council approval.
        2. Licensed tradespeople only: Plumbing and electrical work under the Building Code requires licensed trades, per the New Zealand Government.
        3. Secure council consent: Structural changes and new plumbing points require Auckland Council approval. Consent fees typically run $1,000–$3,000.
        4. Use a designer: Small ensuites are where design earns its fee — optimising layout in a compact space prevents the claustrophobic result that undermines the investment.
        5. Source locally: Auckland suppliers like Mitre 10 and Bunnings stock a solid range of tiles, fixtures, and vanities at reasonable prices.

        Local Considerations for Auckland Ensuites

        Waterproofing and ventilation are the two things that determine whether an ensuite performs well in Auckland’s humidity — not optional considerations. In Mission Bay or Takapuna, this is particularly important. Smaller homes in Onehunga or Mt Albert benefit from corner showers and sliding doors over hinged ones. Premium suburbs like Parnell or Herne Bay support more luxurious specification — quality tiles or a freestanding bath, if the property value justifies it. Water-efficient fixtures are increasingly a decision factor for Auckland buyers who are utility-conscious.

        “In Auckland, an ensuite that’s functional, properly waterproofed, and built to last is what moves properties.”

        See our bathroom renovation ideas for ensuite inspiration across Auckland property types.

        Common Mistakes to Avoid

        • Overcapitalising: A $50,000 ensuite in a $600,000 home won’t return its cost. Budget proportionately.
        • Poor space planning: Too many features in a small room creates a claustrophobic result. Prioritise function and flow.
        • Inadequate waterproofing: Auckland’s humidity turns this into a mould problem quickly. Quality membranes and ventilation are the baseline, not the upgrade.
        • Trend-driven finishes: Statement colours and niche design directions can put off buyers. Neutral and timeless serves resale better.

        black towel rail and timber vanity in a bathroom renovation with patterned floor tiles

        Real-World Example: An Ensuite Transformation in Remuera

        An underused wardrobe became a frameless glass shower, double vanity, and eco-friendly fixtures — neutral, sophisticated, and exactly the kind of feature Remuera buyers expect. The $28,000 project added an estimated $40,000 in value. The ensuite’s connection to the master bedroom was seamless, and it was consistently mentioned by agents as the property’s standout element.

        “Our Remuera clients love their new ensuite — it’s their personal retreat and a feature that’s sure to impress future buyers.”

        A master ensuite is one of those renovations that improves how you live in the property now and performs strongly when you’re ready to sell. Quality specification and proportionate spend are what make it work.

        Bathroom Renovation: A Consistent Performer in Auckland’s Property Market

        A dated bathroom does disproportionate damage to buyer perception. Cracked tiles, old tapware, and insufficient storage signal deferred maintenance rather than a single room in need of work. A well-executed bathroom renovation at $15,000–$30,000 typically adds $20,000–$40,000 to an Auckland home’s value, making it one of the more reliable mid-range renovation investments available.

        Why a Bathroom Renovation Boosts Home Value

        Buyers across Auckland’s price bands — Mt Eden, Takapuna, Manukau — are consistent on this point: they want bathrooms that don’t require immediate work. A refreshed bathroom communicates care and readiness in a way that photographs well and holds up on inspection. Dorothy Li from Superior Renovations notes that bathrooms are one of the primary selling points for Auckland homes when they get the balance of practicality and quality right.

        “A modern bathroom isn’t just about aesthetics — it’s a functional space that Auckland buyers see as a non-negotiable for their next home.”

        From Henderson to Remuera, the principle is the same — durability, good design, and a finish that doesn’t immediately look like it needs changing again.

        Key Features of a High-Value Bathroom Renovation

        • Walk-in showers: Frameless glass is the dominant preference among Auckland buyers — accessible, visually open, and easy to maintain. Particularly valued in family homes and properties suited to aging-in-place buyers.
        • Quality waterproofing: Auckland’s humidity requires serious waterproofing investment. High-quality membranes and sealants are the difference between a bathroom that performs and one that develops mould problems within a few years.
        • Eco-friendly fixtures: Water-saving showerheads, dual-flush toilets, and LED lighting reduce running costs and register with Auckland’s increasingly sustainability-focused buyer pool.
        • Timeless design: Resene’s Sea Fog or Black White, textured tiles, natural stone accents — finishes that won’t read as dated in five years.
        • Smart storage: Built-in niches, floating vanities, mirrored cabinets — space is at a premium in many Auckland homes, and bathroom storage is consistently undervalued until it’s missing.
        Want a ballpark for your renovation?
        See the calculators →

        bathroom design auckland

        Cost vs. Value: Calculating Bathroom ROI

        ROI = (Increase in Home Value – Renovation Cost) / Renovation Cost x 100

        A $20,000 bathroom remodel that increases your home’s value by $28,000:

        ($28,000 – $20,000) / $20,000 x 100 = 40%

        In Grey Lynn or Devonport, bathroom renovations achieve ROIs of 60–75% — particularly in homes with a single bathroom where the addition of a second facility is not practical. Keeping spend proportionate matters: $25,000 on a bathroom for an $800,000 home is sensible; the same spend on a $400,000 property requires more careful consideration, per Building Guide NZ.

        Bathroom Type Estimated Cost (NZD) Potential ROI Key Features
        Basic Refresh $10,000–$15,000 55–70% New fixtures, paint, basic tiles
        Mid-Range Remodel $15,000–$30,000 60–75% Walk-in shower, floating vanity
        Luxury Renovation $35,000+ 50–65% Freestanding bath, premium tiles

        “Bathroom spend should be proportionate to the property value — the mid-range tier consistently delivers the strongest ROI for most Auckland homes.”

        Planning Your Bathroom Renovation in Auckland

        1. Set a realistic budget: Materials, labour, permits, and a 10–15% contingency for plumbing surprises common in older Auckland homes. Our renovation costs guide covers this in detail.
        2. Licensed tradespeople: Plumbing, electrical, and waterproofing work must comply with the NZ Building Code, per the New Zealand Government.
        3. Council consent: Major plumbing or structural changes need Auckland Council approval. Consent fees typically run $1,000–$3,000.
        4. Work with a designer: Compact bathrooms need good layout decisions. A designer prevents the expensive mistake of committing to a configuration that doesn’t actually work.
        5. Source locally: Mitre 10 and PlaceMakers stock quality tiles, fixtures, and vanities at realistic Auckland prices.

        bathroom renovation design

        Local Considerations for Auckland Bathrooms

        Waterproofing and ventilation are the two variables that determine whether a bathroom holds up in Auckland’s climate — not optional decisions. Mission Bay and St Heliers are the most demanding environments for this. Smaller homes in Mt Albert or Onehunga benefit most from wall-mounted vanities and corner showers that recover usable floor space. Parnell and Herne Bay support premium specification — quality tiles and statement vanities — if the property value can absorb it. Water-efficient fixtures are increasingly a positive signal for Auckland buyers who are thinking about running costs.

        “In Auckland, a bathroom that’s durable, well-designed, and eco-friendly gets noticed by buyers — and by agents advising on what the property is worth.”

        See our bathroom renovation ideas for design direction suited to Auckland homes.

        Common Mistakes to Avoid

        • Overcapitalising: A $40,000 bathroom in a $500,000 home is a budget problem, not a renovation strategy.
        • Inadequate ventilation: Mould is expensive to remediate and immediately visible to buyers. A quality extractor fan is a basic requirement.
        • Trend-driven design: Bold colour choices or niche styling limit buyer appeal. Neutral and timeless consistently outperforms.
        • Unpermitted work: Fines and settlement delays. Check with Auckland Council before starting any significant plumbing or structural work.

        double vanity bathroom renovation with grey stone tiles and skylight-lit shower

        Real-World Example: A Bathroom Transformation in Grey Lynn

        A cramped Grey Lynn villa bathroom — dated, poorly lit, and short on storage — became a neutral, functional space with a walk-in shower, floating vanity, and water-saving fixtures. Textured tiles added some warmth without narrowing buyer appeal. The $22,000 project added an estimated $32,000 in value. The open feel was the feature agents highlighted.

        “Our Grey Lynn clients were happy with the result — it’s now the room that holds up during inspections rather than undermining them.”

        A bathroom renovation done right — proper waterproofing, good layout decisions, durable materials — is one of the most reliable ways to add value and remove objections in an Auckland sale.

        Upgrading Your Basement: Adding Floor Space Without Expanding the Footprint

        In Auckland, where sections are often compact and extending outward isn’t always practical or permitted, a basement conversion offers a way to add genuinely usable floor space without touching the property’s footprint. A well-executed conversion at $30,000–$50,000 can increase a home’s value by $40,000–$70,000 — a strong return in suburbs like Ponsonby, Mt Eden, and Papatoetoe where additional living space is consistently in demand.

        Why a Basement Upgrade Adds Significant Value

        Most Auckland basements are used for storage or left entirely unfinished. Converting one into a functioning room — home office, guest suite, media room, or self-contained flat — changes the property’s floor plan without changing its building envelope. Buyers understand square metres. A property with a properly finished basement commands a different price than one without.

        “A converted basement isn’t just extra space — it turns a storage liability into a liveable asset that buyers will pay for.”

        From a home cinema in Devonport to a rental-ready flat in Henderson, the versatility of a converted basement appeals across Auckland’s diverse buyer pool — families needing space, investors seeking yield, and remote workers wanting a dedicated room away from the main living areas.

        Key Features of a High-Value Basement Conversion

        • Waterproofing and insulation: The two non-negotiables. Auckland’s humidity will find any gap in a basement membrane. Quality insulation makes the space comfortable year-round, not just in summer.
        • Natural light: Egress windows or light wells are what prevent a converted basement from feeling like a converted basement. Dorothy Li at Superior Renovations consistently highlights this as the feature that makes or breaks buyer perception of these spaces.
        • Versatile layout: A room that can be a bedroom, office, or media space without significant reconfiguration appeals to a wider range of buyers than one designed for a single use.
        • Moisture-resistant flooring: Ceramic tiles or vinyl planks handle Auckland’s conditions and present well without requiring the maintenance that timber or carpet demand in a below-grade space.
        • Separate access: Where the layout allows, a separate entrance creates the option for a self-contained flat — a significant addition in Auckland’s rental market.

        glass shower and round vessel basin on a wood vanity in a bathroom renovation

        Cost vs. Value: Calculating Basement ROI

        ROI = (Increase in Home Value – Renovation Cost) / Renovation Cost x 100

        A $40,000 basement conversion that increases your home’s value by $55,000:

        ($55,000 – $40,000) / $40,000 x 100 = 37.5%

        In Herne Bay or Takapuna, basement conversions achieve ROIs of 50–70% — stronger in homes where additional living space is scarce. $50,000 in a $1.2M property is a proportionate investment; the same spend in a $600,000 home requires more careful assessment, per Building Guide NZ.

        Basement Type Estimated Cost (NZD) Potential ROI Key Features
        Basic Conversion $20,000–$30,000 50–65% Basic finishes, single room
        Mid-Range Conversion $30,000–$50,000 55–70% Multiple rooms, egress windows
        Self-Contained Flat $60,000+ 50–65% Separate entrance, kitchenette

        “A basement conversion should add usable floor space without overcommitting — match the investment to the property value and what the market in your suburb supports.”

        Planning Your Basement Conversion in Auckland

        1. Assess the space first: Dampness, low ceilings, and structural issues are common in Auckland’s older villa basements. A professional assessment before committing to a design is time and money well spent.
        2. Licensed tradespeople: Structural, plumbing, and electrical work must comply with the NZ Building Code, per the New Zealand Government.
        3. Council consent: Converting a basement to habitable space or adding a separate entrance requires Auckland Council approval. Consent fees typically run $1,500–$5,000.
        4. Designer input: Layout, light, and ventilation are the three variables that determine whether a basement conversion feels like a legitimate room or a storage area with paint on the walls.
        5. Local suppliers: Mitre 10 and Bunnings stock the insulation, flooring, and lighting materials these projects require at competitive Auckland prices.

        Local Considerations for Auckland Basements

        Moisture is the primary challenge — non-negotiable waterproofing, particularly in low-lying suburbs like Onehunga or coastal areas like Mission Bay. Natural light is the feature that separates a finished basement from a dark space buyers don’t know what to do with — egress windows or skylights are worth the investment. In Parnell or St Heliers, buyers expect finished quality — quality flooring and built-in storage support the premium price. For rental yield, a kitchenette and separate entrance changes what the property can offer to investors and multi-generational families — a growing need in Auckland’s market.

        “In Auckland, a basement that’s dry, light, and genuinely liveable is one fewer objection at inspection and one more reason to make an offer.”

        Common Mistakes to Avoid

        • Overcapitalising: $70,000 in a $700,000 home requires a specific return calculation. Run the numbers before committing.
        • Cutting waterproofing costs: Dampness in a basement is the problem that derails sales. Quality membranes upfront are significantly cheaper than remediating the alternative.
        • Underinvesting in light: A dark basement deters buyers regardless of everything else. Egress windows are not optional.
        • Skipping consents: Unpermitted habitable space creates settlement problems. Always check with Auckland Council.

        empty renovated living room with new floor-to-ceiling windows and doors to the garden

        Real-World Example: A Basement Conversion in Mt Eden

        A damp, unused Mt Eden villa basement became a home office and guest suite — egress windows, robust waterproofing, and vinyl plank flooring created a bright, practical space that works for remote work and guests equally well. The $35,000 project added an estimated $50,000 to the home’s value. The flexibility of the space was what agents highlighted during the eventual sale.

        “Our Mt Eden clients use the basement daily — it’s the room that makes the whole house work better, and it showed in the sale price.”

        A basement conversion adds floor space, buyer appeal, and flexibility. Quality waterproofing, sufficient light, and a versatile layout are the decisions that determine whether the investment returns what it should.

        Exterior Refresh: First Impressions That Hold Up to Scrutiny

        In Auckland’s property market, a buyer’s first impression of a property is formed before they step through the front door. Peeling paint, tired weatherboards, and an overgrown garden signal deferred maintenance — a story buyers then apply to everything else they see inside. An exterior refresh at $5,000–$25,000 is one of the most cost-effective ways to reposition a property’s perception, typically returning $10,000–$25,000 in added value, per Building Guide NZ.

        Why an Exterior Refresh Boosts Home Value

        A polished exterior communicates care. It tells buyers the property has been looked after — and that presumption carries through to their assessment of everything else. Fresh paint or updated cladding can increase home value by 3–5%, per Superior Renovations data. A $15,000 exterior refresh can add $20,000–$30,000 to a home’s value in high-demand suburbs like Remuera or Takapuna.

        “A well-presented exterior doesn’t just improve photographs — it changes how buyers feel about the property before they’ve seen a single room.”

        Heritage villas in Ponsonby, brick-and-tile bungalows in Mt Albert, modern builds in Botany Downs — exterior refresh applies across all Auckland property types. The specification changes; the principle doesn’t.

        weatherboard villa entrance before painting with pale blue and white trimweatherboard villa entrance after exterior painting in dark navy with white trim

        Key Features of a High-Value Exterior Refresh

        • Fresh exterior paint: Resene’s Lumbersider in neutral tones like Sea Fog is durable, widely appealing, and protects the underlying substrate from Auckland’s moisture.
        • Updated cladding: Timber weatherboards for heritage suburbs like Herne Bay; modern panels for newer builds in Newmarket or Albany. Match the material to the home’s character and suburb.
        • Native landscaping: Flax, pohutukawa, and native ground cover paired with mulch — low maintenance, ecologically appropriate, and visually considered.
        • Front door replacement: A well-specified steel or fibreglass door updates the entry immediately and can return up to 100% of its cost in buyer perception.
        • Outdoor features: A pathway, small patio, or pergola adds usability and improves how the property photographs.

        Cost vs. Value: Calculating Exterior ROI

        ROI = (Increase in Home Value – Renovation Cost) / Renovation Cost x 100

        A $15,000 exterior refresh that adds $22,500 to the property value:

        ($22,500 – $15,000) / $15,000 x 100 = 50%

        In Parnell or Devonport, exterior upgrades achieve ROIs of 60–70% — particularly for heritage homes where presentation relative to other properties in the street makes a meaningful difference. $20,000 is appropriate for a $1M property; the same spend on a $600,000 home needs more careful consideration, per Renovation Works.

        Exterior Upgrade Estimated Cost (NZD) Potential ROI Key Features
        Basic Refresh $5,000–$10,000 50–65% Paint, basic landscaping
        Mid-Range Upgrade $10,000–$20,000 55–70% Cladding, new door, pathways
        Premium Upgrade $25,000+ 50–65% Full recladding, extensive landscaping

        “Exterior spend should be proportionate to the property value — a well-executed mid-range refresh consistently outperforms expensive recladding in most Auckland suburbs.”

        Planning Your Exterior Refresh in Auckland

        1. Budget honestly: Materials, labour, and a 10–15% contingency for damaged substrate or cladding — common in older Auckland homes. Our renovation costs guide covers this.
        2. Licensed professionals: Painting, cladding, and structural work must comply with the NZ Building Code, per the New Zealand Government.
        3. Council consent for major work: Recladding or fences over 2.5m require Auckland Council approval. Fees of $1,000–$3,000 are typical, per Auckland Council.
        4. Colour consultant: Worth using for heritage properties or where the colour choice has significant impact on street presence. Gets the right result first time.
        5. Local suppliers: Resene, Mitre 10, and Kings Plant Barn keep material costs in check and stock appropriate NZ products.
        Want a ballpark for your renovation?
        See the calculators →

        cream weatherboard house before exterior repaintnavy weatherboard house with white trim mid exterior repaint with scaffolding up

        Local Considerations for Auckland Exteriors

        Auckland’s humidity and coastal salt air require weather-resistant paints and durable cladding that won’t fail within a few years of application. Mission Bay and St Heliers are the harshest environments; anything used here needs to be rated for coastal exposure. Heritage zones in Ponsonby and Freemans Bay have specific requirements — traditional colour palettes and timber weatherboards are expected, and council restrictions are real. Modern homes in Albany and Botany Downs can support bolder accent colours and contemporary cladding. Native landscaping is increasingly a marker of care for Auckland’s eco-conscious market rather than a nice-to-have.

        “In Auckland, a well-presented exterior that suits the suburb’s character is worth more than one that simply looks expensive.”

        Common Mistakes to Avoid

        • Overcapitalising: $30,000 on a $500,000 property needs a clear return calculation. Don’t assume spending more automatically adds more value.
        • Low-quality materials: Cheap paint and substandard cladding fail quickly in Auckland’s climate. The cost of redoing this is greater than doing it properly the first time.
        • Heritage zone non-compliance: Unapproved changes in Grey Lynn or similar zones trigger fines. Check before starting anything.
        • Neglecting the garden: A freshly painted house with an untidy garden still reads as unmaintained. Landscaping completes the picture.

        Real-World Example: An Exterior Transformation in Remuera

        A tired Remuera bungalow — peeling paint, basic garden — received Resene Alabaster exterior paint, new weatherboard cladding, and native flax with gravel pathways. The $18,000 project added an estimated $28,000 in value. The property’s street presence changed substantially, and the exterior became the feature that differentiated it from comparable properties listed nearby.

        “Our Remuera clients were direct about it — the kerb appeal is what pulled people in to inspect. Everything else closed the deal.”

        An exterior refresh changes what a property says about itself before anyone walks through the front door. For the cost involved, it’s one of the most straightforward ways to improve buyer perception and add genuine value in Auckland’s market.

        Energy-Efficient Upgrades: Long-Term Value for Auckland Homes

        Energy-efficient upgrades have moved from a nice-to-have to a genuine decision factor for Auckland buyers. Double-glazing, insulation, and solar panels reduce running costs and signal a forward-thinking property — relevant for families in Henderson, professionals in Newmarket, and investors assessing long-term holding costs. A $25,000 investment in energy efficiency can add $30,000–$40,000 to a home’s value, per Builder Connect NZ, with ROIs of 50–65% across Auckland’s suburbs. Warmer Kiwi Homes grants make some of these upgrades more accessible for eligible homeowners.

        Why Energy-Efficient Upgrades Add Value

        Buyers are doing the running-cost calculation now in a way they weren’t five years ago. A home with double-glazing, proper insulation, and LED lighting throughout presents differently in a listing and differently in an inspection. Energy-efficient windows can save 10–15% on heating and cooling bills, per Renovation Works — a real number that buyers factor into their assessment of affordability.

        “An energy-efficient home costs less to run and signals a property that’s been maintained with long-term thinking — both matter to Auckland buyers.”

        Retrofitting a Mt Eden villa or modernising a Manukau family home with efficiency upgrades aligns with Auckland’s sustainability direction and makes the property more competitive in a market where buyers have choices.

        Key Upgrades Worth Prioritising

        • Double-glazed windows: Reduce heat loss and noise — particularly valuable in coastal suburbs like Mission Bay. The energy saving is real and the comfort difference in an Auckland winter is significant.
        • Insulation: Wall, roof, and floor insulation with eco-friendly materials (wool or recycled polyester) addresses Auckland’s humid winters directly. Warmer Kiwi Homes grants reduce the cost for eligible homeowners.
        • Solar panels: Auckland gets enough sun to make solar worthwhile, particularly in Henderson and similar inland suburbs. Reduces electricity costs and appeals to buyers who are looking at long-term running costs, per Superior Renovations.
        • Smart thermostats: Optimise heating and cooling costs while adding modern convenience — appeals to tech-oriented buyers.
        • LED lighting throughout: Reduces power use and presents well in an open-plan Auckland home.

        open-plan kitchen and living renovation with sea views through floor-to-ceiling windows

        Cost vs. Value: Calculating Energy-Efficient ROI

        ROI = (Increase in Home Value – Renovation Cost) / Renovation Cost x 100

        A $25,000 upgrade (double-glazing and insulation) that adds $35,000 to the home’s value:

        ($35,000 – $25,000) / $25,000 x 100 = 40%

        In eco-conscious suburbs like Ponsonby or Albany, ROIs of 50–65% are achievable. $30,000 in a $1.5M property is proportionate; in a $700,000 home it requires more careful consideration of which specific upgrades offer the most return.

        Upgrade Type Estimated Cost (NZD) Potential ROI Key Features
        Basic Upgrades $5,000–$15,000 50–60% LED lighting, smart thermostats
        Mid-Range Upgrades $15,000–$30,000 55–65% Double-glazing, insulation
        Premium Upgrades $40,000+ 50–60% Solar panels, full retrofit

        “Energy-efficient investment should match the property value — start with double-glazing and insulation before committing to solar if the budget is limited.”

        Planning Energy-Efficient Upgrades in Auckland

        1. Set a realistic budget: Include materials, labour, and a 10–15% contingency for wiring or insulation surprises common in older properties. Our renovation costs guide covers this.
        2. Licensed installers: Electrical and structural work must meet the NZ Building Code, per the New Zealand Government.
        3. Check available grants: Warmer Kiwi Homes subsidises insulation and heating upgrades for eligible homeowners — worth checking before committing to full-cost estimates.
        4. Energy consultant: A professional assessment of your home’s specific heat loss profile identifies which upgrades will deliver the most return in Auckland’s climate.
        5. Local suppliers: Eco Insulation and SolarCity are Auckland-based suppliers with relevant product knowledge for the region’s specific conditions.
        balcony deck renovation with harbour and city skyline views

        Superior Renovations

        Local Considerations for Auckland Energy Upgrades

        Auckland’s humid winters and variable summers mean heat retention is a more pressing concern than cooling for most properties. Older villas in Freemans Bay and similar suburbs are among the draughtiest homes in the city — double-glazing and insulation deliver an immediate, perceptible comfort improvement as well as a measurable cost saving. Solar performs better in Henderson and similar inland locations than in consistently overcast coastal pockets. LED lighting in open-plan layouts is the most cost-effective entry point for energy efficiency on a limited budget. Listing energy savings prominently when selling is increasingly relevant to Auckland buyers thinking about long-term affordability.

        “In Auckland, energy efficiency reduces running costs, improves comfort, and has become a genuine differentiator in a competitive market.”

        Common Mistakes to Avoid

        • Overcapitalising: $50,000 in energy upgrades in a $600,000 home requires a very specific return calculation. Start with the highest-impact upgrades first.
        • DIY electrical or insulation work: Work that doesn’t meet Building Code requirements fails inspection and reduces the property’s appeal. Licensed professionals only.
        • Missing available grants: Warmer Kiwi Homes subsidies exist specifically to reduce the cost barrier — check eligibility before pricing the project.
        • Over-specifying smart technology: Specialised smart home systems may not appeal to all buyers. Stick to features with broad usability.
        Panasonic wall control panel for a ducted air conditioning system

        Superior Renovations

        Real-World Example: An Energy Upgrade in Takapuna

        A Takapuna home that was expensive to heat and cool received double-glazed windows, wool insulation, and a smart thermostat. The $28,000 project added $38,000 to the home’s value and immediately reduced the household’s energy bills. The upgrades were highlighted in the property’s listing and referenced by the agent as a point of difference from comparable Takapuna properties.

        “Our Takapuna clients noticed the difference in their bills within the first quarter — and buyers noticed the difference in the listing.”

        Energy-efficient upgrades are a practical, forward-looking investment for Auckland homes. The right combination of double-glazing, insulation, and efficient lighting reduces costs, improves comfort, and positions the property well in a market where buyers are increasingly running the numbers on what a home will cost to live in.

        Summary: Top 7 Renovation Ideas for Auckland Homes

        The seven renovation types covered in this guide — kitchen remodel, deck addition, master ensuite, bathroom renovation, basement upgrade, exterior refresh, and energy-efficient upgrades — cover the range of what works for Auckland’s property market in 2026. ROIs of 50–80% are achievable across all of them when specification is proportionate to property value and appropriate to the suburb. The table below summarises the key numbers and Auckland-specific variables.

        Renovation Type Estimated Cost (NZD) Potential ROI Key Features Auckland Considerations
        Kitchen Remodel $20,000–$50,000 70–80% Open-plan layout, modern appliances, stone benchtops, smart storage Neutral designs for broad appeal; durable materials for humid climate
        Deck Addition $10,000–$30,000 65–75% Hardwood or composite decking, built-in seating, weatherproofing Indoor-outdoor connection; consents required for decks over 1.5m
        Master Ensuite $15,000–$40,000 60–75% Walk-in shower, double vanity, neutral tiles, ventilation Waterproofing essential; premium finishes appropriate in higher-value suburbs
        Bathroom Renovation $10,000–$35,000 60–75% Frameless shower, eco-friendly fixtures, smart storage, timeless design Mould-resistant materials; space-saving layouts for smaller homes
        Basement Upgrade $20,000–$60,000 50–70% Waterproofing, egress windows, versatile layout, durable flooring Moisture control in coastal areas; separate access for rental potential
        Exterior Refresh $5,000–$25,000 50–70% Fresh paint, modern cladding, native landscaping, new front door Heritage-appropriate finishes in villa suburbs; coastal-grade materials
        Energy-Efficient Upgrades $5,000–$40,000 50–65% Double-glazing, insulation, solar panels, LED lighting Warmer Kiwi Homes grants available; solar strongest in inland suburbs

        For specific cost estimates, try our Renovation Cost Calculator Tools


        Planning Your Auckland Renovation

        These seven renovation types cover the full range of what moves the needle in Auckland’s market — from the kitchen, which most buyers assess first, to energy efficiency, which buyers are increasingly factoring into their long-term cost calculations. The common thread across all of them: proportionate spend, quality materials suited to Auckland’s climate, and specification that holds broad appeal rather than personal taste. Plan carefully, use licensed tradespeople, and keep renovation cost within a range the suburb’s property values can support.

        “The best renovations don’t just add value — they make your Auckland home a place you love and buyers can’t resist.”

        Talk to Superior Renovations about where to start — we can advise on what’s realistic for your suburb, your home, and your budget, and manage the process from consent through to completion. Our renovation costs guide covers budgeting in detail, and local suppliers like Mitre 10 and Bunnings can help with materials once you know what you need.

        Which renovation offers the best ROI for Auckland homes?

        Kitchen remodels typically offer the highest ROI, often 70–80%, as they're a focal point for buyers. Deck additions and bathroom renovations follow closely, with ROIs of 60–75%, per Renovation Works.

        How much should I spend on renovations to avoid overcapitalizing?

        Aim to spend 1–3% of your home's value on smaller projects (e.g., $20,000 for a $1M home) and up to 5–10% for major upgrades like kitchens or basements. Align your budget with local property values in suburbs like Parnell or Papatoetoe.

        Do I need council consents for these renovations?

        Yes, major renovations like decks over 1.5m, ensuites, basements, or structural exterior changes require Auckland Council approval. Consent fees range from $500–$5,000, depending on the project. Visit Auckland Council for details.

        How long do these renovations take?

        Timelines vary: a kitchen remodel or bathroom renovation takes 4–8 weeks, a deck or exterior refresh 2–4 weeks, and a basement conversion 8–12 weeks. Hire licensed professionals to ensure timely completion.

        Are energy-efficient upgrades worth it in Auckland?

        Yes. Double-glazing and insulation reduce running costs and appeal to buyers who are thinking about long-term affordability. ROIs of 50–65% are achievable, and Warmer Kiwi Homes grants can reduce upfront costs for eligible homeowners, per EECA.

        Can I do these renovations myself to save money?

        DIY is risky for structural, plumbing, or electrical work — non-compliant work can trigger fines and reduce buyer confidence at inspection. Use licensed tradespeople for anything that requires Building Code compliance.

        How do I choose the right renovation for my Auckland home?

        Consider your property's value, what comparable properties in your suburb offer, and what buyers in that area prioritise. A consultation with Superior Renovations will give you specific, suburb-appropriate advice.


        18 months 0 percent interest long term finance badge

        Have you been putting off getting renovations done?

        We have partnered with Q Mastercard ® to provide you an 18 Month Interest-Free Payment Option, you can enjoy your new home now and stress less.

        Learn More about Interest-Free Payment Options*

        *Lending criteria, fees, terms and conditions apply. Mastercard is a registered trademark and the circles design is a trademark of Mastercard International Incorporated.


        Still have questions unanswered?

        Book a no-obligation consultation with the team at Superior Renovations,
        we’d love to meet you to discuss your renovation ideas!
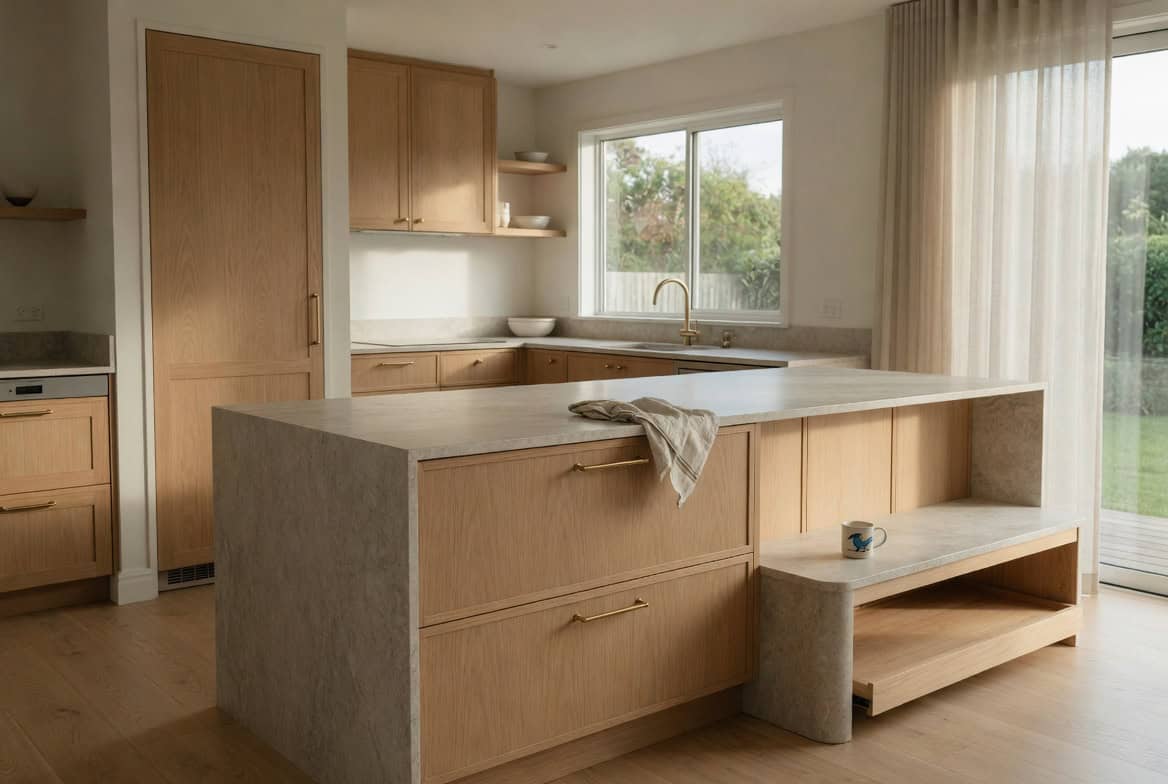
          Services

          Home RenovationKitchen RenovationBathroom RenovationOutdoor RenovationHouse ExtensionCommercialDesign ServicesOther

          By submitting this form, you agree to receive communications from us via email or text regarding our services, you can unsubscribe at any time.

          This site is protected by reCAPTCHA and the Google

          Privacy Policy and Terms of Service apply.


          draft 1 - Superior Renovations
          Media

          Interior Designers Auckland – Superior Renovations’ New Design Services Division

          Hey Aucklanders, if you’re plotting a reno for your Grey Lynn villa or a sleek Albany pad and feeling swamped by all the choices—from layouts to colours and materials—hiring a proper interior designer in Auckland is a total lifesaver. Superior Renovations’ new Design Services Division, led by Dorothy Li, turns your ideas into personalised, functional spaces that boost your home’s value and suit our Kiwi lifestyles perfectly, without the overwhelm or costly mistakes.

          Why Do You Need an Interior Designer for Your Auckland Reno?

          It’s all about getting that cohesive, timeless look while nailing practicality, eh? Designers like Dorothy refine your Pinterest vibes into workable plans, maximising tight urban spaces in spots like Ponsonby or Remuera, handling our humid climate with smart materials, and avoiding dodgy decisions like poor lighting or clashing finishes. They save you heaps long-term by managing budgets, picking quality suppliers, and ensuring everything flows—think elevated aesthetics that actually work for family life or entertaining. Houzz reckons it bumps home value too, and we’ve seen clients ditch the stress for stunning results that feel uniquely theirs.

          What’s the Process Like with Superior Renovations’ Design Team?

          It kicks off with a relaxed initial consultation at your place—chat ideas, measure up, and outline needs. Then head to their showroom for hands-on fun with samples, fittings, and colours (way better than scrolling online). They whip up mood boards and concept sketches based on your input, refine with feedback, and top it off with 3D renders so you can visualise the magic before building starts. Dorothy Li leads the experienced crew, tailoring everything to your style—minimalist, modern, classic, or eclectic—while coordinating trades for bigger kitchen, bathroom, or full-home jobs.

          How Do You Pick the Right Designer and What Should You Ask?

          Look for someone who vibes with your style, communicates clearly, and has solid Auckland reno experience. Key questions: What’s your specialty? Can I see past projects? How do you handle budgets, timelines, and changes? They should manage suppliers, offer revisions, and stay involved throughout. Superior’s team focuses on bespoke, budget-friendly designs that avoid surprises—perfect for our local market challenges like older homes or space crunches.

          Fancy a designer who’ll turn your reno dreams into a stress-free reality? Reach out to Superior Renovations for a free consult—what’s your biggest design dilemma right now?

          Exciting Announcement: Superior Renovations Launches New Design Services Division!

          Here at Superior Renovations, we’ve always believed that beautiful homes start with brilliant designs. Whether you’re dreaming of a modern kitchen, a luxurious bathroom, or an entire home renovation, the right design can make all the difference. And today, we’re excited to announce something we’ve been working on for a while—our new Design Services Division led by our talented and amazing Design Manager, Dorothy Li!

          Now more than ever, homeowners are searching for a personalized touch when it comes to renovations, and we’ve seen that firsthand here in Auckland. That’s why we’re introducing this service to make sure your home renovation doesn’t just meet your needs but exceeds your expectations.

          Why You Need an Interior Designer in Auckland

          Designing your dream home can be exciting but also a little overwhelming. With so many choices out there—from layouts to materials to color schemes—many homeowners find it hard to put everything together in a way that’s cohesive, functional, and beautiful. That’s exactly where a professional designer steps in.

          Hiring an interior designer in Auckland isn’t just about picking pretty colors or the right cushions (though we love doing that too!). It’s about creating a space that reflects your personality, lifestyle, and needs while being practical for everyday use. From kitchens that flow smoothly to bathrooms that maximize space, designers bring expertise that can truly transform your renovation experience.

          As designers in Auckland, we understand the unique challenges of the local market—whether it’s dealing with older homes, maximizing space in urban environments, or finding the perfect products that meet your budget. Our design team at Superior Renovations specializes in taking the stress out of the design process by guiding you through every decision with confidence.

          Need ideas? Check out our Kitchen Design Gallery or dive into our Bathroom Design Gallery for inspiration!


          Who Should Consider Hiring a Designer?

          If you’ve ever started a renovation project only to feel stuck or overwhelmed, then hiring a designer might be the perfect solution. But it’s not just about saving you from decision fatigue. Here are some situations where bringing in a designer really makes sense:

          1. You have a specific vision but don’t know how to bring it to life.
            Many homeowners come to us with Pinterest boards, magazine clippings, and ideas they’ve been dreaming about for years. But turning those inspirations into a cohesive plan that works in your actual home? That’s where our expertise comes in. We help you refine your ideas, find the perfect materials, and design a space that reflects who you are.
          2. You’re looking for a completely bespoke solution.
            If you want a home that feels truly unique and custom-made for you, working with a professional designer is key. Our designers in Auckland will work closely with you to ensure your space doesn’t just look great but functions perfectly for your lifestyle.
          3. You’re tackling a large renovation project.
            Bigger renovations, like full home makeovers or multi-room projects, require careful planning and coordination. We don’t just help with the creative side; we also handle the logistics, working closely with builders and other trades to make sure your design comes to life smoothly.
          4. You want to make sure your renovation adds value.
            According to Houzz, working with a designer can increase the value of your home by making sure your renovation is done to a high standard. Interior designers are trained to know what works and what doesn’t—ensuring you get a result that looks fantastic and stands the test of time.

          Questions to Ask an Interior Designer When Preparing for Design Services

          When you’re planning to hire an interior designer for your renovation, it’s essential to ask the right questions to ensure you’re both on the same page and can achieve the vision you have in mind. Here’s a list of key questions to ask your designer before you get started:

          What is Your Design Style or Specialty?

          Understanding a designer’s signature style helps determine if they align with your vision. For instance, some designers specialize in minimalist, modern interiors, while others may focus on classic, traditional designs. Make sure their aesthetic matches what you’re envisioning for your home.

          Can I See Your Portfolio of Past Projects?

          A portfolio gives you a sense of the designer’s previous work, their ability to handle different spaces, and their attention to detail. It also offers insights into how their designs might align with your expectations.

          What’s Your Process for Working With Clients?

          Every designer has their approach, from initial consultations and mood boards to 3D renders and final presentations. Understanding how they collaborate will help set expectations for communication and involvement throughout the process.

          How Do You Manage the Budget and Costs?

          Ask how the designer handles budgets and whether they can work within your financial limits. Transparency around costs, fees, and additional expenses is crucial to avoid surprises later on.

          How Do You Choose Materials and Suppliers?

          It’s important to know how the designer selects products, materials, and finishes. Do they work with trusted suppliers, and do they offer access to high-quality materials that fit within your price range?

          Can You Provide References From Previous Clients?

          Speaking with past clients can provide insights into the designer’s working style, professionalism, and how well they manage timelines and challenges.

          What is the Expected Timeline for the Project?

          Knowing how long the design process will take from start to finish is essential, especially if you’re working around specific deadlines or coordinating with other contractors.

          How Involved Will You Be During the Renovation?

          Will the designer oversee the implementation of their design, or will they pass it on to a project manager or contractor? Make sure you know their level of involvement in the execution phase.

          How Do You Handle Revisions or Changes During the Design Process?

          Changes often arise once the design is in progress. Ask how your designer deals with revisions and if there are limits to the number of changes included in their service.

          What Do You Need From Me to Get Started?

          It’s important to know what materials, inspiration, or documentation the designer will require from you. This might include floor plans, Pinterest boards, or photos of styles you like.

          What to Consider When Choosing an Interior Designer

          When it comes to finding the right interior designer in Auckland, there are a few important things to keep in mind. After all, this is the person who will help shape your dream home, so it’s worth taking the time to make sure they’re a good fit.

          1. Style and Approach:
            Every designer has a unique approach, so you want to find someone whose style aligns with your vision. At Superior Renovations, we focus on listening to your ideas first and then building on them with our professional insight. Whether your style is minimalist, eclectic, or somewhere in between, our goal is to create something that feels like you.
          2. Communication:
            You’ll be working closely with your designer, so clear communication is key. Our design process is all about collaboration—from the first consultation to the final presentation, we’re committed to making sure you feel involved every step of the way.
          3. Experience and Expertise:
            Not all renovations are created equal. It’s important to choose a designer who has experience with the type of project you’re planning, whether it’s a kitchen remodel, bathroom upgrade, or full home renovation. With years of experience in Auckland home renovations, our team brings a wealth of knowledge to every project we undertake.
          4. Budget Considerations:
            While hiring a designer might seem like a luxury, it can actually help you save money in the long run. A well-thought-out design helps avoid costly mistakes and ensures that you get the most out of your budget. Plus, our design service is completely tailored to fit your budget, so there are no surprises down the line.

          As The Spruce puts it, “A great designer can help you avoid costly mistakes, such as ordering furniture that doesn’t fit your space or choosing paint colors that don’t work with your lighting.” That’s exactly the type of guidance we provide, ensuring every decision is made with intention.

          3D render of a walk-in wardrobe and dressing area with glass-front cabinetry and a vanity nook

          What You Can Expect from Superior Renovations’ Design Services

          We’ve made the design process as smooth and straightforward as possible. Here’s a quick rundown of what you can expect when you work with us:

          • Initial Consultation: This is where we get to know you—your ideas, your style, and your needs. We visit your home, take measurements, and begin to outline a plan that fits your space and vision.
          • Showroom Experience: Come to our design studio and get hands-on with materials, fittings, and colors. Seeing these elements in person can make a huge difference in making final decisions.
          • Mood Boards and Concept Design: We’ll create mood boards based on your input, experimenting with different combinations until we find the perfect balance. Then, we’ll sketch out a draft of your layout and present it for your feedback.
          • 3D Renders: Our design services include creating 3D renders of your project, so you can visualize the final result before construction even begins.

          design presentation booklet spread showing a bathroom mood board floor plan and fixture proposal

          The Value of a Professional Designer

          Ultimately, working with a professional designer can elevate your renovation in ways you may not even realize. It’s not just about aesthetics—it’s about making sure your space works for you. Our designers help you think through the practical aspects, from layout flow to lighting, ensuring the final design is as functional as it is beautiful.

          According to Architectural Digest, a designer’s eye can make sure your design has staying power: “Interior designers have knowledge and experience that can ensure your home looks timeless and stylish rather than something that will feel outdated in a few years.”

          That’s what we aim for at Superior Renovations—a design that’s timeless, personalized, and created with your lifestyle in mind.

          Ready to Start Your Design Journey?

          If you’re considering a renovation and want expert guidance to make the process seamless and enjoyable, our new Design Services Division is here to help. From kitchens and bathrooms to full home renovations, our team will work with you to create a space that truly feels like home.

          Learn more about our design packages and book your free consultation today by visiting Superior Renovations Design Studio.


          If you’re looking for “specific” cost estimates, try our Renovation Cost Calculator Tools

          Need ideas? Check out our Kitchen Design Gallery or dive into our Bathroom Design Gallery for inspiration!


          Need more information?

          Take advantage of our FREE Complete Home Renovation Guide (48 pages), whether you’re already renovating or in the process of deciding to renovate, it’s not an easy process, this guide which includes a free 100+ point check list – will help you avoid costly mistakes.

          Download Free Renovation Guide (PDF)


          18 months 0 percent interest long term finance badge

          Have you been putting off getting renovations done?

          We have partnered with Q Mastercard ® to provide you an 18 Month Interest-Free Payment Option, you can enjoy your new home now and stress less.

          Learn More about Interest-Free Payment Options*

          *Lending criteria, fees, terms and conditions apply. Mastercard is a registered trademark and the circles design is a trademark of Mastercard International Incorporated.


          Still have questions unanswered?

          Book a no-obligation consultation with the team at Superior Renovations,
          we’d love to meet you to discuss your renovation ideas!
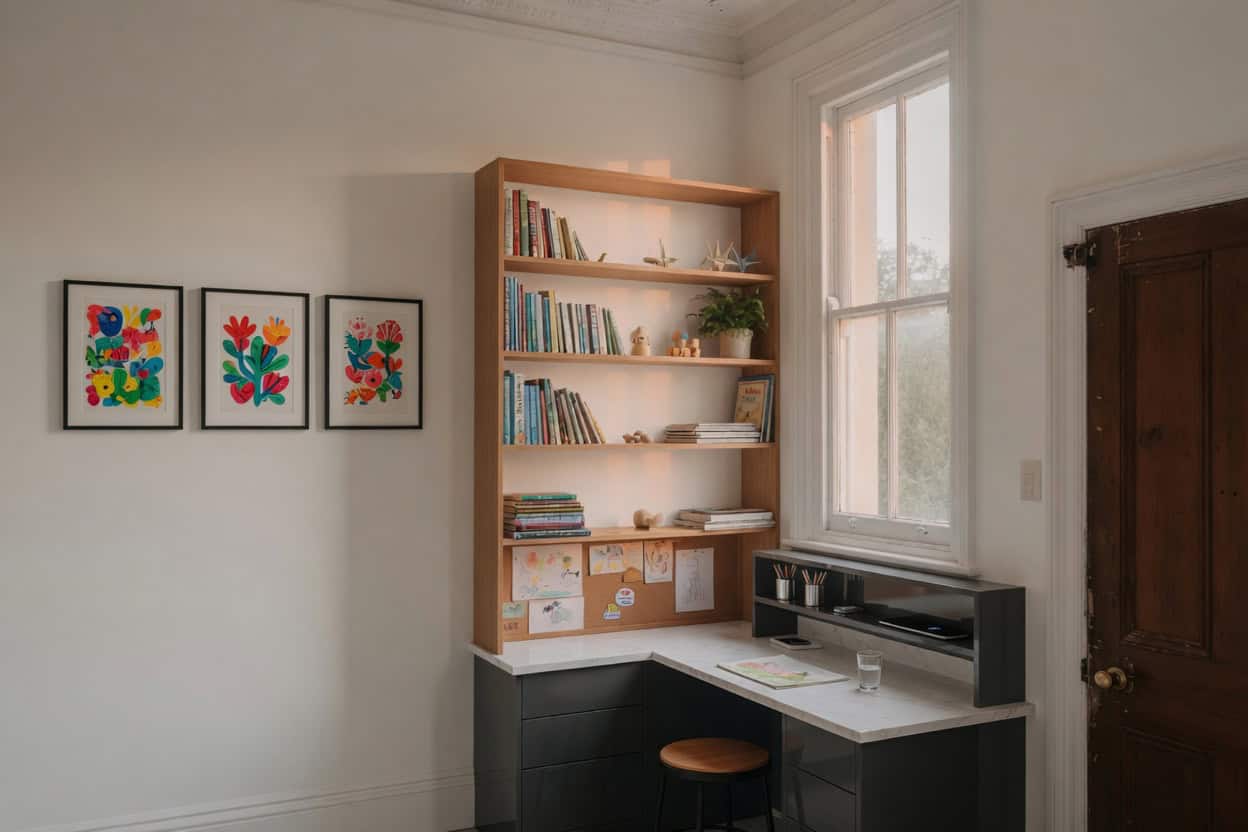
            Services

            Home RenovationKitchen RenovationBathroom RenovationOutdoor RenovationHouse ExtensionCommercialDesign ServicesOther

            By submitting this form, you agree to receive communications from us via email or text regarding our services, you can unsubscribe at any time.

            This site is protected by reCAPTCHA and the Google

            Privacy Policy and Terms of Service apply.

            designer bathroom client
            Bathroom Renovation

            Jennifer & Steve – Custom Bathroom Design + Renovation


            Video Testimonial by Jennifer & Steve (Wattle Downs, Auckland) – Custom Bathroom Design and Renovation

            Free cost calculator

            How much will your bathroom renovation cost?

            Get an instant Auckland price range for your project — no details required to see it.

            Open the Bathroom Cost Calculator →

            “The design Dorothy came back with was perfectly in line with what we were looking for, knowing that they have listened and they have given something we were looking for just filled us up with confidence, knowing that we were working with a company that knew what they were doing and they listened to their customers and they put their customers first”

            The renovation included:

            ☑️ Custom Bathroom Design
            ☑️ Demolition of Existing Bathroom
            ☑️ Full Bathroom Renovation
            ☑️ Project Management of All Trades from Start to End

            Like the look of this custom bathroom? Browse our bathroom designs for more completed Auckland projects.


            Still have questions unanswered?

            Book a no-obligation consultation with the team at Superior Renovations,
            we’d love to meet you to discuss your renovation ideas!
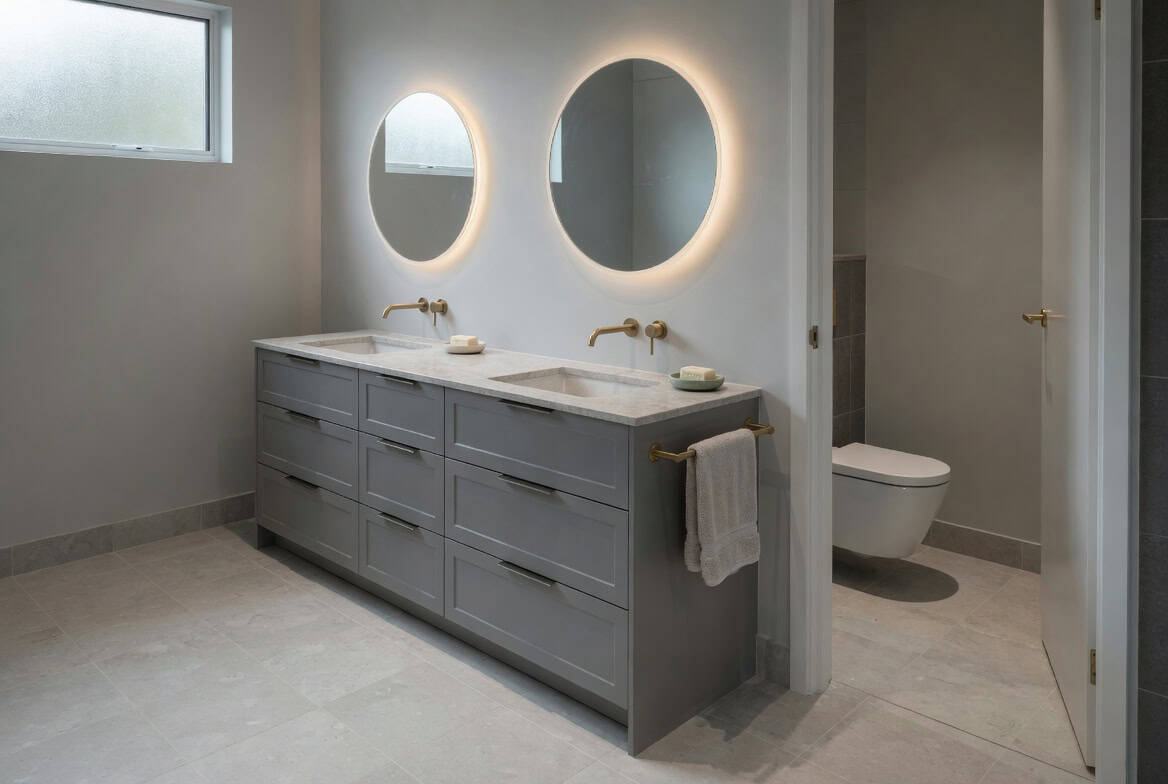
              Services

              Home RenovationKitchen RenovationBathroom RenovationOutdoor RenovationHouse ExtensionCommercialDesign ServicesOther

              By submitting this form, you agree to receive communications from us via email or text regarding our services, you can unsubscribe at any time.

              This site is protected by reCAPTCHA and the Google

              Privacy Policy and Terms of Service apply.


              renovation architects
              House Renovation

              Renovation Architects vs. New Build Architects: Key Differences Explained

              Hey Aucklanders, if you’re pondering a reno on your classic Grey Lynn villa or starting a fresh build on a blank section in Albany, picking the right architect is huge—renovation specialists tackle tricky existing structures and consents way better than new-build pros, who shine on clean slates. This breakdown highlights key differences in skills, challenges, costs, and why experience matters for navigating NZ’s rules without nasty surprises.

              Free cost calculator

              How much will your renovation cost?

              Get an instant Auckland price range for your project — no details required to see it.

              Try our free cost calculators →

              What’s the Big Difference Between Renovation Architects and New-Build Ones in NZ?

              Renovation architects are like building detectives, eh? They dive into older homes—think Mt Eden bungalows with dodgy old wiring or unconsented tweaks—preserving that heritage charm while upgrading for modern life, like open-plan flow or better insulation against our damp winters. New-build architects get a blank canvas, focusing on innovative, sustainable designs from scratch, incorporating eco tech and site specifics like topography in coastal Takapuna spots. Renovations come with heaps of constraints (load-bearing walls, hidden rot), making them unpredictable, while new builds are more straightforward but need thorough zoning and resource consents upfront.

              Why Choose a Renovation Specialist Over a General or New-Build Architect for Your Auckland Project?

              Experience is everything here—renovation pros nail problem-solving for outdated systems, material matching (new tiles with old timber), and onsite surprises like structural fixes or asbestos in pre-1970s homes. They’re champs at Auckland Council consents (often simpler for minor works, no resource needed unless big changes), collaborating with engineers for things like steel beams, and keeping costs in check despite unpredictability—they charge higher rates for good reason. New-build folks excel at creativity and green features but might miss the nuances of heritage preservation in Ponsonby or Remuera zones. We’ve partnered with Sonder Architects on heaps of consent jobs; they handle feasibility studies, property files, and detailed plans seamlessly.

              How Do Costs, Consents, and Licensing Stack Up for Reno vs New Builds?

              Renovations can sting more per hour due to those hidden issues, but specialists save you long-term by spotting problems early—think LBP Design 1 or 2 for most home alterations. New builds often need pricier resource consents and months of planning, but execution’s predictable. Always check your architect’s LBP license (Design 3 for complex stuff) to stay compliant—no shortcuts in quake-prone NZ.

              Fancy chatting about whether a renovation or new-build architect suits your project? Reach out to Superior Renovations for a free consult or grab our handy guide—what’s your home upgrade looking like?


              Renovation Architects

              Renovation architects are like detectives for buildings. They specialize in updating and modifying existing structures. Their job is to preserve, restore, and enhance buildings while keeping their historical or architectural charm. In New Zealand, for example, renovation architects often work on both heritage buildings and more typical older homes, dealing with a variety of challenges specific to these types of projects.

              Working on renovations involves a lot of problem-solving. Renovation architects have to deal with outdated systems, structural issues, and space limitations. They need to know building codes and regulations specific to renovations, which can be quite different from new constructions. They also collaborate closely with preservationists, contractors, and engineers to ensure everything goes smoothly.

              At Superior Renovations, we are partnered with Sonder architects for all our consent related renovations. Sonder architects head office is situated with our showroom in 16B Link drive, Wairau Valley making it easily accessible to our clients as well as consultants.

              If you do have a consent related enquiry, like garage conversion, extension etc, our process would look as follows:

              • Your enquiry received by us.
              • We will contact you, understand your requirements and then send you details of Sonder’s head architect and they will be cc’d in the email as well.
              • John will then carry out a feasibility study and request a property file which can be requested from Auckland council by you.
              • Once John has received the property file, he will arrange an onsite visit to your home to discuss your options.
              • If you are good to go then they will do concept drawings as well as give you a quote for architectural drawings that are required to be submitted to Auckland council to obtain a permit.
              • If you accept the quote, our architect will create the architectural drawings.
              • Once the drawings are done, our renovation consultant will go through the plans and conduct an onsite visit to discuss design ideas, measure the space etc to create a proposal with a fixed quote, project specifications and designs. Once the plans are approved your renovation will begin.

              New Build Architects

              On the flip side, new build architects start with a blank slate. They design buildings from the ground up, which gives them the freedom to create unique and innovative designs. In New Zealand, new build architects often focus on sustainability, incorporating eco-friendly practices and technologies into their designs.

              These architects start with a detailed site analysis, looking at things like topography, climate, and the local context to influence their design. They have to make sure their designs meet all current building codes and zoning laws. While they have more creative freedom, they also need to plan thoroughly to avoid any regulatory hiccups.

              Unique Challenges

              Both types of architects face unique challenges. Renovation architects deal with a lot of unknowns. Once they start working on a project, they might find hidden structural damage or outdated utilities. Here are some specific challenges they face:

              • Dealing with Old or Non-existent House Plans: Often, there are no existing plans for older houses, requiring renovation architects to create new ones from scratch.
              • Old Building Methods That Are No Longer Legal: They have to upgrade outdated construction methods to meet current building codes.
              • Extensions to Homes: Connecting old structures with new additions can be tricky, especially considering existing roofing designs, cladding, foundations, etc.
              • Adding Additional Support: Removing load-bearing walls often requires adding support like steel beams, which involves working with engineers.
              • Existing Plumbing and Drainage: Renovation architects must integrate new designs with existing plumbing, drainage, and pipes.
              • Discovering Unconsented Work: Uncovering unconsented work during demolition can alter the original plan, necessitating quick adaptations.
              • Onsite Problem-Solving: Working closely with builders to resolve practical issues that arise during construction is crucial.

              New build architects, on the other hand, need to ensure the site is properly prepared for the new structure. They have to get all the necessary permits and comply with zoning laws and building codes from scratch. Balancing innovative designs with practical and regulatory constraints can be challenging.

              Experience Matters

              Experience is super important for renovation architects. They’ve dealt with a wide range of issues and uncertainties, which makes them really good at handling the complexities of older buildings. Their past experiences help them troubleshoot problems, find creative solutions, and set realistic expectations with clients. In New Zealand, architects with a long history of working on a variety of older buildings are especially valuable.

              Working with Existing Structures vs. New

              Renovation architects work within the constraints of existing structures. They have to navigate the building’s layout, structural integrity, and historical significance. This can limit their design flexibility. New build architects, however, have more freedom. They can design and place everything exactly as they want, without worrying about existing limitations.

              Adapting New Materials with Old

              One unique challenge for renovation architects is integrating new materials with old ones. This isn’t just about matching aesthetics; the new materials need to be compatible in terms of durability and performance. Finding modern materials that look and feel like the originals, but also last, can be quite a puzzle.

              Restrictions in Renovations

              Renovation projects often come with more restrictions. Architects have to follow strict guidelines to preserve the building’s structural integrity, which can limit the changes they can make. Zoning laws for renovations can be different from those for new builds, adding another layer of complexity. Plus, they have to work around existing structural limitations, like load-bearing walls and foundational constraints.

              Building Consent Process

              Getting building consent in New Zealand can be quite different for renovations and new builds. New constructions usually require resource consent, detailed site analysis, comprehensive design plans, and thorough inspections. This process can take several months, depending on the project’s complexity.

              Renovations, however, might not need resource consent unless they involve major changes to the building’s appearance, use, or heritage status. This makes the process quicker and simpler for minor works. Renovation architects need to be savvy about these regulations, knowing when a project needs minor or major consents. The potential for variations during renovations is higher, so flexibility is key.

              Want a ballpark for your renovation?
              See the calculators →

              Charging for Services

              Renovation architects often charge higher rates due to the unpredictability and complexity of their work. They have to deal with unforeseen issues, like hidden structural damage or outdated utilities, which require extra expertise and time. Their meticulous planning and attention to detail can also increase costs.

              New build architects, while also highly skilled, typically have more predictable conditions to work with. Their projects start from scratch, making planning and execution more straightforward. However, the overall cost can still be significant, depending on the project’s scale and complexity.

              Licensing Classes for Architects

              In New Zealand, architects need to be licensed to ensure they have the necessary skills and knowledge. The Licensed Building Practitioners (LBP) scheme categorizes different classes of licensing.

              Here’s a breakdown of the licensing classes specific to design:

              License Class Description
              Design 1 Suitable for simple residential projects, such as single-storey houses, small alterations, and small extensions.
              Design 2 Appropriate for more complex residential projects and small to medium commercial buildings. This includes multi-storey residential buildings and complex alterations.
              Design 3 Required for highly complex buildings, such as large commercial structures, high-rise buildings, and complex institutional projects. This license covers any building that falls outside the scope of Design 1 and 2.

              It’s important to check that your architect holds the appropriate LBP license for your project. This ensures they are qualified and up-to-date with current building codes and practices. You can find more information about licensing classes and check the status of an architect’s license on the LBP website.

              Overlapping Skills

              Both types of architects share many skills, like strong project management, collaboration, and technical proficiency with tools like CAD software and BIM. These skills help them plan and visualize projects effectively, whether they’re working on a renovation or a new build.

              Versatility in Practice

              Many architects are versatile and handle both renovation and new build projects. Architectural firms often have specialists for each type of project, ensuring you get expert service tailored to your needs. This versatility allows firms to offer comprehensive services, whether you’re looking to preserve an old building or create something new.

              Compelling Reasons to Choose Renovation Architects Over General Architects

              When it comes to tackling renovation, extension, or conversion projects, choosing architects who specialize in these areas can make a significant difference. Here are the top 10 reasons why a specialist renovation architect is a better choice than a generalist architect:

              • Expertise in Existing Structures: Specialists understand the intricacies of working with existing buildings, ensuring structural integrity and seamless integration.
              • Navigating Building Codes: They are well-versed in renovation-specific building codes and regulations, reducing the risk of compliance issues.
              • Problem-Solving Skills: Experience with a variety of renovation challenges makes them adept at finding creative solutions to unexpected problems.
              • Historical Sensitivity: They have the knowledge to preserve the historical and architectural charm of older buildings.
              • Efficient Project Management: Familiarity with renovation timelines and processes allows for more accurate project planning and execution.
              • Cost Management: They can identify potential cost savings specific to renovation projects, helping to manage budgets effectively.
              • Material Compatibility: Expertise in integrating new materials with old ensures durability and aesthetic consistency.
              • Handling Unforeseen Issues: Specialists are equipped to deal with surprises like unconsented work or hidden structural damage.
              • Collaboration with Contractors: Their experience working closely with builders and engineers ensures smoother project coordination.
              • Client Communication: They can set realistic expectations and provide clear guidance throughout the renovation process, making the experience less stressful for clients.

              Choosing a specialist renovation architect ensures your project benefits from their focused expertise, ultimately leading to a more successful and satisfying outcome.

              So, whether you’re aiming to preserve the charm of an old building or create a cutting-edge new structure, choosing the right architect is crucial. Renovation architects and new build architects each bring unique skills and expertise to the table. For more information on finding the right architect for your project, feel free to reach out to us at Superior Renovations. We’re here to help guide you through every step of your project.

              Summary

              What are renovation architects?

              Renovation architects specialize in updating and modifying existing buildings, preserving their charm while ensuring structural integrity and compliance with modern codes.

              What do new build architects do?

              New build architects design buildings from the ground up, focusing on innovation, sustainability, and compliance with current building regulations.

              What unique challenges do renovation architects face?

              Renovation architects deal with unknowns such as outdated building methods, integrating new materials with old, structural limitations, and unconsented work. They often need to solve problems on-site and adapt quickly.

              Why is experience important for renovation architects?

              Experience is crucial because renovation architects often encounter a wide range of issues and uncertainties, requiring them to troubleshoot effectively and find creative solutions.

              How do renovation and new build architects differ in working with structures?

              Renovation architects work within the constraints of existing structures, while new build architects design with more flexibility from scratch.

              What are the differences in the building consent process for renovations and new builds?

              New builds generally require resource consent and detailed site analysis, which can take months. Renovations might not need resource consent unless major changes are involved, making the process quicker for minor works.

              How do renovation architects charge compared to new build architects?

              Renovation architects often charge higher rates due to the complexity and unpredictability of their work. New build architects typically have more predictable conditions and costs.

              What licensing classes should you consider when hiring an architect in New Zealand?

              The Licensed Building Practitioners (LBP) scheme includes Design 1 for simple projects, Design 2 for more complex residential and small commercial buildings, and Design 3 for highly complex structures. It's important to ensure the architect has the appropriate license for your project.

              Can architects handle both renovations and new builds?

              Many architects are versatile and work on both types of projects. Architectural firms often have specialists for each, offering comprehensive services tailored to client needs.


              If you’re looking for “specific” cost estimates, try our Renovation Cost Calculator Tools


              Need more information?

              Take advantage of our FREE Complete Home Renovation Guide (48 pages), whether you’re already renovating or in the process of deciding to renovate, it’s not an easy process, this guide which includes a free 100+ point check list – will help you avoid costly mistakes.

              Download Free Renovation Guide (PDF)


              18 months 0 percent interest long term finance badge

              Have you been putting off getting renovations done?

              We have partnered with Q Mastercard ® to provide you an 18 Month Interest-Free Payment Option, you can enjoy your new home now and stress less.

              Learn More about Interest-Free Payment Options*

              *Lending criteria, fees, terms and conditions apply. Mastercard is a registered trademark and the circles design is a trademark of Mastercard International Incorporated.


              Still have questions unanswered?

              Book a no-obligation consultation with the team at Superior Renovations,
              we’d love to meet you to discuss your renovation ideas!
                Services

                Home RenovationKitchen RenovationBathroom RenovationOutdoor RenovationHouse ExtensionCommercialDesign ServicesOther

                By submitting this form, you agree to receive communications from us via email or text regarding our services, you can unsubscribe at any time.

                This site is protected by reCAPTCHA and the Google

                Privacy Policy and Terms of Service apply.


                Video Testimonial by John Grant (Herne Bay, Auckland) – Full House Design and Renovation, Breathing New Life Into A Family Home

                Free cost calculator

                How much will your renovation cost?

                Get an instant Auckland price range for your project — no details required to see it.

                Try our free cost calculators →

                “Cici was the key person we worked with, super easy to work with, nice sense of humour and not too serious but she also got the work done…. I just like their work ethic, because we wanted the place finished up by Christmas and they were working extra hours until it was done for us”

                The renovation included:

                ☑️ Kitchen Design and Renovation

                ☑️ Bathroom Design and Renovation x 2

                ☑️ New SPC Flooring

                ☑️ Walk-in Pantry

                ☑️ New Wardrobes

                ☑️ Outdoor Decking and Glass Balustrades

                ☑️ New Carpet Flooring


                Still have questions unanswered?

                Book a no-obligation consultation with the team at Superior Renovations,
                we’d love to meet you to discuss your renovation ideas!
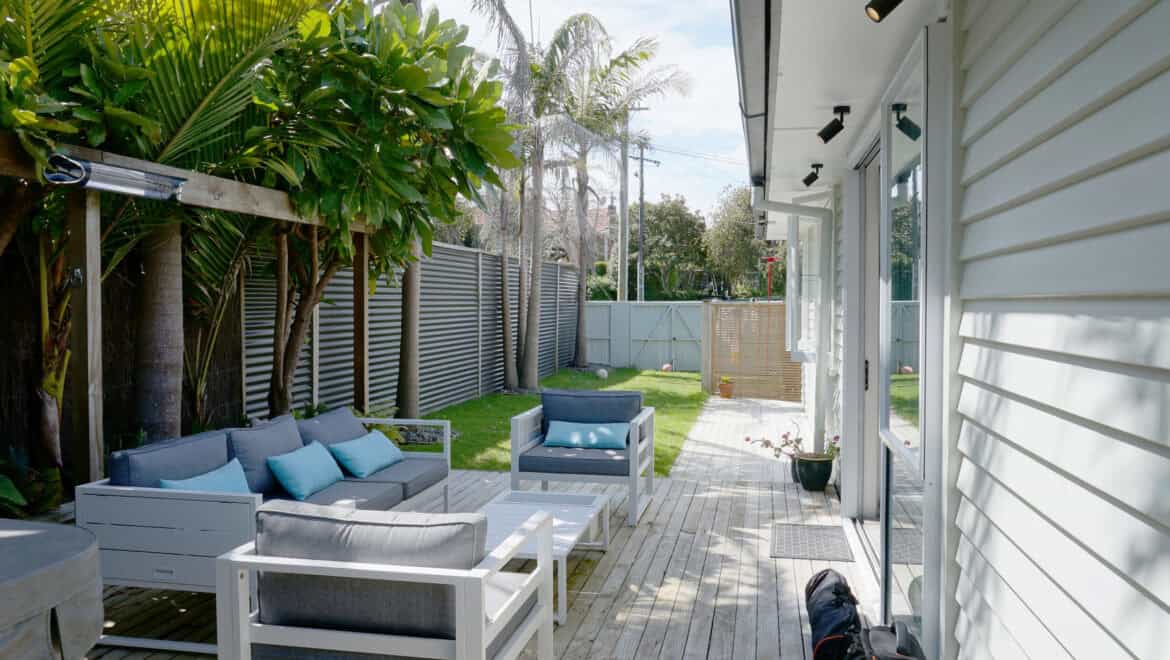
                 

                  Services

                  Home RenovationKitchen RenovationBathroom RenovationOutdoor RenovationHouse ExtensionCommercialDesign ServicesOther

                  By submitting this form, you agree to receive communications from us via email or text regarding our services, you can unsubscribe at any time.

                  This site is protected by reCAPTCHA and the Google

                  Privacy Policy and Terms of Service apply.


                  John Grant – Full House Renovation by Superior Renovations

                  The future of home automation with Robert Knight from PDL by Schneider Electric

                  Free cost calculator

                  How much will your renovation cost?

                  Get an instant Auckland price range for your project — no details required to see it.

                  Try our free cost calculators →

                  In our latest video, we had the pleasure of sitting down with Robert Knight from PDL to dive deep into how Wiser could revolutionize the way you think about your home. Imagine blinds that snugly close to retain warmth, a heat pump that kicks in just before things cool down, or lights that gently dim as you drift off to sleep. With Wiser, it’s not just about technology; it’s about creating a space that truly understands and adapts to your lifestyle.

                  At Superior Renovations, we’re all about innovation and pushing boundaries. Partnering with forward-thinking companies like PDL allows us to bring you the latest and greatest in home automation technology, ensuring you’re equip with all the available options when it comes to choosing what you want for your home renovation.

                  Stay tuned for future videos with Robert to understand more about safety features, Home Automation Features, Wiser Home App and their Designer Range.
                  Visit our Showroom at Wairau Valley (16b Link Drive, Wairau Valley, Auckland) to explore more options from the Iconic Range by PDL by Schneider Electric. You can also consult our designers to help you choose the right lighting surface for your bathroom or kitchen design.


                  Still have questions unanswered?

                  Book a no-obligation consultation with the team at Superior Renovations,
                  we’d love to meet you to discuss your renovation ideas!

                    Services

                    Home RenovationKitchen RenovationBathroom RenovationOutdoor RenovationHouse ExtensionCommercialDesign ServicesOther

                    By submitting this form, you agree to receive communications from us via email or text regarding our services, you can unsubscribe at any time.

                    This site is protected by reCAPTCHA and the Google

                    Privacy Policy and Terms of Service apply.


                    The Future of Home Automation with Robert Knight from PDL by Schneider Electric

                    We added a new bathroom and upgraded the rumpus.
                    Superior Renovations offered a reasonable price and delivered professional services and work.
                    We recommend Superior Renovations for the house renovation.
                    This is our final and exceptionally positive review for Superior Renovations. First and foremost, we must emphasize that they are outstanding!

                    Superior Renovations has completed a comprehensive renovation of our entire house, both externally and internally, including the kitchen, bathroom, painting, carpeting, electronic gate, and more. Throughout the various projects over the past few months, we have been thoroughly impressed by their work and are delighted with the results. Their expertise and service continue to amaze us; they truly listen to our needs and engage in discussions whenever they believe improvements can be made.

                    We extend our gratitude to Cici, who not only served as the sales manager but also as the designer, transforming our kitchen from an early 2000s style to a modern and stylish new one. Neil, our project manager, worked with us daily, attending to every detail and going the extra mile to help us achieve an excellent result.

                    From the very first day of collaboration, we encountered no issues whatsoever, whether in communication, design discussions, or the execution by the on-site teams. We highly recommend Superior Renovations to anyone considering home renovation. Contacting them will reveal why we are so pleased with their work on our home.

                    David and Emily
                    SUPERIOR RENOVATIONS
                    Renovations on one full bathroom and one small ensuite at my home in Sunnynook, Auckland, were completed on 26th June 2026.
                    I am fully satisfied with the work done at my home by all workers and contractors and delighted with the results that I am now enjoying. All work is of a very high standard and attention to care leading to excellent results.
                    All staff of Superior Renovations and associated contractors were at all times helpful and happy to explain all aspects of their work and respectful in listening to any of my concerns or questions, with any changes where necessary being quickly and effectively carried out.
                    I have no hesitation in recommending Superior Renovations as your choice for any bathroom renovation.

                    Valerie Hepburn
                    4 Stoneleigh Court, Auckland
                    In early June, I hired Superior Renovation company to thoroughly renovate our two bathrooms. The project has now been completed and we are very satisfied. Thank you sincerely, and we highly recommend it.
                    Despite some delays, Eunice, Neil and the team at Little Giants have done a really good job on out kitchen renovation. Great finishing and very responsive to fixing up any little thing we weren't happy with.

                    Good work team!
                    ​From the very first consultation, our experience with this team has been nothing short of stellar.

                    ​Working with Eunice, our sales consultant, set a high bar for the rest of the project.
                    Eunice is truly exceptional at what she does. When we first began our kitchen project, we went through several versions of our floor plan, and she was with us every step of the way—from the initial planning stages right through to the final concept. Her patience and dedication during the design process were remarkable.
                    Throughout the project, Eunice provided:
                    * **Invaluable Suggestions:** She has a keen eye for both aesthetics and functionality, pointing out details we never would have considered on our own.
                    * **Seamless Adjustments:** No matter how many tweaks we requested, she handled every change with professionalism and a "can-do" attitude.
                    * **Expert Guidance:** She transformed our vague ideas into a cohesive, stunning reality.

                    ​Once the planning was complete, Neil, our project manager, took the reins and truly blew us away. Neil is a consummate professional who balances technical expertise with fantastic communication.
                    ​ He kept us informed at every stage, ensuring we knew exactly what to expect and when.
                    Whenever a minor pivot was needed, Neil handled it with grace and efficiency, keeping the timeline on track.
                    His standards for the renovation work were incredibly high, ensuring the final result was polished and beautiful.

                    ​The transition from Eunice’s initial planning to Neil’s execution was flawless. If you are looking for a team that combines design expertise with top-tier project management, look no further. We are absolutely thrilled with our new kitchen and new flooring !
                    Superior Renovations has just finished a complete remodel of my bathroom. I can see, why the company has such a high reputation. At every stage, from sales, design, project management, and execution, the company excelled at every point. I am just so happy with the work that they have done and they have exceeded my expectations at every point.
                    Used Superior for a kitchen and bathroom renovation last year. They did an excellent job updating both rooms, communication was excellent ongoing tjrough the project, they coordinated all the tradies, synchronized so there was little downtime, and it all worked exactly as planned and on budget. Was really glad we chose Superior Renovations and plan to use again for our entrance way at some stage.
                    As I said to my work colleagues ‘I have just had the most pleasant experience’. When they realised it was with renovations at home they were shocked - ‘unheard of’ I was told.
                    Everything went to plan - timing, project management, costs, etc, etc. Neil communicated with me daily and made my whole bathroom renovation a pleasure.
                    The best decision I made was choosing Superior Renovations.
                    Thank you Kevin for our initial connection and for passing me on to Neil to manage the whole process.
                    We just finished a bathroom renovation and couldn’t be happier with the results. The craftsmanship is top-notch, and the attention to detail in the tiling and finishing is impressive. The team was professional, kept the workspace clean, and delivered exactly what we envisioned. Highly recommend them for anyone looking for a high-quality transformation.
                    Superior did an excellent job of renovating our ensuite. Project manager Jacob was easy to work with and communications were good.
                    This is our second review for Superior Renovations. They have done two projects earlier this year and we were so impressed by the work they have finished. After discussing and very careful consideration, we decided to go with more projects with them. So far, they have now completed stage 1 renovation of our house. We still amazed for their knowledge and services; they really listen to us and discuss anything with us if they feel/think could be better…
                    From the first day we work with them, we have no issue with them at all, from communication, discussing, designing to the teams working on the site.
                    Especially we are highly recommended to those who are considering doing the house renovation, please contact them and you will know why we are so pleased to have them to do our house renovation.
                    We are thanking Cici, Neil and the teams so much….
                    We are looking forward to seeing what the outcome will be.

                    David and Emily
                    We recently had our bathroom renovated by Superior Renovations and couldn’t be happier with the experience. Dorothy and Neil were an absolute pleasure to work with. They guided us through every step of the process, making what can be a stressful experience feel smooth and straightforward.
                    The quoting process was transparent and detailed, with no hidden fees or surprises. Neil was incredibly responsive and always available whenever we had questions or requests, which gave us real peace of mind throughout the project. We really love the end result and enjoy our new bathroom!
                    We’ll definitely be returning to the Superior Reno team for our next project. Highly recommended!
                    Our bathroom reno has just been completed & I am so happy. The whole process was easy & hassle free. Alison designed our bathroom & was very patient with our changes/then changes back again. Jacob our project manager was a delight to deal with. He always kept us informed of the scheduling & any other information we may have needed. All the tradies worked hard & the job was completed & signed off within 3 weeks. That's demo, full tiling, installation of new everything & delivery & pick up of the skip down a very tricky driveway. We absolutely love the new bathroom & would recommend Superior Renovations everyday. Future jobs I will definitely be contacting them again. Thank so much for your excellent work
                    Having explored our reno options, it was an easy decision to select Superior Renovations for our work. As first timers at anything like this we had to trust the system with grand old 100year old bungalow. We were so pleased to have Cici, Sonny and Kai working with us the whole way through. Be shout out to all the team, builders, plumbers, electricians, tilers and painters. A superb job delivered on budget and ahead of time. The communication from Cici and Sonny was first class. Would highly recommend working with Superior Renovations in fact, we already have more worked booked in. Thanks Superior you made Millie and Monty's parents very happy. 🐾
                    I am very happy with the recent renovation for my new kitchen.
                    The team worked really hard to get it done within the time frame.
                    The manager, Jacob, was very helpful and communicated well and always sorts out any issue immediately.
                    Thank you Irene
                    We couldn’t be happier with our new pergola! From start to finish, the team was professional, punctual, and easy to work with. They took the time to listen to what we wanted and offered great suggestions to make the design even better. The quality of the materials and workmanship is outstanding — everything feels solid, well-built, and beautifully finished. Kudos to Sinan Sun as she has been an amazing contact with the company.
                    We are very pleased with our bathroom reno by Superior Renovations! Jacob, Cici and the team always kept us up to date, were always friendly to deal with and finished ahead of schedule. Most importantly we are very happy with the quality of the work.
                    We have been working with Superior Renovations as a supplier now for over three years. In that time we have found the team to be very professional and well organised. Which is a welcome relief in this industry! Just recently we have become their sole supplier for portaloos, which recognises the collaboration we have forged over these three years.
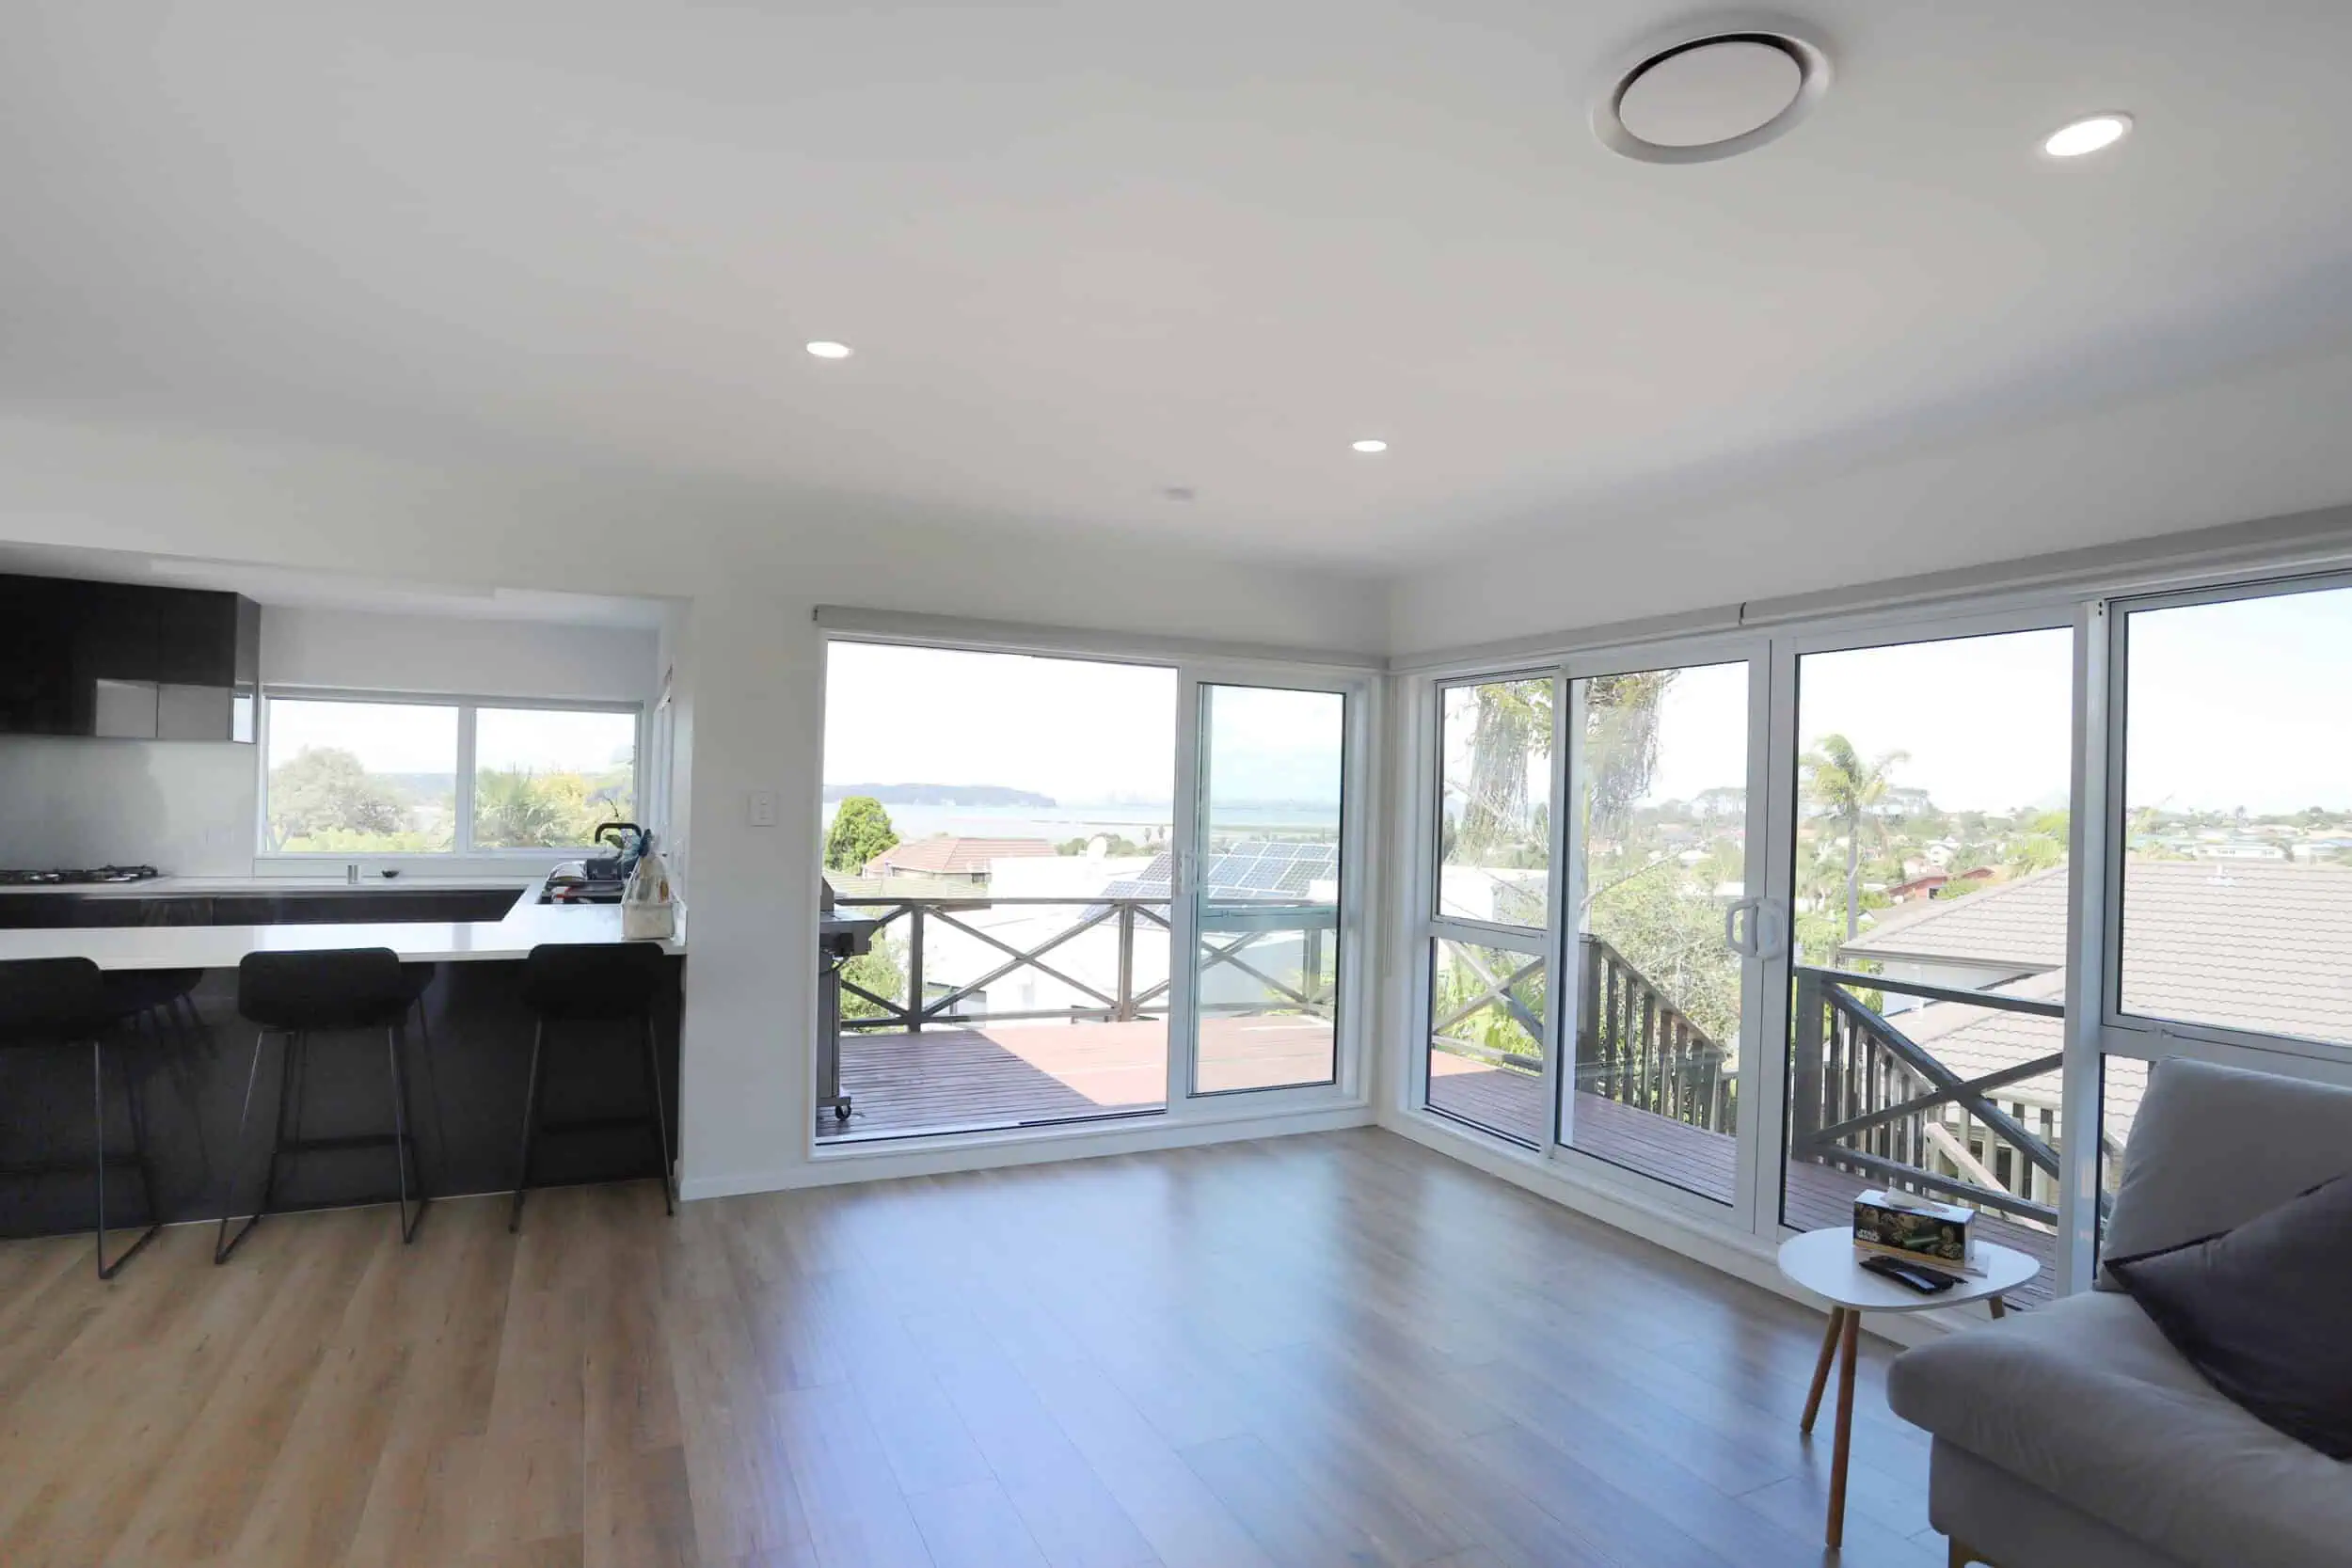
                    In particular, Leanne and Elaine set a very high standard of communication and flexibility. This is of vital importance when scheduling deliveries and pickups with us, however, they understand not everything can be done at once and are willing to work with us for the best (supplier/contractor/client) outcome.

                    I would imagine this ethos would flow directly through to all their contracted renovation work. A pleasure to work with!
                    A very reliable supplier – we’ve been working with them for three years now, and they have never let us down. Well done to the team.
                    We have been working with these guys for the past 4 years and find them an awesome company to work with, very efficient and organised. I highly recommend!
                    Finding someone reliable for renovations has always been the most stressful thing for us. In the past, we had several painful renovation experiences—money was spent but the problems were never truly solved, and things often ended up worse than before. We really didn’t know where to find a trustworthy renovation company.

                    For more than ten years, our wish had been to renovate our bathroom, laundry, and toilet, so that we could finally enjoy a comfortable and functional living environment. Just when we were about to give up, we came across Superior Renovations online. We quickly made an appointment with Cici, who designed and provided us with a quote.

                    Throughout the whole process, I was deeply impressed by the professionalism of Superior Renovations. What stood out most was that they always delivered on their promises—everything agreed upon was completed on time. This built a relationship of trust and reliability. Up until completion, I was completely satisfied with their dedication and the quality of their workmanship.

                    During the renovation, we encountered some of the challenges that often come with older houses, but Cici and her team helped us resolve the discomforts we had been living with for years. We are truly grateful to the construction team.

                    Some say renovations are easy if you just have money, but I believe the most important thing is finding a trustworthy team that keeps their word, values quality, and cares about the customer’s experience.

                    Because of this renovation experience, we can now confidently plan our next project—the kitchen—and Superior Renovations will definitely be our first choice. We strongly recommend them.

                    Finally, I want to thank Cici and the team for helping us fulfill our dream.

                    Mark & Kate
                    Sinan is a very good consultant. She helps a lot during renovation. Very satisfied with their job.
                    It was great to have Alison's recommendations and input on how & what would look best for our kitchen and bathroom reno. Jacob, our project manager, has been a star too; ensuring that the project was delivered as planned, AND giving us great ideas & suggestions along the way.

                    We will definitely be calling on you guys again for our next home reno. Thanks team!
                    Very impressed with Superior Renovations.Building our pergola with blinds for a fair price .First thank you Sinan for quoting the job and your flexabilty and knowledge..Secondly the job was done well within the time frame, thanks to Jeff for supervising the job ( eventhough he wasn't too well) and keeping us up to date throughout the process. Payment was fair and easy as well .
                    Thoroughly recommend Superior Renovations for your reno job 👍