House Renovation

Architect plans - Superior Renovations
House Renovation

Building Consent for Renovations in Auckland — NZ Guide

Not sure whether your project needs a building consent? Sonder Architecture’s free building consent checker tests it against the Schedule 1 exemptions in about a minute.

Building Consent for Renovations in Auckland — The Complete NZ Guide

Free cost calculator

How much will your renovation cost?

Get an instant Auckland price range for your project — no details required to see it.

Try our free cost calculators →

Quick answer: Building consent is required for any Auckland renovation involving structural changes, new plumbing or drainage, extensions, recladding, or garage conversions. Cosmetic work — painting, replacing fixtures in the same location, minor repairs — is typically exempt under Schedule 1 of the Building Act 2004. Fines for unconsented work can reach $200,000.

You’ve finally decided to renovate. The Pinterest boards are full, the budget’s roughly sorted, and you’re ready to talk to a builder. Then someone mentions building consent and the whole thing starts to feel like homework.

We get it. Auckland Council’s website isn’t exactly light reading, and the rules around what needs consent and what doesn’t catch a lot of homeowners off guard. We’ve seen clients in Grey Lynn assume their open-plan kitchen conversion was a simple cosmetic job — only to discover the wall they wanted gone was load-bearing. That’s a consent job. And it changes the timeline, the budget, and the team you’ll need on site.

The rules aren’t complicated once you understand the logic behind them. Anything that affects your home’s structure, weathertightness, fire safety, or plumbing and drainage almost always needs consent. Anything that’s purely cosmetic — new paint, replacing a vanity in the same spot, swapping out a benchtop — usually doesn’t.

This guide breaks down exactly which Auckland renovations need building consent, how to get your documents sorted, what the process looks like from start to finish, and what to expect for common projects like extensions, recladding, load-bearing wall removals, and garage conversions. We’ve written it based on what we actually see in our projects — not what a textbook says should happen.

At Superior Renovations, we handle consent-required and non-consent renovations across Auckland every week. Our showroom is at 16B Link Drive, Wairau Valley, and we work closely with Sonder Architecture for all consent-related design work. If consent feels like a grey area for your project, we can usually tell you within a single conversation whether you’ll need it or not.

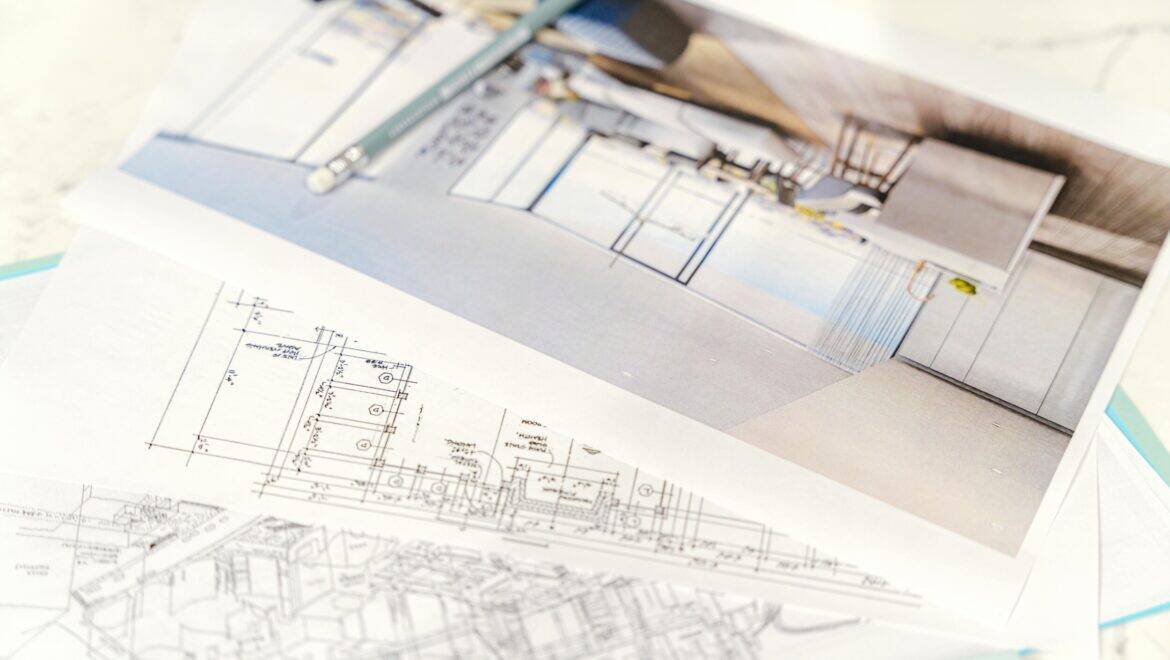
Architectural plans for Auckland home renovation requiring building consent

Architectural drawings are the foundation of every consent-required renovation — Superior Renovations


Building Consent vs Resource Consent — What Auckland Homeowners Actually Need to Know

These two get confused constantly. They’re separate approvals, governed by separate laws, and you might need one, both, or neither depending on what you’re doing.

What Is Building Consent?

A building consent is Auckland Council’s written approval confirming that your proposed building work meets the New Zealand Building Code. It covers the structural integrity, fire safety, weathertightness, plumbing, drainage, and energy performance of your home. The Building Act 2004 governs the entire framework.

You need building consent when your renovation changes the way the building performs — structurally, thermally, or in terms of moisture and fire. That’s the test. A new coat of paint doesn’t change how the building performs. Knocking out a load-bearing wall does.

💡 Quick tip: If you’re unsure whether your project needs consent, call Auckland Council on 09 301 0101 before starting any work. Getting it wrong can cost you up to $200,000 in fines under the Building Act 2004.

What Is Resource Consent?

A resource consent deals with how your project affects the environment and your neighbours. It’s governed by the Resource Management Act 1991 and managed separately by Auckland Council’s planning team. You’ll typically need resource consent if your extension pushes past height-in-relation-to-boundary rules, exceeds site coverage limits in your zone, or involves clearing protected vegetation.

Here’s where it gets real for Auckland homeowners: a second-storey extension in Epsom might need building consent for the structural work and resource consent because of shading effects on the neighbour’s property. Two separate applications, two separate fees, two separate timelines.

The Key Difference at a Glance

Building Consent Resource Consent
Governed by Building Act 2004 Resource Management Act 1991
What it checks Structure, fire, plumbing, weathertightness, energy Environmental effects, zoning, boundaries, neighbours
Common triggers Extensions, load-bearing walls, new plumbing, recladding Height breaches, site coverage, tree removal, subdivision
Processing time 20 working days (statutory) 20–60+ working days depending on notification

“A lot of Auckland homeowners assume building consent and resource consent are the same thing. They’re not, and mixing them up can delay your project by months. We always check both requirements at the feasibility stage so there are no surprises once you’re ready to build.”
— Dorothy Li, Design Manager, Superior Renovations

Important note for 2026: The New Zealand Government announced major consenting reforms in December 2025, aiming to reduce up to 46% of consent applications nationwide by 2029. Under the proposed changes, homeowners generally won’t need resource consent for work that only affects their own property — things like decks, garages, and interior layout changes. These reforms aren’t active yet, but they’re worth watching. For now, the current rules still apply.


Which Auckland Renovations Need Building Consent — And Which Are Exempt?

This is the question we hear most. The answer comes down to Schedule 1 of the Building Act 2004, which lists specific types of low-risk work that are exempt from requiring a consent. Everything else needs one.

Renovations That Typically Need Building Consent

If your renovation touches the structure, changes the plumbing layout, or alters the building envelope, you almost certainly need consent. Here’s what that looks like in practice across Auckland projects:

Renovation Type Consent Needed? Why
Removing a load-bearing wall Yes Structural change — requires engineer-designed beam
House extension (single or second storey) Yes New structure, foundations, connection to existing building
Recladding Yes Affects building envelope and weathertightness
Converting a garage to a dwelling Yes Change of use — insulation, plumbing, fire safety required
Adding a toilet where none existed Yes New waste pipes and drainage connections
Moving plumbing to a new location Yes Drainage and sanitary fixture changes
Adding windows or altering exterior openings Yes Weathertightness and structural framing affected
Decks more than 1.5m above ground Yes Height creates structural and safety risk
Retaining walls over 1.5m Yes Structural load from retained earth

Renovations That Are Typically Exempt (No Consent Required)

Schedule 1 exemptions cover low-risk building work. The critical thing to understand: even exempt work must still comply with the Building Code. You don’t need permission to do it, but you still need to do it properly.

Common exempt renovations include replacing a sink, toilet, or vanity in the same location (like-for-like), repainting and wallpapering, replacing kitchen cabinetry without moving plumbing, swapping taps or repairing plumbing when done by a registered plumber, replacing flooring without altering the substrate, and installing a garden shed under 10m².

💡 Quick tip: MBIE’s free online tool at canibuildit.govt.nz lets you check whether your specific project needs consent. It takes about five minutes and it’s worth doing before you commit to a timeline.

The Granny Flat Exemption — New for 2026

From January 2026, a new Schedule 1A exemption allows standalone dwellings up to 70m² to be built without building consent. This is a significant change from the previous 30m² limit for structures without sanitary facilities. The new exemption includes dwellings with kitchen and bathroom facilities, provided they meet specific conditions — including being standalone, new construction (not an alteration), and complying with the Building Code.

If you’ve been thinking about a granny flat or minor dwelling on your Auckland section, this is a game-changer. But the conditions are strict, and non-compliance triggers enforcement action. Talk to your builder or architect before assuming your project qualifies.

Read more: What renovations do not require building consent in Auckland?


Property Files and LIM Reports — Getting Your Documents Sorted Before You Start

If your renovation needs consent, you’ll need documents from Auckland Council before your architect can draw a single line. Two documents come up repeatedly: the property file and the LIM report. They’re not the same thing, and understanding the difference will save you time and money.

What Is a Property File?

A property file is the council’s detailed record of everything that’s been built, consented, and inspected on your property. It includes previous building consent documents, architectural drawings, inspection reports, Code Compliance Certificates, structural measurements, and the location of council pipes running under and around your home.

Your architect needs this. Full stop. Without the property file, they can’t see what’s been built before, where the council drainage runs, or whether previous work was consented and signed off. For any consent-related renovation — extensions, recladding, garage conversions, load-bearing wall removals — the property file is the starting point.

We had a client in Albany a couple of years ago who wanted to extend their kitchen into the garage. When the architect reviewed the property file, it turned out the garage itself had never been consented properly — built by a previous owner without approval. That discovery changed the entire scope. Without the property file, they wouldn’t have known until they were mid-build.

💡 Quick tip: Only the property owner can request a property file from Auckland Council. You can do it online at Auckland Council’s online services portal or walk into a council service centre. Request it early — it can take a few days to arrive, and your architect will need it before they can start.

What Is a LIM Report?

A LIM (Land Information Memorandum) is a broader overview of your property. It covers zoning, flood risk, erosion risk, stormwater and sewage drain locations, and a summary of any consented work — but it doesn’t include the detailed plans and measurements an architect needs for consent work.

You’ll usually get a LIM when you buy a property. It’s useful for understanding what you’re working with at a high level — whether the property sits in a flood zone, whether there are heritage overlays, or whether any council warnings are attached. But it’s not a substitute for the property file when it comes to actual building work.

Property File vs LIM — Side by Side

Property File LIM Report
Contains Detailed plans, measurements, consent records, pipe locations, inspection history Zoning, flood/erosion risk, drain locations (rough), consent summary
Used for Architectural drawings, consent applications, feasibility Property purchase due diligence, high-level risk assessment
Needed for consent? Yes — essential for all consent work Not required, but useful context
Who requests it Property owner only Anyone (usually buyer’s solicitor)

How the Building Consent Process Works in Auckland — Step by Step

The consent process has a reputation for being slow and confusing. It doesn’t have to be. If you get the documents right upfront and work with an architect who knows the Auckland Council system, the whole thing runs in a fairly predictable sequence.

The Process for Non-Consent Renovations (Bathrooms, Kitchens, Cosmetic Work)

When your renovation doesn’t require consent — a bathroom renovation that keeps plumbing in the same locations, or a kitchen renovation without structural changes — the process is more straightforward:

We arrange an on-site visit to measure the space, discuss design ideas, and talk budget. Within four working days you’ll receive a proposal with concept designs, a detailed scope of works, and a fixed quote. If you accept, we schedule the project, finalise the design, and take you through our supplier showrooms to choose your fittings and finishes. Then we build it. Your project manager handles every trade, every delivery, and every update along the way.

The Process for Consent-Required Renovations

For extensions, recladding, garage conversions, load-bearing wall removals, or any work that triggers consent, the process adds an architect and a council approval stage. Here’s how it works when you renovate with us:

Step 1 — Initial enquiry and architect referral. Once we understand your project, we’ll introduce you to our partnered architects at Sonder Architecture, whose head office sits alongside our showroom in Wairau Valley. You’re also welcome to use your own architect.

Step 2 — Property file and feasibility. Your architect will request your property file (you’ll need to apply for this from Auckland Council). They’ll review it alongside your goals and produce a feasibility assessment — what’s possible, what constraints exist, rough costs for architectural drawings, and potential council fees.

Step 3 — On-site visit and concept design. If the feasibility stacks up, the architect visits your property to take measurements and develop concept drawings. These give you a visual sense of the proposed changes before committing to detailed plans.

Step 4 — Architectural drawings and consent lodgement. Once you approve the concept, the architect produces detailed architectural drawings — floor plans, elevations, sections, and specifications that comply with the NZ Building Code. These drawings, along with supporting documentation (engineering calculations, drainage plans), are submitted to Auckland Council for building consent.

Step 5 — Council assessment (20 working days). Auckland Council has a statutory 20 working days to assess your application. They may request further information (RFIs), which pauses the clock. Complete, accurate submissions avoid RFIs — this is where an experienced architect pays for themselves.

Step 6 — Consent granted, renovation quoted and scheduled. Once consent is issued, our renovation consultant reviews the approved plans, conducts an on-site visit, and produces a fixed quote covering design, all building materials, labour, trades, and full project management. We take you to our supplier showrooms to choose fittings while we get our teams organised.

Step 7 — Build, inspect, and sign off. Construction begins. Auckland Council inspects at key stages — foundations, pre-line (framing and services), and final. After the final inspection passes, the council issues a Code Compliance Certificate (CCC), confirming the work meets the Building Code.

💡 Quick tip: Keep your CCC safe. You’ll need it when you sell the property — buyers and their solicitors will check for it, and missing CCCs create complications. If previous owners did consented work but never obtained the CCC, you may need to apply for a Certificate of Acceptance, which costs more and takes longer.

“The single biggest mistake we see is homeowners starting work before consent is granted. It’s not just illegal — it creates real problems during inspections and can cost you thousands to fix. Patience at the consent stage saves money during the build.”
— Alison Yu, Designer, Superior Renovations

Want a ballpark for your renovation?
See the calculators →

What Does Building Consent Cost in Auckland?

Auckland Council charges are deposit-based and reconciled against actual processing and inspection time. The fees depend on your project’s value and complexity. As a rough guide for residential renovations:

Project Type Indicative Consent Cost (incl. inspections)
Minor renovation consent (e.g. adding a toilet) $400–$1,500
Load-bearing wall removal $1,000–$2,500
Garage conversion $1,500–$3,000
House extension $2,500–$5,000+
Full recladding $2,000–$4,000+

Note: These figures are indicative. Auckland Council’s fees are updated annually — check their current fee schedule for the latest charges. All fees include GST.
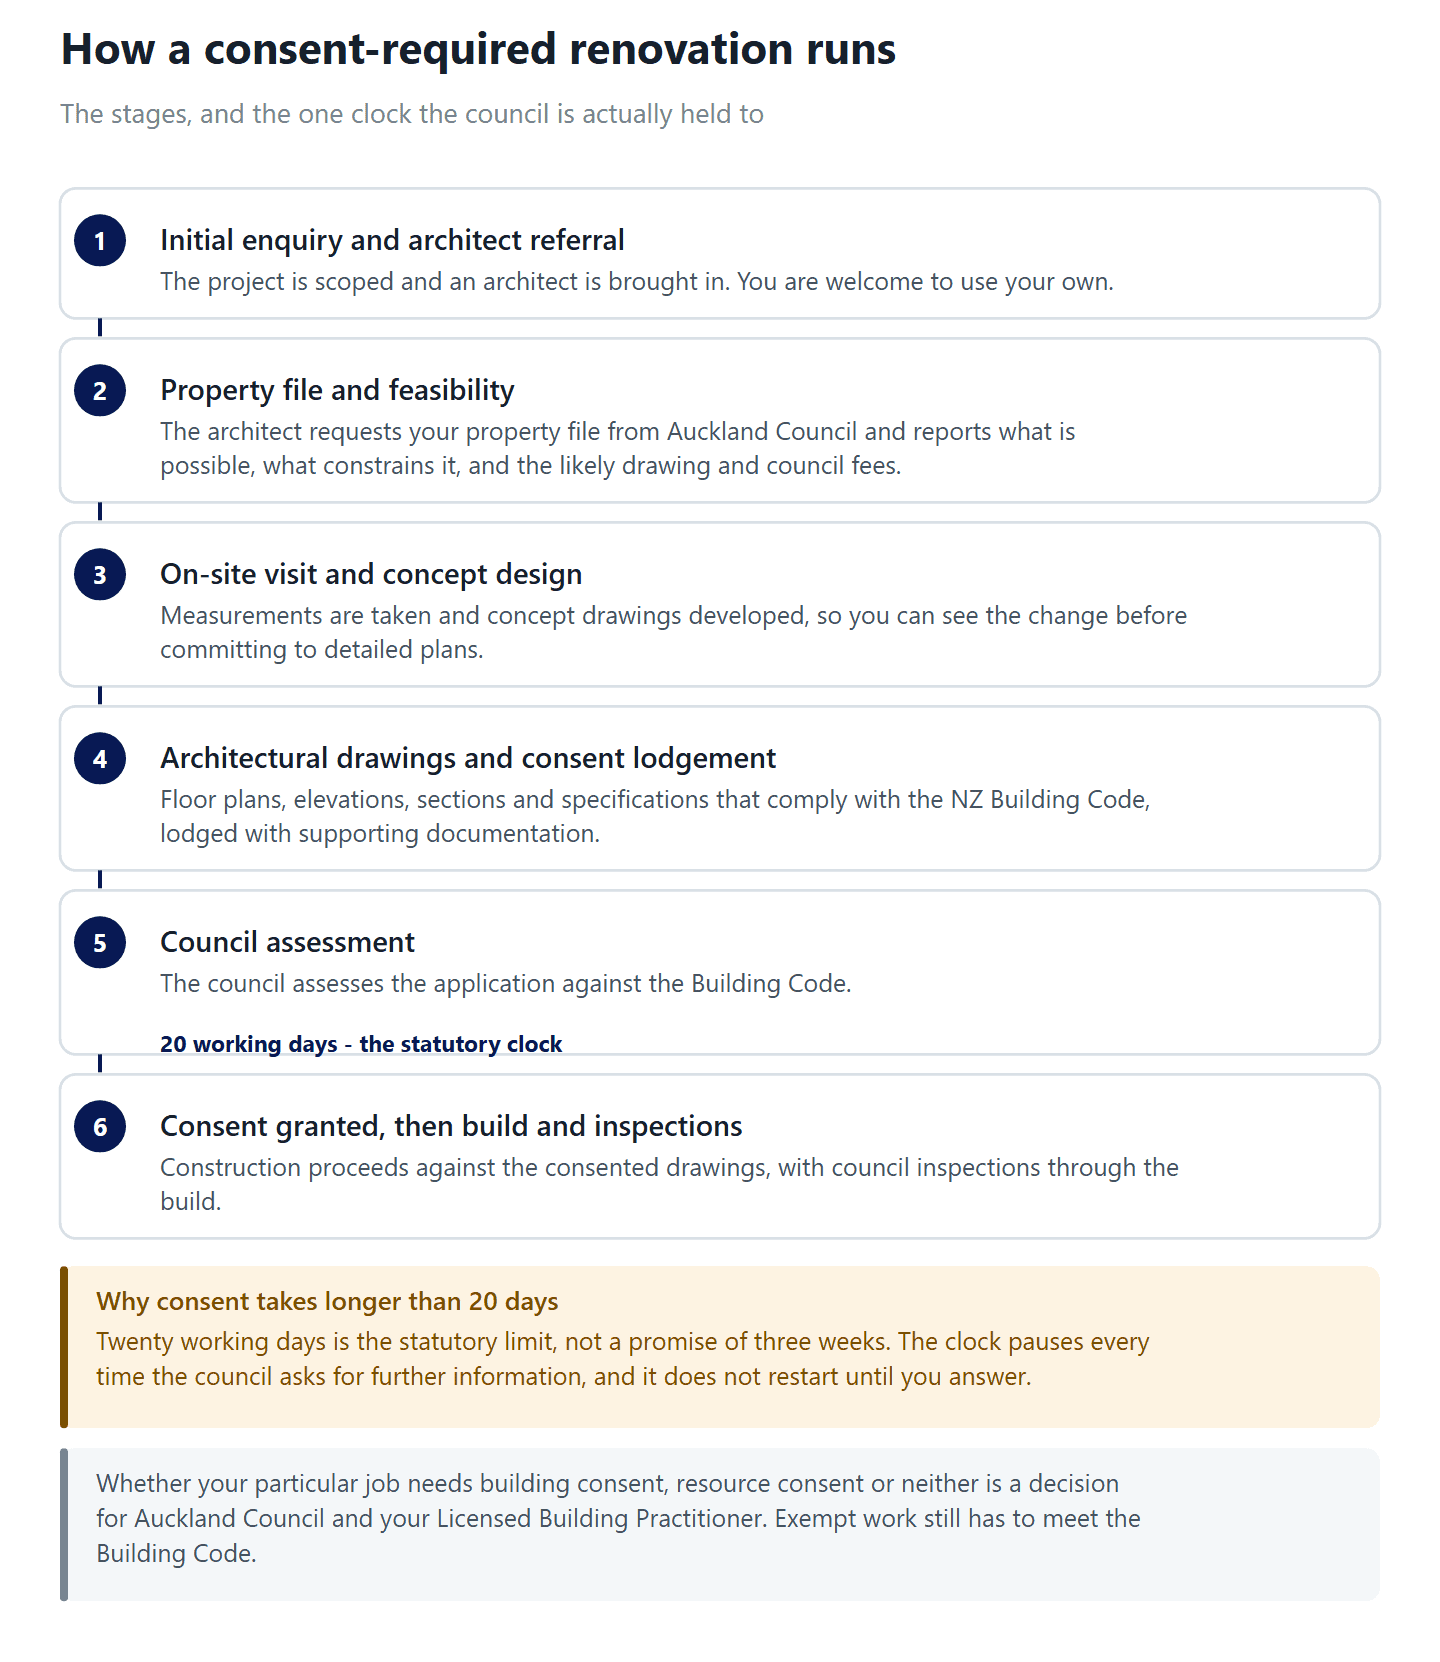
Flow diagram of the six stages of a consent-required renovation in Auckland, from enquiry to code complianceFlow diagram of the six stages of a consent-required renovation in Auckland, from enquiry to code compliance

Common Consent-Required Renovations — What to Expect for Each

Every consent-required renovation follows the same general process, but the details change depending on the type of work. Here’s what to expect for the most common projects we handle across Auckland.

Removing a Load-Bearing Wall

This is one of the most common consent triggers in Auckland renovations — especially when homeowners want to open up their living areas. In older villas and bungalows across Grey Lynn, Ponsonby, and Mt Eden, almost every internal wall running perpendicular to the roof line is load-bearing.

You can’t just knock it down and hope for the best. The process requires a structural engineer or architect to design a replacement beam (usually a steel LVL or universal beam) that redistributes the load. That design gets submitted to council as part of your consent application.

During the build, temporary props support the structure while the wall comes out and the permanent beam goes in. Council inspects the beam installation before the ceiling is closed up — this is the pre-line inspection, and you can’t skip it. Once it passes, the gib goes on and you’ve got your open-plan living space.

A client in Hillsborough wanted to connect their kitchen and dining room. The dividing wall was load-bearing. The engineer designed a 4.8m steel beam, the consent took about three weeks, and the beam install itself was done in two days. Total time from enquiry to open space: roughly eight weeks including the consent processing.

💡 Quick tip: Not sure if a wall is load-bearing? Knock on it. Load-bearing walls produce a dull thud — they’re solid and typically thicker than 90mm. Partition walls sound hollow. But always get a professional assessment before making any decisions. Getting it wrong is not a DIY risk worth taking.

House Extensions

Extensions always need building consent — and you can’t get a fixed quote without architectural drawings. This trips up a lot of Auckland homeowners who expect a builder to visit, measure up, and produce a price on the spot. It doesn’t work that way for extensions, and any builder who says otherwise should raise a red flag.

The architect needs the property file to understand what’s already there — previous plans, council pipe locations, and any constraints. They’ll produce drawings showing how the new structure connects to the existing one, covering foundations, framing, roofing, weathertightness, and services connections.

For single-storey extensions, you’re typically looking at $2,000–$5,500 per square metre depending on spec and complexity. Second-storey additions cost more because of the structural engineering involved in supporting the new level on the existing foundations. Use our house extension cost calculator to get a rough sense of budget before you start.

Auckland Council may also require resource consent for extensions — particularly in established suburbs where height-in-relation-to-boundary, site coverage, or daylight rules come into play. Your architect will flag this during the feasibility stage.

Read more: House extensions in Auckland — what you need to know

Recladding

Auckland has a particular relationship with recladding. The leaky building crisis — largely caused by homes built between the mid-1990s and early 2000s with monolithic cladding systems that weren’t properly weatherproofed — left thousands of Auckland homes needing remediation. If you own one of these homes in areas like Albany, Hobsonville, or parts of the North Shore, recladding might not be optional.

Recladding always needs building consent because it affects the building envelope — the primary barrier between the inside of your home and the weather outside. The process involves removing the existing cladding, assessing and repairing the underlying framing (often damaged by moisture), upgrading insulation, and installing new cladding with a proper cavity system.

Common recladding materials in New Zealand include weatherboard (timber or fibre cement), brick veneer, Shadowclad plywood, and metal cladding like Colorsteel. Your architect will help select the right material based on your home’s design, location, exposure, and budget.

Use our recladding cost calculator for an initial estimate.

Garage Conversions

Converting a garage into a liveable space — a bedroom, office, or minor dwelling — needs consent because it’s a change of use. A garage isn’t built to the same standard as a habitable room: it lacks insulation, proper ventilation, waterproofing, and the plumbing infrastructure needed for a kitchen or bathroom.

The architect needs your property file to understand the terrain beneath the garage and where council pipes run. This matters because new waste pipes need to connect to the council’s drainage network, and the route those pipes take depends on what’s already underground.

Our process for garage conversions follows the same consent pathway: initial discussion, architect referral, property file review, feasibility assessment, architectural drawings, consent lodgement, and then a fixed quote once the drawings are approved.

Read more: Full guide to converting your garage to a granny flat

Adding a Toilet or Second Bathroom

Adding a toilet where one didn’t exist before requires consent because you’re creating new waste pipe connections. This isn’t a simple plumbing job — it involves routing new drainage from the toilet location to the council’s wastewater network, and the pipe layout needs to be designed by an architect and approved by council.

If you’re simply replacing an existing toilet in the same position, that’s typically exempt. But moving it to a new location, or adding a second toilet elsewhere in the house, triggers consent. The same applies to adding a fully tiled wet-area shower — the waterproofing requirements under Clause E3 of the Building Code make this a consent-level job.

“Homeowners are often surprised that adding a toilet needs architectural drawings and consent. But when you think about it, you’re cutting into the floor, routing new waste pipes, and connecting to the council network — that’s not something you want done without proper design and inspection.”
— Cici Zuo, Head of Sales (NZ Dip. Interior Design), Superior Renovations


Working With an Architect — Why It Matters and What to Expect

A lot of homeowners see the architect as an extra cost. For consent-required renovations, the architect isn’t optional — they’re the person who makes the entire project possible. Without architectural drawings, you can’t apply for consent. Without consent, you can’t legally build.

Concept Designs vs Architectural Drawings

These serve different purposes at different stages. Concept designs are the early-stage visuals — sketches, 3D renders, mood boards — that capture the overall direction before you commit to detailed plans. They’re flexible and relatively quick to produce. They let you explore options and give feedback before the expensive drawing work begins.

Architectural drawings are the technical documents. Floor plans, elevations, cross-sections, structural details, material specifications — everything the council needs to assess your project against the Building Code. These are what get submitted for consent. They’re precise, they’re detailed, and they take time to produce properly.

Think of it this way: concept designs are the conversation. Architectural drawings are the contract.

Want a ballpark for your renovation?
See the calculators →

How We Work With Architects at Superior Renovations

We’re partnered with Sonder Architecture for all our consent-related work. Their head office is in our showroom at 16B Link Drive, Wairau Valley — which makes coordination between the design team, the architect, and the build team straightforward.

Here’s what the process looks like when you come to us with a consent-related project:

You fill in an enquiry form or call us. We have an initial conversation to understand what you’re trying to achieve. We then introduce you to Sonder’s architect, who will request your property file and carry out a feasibility assessment. If the numbers and the design work for you, the architect produces the drawings, submits them to council, and handles any RFIs. Once consent is granted, our renovation consultant reviews the approved plans and produces a fixed-price quote — covering everything from design to handover.

You’re also welcome to use your own architect. We work with external architects regularly. As long as the drawings meet council requirements, the process from our end is the same.

💡 Quick tip: Get a renovation architect, not a new-build architect. Renovation architects specialise in working with existing structures — they understand the quirks of older Auckland homes and know how to blend new work with what’s already there. It makes a real difference to the design quality and the consent process.

If you’re considering a consent-related project but aren’t sure where to start, we now offer a free feasibility report — a remote assessment of your project’s compliance needs, potential costs, and challenges before you invest in architectural drawings.


What Happens If You Don’t Get Consent?

We’ll be direct. Skipping consent when it’s required is illegal, expensive, and creates problems that follow the property — not just the person who did the work.

Fines for carrying out unconsented building work can reach $200,000 under the Building Act 2004. If the work continues after a notice is issued, you face an additional $10,000 per day. Auckland Council can issue stop-work orders, and the work may need to be demolished and redone.

Even if the council doesn’t catch it during construction, unconsented work shows up when you sell. Buyers’ solicitors check the property file against what’s actually built. If they find an extension, a converted garage, or plumbing work that was never consented, it creates a legal issue. You’ll likely need to apply for a Certificate of Acceptance — which is more expensive than getting consent in the first place and requires proving the work meets the Building Code after the fact.

We’ve seen this play out with clients buying homes across Auckland. The 1970s brick-and-tile in Manurewa with a “bathroom” added in the garage. The villa in Devonport where a load-bearing wall was removed without consent twenty years ago. These things cost real money to resolve, and the seller usually takes the hit during negotiations.

Sound familiar? Get it sorted. It’s always cheaper to do it right the first time.


➡ Book your free in-home consultation with Superior Renovations
➡ Request a free feasibility report for your consent-related project
➡ Use our renovation cost calculators to estimate your project budget


Do I need building consent to renovate my bathroom in Auckland?

It depends on the scope. Replacing a vanity, toilet, or taps in the same location is typically exempt under Schedule 1. But if you're moving plumbing, adding a toilet where none existed, or installing a fully tiled wet-area shower, you'll need building consent. Structural changes like removing a wall between the bathroom and bedroom also trigger consent. When in doubt, check with Auckland Council on 09 301 0101.

Do I need building consent to renovate my kitchen in Auckland?

Not for cosmetic updates like replacing cabinetry, benchtops, or appliances in the same positions. But if you're removing a load-bearing wall to create open-plan living, relocating the sink or dishwasher, or making structural changes, you'll need consent. Auckland Council's building team can confirm whether your specific project qualifies.

How much does building consent cost in Auckland?

Auckland Council charges are deposit-based and vary by project value. Minor renovation consents start around $400–$1,500. Extensions and recladding consents can run $2,500–$5,000 or more, including inspection fees. Fees are updated annually — check Auckland Council's current fee schedule for the latest figures. Budget for consent costs early to avoid surprises.

How long does it take to get building consent in Auckland?

Auckland Council has a statutory 20 working days to process your application. In practice, this can extend if the council issues Requests for Further Information (RFIs), which pause the clock. Complete, accurate applications processed by an experienced architect typically stay within the 20-day timeframe. Resource consent adds a separate 20–60+ working day process on top.

What is the difference between a property file and a LIM report?

A property file contains detailed plans, structural measurements, consent records, and council pipe locations for your specific property — your architect needs this for consent work. A LIM report provides a broader overview including zoning, flood risk, and consent summaries. They complement each other, but the property file is the essential document for any consent-related renovation.

Can I remove a load-bearing wall without consent?

No. Removing a load-bearing wall is a structural change that always requires building consent in New Zealand. A structural engineer or architect must design a replacement beam, and the work needs to be inspected by Auckland Council before the ceiling is closed up. Doing this without consent is illegal and can compromise your home's structural safety.

What happens if I do building work without consent in Auckland?

Fines for unconsented building work can reach $200,000 under the Building Act 2004, with an additional $10,000 per day if work continues after a notice. Unconsented work also creates problems when you sell — buyers' solicitors will check the property file. You may need to apply for a Certificate of Acceptance, which is more expensive than getting consent upfront.

Do I need an architect for my renovation?

For consent-required work — extensions, recladding, garage conversions, load-bearing wall removals — yes. The architect produces the detailed drawings that get submitted to Auckland Council. For non-consent renovations like bathroom or kitchen cosmetic updates, you don't need an architect. At Superior Renovations, we handle the design in-house for non-consent projects.

What is a Code Compliance Certificate and why do I need one?

A CCC is Auckland Council's formal confirmation that your consented building work has been completed according to the approved plans and meets the Building Code. You need it to legally complete any consent-required project. Keep your CCC — you'll need it when you sell, and missing CCCs create complications for buyers and insurers.

Can I build a granny flat without consent in New Zealand?

From January 2026, a new Schedule 1A exemption allows standalone dwellings up to 70 square metres to be built without building consent, provided they meet strict conditions — including being new construction, standalone, and fully Building Code compliant. This is a significant expansion from the previous 30m² limit. Talk to your builder or architect to confirm your project qualifies.

What renovations are exempt from building consent in NZ?

Schedule 1 of the Building Act exempts low-risk work including like-for-like repairs and replacements, painting, replacing fixtures in the same location, small sheds under 10m², and some plumbing repairs done by a registered plumber. Even exempt work must still comply with the Building Code. MBIE's canibuildit.govt.nz tool can help you check your specific project.


Further Resources for your renovation consent journey

  1. Featured projects and Client stories to see specifications on some of the projects.
  2. Real client stories from Auckland
  3. Our detailed renovation consent process guide
  4. Home renovation terms you should know

Need more information?

Take advantage of our FREE Complete Home Renovation Guide (48 pages), whether you’re already renovating or in the process of deciding to renovate, it’s not an easy process, this guide which includes a free 100+ point check list – will help you avoid costly mistakes.

Download Free Renovation Guide (PDF)



18 months 0 percent interest long term finance badge

Have you been putting off getting renovations done?

We have partnered with Q Mastercard ® to provide you an 18 Month Interest-Free Payment Option, you can enjoy your new home now and stress less.

Learn More about Interest-Free Payment Options*

*Lending criteria, fees, terms and conditions apply. Mastercard is a registered trademark and the circles design is a trademark of Mastercard International Incorporated.


Still have questions unanswered?

Book a no-obligation consultation with the team at Superior Renovations,
we’d love to meet you to discuss your renovation ideas!
    Services

    Home RenovationKitchen RenovationBathroom RenovationOutdoor RenovationHouse ExtensionCommercialDesign ServicesOther

    By submitting this form, you agree to receive communications from us via email or text regarding our services, you can unsubscribe at any time.

    This site is protected by reCAPTCHA and the Google

    Privacy Policy and Terms of Service apply.


    References

    1. New Zealand Legislation
    2. Building Performance (MBIE)
    3. Auckland Council
    4. Auckland Council
    pexels anthonyshkraba production 8837511 - Superior Renovations
    House Renovation

    Comprehensive Guide to the Renovation Consent Process in New Zealand

    Hey Aucklanders, if you’re knee-deep in planning a reno for your Grey Lynn villa or a family spot in Albany and dreading the council red tape, this guide to building consents is a proper lifesaver. It breaks down when you need one (or don’t), the differences from resource consents, how to grab your property file or LIM, and step-by-step for tricky jobs like extensions or recladding—all to keep your project safe, compliant, and hassle-free in our 2025 rules.

    Not sure whether your project needs a building consent? Sonder Architecture’s free building consent checker tests it against the Schedule 1 exemptions in about a minute.

    Free cost calculator

    How much will your renovation cost?

    Get an instant Auckland price range for your project — no details required to see it.

    Try our free cost calculators →

    What’s the Difference Between Building Consent and Resource Consent in NZ?

    Building consent’s all about making sure your reno meets the NZ Building Code for safety and structure—think extensions, recladding, or knocking out load-bearing walls in Mt Eden bungalows. Resource consent? That’s for environmental stuff, like chopping protected trees or impacting neighbours in tight Ponsonby sections. You might need both for bigger jobs, but most home tweaks just hit building consent. Grab your property file from Auckland Council early—it’s got past consents, plans, and measurements that architects love for accurate drawings, saving headaches later.

    When Do You Actually Need a Building Consent for Your Auckland Reno?

    Not everything, luckily—cosmetic stuff like new paint or bathroom refreshes often skips it. But yep, you’ll need one for structural changes (demolishing load-bearing walls—those thick brick or concrete ones on perimeters—needs engineer beams and supports), adding toilets (new waste pipes must tie into council lines properly), home extensions, recladding leaky homes, or converting garages into livable spaces (insulation, plumbing upgrades). Even small detached buildings over 30m² or with bathrooms/kitchens require it; under 30m² single-storey sleepouts or sheds can be exempt if no facilities, set back from boundaries, and built by a Licensed Building Practitioner.

    How’s the Process Work, and What’s the Trick to Avoiding Delays?

    Start with a feasibility check and property file/LIM report to spot risks. For consent jobs, rope in a designer or architect (like our partners at Sonder Architecture) for detailed plans—concept sketches first, then proper technical drawings for submission. Council takes 20 working days typically (2-4 weeks for garage conversions), with inspections along the way and a Code Compliance Certificate at the end. Non-consent works? Quicker onsite quotes and straight to build. Pro tip: Don’t DIY load-bearing or plumbing—fines or redo costs aren’t worth it in our quake-prone spots.

    Fancy tackling your reno without consent nightmares? Reach out to Superior Renovations for a free feasibility chat or help with your property file—what’s your project looking like?

    Understanding the Renovation Consent Process

    Undertaking a renovation project in New Zealand involves navigating a complex regulatory environment. The building consent process ensures that all construction work meets the standards set out in the Building Act 2004 and the Building Code. This guide provides a detailed overview of when a building consent is necessary, how to apply for it, and what to expect throughout the process.


    Renovation Consent Process

    1. Initial Contact with Renovation Company

    The client reaches out to the renovation company to discuss their renovation project. It is important to communicate your goals, budget, and timeline clearly. Gathering initial information and understanding the renovation company’s process helps set expectations.

    Tip: Prepare a list of questions and any inspirational images or ideas you have for your renovation.

    2. Engage Architect

    The renovation company assists the client in engaging an architect. The architect’s role is to design the renovation according to the client’s needs and preferences while ensuring compliance with local building codes.

    Tip: Check the architect’s portfolio and reviews to ensure their style aligns with your vision.

    3. Conduct Feasibility Study

    A feasibility study is conducted to assess the viability of the project. This involves evaluating the site, identifying any potential issues, and estimating costs. This step helps in making informed decisions before moving forward.

    Tip: Be realistic about your budget and be prepared for potential challenges that may arise during the feasibility study.

    4. Develop Concepts and Architectural Plans

    The architect creates concept designs and detailed architectural plans. These plans are developed based on the client’s requirements and feedback from the feasibility study. This step includes creating initial sketches and detailed blueprints.

    Tip: Regularly review the plans and provide feedback to ensure the design meets your expectations.

    5. Submit Consent Application to Auckland Council

    The renovation company submits the necessary consent applications to the Auckland Council. This involves providing detailed plans and documentation to demonstrate compliance with building regulations.

    Tip: Ensure all required documentation is complete and accurate to avoid delays in the approval process.

    6. Quoting Based on Approved Plans

    Builders provide quotes based on the approved plans. This step involves obtaining detailed cost estimates for the construction work, materials, and any additional services required.


    7. Consent Approval by Auckland Council

    The Auckland Council reviews and approves the building consent. Once approved, construction can commence. This step ensures that all plans comply with local building codes and regulations.

    Tip: Stay in touch with the council to monitor the progress of your consent application.

    8. Finalize Quote and Scope of Works

    After receiving consent approval, the renovation company finalizes the quote and scope of works with the client. This includes confirming all project details, timelines, and costs.

    Tip: Review the final quote and scope of works carefully to ensure all aspects of the project are covered.

    9. Construction Begins – Coordination by Project Manager

    Construction begins with the project manager overseeing the process. The project manager coordinates between different trades, builders, and the Auckland Council to ensure the project runs smoothly.

    Tip: Maintain regular communication with the project manager to stay updated on the project’s progress.

    10. Regular Site Inspections by Auckland Council

    The Auckland Council conducts regular inspections to ensure compliance with the approved plans and building regulations. These inspections are crucial to ensure the quality and safety of the construction work.

    Tip: Be prepared for inspections and address any issues identified by the inspectors promptly.

    11. Final Inspections and Sign-off

    The final inspection is conducted to ensure that all work has been completed according to the approved plans and regulations. Once the final inspection is successful, the project can be signed off.

    Tip: Conduct a thorough walkthrough with the project manager before the final inspection to identify and rectify any remaining issues.

    12. Issuance of Code Compliance Certificate (CCC)

    The Auckland Council issues a Code Compliance Certificate (CCC), indicating that the renovation complies with all building regulations and is safe for use. This marks the completion of the renovation project.

    Tip: Keep the CCC in a safe place, as it is an important document for future property transactions and insurance purposes.

    At Superior Renovations, we are partnered with Sonder Architecture for all our consent related renovations. Sonder Architecture head office is situated with our showroom in 16B Link drive, Wairau Valley making it easily accessible to our clients as well as consultants.

    If you do have a consent related enquiry, like garage conversion, extension etc, our process would look as follows:

    • Your enquiry received by us.
    • We will contact you, understand your requirements and then send you details of Sonder’s head architect and they will be cc’d in the email as well.
    • John will then carry out a feasibility study and request a property file which can be requested from Auckland council by you.
    • Once John has received the property file, he will arrange an onsite visit to your home to discuss your options.
    • If you are good to go then they will do concept drawings as well as give you a quote for architectural drawings that are required to be submitted to Auckland council to obtain a permit.
    • If you accept the quote, our architectural designer will create the architectural drawings.
    • Once the drawings are done, our renovation consultant will go through the plans and conduct an onsite visit to discuss design ideas, measure the space etc to create a proposal with a fixed quote, project specifications and designs. Once the plans are approved your renovation will begin.

    When Do You Need Building Consent?

    Major Structural Changes

    Building consent is typically required for major structural changes, including:

    • Adding New Rooms or Extensions: Any addition to the footprint of your home, such as new rooms or extensions, requires building consent to ensure structural stability and compliance with safety standards.
    • Altering Load-Bearing Walls: Modifications to load-bearing walls affect the structural integrity of your home and must be approved by your local council.

    Plumbing and Electrical Work

    Renovations involving significant plumbing and electrical work also require building consent due to potential safety hazards. This includes:

    • Installing New Plumbing Systems: Major changes to plumbing, such as installing new bathrooms or kitchens, must comply with plumbing standards and safety regulations.
    • Electrical Rewiring: Any extensive electrical work, including rewiring or installing new circuits, needs to be inspected and approved to prevent fire hazards and ensure safety.

    External Changes

    External renovations that alter the appearance of your home generally need consent, such as:

    • New Windows and Doors: Adding or significantly altering windows and doors can impact the weather tightness and structural integrity of your home.
    • Roof Extensions: Extending or modifying your roof structure requires approval to ensure it meets building standards.

    Demolition Work

    Demolishing part or all of a building usually requires consent, especially if the structure is over three stories high or if the demolition impacts structural components of the building.

    Exemptions from Building Consent

    Minor Renovations and Repairs

    Certain minor works are exempt from needing building consent. These typically include:

    • Cosmetic Changes: Painting, wallpapering, and other non-structural cosmetic improvements do not require consent.
    • Replacing Kitchen Cabinets: As long as the work does not involve plumbing or electrical changes, replacing cabinets is generally exempt.
    • Installing Shelving Units: Non-structural internal alterations like installing shelves usually do not need consent.

    Specific Exemptions

    Some specific types of work are also exempt, provided they meet certain criteria:

    • Small Sheds and Decks: Construction of small, low-risk structures such as sheds (under 10 square meters) and certain decks may not require consent.
    • Fence Construction: Building fences within specified height limits typically does not need approval.


    The Building Consent Application Process

    Want a ballpark for your renovation?
    See the calculators →

    Preparing Your Application

    Before you apply for a building consent, ensure you have all necessary documentation, including:

    • Detailed Plans and Specifications: Accurate and comprehensive plans are essential for council approval.
    • Supporting Reports: Depending on the project, you may need engineering assessments or other technical reports.

    Submitting Your Application

    Applications can be submitted online through your local council’s portal or in person at council offices. Be sure to include:

    • Completed Forms: All relevant sections of the application form must be filled out accurately.
    • Required Fees: Application fees must be paid upon submission to process your request.

    Processing and Approval

    The local council will review your application for compliance with building codes and regulations. This process can take several weeks. Once approved, you will receive a building consent that allows you to commence work.

    Common Renovation Types and Consent Requirements

    Type of Renovation Requires Building Consent Does Not Require Building Consent
    Adding new rooms or extensions Yes No
    Altering load-bearing walls Yes No
    Installing new plumbing systems Yes No (if minor repairs)
    Electrical rewiring Yes No (if minor repairs)
    New windows and doors Yes No (if like-for-like replacements)
    Roof extensions Yes No
    Small sheds (under 10 sqm) No Yes
    Fences (within height limits) No Yes
    Painting and decorating No Yes
    Replacing kitchen cabinets No Yes
    Installing shelving units No Yes

    Handling Variations in Design Plans

    Process for Design Variations

    During the course of a renovation project, it’s not uncommon for variations or changes in the design plan to arise. These changes can be due to unforeseen site conditions, changes in client preferences, or necessary adjustments identified by the architect or builder. Managing these variations effectively involves clear communication and coordination among the client, architect, builder, and the Auckland Council.

    Steps to Address Variations

    1. Client and Architect Discussion:
      • Initial Review: When a client requests a change or when the need for a variation is identified, the first step is for the client to discuss the proposed changes with the architect. This discussion involves reviewing the impact of the changes on the overall design, budget, and timeline.
      • Design Adjustments: The architect will then revise the design plans to incorporate the proposed changes. This may involve creating new drawings or modifying existing ones.
    2. Builder Consultation:
      • Feasibility Assessment: The revised plans are shared with the builder to assess the feasibility of the changes. The builder evaluates how the changes will impact the construction process and provides input on any practical considerations.
      • Cost Implications: The builder also estimates the additional costs or savings associated with the variations and updates the project budget accordingly.
    3. Approval and Documentation:
      • Client Approval: Once the revised plans and cost implications are clear, the client reviews and approves the changes. This approval should be documented to ensure all parties are aligned.
      • Council Notification: If the changes are substantial and affect the aspects covered by the original building consent, the Auckland Council must be notified. This may require submitting an application for an amendment to the building consent, along with the revised plans and any additional supporting documents.
    4. Council Processing:
      • Review and Approval: The Auckland Council reviews the amendment application to ensure that the proposed changes comply with the Building Code and other relevant regulations. This process can take several weeks, depending on the complexity of the changes.
      • Amendment Issuance: Upon approval, the council issues an amendment to the building consent, allowing the project to proceed with the revised plans.
    5. Implementation:
      • Construction Adjustments: With the necessary approvals in place, the builder implements the changes on-site. Continuous communication between the architect, builder, and client is crucial during this phase to address any issues that may arise and ensure the changes are executed as planned.
      • Final Inspections: The Auckland Council may conduct additional inspections to verify that the construction adheres to the amended plans and meets all regulatory requirements.

    Key Considerations

    • Time and Cost: Variations can extend the project timeline and increase costs. It is essential to have a contingency budget and timeline allowances for such scenarios.
    • Clear Communication: Transparent and prompt communication among all parties helps prevent misunderstandings and ensures that everyone is on the same page regarding the changes.
    • Compliance: Ensuring that all variations are documented and approved by the relevant authorities helps avoid legal issues and ensures the project complies with building regulations.

    Common Delays in Building Consent Processing and During the Project

    Building Consent Processing Delays

    Incomplete Applications:

    • Details Missing: Applications often face delays due to missing or incomplete documentation. Essential documents, such as detailed plans, specifications, and supporting reports, are crucial for timely processing. Ensuring all required paperwork is accurate and complete before submission can help avoid these delays.
    • Incomplete Forms: Forms that are not fully filled out or lack essential information will be sent back for correction, delaying the approval process.

    High Workload at Council:

    • Backlog of Applications: Councils can experience high volumes of consent applications, particularly during peak building seasons. This increased workload can lead to longer processing times.
    • Resource Constraints: Limited staffing and resources at the council can also contribute to delays in processing applications.

    Compliance Issues:

    • Non-compliance with Building Code: If the submitted plans do not comply with the New Zealand Building Code, the council will request additional information or changes, leading to delays.
    • Regulatory Changes: Updates or changes in building regulations can require modifications to the submitted plans, resulting in further delays.

    Need for Additional Information:

    • Further Clarifications Required: Sometimes, the council may require additional information or clarification on certain aspects of the project. These requests for further information (RFIs) can significantly delay the processing time.

    Specialist Reports:

    • Technical Assessments: Projects that require specialist reports, such as structural engineering assessments or environmental impact reports, may face delays while waiting for these documents to be completed and reviewed.

    Delays During the Construction Phase

    Weather Conditions:

    • Adverse Weather: Poor weather conditions, such as heavy rain or storms, can halt construction activities, causing significant delays. This is particularly relevant in regions prone to unpredictable weather patterns.

    Supply Chain Issues:

    • Material Shortages: Delays in the supply of building materials, whether due to supplier issues or global supply chain disruptions, can slow down the construction process.
    • Lead Times: Long lead times for custom or specialty materials can also cause delays.

    Unforeseen Site Conditions:

    • Ground Conditions: Unexpected site conditions, such as poor soil quality or the discovery of hazardous materials, can require additional work or changes to the building plans, leading to delays.
    • Existing Structures: Issues with existing structures that were not identified during the initial planning stages can also cause delays.

    Variations in Design:

    • Design Changes: Requests for variations or changes in the design plans by the client can cause delays. Each change may need to be reviewed and approved by the architect and council, impacting the project timeline.
    • Approval of Amendments: The process of obtaining council approval for amendments to the building consent can also be time-consuming.

    Contractor Availability:

    • Subcontractor Delays: Delays can occur if subcontractors are not available when needed. Coordination between different trades is crucial to maintain the project schedule.
    • Skill Shortages: A shortage of skilled labor in the construction industry can lead to delays in completing various stages of the project.

    Inspection Scheduling:

    • Council Inspections: Construction projects require multiple inspections by the council to ensure compliance with the approved building consent. Scheduling these inspections can sometimes lead to delays, especially if inspectors are not readily available.

    Mitigating Delays

    To mitigate these common delays, it is essential to:

    • Prepare Thoroughly: Ensure all documentation is complete and accurate before submitting the building consent application.
    • Plan for Contingencies: Have contingency plans in place for potential delays due to weather, supply chain issues, or unforeseen site conditions.
    • Maintain Clear Communication: Regular communication between the client, architect, builder, and council can help identify and address issues promptly.
    • Schedule Inspections in Advance: Plan and schedule required inspections well in advance to avoid delays in the construction timeline.

    Want a ballpark for your renovation?
    See the calculators →

    Architectural and Council Costs Associated with Building and Resource Consent

    Architectural Costs

    When planning a renovation, one of the significant expenses to consider is the cost of hiring an architect. Architectural fees can vary widely depending on the scope and complexity of the project. Typically, architects charge a percentage of the total construction cost, which can range from 5% to 15% for residential projects. For instance, a simple renovation might incur lower fees, while more complex designs, such as those involving significant structural changes or bespoke elements, can push the fees towards the higher end of the scale.

    In addition to design fees, architects may charge for additional services such as project management, obtaining consents, and site visits. It’s essential to clarify these costs upfront and include them in your budget to avoid unexpected expenses. According to the New Zealand Institute of Architects (NZIA), the overall cost for architectural services for a standard residential renovation can range between $10,000 and $30,000, depending on the project’s complexity and size.

    Auckland Council Costs

    Obtaining building and resource consents involves various fees payable to the Auckland Council. These costs can be substantial and vary depending on the nature and scope of the work. The primary fees include application fees, processing fees, and inspection fees.

    Building Consent Costs

    For building consent, the fees are calculated based on the estimated value of the building work. As of 2024, the application fee for building consent in Auckland starts at around $400 for minor works and can exceed $3,000 for more extensive projects. This initial fee covers the processing of the application and initial inspections. Additional costs may be incurred for further inspections, amendments to the consent, or if the council requires additional information or reports.

    Building applications

    Description Fixed fee (non-refundable, no additional charges) Inspection deposit (portion of deposit charged for inspection) Total
    Project value up to $4,999 $880 $390 $1270
    Description Processing deposit (portion of deposit charged for processing) Inspection deposit (portion of deposit charged for inspection) Total
    Project value $5,000 to $19,999 $1200 $780 $1980
    Project value $20,000 to $99,999 $2000 $975 $2975
    Project value $100,000 to $499,999 $3400 $1998 $5398
    Project value $500,000 – $999,999 $5000 $2664 $7664
    Project value $1,000,000 and over $7200 $3330 $10530

    ​

    ​Code Compliance Certificate (CCC)

    CCC applications for fixed fee consents will cover the costs of processing and administration overheads to support the delivery of our services. This fixed fee is non-refundable and excludes subsidised applications.

    Description Fee
    Project value $20,000 and over – Base fee (non-refundable, additional charges may apply) $700
    Project value up to $19,999 – Base fee (non-refundable, additional charges may apply) $250

    Resource Consent Costs

    Resource consent fees are also based on the complexity and potential environmental impact of the project. The initial application fee for a resource consent in Auckland starts at approximately $1,500 but can increase significantly for complex projects that require detailed assessments, public notifications, or hearings. The total cost for resource consent can range from $2,000 to $10,000 or more, depending on the specific requirements and the need for expert reports and assessments.

    Additional Fees

    In addition to these primary fees, there may be other costs associated with obtaining consents, such as:

    • Development Contributions: Fees charged for new developments or major redevelopments to cover the cost of infrastructure such as roads, parks, and water supply.
    • Professional Fees: Costs for consultants, such as engineers, planners, and surveyors, required to provide reports and assessments needed for the consent application.
    • Inspection Fees: Additional fees for extra inspections if the council deems it necessary during the construction process.

    Understanding these costs and budgeting for them is crucial for the successful planning and execution of a renovation project. Consulting with professionals and the local council early in the process can help clarify the potential costs and requirements specific to your project.

    For a more detailed break-down of fees, visit the Auckland Council website: https://www.aucklandcouncil.govt.nz/building-and-consents/building-consents/Pages/building-control-fees.aspx

    Summary

    What is the Building Act 2004?

    The Building Act 2004 sets out the standards and requirements for building work in New Zealand, ensuring that buildings are safe, healthy, and durable.

    Do I need building consent for minor renovations?

    Minor cosmetic renovations, such as painting and decorating, do not require building consent. However, structural changes and significant plumbing or electrical work do.

    How do I apply for building consent?

    You can apply for building consent through your local council’s online portal or by visiting their offices. Ensure you have detailed plans, specifications, and any necessary supporting reports.

    What happens if I don’t get building consent?

    Undertaking work without the required building consent is illegal and can result in fines, penalties, and the need to remove or redo the work.

    Are there any exemptions from building consent?

    Yes, certain minor works and specific types of construction, such as small sheds and fences within height limits, are exempt from requiring building consent.

    For a comprehensive understanding of the building consent requirements and process, it’s always best to consult with professionals or your local council.

    This article aims to provide detailed guidance on the renovation consent process in New Zealand, ensuring compliance with local regulations and standards. For more information, consult your local council or professional advisors.

    Please note: Whilst all information is considered to be true and correct at the date of publication, changes in circumstances after the time of publication may impact on the accuracy of the information. The information may change without notice and Superior Renovations is not in any way liable for the accuracy of any information printed and stored or in any way interpreted and used by a user.


    18 months 0 percent interest long term finance badge

    Have you been putting off getting renovations done?

    We have partnered with Q Mastercard ® to provide you an 18 Month Interest-Free Payment Option, you can enjoy your new home now and stress less.

    Learn More about Interest-Free Payment Options*

    *Lending criteria, fees, terms and conditions apply. Mastercard is a registered trademark and the circles design is a trademark of Mastercard International Incorporated.


    Still have questions unanswered?

    Book a no-obligation consultation with the team at Superior Renovations,
    we’d love to meet you to discuss your renovation ideas!

      Services

      Home RenovationKitchen RenovationBathroom RenovationOutdoor RenovationHouse ExtensionCommercialDesign ServicesOther

      By submitting this form, you agree to receive communications from us via email or text regarding our services, you can unsubscribe at any time.

      This site is protected by reCAPTCHA and the Google

      Privacy Policy and Terms of Service apply.

      renovation architects
      House Renovation

      Renovation Architects vs. New Build Architects: Key Differences Explained

      Hey Aucklanders, if you’re pondering a reno on your classic Grey Lynn villa or starting a fresh build on a blank section in Albany, picking the right architect is huge—renovation specialists tackle tricky existing structures and consents way better than new-build pros, who shine on clean slates. This breakdown highlights key differences in skills, challenges, costs, and why experience matters for navigating NZ’s rules without nasty surprises.

      Free cost calculator

      How much will your renovation cost?

      Get an instant Auckland price range for your project — no details required to see it.

      Try our free cost calculators →

      What’s the Big Difference Between Renovation Architects and New-Build Ones in NZ?

      Renovation architects are like building detectives, eh? They dive into older homes—think Mt Eden bungalows with dodgy old wiring or unconsented tweaks—preserving that heritage charm while upgrading for modern life, like open-plan flow or better insulation against our damp winters. New-build architects get a blank canvas, focusing on innovative, sustainable designs from scratch, incorporating eco tech and site specifics like topography in coastal Takapuna spots. Renovations come with heaps of constraints (load-bearing walls, hidden rot), making them unpredictable, while new builds are more straightforward but need thorough zoning and resource consents upfront.

      Why Choose a Renovation Specialist Over a General or New-Build Architect for Your Auckland Project?

      Experience is everything here—renovation pros nail problem-solving for outdated systems, material matching (new tiles with old timber), and onsite surprises like structural fixes or asbestos in pre-1970s homes. They’re champs at Auckland Council consents (often simpler for minor works, no resource needed unless big changes), collaborating with engineers for things like steel beams, and keeping costs in check despite unpredictability—they charge higher rates for good reason. New-build folks excel at creativity and green features but might miss the nuances of heritage preservation in Ponsonby or Remuera zones. We’ve partnered with Sonder Architecture on heaps of consent jobs; they handle feasibility studies, property files, and detailed plans seamlessly.

      How Do Costs, Consents, and Licensing Stack Up for Reno vs New Builds?

      Renovations can sting more per hour due to those hidden issues, but specialists save you long-term by spotting problems early—think LBP Design 1 or 2 for most home alterations. New builds often need pricier resource consents and months of planning, but execution’s predictable. Always check your architect’s LBP license (Design 3 for complex stuff) to stay compliant—no shortcuts in quake-prone NZ.

      Fancy chatting about whether a renovation or new-build architect suits your project? Reach out to Superior Renovations for a free consult or grab our handy guide—what’s your home upgrade looking like?


      Renovation Architects

      Renovation architects are like detectives for buildings. They specialize in updating and modifying existing structures. Their job is to preserve, restore, and enhance buildings while keeping their historical or architectural charm. In New Zealand, for example, renovation architects often work on both heritage buildings and more typical older homes, dealing with a variety of challenges specific to these types of projects.

      Working on renovations involves a lot of problem-solving. Renovation architects have to deal with outdated systems, structural issues, and space limitations. They need to know building codes and regulations specific to renovations, which can be quite different from new constructions. They also collaborate closely with preservationists, contractors, and engineers to ensure everything goes smoothly.

      At Superior Renovations, we are partnered with Sonder Architecture for all our consent related renovations. Sonder Architecture head office is situated with our showroom in 16B Link drive, Wairau Valley making it easily accessible to our clients as well as consultants.

      If you do have a consent related enquiry, like garage conversion, extension etc, our process would look as follows:

      • Your enquiry received by us.
      • We will contact you, understand your requirements and then send you details of Sonder’s head architect and they will be cc’d in the email as well.
      • John will then carry out a feasibility study and request a property file which can be requested from Auckland council by you.
      • Once John has received the property file, he will arrange an onsite visit to your home to discuss your options.
      • If you are good to go then they will do concept drawings as well as give you a quote for architectural drawings that are required to be submitted to Auckland council to obtain a permit.
      • If you accept the quote, our architectural designer will create the architectural drawings.
      • Once the drawings are done, our renovation consultant will go through the plans and conduct an onsite visit to discuss design ideas, measure the space etc to create a proposal with a fixed quote, project specifications and designs. Once the plans are approved your renovation will begin.

      New Build Architects

      On the flip side, new build architects start with a blank slate. They design buildings from the ground up, which gives them the freedom to create unique and innovative designs. In New Zealand, new build architects often focus on sustainability, incorporating eco-friendly practices and technologies into their designs.

      These architects start with a detailed site analysis, looking at things like topography, climate, and the local context to influence their design. They have to make sure their designs meet all current building codes and zoning laws. While they have more creative freedom, they also need to plan thoroughly to avoid any regulatory hiccups.

      Unique Challenges

      Both types of architects face unique challenges. Renovation architects deal with a lot of unknowns. Once they start working on a project, they might find hidden structural damage or outdated utilities. Here are some specific challenges they face:

      • Dealing with Old or Non-existent House Plans: Often, there are no existing plans for older houses, requiring renovation architects to create new ones from scratch.
      • Old Building Methods That Are No Longer Legal: They have to upgrade outdated construction methods to meet current building codes.
      • Extensions to Homes: Connecting old structures with new additions can be tricky, especially considering existing roofing designs, cladding, foundations, etc.
      • Adding Additional Support: Removing load-bearing walls often requires adding support like steel beams, which involves working with engineers.
      • Existing Plumbing and Drainage: Renovation architects must integrate new designs with existing plumbing, drainage, and pipes.
      • Discovering Unconsented Work: Uncovering unconsented work during demolition can alter the original plan, necessitating quick adaptations.
      • Onsite Problem-Solving: Working closely with builders to resolve practical issues that arise during construction is crucial.

      New build architects, on the other hand, need to ensure the site is properly prepared for the new structure. They have to get all the necessary permits and comply with zoning laws and building codes from scratch. Balancing innovative designs with practical and regulatory constraints can be challenging.

      Experience Matters

      Experience is super important for renovation architects. They’ve dealt with a wide range of issues and uncertainties, which makes them really good at handling the complexities of older buildings. Their past experiences help them troubleshoot problems, find creative solutions, and set realistic expectations with clients. In New Zealand, architects with a long history of working on a variety of older buildings are especially valuable.

      Working with Existing Structures vs. New

      Renovation architects work within the constraints of existing structures. They have to navigate the building’s layout, structural integrity, and historical significance. This can limit their design flexibility. New build architects, however, have more freedom. They can design and place everything exactly as they want, without worrying about existing limitations.

      Adapting New Materials with Old

      One unique challenge for renovation architects is integrating new materials with old ones. This isn’t just about matching aesthetics; the new materials need to be compatible in terms of durability and performance. Finding modern materials that look and feel like the originals, but also last, can be quite a puzzle.

      Restrictions in Renovations

      Renovation projects often come with more restrictions. Architects have to follow strict guidelines to preserve the building’s structural integrity, which can limit the changes they can make. Zoning laws for renovations can be different from those for new builds, adding another layer of complexity. Plus, they have to work around existing structural limitations, like load-bearing walls and foundational constraints.

      Building Consent Process

      Getting building consent in New Zealand can be quite different for renovations and new builds. New constructions usually require resource consent, detailed site analysis, comprehensive design plans, and thorough inspections. This process can take several months, depending on the project’s complexity.

      Renovations, however, might not need resource consent unless they involve major changes to the building’s appearance, use, or heritage status. This makes the process quicker and simpler for minor works. Renovation architects need to be savvy about these regulations, knowing when a project needs minor or major consents. The potential for variations during renovations is higher, so flexibility is key.

      Want a ballpark for your renovation?
      See the calculators →

      Charging for Services

      Renovation architects often charge higher rates due to the unpredictability and complexity of their work. They have to deal with unforeseen issues, like hidden structural damage or outdated utilities, which require extra expertise and time. Their meticulous planning and attention to detail can also increase costs.

      New build architects, while also highly skilled, typically have more predictable conditions to work with. Their projects start from scratch, making planning and execution more straightforward. However, the overall cost can still be significant, depending on the project’s scale and complexity.

      Licensing Classes for Architects

      In New Zealand, architects need to be licensed to ensure they have the necessary skills and knowledge. The Licensed Building Practitioners (LBP) scheme categorizes different classes of licensing.

      Here’s a breakdown of the licensing classes specific to design:

      License Class Description
      Design 1 Suitable for simple residential projects, such as single-storey houses, small alterations, and small extensions.
      Design 2 Appropriate for more complex residential projects and small to medium commercial buildings. This includes multi-storey residential buildings and complex alterations.
      Design 3 Required for highly complex buildings, such as large commercial structures, high-rise buildings, and complex institutional projects. This license covers any building that falls outside the scope of Design 1 and 2.

      It’s important to check that your architect holds the appropriate LBP license for your project. This ensures they are qualified and up-to-date with current building codes and practices. You can find more information about licensing classes and check the status of an architect’s license on the LBP website.

      Overlapping Skills

      Both types of architects share many skills, like strong project management, collaboration, and technical proficiency with tools like CAD software and BIM. These skills help them plan and visualize projects effectively, whether they’re working on a renovation or a new build.

      Versatility in Practice

      Many architects are versatile and handle both renovation and new build projects. Architectural firms often have specialists for each type of project, ensuring you get expert service tailored to your needs. This versatility allows firms to offer comprehensive services, whether you’re looking to preserve an old building or create something new.

      Compelling Reasons to Choose Renovation Architects Over General Architects

      When it comes to tackling renovation, extension, or conversion projects, choosing architects who specialize in these areas can make a significant difference. Here are the top 10 reasons why a specialist renovation architect is a better choice than a generalist architect:

      • Expertise in Existing Structures: Specialists understand the intricacies of working with existing buildings, ensuring structural integrity and seamless integration.
      • Navigating Building Codes: They are well-versed in renovation-specific building codes and regulations, reducing the risk of compliance issues.
      • Problem-Solving Skills: Experience with a variety of renovation challenges makes them adept at finding creative solutions to unexpected problems.
      • Historical Sensitivity: They have the knowledge to preserve the historical and architectural charm of older buildings.
      • Efficient Project Management: Familiarity with renovation timelines and processes allows for more accurate project planning and execution.
      • Cost Management: They can identify potential cost savings specific to renovation projects, helping to manage budgets effectively.
      • Material Compatibility: Expertise in integrating new materials with old ensures durability and aesthetic consistency.
      • Handling Unforeseen Issues: Specialists are equipped to deal with surprises like unconsented work or hidden structural damage.
      • Collaboration with Contractors: Their experience working closely with builders and engineers ensures smoother project coordination.
      • Client Communication: They can set realistic expectations and provide clear guidance throughout the renovation process, making the experience less stressful for clients.

      Choosing a specialist renovation architect ensures your project benefits from their focused expertise, ultimately leading to a more successful and satisfying outcome.

      So, whether you’re aiming to preserve the charm of an old building or create a cutting-edge new structure, choosing the right architect is crucial. Renovation architects and new build architects each bring unique skills and expertise to the table. For more information on finding the right architect for your project, feel free to reach out to us at Superior Renovations. We’re here to help guide you through every step of your project.

      Summary

      What are renovation architects?

      Renovation architects specialize in updating and modifying existing buildings, preserving their charm while ensuring structural integrity and compliance with modern codes.

      What do new build architects do?

      New build architects design buildings from the ground up, focusing on innovation, sustainability, and compliance with current building regulations.

      What unique challenges do renovation architects face?

      Renovation architects deal with unknowns such as outdated building methods, integrating new materials with old, structural limitations, and unconsented work. They often need to solve problems on-site and adapt quickly.

      Why is experience important for renovation architects?

      Experience is crucial because renovation architects often encounter a wide range of issues and uncertainties, requiring them to troubleshoot effectively and find creative solutions.

      How do renovation and new build architects differ in working with structures?

      Renovation architects work within the constraints of existing structures, while new build architects design with more flexibility from scratch.

      What are the differences in the building consent process for renovations and new builds?

      New builds generally require resource consent and detailed site analysis, which can take months. Renovations might not need resource consent unless major changes are involved, making the process quicker for minor works.

      How do renovation architects charge compared to new build architects?

      Renovation architects often charge higher rates due to the complexity and unpredictability of their work. New build architects typically have more predictable conditions and costs.

      What licensing classes should you consider when hiring an architect in New Zealand?

      The Licensed Building Practitioners (LBP) scheme includes Design 1 for simple projects, Design 2 for more complex residential and small commercial buildings, and Design 3 for highly complex structures. It's important to ensure the architect has the appropriate license for your project.

      Can architects handle both renovations and new builds?

      Many architects are versatile and work on both types of projects. Architectural firms often have specialists for each, offering comprehensive services tailored to client needs.


      If you’re looking for “specific” cost estimates, try our Renovation Cost Calculator Tools


      Need more information?

      Take advantage of our FREE Complete Home Renovation Guide (48 pages), whether you’re already renovating or in the process of deciding to renovate, it’s not an easy process, this guide which includes a free 100+ point check list – will help you avoid costly mistakes.

      Download Free Renovation Guide (PDF)


      18 months 0 percent interest long term finance badge

      Have you been putting off getting renovations done?

      We have partnered with Q Mastercard ® to provide you an 18 Month Interest-Free Payment Option, you can enjoy your new home now and stress less.

      Learn More about Interest-Free Payment Options*

      *Lending criteria, fees, terms and conditions apply. Mastercard is a registered trademark and the circles design is a trademark of Mastercard International Incorporated.


      Still have questions unanswered?

      Book a no-obligation consultation with the team at Superior Renovations,
      we’d love to meet you to discuss your renovation ideas!

        Services

        Home RenovationKitchen RenovationBathroom RenovationOutdoor RenovationHouse ExtensionCommercialDesign ServicesOther

        By submitting this form, you agree to receive communications from us via email or text regarding our services, you can unsubscribe at any time.

        This site is protected by reCAPTCHA and the Google

        Privacy Policy and Terms of Service apply.


        Video Testimonial by John Grant (Herne Bay, Auckland) – Full House Design and Renovation, Breathing New Life Into A Family Home

        Free cost calculator

        How much will your renovation cost?

        Get an instant Auckland price range for your project — no details required to see it.

        Try our free cost calculators →

        “Cici was the key person we worked with, super easy to work with, nice sense of humour and not too serious but she also got the work done…. I just like their work ethic, because we wanted the place finished up by Christmas and they were working extra hours until it was done for us”

        The renovation included:

        ☑️ Kitchen Design and Renovation

        ☑️ Bathroom Design and Renovation x 2

        ☑️ New SPC Flooring

        ☑️ Walk-in Pantry

        ☑️ New Wardrobes

        ☑️ Outdoor Decking and Glass Balustrades

        ☑️ New Carpet Flooring


        Still have questions unanswered?

        Book a no-obligation consultation with the team at Superior Renovations,
        we’d love to meet you to discuss your renovation ideas!


          Services

          Home RenovationKitchen RenovationBathroom RenovationOutdoor RenovationHouse ExtensionCommercialDesign ServicesOther

          By submitting this form, you agree to receive communications from us via email or text regarding our services, you can unsubscribe at any time.

          This site is protected by reCAPTCHA and the Google

          Privacy Policy and Terms of Service apply.


          John Grant – Full House Renovation by Superior Renovations

          The future of home automation with Robert Knight from PDL by Schneider Electric

          Free cost calculator

          How much will your renovation cost?

          Get an instant Auckland price range for your project — no details required to see it.

          Try our free cost calculators →

          In our latest video, we had the pleasure of sitting down with Robert Knight from PDL to dive deep into how Wiser could revolutionize the way you think about your home. Imagine blinds that snugly close to retain warmth, a heat pump that kicks in just before things cool down, or lights that gently dim as you drift off to sleep. With Wiser, it’s not just about technology; it’s about creating a space that truly understands and adapts to your lifestyle.

          At Superior Renovations, we’re all about innovation and pushing boundaries. Partnering with forward-thinking companies like PDL allows us to bring you the latest and greatest in home automation technology, ensuring you’re equip with all the available options when it comes to choosing what you want for your home renovation.

          Stay tuned for future videos with Robert to understand more about safety features, Home Automation Features, Wiser Home App and their Designer Range.
          Visit our Showroom at Wairau Valley (16b Link Drive, Wairau Valley, Auckland) to explore more options from the Iconic Range by PDL by Schneider Electric. You can also consult our designers to help you choose the right lighting surface for your bathroom or kitchen design.


          Still have questions unanswered?

          Book a no-obligation consultation with the team at Superior Renovations,
          we’d love to meet you to discuss your renovation ideas!

            Services

            Home RenovationKitchen RenovationBathroom RenovationOutdoor RenovationHouse ExtensionCommercialDesign ServicesOther

            By submitting this form, you agree to receive communications from us via email or text regarding our services, you can unsubscribe at any time.

            This site is protected by reCAPTCHA and the Google

            Privacy Policy and Terms of Service apply.


            The Future of Home Automation with Robert Knight from PDL by Schneider Electric

            house extensions auckland
            House Renovation

            Top 10 Emerging Trends in Home Renovation for 2024 in NZ

            Hey Kiwis, if you’re eyeing up a home reno in Auckland or beyond and want to tap into what’s hot heading into the end of 2025 (even if this guide’s from 2024 vibes), these top 10 emerging trends are still banging on—focusing on nature, sustainability, and that proper Kiwi indoor-outdoor flow we crave. It’s all about creating spaces that feel calming, eco-smart, and ready for real life, from biophilic greens to clever extensions that suit our damp winters and sunny summers.

            Free cost calculator

            How much will your renovation cost?

            Get an instant Auckland price range for your project — no details required to see it.

            Try our free cost calculators →

            What’s Driving Home Reno Trends in NZ Right Now?

            We’re leaning hard into well-being and the environment, eh? Trends like bringing the outdoors in with plants and skylights cut stress and boost vibes (backed by studies), while eco upgrades like solar panels or recycled materials cut running costs — though Warmer Kiwi Homes funds ceiling and underfloor insulation and heat pumps only, not solar or recycled materials. Multifunctional spaces are gold for tight Auckland sections, and smart tech makes everything effortless. We’ve seen heaps of folks in spots like Remuera or Takapuna blending these for homes that feel personal and future-proof—think upcycled treasures adding soul without the waste.

            Which Top Trends Are Standing Out for Kiwi Homes in 2025?

            A few biggies from the pack: Biophilic designs with native ferns and natural light are everywhere for that calming connection to our landscapes. Outdoor living’s massive—decks with firepits or pizza ovens turning backyards into entertaining hubs in coastal North Shore pads. Sustainability’s non-negotiable, with local timber cladding or energy-efficient appliances supporting NZ businesses and slashing footprints. Smart home symphony (voice lights, thermostats) and wellness spots like home gyms or yoga nooks nail daily comfort, while extensions or granny flats add space harmoniously without moving.

            How Can You Make These Trends Work Without Overdoing It in Auckland?

            Keep it local and practical—source reclaimed stuff for uniqueness, go multifunctional in urban Grey Lynn spots to maximise room, and prioritise community vibes with shared gardens if you’re in denser areas. Upcycling vintage bits saves cash and tells a story, perfect for heritage villas in Ponsonby. Bundle eco tweaks for grants, and you’re not just renovating—you’re investing in a sanctuary that fits our lifestyles spot-on.

            Fancy weaving some of these trends into your own reno for a home that feels fresh and truly Kiwi? Give us a yell at Superior Renovations for a free consult—what trend’s catching your eye most?

            As the sun dips below the Southern Alps and paints the New Zealand sky in fiery hues, a spirit of transformation whispers through the air. It’s 2024, and the kiwi’s inherent love for innovation, sustainability, and well-being is manifesting in a vibrant tapestry of home renovation trends. From blurring the lines between indoors and nature’s embrace to carving out personal sanctuaries that reflect unique souls, these trends offer a tantalizing glimpse into the future of NZ homes.

            open-plan living area with black armchairs opening onto a covered outdoor lounge

            1. Biophilic Bliss

            Forget sterile walls and stark minimalism. Biophilic design is a tidal wave crashing onto the NZ renovation scene, urging us to embrace nature’s restorative power. Imagine sprawling indoor jungles of cascading ferns and vibrant philodendrons, where sunlight streams through skylights, painting dappled patterns on the rich hues of reclaimed wood floors. Pocket courtyards burst with fragrant herbs and colorful blooms, transforming your home into a verdant oasis. Studies have shown that incorporating natural elements into our living spaces reduces stress, promotes creativity, and boosts overall well-being (1). So, step outside, breathe in the crisp air, and let nature inspire you to weave its calming magic into your home.

            outdoor deck at dusk with sun loungers dining table and covered pergola area

            2. Eco Warriors of Renovation

            Kiwis are fiercely proud of their pristine landscapes, and this love for the land transcends into the realm of home renovations. Sustainability is no longer a buzzword, but a battle cry, leading the charge towards eco-conscious transformations. Imagine kitchens adorned with sleek, energy-efficient appliances that hum quietly, powered by rooftop solar panels basking in the sun’s bounty. Walls breathe with the help of recycled insulation, while reclaimed timber finds new life as countertops and shelves, whispering tales of past forests. The EECA Warmer Kiwi Homes programme funds ceiling and underfloor insulation and heat pumps for eligible owner-occupiers of homes built before 2008 — it does not fund recycled insulation, reclaimed timber or solar (3). Remember, sustainable renovations aren’t just a fad; they’re an investment in the future of your home and the planet.

            covered outdoor deck with sofa built-in BBQ and sage green cabinetry

            3. Outdoor Living Symphony

            New Zealand’s breathtaking landscapes beg to be savored, and outdoor living spaces are evolving into integral extensions of our homes. Picture expansive decks seamlessly blending with living areas, their warm timber floors echoing the embrace of the surrounding forests. Imagine plush outdoor furniture inviting you to sink into comfort, while a rustic pizza oven beckons with the promise of wood-fired feasts under the starlit sky. Cozy firepits crackle, casting warm glows on laughter-filled evenings with loved ones. Don’t just exist within your walls; extend your living space, embrace the symphony of nature, and let your home become a canvas for alfresco memories (4).

            house extensions auckland

            4. Multifunction Maestro

            Space in NZ homes is precious, and multifunctional rooms are the maestros conducting a harmonious orchestra of utility. Living areas morph into dining spaces with the flick of a dining table, while cleverly concealed workstations tucked away in cabinetry transform kitchens into home offices. Bedrooms become havens for both slumber and productivity, with built-in desks and storage solutions maximizing every square foot. This isn’t about cramming furniture; it’s about orchestrating a seamless flow of function, where each space effortlessly adapts to your evolving needs (5).

            close-up of a smart speaker beside a smartphone showing a device setup screen

            5. Smart Home Symphony

            Technology is no longer a distant echo; it’s an intricate melody woven into the fabric of our homes. Imagine smart lighting systems that adjust to your mood, casting warm hues for cozy evenings or cool blues for focused mornings. Thermostats whisper to your comfort, maintaining the perfect temperature without a moment’s thought. Security systems become invisible guardians, while appliances dance to your voice commands, freeing you to focus on the truly meaningful moments. Embrace the smart home symphony; let technology be your silent conductor, harmonizing your routines and elevating your comfort to new heights (6).

            white bathroom renovation with freestanding bath subway tile and glass walk-in shower

            6. Upcycling and Repurposing Renaissance

            Sustainability meets creativity in the upcycling and repurposing renaissance. Vintage furniture, once relegated to dusty attics, is reborn as statement pieces, its weathered patina whispering tales of bygone eras. Old doors transform into rustic coffee tables, while discarded pallets find new life as garden planters bursting with vibrant blooms. This trend isn’t just about saving resources; it’s about injecting your home with a unique soul, where every object breathes a story of your individuality and resourcefulness (7).

            pink-toned main bedroom with upholstered bedhead timber furniture and glass doors to a deck

            7. Wellness Whispers

            Homes are our sanctuaries, and prioritizing well-being through design is no longer a whisper, but a booming chorus. Natural light floods spaces, banishing shadows and infusing them with life-giving energy. Calming color palettes, inspired by the soft hues of New Zealand’s native flora, soothe the senses and evoke tranquility. Dedicated relaxation areas, bathed in the gentle murmur of water features, beckon you to unwind. Yoga studios nestle in hidden corners, and home gyms equipped with state-of-the-art equipment empower you to sculpt your body and mind. Remember, wellness isn’t just about physical health; it’s a holistic symphony of physical, mental, and emotional well-being. Let your home be the conductor, orchestrating a space that nurtures your soul and guides you towards a flourishing life.

            Outdoor decking for this outdoor renovation in Auckland

            Want a ballpark for your renovation?
            See the calculators →

            8. Community Crescendo

            With the rhythm of remote work and flexible living arrangements becoming ever stronger, fostering a sense of community within the home becomes a vital melody. Imagine shared spaces buzzing with activity, co-working areas where professionals collaborate and ideas spark, and communal gardens where neighbors gather, tending to the earth and cultivating connections. Rooftop terraces transform into social hubs, offering panoramic views and a stage for laughter-filled evenings under the stars. This trend isn’t just about bricks and mortar; it’s about weaving threads of connection, creating a home that resonates with the spirit of collaboration and shared joy (9).

            dark bathroom renovation with backlit round mirror and black stone vessel basin
            view of Piha coastline and native bush through large aluminium windows

            9. Local Love’s Embrace

            Supporting local businesses and minimizing carbon footprints are the driving forces behind the trend of using locally sourced materials in renovations. Imagine walls adorned with handcrafted timber cladding from sustainably managed NZ forests, their grains whispering tales of ancient trees. Floors gleam with recycled stone sourced from nearby quarries, while bespoke furniture fashioned by local artisans reflects the unique aesthetic of your community. This isn’t just about choosing materials; it’s about investing in the fabric of your community, supporting the skilled hands that shape your environment, and minimizing the environmental footprint of your renovation (10).

            10. House Extension Harmony

            Sometimes, your heart beats for more than your existing walls can hold. House extensions become a melodic solution, adding extra space to amplify your life’s symphony. Imagine second-floor additions bathed in light, offering panoramic views or becoming dedicated havens for creativity and work. Granny flats bloom alongside the main house, providing space for aging parents or welcoming the rhythm of intergenerational living. Sunrooms burst with sunlight, inviting nature’s embrace and extending your living space beyond the traditional walls. Remember, an extension isn’t just about square footage; it’s about expanding the possibilities of your home, creating a space that adapts to your evolving needs and dreams (11).

            weatherboard house exterior with deck spa pool and tropical garden landscaping

            11. Outdoor Renovation Rhapsody

            Don’t let your backyard remain an unsung verse in the symphony of your home. Landscape transformations paint a vibrant melody, where pathways winding through lush greenery guide you to hidden corners of tranquility. Water features add their gentle murmur, while pergolas draped in bougainvillea create pockets of shade and romance. Decks become stages for alfresco dining and stargazing, their timber echoing the warmth of crackling firepits that cast a glow on laughter-filled evenings. Outdoor renovations aren’t just about aesthetics; they’re about extending your living space, weaving nature’s beauty into your daily life, and creating a canvas for unforgettable memories (12).

            outdoor pergola with retractable screen under construction over an outdoor lounge

            12. Pergola & Deck Duets

            Pergolas and decks are the instrumentalists in the outdoor living orchestra, offering shade, shelter, and an additional stage for life’s performance. Imagine timber pergolas adorned with climbing vines, their leafy canopies filtering sunlight into dappled patterns. Choose from sleek minimalist designs or rustic timber structures, each echoing the melody of your home’s architectural style. Decks become extensions of your living space, their warm timber floors blending seamlessly with indoor areas. Consider decking materials like sustainably sourced composite or locally-grown hardwoods, ensuring beauty and longevity. Pergolas and decks aren’t just structures; they’re invitations to slow down, soak up the sun, and create memories that resonate with laughter and the sweet melody of birdsong (13).

            corner sunroom with timber deck and harbour view through floor-to-ceiling windows

            13. Double Glazing Symphony

            Forget the cacophony of traffic or the biting wind that chills your bones. Double glazing windows become the soundproof maestros in your home’s symphony, insulating you from the outside world and weaving a cocoon of comfort. Imagine windows that not only reduce energy bills by keeping you warm in winter and cool in summer but also create a haven of tranquility, where the only music is the whisper of the wind through the trees and the gentle strum of raindrops on glass. Double glazing isn’t just about practicality; it’s about investing in your peace of mind, creating a sanctuary where you can truly unwind and savor the quiet moments (14).

            kitchen renovations

            14. Bespoke Kitchens – Culinary Crescendo

            The kitchen is the heart of the home, where culinary symphonies are composed and shared. Bespoke designs become the personalized melody, reflecting your unique culinary passions and seamlessly blending with your overall style. Imagine handcrafted cabinetry in rich timber tones, their smooth surfaces whispering tales of skilled craftsmanship. High-quality appliances, chosen for both function and form, become your trusted instruments in the kitchen, their sleek lines and intuitive interfaces echoing the rhythm of your cooking style. Consider smart technologies that seamlessly integrate, transforming mundane tasks into effortless experiences. A bespoke kitchen isn’t just about aesthetics; it’s about creating a space that ignites your culinary passion, fosters connection with loved ones, and becomes the heart of your home’s joyful symphony (15).

            15. Personalized Sanctuary – Final Chorus

            Cookie-cutter homes are a distant melody in today’s symphony of individuality. Embrace your unique spirit and let your home be the final, triumphant chorus of your personality. Bold design choices become the vibrant flourishes, adding splashes of color and unexpected textures that reflect your inner spark. Statement pieces, curated with love and care, become the focal points, singing tales of your travels, passions, and cherished memories. DIY projects, infused with your creativity and dedication, add a personal touch, weaving a thread of your soul into the very fabric of your home. Remember, a personalized sanctuary isn’t about following trends; it’s about creating a space that speaks your truth, resonates with your spirit, and allows you to live your life’s unique and beautiful melody to the fullest.

            The trends we’ve explored are just the opening notes in the ever-evolving symphony of home renovation in New Zealand. Stay informed, listen to the whispers of inspiration in your surroundings, and embrace the rhythm of change. Remember, your home is your instrument, your canvas, your sanctuary. Play your own unique melody, let your creativity dance with innovation, and above all, create a space that reflects the beautiful symphony of your life.

            To Summarise

            What are the key themes shaping home renovations in NZ in 2024?

            The main themes are sustainability, well-being, connection, and personalization. Kiwis are embracing natural elements, eco-friendly practices, spaces that promote relaxation and community, and unique designs that reflect their individual styles.

            Why should I consider incorporating these trends into my renovation?

            These trends not only improve your home's aesthetics and comfort but also contribute to sustainability, enhance your well-being, foster connections with loved ones and neighbors, and ultimately create a space that truly reflects your personality.

            How can I make my renovation more sustainable?

            Use recycled or reclaimed materials, opt for energy-efficient appliances and fixtures, incorporate renewable energy sources like solar panels, and prioritize locally sourced materials.

            Is double glazing worth the investment?

            Yes, double glazing can significantly improve thermal insulation, reducing energy bills and creating a more comfortable living environment. It also reduces noise pollution and creates a quieter haven.

            How can I make my home reflect my unique personality?

            Embrace bold design choices, incorporate statement pieces you love, showcase your hobbies and passions through curated objects, and don't be afraid to DIY and add your own creative touch.

            Where can I find more information about these trends and renovation inspiration?

            Check out local design blogs, architecture magazines, and social media platforms. You can also talk to reputable contractors, architects, and interior designers for expert advice. Additionally, organizations like EECA and local environmental groups offer resources and grants for sustainable renovation projects.

            Remember, your home renovation is a journey, not a destination. Enjoy the process, embrace the possibilities, and most importantly, create a space you love and feel comfortable calling your own.


            18 months 0 percent interest long term finance badge

            Have you been putting off getting renovations done?

            We have partnered with Q Mastercard ® to provide you an 18 Month Interest-Free Payment Option, you can enjoy your new home now and stress less.

            Learn More about Interest-Free Payment Options*

            *Lending criteria, fees, terms and conditions apply. Mastercard is a registered trademark and the circles design is a trademark of Mastercard International Incorporated.


            Still have questions unanswered?

            Book a no-obligation consultation with the team at Superior Renovations,
            we’d love to meet you to discuss your renovation ideas!

              Services

              Home RenovationKitchen RenovationBathroom RenovationOutdoor RenovationHouse ExtensionCommercialDesign ServicesOther

              By submitting this form, you agree to receive communications from us via email or text regarding our services, you can unsubscribe at any time.

              This site is protected by reCAPTCHA and the Google

              Privacy Policy and Terms of Service apply.

              IMG 0747 2000 - Superior Renovations
              House Renovation

              年新西兰浴室翻新费用计算器 (已更新) – Superior Renovations

              浴室翻新是住宅装修的重要组成部分,需要考虑很多事情,例如:地板瓷砖与塑胶地板的比较,新橱柜等等。浴室翻新可以大大增加您的房屋转售价值,或使其更符合您的家庭使用需求。

              如果您正在考虑翻新浴室,以下6个方面的信息可以为您提供参考:

              1. 预算 – 在开始翻新之前,您应该制定预算和考虑可能产生的费用。
              2. 设计 – 确定一个您喜欢的风格和装饰主题,考虑空间大小和功能需求。
              3. 材料 – 选择适合您的预算和设计主题的浴室用品,例如瓷砖,淋浴器,马桶和洗脸盆。
              4. 水电工程 – 如果您需要更改水电布线或安装新的设备,请咨询专业人士的意见并确保工程开始之前安排好相应的时间。
              5. 安装 – 如果需要安装浴室设备,请咨询专业人士的意见或专业的安装,以确保设备正确安装。
              6. 维护 – 翻新浴室后,定期维护浴室设备和清洁空间可以有助其保持保持良好的使用状态和和延长其寿命。

              bathrooms

              QR code to Page - Superior Renovations

              扫描二维码, 在小红书上找到我

              体验家居改造的艺术,选择Superior Renovations!我们是奥克兰首屈一指的浴室、厨房及全屋装修专家。从概念设计到完工,我们的团队确保每个细节都完美无缺。扫描二维码,在小红书上关注我们,获取最新项目、装修技巧和灵感

              扫描二维码,通过微信联系我们!

              想开始您的装修之旅吗?通过微信与Superior Renovations联系,享受便捷、个性化的服务体验。立即扫描,提问、获取专家建议,踏出家居改造的第一步!

              SUPERIOR RENOVATIONS - Superior Renovations

              希望您能通过我们最新版的浴室装修计算器,结合已提供的信息,对您的浴室装修投资有一个初步的预期判断。另,仍有其他因素可能会影响项目的成本(例如:橱柜类型、瓷砖类型、维修工作、必要的水电工程、定制要求等)。

              当您完成了估算并提交表格,我们将通过电子邮件的形式向您发送估算明细,并会有后续跟进,与您讨论该估算明细,或回答您可能有的任何问题。

              免费工具
              获取奥克兰浴室翻新费用的即时估算

              打开浴室翻新费用计算器 →

              To sum up

              浴室翻新费用计算器(新西兰)是否免费使用??

              答案是肯定的,这个计算器是由 Superior Renovations 开发的,旨在向访问者提供浴室翻新费用的计算,这在一定程度上也是应我们访问者的普遍要求而开发的。

              标准浴室翻新的平均费用是多少

              标准浴室翻新的平均费用(包括材料、设计、项目管理、劳动力、水电工程)根据所选材料和配件的不同,价格在$24000-$28000新西兰元之间波动。

              翻新浴室需要建筑许可吗?

              除非更改建筑物的结构(例如拆除墙壁)或更改水电管道(增加或拆除),否则翻新浴室不需要建筑许可。

              请注意: 虽然在发布时所有信息被认为是真实和有效的,但发布后的情况变化可能会影响信息的准确性。信息可能会在未经通知的情况下发生更改,Superior Renovations 对任何打印和存储的信息的准确性以及任何被用户解释和使用的信息不承担任何责任。

              Video testimonial by Tatiana Derevianko – Full House Renovation of her Epsom (Auckland) Home completed by Superior Renovations.

              Free cost calculator

              How much will your renovation cost?

              Get an instant Auckland price range for your project — no details required to see it.

              Try our free cost calculators →

              “I’m so glad I went for it, I don’t even want to leave my house, I’m going to retire in this place, it’s perfect! On Saturday I had my first visitors and their reaction was amazing! My experience with Superior Renovations is that they delivered on time and they delivered on budget – it couldn’t have been any better.

              Last thing I would want is to be stuck in a half done house for Christmas and Superior Renovations did not disappoint, they delivered 1 week before Christmas just as they promised”

              The renovation included:
              ☑️ Removal of Walls and Doors throughout downstairs with added structural steel beams
              ☑️ Full Kitchen Design + Renovation
              ☑️ Custom Feature Wall for Fireplace and TV
              ☑️ Outdoor Renovation/ Seating/ Fencing
              ☑️ Renovation of the toilet
              ☑️ Full Interior Painting including balustrades
              ☑️ New Carpets in Bedrooms
              ☑️ New Laminate Flooring Downstairs
              ☑️ Underfloor heating in Kitchen, Dining and Living


              Still have questions unanswered?

              Book a no-obligation consultation with the team at Superior Renovations,
              we’d love to meet you to discuss your renovation ideas!


                Services

                Home RenovationKitchen RenovationBathroom RenovationOutdoor RenovationHouse ExtensionCommercialDesign ServicesOther

                By submitting this form, you agree to receive communications from us via email or text regarding our services, you can unsubscribe at any time.

                This site is protected by reCAPTCHA and the Google

                Privacy Policy and Terms of Service apply.


                Tatiana Derevianko – Open Space Living: Superior Renovations

                What is involved in Project Managing a Renovation? Jin Park – Superior Renovations®

                Free cost calculator

                How much will your renovation cost?

                Get an instant Auckland price range for your project — no details required to see it.

                Try our free cost calculators →

                What’s the difference between us and kitchen design companies?What is involved in project managing a renovation? 🧐
                We had a sit down with Jin (from our sales department) at our Wairau showroom to see what he had to say about this.
                Stay tuned by following our facebook page for more videos like this from our showroom.
                Visit our Showroom at Wairau Valley (16b Link Drive, Wairau Valley, Auckland) to explore our spaces.


                Still have questions unanswered?

                Book a no-obligation consultation with the team at Superior Renovations,
                we’d love to meet you to discuss your renovation ideas!

                  Services

                  Home RenovationKitchen RenovationBathroom RenovationOutdoor RenovationHouse ExtensionCommercialDesign ServicesOther

                  By submitting this form, you agree to receive communications from us via email or text regarding our services, you can unsubscribe at any time.

                  This site is protected by reCAPTCHA and the Google

                  Privacy Policy and Terms of Service apply.


                  What is involved in Project Managing a Renovation? Jin Park- Superior Renovations®

                  PDL 600 Series vs PDL Iconic by Robert Knight PDL by Schneider Electric – Superior Renovations®

                  Free cost calculator

                  How much will your renovation cost?

                  Get an instant Auckland price range for your project — no details required to see it.

                  Try our free cost calculators →

                  Light switches and surfaces are often the last thing on people’s minds when they renovate their home. This however, is changing because every element of your renovation contributes to the overall design of your renovated space whether its your bathroom or kitchen.
                  We decided to have a conversation with Robert Knight from PDL by Schneider Electric to understand more about their latest Iconic series and how they elevate the design as well as function of renovations.
                  In this video Robert explores:
                  1. PDF 600 Series Vs PDL Iconic Series
                  2. Different Styles and Finishes from Iconic range that complement bathroom and Kitchen designs
                  Stay tuned for future videos with Robert to understand more about safety features, Home Automation Features, Wiser Home App and their Designer Range.
                  Visit our Showroom at Wairau Valley (16b Link Drive, Wairau Valley, Auckland) to explore more options from the Iconic Range by PDL by Schneider Electric. You can also consult our designers to help you choose the right lighting surface for your bathroom or kitchen design.


                  Still have questions unanswered?

                  Book a no-obligation consultation with the team at Superior Renovations,
                  we’d love to meet you to discuss your renovation ideas!


                    Services

                    Home RenovationKitchen RenovationBathroom RenovationOutdoor RenovationHouse ExtensionCommercialDesign ServicesOther

                    By submitting this form, you agree to receive communications from us via email or text regarding our services, you can unsubscribe at any time.

                    This site is protected by reCAPTCHA and the Google

                    Privacy Policy and Terms of Service apply.


                    PDL 600 Series vs PDL Iconic by Robert Knight PDL by Schneider Electric – Superior Renovations®

                    Exceptional Kitchen Renovation Experience

                    We recently had our kitchen renovated by Superior Renovations on Wairau Road, and we couldn’t be happier with the entire experience and, most importantly, the finished result.

                    From the very first day of demolition through to the final cabinet installation, every person involved in the project was exceptional. The quality of workmanship was consistently excellent, and it was clear that everyone took pride in the work they were doing.

                    A special mention has to go to Neil, who managed the entire project brilliantly. The biggest thing that stood out to us was how well organised everything was. The timeline was adhered to week after week, and we always knew exactly what was happening and who would be coming each day. It made what could have been a stressful renovation feel incredibly smooth and well managed.

                    Alison, who helped us with the initial design, was fantastic. She came up with a wonderful design that we immediately loved, and she was always happy to take the time to answer our questions, talk through options and make sure we were comfortable with every decision.

                    The plumber, electrician and cabinet maker were all outstanding, and the quality of their work really shows in the finished kitchen.

                    The transformation from our old kitchen to the new one has been incredible, and we absolutely love our new space. The attention to detail, workmanship, communication and project management were all first class.

                    We would recommend Superior Renovations to anyone and everyone without hesitation. If you’re looking for a company that delivers a quality renovation, keeps to its timeline and provides excellent value for money, we would definitely recommend giving them a call.

                    Thank you to Neil, Alison and the entire Superior Renovations team for giving us a kitchen we absolutely love! 👏👏
                    We have always loved working with Superior renovations and in particular Kevin. We felt like we were getting special one-on-one treatment at all hours of the day. They always produce their work super quick and to a good standard.
                    We added a new bathroom and upgraded the rumpus.
                    Superior Renovations offered a reasonable price and delivered professional services and work.
                    We recommend Superior Renovations for the house renovation.
                    This is our final and exceptionally positive review for Superior Renovations. First and foremost, we must emphasize that they are outstanding!

                    Superior Renovations has completed a comprehensive renovation of our entire house, both externally and internally, including the kitchen, bathroom, painting, carpeting, electronic gate, and more. Throughout the various projects over the past few months, we have been thoroughly impressed by their work and are delighted with the results. Their expertise and service continue to amaze us; they truly listen to our needs and engage in discussions whenever they believe improvements can be made.

                    We extend our gratitude to Cici, who not only served as the sales manager but also as the designer, transforming our kitchen from an early 2000s style to a modern and stylish new one. Neil, our project manager, worked with us daily, attending to every detail and going the extra mile to help us achieve an excellent result.

                    From the very first day of collaboration, we encountered no issues whatsoever, whether in communication, design discussions, or the execution by the on-site teams. We highly recommend Superior Renovations to anyone considering home renovation. Contacting them will reveal why we are so pleased with their work on our home.

                    David and Emily
                    SUPERIOR RENOVATIONS
                    Renovations on one full bathroom and one small ensuite at my home in Sunnynook, Auckland, were completed on 26th June 2026.
                    I am fully satisfied with the work done at my home by all workers and contractors and delighted with the results that I am now enjoying. All work is of a very high standard and attention to care leading to excellent results.
                    All staff of Superior Renovations and associated contractors were at all times helpful and happy to explain all aspects of their work and respectful in listening to any of my concerns or questions, with any changes where necessary being quickly and effectively carried out.
                    I have no hesitation in recommending Superior Renovations as your choice for any bathroom renovation.

                    Valerie Hepburn
                    4 Stoneleigh Court, Auckland
                    In early June, I hired Superior Renovation company to thoroughly renovate our two bathrooms. The project has now been completed and we are very satisfied. Thank you sincerely, and we highly recommend it.
                    Despite some delays, Eunice, Neil and the team at Little Giants have done a really good job on out kitchen renovation. Great finishing and very responsive to fixing up any little thing we weren't happy with.

                    Good work team!
                    ​From the very first consultation, our experience with this team has been nothing short of stellar.
                    ​
                    ​Working with Eunice, our sales consultant, set a high bar for the rest of the project.
                    Eunice is truly exceptional at what she does. When we first began our kitchen project, we went through several versions of our floor plan, and she was with us every step of the way—from the initial planning stages right through to the final concept. Her patience and dedication during the design process were remarkable.
                    Throughout the project, Eunice provided:
                    * **Invaluable Suggestions:** She has a keen eye for both aesthetics and functionality, pointing out details we never would have considered on our own.
                    * **Seamless Adjustments:** No matter how many tweaks we requested, she handled every change with professionalism and a "can-do" attitude.
                    * **Expert Guidance:** She transformed our vague ideas into a cohesive, stunning reality.
                    ​
                    ​Once the planning was complete, Neil, our project manager, took the reins and truly blew us away. Neil is a consummate professional who balances technical expertise with fantastic communication.
                    ​ He kept us informed at every stage, ensuring we knew exactly what to expect and when.
                    Whenever a minor pivot was needed, Neil handled it with grace and efficiency, keeping the timeline on track.
                    His standards for the renovation work were incredibly high, ensuring the final result was polished and beautiful.
                    ​
                    ​The transition from Eunice’s initial planning to Neil’s execution was flawless. If you are looking for a team that combines design expertise with top-tier project management, look no further. We are absolutely thrilled with our new kitchen and new flooring !
                    Superior Renovations has just finished a complete remodel of my bathroom. I can see, why the company has such a high reputation. At every stage, from sales, design, project management, and execution, the company excelled at every point. I am just so happy with the work that they have done and they have exceeded my expectations at every point.
                    Used Superior for a kitchen and bathroom renovation last year. They did an excellent job updating both rooms, communication was excellent ongoing tjrough the project, they coordinated all the tradies, synchronized so there was little downtime, and it all worked exactly as planned and on budget. Was really glad we chose Superior Renovations and plan to use again for our entrance way at some stage.
                    As I said to my work colleagues ‘I have just had the most pleasant experience’. When they realised it was with renovations at home they were shocked - ‘unheard of’ I was told.
                    Everything went to plan - timing, project management, costs, etc, etc. Neil communicated with me daily and made my whole bathroom renovation a pleasure.
                    The best decision I made was choosing Superior Renovations.
                    Thank you Kevin for our initial connection and for passing me on to Neil to manage the whole process.
                    We just finished a bathroom renovation and couldn’t be happier with the results. The craftsmanship is top-notch, and the attention to detail in the tiling and finishing is impressive. The team was professional, kept the workspace clean, and delivered exactly what we envisioned. Highly recommend them for anyone looking for a high-quality transformation.
                    Superior did an excellent job of renovating our ensuite. Project manager Jacob was easy to work with and communications were good.
                    This is our second review for Superior Renovations. They have done two projects earlier this year and we were so impressed by the work they have finished. After discussing and very careful consideration, we decided to go with more projects with them. So far, they have now completed stage 1 renovation of our house. We still amazed for their knowledge and services; they really listen to us and discuss anything with us if they feel/think could be better…
                    From the first day we work with them, we have no issue with them at all, from communication, discussing, designing to the teams working on the site.
                    Especially we are highly recommended to those who are considering doing the house renovation, please contact them and you will know why we are so pleased to have them to do our house renovation.
                    We are thanking Cici, Neil and the teams so much….
                    We are looking forward to seeing what the outcome will be.

                    David and Emily
                    We recently had our bathroom renovated by Superior Renovations and couldn’t be happier with the experience. Dorothy and Neil were an absolute pleasure to work with. They guided us through every step of the process, making what can be a stressful experience feel smooth and straightforward.
                    The quoting process was transparent and detailed, with no hidden fees or surprises. Neil was incredibly responsive and always available whenever we had questions or requests, which gave us real peace of mind throughout the project. We really love the end result and enjoy our new bathroom!
                    We’ll definitely be returning to the Superior Reno team for our next project. Highly recommended!
                    Our bathroom reno has just been completed & I am so happy. The whole process was easy & hassle free. Alison designed our bathroom & was very patient with our changes/then changes back again. Jacob our project manager was a delight to deal with. He always kept us informed of the scheduling & any other information we may have needed. All the tradies worked hard & the job was completed & signed off within 3 weeks. That's demo, full tiling, installation of new everything & delivery & pick up of the skip down a very tricky driveway. We absolutely love the new bathroom & would recommend Superior Renovations everyday. Future jobs I will definitely be contacting them again. Thank so much for your excellent work
                    Having explored our reno options, it was an easy decision to select Superior Renovations for our work. As first timers at anything like this we had to trust the system with grand old 100year old bungalow. We were so pleased to have Cici, Sonny and Kai working with us the whole way through. Be shout out to all the team, builders, plumbers, electricians, tilers and painters. A superb job delivered on budget and ahead of time. The communication from Cici and Sonny was first class. Would highly recommend working with Superior Renovations in fact, we already have more worked booked in. Thanks Superior you made Millie and Monty's parents very happy. 🐾
                    I am very happy with the recent renovation for my new kitchen.
                    The team worked really hard to get it done within the time frame.
                    The manager, Jacob, was very helpful and communicated well and always sorts out any issue immediately.
                    Thank you Irene
                    We couldn’t be happier with our new pergola! From start to finish, the team was professional, punctual, and easy to work with. They took the time to listen to what we wanted and offered great suggestions to make the design even better. The quality of the materials and workmanship is outstanding — everything feels solid, well-built, and beautifully finished. Kudos to Sinan Sun as she has been an amazing contact with the company.
                    We are very pleased with our bathroom reno by Superior Renovations! Jacob, Cici and the team always kept us up to date, were always friendly to deal with and finished ahead of schedule. Most importantly we are very happy with the quality of the work.
                    We have been working with Superior Renovations as a supplier now for over three years. In that time we have found the team to be very professional and well organised. Which is a welcome relief in this industry! Just recently we have become their sole supplier for portaloos, which recognises the collaboration we have forged over these three years.

                    In particular, Leanne and Elaine set a very high standard of communication and flexibility. This is of vital importance when scheduling deliveries and pickups with us, however, they understand not everything can be done at once and are willing to work with us for the best (supplier/contractor/client) outcome.

                    I would imagine this ethos would flow directly through to all their contracted renovation work. A pleasure to work with!
                    A very reliable supplier – we’ve been working with them for three years now, and they have never let us down. Well done to the team.
                    We have been working with these guys for the past 4 years and find them an awesome company to work with, very efficient and organised. I highly recommend!
                    Finding someone reliable for renovations has always been the most stressful thing for us. In the past, we had several painful renovation experiences—money was spent but the problems were never truly solved, and things often ended up worse than before. We really didn’t know where to find a trustworthy renovation company.

                    For more than ten years, our wish had been to renovate our bathroom, laundry, and toilet, so that we could finally enjoy a comfortable and functional living environment. Just when we were about to give up, we came across Superior Renovations online. We quickly made an appointment with Cici, who designed and provided us with a quote.

                    Throughout the whole process, I was deeply impressed by the professionalism of Superior Renovations. What stood out most was that they always delivered on their promises—everything agreed upon was completed on time. This built a relationship of trust and reliability. Up until completion, I was completely satisfied with their dedication and the quality of their workmanship.

                    During the renovation, we encountered some of the challenges that often come with older houses, but Cici and her team helped us resolve the discomforts we had been living with for years. We are truly grateful to the construction team.

                    Some say renovations are easy if you just have money, but I believe the most important thing is finding a trustworthy team that keeps their word, values quality, and cares about the customer’s experience.

                    Because of this renovation experience, we can now confidently plan our next project—the kitchen—and Superior Renovations will definitely be our first choice. We strongly recommend them.

                    Finally, I want to thank Cici and the team for helping us fulfill our dream.

                    Mark & Kate
                    Sinan is a very good consultant. She helps a lot during renovation. Very satisfied with their job.