House Renovation

granny flat - Superior Renovations
House Renovation

Eased Building Consents NZ 2025: DIY Sheds & Granny Flats Auckland

Hey Auckland mates, if you’re staring at your backyard in Grey Lynn or Remuera, itching to chuck up a shed or granny flat without drowning in council red tape, these new eased building consents are a game-changer. As of October 2025, NZ’s rules let you build small structures like sheds up to 30m² consent-free, saving you heaps of time and cash—think $2k-plus—while boosting your home’s value in our skyrocketing market. It’s all about cutting the bureaucracy for Kiwi homeowners.

Not sure whether your project needs a building consent? Sonder Architecture’s free building consent checker tests it against the Schedule 1 exemptions in about a minute.

Free cost calculator

How much will your renovation cost?

Get an instant Auckland price range for your project — no details required to see it.

Try our free cost calculators →

What’s the Deal with These New Consent Exemptions in NZ?

Straight up, the government’s tweaked the Building Act Schedule 1 to make life easier. No more waiting 20 days for approvals on single-storey sheds, garages, or sleepouts up to 30m²—as long as they’re code-compliant and fit your Auckland Unitary Plan zone. For spots under 10m², you can build right to the fence; 10-30m² needs just a 1m setback. We’ve seen clients in Howick squeeze in a 25m² sleepout for Airbnb, turning dead space into rental gold without the hassle.

How Do You Nail a DIY Shed or Garage in Auckland Without Stuffing It Up?

First off, check your local Unitary Plan for height and coverage limits—don’t be that Onehunga bloke with a leaky roof from skimping on pitch. Use solid Kiwi materials like Colorsteel for the top and pier foundations to avoid tilts. Pro tip: If it’s got plumbing or electrics, rope in a licensed builder. Our designer Dorothy Li reckons it’s saved families thousands, like that Mount Eden crew who reclaimed their lawn for a gym shed. Quick wins: Zero setbacks for tiny builds mean more room for the barbie gear.

When Can Kiwis Start Building Consent-Free Granny Flats?

Hold tight—early 2026 brings exemptions for detached granny flats up to 70m², perfect for multi-gen whānau or extra income at $500 a week in rentals. Stick to insulation standards and notify your council post-build. Pair it with solar panels (now easier to install boundary-close) for eco points and bill cuts up to 30%. Building Minister Chris Penk calls it a productivity boost, and RNZ predicts a DIY explosion—spot on for Auckland’s rental crunch.

Fancy turning your Ponsonby patch into something epic? Drop us a line at Superior Renovations for a free audit—what’s your backyard dream?

Boom in DIY Building: Eased Consent Rules Unlock Auckland Home Renovations

Remember that time you eyed up your poky backyard in Grey Lynn, dreaming of a shed for the mountain bikes but baulked at the council paperwork? Or maybe you’re in Remuera, plotting a sleepout for the teens without the consent circus. Well, grab your hammer – New Zealand’s building rules just got a massive Kiwi makeover. As of late October 2025, DIY building consents are slashed for sheds up to 30m², solar panels, and granny flats incoming early 2026. At Superior Renovations, we’ve nailed over 500 Auckland projects, and these changes? They’re your ticket to faster, cheaper backyard bliss.

What does that mean?

  • Sheds/sleepouts ≤10m²: ZERO setback – build to the fence!
  • 10-30m²: Just 1m away. No consent. Save $2k+.
  • Granny flats ≤70m²: Consent-free from Q1 2026. Rental gold!
  • Solar panels: Easier installs, boundary tweaks.
  • Why care? Boost home value 10-20% in our hot market, ditch delays.

These tweaks to Schedule 1 exemptions hit on 23 October 2025. RNZ calls it a DIY boom – and they’re spot on. Building Minister Chris Penk nailed it: “Boosting productivity means cutting red tape… a win for property owners.”

Decoding NZ’s Building Consent Shake-Up: Essential Know-How for Auckland Kiwis

Let’s paint a picture. It’s a drizzly Saturday in Mount Eden. You’re knee-deep in kitchen reno dreams, but first, that garage for the BBQ gear. Pre-2025? You’d front $2,500 for consent, wait 20 days, and pray your setback matched the height. Nightmare, right? We’ve fielded those tears at Superior – clients in Ponsonby ghosting projects over red tape.

Enter the heroes: Government amendments to the Building Act Schedule 1. Immediate wins: Single-storey detached builds (sheds, garages, sleepouts) up to 30m² skip consents entirely – if code-compliant and Unitary Plan friendly.

Old Rules (Painful) New Rules (Oct 2025 – Yay!) Your Savings
Setback = building height ≤10m²: 0m setback $1k-3k + 4 weeks
Consent for close builds 10-30m²: 1m setback DIY weekend warrior
Delays galore Build now, compliant materials Property value spike

Skimmer tip: Pop Auckland Unitary Plan into Google for your zone’s height/coverage limits. Breach it? Consent still needed. “We’ve redesigned 50+ backyards post-changes,” beams Dorothy Li, our star designer. “One Howick fam squeezed a 25m² sleepout – perfect for Airbnb trials.”

Broader reforms? Councils merging consents for speed, proportionate liability (no more ratepayer hits). RNZ covered the August announcement. For you? Fewer headaches, more hammering.

Transform Your Backyard: No-Consent Sheds, Garages & Sleepouts in Auckland

Shrinking sections? Blame Auckland’s medians at 600m². That Bunnings shed’s been winking at you. Now? Build ≤30m² detached, single-storey – consent-free!

“Picture this: Your Grey Lynn lawn reclaimed,” chuckles Alison Yu. “We’ve sketched dozens; clients love the 1m flex.” Steps? 1) Measure zone. 2) Pick code-compliant kit (e.g., Hammer steel frames). 3) Erect. Done.

Pro tips for skim-readers:

  • Foundations: Pier + bearers, no frost heave.
  • Roof: 3° min pitch, durable like Colorsteel.
  • Notify council? Not required, but smart for records.

Anecdote time: Mate in Onehunga built a 12m² gym shed to the fence. “Saved my marriage – no more lounge weights!” Roof pitch wrong? Leaks. We’ve fixed ’em – don’t be that guy.

Table for wins:

Size Setback Best For
≤10m² 0m Tool storage
20m² 1m Teen sleepout
30m² 1m Garage + gym


Granny Flats Without Consents: 70m² Rentals Explode in Auckland 2026

Rental drought? 70m² granny flats consent-free from early 2026! Per Building Performance, build compliant – rent for $500/wk.

“Game-changer for multi-gen families,” says Cici Zuo. “Remuera plots? Instant income.” Conditions: Detached? Detached ok, code standards (insulation GIE). Notify BCA within 20 days post-build.

Savings: $10k+ consents. ROI? 18 months. Tip: Pair with solar for eco-renters.

Solar Panels & Low Decks: Quick Wins Under New Exemptions

Sunny Auckland? Solar installs simplified – no consent for most roofs. New boundary rules too. Low decks ≤1.5m? Exempt. Save $500/yr power.

Tip: LBP for wiring. We’ve integrated in 100+ renos.

Want a ballpark for your renovation?
See the calculators →

DIY Success Tips: Avoid Pitfalls in Auckland Renovations

Checklist:

  1. Zone check: Unitary Plan.
  2. Materials: Hammer/Tile Choice.
  3. Pros when? Plumbing/electrics. Call us!
  4. Insurance: Cover DIY.

“Don’t rush foundations,” warns Kevin Yang. “Seen too many tilts.”

Why These Changes Matter: Skyrocketing Auckland Home Values & Lifestyles

Boost: +$50k value easy. Rentals ease crunch. Eco? Solar cuts bills 30%. Future-proof your slice of Auckland paradise.

We’ve seen it: Post-reno sales fly. Your turn?

DIY Boom Series Intro

Dive into consent-free renos with Superior…

Wrapping It Up: Your Auckland Backyard Just Got a Whole Lot Bigger – Time to Build!

We’ve hammered through this series like a pro – from zero-setback sheds hugging your fence in Grey Lynn to solar-powered granny flats lighting up Remuera come 2026. These Schedule 1 tweaks aren’t just paperwork wins; they’re your fast-track to more space, slashed costs, and homes that scream “sold!” in our frenzy market.

Quick-fire recap for the scrollers:

  • Sheds & sleepouts ≤30m²: Consent? Nah. 0-1m setbacks. Save $2k-5k, build this weekend!
  • Solar panels: Slap ’em on, power your EV, pocket the savings – no council nod needed.
  • Granny flats ≤70m²: Early 2026 green light. Rent for $600/wk, fund the fam forever.
  • Big picture: +10-25% property value, faster flips, eco-bragging rights.

“These changes are Auckland’s love letter to homeowners,” grins Kevin Yang, our design guru. “Backyards reborn, families closer, wallets fatter. We’ve got your back – from sketches to sparkly finishes.”

Why it matters right now: With medians at $1.1m and rentals scarcer than parking in Ponsonby, these rules level the field. Beat inflation, house the whānau, go green – all compliant via Building Performance guidance. Check your Unitary Plan, grab code-compliant gear, and get cracking!

DIY Win Auckland Impact
Time saved 20 days → 0
Cash saved $3k avg per project
Home value + $40k-80k

Ready to transform? Hit us up at Superior Renovations for a free backyard audit: Here’s to consent-free adventures. Nail it!


Need ideas? Check out our Kitchen Design Gallery or dive into our Bathroom Design Gallery for inspiration!


Need more information?

Take advantage of our FREE Complete Home Renovation Guide (48 pages), whether you’re already renovating or in the process of deciding to renovate, it’s not an easy process, this guide which includes a free 100+ point check list – will help you avoid costly mistakes.


18 months 0 percent interest long term finance badge

Have you been putting off getting renovations done?

We have partnered with Q Mastercard ® to provide you an 18 Month Interest-Free Payment Option, you can enjoy your new home now and stress less.

Learn More about Interest-Free Payment Options*

*Lending criteria, fees, terms and conditions apply. Mastercard is a registered trademark and the circles design is a trademark of Mastercard International Incorporated.


Still have questions unanswered?

Book a no-obligation consultation with the team at Superior Renovations,
we’d love to meet you to discuss your renovation ideas!

    Services

    Home RenovationKitchen RenovationBathroom RenovationOutdoor RenovationHouse ExtensionCommercialDesign ServicesOther

    By submitting this form, you agree to receive communications from us via email or text regarding our services, you can unsubscribe at any time.

    This site is protected by reCAPTCHA and the Google

    Privacy Policy and Terms of Service apply.


    References

    1. Building Performance (MBIE)
    2. Building Performance (MBIE)
    3. Auckland Council
    4. Building Performance (MBIE)
    5. Building Performance (MBIE)
    DSC04028 1 - Superior Renovations
    House Renovation

    Top 7 Renovation Ideas to Boost Auckland Home Value in 2025

    If you’re planning a renovation in Auckland this year — whether to add value before a sale or simply make your Mt Eden villa or Takapuna home more livable — these seven ideas consistently deliver the strongest returns. Kitchen upgrades through to energy efficiency: all suited to Auckland’s climate, Kiwi lifestyle preferences, and the reality of not overcapitalising your Grey Lynn villa or your Henderson family home.

    Free cost calculator

    How much will your renovation cost?

    Get an instant Auckland price range for your project — no details required to see it.

    Try our free cost calculators →

    What’s the Smartest Way to Boost Your Auckland Home Value with a Reno This Year?

    Focus on high-ROI areas — kitchens and outdoor decks in particular — that signal move-in ready to buyers. Dorothy Li from Superior Renovations is direct about it: a modern kitchen isn’t just a functional room, it’s what Auckland buyers in Remuera or Ponsonby will pay a premium for, often returning 80% of the renovation cost. Work with neutral Resene tones, moisture-resistant materials suited to Auckland’s damp winters, and eco-efficient products where possible. From our completed projects: a $30,000 Mt Eden kitchen remodel added $40,000 in value; a $22,000 Devonport deck added $30,000. As a general rule, keep renovation spend within 5–10% of your property’s value.

    Which Renovations Give the Best Bang for Buck in NZ’s Market?

    Kitchens come first — open layouts with quartz benchtops and bi-fold doors for indoor-outdoor flow, at $25,000–$45,000 mid-range. Decks follow, using composite or Kwila timber ($15,000–$25,000) — perfect for the Auckland summer barbecue. Master ensuites ($25,000–$40,000) create a practical retreat that buyers in older Auckland homes particularly value. Family bathroom refreshes with frameless showers return 60–75% ROI ($15,000–$30,000). Basement conversions add floor space on tight sections ($30,000–$50,000), exterior refreshes improve kerb appeal ($10,000–$20,000), and energy upgrades like double-glazing reduce bills and attract eco-conscious buyers ($15,000–$30,000). All require checking Auckland Council consent requirements.

    How Do You Pick Ideas That Suit Your Suburb and Avoid Overcapitalising?

    Match the specification to the suburb — premium quartz and smart appliances make sense in Parnell; modest updates are the right call in Henderson. Check whether structural changes require consent (fees $500–$5,000), use local suppliers like Mitre 10 to keep materials costs in check, and build in a 10–20% contingency. Dorothy’s consistent advice: waterproofing is non-negotiable in Auckland’s humidity. Native flax or pohutukawa landscaping handles Auckland’s conditions well and reads as intentional rather than generic.

    Ready to plan a renovation that actually pays off? Get in touch with Superior Renovations for a free consultation.

    In a market as competitive as Auckland’s, the renovations that pay off aren’t necessarily the most expensive ones — they’re the ones that speak directly to what local buyers want. Functionality, indoor-outdoor connection, low maintenance, and sustainability are consistent priorities across suburbs from Remuera to Papatoetoe. This guide covers seven renovation types, each with realistic costs and ROI ranges backed by industry data from sources like Building Guide NZ, and each tailored to Auckland’s climate and buyer preferences.

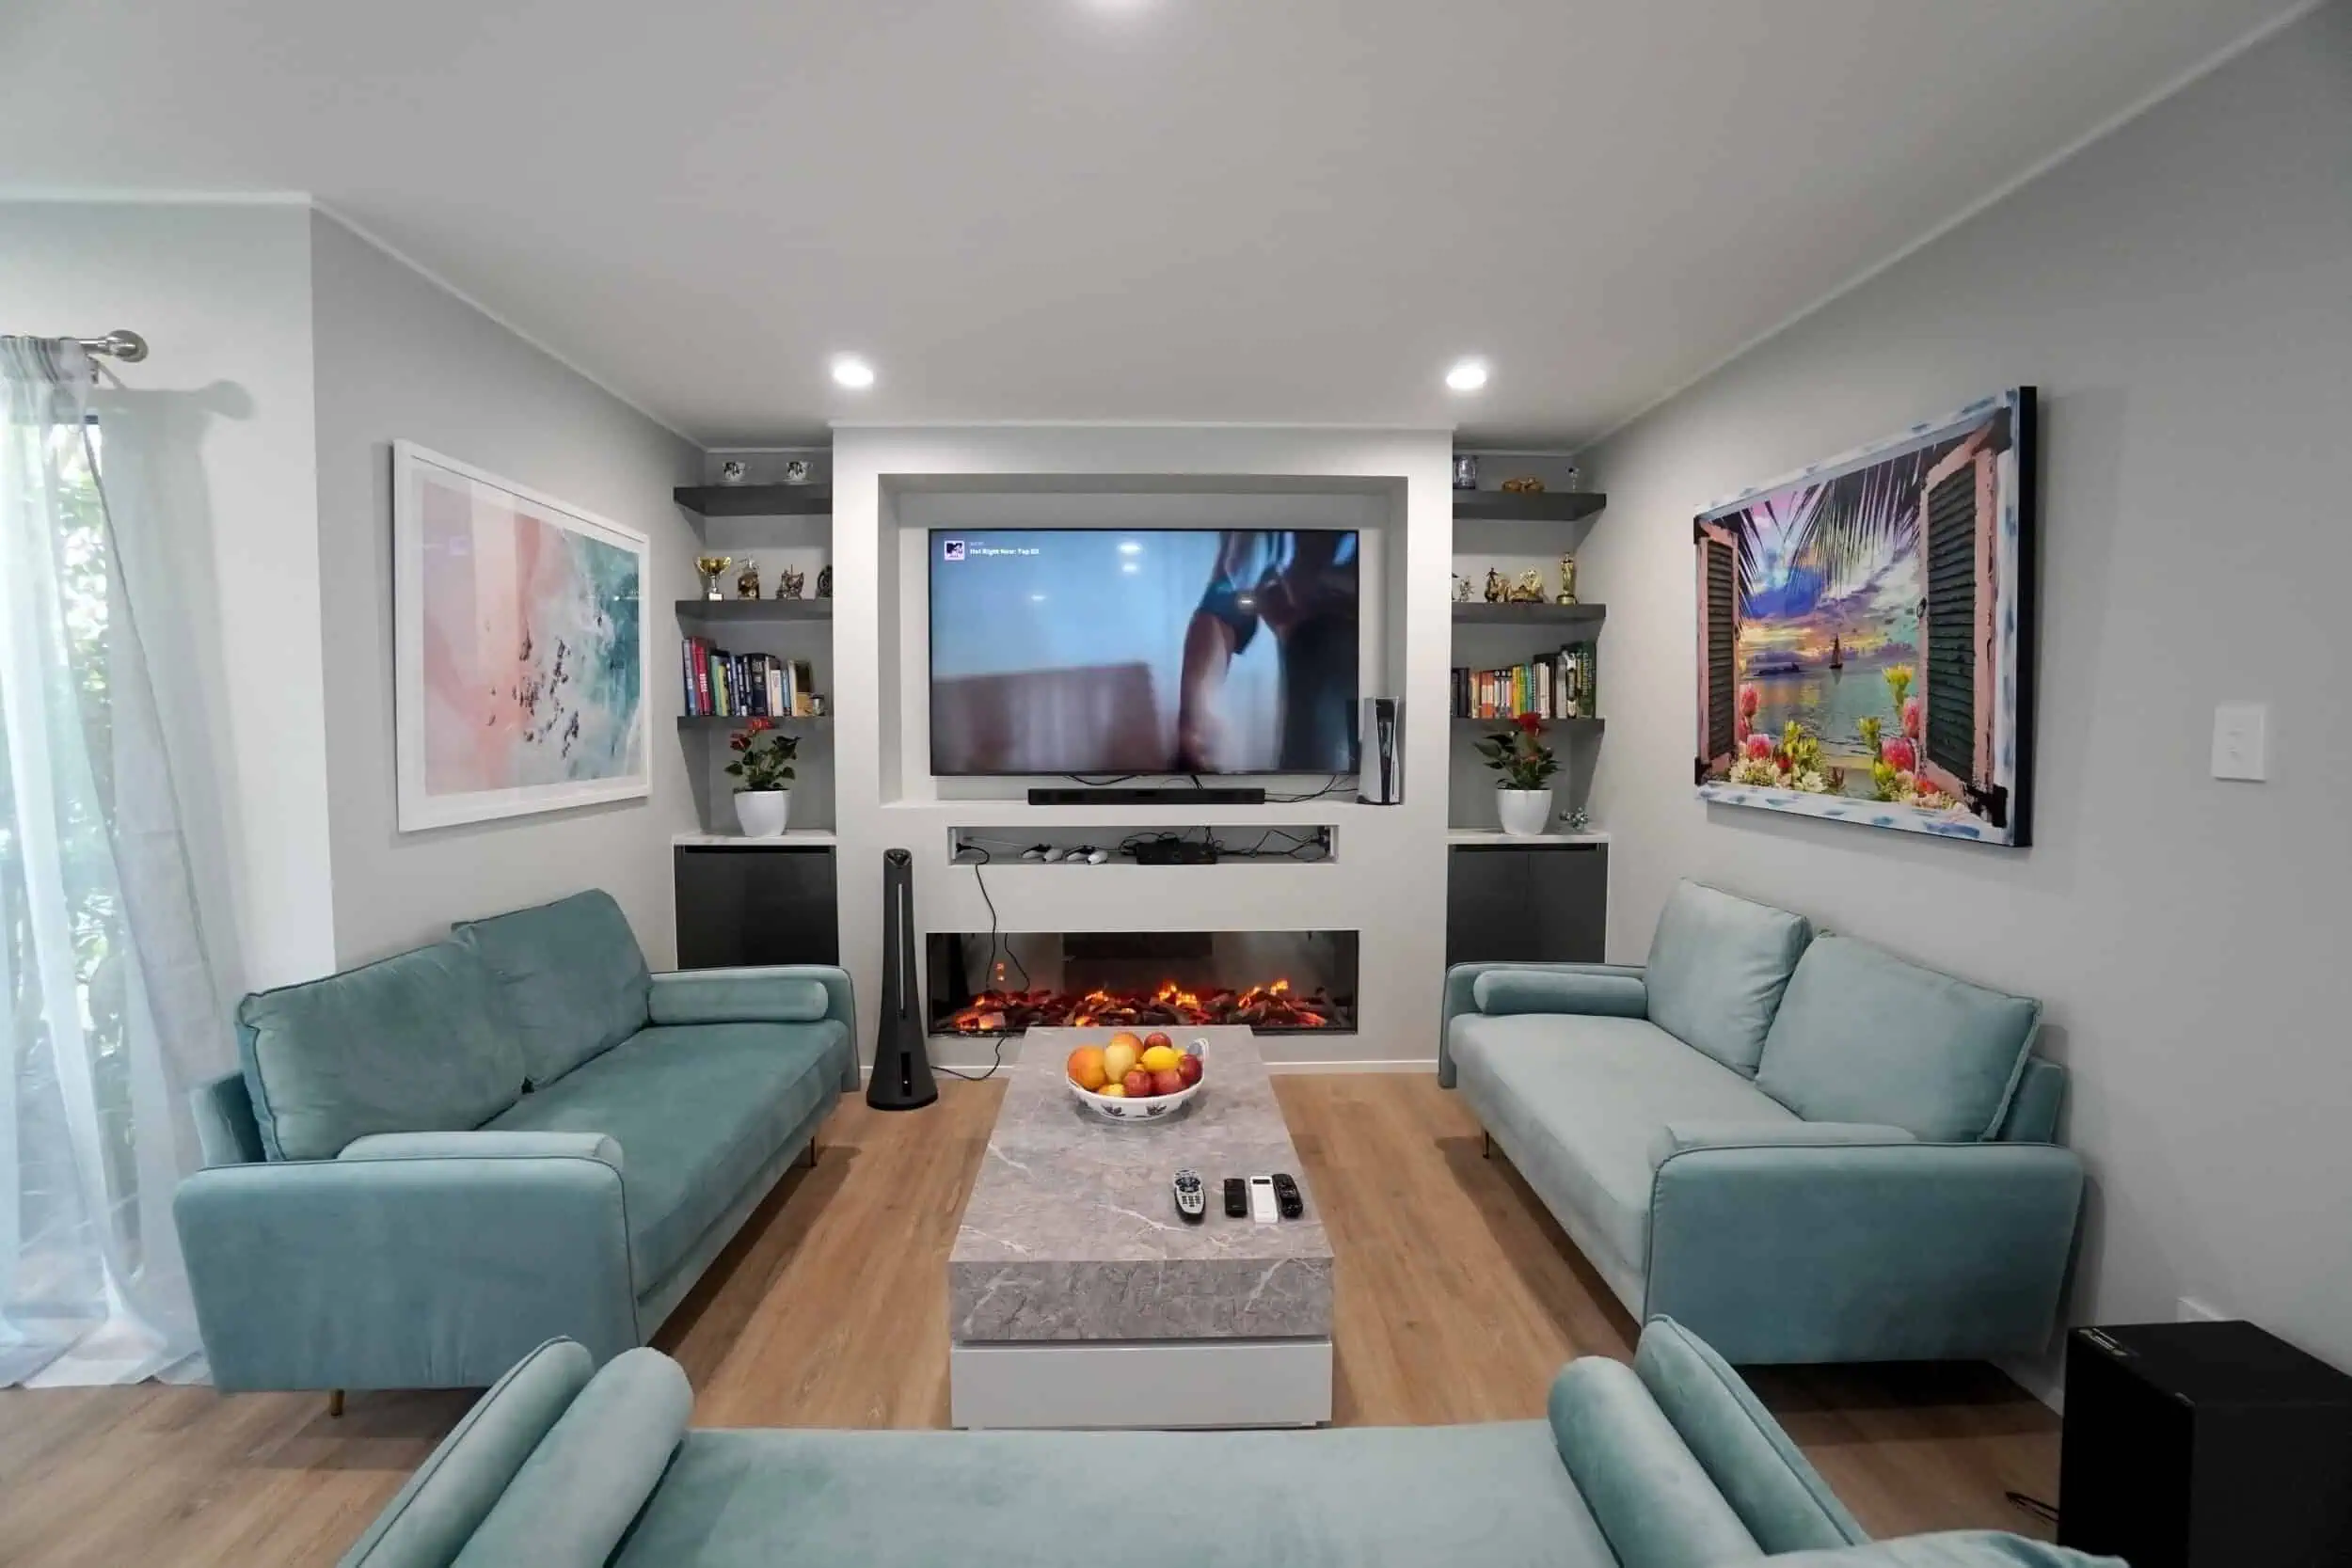
    open-plan living room renovation with a built-in entertainment unit and electric fireplace

    Why Renovate Your Auckland Home?

    Auckland buyers consistently look for homes that are ready to move into — not projects. A well-specified kitchen, a functional ensuite, or a properly insulated home can be the difference between a strong sale and a slow one. According to Builder Connect NZ, planned renovations can increase home value by 5–15%, with 60–80% of renovation costs typically recovered at resale. The right upgrade also changes how you live in the property now — not just what it’s worth when you sell.

    “In Auckland, the right renovation doesn’t just transform your home—it transforms your sale price.”

    Explore our home renovation ideas to find the right starting point for your project.


    If you’re looking for specific cost estimates, try our Renovation Cost Calculator Tools


    Planning to sell your house?

    Here are the renovation ideas most likely to improve your resale value.

    A renovation can serve several goals at once — improving the way you live in your home now, rescuing a period property, or adding value before a sale. Since the costs involved are significant, knowing which upgrades return the most is worth understanding before you commit to anything.

    Revamp Your Kitchen: The Renovation That Consistently Delivers in Auckland

    The kitchen is where Auckland homes are won or lost with buyers. A dated kitchen with tired cabinetry or outdated appliances is one of the most common reasons buyers either discount an offer or walk away — while a well-executed renovation signals a home that’s been taken care of and is ready to live in. A kitchen remodel consistently returns one of the highest ROIs of any renovation type, often recovering up to 80% of the cost at resale.

    Why a Kitchen Remodel Adds the Most Value

    A $25,000 kitchen renovation in Auckland can recover a meaningful portion of its cost at resale, and in high-demand suburbs like Grey Lynn or Mt Eden, the return is often higher. The driving factors aren’t just visual — functionality, energy efficiency, and layout all play a role in how buyers perceive the space. A kitchen that flows into an outdoor area, handles Auckland’s humidity well, and doesn’t require immediate updating is the kind of specification that closes sales.

    “A modern kitchen isn’t just a room—it’s a lifestyle upgrade that buyers in Auckland are willing to pay a premium for.”

    The principle holds from Ponsonby to Papakura. It’s about giving buyers a space they can actually use from day one, rather than one that goes straight to the reno wishlist. Open layouts, smart storage, and materials that hold up in a coastal climate are what make the difference.

    Key Elements of a High-Value Kitchen Renovation

    The upgrades that deliver the strongest ROI tend to focus on layout, durability, and broad appeal rather than personal preference. Here’s where to put the money:

    • Open-concept layout: Auckland buyers consistently prioritise kitchens that connect to dining and living areas. Opening up the floor plan makes a home feel larger and better suited to the way most Kiwi families actually live and entertain.
    • Energy-efficient appliances: Induction cooktops and energy-rated fridges reduce running costs and tick the sustainability box for environmentally minded buyers.
    • Durable materials: Quartz benchtops and ceramic tile splashbacks handle Auckland’s humidity well and are easy to maintain — both practical selling points.
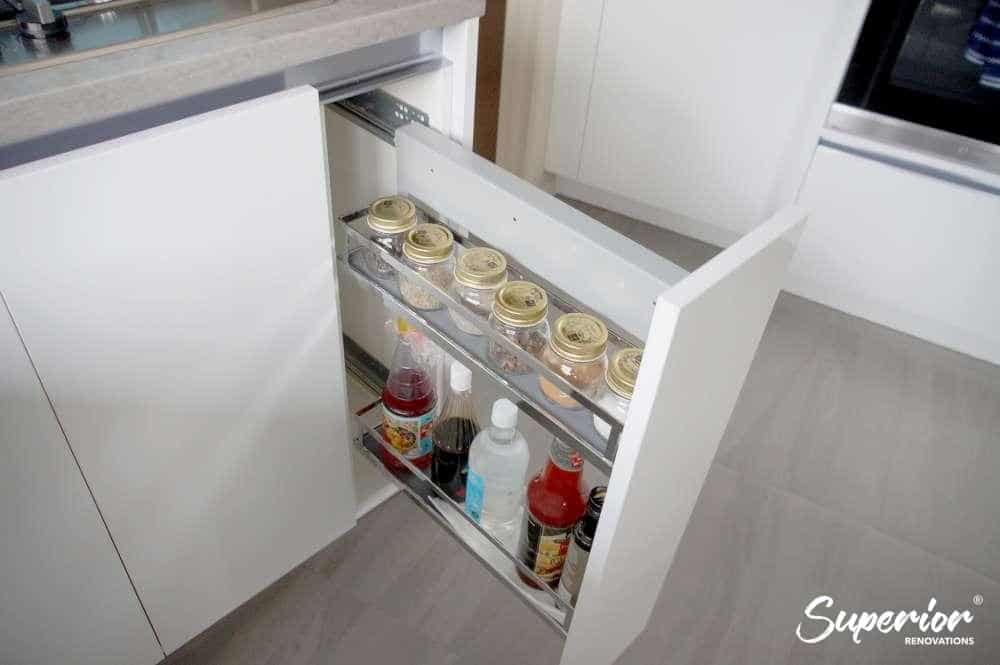
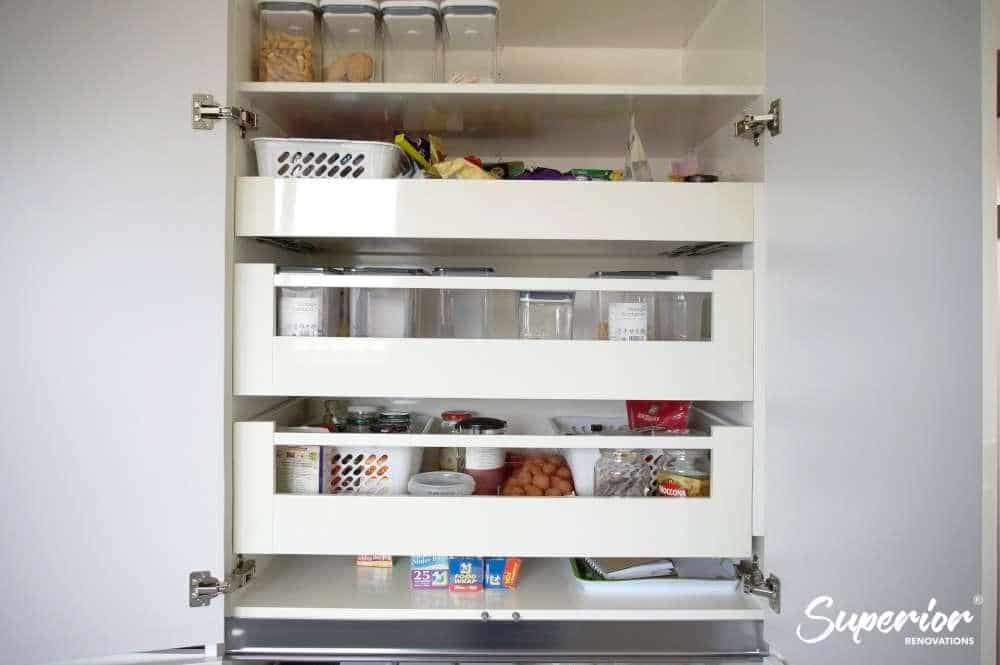
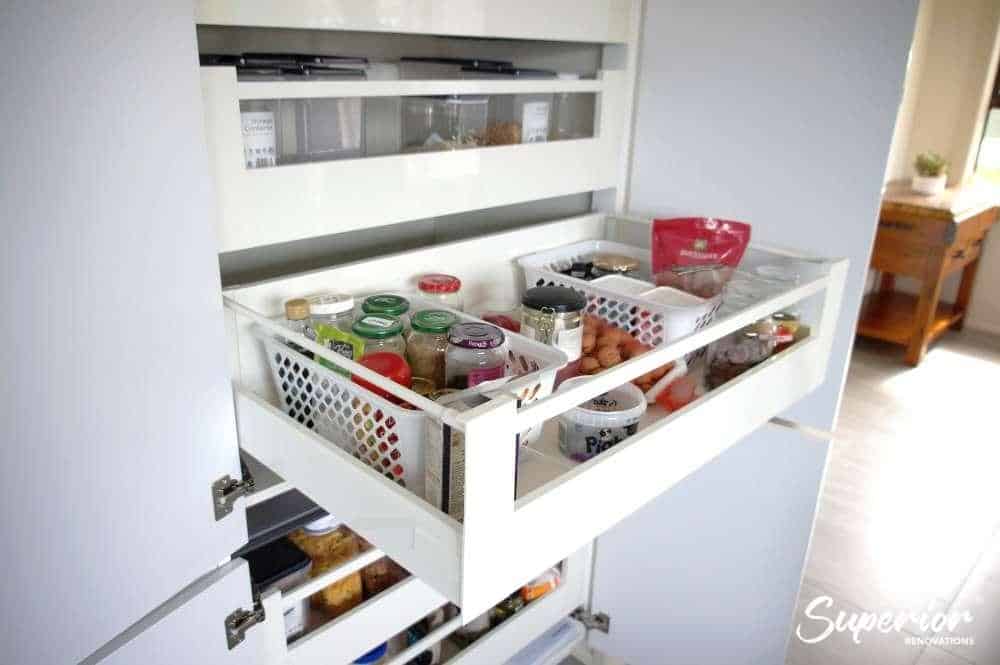
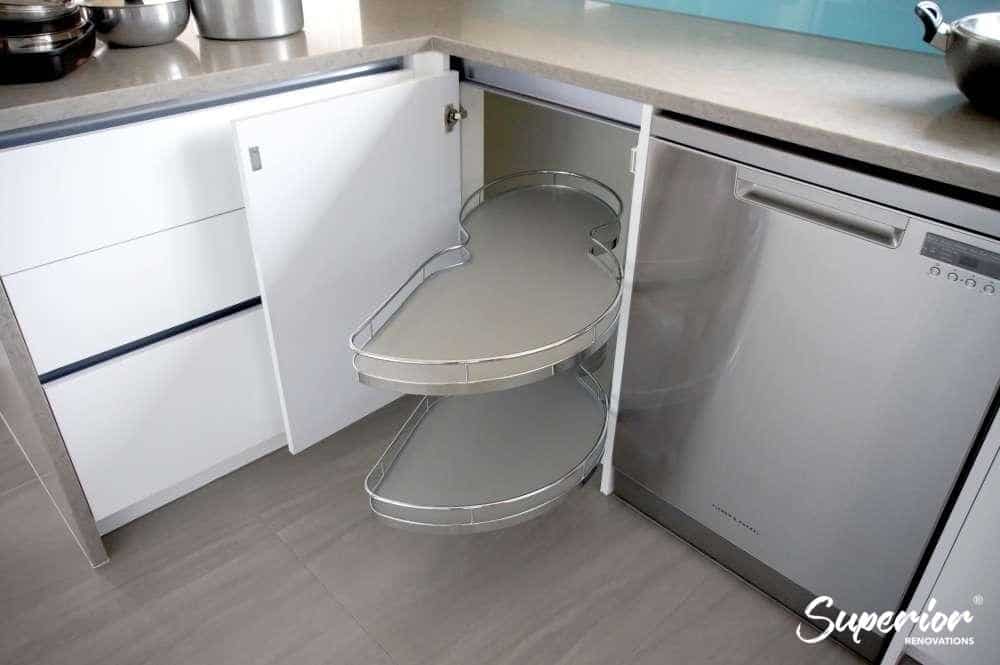
    • Smart storage: Pull-out pantries, corner drawers, and built-in shelving maximise usable space, particularly relevant in smaller Auckland homes.
    • Neutral aesthetics: Resene greys and warm whites hold broad appeal and date less quickly than trend-driven palettes. A statement benchtop or quality tapware adds interest without limiting buyer appeal.
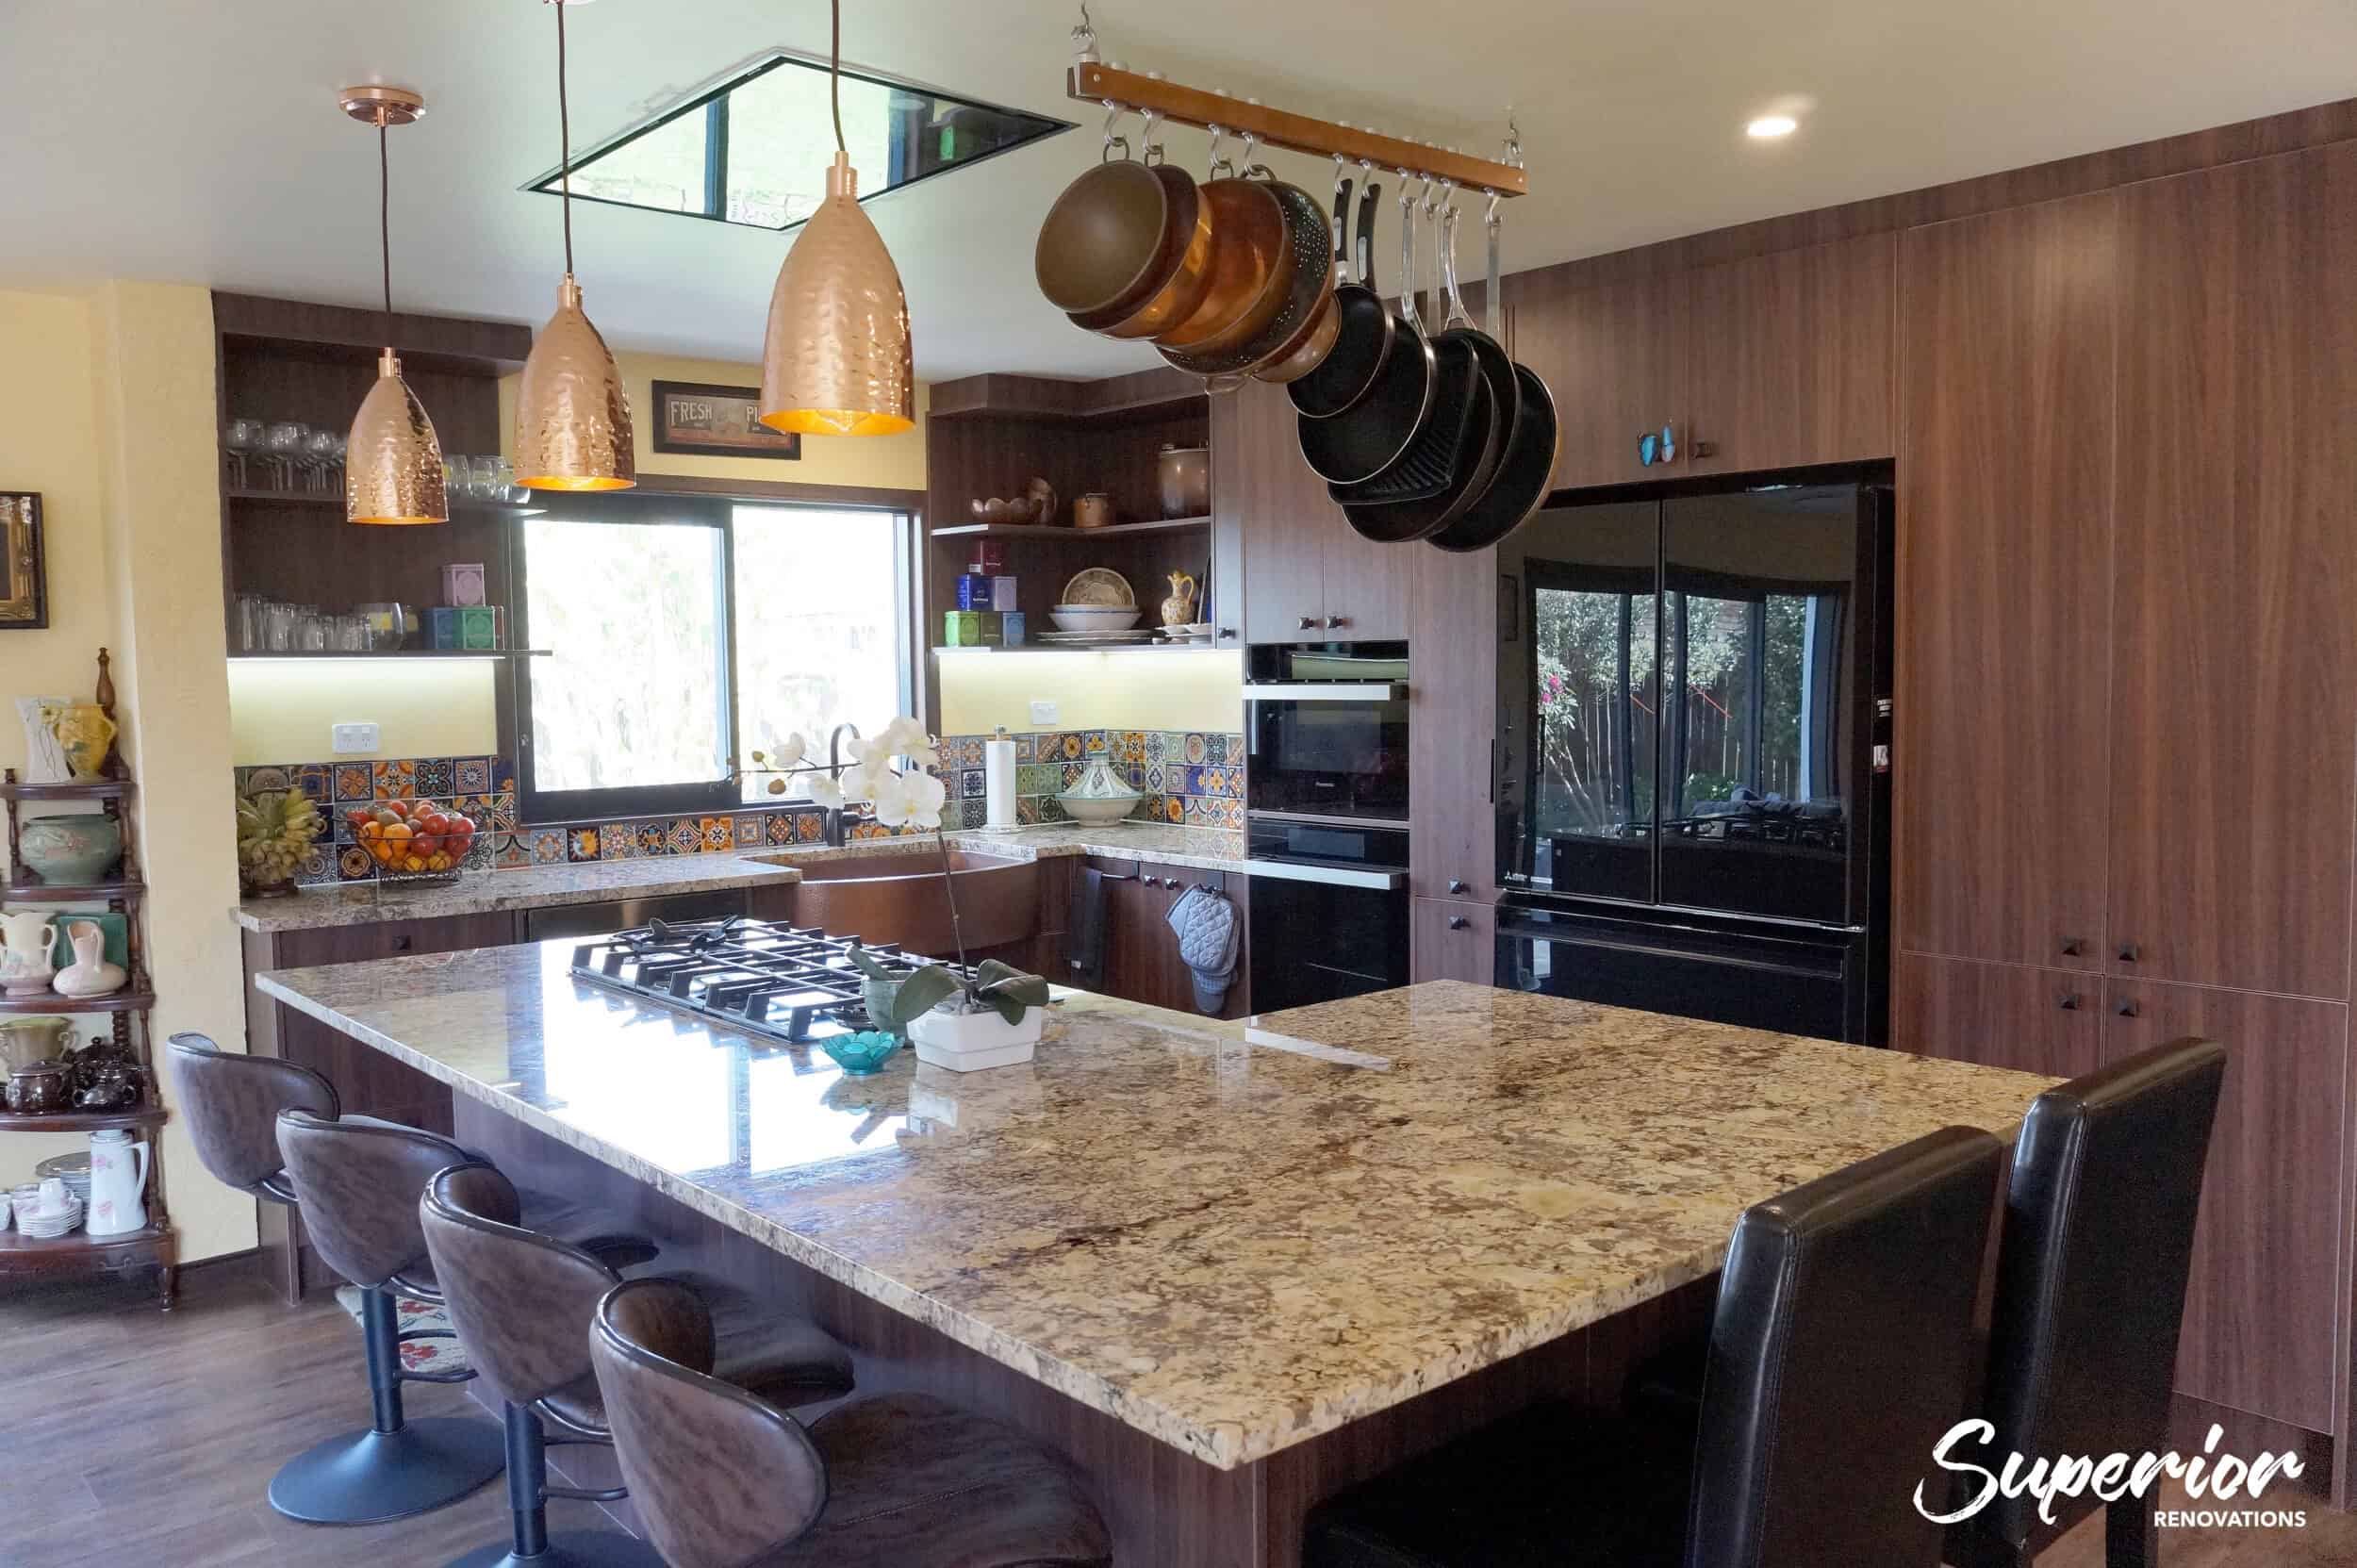
    Kitchen Design in Westmere Auckland

    Designer Kitchen By Superior Renovations

    Cost vs. Value: Understanding the ROI Formula

    A straightforward way to calculate renovation ROI:

    ROI = (Increase in Home Value – Renovation Cost) / Renovation Cost x 100

    For example, a $25,000 kitchen remodel that increases your home’s value by $30,000:

    ($30,000 – $25,000) / $25,000 x 100 = 20%

    In Auckland’s stronger suburbs like Grey Lynn or Mt Eden, the actual return is often considerably higher — 80% or more is achievable with the right specification. The key constraint is overcapitalising. For a $500,000 home, industry guidance suggests keeping kitchen spend to $25,000–$30,000, per Dominator. Spending significantly more than this risks pricing the home out of the local market.

    Renovation Type Estimated Cost (NZD) Potential ROI Key Considerations
    Basic Kitchen Upgrade $15,000–$25,000 60–80% New fittings, appliances, paint
    Mid-Range Remodel $25,000–$45,000 70–85% Open-plan layout, quartz countertops
    Luxury Renovation $50,000+ 50–70% High-end materials, custom designs

    “Don’t overspend on luxury finishes unless your home’s value supports it — quality and functionality return more than premium materials in most Auckland suburbs.”

    Planning Your Kitchen Renovation in Auckland

    Getting the planning right upfront avoids the budget blowouts that derail most kitchen projects. Key steps:

    1. Set a realistic budget: Include materials, labour, permits, and a 10–20% contingency for unexpected costs — hidden plumbing issues are common in older Auckland villas. Our renovation costs guide covers budgeting in detail.
    2. Use licensed tradespeople: Auckland’s building codes are strict, particularly for plumbing and electrical work. Licensed trades ensure compliance, as set out by the New Zealand Government.
    3. Get council consents: Structural changes and major plumbing or electrical work require Auckland Council approval. Consent fees range from $500 to several thousand dollars depending on scope.
    4. Work with a designer: A designer maximises layout, flow, and energy efficiency, and can manage the consent process — useful if you haven’t been through it before.
    5. Source locally: Auckland suppliers like Mitre 10 and PlaceMakers reduce material costs and lead times.

    Local Considerations for Auckland Kitchens

    Auckland’s humid, coastal conditions mean moisture-resistant materials like ceramic tiles and stainless steel will outlast cheaper alternatives. Indoor-outdoor connection — bi-fold doors onto a deck or garden — is a consistent priority for Auckland buyers across most suburbs and price points. In Herne Bay and Remuera, the market supports mid-to-high-end specification. In Manukau or Henderson, the same spend won’t return the same value — moderate, well-executed upgrades perform better there.

    “In Auckland, a kitchen that connects to the outdoors and handles humidity well is the specification that wins buyers.”

    See how we’ve approached this across Auckland in our Kitchen Design Gallery.

    Common Mistakes to Avoid

    • Overcapitalising: A $50,000 kitchen in a $400,000 home won’t return its cost. Research local property values before setting your budget.
    • Prioritising looks over function: A visually impressive kitchen with insufficient bench space or storage will frustrate buyers. Workflow and storage come first.
    • Skipping permits: Unpermitted work creates problems at sale and can trigger fines. Check with Auckland Council before starting.
    • Cheap materials: Low-quality fittings are visible and undermine buyer confidence. False economy in most cases.

    Villa Kitchen Design

    Real-World Example: A Kitchen Transformation in Mt Eden

    A dated 1980s Mt Eden kitchen — closed-off floor plan, worn cabinets — became a modern open-plan hub. Quartz benchtops, energy-efficient appliances, and bi-fold doors to the deck were the key changes. The $30,000 renovation added an estimated $40,000 in value. The kitchen went from being the property’s biggest liability to its strongest selling point.

    “Our Mt Eden clients couldn’t believe how much their new kitchen transformed their home — it’s now the heart of every family gathering and a major selling point.”

    Quality specification, Auckland-appropriate materials, and a layout that works for real life — those are the variables that drive kitchen ROI. Whether you’re selling soon or staying long-term, a kitchen done right is money well spent.

    Deck Addition: Delivering on Auckland’s Outdoor Living Expectation

    Auckland buyers have a clear expectation of outdoor living. A home with a well-designed deck that connects to the interior isn’t a bonus — it’s what buyers in Devonport, Parnell, and even more modest suburbs like Mangere have come to expect. A deck costing $15,000–$25,000 regularly adds $20,000 or more to a home’s value, making it one of the more cost-effective renovations available in the Auckland market.

    Kwila decking

    Why a Deck Addition Boosts Home Value

    The connection between indoor and outdoor living is deeply embedded in how Kiwis use their homes — summer barbecues, winter gatherings under a pergola, kids’ space that doesn’t live inside. A deck that delivers this well is not a cosmetic upgrade; it adds genuinely usable square metres to the property. Eco-conscious buyers respond to FSC-certified timber or composite decking, and the low-maintenance argument resonates with busy Auckland families.

    “A deck isn’t just an outdoor space — it’s an extension of your home that Auckland buyers see as a lifestyle upgrade.”

    Key Features of a High-Value Deck

    • Indoor-outdoor connection: Bi-fold doors or large sliding windows from the kitchen or lounge are the feature Auckland buyers respond to most consistently.
    • Durable materials: Kwila timber and composite decking both handle Auckland’s humidity and coastal salt air. Neither requires the intensive maintenance that cheaper timber does.
    • Versatile design: Built-in seating, pergolas, or an outdoor kitchen area extend the deck’s usefulness across seasons — a strong selling point in Auckland’s variable weather.
    • Lighting and heating: LED lighting and outdoor heaters make the deck usable year-round, not just on Auckland’s warmest days.
    • Privacy and planting: Privacy screens and native plantings like flax or pohutukawa suit the Auckland aesthetic and create a sense of enclosure without blocking light.

    kwila decking

    Cost vs. Value: Calculating Deck ROI

    ROI = (Increase in Home Value – Renovation Cost) / Renovation Cost x 100

    A $20,000 deck that increases your home’s value by $25,000:

    ($25,000 – $20,000) / $20,000 x 100 = 25%

    In Takapuna or Epsom, decks typically achieve ROIs of 65–80% when they genuinely improve outdoor living without requiring substantial structural work. Spending $30,000 on a deck for a $1.5M Remuera property makes financial sense. The same spend on a $600,000 Papatoetoe home probably doesn’t, per Building Guide NZ.

    Deck Type Estimated Cost (NZD) Potential ROI Key Features
    Basic Timber Deck $10,000–$15,000 60–75% Simple design, small footprint
    Mid-Range Deck $15,000–$25,000 65–80% Composite materials, built-in seating
    Premium Deck $30,000+ 50–70% Outdoor kitchen, pergola, lighting

    “A well-designed deck doesn’t have to be expensive — match the scale and specification to what your property’s value can support.”

    Planning Your Deck in Auckland

    1. Check council rules first: Auckland Council requires consent for decks over 1.5m high or those exceeding 20m². Consent costs range from $500–$2,000 depending on complexity. See Auckland Council’s building consents page.
    2. Use licensed builders: Structural work and code compliance require licensed professionals. This also matters to buyers — a permitted, professionally built deck is a selling point, not just a tick-box.
    3. Specify for Auckland’s climate: Materials need to handle moisture and UV. Timber requires sealing every 1–2 years — factor this into the maintenance picture buyers will consider.
    4. Work with the section: Small Auckland sections can still accommodate well-designed decks. Multi-level or corner configurations work well in suburbs like Mt Albert or Onehunga where garden space is limited.
    5. Consider a designer: A good designer ensures the deck complements the home’s architecture and sits naturally in the outdoor space — important for buyer perception.

    replaced double-glazed window frames on a weatherboard house deck after renovation

    Local Considerations for Auckland Decks

    Coastal suburbs like Mission Bay and St Heliers demand materials that can handle salt air — composite or treated pine outperforms untreated timber here. Native plantings rather than generic garden centre purchases signal care and local knowledge to buyers. In Grey Lynn or Ponsonby where sections are compact, elevated or wraparound designs recover usable space without consuming the garden. Shade sails or retractable awnings extend the deck season — worth considering in Auckland’s changeable spring and autumn.

    “In Auckland, a deck that handles the elements and connects seamlessly to the house is the brief that consistently wins buyers over.”

    Common Mistakes to Avoid

    • Overbuilding for the section: A large deck on a small section can consume the garden and leave buyers with less outdoor flexibility, not more.
    • Underspecifying the timber: Unsealed or low-grade timber deteriorates quickly and registers as neglect to buyers. Spend correctly upfront.
    • Skipping consents: An unpermitted deck creates problems at settlement. Always check requirements before starting.
    • Poor connection to the house: A deck with no direct access from the main living areas misses the entire point. Connection is the value proposition.

    Real-World Example: A Deck Transformation in Devonport

    An underused Devonport backyard became a properly designed outdoor room: composite decking, built-in seating, LED lighting, and a pergola for shade. The connection to the living room was via bi-fold doors. The $22,000 project added an estimated $30,000 to the home’s value. The deck became the feature buyers remembered — and the one that closed the sale.

    “Our Devonport clients now host every family event on their new deck — it’s become the heart of their home and a major selling point.”

    Quality materials, genuine indoor-outdoor connection, and a design that works for the section — that’s the formula that makes decks one of Auckland’s most reliable renovation investments.

    Building a Master Ensuite: A Practical Upgrade Auckland Buyers Pay For

    In Auckland’s older housing stock — villas, bungalows, and the 1970s brick-and-tile houses spread across most suburbs — a master ensuite is often conspicuously absent. Adding one converts a standard bedroom into something buyers in Herne Bay, Epsom, and Henderson all recognise as genuinely valuable. A well-executed ensuite costing $20,000–$35,000 can increase a home’s value by $25,000–$50,000, making it one of the more reliable renovation investments for Auckland homeowners.

    Why a Master Ensuite Adds Significant Value

    Privacy and convenience are what buyers are purchasing. For older properties lacking a second bathroom, an ensuite removes a practical objection that would otherwise reduce buyer interest or depress offers. For inspiration, browse our bathroom designs. It also changes how the master bedroom functions — from a room with a shared bathroom arrangement to a genuinely self-contained retreat, which is what Auckland buyers across most price brackets now expect.

    “A master ensuite turns your bedroom into a sanctuary, and in Auckland, that’s a feature buyers will pay top dollar for.”

    Whether it’s a Grey Lynn villa or a St Heliers modern home, an ensuite done well adds the kind of sophistication that makes a property feel complete rather than almost-there.

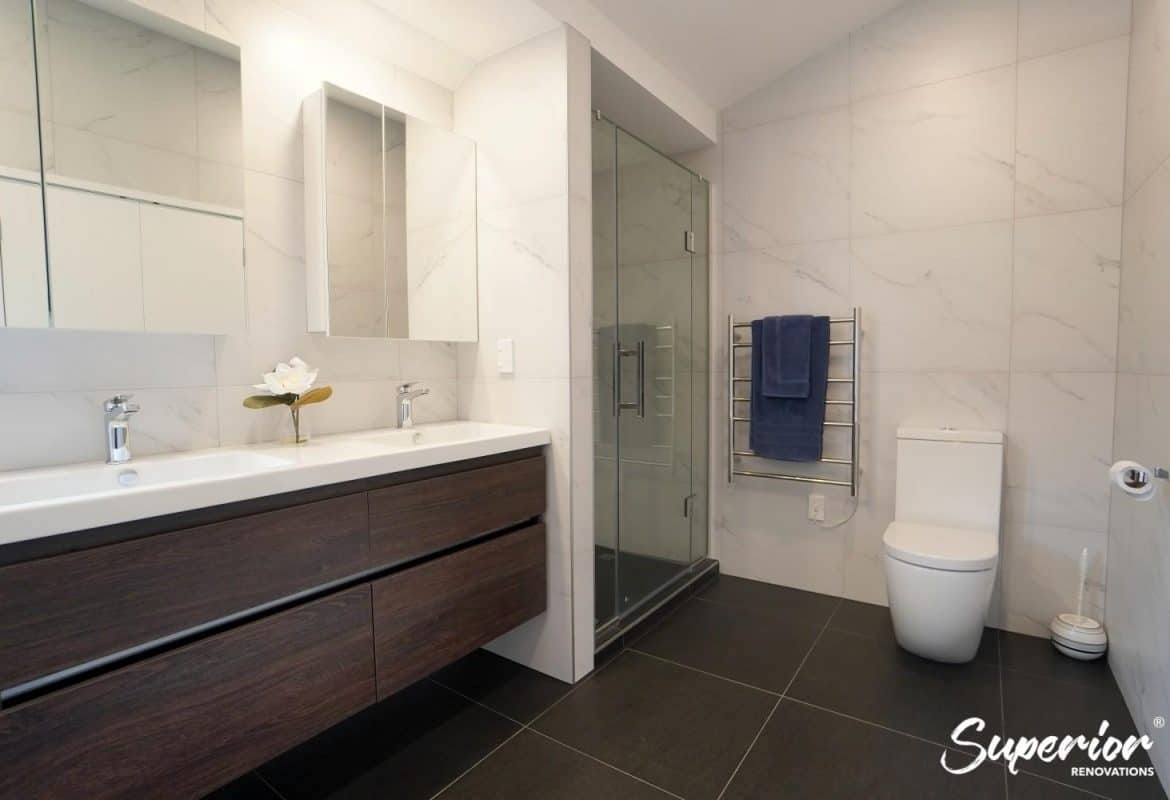
    bathroom renovation with dark timber vanity and freestanding bath beside a glass shower

    Key Features of a High-Value Master Ensuite

    • Space-efficient layout: Walk-in showers and wall-mounted vanities recover visual and physical space in compact rooms — particularly relevant in smaller Auckland properties, as noted by Hunter Furniture.
    • Quality fixtures: Rainfall showerheads, frameless glass, and modern tapware deliver a premium feel that buyers register immediately — and that doesn’t require a luxury budget to achieve.
    • Waterproofing and ventilation: Non-negotiable in Auckland’s humid climate. An extractor fan is a functional requirement, not an optional extra.
    • Neutral finishes: Resene’s Alabaster or Sea Fog, textured tiles, and natural stone accents create a timeless result that holds its appeal across buyer demographics.
    • Water-efficient fixtures: Water-saving showerheads and LED lighting reduce running costs and resonate with Auckland’s sustainability-conscious buyers.

    Cost vs. Value: Calculating Ensuite ROI

    ROI = (Increase in Home Value – Renovation Cost) / Renovation Cost x 100

    A $25,000 ensuite that increases your home’s value by $35,000:

    ($35,000 – $25,000) / $25,000 x 100 = 40%

    In Remuera or Mt Eden, ensuites achieve ROIs of 60–75% — particularly strong in homes that currently only have one bathroom. A $30,000 ensuite in a $1M home is a reasonable investment; the same spend in a $500,000 home carries more risk, per Building Guide NZ.

    Ensuite Type Estimated Cost (NZD) Potential ROI Key Features
    Compact Ensuite $15,000–$25,000 60–70% Walk-in shower, single vanity
    Mid-Range Ensuite $25,000–$40,000 65–75% Double vanity, frameless glass
    Luxury Ensuite $40,000+ 50–65% Freestanding bath, custom tiles

    “The ensuite budget should be proportionate to the property’s value — a well-specified mid-range ensuite consistently outperforms a luxury one in all but the highest-value Auckland suburbs.”

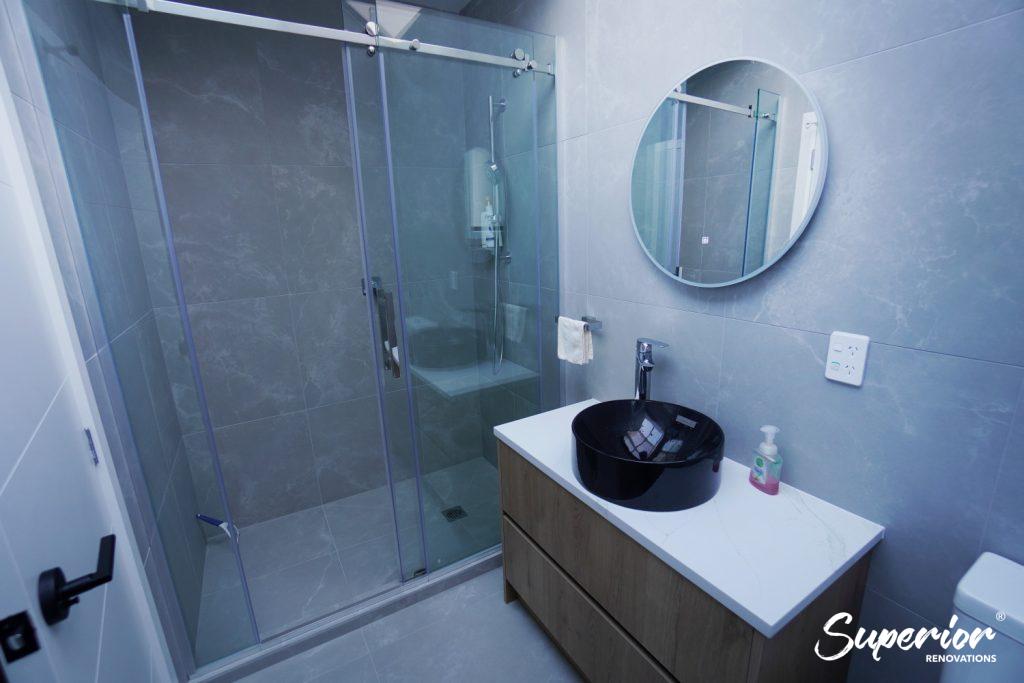
    bathroom renovation with glass shower and vessel basin on a black stone vanity

    Planning Your Master Ensuite in Auckland

    1. Assess what space is available: An existing wardrobe, a spare room corner, or a section of the master bedroom itself can all work. Older Auckland villas often need some layout reconfiguration, which requires council approval.
    2. Licensed tradespeople only: Plumbing and electrical work under the Building Code requires licensed trades, per the New Zealand Government.
    3. Secure council consent: Structural changes and new plumbing points require Auckland Council approval. Consent fees typically run $1,000–$3,000.
    4. Use a designer: Small ensuites are where design earns its fee — optimising layout in a compact space prevents the claustrophobic result that undermines the investment.
    5. Source locally: Auckland suppliers like Mitre 10 and Bunnings stock a solid range of tiles, fixtures, and vanities at reasonable prices.

    Local Considerations for Auckland Ensuites

    Waterproofing and ventilation are the two things that determine whether an ensuite performs well in Auckland’s humidity — not optional considerations. In Mission Bay or Takapuna, this is particularly important. Smaller homes in Onehunga or Mt Albert benefit from corner showers and sliding doors over hinged ones. Premium suburbs like Parnell or Herne Bay support more luxurious specification — quality tiles or a freestanding bath, if the property value justifies it. Water-efficient fixtures are increasingly a decision factor for Auckland buyers who are utility-conscious.

    “In Auckland, an ensuite that’s functional, properly waterproofed, and built to last is what moves properties.”

    See our bathroom renovation ideas for ensuite inspiration across Auckland property types.

    Common Mistakes to Avoid

    • Overcapitalising: A $50,000 ensuite in a $600,000 home won’t return its cost. Budget proportionately.
    • Poor space planning: Too many features in a small room creates a claustrophobic result. Prioritise function and flow.
    • Inadequate waterproofing: Auckland’s humidity turns this into a mould problem quickly. Quality membranes and ventilation are the baseline, not the upgrade.
    • Trend-driven finishes: Statement colours and niche design directions can put off buyers. Neutral and timeless serves resale better.

    black towel rail and timber vanity in a bathroom renovation with patterned floor tiles

    Real-World Example: An Ensuite Transformation in Remuera

    An underused wardrobe became a frameless glass shower, double vanity, and eco-friendly fixtures — neutral, sophisticated, and exactly the kind of feature Remuera buyers expect. The $28,000 project added an estimated $40,000 in value. The ensuite’s connection to the master bedroom was seamless, and it was consistently mentioned by agents as the property’s standout element.

    “Our Remuera clients love their new ensuite — it’s their personal retreat and a feature that’s sure to impress future buyers.”

    A master ensuite is one of those renovations that improves how you live in the property now and performs strongly when you’re ready to sell. Quality specification and proportionate spend are what make it work.

    Bathroom Renovation: A Consistent Performer in Auckland’s Property Market

    A dated bathroom does disproportionate damage to buyer perception. Cracked tiles, old tapware, and insufficient storage signal deferred maintenance rather than a single room in need of work. A well-executed bathroom renovation at $15,000–$30,000 typically adds $20,000–$40,000 to an Auckland home’s value, making it one of the more reliable mid-range renovation investments available.

    Why a Bathroom Renovation Boosts Home Value

    Buyers across Auckland’s price bands — Mt Eden, Takapuna, Manukau — are consistent on this point: they want bathrooms that don’t require immediate work. A refreshed bathroom communicates care and readiness in a way that photographs well and holds up on inspection. Dorothy Li from Superior Renovations notes that bathrooms are one of the primary selling points for Auckland homes when they get the balance of practicality and quality right.

    “A modern bathroom isn’t just about aesthetics — it’s a functional space that Auckland buyers see as a non-negotiable for their next home.”

    From Henderson to Remuera, the principle is the same — durability, good design, and a finish that doesn’t immediately look like it needs changing again.

    Key Features of a High-Value Bathroom Renovation

    • Walk-in showers: Frameless glass is the dominant preference among Auckland buyers — accessible, visually open, and easy to maintain. Particularly valued in family homes and properties suited to aging-in-place buyers.
    • Quality waterproofing: Auckland’s humidity requires serious waterproofing investment. High-quality membranes and sealants are the difference between a bathroom that performs and one that develops mould problems within a few years.
    • Eco-friendly fixtures: Water-saving showerheads, dual-flush toilets, and LED lighting reduce running costs and register with Auckland’s increasingly sustainability-focused buyer pool.
    • Timeless design: Resene’s Sea Fog or Black White, textured tiles, natural stone accents — finishes that won’t read as dated in five years.
    • Smart storage: Built-in niches, floating vanities, mirrored cabinets — space is at a premium in many Auckland homes, and bathroom storage is consistently undervalued until it’s missing.
    Want a ballpark for your renovation?
    See the calculators →

    bathroom design auckland

    Cost vs. Value: Calculating Bathroom ROI

    ROI = (Increase in Home Value – Renovation Cost) / Renovation Cost x 100

    A $20,000 bathroom remodel that increases your home’s value by $28,000:

    ($28,000 – $20,000) / $20,000 x 100 = 40%

    In Grey Lynn or Devonport, bathroom renovations achieve ROIs of 60–75% — particularly in homes with a single bathroom where the addition of a second facility is not practical. Keeping spend proportionate matters: $25,000 on a bathroom for an $800,000 home is sensible; the same spend on a $400,000 property requires more careful consideration, per Building Guide NZ.

    Bathroom Type Estimated Cost (NZD) Potential ROI Key Features
    Basic Refresh $10,000–$15,000 55–70% New fixtures, paint, basic tiles
    Mid-Range Remodel $15,000–$30,000 60–75% Walk-in shower, floating vanity
    Luxury Renovation $35,000+ 50–65% Freestanding bath, premium tiles

    “Bathroom spend should be proportionate to the property value — the mid-range tier consistently delivers the strongest ROI for most Auckland homes.”

    Planning Your Bathroom Renovation in Auckland

    1. Set a realistic budget: Materials, labour, permits, and a 10–15% contingency for plumbing surprises common in older Auckland homes. Our renovation costs guide covers this in detail.
    2. Licensed tradespeople: Plumbing, electrical, and waterproofing work must comply with the NZ Building Code, per the New Zealand Government.
    3. Council consent: Major plumbing or structural changes need Auckland Council approval. Consent fees typically run $1,000–$3,000.
    4. Work with a designer: Compact bathrooms need good layout decisions. A designer prevents the expensive mistake of committing to a configuration that doesn’t actually work.
    5. Source locally: Mitre 10 and PlaceMakers stock quality tiles, fixtures, and vanities at realistic Auckland prices.

    bathroom renovation design

    Local Considerations for Auckland Bathrooms

    Waterproofing and ventilation are the two variables that determine whether a bathroom holds up in Auckland’s climate — not optional decisions. Mission Bay and St Heliers are the most demanding environments for this. Smaller homes in Mt Albert or Onehunga benefit most from wall-mounted vanities and corner showers that recover usable floor space. Parnell and Herne Bay support premium specification — quality tiles and statement vanities — if the property value can absorb it. Water-efficient fixtures are increasingly a positive signal for Auckland buyers who are thinking about running costs.

    “In Auckland, a bathroom that’s durable, well-designed, and eco-friendly gets noticed by buyers — and by agents advising on what the property is worth.”

    See our bathroom renovation ideas for design direction suited to Auckland homes.

    Common Mistakes to Avoid

    • Overcapitalising: A $40,000 bathroom in a $500,000 home is a budget problem, not a renovation strategy.
    • Inadequate ventilation: Mould is expensive to remediate and immediately visible to buyers. A quality extractor fan is a basic requirement.
    • Trend-driven design: Bold colour choices or niche styling limit buyer appeal. Neutral and timeless consistently outperforms.
    • Unpermitted work: Fines and settlement delays. Check with Auckland Council before starting any significant plumbing or structural work.

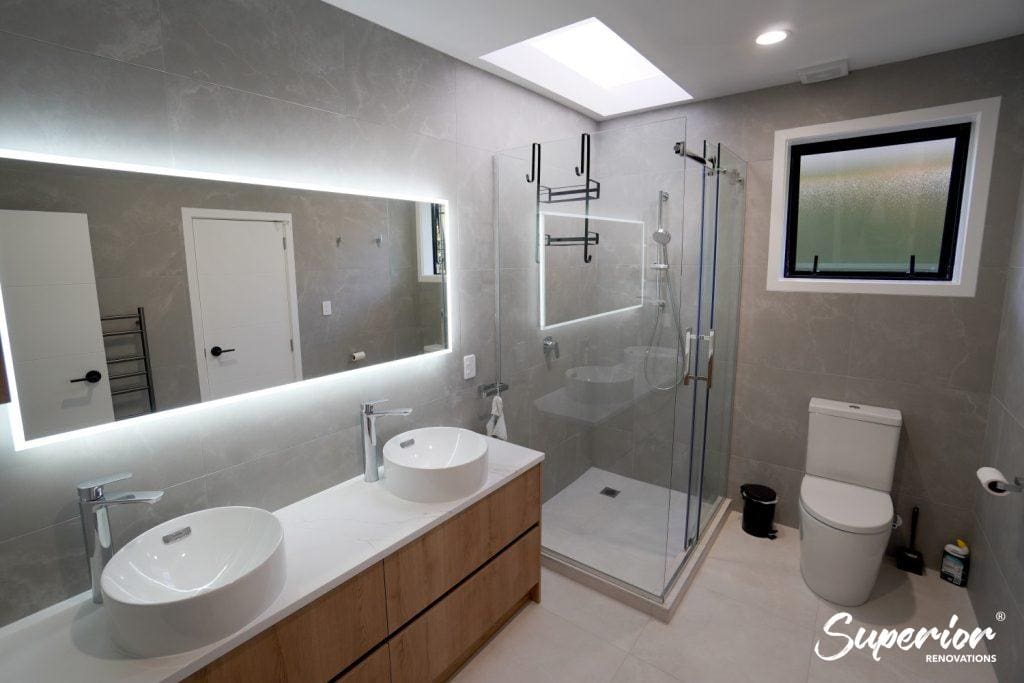
    double vanity bathroom renovation with grey stone tiles and skylight-lit shower

    Real-World Example: A Bathroom Transformation in Grey Lynn

    A cramped Grey Lynn villa bathroom — dated, poorly lit, and short on storage — became a neutral, functional space with a walk-in shower, floating vanity, and water-saving fixtures. Textured tiles added some warmth without narrowing buyer appeal. The $22,000 project added an estimated $32,000 in value. The open feel was the feature agents highlighted.

    “Our Grey Lynn clients were happy with the result — it’s now the room that holds up during inspections rather than undermining them.”

    A bathroom renovation done right — proper waterproofing, good layout decisions, durable materials — is one of the most reliable ways to add value and remove objections in an Auckland sale.

    Upgrading Your Basement: Adding Floor Space Without Expanding the Footprint

    In Auckland, where sections are often compact and extending outward isn’t always practical or permitted, a basement conversion offers a way to add genuinely usable floor space without touching the property’s footprint. A well-executed conversion at $30,000–$50,000 can increase a home’s value by $40,000–$70,000 — a strong return in suburbs like Ponsonby, Mt Eden, and Papatoetoe where additional living space is consistently in demand.

    Why a Basement Upgrade Adds Significant Value

    Most Auckland basements are used for storage or left entirely unfinished. Converting one into a functioning room — home office, guest suite, media room, or self-contained flat — changes the property’s floor plan without changing its building envelope. Buyers understand square metres. A property with a properly finished basement commands a different price than one without.

    “A converted basement isn’t just extra space — it turns a storage liability into a liveable asset that buyers will pay for.”

    From a home cinema in Devonport to a rental-ready flat in Henderson, the versatility of a converted basement appeals across Auckland’s diverse buyer pool — families needing space, investors seeking yield, and remote workers wanting a dedicated room away from the main living areas.

    Key Features of a High-Value Basement Conversion

    • Waterproofing and insulation: The two non-negotiables. Auckland’s humidity will find any gap in a basement membrane. Quality insulation makes the space comfortable year-round, not just in summer.
    • Natural light: Egress windows or light wells are what prevent a converted basement from feeling like a converted basement. Dorothy Li at Superior Renovations consistently highlights this as the feature that makes or breaks buyer perception of these spaces.
    • Versatile layout: A room that can be a bedroom, office, or media space without significant reconfiguration appeals to a wider range of buyers than one designed for a single use.
    • Moisture-resistant flooring: Ceramic tiles or vinyl planks handle Auckland’s conditions and present well without requiring the maintenance that timber or carpet demand in a below-grade space.
    • Separate access: Where the layout allows, a separate entrance creates the option for a self-contained flat — a significant addition in Auckland’s rental market.

    glass shower and round vessel basin on a wood vanity in a bathroom renovation

    Cost vs. Value: Calculating Basement ROI

    ROI = (Increase in Home Value – Renovation Cost) / Renovation Cost x 100

    A $40,000 basement conversion that increases your home’s value by $55,000:

    ($55,000 – $40,000) / $40,000 x 100 = 37.5%

    In Herne Bay or Takapuna, basement conversions achieve ROIs of 50–70% — stronger in homes where additional living space is scarce. $50,000 in a $1.2M property is a proportionate investment; the same spend in a $600,000 home requires more careful assessment, per Building Guide NZ.

    Basement Type Estimated Cost (NZD) Potential ROI Key Features
    Basic Conversion $20,000–$30,000 50–65% Basic finishes, single room
    Mid-Range Conversion $30,000–$50,000 55–70% Multiple rooms, egress windows
    Self-Contained Flat $60,000+ 50–65% Separate entrance, kitchenette

    “A basement conversion should add usable floor space without overcommitting — match the investment to the property value and what the market in your suburb supports.”

    Planning Your Basement Conversion in Auckland

    1. Assess the space first: Dampness, low ceilings, and structural issues are common in Auckland’s older villa basements. A professional assessment before committing to a design is time and money well spent.
    2. Licensed tradespeople: Structural, plumbing, and electrical work must comply with the NZ Building Code, per the New Zealand Government.
    3. Council consent: Converting a basement to habitable space or adding a separate entrance requires Auckland Council approval. Consent fees typically run $1,500–$5,000.
    4. Designer input: Layout, light, and ventilation are the three variables that determine whether a basement conversion feels like a legitimate room or a storage area with paint on the walls.
    5. Local suppliers: Mitre 10 and Bunnings stock the insulation, flooring, and lighting materials these projects require at competitive Auckland prices.

    Local Considerations for Auckland Basements

    Moisture is the primary challenge — non-negotiable waterproofing, particularly in low-lying suburbs like Onehunga or coastal areas like Mission Bay. Natural light is the feature that separates a finished basement from a dark space buyers don’t know what to do with — egress windows or skylights are worth the investment. In Parnell or St Heliers, buyers expect finished quality — quality flooring and built-in storage support the premium price. For rental yield, a kitchenette and separate entrance changes what the property can offer to investors and multi-generational families — a growing need in Auckland’s market.

    “In Auckland, a basement that’s dry, light, and genuinely liveable is one fewer objection at inspection and one more reason to make an offer.”

    Common Mistakes to Avoid

    • Overcapitalising: $70,000 in a $700,000 home requires a specific return calculation. Run the numbers before committing.
    • Cutting waterproofing costs: Dampness in a basement is the problem that derails sales. Quality membranes upfront are significantly cheaper than remediating the alternative.
    • Underinvesting in light: A dark basement deters buyers regardless of everything else. Egress windows are not optional.
    • Skipping consents: Unpermitted habitable space creates settlement problems. Always check with Auckland Council.

    empty renovated living room with new floor-to-ceiling windows and doors to the garden

    Real-World Example: A Basement Conversion in Mt Eden

    A damp, unused Mt Eden villa basement became a home office and guest suite — egress windows, robust waterproofing, and vinyl plank flooring created a bright, practical space that works for remote work and guests equally well. The $35,000 project added an estimated $50,000 to the home’s value. The flexibility of the space was what agents highlighted during the eventual sale.

    “Our Mt Eden clients use the basement daily — it’s the room that makes the whole house work better, and it showed in the sale price.”

    A basement conversion adds floor space, buyer appeal, and flexibility. Quality waterproofing, sufficient light, and a versatile layout are the decisions that determine whether the investment returns what it should.

    Exterior Refresh: First Impressions That Hold Up to Scrutiny

    In Auckland’s property market, a buyer’s first impression of a property is formed before they step through the front door. Peeling paint, tired weatherboards, and an overgrown garden signal deferred maintenance — a story buyers then apply to everything else they see inside. An exterior refresh at $5,000–$25,000 is one of the most cost-effective ways to reposition a property’s perception, typically returning $10,000–$25,000 in added value, per Building Guide NZ.

    Why an Exterior Refresh Boosts Home Value

    A polished exterior communicates care. It tells buyers the property has been looked after — and that presumption carries through to their assessment of everything else. Fresh paint or updated cladding can increase home value by 3–5%, per Superior Renovations data. A $15,000 exterior refresh can add $20,000–$30,000 to a home’s value in high-demand suburbs like Remuera or Takapuna.

    “A well-presented exterior doesn’t just improve photographs — it changes how buyers feel about the property before they’ve seen a single room.”

    Heritage villas in Ponsonby, brick-and-tile bungalows in Mt Albert, modern builds in Botany Downs — exterior refresh applies across all Auckland property types. The specification changes; the principle doesn’t.

    weatherboard villa entrance before painting with pale blue and white trimweatherboard villa entrance after exterior painting in dark navy with white trim

    Key Features of a High-Value Exterior Refresh

    • Fresh exterior paint: Resene’s Lumbersider in neutral tones like Sea Fog is durable, widely appealing, and protects the underlying substrate from Auckland’s moisture.
    • Updated cladding: Timber weatherboards for heritage suburbs like Herne Bay; modern panels for newer builds in Newmarket or Albany. Match the material to the home’s character and suburb.
    • Native landscaping: Flax, pohutukawa, and native ground cover paired with mulch — low maintenance, ecologically appropriate, and visually considered.
    • Front door replacement: A well-specified steel or fibreglass door updates the entry immediately and can return up to 100% of its cost in buyer perception.
    • Outdoor features: A pathway, small patio, or pergola adds usability and improves how the property photographs.

    Cost vs. Value: Calculating Exterior ROI

    ROI = (Increase in Home Value – Renovation Cost) / Renovation Cost x 100

    A $15,000 exterior refresh that adds $22,500 to the property value:

    ($22,500 – $15,000) / $15,000 x 100 = 50%

    In Parnell or Devonport, exterior upgrades achieve ROIs of 60–70% — particularly for heritage homes where presentation relative to other properties in the street makes a meaningful difference. $20,000 is appropriate for a $1M property; the same spend on a $600,000 home needs more careful consideration, per Renovation Works.

    Exterior Upgrade Estimated Cost (NZD) Potential ROI Key Features
    Basic Refresh $5,000–$10,000 50–65% Paint, basic landscaping
    Mid-Range Upgrade $10,000–$20,000 55–70% Cladding, new door, pathways
    Premium Upgrade $25,000+ 50–65% Full recladding, extensive landscaping

    “Exterior spend should be proportionate to the property value — a well-executed mid-range refresh consistently outperforms expensive recladding in most Auckland suburbs.”

    Planning Your Exterior Refresh in Auckland

    1. Budget honestly: Materials, labour, and a 10–15% contingency for damaged substrate or cladding — common in older Auckland homes. Our renovation costs guide covers this.
    2. Licensed professionals: Painting, cladding, and structural work must comply with the NZ Building Code, per the New Zealand Government.
    3. Council consent for major work: Recladding or fences over 2.5m require Auckland Council approval. Fees of $1,000–$3,000 are typical, per Auckland Council.
    4. Colour consultant: Worth using for heritage properties or where the colour choice has significant impact on street presence. Gets the right result first time.
    5. Local suppliers: Resene, Mitre 10, and Kings Plant Barn keep material costs in check and stock appropriate NZ products.
    Want a ballpark for your renovation?
    See the calculators →

    cream weatherboard house before exterior repaintnavy weatherboard house with white trim mid exterior repaint with scaffolding up

    Local Considerations for Auckland Exteriors

    Auckland’s humidity and coastal salt air require weather-resistant paints and durable cladding that won’t fail within a few years of application. Mission Bay and St Heliers are the harshest environments; anything used here needs to be rated for coastal exposure. Heritage zones in Ponsonby and Freemans Bay have specific requirements — traditional colour palettes and timber weatherboards are expected, and council restrictions are real. Modern homes in Albany and Botany Downs can support bolder accent colours and contemporary cladding. Native landscaping is increasingly a marker of care for Auckland’s eco-conscious market rather than a nice-to-have.

    “In Auckland, a well-presented exterior that suits the suburb’s character is worth more than one that simply looks expensive.”

    Common Mistakes to Avoid

    • Overcapitalising: $30,000 on a $500,000 property needs a clear return calculation. Don’t assume spending more automatically adds more value.
    • Low-quality materials: Cheap paint and substandard cladding fail quickly in Auckland’s climate. The cost of redoing this is greater than doing it properly the first time.
    • Heritage zone non-compliance: Unapproved changes in Grey Lynn or similar zones trigger fines. Check before starting anything.
    • Neglecting the garden: A freshly painted house with an untidy garden still reads as unmaintained. Landscaping completes the picture.

    Real-World Example: An Exterior Transformation in Remuera

    A tired Remuera bungalow — peeling paint, basic garden — received Resene Alabaster exterior paint, new weatherboard cladding, and native flax with gravel pathways. The $18,000 project added an estimated $28,000 in value. The property’s street presence changed substantially, and the exterior became the feature that differentiated it from comparable properties listed nearby.

    “Our Remuera clients were direct about it — the kerb appeal is what pulled people in to inspect. Everything else closed the deal.”

    An exterior refresh changes what a property says about itself before anyone walks through the front door. For the cost involved, it’s one of the most straightforward ways to improve buyer perception and add genuine value in Auckland’s market.

    Energy-Efficient Upgrades: Long-Term Value for Auckland Homes

    Energy-efficient upgrades have moved from a nice-to-have to a genuine decision factor for Auckland buyers. Double-glazing, insulation, and solar panels reduce running costs and signal a forward-thinking property — relevant for families in Henderson, professionals in Newmarket, and investors assessing long-term holding costs. A $25,000 investment in energy efficiency can add $30,000–$40,000 to a home’s value, per Builder Connect NZ, with ROIs of 50–65% across Auckland’s suburbs. Warmer Kiwi Homes grants cover ceiling and underfloor insulation and heat pumps for eligible owner-occupiers of homes built before 2008; double glazing, solar and LED lighting are not funded.

    Why Energy-Efficient Upgrades Add Value

    Buyers are doing the running-cost calculation now in a way they weren’t five years ago. A home with double-glazing, proper insulation, and LED lighting throughout presents differently in a listing and differently in an inspection. Energy-efficient windows can save 10–15% on heating and cooling bills, per Renovation Works — a real number that buyers factor into their assessment of affordability.

    “An energy-efficient home costs less to run and signals a property that’s been maintained with long-term thinking — both matter to Auckland buyers.”

    Retrofitting a Mt Eden villa or modernising a Manukau family home with efficiency upgrades aligns with Auckland’s sustainability direction and makes the property more competitive in a market where buyers have choices.

    Key Upgrades Worth Prioritising

    • Double-glazed windows: Reduce heat loss and noise — particularly valuable in coastal suburbs like Mission Bay. The energy saving is real and the comfort difference in an Auckland winter is significant.
    • Insulation: Wall, roof, and floor insulation with eco-friendly materials (wool or recycled polyester) addresses Auckland’s humid winters directly. Warmer Kiwi Homes grants cover ceiling and underfloor insulation and heat pumps for eligible owner-occupiers of homes built before 2008 — wall insulation is not funded, which is why a renovation, with the cavity already open, is the cheapest time to do it.
    • Solar panels: Auckland gets enough sun to make solar worthwhile, particularly in Henderson and similar inland suburbs. Reduces electricity costs and appeals to buyers who are looking at long-term running costs, per Superior Renovations.
    • Smart thermostats: Optimise heating and cooling costs while adding modern convenience — appeals to tech-oriented buyers.
    • LED lighting throughout: Reduces power use and presents well in an open-plan Auckland home.

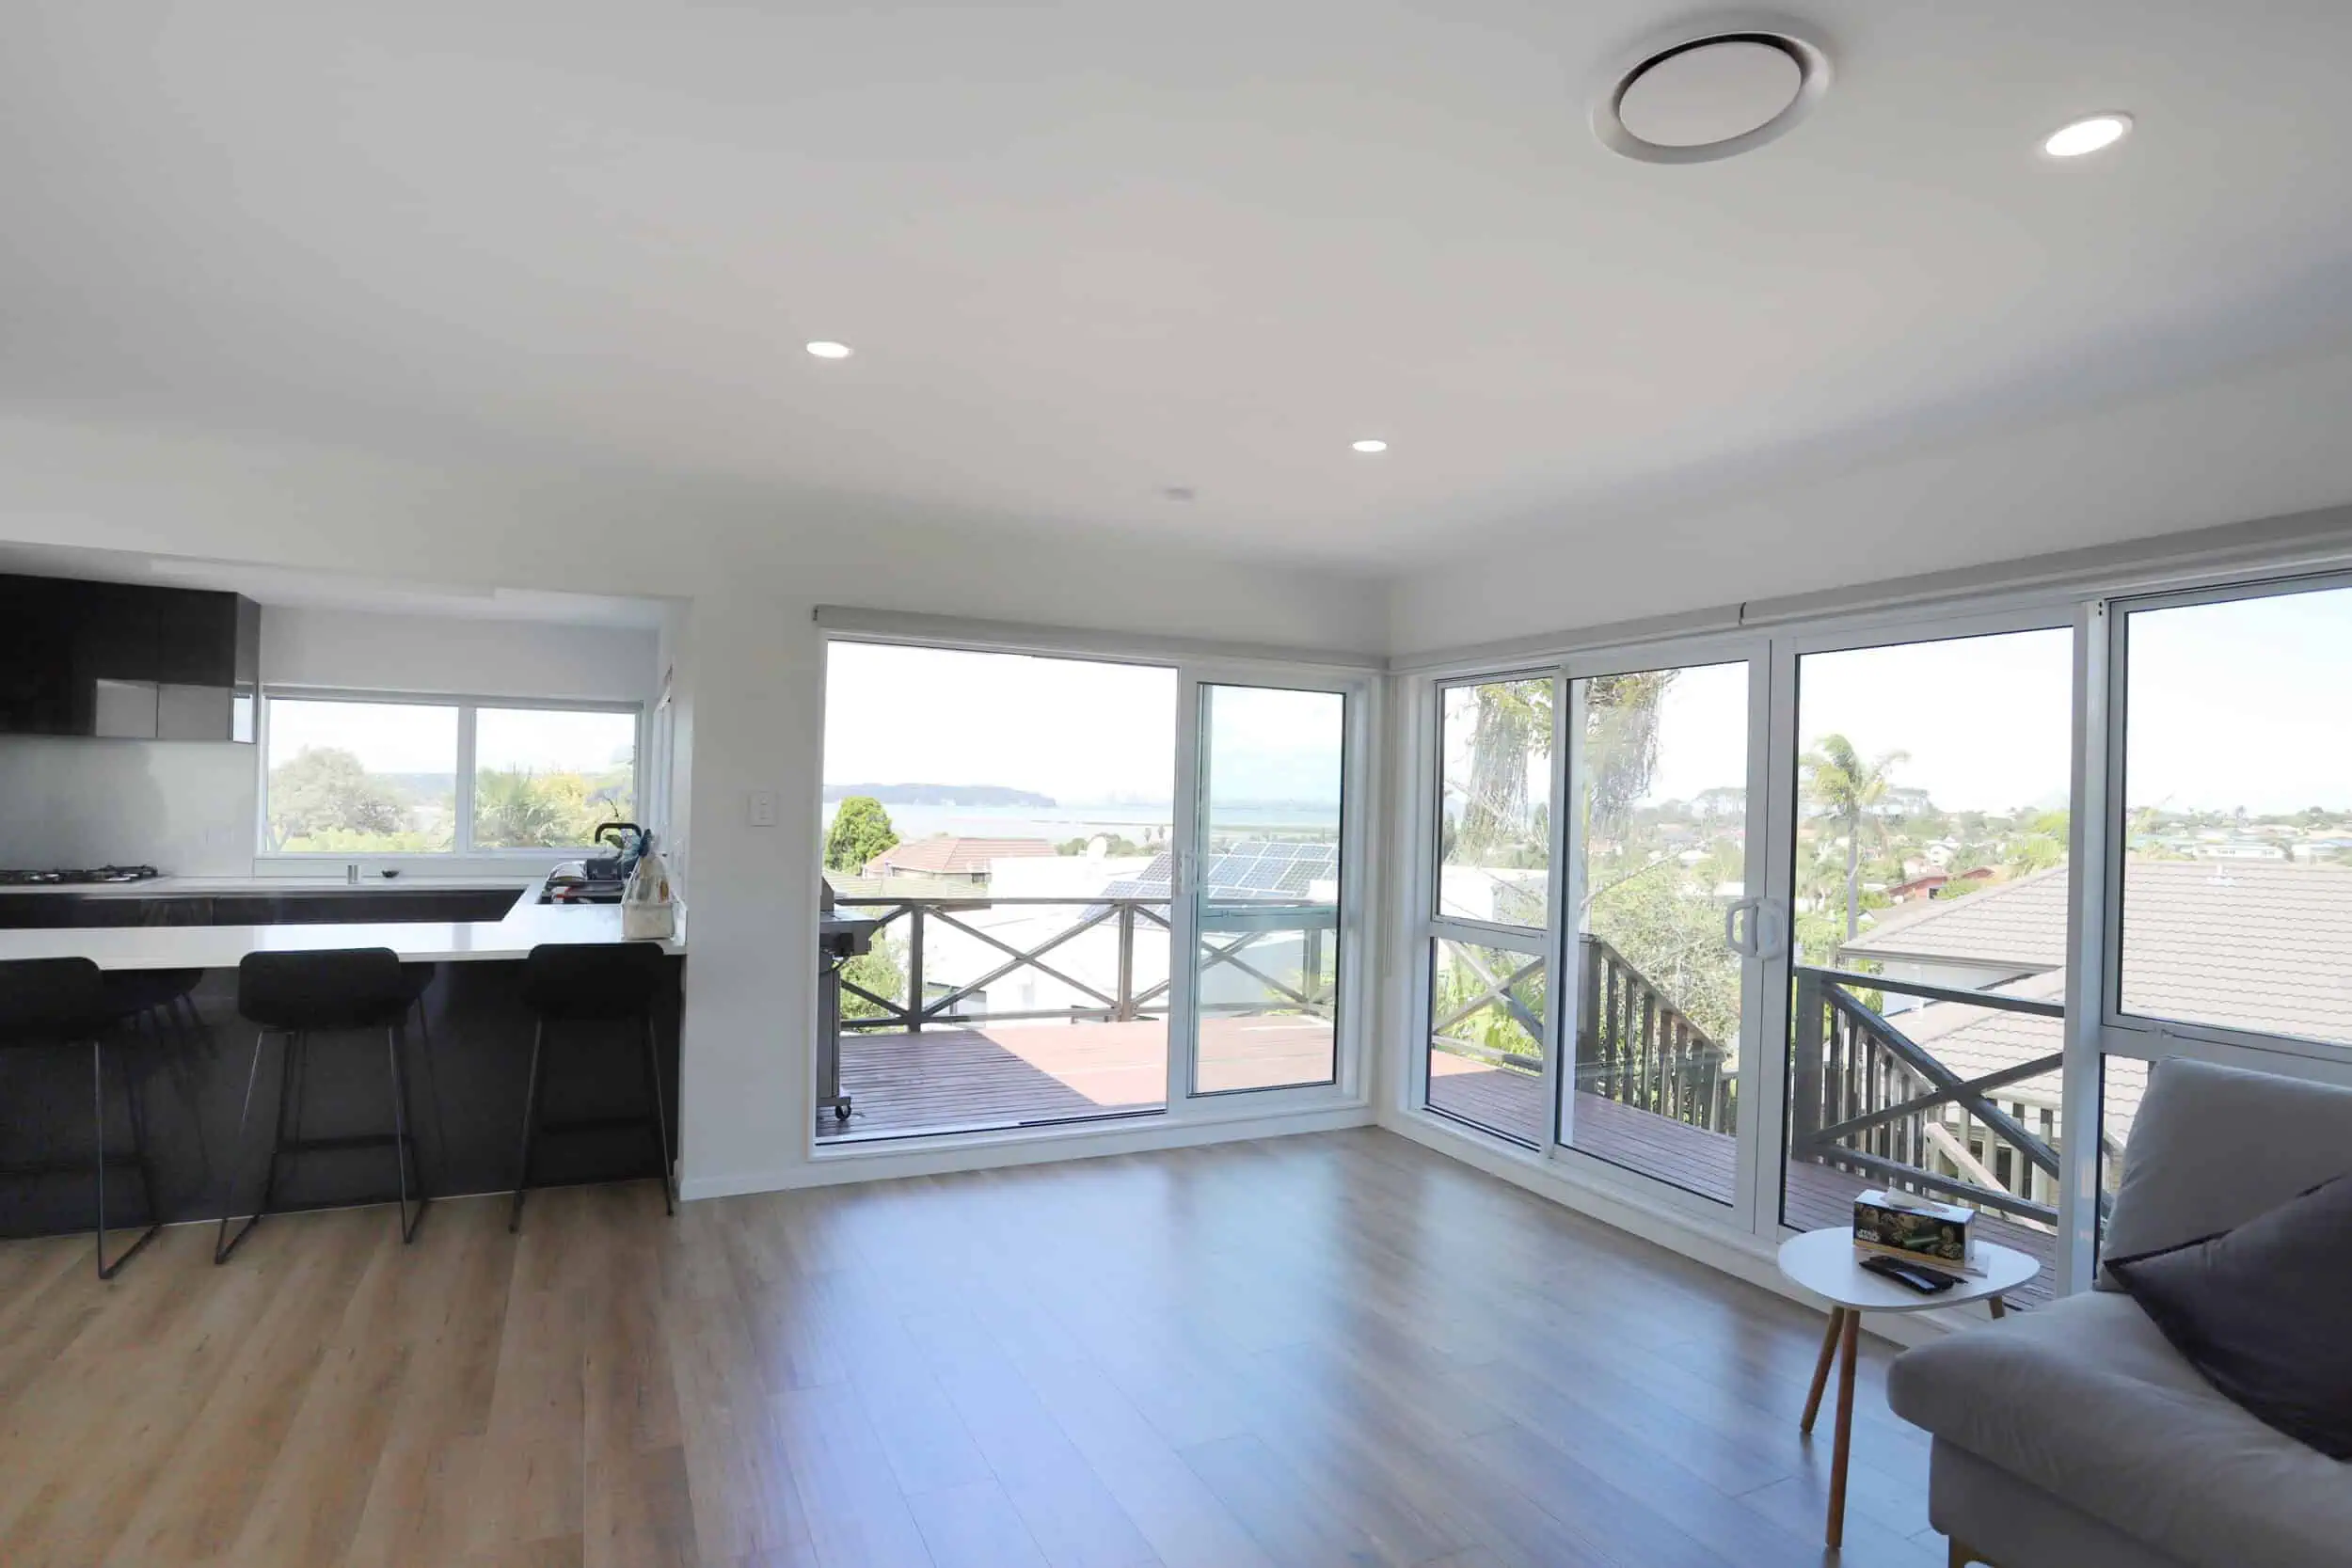
    open-plan kitchen and living renovation with sea views through floor-to-ceiling windows

    Cost vs. Value: Calculating Energy-Efficient ROI

    ROI = (Increase in Home Value – Renovation Cost) / Renovation Cost x 100

    A $25,000 upgrade (double-glazing and insulation) that adds $35,000 to the home’s value:

    ($35,000 – $25,000) / $25,000 x 100 = 40%

    In eco-conscious suburbs like Ponsonby or Albany, ROIs of 50–65% are achievable. $30,000 in a $1.5M property is proportionate; in a $700,000 home it requires more careful consideration of which specific upgrades offer the most return.

    Upgrade Type Estimated Cost (NZD) Potential ROI Key Features
    Basic Upgrades $5,000–$15,000 50–60% LED lighting, smart thermostats
    Mid-Range Upgrades $15,000–$30,000 55–65% Double-glazing, insulation
    Premium Upgrades $40,000+ 50–60% Solar panels, full retrofit

    “Energy-efficient investment should match the property value — start with double-glazing and insulation before committing to solar if the budget is limited.”

    Planning Energy-Efficient Upgrades in Auckland

    1. Set a realistic budget: Include materials, labour, and a 10–15% contingency for wiring or insulation surprises common in older properties. Our renovation costs guide covers this.
    2. Licensed installers: Electrical and structural work must meet the NZ Building Code, per the New Zealand Government.
    3. Check available grants: Warmer Kiwi Homes subsidises insulation and heating upgrades for eligible homeowners — worth checking before committing to full-cost estimates.
    4. Energy consultant: A professional assessment of your home’s specific heat loss profile identifies which upgrades will deliver the most return in Auckland’s climate.
    5. Local suppliers: Eco Insulation and SolarCity are Auckland-based suppliers with relevant product knowledge for the region’s specific conditions.
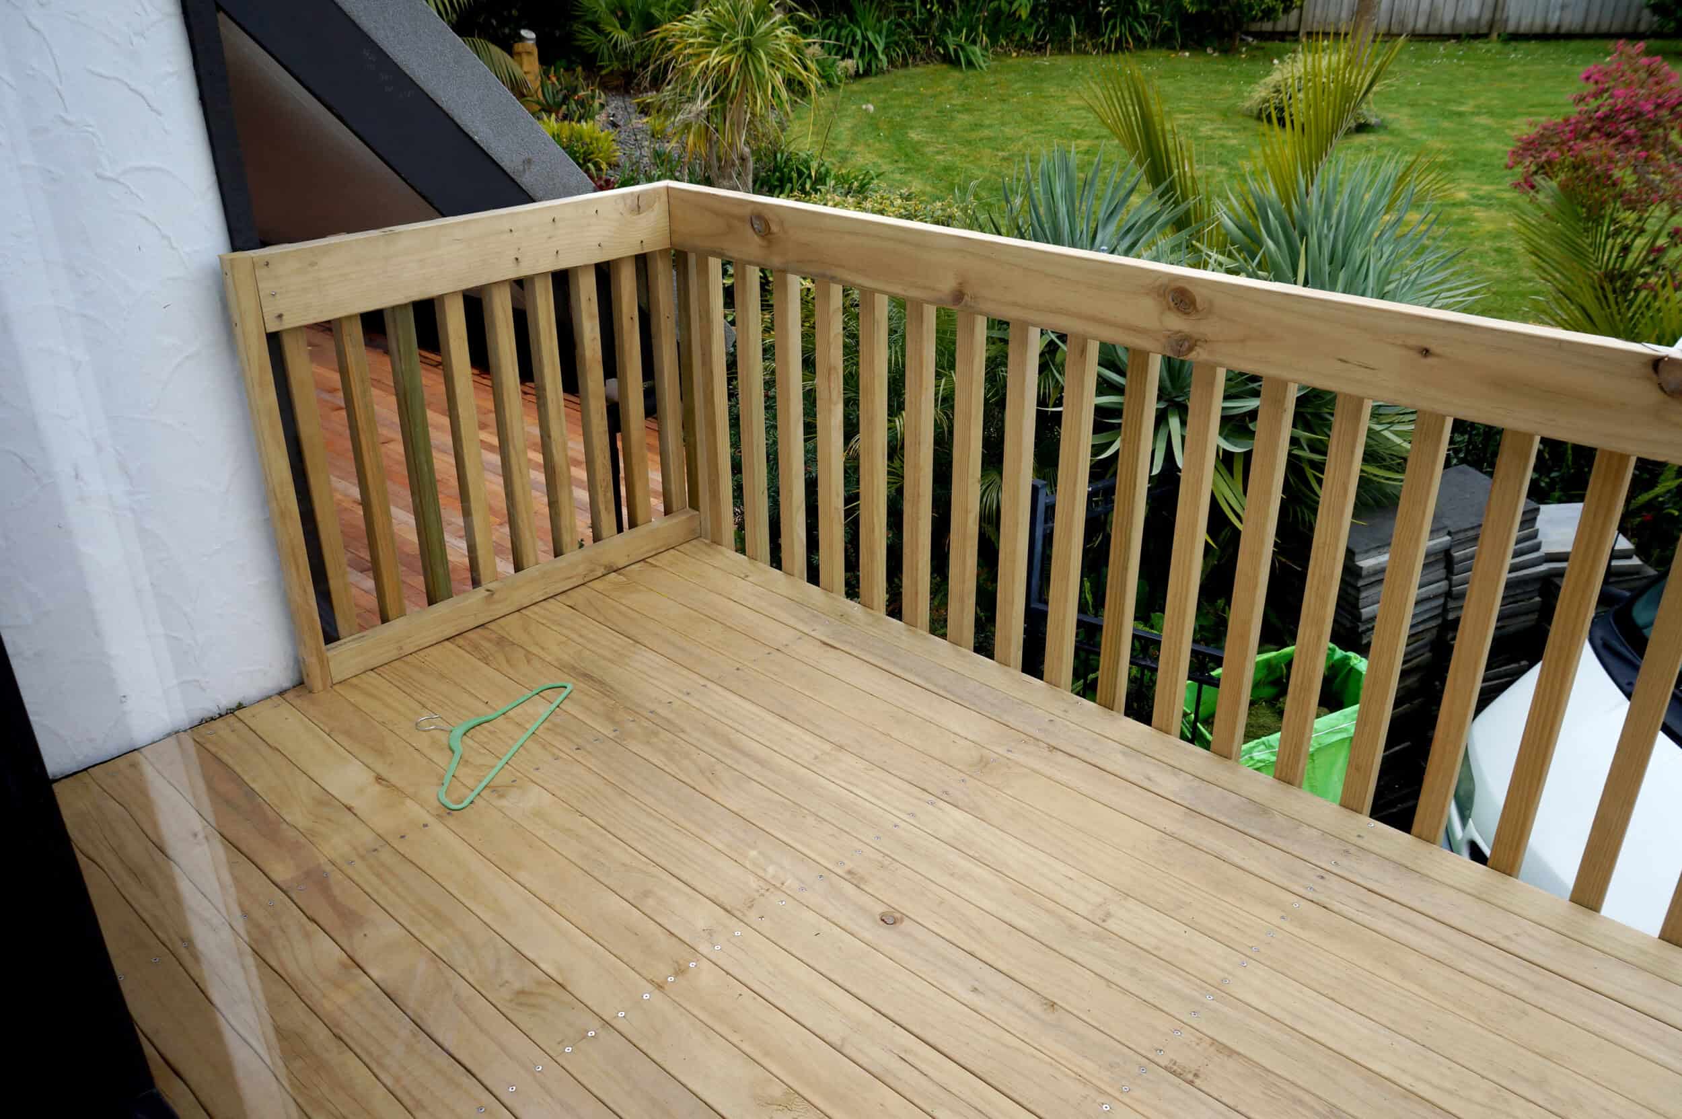
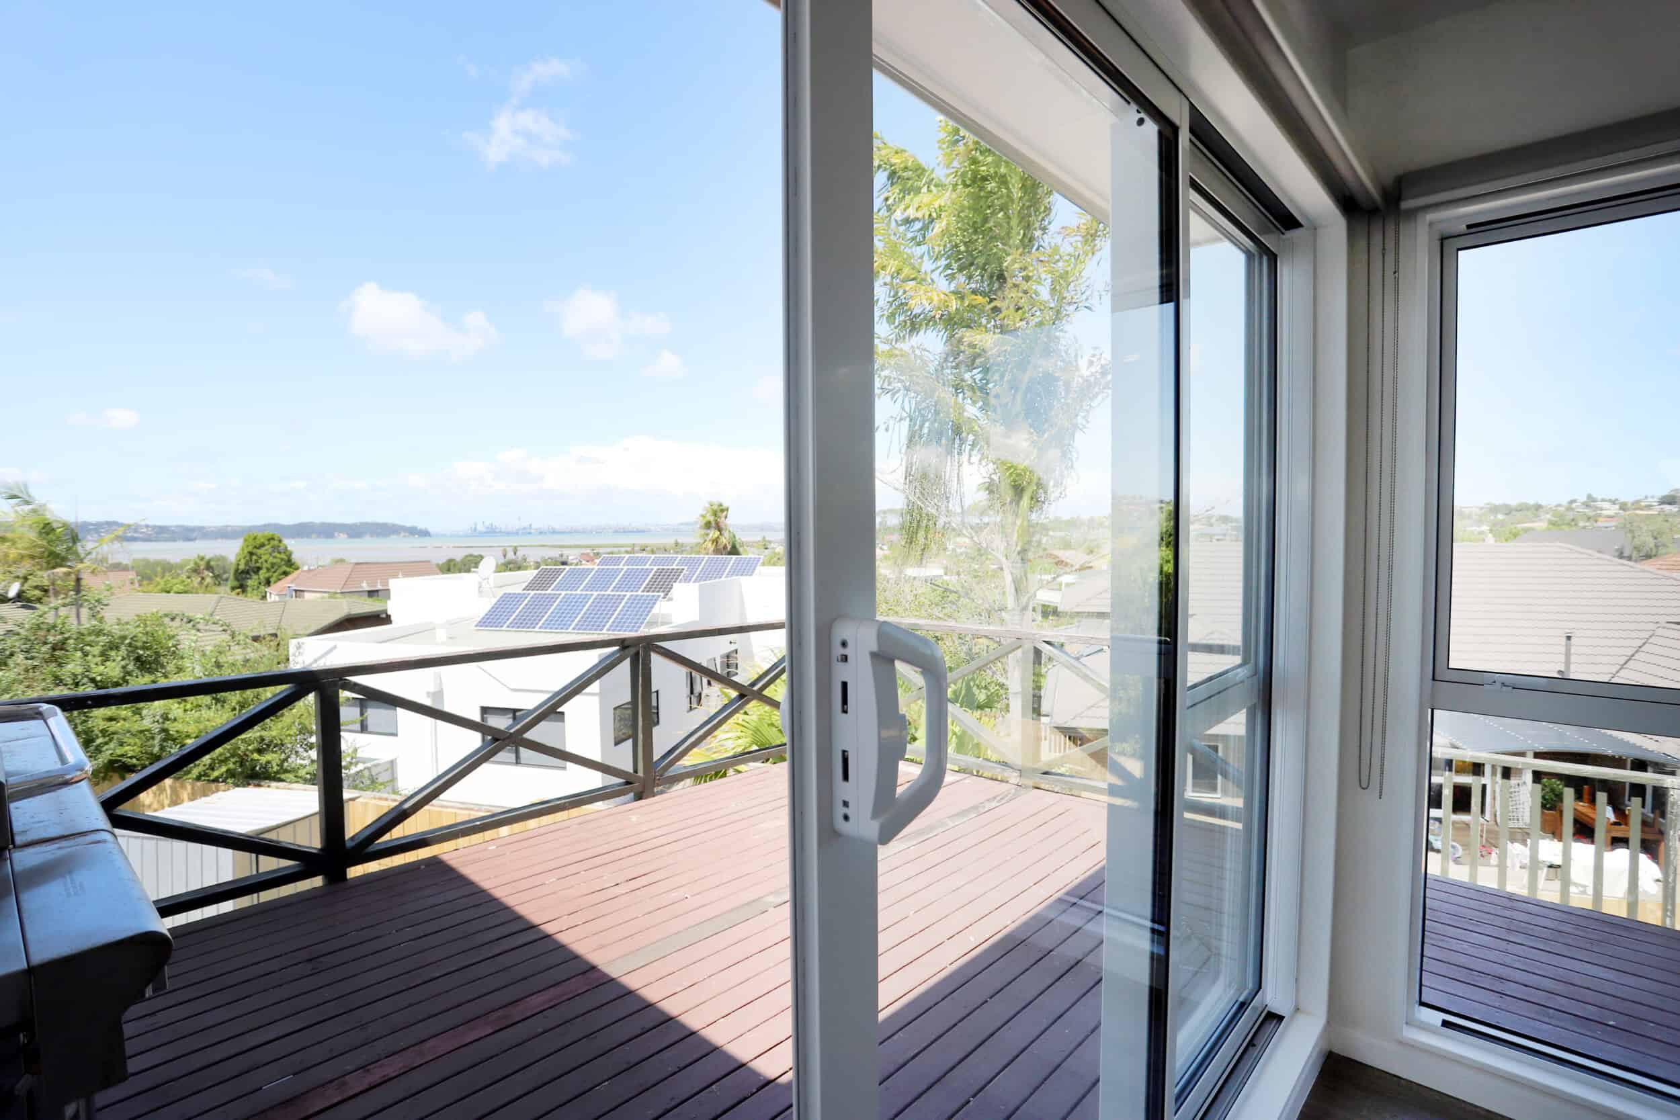
    balcony deck renovation with harbour and city skyline views

    Superior Renovations

    Local Considerations for Auckland Energy Upgrades

    Auckland’s humid winters and variable summers mean heat retention is a more pressing concern than cooling for most properties. Older villas in Freemans Bay and similar suburbs are among the draughtiest homes in the city — double-glazing and insulation deliver an immediate, perceptible comfort improvement as well as a measurable cost saving. Solar performs better in Henderson and similar inland locations than in consistently overcast coastal pockets. LED lighting in open-plan layouts is the most cost-effective entry point for energy efficiency on a limited budget. Listing energy savings prominently when selling is increasingly relevant to Auckland buyers thinking about long-term affordability.

    “In Auckland, energy efficiency reduces running costs, improves comfort, and has become a genuine differentiator in a competitive market.”

    Common Mistakes to Avoid

    • Overcapitalising: $50,000 in energy upgrades in a $600,000 home requires a very specific return calculation. Start with the highest-impact upgrades first.
    • DIY electrical or insulation work: Work that doesn’t meet Building Code requirements fails inspection and reduces the property’s appeal. Licensed professionals only.
    • Missing available grants: Warmer Kiwi Homes subsidies exist specifically to reduce the cost barrier — check eligibility before pricing the project.
    • Over-specifying smart technology: Specialised smart home systems may not appeal to all buyers. Stick to features with broad usability.
    Panasonic wall control panel for a ducted air conditioning system

    Superior Renovations

    Real-World Example: An Energy Upgrade in Takapuna

    A Takapuna home that was expensive to heat and cool received double-glazed windows, wool insulation, and a smart thermostat. The $28,000 project added $38,000 to the home’s value and immediately reduced the household’s energy bills. The upgrades were highlighted in the property’s listing and referenced by the agent as a point of difference from comparable Takapuna properties.

    “Our Takapuna clients noticed the difference in their bills within the first quarter — and buyers noticed the difference in the listing.”

    Energy-efficient upgrades are a practical, forward-looking investment for Auckland homes. The right combination of double-glazing, insulation, and efficient lighting reduces costs, improves comfort, and positions the property well in a market where buyers are increasingly running the numbers on what a home will cost to live in.

    Summary: Top 7 Renovation Ideas for Auckland Homes

    The seven renovation types covered in this guide — kitchen remodel, deck addition, master ensuite, bathroom renovation, basement upgrade, exterior refresh, and energy-efficient upgrades — cover the range of what works for Auckland’s property market in 2026. ROIs of 50–80% are achievable across all of them when specification is proportionate to property value and appropriate to the suburb. The table below summarises the key numbers and Auckland-specific variables.

    Renovation Type Estimated Cost (NZD) Potential ROI Key Features Auckland Considerations
    Kitchen Remodel $20,000–$50,000 70–80% Open-plan layout, modern appliances, stone benchtops, smart storage Neutral designs for broad appeal; durable materials for humid climate
    Deck Addition $10,000–$30,000 65–75% Hardwood or composite decking, built-in seating, weatherproofing Indoor-outdoor connection; consents required for decks over 1.5m
    Master Ensuite $15,000–$40,000 60–75% Walk-in shower, double vanity, neutral tiles, ventilation Waterproofing essential; premium finishes appropriate in higher-value suburbs
    Bathroom Renovation $10,000–$35,000 60–75% Frameless shower, eco-friendly fixtures, smart storage, timeless design Mould-resistant materials; space-saving layouts for smaller homes
    Basement Upgrade $20,000–$60,000 50–70% Waterproofing, egress windows, versatile layout, durable flooring Moisture control in coastal areas; separate access for rental potential
    Exterior Refresh $5,000–$25,000 50–70% Fresh paint, modern cladding, native landscaping, new front door Heritage-appropriate finishes in villa suburbs; coastal-grade materials
    Energy-Efficient Upgrades $5,000–$40,000 50–65% Double-glazing, insulation, solar panels, LED lighting Warmer Kiwi Homes covers ceiling and underfloor insulation and heat pumps only — not glazing, solar or LEDs; solar strongest in inland suburbs

    For specific cost estimates, try our Renovation Cost Calculator Tools


    Planning Your Auckland Renovation

    These seven renovation types cover the full range of what moves the needle in Auckland’s market — from the kitchen, which most buyers assess first, to energy efficiency, which buyers are increasingly factoring into their long-term cost calculations. The common thread across all of them: proportionate spend, quality materials suited to Auckland’s climate, and specification that holds broad appeal rather than personal taste. Plan carefully, use licensed tradespeople, and keep renovation cost within a range the suburb’s property values can support.

    “The best renovations don’t just add value — they make your Auckland home a place you love and buyers can’t resist.”

    Talk to Superior Renovations about where to start — we can advise on what’s realistic for your suburb, your home, and your budget, and manage the process from consent through to completion. Our renovation costs guide covers budgeting in detail, and local suppliers like Mitre 10 and Bunnings can help with materials once you know what you need.

    Which renovation offers the best ROI for Auckland homes?

    Kitchen remodels typically offer the highest ROI, often 70–80%, as they're a focal point for buyers. Deck additions and bathroom renovations follow closely, with ROIs of 60–75%, per Renovation Works.

    How much should I spend on renovations to avoid overcapitalizing?

    Aim to spend 1–3% of your home's value on smaller projects (e.g., $20,000 for a $1M home) and up to 5–10% for major upgrades like kitchens or basements. Align your budget with local property values in suburbs like Parnell or Papatoetoe.

    Do I need council consents for these renovations?

    Yes, major renovations like decks over 1.5m, ensuites, basements, or structural exterior changes require Auckland Council approval. Consent fees range from $500–$5,000, depending on the project. Visit Auckland Council for details.

    How long do these renovations take?

    Timelines vary: a kitchen remodel or bathroom renovation takes 4–8 weeks, a deck or exterior refresh 2–4 weeks, and a basement conversion 8–12 weeks. Hire licensed professionals to ensure timely completion.

    Are energy-efficient upgrades worth it in Auckland?

    Yes. Double-glazing and insulation reduce running costs and appeal to buyers who are thinking about long-term affordability. ROIs of 50–65% are achievable. Per EECA, Warmer Kiwi Homes grants cover ceiling and underfloor insulation and heat pumps for eligible owner-occupiers of homes built before 2008 — double glazing, solar and LED lighting are not funded.

    Can I do these renovations myself to save money?

    DIY is risky for structural, plumbing, or electrical work — non-compliant work can trigger fines and reduce buyer confidence at inspection. Use licensed tradespeople for anything that requires Building Code compliance.

    How do I choose the right renovation for my Auckland home?

    Consider your property's value, what comparable properties in your suburb offer, and what buyers in that area prioritise. A consultation with Superior Renovations will give you specific, suburb-appropriate advice.


    18 months 0 percent interest long term finance badge

    Have you been putting off getting renovations done?

    We have partnered with Q Mastercard ® to provide you an 18 Month Interest-Free Payment Option, you can enjoy your new home now and stress less.

    Learn More about Interest-Free Payment Options*

    *Lending criteria, fees, terms and conditions apply. Mastercard is a registered trademark and the circles design is a trademark of Mastercard International Incorporated.


    Still have questions unanswered?

    Book a no-obligation consultation with the team at Superior Renovations,
    we’d love to meet you to discuss your renovation ideas!

      Services

      Home RenovationKitchen RenovationBathroom RenovationOutdoor RenovationHouse ExtensionCommercialDesign ServicesOther

      By submitting this form, you agree to receive communications from us via email or text regarding our services, you can unsubscribe at any time.

      This site is protected by reCAPTCHA and the Google

      Privacy Policy and Terms of Service apply.


      References

      1. Auckland Council
      2. Auckland Council
      light wood contem - Superior Renovations
      House Renovation

      Renovate The Old & Living Like New in Auckland | Superior Renovations

      Hey Aucklanders, if you’ve got a character-packed villa in Mt Eden or a classic bungalow in Grey Lynn and you’re torn between moving or giving it a proper glow-up, renovating the old to live like new is often the smarter play. It’s about blending modern comforts—like open-plan living, energy-saving tweaks, and smart tech—with that timeless Kiwi charm, all while navigating our humid climate and council rules to create a home that feels fresh, efficient, and uniquely yours.

      Free cost calculator

      How much will your renovation cost?

      Get an instant Auckland price range for your project — no details required to see it.

      Try our free cost calculators →

      What’s It Really Mean to “Live Like New” in an Older Auckland Home?

      It’s nailing that sweet spot where your place gets all the mod cons without losing its soul, eh? Think knocking down non-load-bearing walls for breezy open spaces in Ponsonby pads, swapping outdated fixtures for matte black taps and pendant lights, or upgrading flooring to polished hardwood that highlights original kauri. Add fresh low-VOC Resene paint and custom cabinets, and suddenly your heritage spot in Remuera or Parnell feels brand spanking new. Cici from our design team loves how it resolves those niggly discomforts families put up with for years—turning soggy, draughty villas into cosy, functional havens.

      How Can You Boost Energy Efficiency and Sustainability in a Kiwi Reno?

      Our damp winters and sunny summers make this a no-brainer—chuck in double-glazed windows, beefed-up insulation (Warmer Kiwi Homes grants cover ceiling and underfloor insulation for eligible owner-occupiers, but not glazing, LEDs or solar), LED lighting, and even solar panels for bill cuts. Upgrade HVAC with smart ventilation to beat humidity in coastal St Heliers or Devonport spots, and you’re future-proofing against rising power costs. Rust-resistant hardware’s key near the sea, and reclaimed materials from local salvage yards like The Junk Company add eco points without skimping on style.

      Why Add Smart Features and Preserve Character at the Same Time?

      Smart thermostats, lighting, and security systems slot right into older homes—perfect for busy families in Epsom or Kingsland wanting home office nooks. But don’t ditch the charm: Add crown molding, vintage-inspired appliances, or reclaimed kauri details to keep that heritage vibe buyers love in Freemans Bay or Herne Bay. It boosts value heaps more than a bland new build, especially with Auckland’s market craving unique stories over cookie-cutter stuff.

      Dreaming of breathing new life into your classic Auckland gem? Give us a shout at Superior Renovations for a free consult—what’s the one thing you’d change first?

      There’s something special about owning an older home in our vibrant city—those villas, bungalows, and weatherboard treasures tell stories of the past. But let’s be real: creaky floors, draughty windows, and dated layouts don’t always fit today’s Kiwi lifestyle. That’s where renovation comes in, and at Superior Renovations, we’re here to show you how to take the old and make it feel brand spanking new. In this blog, we’re diving into what “living like new” really means—modernizing interiors, boosting energy efficiency, adding smart tech, preserving character, and nailing the details.


      If you’re looking for “specific” cost estimates, try our Renovation Cost Calculator Tools


      Need ideas? Check out our Kitchen Design Gallery or dive into our Bathroom Design Gallery for inspiration!


      We’ll share practical tips and Auckland-specific advice to transform your home into a modern masterpiece. Ready to renovate? Let’s get started!


      1. Modernizing the Interiors

      Ever walked into your older home and thought, “This place could use a glow-up”? You’re not alone. Renovating an old house to feel fresh and modern is a growing trend across New Zealand, especially here in Auckland, where heritage villas and bungalows dot the landscape. At Superior Renovations, we’re all about breathing new life into your space while keeping that Kiwi charm intact. So, what does it mean to “live like new” when modernizing your interiors?

      Why Modernize Your Interiors?

      Living like new isn’t just about aesthetics—it’s about making your home work for your lifestyle. Older Auckland homes, like those gorgeous villas in Ponsonby or Mount Eden, often come with small, boxed-in rooms, dated fixtures, and flooring that’s seen better days. A renovation focused on modernizing interiors opens up your space, updates the essentials, and brings your home into the 21st century—all while keeping it functional and cozy for Auckland’s unique climate.

      Replace Outdated Fixtures

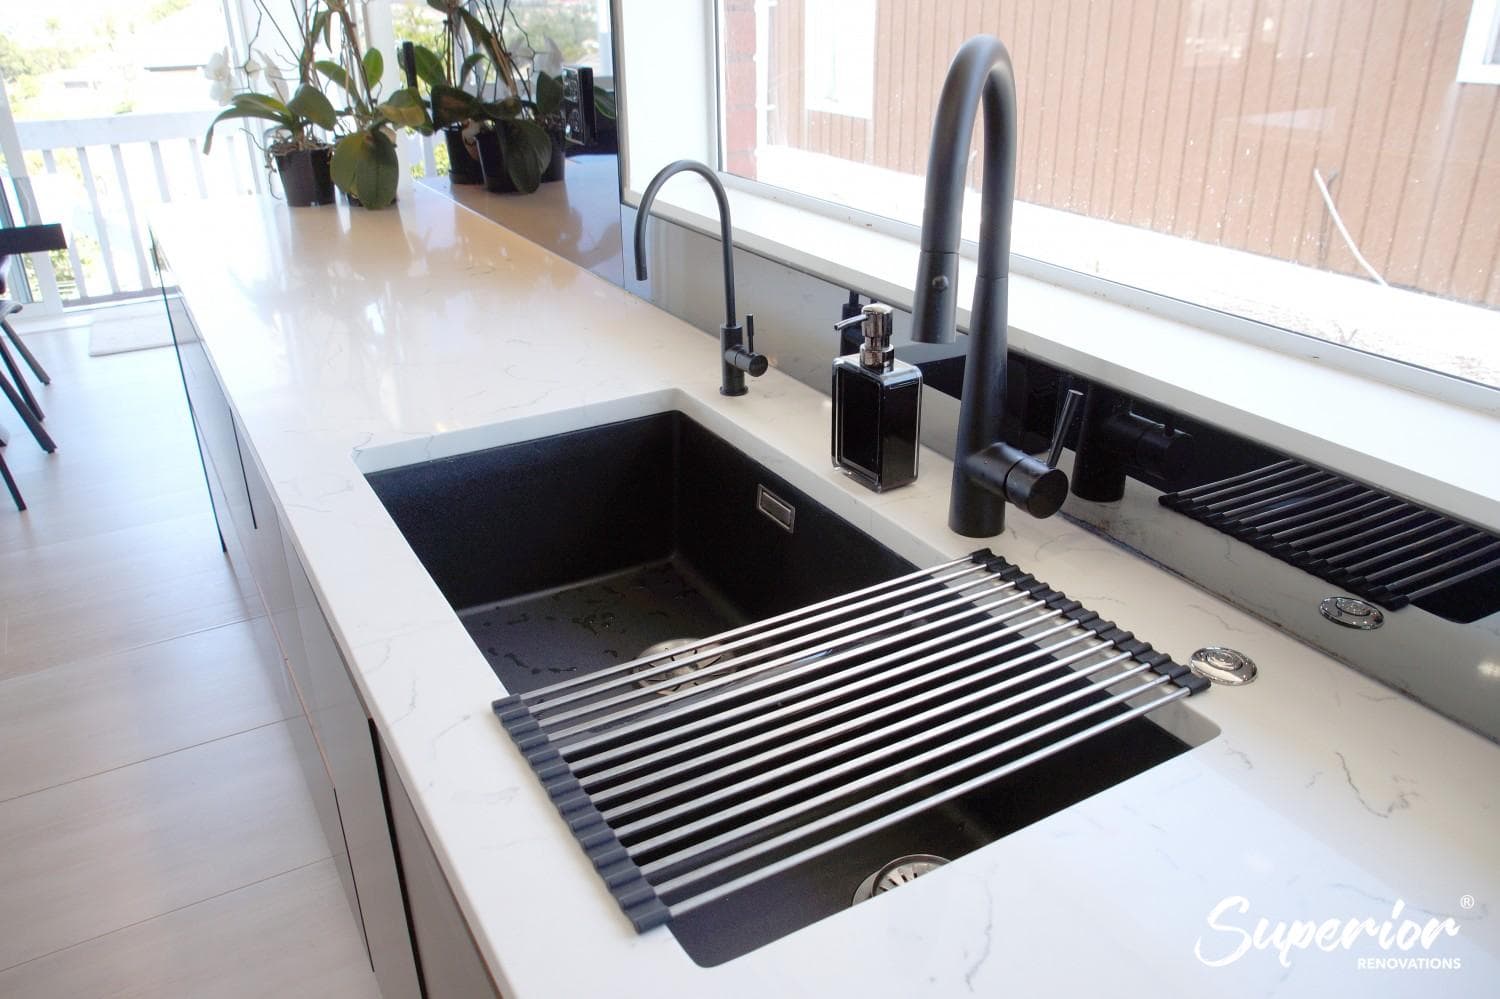
      First things first: let’s tackle those relics from the past. Kitchens and bathrooms are prime renovation targets because they’re the heart and soul of any home. Swap out that chipped sink or rusty tap for sleek, modern designs—think matte black faucets or minimalist basin styles trending on ArchiPro. Updating lighting is another game-changer. Ditch those old fluorescent bulbs for chic pendant lights or recessed LEDs to brighten up your space.

      Tip: Check Auckland Council’s building consent guidelines (aucklandcouncil.govt.nz) before starting—some fixture replacements might need approval if plumbing or electrical work is involved.

      black undermount kitchen sink with matte black tapware and roll-up drying rack

      Create Open Spaces

      Nothing says “living like new” like an open-plan layout. Older homes often feel cramped with walls chopping up the floorplan. Knocking down a non-load-bearing wall (always consult a pro first!) between your kitchen and living area can create that airy, spacious vibe Aucklanders love. It’s perfect for entertaining or just soaking in the natural light from those big Kiwi skies.

      Tip: Head to building.govt.nz to ensure your renovation complies with the New Zealand Building Code—safety first!

      Update Flooring

      Worn-out carpet or creaky floorboards? Time for an upgrade. Modern flooring options like hardwood, ceramic tiles, or even durable laminates can completely transform your home’s feel. Hardwood’s a fave for its timeless appeal, while tiles work wonders in Auckland’s humid summers.

      Tip: Pop into a local Auckland showroom or browse ArchiPro for inspiration—seeing samples in person helps you nail the vibe you’re after.

      Add Fresh Paint

      A lick of paint is the easiest way to hit refresh. Modern colour palettes—think soft greys, earthy greens, or crisp whites—are all the rage in Auckland renovations. Want to spice it up? Add an accent wall in a bold hue like navy or terracotta to inject personality.

      Tip: Use low-VOC paints for better indoor air quality—an eco-friendly bonus for your reno!

      Install New Cabinets

      Old cabinets can drag down even the most well-intentioned renovation. In kitchens and bathrooms, go for modern styles with clever storage solutions—think pull-out shelves or soft-close drawers. White shaker cabinets are a hit for their clean, contemporary look, but matte black or timber finishes are trending too.

      Tip: Measure twice, order once—custom cabinets can max out your space but need precise planning.

      Living Like New in Auckland

      Modernizing your interiors isn’t just about keeping up with trends—it’s about crafting a home that feels fresh, functional, and yours. Imagine cooking in a sleek kitchen with new cabinets and updated fixtures, or lounging in an open-plan living area with gorgeous hardwood underfoot. That’s the beauty of renovation: you’re taking the old and making it feel brand spanking new, all while staying true to Auckland’s laid-back lifestyle.


      1. Energy Efficiency & Sustainability

      When you think of renovating your older home, do you picture lower power bills, a smaller carbon footprint, and a space that’s comfy year-round? That’s what “living like new” means when we talk energy efficiency and sustainability at Superior Renovations. Here in Auckland, where weather can swing from sunny to soggy in a heartbeat, a smart renovation can turn your dated home into an eco-friendly gem.

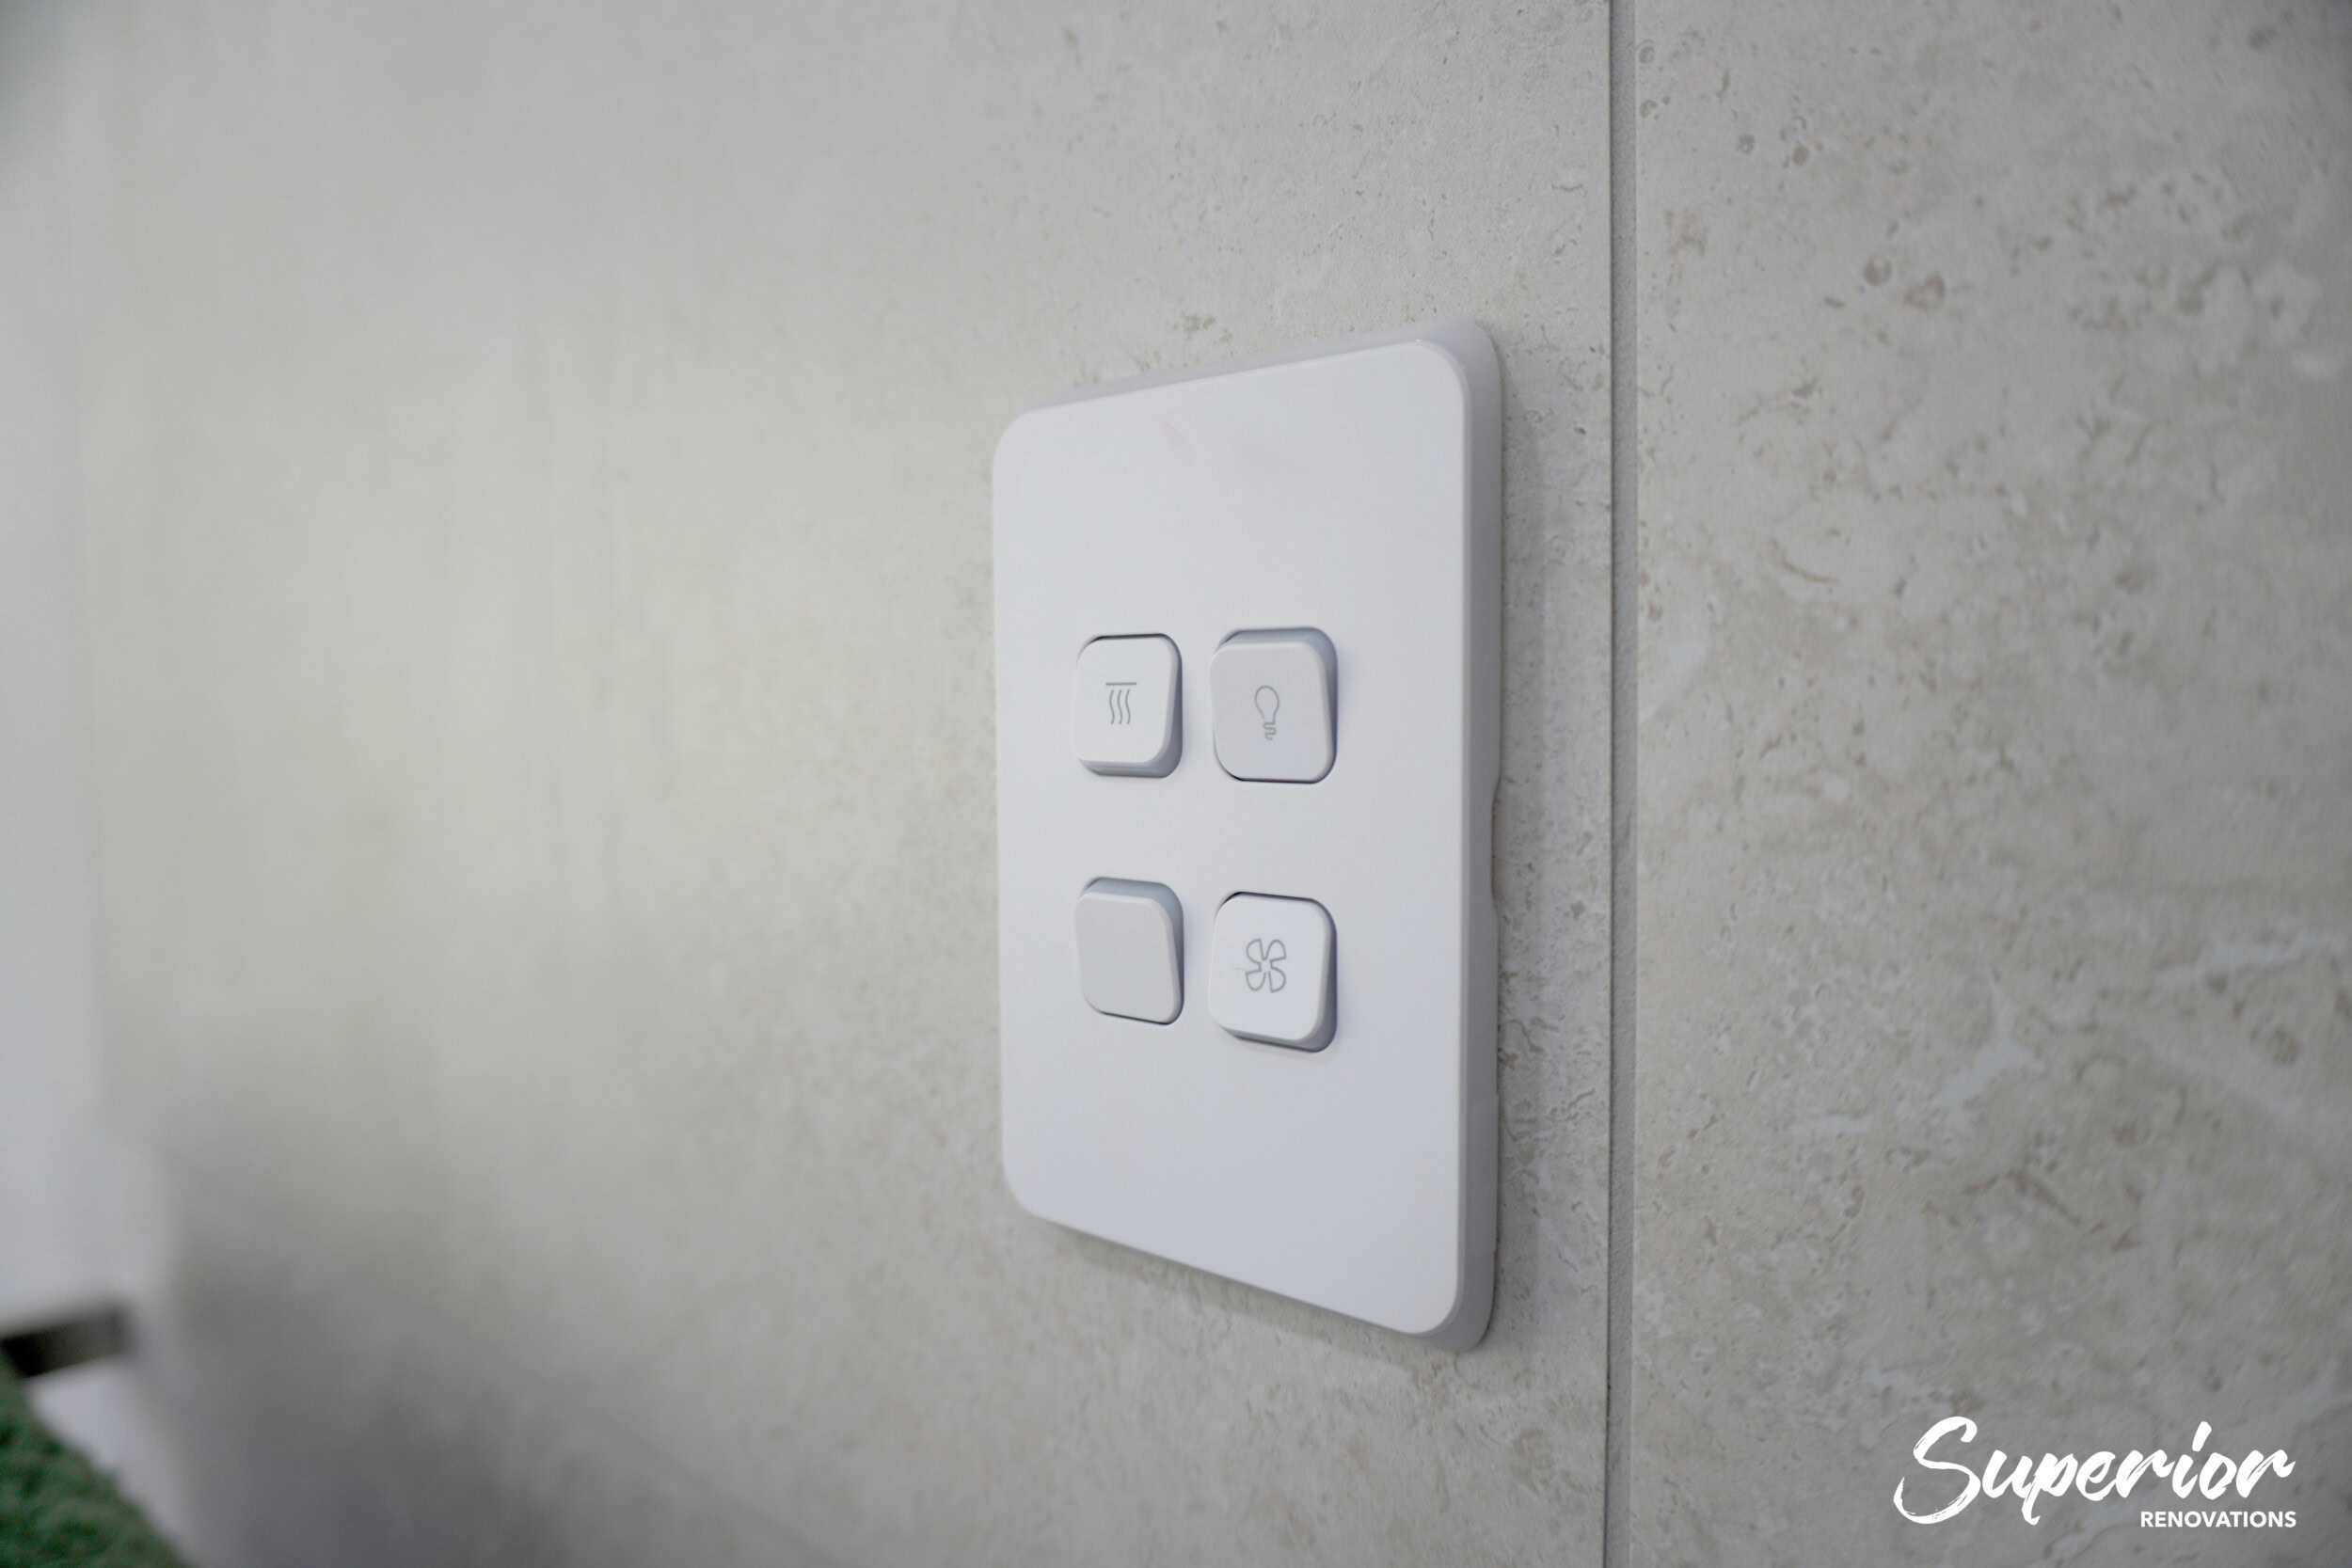
      close-up of a white wall switch panel with heater light and fan icons

      Why Focus on Energy Efficiency?

      Older Auckland homes—think those charming Grey Lynn cottages or Parnell villas—weren’t built with today’s energy standards in mind. Leaky windows, poor insulation, and outdated systems can mean chilly winters and skyrocketing bills. A renovation that prioritizes efficiency not only saves you money but also aligns with New Zealand’s push for sustainability. Plus, who doesn’t want to brag about a greener home?

      Add Energy-Efficient Features

      Start with the big wins: solar panels, LED lighting, and energy-efficient windows. Solar’s a no-brainer in Auckland—our sunny days make it a solid investment. Check out building.govt.nz for the latest on solar installation regs, and you might even qualify for incentives (peek at Auckland Council’s site for updates). Swap old bulbs for LEDs—they use less power and last longer, cutting your reno’s long-term costs. And those draughty single-pane windows? Upgrade to double-glazed ones for better heat retention.

      Improve Insulation

      Insulation’s the unsung hero of any energy-efficient renovation. Many older Kiwi homes lack proper wall or ceiling insulation, letting heat escape faster than you can say “Auckland winter.” Beef it up with modern materials like wool or fibreglass batts—building.govt.nz has the scoop on minimum standards under the NZ Building Code. Don’t forget underfloor insulation too; it’s a game-changer for keeping toes toasty.

      Tip: If you’re DIY-ing, wear gloves and a mask—insulation can be itchy business!

      Upgrade HVAC Systems

      That ancient heater chugging away in the corner? It’s probably costing you more than it’s worth. Modern HVAC systems—like heat pumps or ducted units—are quieter, more efficient, and better at maintaining Auckland’s tricky indoor temps. Look for energy-star-rated models to max out savings.

      Tip: Auckland Council might require a consent for new HVAC installs, so double-check before you commit.

      close-up of a wall-mounted Panasonic video intercom screen with talk and off buttons

      Living Like New, Sustainably

      What does “living like new” look like with an energy-efficient renovation? Picture this: you’re sipping coffee in a warm, well-lit lounge, knowing your solar panels are powering the moment and your insulation’s keeping the chill at bay—all while your energy bill shrinks. It’s about modern comfort with a nod to sustainability, perfectly suited to Auckland’s eco-conscious vibe.

      Bonus Auckland Advice

      Renovating for efficiency doesn’t have to break the bank. Explore funding options like the Warmer Kiwi Homes programme (if eligible) via energywise.govt.nz—it offers subsidies for insulation and heating upgrades. And while you’re at it, chat with your contractor about passive design tricks—like orienting windows for max sunlight.


      1. Adding Smart Home Features

      imagine this: you’re in your classic Herne Bay villa, adjusting the thermostat with your phone, dimming lights with a voice command, and checking your security cameras while sipping a flat white at a Ponsonby café. That’s what “living like new” means when you weave smart home tech into your renovation. At Superior Renovations, we’re seeing more Aucklanders embrace these upgrades to modernize their older homes. Let’s explore how adding smart features can level up your reno.

      Why Go Smart with Your Renovation?

      Older homes in Auckland—whether it’s a Mount Albert bungalow or an Epsom character house—weren’t built for today’s tech-driven world. A renovation that integrates smart home features brings convenience, efficiency, and a touch of futuristic flair to your space. It’s about making your home work smarter for you, all while fitting into Auckland’s laid-back yet innovative lifestyle.

      close-up of a black door with a Yale smart lock and lever handle

      Integrate Smart Home Technology

      Let’s start with the fun stuff. Smart thermostats—like the Nest or Ecobee—let you control your home’s temp from anywhere, saving energy when you’re out exploring Auckland’s beaches. Smart lighting systems (think Philips Hue) allow you to set moods or schedules—perfect for those long summer evenings. And don’t sleep on smart security—cameras, doorbells, and locks you can monitor remotely add peace of mind, especially in Auckland’s bustling suburbs.

      Create a Home Office Nook

      With remote work still a big deal, a dedicated home office nook is a renovation must. Carve out a corner in your living room or spare bedroom, then deck it out with smart features—think automated blinds for glare control or a smart plug to power your setup efficiently. Add built-in shelving or a sleek desk to keep it functional and stylish.

      Living Like New with Smart Tech

      “Living like new” in a smart-renovated home means effortless control and modern comfort. Picture locking your front door from your phone as you head to the Viaduct, or pre-heating your home on a rainy Auckland afternoon—all without lifting more than a finger. It’s the kind of upgrade that makes your old house feel cutting-edge, blending seamlessly with the Kiwi love for innovation.

      close-up of a smart speaker beside a smartphone showing a device setup screen

      Auckland-Specific Smarts

      Renovating in Auckland? Keep an eye on local quirks. Our humid climate means smart ventilation systems (like moisture-sensing extractors) can combat dampness—a must for older homes. And if you’re in a heritage overlay area (common in Remuera or Devonport), Auckland Council might have rules about external tech like security cameras—check their site to stay compliant.


      1. Want a ballpark for your renovation?
        See the calculators →

        Preserving Character & Adding Value

      Got a classic villa in Freemans Bay or a weatherboard beauty in St Heliers? Renovating an older home doesn’t mean stripping away its soul—it’s about blending that timeless Kiwi charm with modern upgrades. At Superior Renovations, we believe “living like new” is about keeping the character that makes your home special while boosting its value.

      Why Preserve Character in a Renovation?

      Auckland’s older homes are packed with history—think high ceilings, kauri floors, and those iconic bay windows. A renovation that respects these features not only honours the past but also makes your place stand out in a market full of cookie-cutter builds. Plus, adding value through thoughtful upgrades is a win for your wallet and your lifestyle.

      Add Architectural Details

      Want to enhance that old-school charm? Pop in some crown molding, wainscoting, or decorative trim. These touches elevate your interiors without clashing with the home’s original style.

      Tip: If you’re in a heritage zone (hello, Parnell!), Auckland Council’s site has rules on what alterations need consent—don’t skip this step!

      Use Reclaimed Materials

      Sustainability meets character with reclaimed materials. Think kauri timber from a demo’d Kiwi home for a feature wall, or exposed brick for a cozy fireplace nook. These elements add texture and a story to your reno, all while keeping things eco-friendly—a big plus in NZ.

      Tip: Source reclaimed goodies from local salvage yards like The Junk Company in Auckland—building.govt.nz encourages sustainable choices like this.

      Choose Vintage-Inspired Appliances and Fixtures

      Modern doesn’t have to mean sterile. Pick appliances and fixtures that nod to your home’s era but pack today’s tech. A retro-style Smeg fridge in a soft pastel hue or a clawfoot tub with modern taps can bridge old and new perfectly. ArchiPro’s NZ projects showcase how these choices keep the vibe authentic yet functional.

      Living Like New with Character

      What does “living like new” look like here? It’s stepping into a home where the past and present chat happily—sipping tea under ornate molding, cooking on a vintage-inspired range, and admiring a reclaimed timber shelf. It’s a renovation that feels fresh but familiar, boosting your home’s value while keeping its Auckland soul intact.

      Adding Value, Auckland-Style

      Renovating with character in mind can seriously up your property’s worth. Buyers in Auckland love homes with unique features—those preserved kauri floors or restored sash windows could seal the deal. Plus, if you’re in a heritage overlay (check Auckland Council’s Unitary Plan), sticking to the rules keeps your reno legal and marketable.


      1. Other Considerations

      So, you’re ready to renovate that charming old home in Point Chevalier or Kingsland and make it feel brand new. Beyond the big-ticket items like interiors and tech, there are some key “extras” that can tie your renovation together. At Superior Renovations, we’re here to help you think through every detail of “living like new.”

      Home Renovation Loans

      Renovating isn’t cheap, especially in Auckland where costs can climb fast. Whether you’re eyeing a full overhaul or just a few upgrades, financing might be your ticket. Kiwi banks like ANZ or Westpac offer home renovation loans, and some even have green options for energy-efficient projects.

      Tip: Pop over to moneyhub.co.nz for a rundown of NZ lenders—compare rates and terms to keep your reno on budget.

      Replace Hardware

      It’s the little things that count. Swapping out dated door handles, hinges, and cabinet pulls for modern designs—like brushed nickel or matte black—can give your home a polished, cohesive look. These small tweaks scream “new” without breaking the bank.

      close-up of a brushed brass shower mixer tap with hot and cold dial

      Replace Old Doors

      Creaky, warped doors are a vibe-killer in any old home. Replacing them with energy-efficient, modern designs not only boosts aesthetics but also improves insulation—crucial for Auckland’s damp winters. Go for solid timber or sleek glass-panelled options to suit your reno’s vibe.

      Update the Cabinets (Again!)

      We’ve touched on cabinets before, but they’re worth a second shout. If a full replacement isn’t in the cards, consider a refresh—new doors, a coat of paint, or modern handles can transform kitchen and bathroom storage. Think clever pull-outs or hidden drawers for that “living like new” feel.

      Living Like New with the Details

      “Living like new” isn’t just about the big wins—it’s the sum of smart choices. Picture walking through a freshly painted hall with smooth new doors, grabbing a snack from updated cabinets, and knowing your reno’s funded without stress. It’s a home that feels modern and yours, tailored to Auckland’s unique pace and place.

      Auckland-Specific Nuggets

      Renovating here? Don’t forget consents—Auckland Council’s site warns that even small changes (like swapping doors) might need approval if they affect structure or heritage rules. And with our coastal climate, opt for rust-resistant hardware—salt air’s no joke! For funding, keep an eye on council or government grants (energywise.govt.nz has deets) if your reno includes eco-upgrades.


      Bringing It All Together for Your Auckland Renovation

      And there you have it, Aucklanders—a roadmap to renovating the old and living like new! From sleek, modern interiors to energy-saving upgrades, smart home tech, character-rich details, and those final finishing touches, we’ve covered the lot. At Superior Renovations, we know every Auckland home is unique, whether it’s a heritage villa in Ponsonby or a cozy bungalow in Mount Roskill. Renovation isn’t just about fixing what’s broken—it’s about crafting a space that’s fresh, functional, and totally you. So, grab these tips, check those consents on aucklandcouncil.govt.nz, and let’s turn your old home into a new Kiwi classic. Got questions or ready to kick off your project? We’re just a call away—let’s make your renovation dreams a reality!

      To Summarise…

      What does “living like new” mean when renovating an old Auckland home?

      It’s about updating your older home with modern comforts—like open spaces, energy efficiency, and smart tech—while keeping its unique charm, so it feels fresh and fits your lifestyle.

      Do I need consents for my renovation in Auckland?

      Yep, often! Anything structural (like knocking down walls), plumbing, electrical, or heritage-related needs a check with Auckland Council (aucklandcouncil.govt.nz). Even small stuff like new doors might require approval.

      How can I modernize my interiors during a renovation?

      Swap out old fixtures, open up spaces by removing walls, update flooring (hardwood’s a winner!), add fresh paint, and install modern cabinets—think sleek and storage-savvy.

      What energy-efficient features should I add in an Auckland reno?

      Go for solar panels, LED lights, double-glazed windows, better insulation, and a modern HVAC system. They’ll cut bills and suit Auckland’s climate.

      Can I add smart home tech to an older Auckland house?

      Absolutely! Smart thermostats, lighting, security systems, and even a home office nook with automation can bring your reno into the future.

      How do I preserve my home’s character while renovating?

      Add details like crown molding, use reclaimed materials (hello, kauri!), and pick vintage-inspired appliances that blend old charm with new functionality.

      What financing options are there for a renovation in NZ?

      Look into home renovation loans from Kiwi banks or subsidies like Warmer Kiwi Homes (eeca.govt.nz), which cover ceiling and underfloor insulation and heat pumps for eligible owner-occupiers of homes built before 2008.

      Why bother with small details like hardware or doors?

      Updating handles, hinges, and doors ties your reno together—small changes, big impact on that “new” vibe.

      Where can I get more renovation inspo for Auckland?

      Check ArchiPro for local projects, building.govt.nz for compliance tips, and chat with us at Superior Renovations for tailored advice!


      Want a ballpark for your renovation?
      See the calculators →

      If you’re looking for “specific” cost estimates, try our Renovation Cost Calculator Tools

      Need ideas? Check out our Kitchen Design Gallery or dive into our Bathroom Design Gallery for inspiration!


      Need more information?

      Take advantage of our FREE Complete Home Renovation Guide (48 pages), whether you’re already renovating or in the process of deciding to renovate, it’s not an easy process, this guide which includes a free 100+ point check list – will help you avoid costly mistakes.

      Download Free Renovation Guide (PDF)


      18 months 0 percent interest long term finance badge

      Have you been putting off getting renovations done?

      We have partnered with Q Mastercard ® to provide you an 18 Month Interest-Free Payment Option, you can enjoy your new home now and stress less.

      Learn More about Interest-Free Payment Options*

      *Lending criteria, fees, terms and conditions apply. Mastercard is a registered trademark and the circles design is a trademark of Mastercard International Incorporated.


      Still have questions unanswered?

      Book a no-obligation consultation with the team at Superior Renovations,
      we’d love to meet you to discuss your renovation ideas!

        Services

        Home RenovationKitchen RenovationBathroom RenovationOutdoor RenovationHouse ExtensionCommercialDesign ServicesOther

        By submitting this form, you agree to receive communications from us via email or text regarding our services, you can unsubscribe at any time.

        This site is protected by reCAPTCHA and the Google

        Privacy Policy and Terms of Service apply.

        renovation architect auckland - Superior Renovations
        House Renovation

        Do You Need an Architect for a Renovation? (NZ Guide)

        Do You Need an Architect for a Renovation? An Honest NZ Guide

        Free cost calculator

        How much will your renovation cost?

        Get an instant Auckland price range for your project — no details required to see it.

        Try our free cost calculators →

        Quick answer: You don’t always need an architect for a renovation. For most kitchen, bathroom, and standard interior renovations in New Zealand, a licensed designer or a design-build renovation company can handle the design and consent work. You need a registered architect mainly for complex structural changes, heritage homes, and large extensions.

        Most people Googling “do I need an architect for renovation” have already half-decided they probably do, and they’re bracing for the cost. Here’s the part no architect’s website will lead with: a good chunk of Auckland renovations never need one separately engaged at all.

        After more than 1,000 Auckland renovations, we’ve sat across the table from homeowners who’d already paid for architectural drawings they didn’t need — and others who tried to skip the structural engineering they absolutely did. Knowing which side of that line your project sits on is worth a fair bit of money. So let’s sort it out.


        Do You Actually Need an Architect for Your Renovation?

        The honest answer turns on one thing: how much you’re changing the bones of the house. Move a tap and retile? No architect. Knock out a load-bearing wall, add a second storey, or reconfigure a leaky 2000s home in Albany? Now you’re in territory where design and structural input earn their fee.

        Here’s the rough decision line we use with clients before they spend a dollar on drawings.

        Your renovation Who you usually need Consent likely?
        Bathroom or kitchen reno, same footprint Designer or design-build company Often not (like-for-like)
        Removing a non-load-bearing wall, open-plan Designer + engineer if structural Sometimes
        Load-bearing changes, internal reconfiguration Designer or architect + engineer Yes
        Single-storey extension Designer or architect + engineer Yes
        Second-storey addition or major extension Architect (often) + engineer Yes
        Heritage or character home, significant change Architect (recommended) Yes, often Resource Consent too

        💡 Quick tip: Before you engage anyone, pull your property file and LIM from Auckland Council. If your home is in a Special Character or Historic Heritage overlay — common across Ponsonby, Grey Lynn, and Mt Eden — that single fact often decides whether you need a registered architect.

        What “needing an architect” really means

        People use “architect” as shorthand for “someone who draws the plans.” In New Zealand that job is done by three different professionals, and only one of them is legally an architect. Get the distinction wrong and you either overpay or under-cover yourself. That’s the next section.

        The honest test

        Ask yourself: am I changing the layout, the structure, or the exterior envelope? If the answer to all three is no, you almost certainly don’t need an architect. If it’s yes to any, you need design input — but whether that’s an architect specifically depends on complexity, not on the word itself.

        “Most clients who walk in convinced they need an architect actually need a designer who understands how Auckland houses are built. The drawings aren’t the hard part — knowing what’s behind a 1920s villa wall before you commit to a layout is. That’s where the money’s saved or lost.”
        — Dorothy Li, Design Manager, Superior Renovations
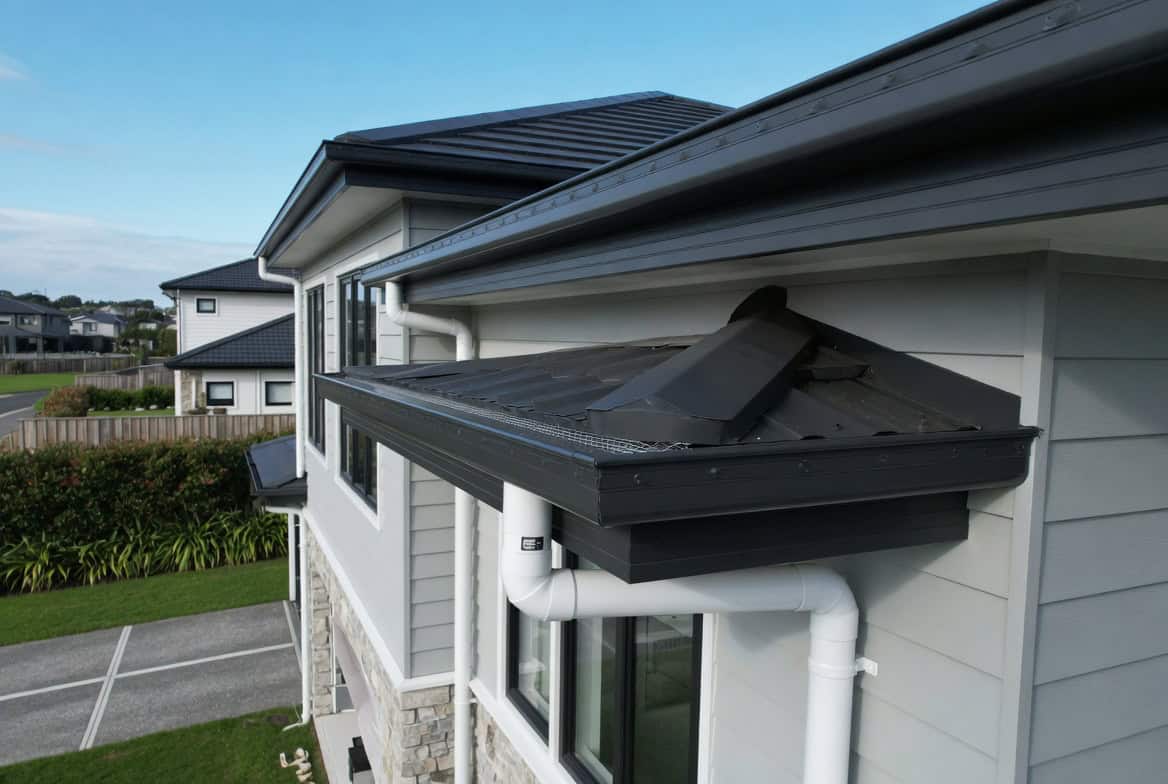

        Architect vs Architectural Designer vs Design-Build: Who Does What

        This is the bit that saves people the most money, so it’s worth getting right. Three roles, three price points, three levels of legal scope.

        Registered architect

        In New Zealand, “architect” is a protected title. Only someone registered with the New Zealand Registered Architects Board (NZRAB) can legally use it. They’ve completed a five-year degree, logged supervised practice, passed registration, and carry professional indemnity insurance. For complex builds — heritage work, multi-level additions, anything architecturally ambitious — that depth matters.

        Architectural designer (LBP)

        A licensed building practitioner with a Design licence does most residential renovation drawings in this country. The Design class is tiered: Design 1 and Design 2 cover the great majority of home alterations, while Design 3 is for the more complex structural work. You can check anyone’s licence on the LBP public register. For a standard renovation or a straightforward extension, a good designer produces consent-ready plans for considerably less than an architect’s fee.

        Design-build renovation company

        This is the one most homeowners don’t realise is an option. A design-build company carries the design capability in-house and runs the build — so design, consent, and construction sit under one contract, one quote, and one point of contact. You’re not hiring an architect, briefing a builder, and refereeing between them when the drawings don’t match the site.

        That’s how our in-house design-and-build renovation team works. Design happens at our Wairau Valley Design Studio, and for anything needing council sign-off we bring in our consent partner directly. More on that shortly.

        💡 Quick tip: Whoever you engage, ask one question early: “Will the person who designs this also be accountable when it’s built?” With separate architects and builders, the answer is often no — and the gap between drawing and build is where variations and blowouts live.

        If you’re weighing up who lays hands on the actual construction, we’ve written separately on what sets a renovation builder apart from a new-build builder — a different decision from the design one, and worth understanding on its own.


        When You Genuinely Do Need a Registered Architect

        We’re not anti-architect. For the right project, a great one is worth every cent. Here’s when we tell clients to engage one.

        Heritage and character homes

        If your home sits in a Special Character or Historic Heritage zone — think the villas of Herne Bay or the bungalows of Mt Eden — significant change usually triggers Resource Consent on top of Building Consent. An architect who knows the Auckland Unitary Plan and has fought these consents before is genuinely valuable here. Get it wrong and the council can send you back to the start.

        Second-storey additions and major extensions

        Going up is the most demanding thing you can do to an existing house. Loads have to travel down through the structure to the foundations, and the design has to resolve stairs, roofline, and weathertightness all at once. A second-storey addition in Auckland typically starts from around $150,000, and a ground-floor extension from around $80,000 — at that spend, proper design input pays for itself by catching problems on paper instead of on site.

        Architecturally ambitious design

        If your vision is genuinely sculptural — dramatic voids, complex glazing, a design that wins awards — that’s where a registered architect’s training shows. A standard reno doesn’t need it. A statement home does.

        Curious where the cost of an extension actually lands before you commit to anyone? Run the numbers first with our house extension cost calculator, then decide what level of design the project warrants.

        Important note: Whoever designs structural changes, the calculations behind load-bearing work must be done or checked by a Chartered Professional Engineer (CPEng). An architect or designer draws the intent; the engineer signs off that it’ll stand up. Both Auckland Council and your insurer will want that paperwork.


        What Does an Architect Cost in NZ — and What’s the Alternative?

        Let’s talk money, because it’s usually the real question behind “do I need an architect.”

        Architect and designer fees

        Architects in New Zealand typically charge 5% to 15% of the total construction cost for residential work, depending on scope and how involved they stay through the build. On a $200,000 project that’s $10,000 to $30,000 in design fees alone. Simpler jobs sit at the lower end; bespoke or heritage work pushes higher. An architectural designer covering the same consent drawings on a standard renovation will usually come in well under that.

        Want a ballpark for your renovation?
        See the calculators →

        The design-build alternative

        With a design-build company, design isn’t a separate line item you negotiate and then hand to someone else to build. It’s folded into a single fixed-price scope of works. You’re not paying a percentage of an unknown construction cost — you’re getting one quote that covers design, consent coordination, and the build, with the same team accountable from first drawing to handover.

        For context on the build side of that number, a full home renovation in Auckland generally runs $80,000 to $160,000, with a comprehensive single-level renovation starting from around $140,000. Where your design dollars are best spent depends entirely on which of those scopes you’re in.

        “The question isn’t ‘architect or no architect’ — it’s ‘who’s accountable when the design meets the actual house.’ We design in-house and bring in our architectural partner for consent work, so there’s no gap for the client to manage. One team owns the outcome, not three parties pointing at each other.”
        — Cici Zuo, NZ Dip. Interior Design, Certified Designer, Superior Renovations


        How Superior Renovations Handles Design and Consent

        Here’s our actual process, so you can see where the architect question lands in a design-build model.

        Design in-house at the Design Studio

        Our design team works out of our showroom and Design Studio at 16B Link Drive, Wairau Valley. For the bulk of kitchen, bathroom, and full-home renovations across Auckland, the design happens here — layouts, material selection, 3D visualisation — without you needing to separately commission an architect.

        Consent work through Sonder Architecture

        When a project needs council consent — a garage conversion, an extension, structural change — we bring in our architectural partner Sonder Architecture, whose head office sits alongside our showroom at the same Wairau Valley address. The process is simple: your enquiry comes to us, we scope your requirements, and we connect you with Sonder’s lead architect directly for the consent documentation. You get registered-architect capability when the project genuinely needs it, coordinated by us, without managing a separate relationship yourself.

        If you want the detail on how renovation consents actually move through Auckland Council, our guide to the renovation consent process walks through the steps.

        💡 Quick tip: If you’re comparing a separate architect against a design-build company, compare the whole journey, not just the design fee. Factor in who manages the consent, who carries the variation risk, and who’s accountable if the drawings don’t match what’s behind the wall.


        How to Choose an Architect or Designer If You Do Hire One

        Say your project does warrant a registered architect — a heritage renovation in Remuera, a second storey in Takapuna. Here’s how to pick well.

        Check the registration, not the word

        Confirm NZRAB registration for an architect, or the LBP Design class for a designer. Both registers are free and public. If someone calls themselves an architect and isn’t on the NZRAB register, that’s not a grey area — the title is legally protected.

        Match the experience to your home

        An architect who’s only done new builds on flat sections will approach your 1925 villa differently from one who’s spent years inside Auckland’s older housing stock. Ask for renovation projects like yours — same era of home, same kind of change. A portfolio of glass-box new builds tells you little about how someone handles spongey framing behind a Grey Lynn bathroom wall.

        Get fees and scope in writing

        Whoever you engage, get a written scope: what the fee covers, whether it includes consent documentation, and whether they stay involved through construction. Vague “we’ll sort it” arrangements are where budgets quietly grow. The same discipline applies whether it’s an architect, a designer, or a design-build quote.

        It’s also worth understanding the distinction between the two architect specialisms, because it changes who you should brief — we’ve covered how renovation architects differ from new-build architects in a separate piece.


        The Bottom Line for Auckland Homeowners

        Whether you need an architect comes down to how much you’re changing the structure and envelope of your home — not to the size of your budget or how serious you are about the project. A standard renovation rarely needs one separately engaged. A heritage overhaul or a second storey often does. And a design-build company can mean you need neither an architect nor a builder hired separately, because both sit under one roof.

        The worst outcome is paying for the wrong level of professional — either over-engaging an architect for a job a designer could do, or under-covering structural work that needed proper input. Get the diagnosis right first, and the rest of the project follows more smoothly.

        If you’re not sure which side of the line your renovation sits on, that’s exactly what a first consultation is for. We’ll tell you honestly whether you need a registered architect — even when the answer means less work for us.

        Book your free in-home consultation with Superior Renovations
        Estimate your project with our house extension cost calculator
        Request a free feasibility report for your project


        Frequently Asked Questions

        Do I need an architect for a home renovation in NZ?

        Not for most renovations. A standard kitchen, bathroom, or interior renovation on the same footprint can be designed by a licensed architectural designer (LBP) or a design-build renovation company. You generally need a registered architect for heritage homes, second-storey additions, large extensions, or architecturally ambitious designs. The deciding factor is how much you're changing the structure and exterior of the house, not the size of your budget.

        What is the difference between an architect and an architectural designer in NZ?

        Architect is a legally protected title in New Zealand — only those registered with the NZ Registered Architects Board (NZRAB) can use it, after a five-year degree and registration. An architectural designer is a Licensed Building Practitioner with a Design licence (Design 1 and 2 cover most home alterations, Design 3 the complex structural work). Designers handle the majority of residential renovation drawings at a lower fee than an architect.

        How much does an architect cost in NZ?

        Architects in New Zealand typically charge 5% to 15% of the total construction cost for residential projects. On a $200,000 renovation that's roughly $10,000 to $30,000 in design fees. Simpler projects sit at the lower end; bespoke or heritage work pushes toward the top. An architectural designer covering consent drawings on a standard renovation usually costs considerably less.

        Can I do a renovation without an architect?

        Yes. Many Auckland renovations are completed without separately engaging an architect. A licensed architectural designer can produce consent-ready plans, and a design-build renovation company carries design capability in-house. You only genuinely need a registered architect when the project involves significant structural change, heritage requirements, or complex multi-level work. Structural calculations must still be done or checked by a Chartered Professional Engineer regardless of who designs.

        Do I need an architect or a builder first?

        It depends on your model. In the traditional route you engage a designer or architect first to produce plans, then tender those to builders. In a design-build model you engage one company that does both, so the question disappears — design and build sit under a single contract and team. Design-build avoids the gap between drawing and construction where many variations and cost blowouts occur.

        Do I need consent for my renovation in Auckland?

        Like-for-like work such as replacing fittings in the same position often doesn't need Building Consent. Moving plumbing, removing load-bearing walls, extending, or changing the structure usually does. Heritage or Special Character zones — common in Ponsonby, Grey Lynn, and Mt Eden — can trigger Resource Consent as well. Auckland Council consent processing typically takes 4 to 8 weeks. Check your property file and the Auckland Unitary Plan before you start.

        Do I need a registered architect for a house extension in Auckland?

        Not always. A single-storey extension can often be designed by an architectural designer, while a second-storey addition more often warrants an architect because of the structural complexity. Ground-floor extensions in Auckland typically start from around $80,000 and second-storey additions from around $150,000. At that level of spend, proper design and engineering input pays for itself by resolving problems on paper rather than on site.

        Does a design-build renovation company replace an architect?

        For many projects, yes. A design-build company designs in-house and brings in a registered architect only when consent or complexity requires it. At Superior Renovations, design happens at our Wairau Valley Design Studio, and consent work runs through our architectural partner Sonder Architecture at the same address — so you get registered-architect capability when the project needs it, without managing a separate relationship yourself.

        How do I check if an architect is registered in NZ?

        Search the public NZRAB register at nzrab.nz to confirm a registered architect, and the LBP register at lbp.govt.nz to confirm an architectural designer's Design licence class. Both are free and take a couple of minutes. If someone uses the title architect but doesn't appear on the NZRAB register, they aren't legally entitled to it — and registration brings mandatory professional indemnity insurance that protects you if a design fault emerges later.


        Further Resources for your home renovation

        1. Featured projects and Client stories to see specifications on some of the projects.
        2. Real client stories from Auckland

        Need more information?

        Take advantage of our FREE Complete Home Renovation Guide (48 pages), whether you’re already renovating or in the process of deciding to renovate, it’s not an easy process, this guide which includes a free 100+ point check list – will help you avoid costly mistakes.

        Download Free Renovation Guide (PDF)



        18 months 0 percent interest long term finance badge

        Have you been putting off getting renovations done?

        We have partnered with Q Mastercard ® to provide you an 18 Month Interest-Free Payment Option, you can enjoy your new home now and stress less.

        Learn More about Interest-Free Payment Options*

        *Lending criteria, fees, terms and conditions apply. Mastercard is a registered trademark and the circles design is a trademark of Mastercard International Incorporated.


        Still have questions unanswered?

        Book a no-obligation consultation with the team at Superior Renovations,
        we’d love to meet you to discuss your renovation ideas!

          Services

          Home RenovationKitchen RenovationBathroom RenovationOutdoor RenovationHouse ExtensionCommercialDesign ServicesOther

          By submitting this form, you agree to receive communications from us via email or text regarding our services, you can unsubscribe at any time.

          This site is protected by reCAPTCHA and the Google

          Privacy Policy and Terms of Service apply.

          Architect plans - Superior Renovations
          House Renovation

          Building Consent for Renovations in Auckland — NZ Guide

          Not sure whether your project needs a building consent? Sonder Architecture’s free building consent checker tests it against the Schedule 1 exemptions in about a minute.

          Building Consent for Renovations in Auckland — The Complete NZ Guide

          Free cost calculator

          How much will your renovation cost?

          Get an instant Auckland price range for your project — no details required to see it.

          Try our free cost calculators →

          Quick answer: Building consent is required for any Auckland renovation involving structural changes, new plumbing or drainage, extensions, recladding, or garage conversions. Cosmetic work — painting, replacing fixtures in the same location, minor repairs — is typically exempt under Schedule 1 of the Building Act 2004. Fines for unconsented work can reach $200,000.

          You’ve finally decided to renovate. The Pinterest boards are full, the budget’s roughly sorted, and you’re ready to talk to a builder. Then someone mentions building consent and the whole thing starts to feel like homework.

          We get it. Auckland Council’s website isn’t exactly light reading, and the rules around what needs consent and what doesn’t catch a lot of homeowners off guard. We’ve seen clients in Grey Lynn assume their open-plan kitchen conversion was a simple cosmetic job — only to discover the wall they wanted gone was load-bearing. That’s a consent job. And it changes the timeline, the budget, and the team you’ll need on site.

          The rules aren’t complicated once you understand the logic behind them. Anything that affects your home’s structure, weathertightness, fire safety, or plumbing and drainage almost always needs consent. Anything that’s purely cosmetic — new paint, replacing a vanity in the same spot, swapping out a benchtop — usually doesn’t.

          This guide breaks down exactly which Auckland renovations need building consent, how to get your documents sorted, what the process looks like from start to finish, and what to expect for common projects like extensions, recladding, load-bearing wall removals, and garage conversions. We’ve written it based on what we actually see in our projects — not what a textbook says should happen.

          At Superior Renovations, we handle consent-required and non-consent renovations across Auckland every week. Our showroom is at 16B Link Drive, Wairau Valley, and we work closely with Sonder Architecture for all consent-related design work. If consent feels like a grey area for your project, we can usually tell you within a single conversation whether you’ll need it or not.

          Architectural plans for Auckland home renovation requiring building consent

          Architectural drawings are the foundation of every consent-required renovation — Superior Renovations


          Building Consent vs Resource Consent — What Auckland Homeowners Actually Need to Know

          These two get confused constantly. They’re separate approvals, governed by separate laws, and you might need one, both, or neither depending on what you’re doing.

          What Is Building Consent?

          A building consent is Auckland Council’s written approval confirming that your proposed building work meets the New Zealand Building Code. It covers the structural integrity, fire safety, weathertightness, plumbing, drainage, and energy performance of your home. The Building Act 2004 governs the entire framework.

          You need building consent when your renovation changes the way the building performs — structurally, thermally, or in terms of moisture and fire. That’s the test. A new coat of paint doesn’t change how the building performs. Knocking out a load-bearing wall does.

          💡 Quick tip: If you’re unsure whether your project needs consent, call Auckland Council on 09 301 0101 before starting any work. Getting it wrong can cost you up to $200,000 in fines under the Building Act 2004.

          What Is Resource Consent?

          A resource consent deals with how your project affects the environment and your neighbours. It’s governed by the Resource Management Act 1991 and managed separately by Auckland Council’s planning team. You’ll typically need resource consent if your extension pushes past height-in-relation-to-boundary rules, exceeds site coverage limits in your zone, or involves clearing protected vegetation.

          Here’s where it gets real for Auckland homeowners: a second-storey extension in Epsom might need building consent for the structural work and resource consent because of shading effects on the neighbour’s property. Two separate applications, two separate fees, two separate timelines.

          The Key Difference at a Glance

          Building Consent Resource Consent
          Governed by Building Act 2004 Resource Management Act 1991
          What it checks Structure, fire, plumbing, weathertightness, energy Environmental effects, zoning, boundaries, neighbours
          Common triggers Extensions, load-bearing walls, new plumbing, recladding Height breaches, site coverage, tree removal, subdivision
          Processing time 20 working days (statutory) 20–60+ working days depending on notification

          “A lot of Auckland homeowners assume building consent and resource consent are the same thing. They’re not, and mixing them up can delay your project by months. We always check both requirements at the feasibility stage so there are no surprises once you’re ready to build.”
          — Dorothy Li, Design Manager, Superior Renovations

          Important note for 2026: The New Zealand Government announced major consenting reforms in December 2025, aiming to reduce up to 46% of consent applications nationwide by 2029. Under the proposed changes, homeowners generally won’t need resource consent for work that only affects their own property — things like decks, garages, and interior layout changes. These reforms aren’t active yet, but they’re worth watching. For now, the current rules still apply.


          Which Auckland Renovations Need Building Consent — And Which Are Exempt?

          This is the question we hear most. The answer comes down to Schedule 1 of the Building Act 2004, which lists specific types of low-risk work that are exempt from requiring a consent. Everything else needs one.

          Renovations That Typically Need Building Consent

          If your renovation touches the structure, changes the plumbing layout, or alters the building envelope, you almost certainly need consent. Here’s what that looks like in practice across Auckland projects:

          Renovation Type Consent Needed? Why
          Removing a load-bearing wall Yes Structural change — requires engineer-designed beam
          House extension (single or second storey) Yes New structure, foundations, connection to existing building
          Recladding Yes Affects building envelope and weathertightness
          Converting a garage to a dwelling Yes Change of use — insulation, plumbing, fire safety required
          Adding a toilet where none existed Yes New waste pipes and drainage connections
          Moving plumbing to a new location Yes Drainage and sanitary fixture changes
          Adding windows or altering exterior openings Yes Weathertightness and structural framing affected
          Decks more than 1.5m above ground Yes Height creates structural and safety risk
          Retaining walls over 1.5m Yes Structural load from retained earth

          Renovations That Are Typically Exempt (No Consent Required)

          Schedule 1 exemptions cover low-risk building work. The critical thing to understand: even exempt work must still comply with the Building Code. You don’t need permission to do it, but you still need to do it properly.

          Common exempt renovations include replacing a sink, toilet, or vanity in the same location (like-for-like), repainting and wallpapering, replacing kitchen cabinetry without moving plumbing, swapping taps or repairing plumbing when done by a registered plumber, replacing flooring without altering the substrate, and installing a garden shed under 10m².

          💡 Quick tip: MBIE’s free online tool at canibuildit.govt.nz lets you check whether your specific project needs consent. It takes about five minutes and it’s worth doing before you commit to a timeline.

          The Granny Flat Exemption — New for 2026

          From January 2026, a new Schedule 1A exemption allows standalone dwellings up to 70m² to be built without building consent. This is a significant change from the previous 30m² limit for structures without sanitary facilities. The new exemption includes dwellings with kitchen and bathroom facilities, provided they meet specific conditions — including being standalone, new construction (not an alteration), and complying with the Building Code.

          If you’ve been thinking about a granny flat or minor dwelling on your Auckland section, this is a game-changer. But the conditions are strict, and non-compliance triggers enforcement action. Talk to your builder or architect before assuming your project qualifies.

          Read more: What renovations do not require building consent in Auckland?


          Property Files and LIM Reports — Getting Your Documents Sorted Before You Start

          If your renovation needs consent, you’ll need documents from Auckland Council before your architect can draw a single line. Two documents come up repeatedly: the property file and the LIM report. They’re not the same thing, and understanding the difference will save you time and money.

          What Is a Property File?

          A property file is the council’s detailed record of everything that’s been built, consented, and inspected on your property. It includes previous building consent documents, architectural drawings, inspection reports, Code Compliance Certificates, structural measurements, and the location of council pipes running under and around your home.

          Your architect needs this. Full stop. Without the property file, they can’t see what’s been built before, where the council drainage runs, or whether previous work was consented and signed off. For any consent-related renovation — extensions, recladding, garage conversions, load-bearing wall removals — the property file is the starting point.

          We had a client in Albany a couple of years ago who wanted to extend their kitchen into the garage. When the architect reviewed the property file, it turned out the garage itself had never been consented properly — built by a previous owner without approval. That discovery changed the entire scope. Without the property file, they wouldn’t have known until they were mid-build.

          💡 Quick tip: Only the property owner can request a property file from Auckland Council. You can do it online at Auckland Council’s online services portal or walk into a council service centre. Request it early — it can take a few days to arrive, and your architect will need it before they can start.

          What Is a LIM Report?

          A LIM (Land Information Memorandum) is a broader overview of your property. It covers zoning, flood risk, erosion risk, stormwater and sewage drain locations, and a summary of any consented work — but it doesn’t include the detailed plans and measurements an architect needs for consent work.

          You’ll usually get a LIM when you buy a property. It’s useful for understanding what you’re working with at a high level — whether the property sits in a flood zone, whether there are heritage overlays, or whether any council warnings are attached. But it’s not a substitute for the property file when it comes to actual building work.

          Property File vs LIM — Side by Side

          Property File LIM Report
          Contains Detailed plans, measurements, consent records, pipe locations, inspection history Zoning, flood/erosion risk, drain locations (rough), consent summary
          Used for Architectural drawings, consent applications, feasibility Property purchase due diligence, high-level risk assessment
          Needed for consent? Yes — essential for all consent work Not required, but useful context
          Who requests it Property owner only Anyone (usually buyer’s solicitor)

          How the Building Consent Process Works in Auckland — Step by Step

          The consent process has a reputation for being slow and confusing. It doesn’t have to be. If you get the documents right upfront and work with an architect who knows the Auckland Council system, the whole thing runs in a fairly predictable sequence.

          The Process for Non-Consent Renovations (Bathrooms, Kitchens, Cosmetic Work)

          When your renovation doesn’t require consent — a bathroom renovation that keeps plumbing in the same locations, or a kitchen renovation without structural changes — the process is more straightforward:

          We arrange an on-site visit to measure the space, discuss design ideas, and talk budget. Within four working days you’ll receive a proposal with concept designs, a detailed scope of works, and a fixed quote. If you accept, we schedule the project, finalise the design, and take you through our supplier showrooms to choose your fittings and finishes. Then we build it. Your project manager handles every trade, every delivery, and every update along the way.

          The Process for Consent-Required Renovations

          For extensions, recladding, garage conversions, load-bearing wall removals, or any work that triggers consent, the process adds an architect and a council approval stage. Here’s how it works when you renovate with us:

          Step 1 — Initial enquiry and architect referral. Once we understand your project, we’ll introduce you to our partnered architects at Sonder Architecture, whose head office sits alongside our showroom in Wairau Valley. You’re also welcome to use your own architect.

          Step 2 — Property file and feasibility. Your architect will request your property file (you’ll need to apply for this from Auckland Council). They’ll review it alongside your goals and produce a feasibility assessment — what’s possible, what constraints exist, rough costs for architectural drawings, and potential council fees.

          Step 3 — On-site visit and concept design. If the feasibility stacks up, the architect visits your property to take measurements and develop concept drawings. These give you a visual sense of the proposed changes before committing to detailed plans.

          Step 4 — Architectural drawings and consent lodgement. Once you approve the concept, the architect produces detailed architectural drawings — floor plans, elevations, sections, and specifications that comply with the NZ Building Code. These drawings, along with supporting documentation (engineering calculations, drainage plans), are submitted to Auckland Council for building consent.

          Step 5 — Council assessment (20 working days). Auckland Council has a statutory 20 working days to assess your application. They may request further information (RFIs), which pauses the clock. Complete, accurate submissions avoid RFIs — this is where an experienced architect pays for themselves.

          Step 6 — Consent granted, renovation quoted and scheduled. Once consent is issued, our renovation consultant reviews the approved plans, conducts an on-site visit, and produces a fixed quote covering design, all building materials, labour, trades, and full project management. We take you to our supplier showrooms to choose fittings while we get our teams organised.

          Step 7 — Build, inspect, and sign off. Construction begins. Auckland Council inspects at key stages — foundations, pre-line (framing and services), and final. After the final inspection passes, the council issues a Code Compliance Certificate (CCC), confirming the work meets the Building Code.

          💡 Quick tip: Keep your CCC safe. You’ll need it when you sell the property — buyers and their solicitors will check for it, and missing CCCs create complications. If previous owners did consented work but never obtained the CCC, you may need to apply for a Certificate of Acceptance, which costs more and takes longer.

          “The single biggest mistake we see is homeowners starting work before consent is granted. It’s not just illegal — it creates real problems during inspections and can cost you thousands to fix. Patience at the consent stage saves money during the build.”
          — Alison Yu, Designer, Superior Renovations

          Want a ballpark for your renovation?
          See the calculators →

          What Does Building Consent Cost in Auckland?

          Auckland Council charges are deposit-based and reconciled against actual processing and inspection time. The fees depend on your project’s value and complexity. As a rough guide for residential renovations:

          Project Type Indicative Consent Cost (incl. inspections)
          Minor renovation consent (e.g. adding a toilet) $400–$1,500
          Load-bearing wall removal $1,000–$2,500
          Garage conversion $1,500–$3,000
          House extension $2,500–$5,000+
          Full recladding $2,000–$4,000+

          Note: These figures are indicative. Auckland Council’s fees are updated annually — check their current fee schedule for the latest charges. All fees include GST.


          Common Consent-Required Renovations — What to Expect for Each

          Every consent-required renovation follows the same general process, but the details change depending on the type of work. Here’s what to expect for the most common projects we handle across Auckland.

          Removing a Load-Bearing Wall

          This is one of the most common consent triggers in Auckland renovations — especially when homeowners want to open up their living areas. In older villas and bungalows across Grey Lynn, Ponsonby, and Mt Eden, almost every internal wall running perpendicular to the roof line is load-bearing.

          You can’t just knock it down and hope for the best. The process requires a structural engineer or architect to design a replacement beam (usually a steel LVL or universal beam) that redistributes the load. That design gets submitted to council as part of your consent application.

          During the build, temporary props support the structure while the wall comes out and the permanent beam goes in. Council inspects the beam installation before the ceiling is closed up — this is the pre-line inspection, and you can’t skip it. Once it passes, the gib goes on and you’ve got your open-plan living space.

          A client in Hillsborough wanted to connect their kitchen and dining room. The dividing wall was load-bearing. The engineer designed a 4.8m steel beam, the consent took about three weeks, and the beam install itself was done in two days. Total time from enquiry to open space: roughly eight weeks including the consent processing.

          💡 Quick tip: Not sure if a wall is load-bearing? Knock on it. Load-bearing walls produce a dull thud — they’re solid and typically thicker than 90mm. Partition walls sound hollow. But always get a professional assessment before making any decisions. Getting it wrong is not a DIY risk worth taking.

          House Extensions

          Extensions always need building consent — and you can’t get a fixed quote without architectural drawings. This trips up a lot of Auckland homeowners who expect a builder to visit, measure up, and produce a price on the spot. It doesn’t work that way for extensions, and any builder who says otherwise should raise a red flag.

          The architect needs the property file to understand what’s already there — previous plans, council pipe locations, and any constraints. They’ll produce drawings showing how the new structure connects to the existing one, covering foundations, framing, roofing, weathertightness, and services connections.

          For single-storey extensions, you’re typically looking at $2,000–$5,500 per square metre depending on spec and complexity. Second-storey additions cost more because of the structural engineering involved in supporting the new level on the existing foundations. Use our house extension cost calculator to get a rough sense of budget before you start.

          Auckland Council may also require resource consent for extensions — particularly in established suburbs where height-in-relation-to-boundary, site coverage, or daylight rules come into play. Your architect will flag this during the feasibility stage.

          Read more: House extensions in Auckland — what you need to know

          Recladding

          Auckland has a particular relationship with recladding. The leaky building crisis — largely caused by homes built between the mid-1990s and early 2000s with monolithic cladding systems that weren’t properly weatherproofed — left thousands of Auckland homes needing remediation. If you own one of these homes in areas like Albany, Hobsonville, or parts of the North Shore, recladding might not be optional.

          Recladding always needs building consent because it affects the building envelope — the primary barrier between the inside of your home and the weather outside. The process involves removing the existing cladding, assessing and repairing the underlying framing (often damaged by moisture), upgrading insulation, and installing new cladding with a proper cavity system.

          Common recladding materials in New Zealand include weatherboard (timber or fibre cement), brick veneer, Shadowclad plywood, and metal cladding like Colorsteel. Your architect will help select the right material based on your home’s design, location, exposure, and budget.

          Use our recladding cost calculator for an initial estimate.

          Garage Conversions

          Converting a garage into a liveable space — a bedroom, office, or minor dwelling — needs consent because it’s a change of use. A garage isn’t built to the same standard as a habitable room: it lacks insulation, proper ventilation, waterproofing, and the plumbing infrastructure needed for a kitchen or bathroom.

          The architect needs your property file to understand the terrain beneath the garage and where council pipes run. This matters because new waste pipes need to connect to the council’s drainage network, and the route those pipes take depends on what’s already underground.
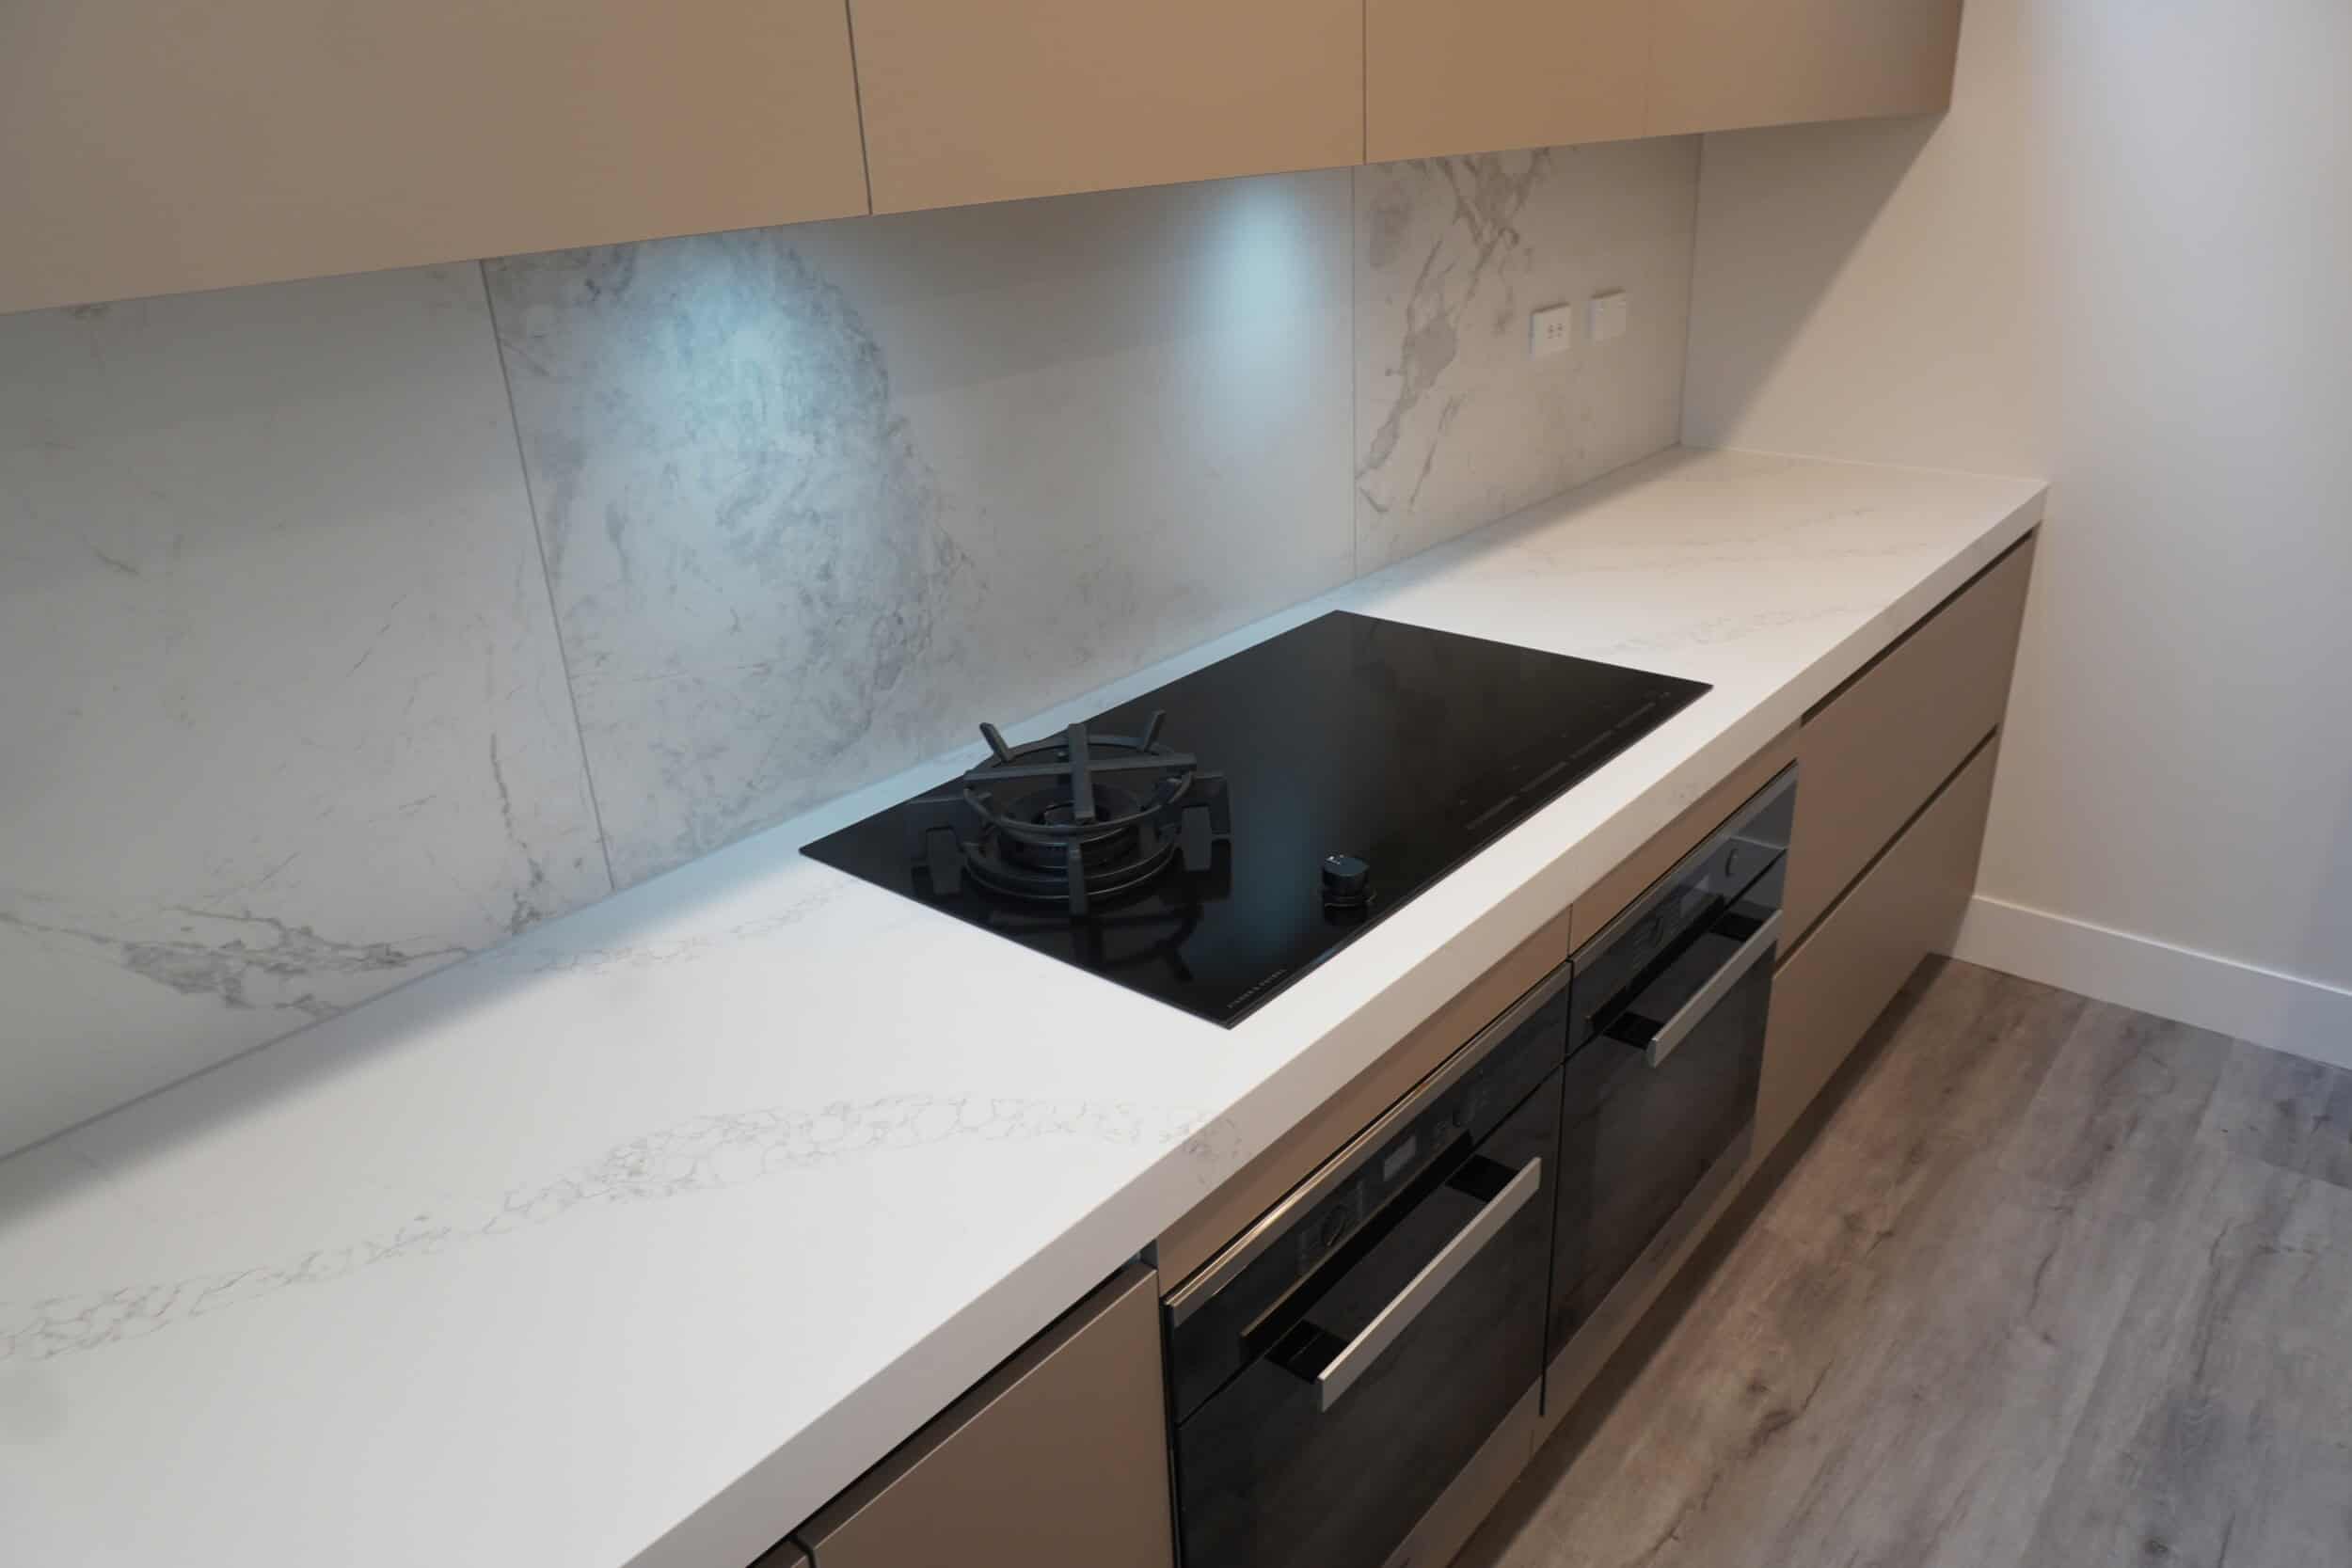
          Our process for garage conversions follows the same consent pathway: initial discussion, architect referral, property file review, feasibility assessment, architectural drawings, consent lodgement, and then a fixed quote once the drawings are approved.

          Read more: Full guide to converting your garage to a granny flat

          Adding a Toilet or Second Bathroom

          Adding a toilet where one didn’t exist before requires consent because you’re creating new waste pipe connections. This isn’t a simple plumbing job — it involves routing new drainage from the toilet location to the council’s wastewater network, and the pipe layout needs to be designed by an architect and approved by council.

          If you’re simply replacing an existing toilet in the same position, that’s typically exempt. But moving it to a new location, or adding a second toilet elsewhere in the house, triggers consent. The same applies to adding a fully tiled wet-area shower — the waterproofing requirements under Clause E3 of the Building Code make this a consent-level job.

          “Homeowners are often surprised that adding a toilet needs architectural drawings and consent. But when you think about it, you’re cutting into the floor, routing new waste pipes, and connecting to the council network — that’s not something you want done without proper design and inspection.”
          — Cici Zuo, Designer (NZ Dip. Interior Design, Certified Designer), Superior Renovations


          Working With an Architect — Why It Matters and What to Expect

          A lot of homeowners see the architect as an extra cost. For consent-required renovations, the architect isn’t optional — they’re the person who makes the entire project possible. Without architectural drawings, you can’t apply for consent. Without consent, you can’t legally build.

          Concept Designs vs Architectural Drawings

          These serve different purposes at different stages. Concept designs are the early-stage visuals — sketches, 3D renders, mood boards — that capture the overall direction before you commit to detailed plans. They’re flexible and relatively quick to produce. They let you explore options and give feedback before the expensive drawing work begins.

          Architectural drawings are the technical documents. Floor plans, elevations, cross-sections, structural details, material specifications — everything the council needs to assess your project against the Building Code. These are what get submitted for consent. They’re precise, they’re detailed, and they take time to produce properly.

          Think of it this way: concept designs are the conversation. Architectural drawings are the contract.

          Want a ballpark for your renovation?
          See the calculators →

          How We Work With Architects at Superior Renovations

          We’re partnered with Sonder Architecture for all our consent-related work. Their head office is in our showroom at 16B Link Drive, Wairau Valley — which makes coordination between the design team, the architect, and the build team straightforward.

          Here’s what the process looks like when you come to us with a consent-related project:

          You fill in an enquiry form or call us. We have an initial conversation to understand what you’re trying to achieve. We then introduce you to Sonder’s architect, who will request your property file and carry out a feasibility assessment. If the numbers and the design work for you, the architect produces the drawings, submits them to council, and handles any RFIs. Once consent is granted, our renovation consultant reviews the approved plans and produces a fixed-price quote — covering everything from design to handover.

          You’re also welcome to use your own architect. We work with external architects regularly. As long as the drawings meet council requirements, the process from our end is the same.

          💡 Quick tip: Get a renovation architect, not a new-build architect. Renovation architects specialise in working with existing structures — they understand the quirks of older Auckland homes and know how to blend new work with what’s already there. It makes a real difference to the design quality and the consent process.

          If you’re considering a consent-related project but aren’t sure where to start, we now offer a free feasibility report — a remote assessment of your project’s compliance needs, potential costs, and challenges before you invest in architectural drawings.


          What Happens If You Don’t Get Consent?

          We’ll be direct. Skipping consent when it’s required is illegal, expensive, and creates problems that follow the property — not just the person who did the work.

          Fines for carrying out unconsented building work can reach $200,000 under the Building Act 2004. If the work continues after a notice is issued, you face an additional $10,000 per day. Auckland Council can issue stop-work orders, and the work may need to be demolished and redone.

          Even if the council doesn’t catch it during construction, unconsented work shows up when you sell. Buyers’ solicitors check the property file against what’s actually built. If they find an extension, a converted garage, or plumbing work that was never consented, it creates a legal issue. You’ll likely need to apply for a Certificate of Acceptance — which is more expensive than getting consent in the first place and requires proving the work meets the Building Code after the fact.

          We’ve seen this play out with clients buying homes across Auckland. The 1970s brick-and-tile in Manurewa with a “bathroom” added in the garage. The villa in Devonport where a load-bearing wall was removed without consent twenty years ago. These things cost real money to resolve, and the seller usually takes the hit during negotiations.

          Sound familiar? Get it sorted. It’s always cheaper to do it right the first time.


          Book your free in-home consultation with Superior Renovations
          Request a free feasibility report for your consent-related project
          Use our renovation cost calculators to estimate your project budget


          Do I need building consent to renovate my bathroom in Auckland?

          It depends on the scope. Replacing a vanity, toilet, or taps in the same location is typically exempt under Schedule 1. But if you're moving plumbing, adding a toilet where none existed, or installing a fully tiled wet-area shower, you'll need building consent. Structural changes like removing a wall between the bathroom and bedroom also trigger consent. When in doubt, check with Auckland Council on 09 301 0101.

          Do I need building consent to renovate my kitchen in Auckland?

          Not for cosmetic updates like replacing cabinetry, benchtops, or appliances in the same positions. But if you're removing a load-bearing wall to create open-plan living, relocating the sink or dishwasher, or making structural changes, you'll need consent. Auckland Council's building team can confirm whether your specific project qualifies.

          How much does building consent cost in Auckland?

          Auckland Council charges are deposit-based and vary by project value. Minor renovation consents start around $400–$1,500. Extensions and recladding consents can run $2,500–$5,000 or more, including inspection fees. Fees are updated annually — check Auckland Council's current fee schedule for the latest figures. Budget for consent costs early to avoid surprises.

          How long does it take to get building consent in Auckland?

          Auckland Council has a statutory 20 working days to process your application. In practice, this can extend if the council issues Requests for Further Information (RFIs), which pause the clock. Complete, accurate applications processed by an experienced architect typically stay within the 20-day timeframe. Resource consent adds a separate 20–60+ working day process on top.

          What is the difference between a property file and a LIM report?

          A property file contains detailed plans, structural measurements, consent records, and council pipe locations for your specific property — your architect needs this for consent work. A LIM report provides a broader overview including zoning, flood risk, and consent summaries. They complement each other, but the property file is the essential document for any consent-related renovation.

          Can I remove a load-bearing wall without consent?

          No. Removing a load-bearing wall is a structural change that always requires building consent in New Zealand. A structural engineer or architect must design a replacement beam, and the work needs to be inspected by Auckland Council before the ceiling is closed up. Doing this without consent is illegal and can compromise your home's structural safety.

          What happens if I do building work without consent in Auckland?

          Fines for unconsented building work can reach $200,000 under the Building Act 2004, with an additional $10,000 per day if work continues after a notice. Unconsented work also creates problems when you sell — buyers' solicitors will check the property file. You may need to apply for a Certificate of Acceptance, which is more expensive than getting consent upfront.

          Do I need an architect for my renovation?

          For consent-required work — extensions, recladding, garage conversions, load-bearing wall removals — yes. The architect produces the detailed drawings that get submitted to Auckland Council. For non-consent renovations like bathroom or kitchen cosmetic updates, you don't need an architect. At Superior Renovations, we handle the design in-house for non-consent projects.

          What is a Code Compliance Certificate and why do I need one?

          A CCC is Auckland Council's formal confirmation that your consented building work has been completed according to the approved plans and meets the Building Code. You need it to legally complete any consent-required project. Keep your CCC — you'll need it when you sell, and missing CCCs create complications for buyers and insurers.

          Can I build a granny flat without consent in New Zealand?

          From January 2026, a new Schedule 1A exemption allows standalone dwellings up to 70 square metres to be built without building consent, provided they meet strict conditions — including being new construction, standalone, and fully Building Code compliant. This is a significant expansion from the previous 30m² limit. Talk to your builder or architect to confirm your project qualifies.

          What renovations are exempt from building consent in NZ?

          Schedule 1 of the Building Act exempts low-risk work including like-for-like repairs and replacements, painting, replacing fixtures in the same location, small sheds under 10m², and some plumbing repairs done by a registered plumber. Even exempt work must still comply with the Building Code. MBIE's canibuildit.govt.nz tool can help you check your specific project.


          Further Resources for your renovation consent journey

          1. Featured projects and Client stories to see specifications on some of the projects.
          2. Real client stories from Auckland
          3. Our detailed renovation consent process guide
          4. Home renovation terms you should know

          Need more information?

          Take advantage of our FREE Complete Home Renovation Guide (48 pages), whether you’re already renovating or in the process of deciding to renovate, it’s not an easy process, this guide which includes a free 100+ point check list – will help you avoid costly mistakes.

          Download Free Renovation Guide (PDF)


          18 months 0 percent interest long term finance badge

          Have you been putting off getting renovations done?

          We have partnered with Q Mastercard ® to provide you an 18 Month Interest-Free Payment Option, you can enjoy your new home now and stress less.

          Learn More about Interest-Free Payment Options*

          *Lending criteria, fees, terms and conditions apply. Mastercard is a registered trademark and the circles design is a trademark of Mastercard International Incorporated.


          Still have questions unanswered?

          Book a no-obligation consultation with the team at Superior Renovations,
          we’d love to meet you to discuss your renovation ideas!

            Services

            Home RenovationKitchen RenovationBathroom RenovationOutdoor RenovationHouse ExtensionCommercialDesign ServicesOther

            By submitting this form, you agree to receive communications from us via email or text regarding our services, you can unsubscribe at any time.

            This site is protected by reCAPTCHA and the Google

            Privacy Policy and Terms of Service apply.


            References

            1. New Zealand Legislation
            2. Building Performance (MBIE)
            3. Auckland Council
            4. Auckland Council
            pexels anthonyshkraba production 8837511 - Superior Renovations
            House Renovation

            Comprehensive Guide to the Renovation Consent Process in New Zealand

            Hey Aucklanders, if you’re knee-deep in planning a reno for your Grey Lynn villa or a family spot in Albany and dreading the council red tape, this guide to building consents is a proper lifesaver. It breaks down when you need one (or don’t), the differences from resource consents, how to grab your property file or LIM, and step-by-step for tricky jobs like extensions or recladding—all to keep your project safe, compliant, and hassle-free in our 2025 rules.
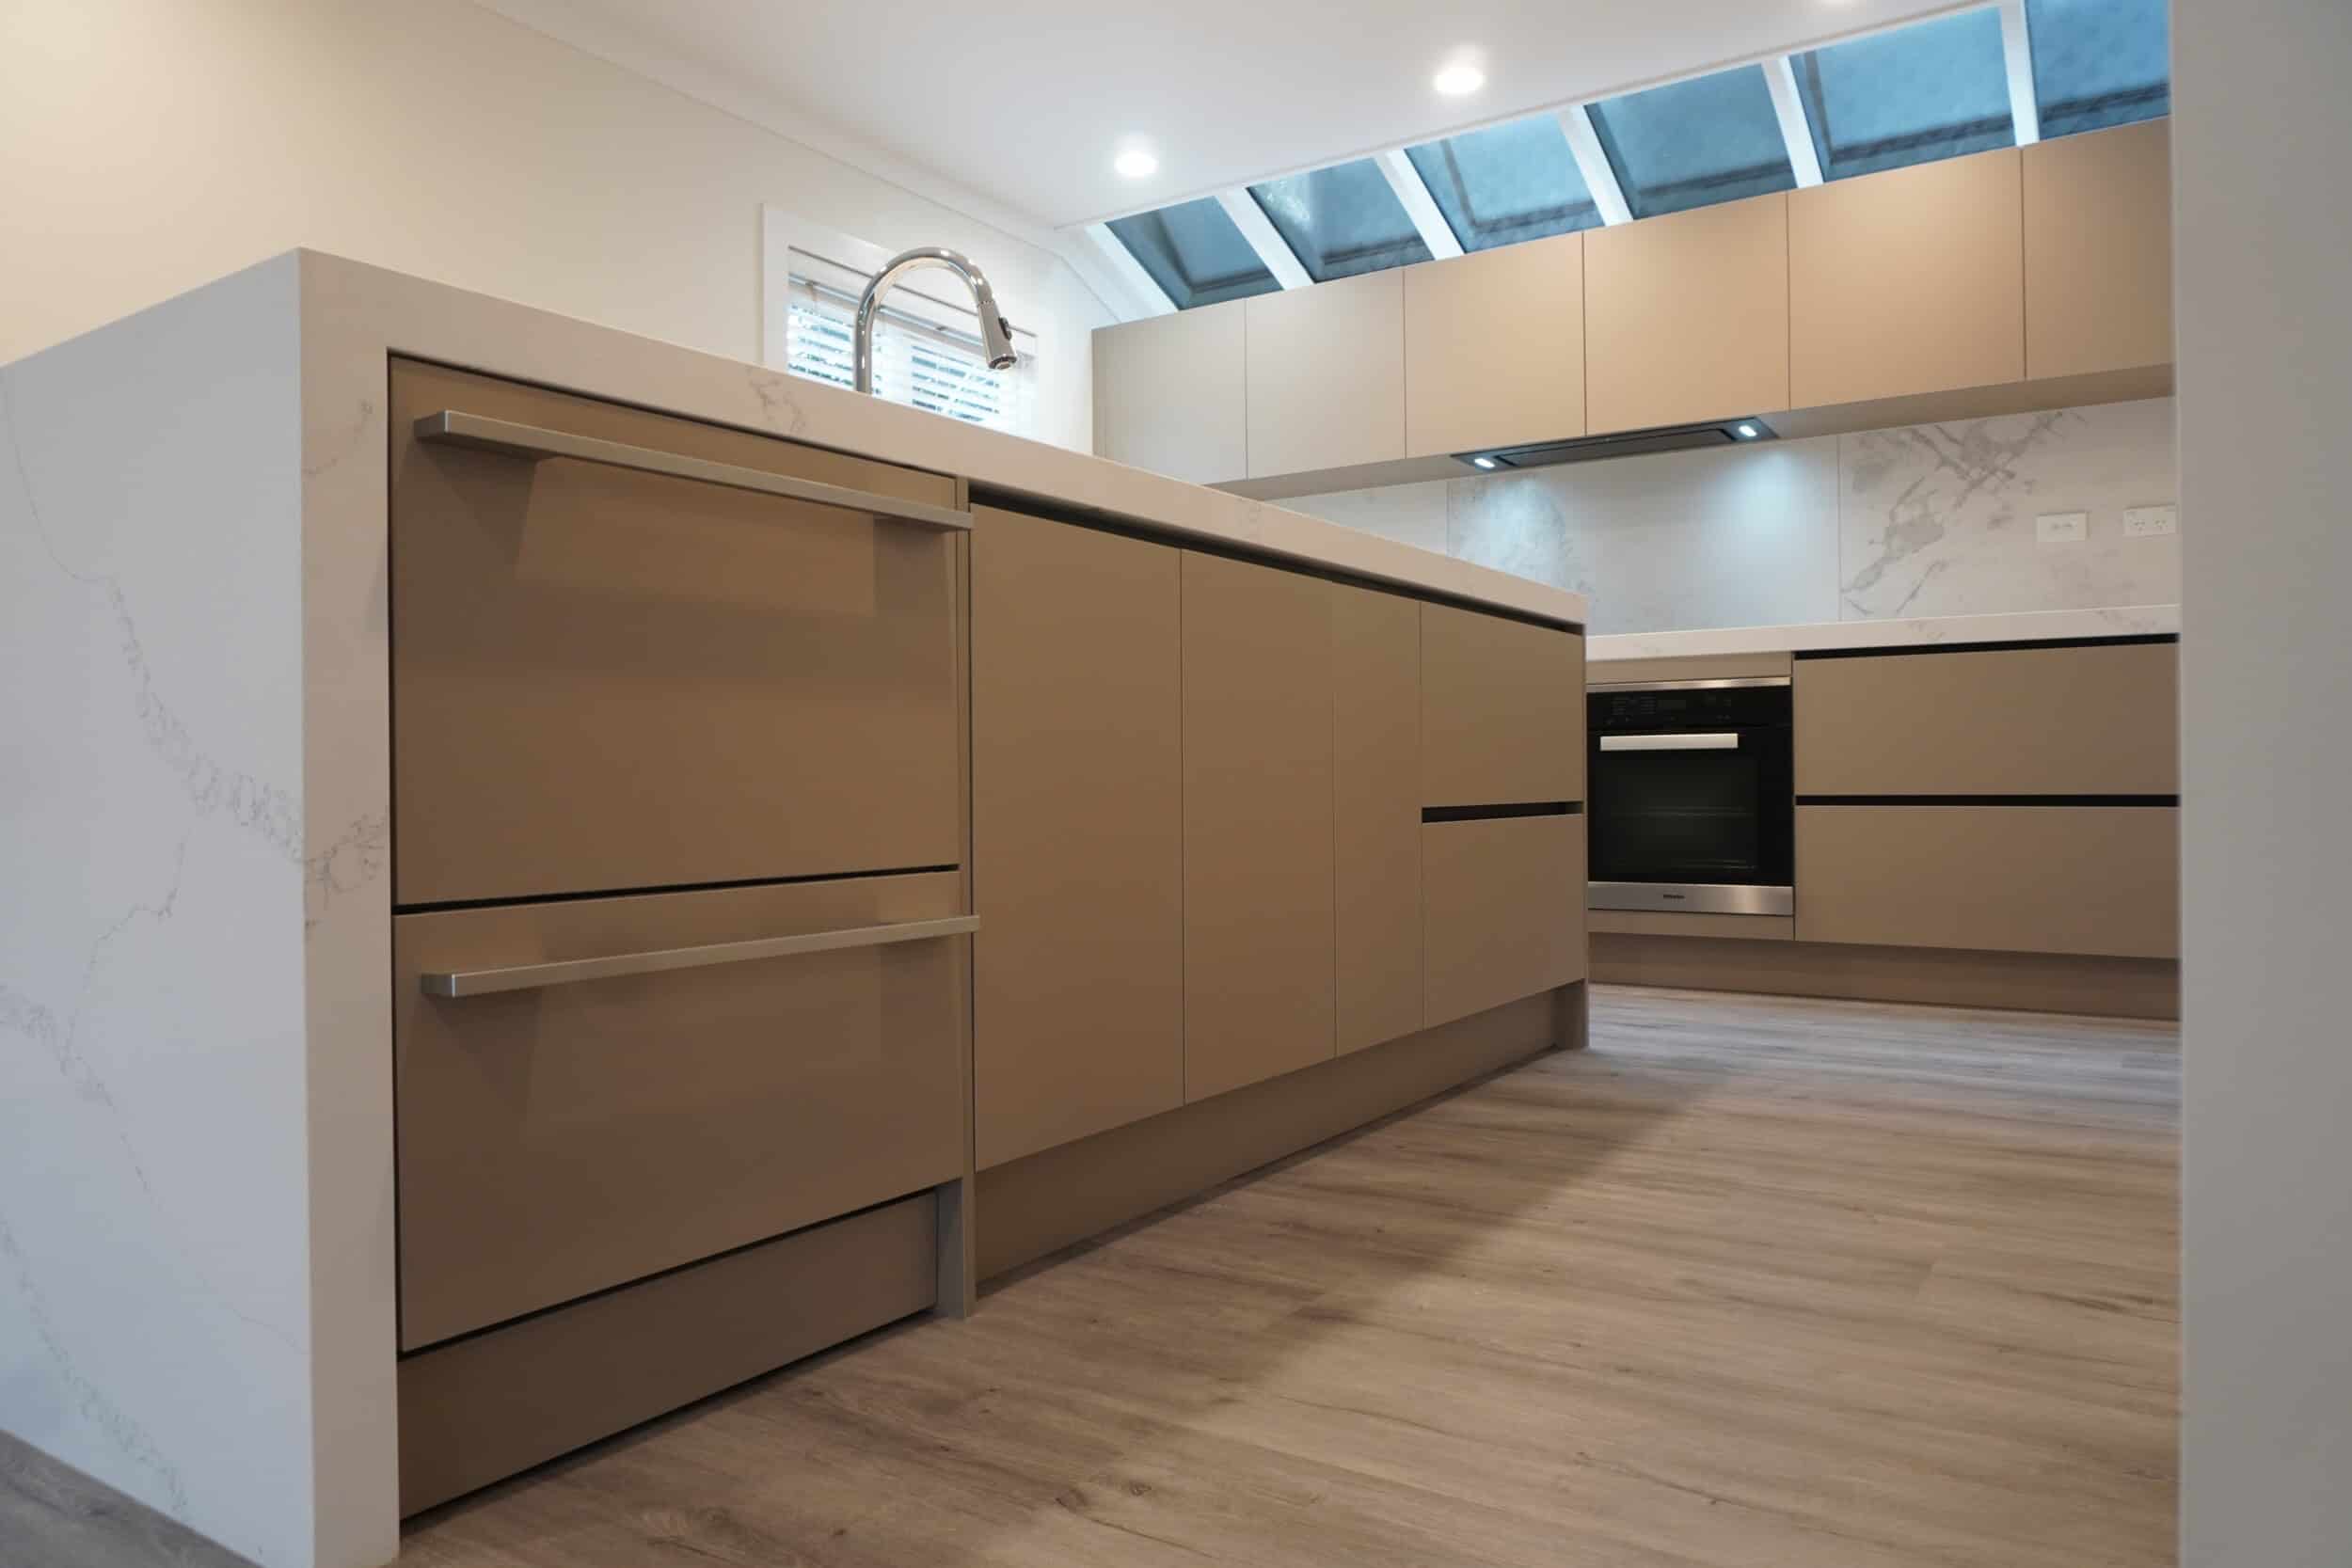
            Not sure whether your project needs a building consent? Sonder Architecture’s free building consent checker tests it against the Schedule 1 exemptions in about a minute.

            Free cost calculator

            How much will your renovation cost?

            Get an instant Auckland price range for your project — no details required to see it.

            Try our free cost calculators →

            What’s the Difference Between Building Consent and Resource Consent in NZ?

            Building consent’s all about making sure your reno meets the NZ Building Code for safety and structure—think extensions, recladding, or knocking out load-bearing walls in Mt Eden bungalows. Resource consent? That’s for environmental stuff, like chopping protected trees or impacting neighbours in tight Ponsonby sections. You might need both for bigger jobs, but most home tweaks just hit building consent. Grab your property file from Auckland Council early—it’s got past consents, plans, and measurements that architects love for accurate drawings, saving headaches later.

            When Do You Actually Need a Building Consent for Your Auckland Reno?

            Not everything, luckily—cosmetic stuff like new paint or bathroom refreshes often skips it. But yep, you’ll need one for structural changes (demolishing load-bearing walls—those thick brick or concrete ones on perimeters—needs engineer beams and supports), adding toilets (new waste pipes must tie into council lines properly), home extensions, recladding leaky homes, or converting garages into livable spaces (insulation, plumbing upgrades). Even small detached buildings over 30m² or with bathrooms/kitchens require it; under 30m² single-storey sleepouts or sheds can be exempt if no facilities, set back from boundaries, and built by a Licensed Building Practitioner.

            How’s the Process Work, and What’s the Trick to Avoiding Delays?

            Start with a feasibility check and property file/LIM report to spot risks. For consent jobs, rope in a designer or architect (like our partners at Sonder Architecture) for detailed plans—concept sketches first, then proper technical drawings for submission. Council takes 20 working days typically (2-4 weeks for garage conversions), with inspections along the way and a Code Compliance Certificate at the end. Non-consent works? Quicker onsite quotes and straight to build. Pro tip: Don’t DIY load-bearing or plumbing—fines or redo costs aren’t worth it in our quake-prone spots.

            Fancy tackling your reno without consent nightmares? Reach out to Superior Renovations for a free feasibility chat or help with your property file—what’s your project looking like?

            Understanding the Renovation Consent Process

            Undertaking a renovation project in New Zealand involves navigating a complex regulatory environment. The building consent process ensures that all construction work meets the standards set out in the Building Act 2004 and the Building Code. This guide provides a detailed overview of when a building consent is necessary, how to apply for it, and what to expect throughout the process.


            Renovation Consent Process

            1. Initial Contact with Renovation Company

            The client reaches out to the renovation company to discuss their renovation project. It is important to communicate your goals, budget, and timeline clearly. Gathering initial information and understanding the renovation company’s process helps set expectations.

            Tip: Prepare a list of questions and any inspirational images or ideas you have for your renovation.

            2. Engage Architect

            The renovation company assists the client in engaging an architect. The architect’s role is to design the renovation according to the client’s needs and preferences while ensuring compliance with local building codes.

            Tip: Check the architect’s portfolio and reviews to ensure their style aligns with your vision.

            3. Conduct Feasibility Study

            A feasibility study is conducted to assess the viability of the project. This involves evaluating the site, identifying any potential issues, and estimating costs. This step helps in making informed decisions before moving forward.

            Tip: Be realistic about your budget and be prepared for potential challenges that may arise during the feasibility study.

            4. Develop Concepts and Architectural Plans

            The architect creates concept designs and detailed architectural plans. These plans are developed based on the client’s requirements and feedback from the feasibility study. This step includes creating initial sketches and detailed blueprints.

            Tip: Regularly review the plans and provide feedback to ensure the design meets your expectations.

            5. Submit Consent Application to Auckland Council

            The renovation company submits the necessary consent applications to the Auckland Council. This involves providing detailed plans and documentation to demonstrate compliance with building regulations.

            Tip: Ensure all required documentation is complete and accurate to avoid delays in the approval process.

            6. Quoting Based on Approved Plans

            Builders provide quotes based on the approved plans. This step involves obtaining detailed cost estimates for the construction work, materials, and any additional services required.


            7. Consent Approval by Auckland Council

            The Auckland Council reviews and approves the building consent. Once approved, construction can commence. This step ensures that all plans comply with local building codes and regulations.

            Tip: Stay in touch with the council to monitor the progress of your consent application.

            8. Finalize Quote and Scope of Works

            After receiving consent approval, the renovation company finalizes the quote and scope of works with the client. This includes confirming all project details, timelines, and costs.

            Tip: Review the final quote and scope of works carefully to ensure all aspects of the project are covered.

            9. Construction Begins – Coordination by Project Manager

            Construction begins with the project manager overseeing the process. The project manager coordinates between different trades, builders, and the Auckland Council to ensure the project runs smoothly.

            Tip: Maintain regular communication with the project manager to stay updated on the project’s progress.

            10. Regular Site Inspections by Auckland Council

            The Auckland Council conducts regular inspections to ensure compliance with the approved plans and building regulations. These inspections are crucial to ensure the quality and safety of the construction work.

            Tip: Be prepared for inspections and address any issues identified by the inspectors promptly.

            11. Final Inspections and Sign-off

            The final inspection is conducted to ensure that all work has been completed according to the approved plans and regulations. Once the final inspection is successful, the project can be signed off.

            Tip: Conduct a thorough walkthrough with the project manager before the final inspection to identify and rectify any remaining issues.

            12. Issuance of Code Compliance Certificate (CCC)

            The Auckland Council issues a Code Compliance Certificate (CCC), indicating that the renovation complies with all building regulations and is safe for use. This marks the completion of the renovation project.

            Tip: Keep the CCC in a safe place, as it is an important document for future property transactions and insurance purposes.
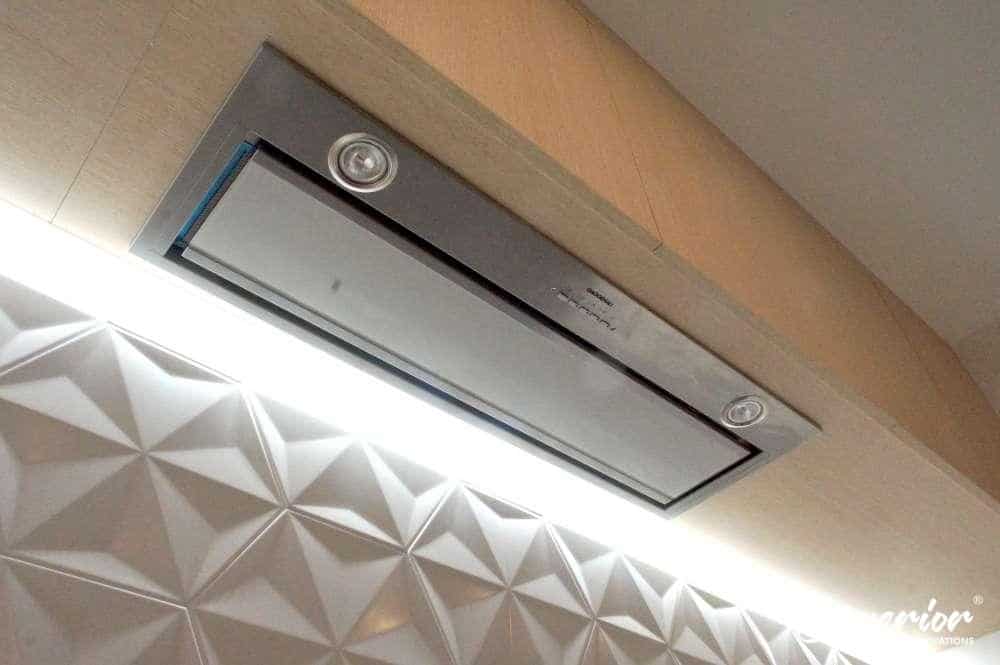
            At Superior Renovations, we are partnered with Sonder Architecture for all our consent related renovations. Sonder Architecture head office is situated with our showroom in 16B Link drive, Wairau Valley making it easily accessible to our clients as well as consultants.

            If you do have a consent related enquiry, like garage conversion, extension etc, our process would look as follows:

            • Your enquiry received by us.
            • We will contact you, understand your requirements and then send you details of Sonder’s head architect and they will be cc’d in the email as well.
            • John will then carry out a feasibility study and request a property file which can be requested from Auckland council by you.
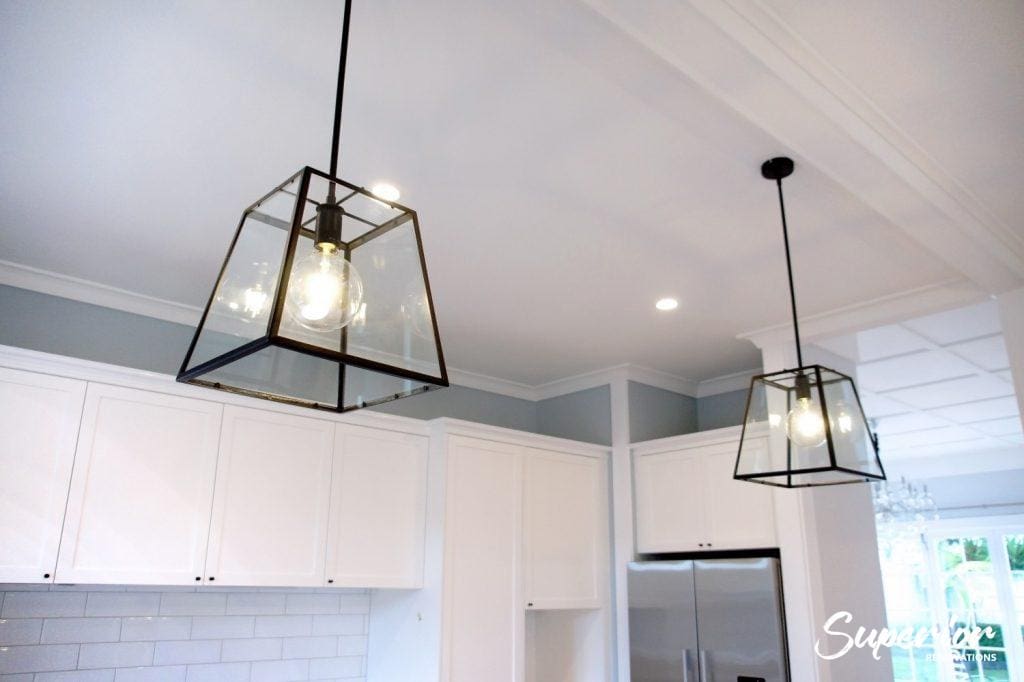
            • Once John has received the property file, he will arrange an onsite visit to your home to discuss your options.
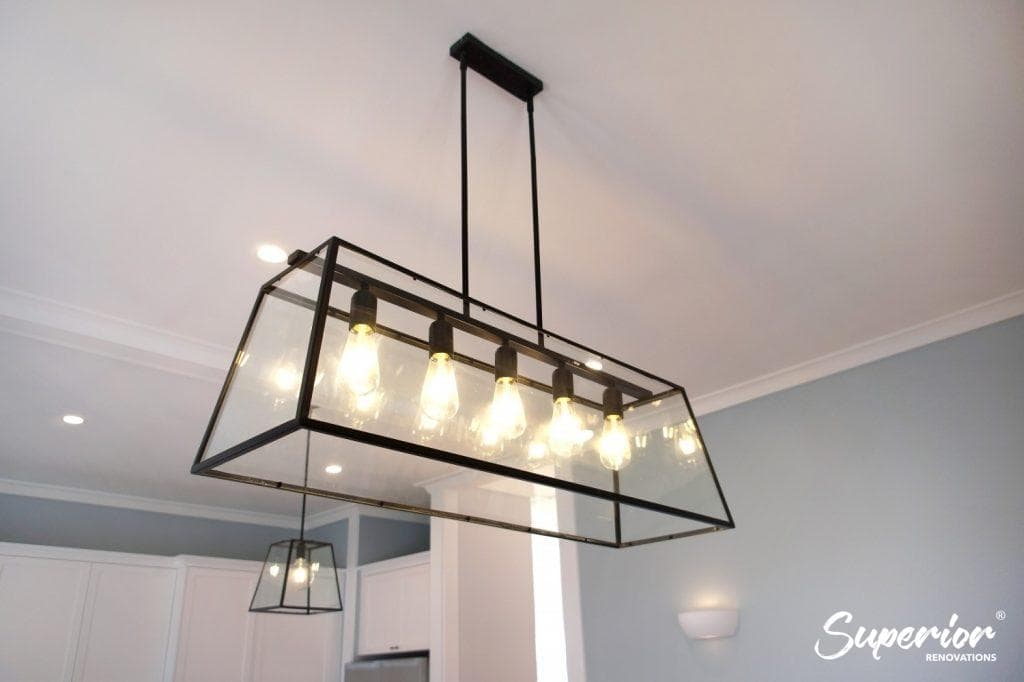
            • If you are good to go then they will do concept drawings as well as give you a quote for architectural drawings that are required to be submitted to Auckland council to obtain a permit.
            • If you accept the quote, our architectural designer will create the architectural drawings.
            • Once the drawings are done, our renovation consultant will go through the plans and conduct an onsite visit to discuss design ideas, measure the space etc to create a proposal with a fixed quote, project specifications and designs. Once the plans are approved your renovation will begin.

            When Do You Need Building Consent?

            Major Structural Changes

            Building consent is typically required for major structural changes, including:

            • Adding New Rooms or Extensions: Any addition to the footprint of your home, such as new rooms or extensions, requires building consent to ensure structural stability and compliance with safety standards.
            • Altering Load-Bearing Walls: Modifications to load-bearing walls affect the structural integrity of your home and must be approved by your local council.

            Plumbing and Electrical Work

            Renovations involving significant plumbing and electrical work also require building consent due to potential safety hazards. This includes:

            • Installing New Plumbing Systems: Major changes to plumbing, such as installing new bathrooms or kitchens, must comply with plumbing standards and safety regulations.
            • Electrical Rewiring: Any extensive electrical work, including rewiring or installing new circuits, needs to be inspected and approved to prevent fire hazards and ensure safety.

            External Changes

            External renovations that alter the appearance of your home generally need consent, such as:

            • New Windows and Doors: Adding or significantly altering windows and doors can impact the weather tightness and structural integrity of your home.
            • Roof Extensions: Extending or modifying your roof structure requires approval to ensure it meets building standards.

            Demolition Work

            Demolishing part or all of a building usually requires consent, especially if the structure is over three stories high or if the demolition impacts structural components of the building.

            Exemptions from Building Consent

            Minor Renovations and Repairs

            Certain minor works are exempt from needing building consent. These typically include:

            • Cosmetic Changes: Painting, wallpapering, and other non-structural cosmetic improvements do not require consent.
            • Replacing Kitchen Cabinets: As long as the work does not involve plumbing or electrical changes, replacing cabinets is generally exempt.
            • Installing Shelving Units: Non-structural internal alterations like installing shelves usually do not need consent.

            Specific Exemptions

            Some specific types of work are also exempt, provided they meet certain criteria:

            • Small Sheds and Decks: Construction of small, low-risk structures such as sheds (under 10 square meters) and certain decks may not require consent.
            • Fence Construction: Building fences within specified height limits typically does not need approval.


            The Building Consent Application Process

            Want a ballpark for your renovation?
            See the calculators →

            Preparing Your Application

            Before you apply for a building consent, ensure you have all necessary documentation, including:

            • Detailed Plans and Specifications: Accurate and comprehensive plans are essential for council approval.
            • Supporting Reports: Depending on the project, you may need engineering assessments or other technical reports.

            Submitting Your Application

            Applications can be submitted online through your local council’s portal or in person at council offices. Be sure to include:

            • Completed Forms: All relevant sections of the application form must be filled out accurately.
            • Required Fees: Application fees must be paid upon submission to process your request.

            Processing and Approval

            The local council will review your application for compliance with building codes and regulations. This process can take several weeks. Once approved, you will receive a building consent that allows you to commence work.

            Common Renovation Types and Consent Requirements

            Type of Renovation Requires Building Consent Does Not Require Building Consent
            Adding new rooms or extensions Yes No
            Altering load-bearing walls Yes No
            Installing new plumbing systems Yes No (if minor repairs)
            Electrical rewiring Yes No (if minor repairs)
            New windows and doors Yes No (if like-for-like replacements)
            Roof extensions Yes No
            Small sheds (under 10 sqm) No Yes
            Fences (within height limits) No Yes
            Painting and decorating No Yes
            Replacing kitchen cabinets No Yes
            Installing shelving units No Yes

            Handling Variations in Design Plans

            Process for Design Variations

            During the course of a renovation project, it’s not uncommon for variations or changes in the design plan to arise. These changes can be due to unforeseen site conditions, changes in client preferences, or necessary adjustments identified by the architect or builder. Managing these variations effectively involves clear communication and coordination among the client, architect, builder, and the Auckland Council.

            Steps to Address Variations

            1. Client and Architect Discussion:
              • Initial Review: When a client requests a change or when the need for a variation is identified, the first step is for the client to discuss the proposed changes with the architect. This discussion involves reviewing the impact of the changes on the overall design, budget, and timeline.
              • Design Adjustments: The architect will then revise the design plans to incorporate the proposed changes. This may involve creating new drawings or modifying existing ones.
            2. Builder Consultation:
              • Feasibility Assessment: The revised plans are shared with the builder to assess the feasibility of the changes. The builder evaluates how the changes will impact the construction process and provides input on any practical considerations.
              • Cost Implications: The builder also estimates the additional costs or savings associated with the variations and updates the project budget accordingly.
            3. Approval and Documentation:
              • Client Approval: Once the revised plans and cost implications are clear, the client reviews and approves the changes. This approval should be documented to ensure all parties are aligned.
              • Council Notification: If the changes are substantial and affect the aspects covered by the original building consent, the Auckland Council must be notified. This may require submitting an application for an amendment to the building consent, along with the revised plans and any additional supporting documents.
            4. Council Processing:
              • Review and Approval: The Auckland Council reviews the amendment application to ensure that the proposed changes comply with the Building Code and other relevant regulations. This process can take several weeks, depending on the complexity of the changes.
              • Amendment Issuance: Upon approval, the council issues an amendment to the building consent, allowing the project to proceed with the revised plans.
            5. Implementation:
              • Construction Adjustments: With the necessary approvals in place, the builder implements the changes on-site. Continuous communication between the architect, builder, and client is crucial during this phase to address any issues that may arise and ensure the changes are executed as planned.
              • Final Inspections: The Auckland Council may conduct additional inspections to verify that the construction adheres to the amended plans and meets all regulatory requirements.

            Key Considerations

            • Time and Cost: Variations can extend the project timeline and increase costs. It is essential to have a contingency budget and timeline allowances for such scenarios.
            • Clear Communication: Transparent and prompt communication among all parties helps prevent misunderstandings and ensures that everyone is on the same page regarding the changes.
            • Compliance: Ensuring that all variations are documented and approved by the relevant authorities helps avoid legal issues and ensures the project complies with building regulations.

            Common Delays in Building Consent Processing and During the Project

            Building Consent Processing Delays

            Incomplete Applications:

            • Details Missing: Applications often face delays due to missing or incomplete documentation. Essential documents, such as detailed plans, specifications, and supporting reports, are crucial for timely processing. Ensuring all required paperwork is accurate and complete before submission can help avoid these delays.
            • Incomplete Forms: Forms that are not fully filled out or lack essential information will be sent back for correction, delaying the approval process.

            High Workload at Council:

            • Backlog of Applications: Councils can experience high volumes of consent applications, particularly during peak building seasons. This increased workload can lead to longer processing times.
            • Resource Constraints: Limited staffing and resources at the council can also contribute to delays in processing applications.

            Compliance Issues:

            • Non-compliance with Building Code: If the submitted plans do not comply with the New Zealand Building Code, the council will request additional information or changes, leading to delays.
            • Regulatory Changes: Updates or changes in building regulations can require modifications to the submitted plans, resulting in further delays.

            Need for Additional Information:

            • Further Clarifications Required: Sometimes, the council may require additional information or clarification on certain aspects of the project. These requests for further information (RFIs) can significantly delay the processing time.

            Specialist Reports:

            • Technical Assessments: Projects that require specialist reports, such as structural engineering assessments or environmental impact reports, may face delays while waiting for these documents to be completed and reviewed.

            Delays During the Construction Phase

            Weather Conditions:

            • Adverse Weather: Poor weather conditions, such as heavy rain or storms, can halt construction activities, causing significant delays. This is particularly relevant in regions prone to unpredictable weather patterns.

            Supply Chain Issues:

            • Material Shortages: Delays in the supply of building materials, whether due to supplier issues or global supply chain disruptions, can slow down the construction process.
            • Lead Times: Long lead times for custom or specialty materials can also cause delays.

            Unforeseen Site Conditions:

            • Ground Conditions: Unexpected site conditions, such as poor soil quality or the discovery of hazardous materials, can require additional work or changes to the building plans, leading to delays.
            • Existing Structures: Issues with existing structures that were not identified during the initial planning stages can also cause delays.

            Variations in Design:

            • Design Changes: Requests for variations or changes in the design plans by the client can cause delays. Each change may need to be reviewed and approved by the architect and council, impacting the project timeline.
            • Approval of Amendments: The process of obtaining council approval for amendments to the building consent can also be time-consuming.

            Contractor Availability:

            • Subcontractor Delays: Delays can occur if subcontractors are not available when needed. Coordination between different trades is crucial to maintain the project schedule.
            • Skill Shortages: A shortage of skilled labor in the construction industry can lead to delays in completing various stages of the project.

            Inspection Scheduling:

            • Council Inspections: Construction projects require multiple inspections by the council to ensure compliance with the approved building consent. Scheduling these inspections can sometimes lead to delays, especially if inspectors are not readily available.

            Mitigating Delays

            To mitigate these common delays, it is essential to:

            • Prepare Thoroughly: Ensure all documentation is complete and accurate before submitting the building consent application.
            • Plan for Contingencies: Have contingency plans in place for potential delays due to weather, supply chain issues, or unforeseen site conditions.
            • Maintain Clear Communication: Regular communication between the client, architect, builder, and council can help identify and address issues promptly.
            • Schedule Inspections in Advance: Plan and schedule required inspections well in advance to avoid delays in the construction timeline.

            Want a ballpark for your renovation?
            See the calculators →

            Architectural and Council Costs Associated with Building and Resource Consent

            Architectural Costs

            When planning a renovation, one of the significant expenses to consider is the cost of hiring an architect. Architectural fees can vary widely depending on the scope and complexity of the project. Typically, architects charge a percentage of the total construction cost, which can range from 5% to 15% for residential projects. For instance, a simple renovation might incur lower fees, while more complex designs, such as those involving significant structural changes or bespoke elements, can push the fees towards the higher end of the scale.

            In addition to design fees, architects may charge for additional services such as project management, obtaining consents, and site visits. It’s essential to clarify these costs upfront and include them in your budget to avoid unexpected expenses. According to the New Zealand Institute of Architects (NZIA), the overall cost for architectural services for a standard residential renovation can range between $10,000 and $30,000, depending on the project’s complexity and size.

            Auckland Council Costs

            Obtaining building and resource consents involves various fees payable to the Auckland Council. These costs can be substantial and vary depending on the nature and scope of the work. The primary fees include application fees, processing fees, and inspection fees.

            Building Consent Costs

            For building consent, the fees are calculated based on the estimated value of the building work. As of 2024, the application fee for building consent in Auckland starts at around $400 for minor works and can exceed $3,000 for more extensive projects. This initial fee covers the processing of the application and initial inspections. Additional costs may be incurred for further inspections, amendments to the consent, or if the council requires additional information or reports.

            Building applications

            Description Fixed fee (non-refundable, no additional charges) Inspection deposit (portion of deposit charged for inspection) Total
            Project value up to $4,999 $880 $390 $1270
            Description Processing deposit (portion of deposit charged for processing) Inspection deposit (portion of deposit charged for inspection) Total
            Project value $5,000 to $19,999 $1200 $780 $1980
            Project value $20,000 to $99,999 $2000 $975 $2975
            Project value $100,000 to $499,999 $3400 $1998 $5398
            Project value $500,000 – $999,999 $5000 $2664 $7664
            Project value $1,000,000 and over $7200 $3330 $10530

            ​Code Compliance Certificate (CCC)

            CCC applications for fixed fee consents will cover the costs of processing and administration overheads to support the delivery of our services. This fixed fee is non-refundable and excludes subsidised applications.

            Description Fee
            Project value $20,000 and over – Base fee (non-refundable, additional charges may apply) $700
            Project value up to $19,999 – Base fee (non-refundable, additional charges may apply) $250

            Resource Consent Costs

            Resource consent fees are also based on the complexity and potential environmental impact of the project. The initial application fee for a resource consent in Auckland starts at approximately $1,500 but can increase significantly for complex projects that require detailed assessments, public notifications, or hearings. The total cost for resource consent can range from $2,000 to $10,000 or more, depending on the specific requirements and the need for expert reports and assessments.

            Additional Fees

            In addition to these primary fees, there may be other costs associated with obtaining consents, such as:

            • Development Contributions: Fees charged for new developments or major redevelopments to cover the cost of infrastructure such as roads, parks, and water supply.
            • Professional Fees: Costs for consultants, such as engineers, planners, and surveyors, required to provide reports and assessments needed for the consent application.
            • Inspection Fees: Additional fees for extra inspections if the council deems it necessary during the construction process.

            Understanding these costs and budgeting for them is crucial for the successful planning and execution of a renovation project. Consulting with professionals and the local council early in the process can help clarify the potential costs and requirements specific to your project.

            For a more detailed break-down of fees, visit the Auckland Council website: https://www.aucklandcouncil.govt.nz/building-and-consents/building-consents/Pages/building-control-fees.aspx

            Summary

            What is the Building Act 2004?

            The Building Act 2004 sets out the standards and requirements for building work in New Zealand, ensuring that buildings are safe, healthy, and durable.

            Do I need building consent for minor renovations?

            Minor cosmetic renovations, such as painting and decorating, do not require building consent. However, structural changes and significant plumbing or electrical work do.

            How do I apply for building consent?

            You can apply for building consent through your local council’s online portal or by visiting their offices. Ensure you have detailed plans, specifications, and any necessary supporting reports.

            What happens if I don’t get building consent?

            Undertaking work without the required building consent is illegal and can result in fines, penalties, and the need to remove or redo the work.

            Are there any exemptions from building consent?

            Yes, certain minor works and specific types of construction, such as small sheds and fences within height limits, are exempt from requiring building consent.

            For a comprehensive understanding of the building consent requirements and process, it’s always best to consult with professionals or your local council.

            This article aims to provide detailed guidance on the renovation consent process in New Zealand, ensuring compliance with local regulations and standards. For more information, consult your local council or professional advisors.

            Please note: Whilst all information is considered to be true and correct at the date of publication, changes in circumstances after the time of publication may impact on the accuracy of the information. The information may change without notice and Superior Renovations is not in any way liable for the accuracy of any information printed and stored or in any way interpreted and used by a user.


            18 months 0 percent interest long term finance badge

            Have you been putting off getting renovations done?

            We have partnered with Q Mastercard ® to provide you an 18 Month Interest-Free Payment Option, you can enjoy your new home now and stress less.

            Learn More about Interest-Free Payment Options*

            *Lending criteria, fees, terms and conditions apply. Mastercard is a registered trademark and the circles design is a trademark of Mastercard International Incorporated.


            Still have questions unanswered?

            Book a no-obligation consultation with the team at Superior Renovations,
            we’d love to meet you to discuss your renovation ideas!

              Services

              Home RenovationKitchen RenovationBathroom RenovationOutdoor RenovationHouse ExtensionCommercialDesign ServicesOther

              By submitting this form, you agree to receive communications from us via email or text regarding our services, you can unsubscribe at any time.

              This site is protected by reCAPTCHA and the Google

              Privacy Policy and Terms of Service apply.

              renovation architects
              House Renovation

              Renovation Architects vs. New Build Architects: Key Differences Explained

              Hey Aucklanders, if you’re pondering a reno on your classic Grey Lynn villa or starting a fresh build on a blank section in Albany, picking the right architect is huge—renovation specialists tackle tricky existing structures and consents way better than new-build pros, who shine on clean slates. This breakdown highlights key differences in skills, challenges, costs, and why experience matters for navigating NZ’s rules without nasty surprises.

              Free cost calculator

              How much will your renovation cost?

              Get an instant Auckland price range for your project — no details required to see it.

              Try our free cost calculators →

              What’s the Big Difference Between Renovation Architects and New-Build Ones in NZ?

              Renovation architects are like building detectives, eh? They dive into older homes—think Mt Eden bungalows with dodgy old wiring or unconsented tweaks—preserving that heritage charm while upgrading for modern life, like open-plan flow or better insulation against our damp winters. New-build architects get a blank canvas, focusing on innovative, sustainable designs from scratch, incorporating eco tech and site specifics like topography in coastal Takapuna spots. Renovations come with heaps of constraints (load-bearing walls, hidden rot), making them unpredictable, while new builds are more straightforward but need thorough zoning and resource consents upfront.

              Why Choose a Renovation Specialist Over a General or New-Build Architect for Your Auckland Project?

              Experience is everything here—renovation pros nail problem-solving for outdated systems, material matching (new tiles with old timber), and onsite surprises like structural fixes or asbestos in pre-1970s homes. They’re champs at Auckland Council consents (often simpler for minor works, no resource needed unless big changes), collaborating with engineers for things like steel beams, and keeping costs in check despite unpredictability—they charge higher rates for good reason. New-build folks excel at creativity and green features but might miss the nuances of heritage preservation in Ponsonby or Remuera zones. We’ve partnered with Sonder Architecture on heaps of consent jobs; they handle feasibility studies, property files, and detailed plans seamlessly.
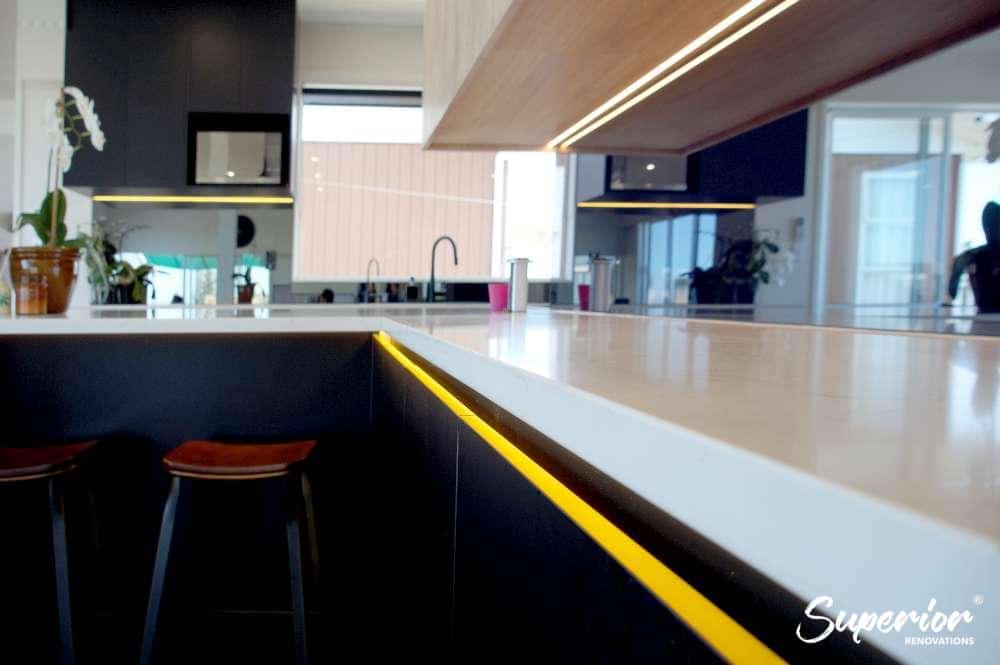
              How Do Costs, Consents, and Licensing Stack Up for Reno vs New Builds?

              Renovations can sting more per hour due to those hidden issues, but specialists save you long-term by spotting problems early—think LBP Design 1 or 2 for most home alterations. New builds often need pricier resource consents and months of planning, but execution’s predictable. Always check your architect’s LBP license (Design 3 for complex stuff) to stay compliant—no shortcuts in quake-prone NZ.

              Fancy chatting about whether a renovation or new-build architect suits your project? Reach out to Superior Renovations for a free consult or grab our handy guide—what’s your home upgrade looking like?


              Renovation Architects

              Renovation architects are like detectives for buildings. They specialize in updating and modifying existing structures. Their job is to preserve, restore, and enhance buildings while keeping their historical or architectural charm. In New Zealand, for example, renovation architects often work on both heritage buildings and more typical older homes, dealing with a variety of challenges specific to these types of projects.
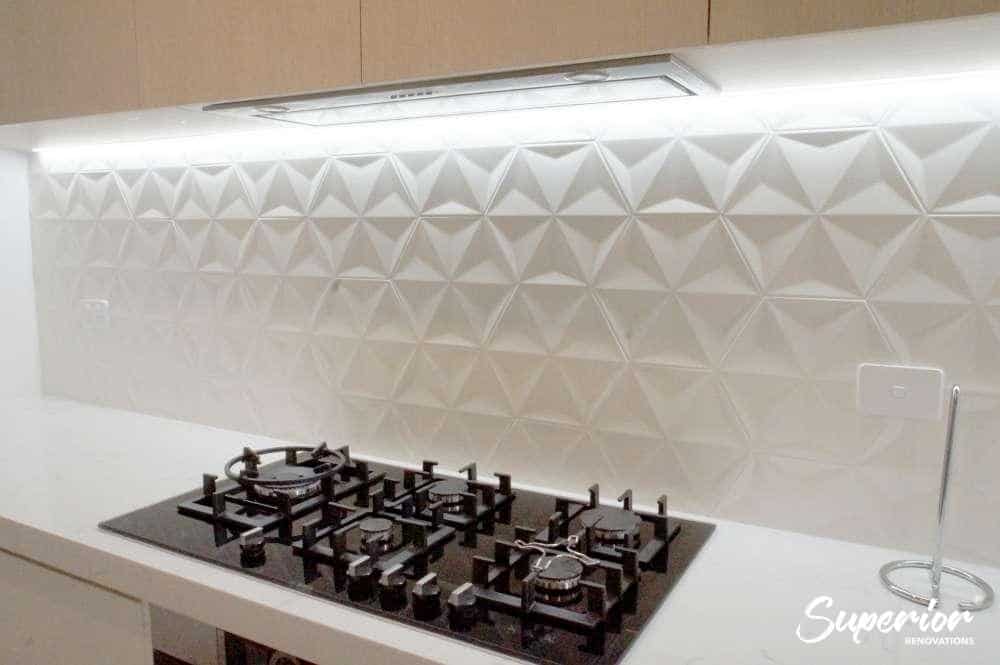
              Working on renovations involves a lot of problem-solving. Renovation architects have to deal with outdated systems, structural issues, and space limitations. They need to know building codes and regulations specific to renovations, which can be quite different from new constructions. They also collaborate closely with preservationists, contractors, and engineers to ensure everything goes smoothly.
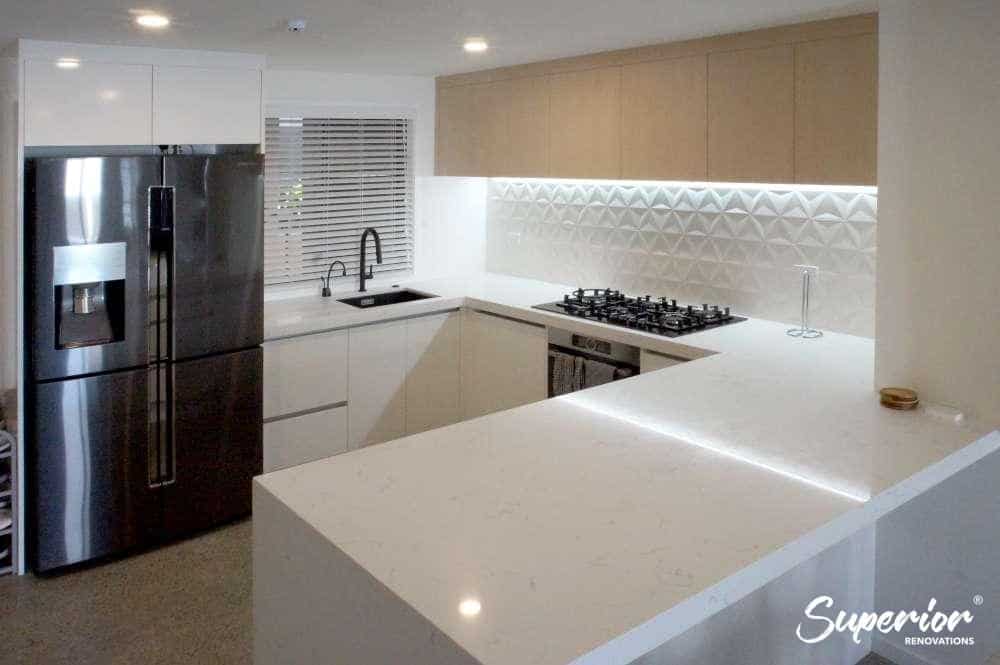
              At Superior Renovations, we are partnered with Sonder Architecture for all our consent related renovations. Sonder Architecture head office is situated with our showroom in 16B Link drive, Wairau Valley making it easily accessible to our clients as well as consultants.

              If you do have a consent related enquiry, like garage conversion, extension etc, our process would look as follows:

              • Your enquiry received by us.
              • We will contact you, understand your requirements and then send you details of Sonder’s head architect and they will be cc’d in the email as well.
              • John will then carry out a feasibility study and request a property file which can be requested from Auckland council by you.
              • Once John has received the property file, he will arrange an onsite visit to your home to discuss your options.
              • If you are good to go then they will do concept drawings as well as give you a quote for architectural drawings that are required to be submitted to Auckland council to obtain a permit.
              • If you accept the quote, our architectural designer will create the architectural drawings.
              • Once the drawings are done, our renovation consultant will go through the plans and conduct an onsite visit to discuss design ideas, measure the space etc to create a proposal with a fixed quote, project specifications and designs. Once the plans are approved your renovation will begin.

              New Build Architects

              On the flip side, new build architects start with a blank slate. They design buildings from the ground up, which gives them the freedom to create unique and innovative designs. In New Zealand, new build architects often focus on sustainability, incorporating eco-friendly practices and technologies into their designs.

              These architects start with a detailed site analysis, looking at things like topography, climate, and the local context to influence their design. They have to make sure their designs meet all current building codes and zoning laws. While they have more creative freedom, they also need to plan thoroughly to avoid any regulatory hiccups.

              Unique Challenges

              Both types of architects face unique challenges. Renovation architects deal with a lot of unknowns. Once they start working on a project, they might find hidden structural damage or outdated utilities. Here are some specific challenges they face:

              • Dealing with Old or Non-existent House Plans: Often, there are no existing plans for older houses, requiring renovation architects to create new ones from scratch.
              • Old Building Methods That Are No Longer Legal: They have to upgrade outdated construction methods to meet current building codes.
              • Extensions to Homes: Connecting old structures with new additions can be tricky, especially considering existing roofing designs, cladding, foundations, etc.
              • Adding Additional Support: Removing load-bearing walls often requires adding support like steel beams, which involves working with engineers.
              • Existing Plumbing and Drainage: Renovation architects must integrate new designs with existing plumbing, drainage, and pipes.
              • Discovering Unconsented Work: Uncovering unconsented work during demolition can alter the original plan, necessitating quick adaptations.
              • Onsite Problem-Solving: Working closely with builders to resolve practical issues that arise during construction is crucial.

              New build architects, on the other hand, need to ensure the site is properly prepared for the new structure. They have to get all the necessary permits and comply with zoning laws and building codes from scratch. Balancing innovative designs with practical and regulatory constraints can be challenging.

              Experience Matters

              Experience is super important for renovation architects. They’ve dealt with a wide range of issues and uncertainties, which makes them really good at handling the complexities of older buildings. Their past experiences help them troubleshoot problems, find creative solutions, and set realistic expectations with clients. In New Zealand, architects with a long history of working on a variety of older buildings are especially valuable.

              Working with Existing Structures vs. New

              Renovation architects work within the constraints of existing structures. They have to navigate the building’s layout, structural integrity, and historical significance. This can limit their design flexibility. New build architects, however, have more freedom. They can design and place everything exactly as they want, without worrying about existing limitations.

              Adapting New Materials with Old

              One unique challenge for renovation architects is integrating new materials with old ones. This isn’t just about matching aesthetics; the new materials need to be compatible in terms of durability and performance. Finding modern materials that look and feel like the originals, but also last, can be quite a puzzle.

              Restrictions in Renovations

              Renovation projects often come with more restrictions. Architects have to follow strict guidelines to preserve the building’s structural integrity, which can limit the changes they can make. Zoning laws for renovations can be different from those for new builds, adding another layer of complexity. Plus, they have to work around existing structural limitations, like load-bearing walls and foundational constraints.

              Building Consent Process

              Getting building consent in New Zealand can be quite different for renovations and new builds. New constructions usually require resource consent, detailed site analysis, comprehensive design plans, and thorough inspections. This process can take several months, depending on the project’s complexity.

              Renovations, however, might not need resource consent unless they involve major changes to the building’s appearance, use, or heritage status. This makes the process quicker and simpler for minor works. Renovation architects need to be savvy about these regulations, knowing when a project needs minor or major consents. The potential for variations during renovations is higher, so flexibility is key.

              Want a ballpark for your renovation?
              See the calculators →

              Charging for Services

              Renovation architects often charge higher rates due to the unpredictability and complexity of their work. They have to deal with unforeseen issues, like hidden structural damage or outdated utilities, which require extra expertise and time. Their meticulous planning and attention to detail can also increase costs.

              New build architects, while also highly skilled, typically have more predictable conditions to work with. Their projects start from scratch, making planning and execution more straightforward. However, the overall cost can still be significant, depending on the project’s scale and complexity.

              Licensing Classes for Architects

              In New Zealand, architects need to be licensed to ensure they have the necessary skills and knowledge. The Licensed Building Practitioners (LBP) scheme categorizes different classes of licensing.

              Here’s a breakdown of the licensing classes specific to design:

              License Class Description
              Design 1 Suitable for simple residential projects, such as single-storey houses, small alterations, and small extensions.
              Design 2 Appropriate for more complex residential projects and small to medium commercial buildings. This includes multi-storey residential buildings and complex alterations.
              Design 3 Required for highly complex buildings, such as large commercial structures, high-rise buildings, and complex institutional projects. This license covers any building that falls outside the scope of Design 1 and 2.

              It’s important to check that your architect holds the appropriate LBP license for your project. This ensures they are qualified and up-to-date with current building codes and practices. You can find more information about licensing classes and check the status of an architect’s license on the LBP website.

              Overlapping Skills

              Both types of architects share many skills, like strong project management, collaboration, and technical proficiency with tools like CAD software and BIM. These skills help them plan and visualize projects effectively, whether they’re working on a renovation or a new build.

              Versatility in Practice

              Many architects are versatile and handle both renovation and new build projects. Architectural firms often have specialists for each type of project, ensuring you get expert service tailored to your needs. This versatility allows firms to offer comprehensive services, whether you’re looking to preserve an old building or create something new.

              Compelling Reasons to Choose Renovation Architects Over General Architects

              When it comes to tackling renovation, extension, or conversion projects, choosing architects who specialize in these areas can make a significant difference. Here are the top 10 reasons why a specialist renovation architect is a better choice than a generalist architect:

              • Expertise in Existing Structures: Specialists understand the intricacies of working with existing buildings, ensuring structural integrity and seamless integration.
              • Navigating Building Codes: They are well-versed in renovation-specific building codes and regulations, reducing the risk of compliance issues.
              • Problem-Solving Skills: Experience with a variety of renovation challenges makes them adept at finding creative solutions to unexpected problems.
              • Historical Sensitivity: They have the knowledge to preserve the historical and architectural charm of older buildings.
              • Efficient Project Management: Familiarity with renovation timelines and processes allows for more accurate project planning and execution.
              • Cost Management: They can identify potential cost savings specific to renovation projects, helping to manage budgets effectively.
              • Material Compatibility: Expertise in integrating new materials with old ensures durability and aesthetic consistency.
              • Handling Unforeseen Issues: Specialists are equipped to deal with surprises like unconsented work or hidden structural damage.
              • Collaboration with Contractors: Their experience working closely with builders and engineers ensures smoother project coordination.
              • Client Communication: They can set realistic expectations and provide clear guidance throughout the renovation process, making the experience less stressful for clients.

              Choosing a specialist renovation architect ensures your project benefits from their focused expertise, ultimately leading to a more successful and satisfying outcome.

              So, whether you’re aiming to preserve the charm of an old building or create a cutting-edge new structure, choosing the right architect is crucial. Renovation architects and new build architects each bring unique skills and expertise to the table. For more information on finding the right architect for your project, feel free to reach out to us at Superior Renovations. We’re here to help guide you through every step of your project.

              Summary

              What are renovation architects?

              Renovation architects specialize in updating and modifying existing buildings, preserving their charm while ensuring structural integrity and compliance with modern codes.

              What do new build architects do?

              New build architects design buildings from the ground up, focusing on innovation, sustainability, and compliance with current building regulations.

              What unique challenges do renovation architects face?

              Renovation architects deal with unknowns such as outdated building methods, integrating new materials with old, structural limitations, and unconsented work. They often need to solve problems on-site and adapt quickly.

              Why is experience important for renovation architects?

              Experience is crucial because renovation architects often encounter a wide range of issues and uncertainties, requiring them to troubleshoot effectively and find creative solutions.

              How do renovation and new build architects differ in working with structures?

              Renovation architects work within the constraints of existing structures, while new build architects design with more flexibility from scratch.

              What are the differences in the building consent process for renovations and new builds?

              New builds generally require resource consent and detailed site analysis, which can take months. Renovations might not need resource consent unless major changes are involved, making the process quicker for minor works.

              How do renovation architects charge compared to new build architects?

              Renovation architects often charge higher rates due to the complexity and unpredictability of their work. New build architects typically have more predictable conditions and costs.

              What licensing classes should you consider when hiring an architect in New Zealand?

              The Licensed Building Practitioners (LBP) scheme includes Design 1 for simple projects, Design 2 for more complex residential and small commercial buildings, and Design 3 for highly complex structures. It's important to ensure the architect has the appropriate license for your project.

              Can architects handle both renovations and new builds?

              Many architects are versatile and work on both types of projects. Architectural firms often have specialists for each, offering comprehensive services tailored to client needs.


              If you’re looking for “specific” cost estimates, try our Renovation Cost Calculator Tools


              Need more information?

              Take advantage of our FREE Complete Home Renovation Guide (48 pages), whether you’re already renovating or in the process of deciding to renovate, it’s not an easy process, this guide which includes a free 100+ point check list – will help you avoid costly mistakes.

              Download Free Renovation Guide (PDF)


              18 months 0 percent interest long term finance badge

              Have you been putting off getting renovations done?

              We have partnered with Q Mastercard ® to provide you an 18 Month Interest-Free Payment Option, you can enjoy your new home now and stress less.

              Learn More about Interest-Free Payment Options*

              *Lending criteria, fees, terms and conditions apply. Mastercard is a registered trademark and the circles design is a trademark of Mastercard International Incorporated.


              Still have questions unanswered?

              Book a no-obligation consultation with the team at Superior Renovations,
              we’d love to meet you to discuss your renovation ideas!

                Services

                Home RenovationKitchen RenovationBathroom RenovationOutdoor RenovationHouse ExtensionCommercialDesign ServicesOther

                By submitting this form, you agree to receive communications from us via email or text regarding our services, you can unsubscribe at any time.

                This site is protected by reCAPTCHA and the Google

                Privacy Policy and Terms of Service apply.


                Video Testimonial by John Grant (Herne Bay, Auckland) – Full House Design and Renovation, Breathing New Life Into A Family Home

                Free cost calculator

                How much will your renovation cost?

                Get an instant Auckland price range for your project — no details required to see it.

                Try our free cost calculators →

                “Cici was the key person we worked with, super easy to work with, nice sense of humour and not too serious but she also got the work done…. I just like their work ethic, because we wanted the place finished up by Christmas and they were working extra hours until it was done for us”

                The renovation included:

                ☑️ Kitchen Design and Renovation

                ☑️ Bathroom Design and Renovation x 2

                ☑️ New SPC Flooring

                ☑️ Walk-in Pantry

                ☑️ New Wardrobes

                ☑️ Outdoor Decking and Glass Balustrades

                ☑️ New Carpet Flooring


                Still have questions unanswered?

                Book a no-obligation consultation with the team at Superior Renovations,
                we’d love to meet you to discuss your renovation ideas!


                  Services

                  Home RenovationKitchen RenovationBathroom RenovationOutdoor RenovationHouse ExtensionCommercialDesign ServicesOther

                  By submitting this form, you agree to receive communications from us via email or text regarding our services, you can unsubscribe at any time.

                  This site is protected by reCAPTCHA and the Google

                  Privacy Policy and Terms of Service apply.


                  John Grant – Full House Renovation by Superior Renovations

                  The future of home automation with Robert Knight from PDL by Schneider Electric

                  Free cost calculator

                  How much will your renovation cost?

                  Get an instant Auckland price range for your project — no details required to see it.

                  Try our free cost calculators →

                  In our latest video, we had the pleasure of sitting down with Robert Knight from PDL to dive deep into how Wiser could revolutionize the way you think about your home. Imagine blinds that snugly close to retain warmth, a heat pump that kicks in just before things cool down, or lights that gently dim as you drift off to sleep. With Wiser, it’s not just about technology; it’s about creating a space that truly understands and adapts to your lifestyle.

                  At Superior Renovations, we’re all about innovation and pushing boundaries. Partnering with forward-thinking companies like PDL allows us to bring you the latest and greatest in home automation technology, ensuring you’re equip with all the available options when it comes to choosing what you want for your home renovation.

                  Stay tuned for future videos with Robert to understand more about safety features, Home Automation Features, Wiser Home App and their Designer Range.
                  Visit our Showroom at Wairau Valley (16b Link Drive, Wairau Valley, Auckland) to explore more options from the Iconic Range by PDL by Schneider Electric. You can also consult our designers to help you choose the right lighting surface for your bathroom or kitchen design.


                  Still have questions unanswered?

                  Book a no-obligation consultation with the team at Superior Renovations,
                  we’d love to meet you to discuss your renovation ideas!

                    Services

                    Home RenovationKitchen RenovationBathroom RenovationOutdoor RenovationHouse ExtensionCommercialDesign ServicesOther

                    By submitting this form, you agree to receive communications from us via email or text regarding our services, you can unsubscribe at any time.

                    This site is protected by reCAPTCHA and the Google

                    Privacy Policy and Terms of Service apply.


                    The Future of Home Automation with Robert Knight from PDL by Schneider Electric

                    house extensions auckland
                    House Renovation

                    Top 10 Emerging Trends in Home Renovation for 2024 in NZ

                    Hey Kiwis, if you’re eyeing up a home reno in Auckland or beyond and want to tap into what’s hot heading into the end of 2025 (even if this guide’s from 2024 vibes), these top 10 emerging trends are still banging on—focusing on nature, sustainability, and that proper Kiwi indoor-outdoor flow we crave. It’s all about creating spaces that feel calming, eco-smart, and ready for real life, from biophilic greens to clever extensions that suit our damp winters and sunny summers.

                    Free cost calculator

                    How much will your renovation cost?

                    Get an instant Auckland price range for your project — no details required to see it.

                    Try our free cost calculators →

                    What’s Driving Home Reno Trends in NZ Right Now?

                    We’re leaning hard into well-being and the environment, eh? Trends like bringing the outdoors in with plants and skylights cut stress and boost vibes (backed by studies), while eco upgrades like solar panels or recycled materials cut running costs — though Warmer Kiwi Homes funds ceiling and underfloor insulation and heat pumps only, not solar or recycled materials. Multifunctional spaces are gold for tight Auckland sections, and smart tech makes everything effortless. We’ve seen heaps of folks in spots like Remuera or Takapuna blending these for homes that feel personal and future-proof—think upcycled treasures adding soul without the waste.

                    Which Top Trends Are Standing Out for Kiwi Homes in 2025?

                    A few biggies from the pack: Biophilic designs with native ferns and natural light are everywhere for that calming connection to our landscapes. Outdoor living’s massive—decks with firepits or pizza ovens turning backyards into entertaining hubs in coastal North Shore pads. Sustainability’s non-negotiable, with local timber cladding or energy-efficient appliances supporting NZ businesses and slashing footprints. Smart home symphony (voice lights, thermostats) and wellness spots like home gyms or yoga nooks nail daily comfort, while extensions or granny flats add space harmoniously without moving.

                    How Can You Make These Trends Work Without Overdoing It in Auckland?

                    Keep it local and practical—source reclaimed stuff for uniqueness, go multifunctional in urban Grey Lynn spots to maximise room, and prioritise community vibes with shared gardens if you’re in denser areas. Upcycling vintage bits saves cash and tells a story, perfect for heritage villas in Ponsonby. Bundle eco tweaks for grants, and you’re not just renovating—you’re investing in a sanctuary that fits our lifestyles spot-on.

                    Fancy weaving some of these trends into your own reno for a home that feels fresh and truly Kiwi? Give us a yell at Superior Renovations for a free consult—what trend’s catching your eye most?

                    As the sun dips below the Southern Alps and paints the New Zealand sky in fiery hues, a spirit of transformation whispers through the air. It’s 2024, and the kiwi’s inherent love for innovation, sustainability, and well-being is manifesting in a vibrant tapestry of home renovation trends. From blurring the lines between indoors and nature’s embrace to carving out personal sanctuaries that reflect unique souls, these trends offer a tantalizing glimpse into the future of NZ homes.

                    open-plan living area with black armchairs opening onto a covered outdoor lounge

                    1. Biophilic Bliss

                    Forget sterile walls and stark minimalism. Biophilic design is a tidal wave crashing onto the NZ renovation scene, urging us to embrace nature’s restorative power. Imagine sprawling indoor jungles of cascading ferns and vibrant philodendrons, where sunlight streams through skylights, painting dappled patterns on the rich hues of reclaimed wood floors. Pocket courtyards burst with fragrant herbs and colorful blooms, transforming your home into a verdant oasis. Studies have shown that incorporating natural elements into our living spaces reduces stress, promotes creativity, and boosts overall well-being (1). So, step outside, breathe in the crisp air, and let nature inspire you to weave its calming magic into your home.

                    outdoor deck at dusk with sun loungers dining table and covered pergola area

                    2. Eco Warriors of Renovation

                    Kiwis are fiercely proud of their pristine landscapes, and this love for the land transcends into the realm of home renovations. Sustainability is no longer a buzzword, but a battle cry, leading the charge towards eco-conscious transformations. Imagine kitchens adorned with sleek, energy-efficient appliances that hum quietly, powered by rooftop solar panels basking in the sun’s bounty. Walls breathe with the help of recycled insulation, while reclaimed timber finds new life as countertops and shelves, whispering tales of past forests. The EECA Warmer Kiwi Homes programme funds ceiling and underfloor insulation and heat pumps for eligible owner-occupiers of homes built before 2008 — it does not fund recycled insulation, reclaimed timber or solar (3). Remember, sustainable renovations aren’t just a fad; they’re an investment in the future of your home and the planet.

                    covered outdoor deck with sofa built-in BBQ and sage green cabinetry

                    3. Outdoor Living Symphony

                    New Zealand’s breathtaking landscapes beg to be savored, and outdoor living spaces are evolving into integral extensions of our homes. Picture expansive decks seamlessly blending with living areas, their warm timber floors echoing the embrace of the surrounding forests. Imagine plush outdoor furniture inviting you to sink into comfort, while a rustic pizza oven beckons with the promise of wood-fired feasts under the starlit sky. Cozy firepits crackle, casting warm glows on laughter-filled evenings with loved ones. Don’t just exist within your walls; extend your living space, embrace the symphony of nature, and let your home become a canvas for alfresco memories (4).

                    house extensions auckland

                    4. Multifunction Maestro

                    Space in NZ homes is precious, and multifunctional rooms are the maestros conducting a harmonious orchestra of utility. Living areas morph into dining spaces with the flick of a dining table, while cleverly concealed workstations tucked away in cabinetry transform kitchens into home offices. Bedrooms become havens for both slumber and productivity, with built-in desks and storage solutions maximizing every square foot. This isn’t about cramming furniture; it’s about orchestrating a seamless flow of function, where each space effortlessly adapts to your evolving needs (5).

                    close-up of a smart speaker beside a smartphone showing a device setup screen

                    5. Smart Home Symphony

                    Technology is no longer a distant echo; it’s an intricate melody woven into the fabric of our homes. Imagine smart lighting systems that adjust to your mood, casting warm hues for cozy evenings or cool blues for focused mornings. Thermostats whisper to your comfort, maintaining the perfect temperature without a moment’s thought. Security systems become invisible guardians, while appliances dance to your voice commands, freeing you to focus on the truly meaningful moments. Embrace the smart home symphony; let technology be your silent conductor, harmonizing your routines and elevating your comfort to new heights (6).

                    white bathroom renovation with freestanding bath subway tile and glass walk-in shower

                    6. Upcycling and Repurposing Renaissance

                    Sustainability meets creativity in the upcycling and repurposing renaissance. Vintage furniture, once relegated to dusty attics, is reborn as statement pieces, its weathered patina whispering tales of bygone eras. Old doors transform into rustic coffee tables, while discarded pallets find new life as garden planters bursting with vibrant blooms. This trend isn’t just about saving resources; it’s about injecting your home with a unique soul, where every object breathes a story of your individuality and resourcefulness (7).

                    pink-toned main bedroom with upholstered bedhead timber furniture and glass doors to a deck

                    7. Wellness Whispers

                    Homes are our sanctuaries, and prioritizing well-being through design is no longer a whisper, but a booming chorus. Natural light floods spaces, banishing shadows and infusing them with life-giving energy. Calming color palettes, inspired by the soft hues of New Zealand’s native flora, soothe the senses and evoke tranquility. Dedicated relaxation areas, bathed in the gentle murmur of water features, beckon you to unwind. Yoga studios nestle in hidden corners, and home gyms equipped with state-of-the-art equipment empower you to sculpt your body and mind. Remember, wellness isn’t just about physical health; it’s a holistic symphony of physical, mental, and emotional well-being. Let your home be the conductor, orchestrating a space that nurtures your soul and guides you towards a flourishing life.

                    Outdoor decking for this outdoor renovation in Auckland

                    Want a ballpark for your renovation?
                    See the calculators →

                    8. Community Crescendo

                    With the rhythm of remote work and flexible living arrangements becoming ever stronger, fostering a sense of community within the home becomes a vital melody. Imagine shared spaces buzzing with activity, co-working areas where professionals collaborate and ideas spark, and communal gardens where neighbors gather, tending to the earth and cultivating connections. Rooftop terraces transform into social hubs, offering panoramic views and a stage for laughter-filled evenings under the stars. This trend isn’t just about bricks and mortar; it’s about weaving threads of connection, creating a home that resonates with the spirit of collaboration and shared joy (9).

                    dark bathroom renovation with backlit round mirror and black stone vessel basinview of Piha coastline and native bush through large aluminium windows

                    9. Local Love’s Embrace

                    Supporting local businesses and minimizing carbon footprints are the driving forces behind the trend of using locally sourced materials in renovations. Imagine walls adorned with handcrafted timber cladding from sustainably managed NZ forests, their grains whispering tales of ancient trees. Floors gleam with recycled stone sourced from nearby quarries, while bespoke furniture fashioned by local artisans reflects the unique aesthetic of your community. This isn’t just about choosing materials; it’s about investing in the fabric of your community, supporting the skilled hands that shape your environment, and minimizing the environmental footprint of your renovation (10).

                    10. House Extension Harmony

                    Sometimes, your heart beats for more than your existing walls can hold. House extensions become a melodic solution, adding extra space to amplify your life’s symphony. Imagine second-floor additions bathed in light, offering panoramic views or becoming dedicated havens for creativity and work. Granny flats bloom alongside the main house, providing space for aging parents or welcoming the rhythm of intergenerational living. Sunrooms burst with sunlight, inviting nature’s embrace and extending your living space beyond the traditional walls. Remember, an extension isn’t just about square footage; it’s about expanding the possibilities of your home, creating a space that adapts to your evolving needs and dreams (11).

                    weatherboard house exterior with deck spa pool and tropical garden landscaping

                    11. Outdoor Renovation Rhapsody

                    Don’t let your backyard remain an unsung verse in the symphony of your home. Landscape transformations paint a vibrant melody, where pathways winding through lush greenery guide you to hidden corners of tranquility. Water features add their gentle murmur, while pergolas draped in bougainvillea create pockets of shade and romance. Decks become stages for alfresco dining and stargazing, their timber echoing the warmth of crackling firepits that cast a glow on laughter-filled evenings. Outdoor renovations aren’t just about aesthetics; they’re about extending your living space, weaving nature’s beauty into your daily life, and creating a canvas for unforgettable memories (12).

                    outdoor pergola with retractable screen under construction over an outdoor lounge

                    12. Pergola & Deck Duets

                    Pergolas and decks are the instrumentalists in the outdoor living orchestra, offering shade, shelter, and an additional stage for life’s performance. Imagine timber pergolas adorned with climbing vines, their leafy canopies filtering sunlight into dappled patterns. Choose from sleek minimalist designs or rustic timber structures, each echoing the melody of your home’s architectural style. Decks become extensions of your living space, their warm timber floors blending seamlessly with indoor areas. Consider decking materials like sustainably sourced composite or locally-grown hardwoods, ensuring beauty and longevity. Pergolas and decks aren’t just structures; they’re invitations to slow down, soak up the sun, and create memories that resonate with laughter and the sweet melody of birdsong (13).

                    corner sunroom with timber deck and harbour view through floor-to-ceiling windows

                    13. Double Glazing Symphony

                    Forget the cacophony of traffic or the biting wind that chills your bones. Double glazing windows become the soundproof maestros in your home’s symphony, insulating you from the outside world and weaving a cocoon of comfort. Imagine windows that not only reduce energy bills by keeping you warm in winter and cool in summer but also create a haven of tranquility, where the only music is the whisper of the wind through the trees and the gentle strum of raindrops on glass. Double glazing isn’t just about practicality; it’s about investing in your peace of mind, creating a sanctuary where you can truly unwind and savor the quiet moments (14).

                    kitchen renovations

                    14. Bespoke Kitchens – Culinary Crescendo

                    The kitchen is the heart of the home, where culinary symphonies are composed and shared. Bespoke designs become the personalized melody, reflecting your unique culinary passions and seamlessly blending with your overall style. Imagine handcrafted cabinetry in rich timber tones, their smooth surfaces whispering tales of skilled craftsmanship. High-quality appliances, chosen for both function and form, become your trusted instruments in the kitchen, their sleek lines and intuitive interfaces echoing the rhythm of your cooking style. Consider smart technologies that seamlessly integrate, transforming mundane tasks into effortless experiences. A bespoke kitchen isn’t just about aesthetics; it’s about creating a space that ignites your culinary passion, fosters connection with loved ones, and becomes the heart of your home’s joyful symphony (15).

                    15. Personalized Sanctuary – Final Chorus

                    Cookie-cutter homes are a distant melody in today’s symphony of individuality. Embrace your unique spirit and let your home be the final, triumphant chorus of your personality. Bold design choices become the vibrant flourishes, adding splashes of color and unexpected textures that reflect your inner spark. Statement pieces, curated with love and care, become the focal points, singing tales of your travels, passions, and cherished memories. DIY projects, infused with your creativity and dedication, add a personal touch, weaving a thread of your soul into the very fabric of your home. Remember, a personalized sanctuary isn’t about following trends; it’s about creating a space that speaks your truth, resonates with your spirit, and allows you to live your life’s unique and beautiful melody to the fullest.

                    The trends we’ve explored are just the opening notes in the ever-evolving symphony of home renovation in New Zealand. Stay informed, listen to the whispers of inspiration in your surroundings, and embrace the rhythm of change. Remember, your home is your instrument, your canvas, your sanctuary. Play your own unique melody, let your creativity dance with innovation, and above all, create a space that reflects the beautiful symphony of your life.

                    To Summarise

                    What are the key themes shaping home renovations in NZ in 2024?

                    The main themes are sustainability, well-being, connection, and personalization. Kiwis are embracing natural elements, eco-friendly practices, spaces that promote relaxation and community, and unique designs that reflect their individual styles.

                    Why should I consider incorporating these trends into my renovation?

                    These trends not only improve your home's aesthetics and comfort but also contribute to sustainability, enhance your well-being, foster connections with loved ones and neighbors, and ultimately create a space that truly reflects your personality.

                    How can I make my renovation more sustainable?

                    Use recycled or reclaimed materials, opt for energy-efficient appliances and fixtures, incorporate renewable energy sources like solar panels, and prioritize locally sourced materials.

                    Is double glazing worth the investment?

                    Yes, double glazing can significantly improve thermal insulation, reducing energy bills and creating a more comfortable living environment. It also reduces noise pollution and creates a quieter haven.

                    How can I make my home reflect my unique personality?

                    Embrace bold design choices, incorporate statement pieces you love, showcase your hobbies and passions through curated objects, and don't be afraid to DIY and add your own creative touch.

                    Where can I find more information about these trends and renovation inspiration?

                    Check out local design blogs, architecture magazines, and social media platforms. You can also talk to reputable contractors, architects, and interior designers for expert advice. Additionally, organizations like EECA and local environmental groups offer resources and grants for sustainable renovation projects.

                    Remember, your home renovation is a journey, not a destination. Enjoy the process, embrace the possibilities, and most importantly, create a space you love and feel comfortable calling your own.


                    18 months 0 percent interest long term finance badge

                    Have you been putting off getting renovations done?

                    We have partnered with Q Mastercard ® to provide you an 18 Month Interest-Free Payment Option, you can enjoy your new home now and stress less.

                    Learn More about Interest-Free Payment Options*

                    *Lending criteria, fees, terms and conditions apply. Mastercard is a registered trademark and the circles design is a trademark of Mastercard International Incorporated.


                    Still have questions unanswered?

                    Book a no-obligation consultation with the team at Superior Renovations,
                    we’d love to meet you to discuss your renovation ideas!

                      Services

                      Home RenovationKitchen RenovationBathroom RenovationOutdoor RenovationHouse ExtensionCommercialDesign ServicesOther

                      By submitting this form, you agree to receive communications from us via email or text regarding our services, you can unsubscribe at any time.

                      This site is protected by reCAPTCHA and the Google

                      Privacy Policy and Terms of Service apply.

                      We have always loved working with Superior renovations and in particular Kevin. We felt like we were getting special one-on-one treatment at all hours of the day. They always produce their work super quick and to a good standard.
                      We added a new bathroom and upgraded the rumpus.
                      Superior Renovations offered a reasonable price and delivered professional services and work.
                      We recommend Superior Renovations for the house renovation.
                      This is our final and exceptionally positive review for Superior Renovations. First and foremost, we must emphasize that they are outstanding!

                      Superior Renovations has completed a comprehensive renovation of our entire house, both externally and internally, including the kitchen, bathroom, painting, carpeting, electronic gate, and more. Throughout the various projects over the past few months, we have been thoroughly impressed by their work and are delighted with the results. Their expertise and service continue to amaze us; they truly listen to our needs and engage in discussions whenever they believe improvements can be made.

                      We extend our gratitude to Cici, who not only served as the sales manager but also as the designer, transforming our kitchen from an early 2000s style to a modern and stylish new one. Neil, our project manager, worked with us daily, attending to every detail and going the extra mile to help us achieve an excellent result.

                      From the very first day of collaboration, we encountered no issues whatsoever, whether in communication, design discussions, or the execution by the on-site teams. We highly recommend Superior Renovations to anyone considering home renovation. Contacting them will reveal why we are so pleased with their work on our home.

                      David and Emily
                      SUPERIOR RENOVATIONS
                      Renovations on one full bathroom and one small ensuite at my home in Sunnynook, Auckland, were completed on 26th June 2026.
                      I am fully satisfied with the work done at my home by all workers and contractors and delighted with the results that I am now enjoying. All work is of a very high standard and attention to care leading to excellent results.
                      All staff of Superior Renovations and associated contractors were at all times helpful and happy to explain all aspects of their work and respectful in listening to any of my concerns or questions, with any changes where necessary being quickly and effectively carried out.
                      I have no hesitation in recommending Superior Renovations as your choice for any bathroom renovation.

                      Valerie Hepburn
                      4 Stoneleigh Court, Auckland
                      In early June, I hired Superior Renovation company to thoroughly renovate our two bathrooms. The project has now been completed and we are very satisfied. Thank you sincerely, and we highly recommend it.
                      Despite some delays, Eunice, Neil and the team at Little Giants have done a really good job on out kitchen renovation. Great finishing and very responsive to fixing up any little thing we weren't happy with.

                      Good work team!
                      ​From the very first consultation, our experience with this team has been nothing short of stellar.

                      ​Working with Eunice, our sales consultant, set a high bar for the rest of the project.
                      Eunice is truly exceptional at what she does. When we first began our kitchen project, we went through several versions of our floor plan, and she was with us every step of the way—from the initial planning stages right through to the final concept. Her patience and dedication during the design process were remarkable.
                      Throughout the project, Eunice provided:
                      * **Invaluable Suggestions:** She has a keen eye for both aesthetics and functionality, pointing out details we never would have considered on our own.
                      * **Seamless Adjustments:** No matter how many tweaks we requested, she handled every change with professionalism and a "can-do" attitude.
                      * **Expert Guidance:** She transformed our vague ideas into a cohesive, stunning reality.

                      ​Once the planning was complete, Neil, our project manager, took the reins and truly blew us away. Neil is a consummate professional who balances technical expertise with fantastic communication.
                      ​ He kept us informed at every stage, ensuring we knew exactly what to expect and when.
                      Whenever a minor pivot was needed, Neil handled it with grace and efficiency, keeping the timeline on track.
                      His standards for the renovation work were incredibly high, ensuring the final result was polished and beautiful.

                      ​The transition from Eunice’s initial planning to Neil’s execution was flawless. If you are looking for a team that combines design expertise with top-tier project management, look no further. We are absolutely thrilled with our new kitchen and new flooring !
                      Superior Renovations has just finished a complete remodel of my bathroom. I can see, why the company has such a high reputation. At every stage, from sales, design, project management, and execution, the company excelled at every point. I am just so happy with the work that they have done and they have exceeded my expectations at every point.
                      Used Superior for a kitchen and bathroom renovation last year. They did an excellent job updating both rooms, communication was excellent ongoing tjrough the project, they coordinated all the tradies, synchronized so there was little downtime, and it all worked exactly as planned and on budget. Was really glad we chose Superior Renovations and plan to use again for our entrance way at some stage.
                      As I said to my work colleagues ‘I have just had the most pleasant experience’. When they realised it was with renovations at home they were shocked - ‘unheard of’ I was told.
                      Everything went to plan - timing, project management, costs, etc, etc. Neil communicated with me daily and made my whole bathroom renovation a pleasure.
                      The best decision I made was choosing Superior Renovations.
                      Thank you Kevin for our initial connection and for passing me on to Neil to manage the whole process.
                      We just finished a bathroom renovation and couldn’t be happier with the results. The craftsmanship is top-notch, and the attention to detail in the tiling and finishing is impressive. The team was professional, kept the workspace clean, and delivered exactly what we envisioned. Highly recommend them for anyone looking for a high-quality transformation.
                      Superior did an excellent job of renovating our ensuite. Project manager Jacob was easy to work with and communications were good.
                      This is our second review for Superior Renovations. They have done two projects earlier this year and we were so impressed by the work they have finished. After discussing and very careful consideration, we decided to go with more projects with them. So far, they have now completed stage 1 renovation of our house. We still amazed for their knowledge and services; they really listen to us and discuss anything with us if they feel/think could be better…
                      From the first day we work with them, we have no issue with them at all, from communication, discussing, designing to the teams working on the site.
                      Especially we are highly recommended to those who are considering doing the house renovation, please contact them and you will know why we are so pleased to have them to do our house renovation.
                      We are thanking Cici, Neil and the teams so much….
                      We are looking forward to seeing what the outcome will be.

                      David and Emily
                      We recently had our bathroom renovated by Superior Renovations and couldn’t be happier with the experience. Dorothy and Neil were an absolute pleasure to work with. They guided us through every step of the process, making what can be a stressful experience feel smooth and straightforward.
                      The quoting process was transparent and detailed, with no hidden fees or surprises. Neil was incredibly responsive and always available whenever we had questions or requests, which gave us real peace of mind throughout the project. We really love the end result and enjoy our new bathroom!
                      We’ll definitely be returning to the Superior Reno team for our next project. Highly recommended!
                      Our bathroom reno has just been completed & I am so happy. The whole process was easy & hassle free. Alison designed our bathroom & was very patient with our changes/then changes back again. Jacob our project manager was a delight to deal with. He always kept us informed of the scheduling & any other information we may have needed. All the tradies worked hard & the job was completed & signed off within 3 weeks. That's demo, full tiling, installation of new everything & delivery & pick up of the skip down a very tricky driveway. We absolutely love the new bathroom & would recommend Superior Renovations everyday. Future jobs I will definitely be contacting them again. Thank so much for your excellent work
                      Having explored our reno options, it was an easy decision to select Superior Renovations for our work. As first timers at anything like this we had to trust the system with grand old 100year old bungalow. We were so pleased to have Cici, Sonny and Kai working with us the whole way through. Be shout out to all the team, builders, plumbers, electricians, tilers and painters. A superb job delivered on budget and ahead of time. The communication from Cici and Sonny was first class. Would highly recommend working with Superior Renovations in fact, we already have more worked booked in. Thanks Superior you made Millie and Monty's parents very happy. 🐾
                      I am very happy with the recent renovation for my new kitchen.
                      The team worked really hard to get it done within the time frame.
                      The manager, Jacob, was very helpful and communicated well and always sorts out any issue immediately.
                      Thank you Irene
                      We couldn’t be happier with our new pergola! From start to finish, the team was professional, punctual, and easy to work with. They took the time to listen to what we wanted and offered great suggestions to make the design even better. The quality of the materials and workmanship is outstanding — everything feels solid, well-built, and beautifully finished. Kudos to Sinan Sun as she has been an amazing contact with the company.
                      We are very pleased with our bathroom reno by Superior Renovations! Jacob, Cici and the team always kept us up to date, were always friendly to deal with and finished ahead of schedule. Most importantly we are very happy with the quality of the work.
                      We have been working with Superior Renovations as a supplier now for over three years. In that time we have found the team to be very professional and well organised. Which is a welcome relief in this industry! Just recently we have become their sole supplier for portaloos, which recognises the collaboration we have forged over these three years.

                      In particular, Leanne and Elaine set a very high standard of communication and flexibility. This is of vital importance when scheduling deliveries and pickups with us, however, they understand not everything can be done at once and are willing to work with us for the best (supplier/contractor/client) outcome.

                      I would imagine this ethos would flow directly through to all their contracted renovation work. A pleasure to work with!
                      A very reliable supplier – we’ve been working with them for three years now, and they have never let us down. Well done to the team.
                      We have been working with these guys for the past 4 years and find them an awesome company to work with, very efficient and organised. I highly recommend!
                      Finding someone reliable for renovations has always been the most stressful thing for us. In the past, we had several painful renovation experiences—money was spent but the problems were never truly solved, and things often ended up worse than before. We really didn’t know where to find a trustworthy renovation company.

                      For more than ten years, our wish had been to renovate our bathroom, laundry, and toilet, so that we could finally enjoy a comfortable and functional living environment. Just when we were about to give up, we came across Superior Renovations online. We quickly made an appointment with Cici, who designed and provided us with a quote.

                      Throughout the whole process, I was deeply impressed by the professionalism of Superior Renovations. What stood out most was that they always delivered on their promises—everything agreed upon was completed on time. This built a relationship of trust and reliability. Up until completion, I was completely satisfied with their dedication and the quality of their workmanship.

                      During the renovation, we encountered some of the challenges that often come with older houses, but Cici and her team helped us resolve the discomforts we had been living with for years. We are truly grateful to the construction team.

                      Some say renovations are easy if you just have money, but I believe the most important thing is finding a trustworthy team that keeps their word, values quality, and cares about the customer’s experience.

                      Because of this renovation experience, we can now confidently plan our next project—the kitchen—and Superior Renovations will definitely be our first choice. We strongly recommend them.

                      Finally, I want to thank Cici and the team for helping us fulfill our dream.

                      Mark & Kate
                      Sinan is a very good consultant. She helps a lot during renovation. Very satisfied with their job.
                      It was great to have Alison's recommendations and input on how & what would look best for our kitchen and bathroom reno. Jacob, our project manager, has been a star too; ensuring that the project was delivered as planned, AND giving us great ideas & suggestions along the way.

                      We will definitely be calling on you guys again for our next home reno. Thanks team!