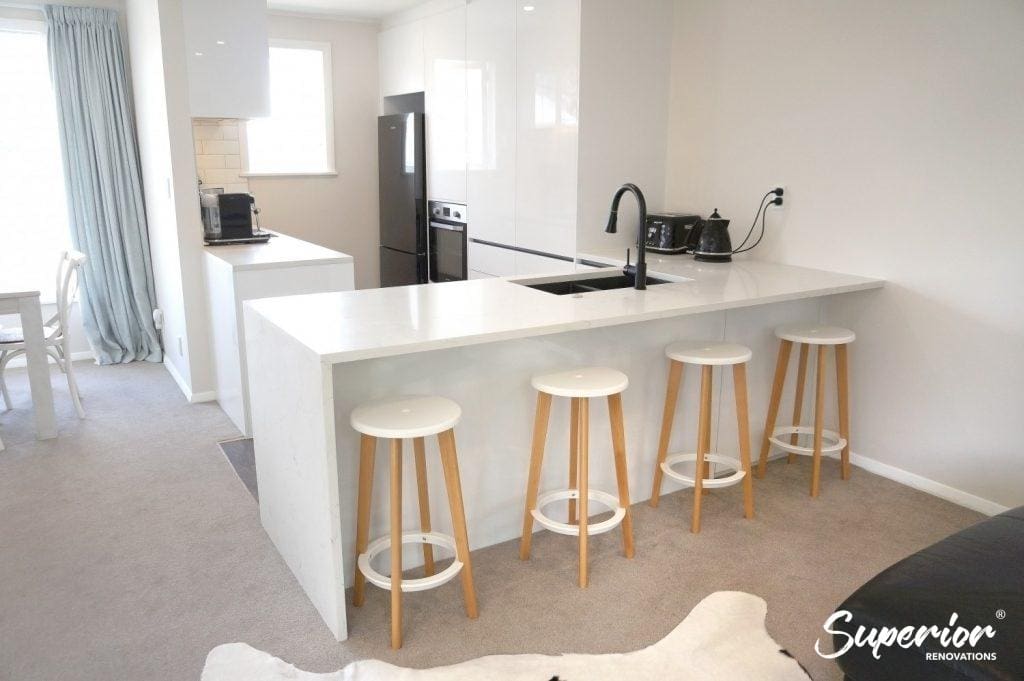
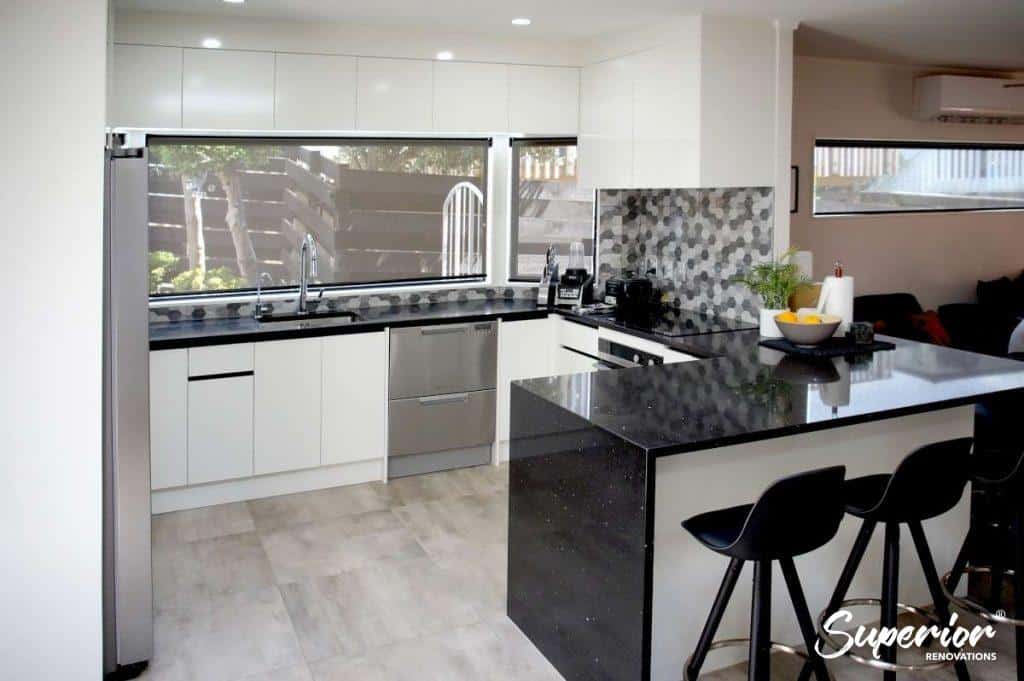
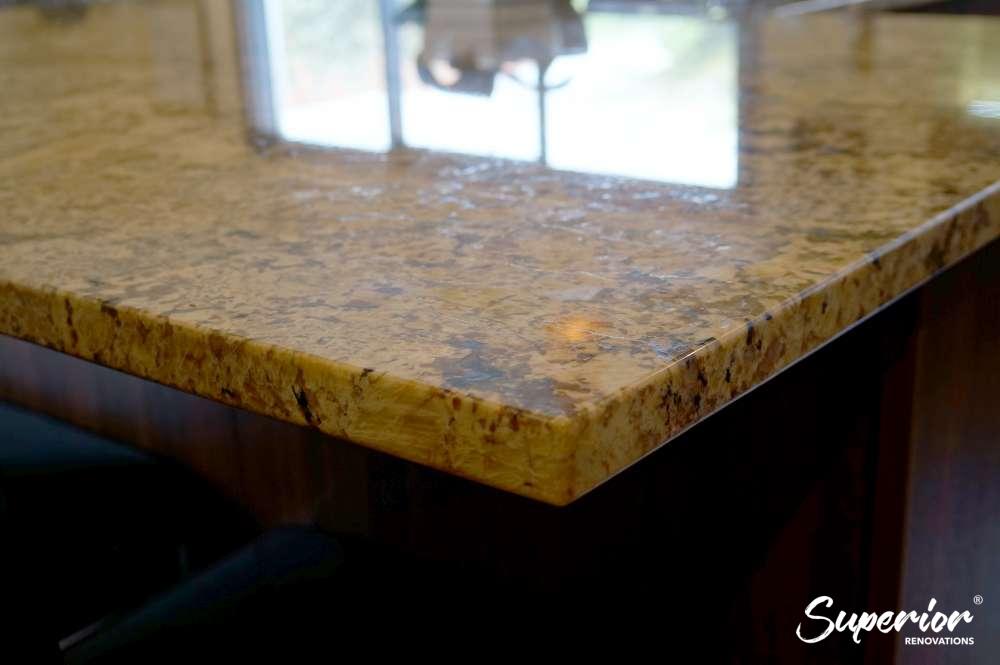
Kitchen Renovation

photo 1600585152220 90363fe7e115 - Superior Renovations
Kitchen Renovation

10 Mistakes to Avoid in Your Kitchen Design by our kitchen designers

When thinking about your kitchen design, you often think that it will mean a lot of fun and creativity. Kitchen renovations are not cheap so if you are looking at renovating or designing your kitchen then you would have thought long and hard about it. It’s a change that you’re willing to invest in to create a better space and environment that is best suited towards your aesthetic and liking. Not every kitchen design works for every family. An open plan kitchen design could work for some family dynamics while an separate kitchen might work for others.

Getting the kitchen design is vital for a fully functioning kitchen that works for your family and a space that you can enjoy in as a family.

Although the second we get into the process of designing and changing up our space it can become overwhelming. What colour goes best? What style is better? There are a hundred questions popping through your mind to ensure that you’re not spending thousands to end up making a mistake. Kitchen designers however are trained to put your vision into a working and fully functioning reality which is why they are often an integral part of a kitchen renovation process.

It is also easily possible to make mistakes when designing your kitchen so we created the top 10 mistakes that our designers have outlined that you should avoid during a kitchen renovation. We have also outlined the top design trend in kitchen design as well as bathroom design to find out what most Aucklanders prefer in terms of style.

In this Article:

  • Mistakes to avoid in your kitchen design
  • Design process at Superior Renovations
  • Elements of a contemporary bathroom
  • Elements of a modern kitchen

Need ideas? Check out our Kitchen Design Gallery or dive into our Bathroom Design Gallery for inspiration!


10 Mistakes to Avoid in Your Kitchen Design

There are many mistakes that are bound to happen when you’re designing your own kitchen for the first time. Kitchen designs require more thought as they are many factors, elements, and materials to consider which can make you unintentionally make these mistakes.

Here are 10 mistakes that you should avoid in your kitchen design.

1. Not Planning your Kitchen Design Properly

Planning and creating a new kitchen suited towards your needs or changing it to make it more modern is always exciting. You finally get to create a new space that you know you’ll love and enjoy spending time in. But it can be overwhelming as you’re looking on Pinterest for kitchen ideas and whilst they look good, they might not be the most functional for you. Not planning your kitchen design properly is a common mistake that people make as there’s so many factors to consider.

When thinking about your kitchen design, consider these 3 things.

  1. Convenience and Practically

When designing your kitchen, always have in consideration of making your kitchen convenience and practical for you and your family. Consider separating each section of the kitchen into 5 zones for consumables, non-consumables, cleaning, preparation, and cooking. Doing this will ensure that your new kitchen will be organised and easy for you to use and within reach.

  1. Optimise your Kitchen Capacity

Storage plays a huge factor when designing your kitchen as there are many things we need to store in the kitchen. You want to create a kitchen that has heaps of storage space for your kitchenware and appliances. Consider including overhead cabinets and shelves to help reduce clutter in your kitchen.

Read: Kitchen Layout guide to building a functional kitchen in 2021

  1. How to Design your Kitchen Layout (Dos and Don’ts).

Knowing the right layout for your kitchen is an important step to consider when designing your kitchen as you’d need to decide where your main kitchen components go like kitchen sink, countertop, fridge, etc. Picking the right layout for your kitchen will help eliminate any future clutter and help ensure the functionality and efficiency of your kitchen construction.

Do put ceiling lights along countertops

Having good lighting in your kitchen is important as it can create mood lighting and create a nice atmosphere in the room. Putting ceiling lights along the countertops will create more light for the work area. Using recessed lights will be perfect for installing lights along the countertops and help open up the kitchen space. This can also eliminate any dark corners on your kitchen counter.

Ceiling lights under countertop kitchen

Example of having lights under the counter | Photo Credit – iStock

Don’t position your fridge near a wall

In your kitchen design layout, the biggest mistake you can make is putting your fridge right next to a wall. This can be a problem as you might not measure enough space between the wall and your fridge. Which can result in not being able to open your fridge door all the way, which can be a bit annoying. Try to keep your fridge away from the wall so that the fridge door can open all the way.

Do get an island if space allows

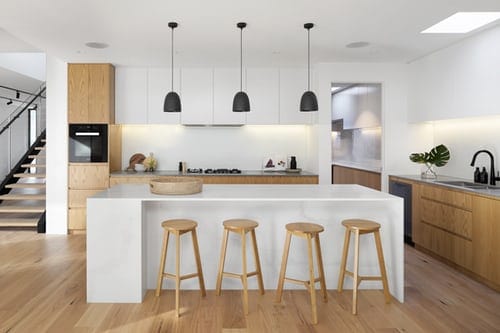
A kitchen island provides more counter space in your kitchen as well as a place where everyone gathers. The kitchen can be the heart of your home and having an island tend to be where everybody goes. Whether that be to eat, work, or simply have conversations. Having a kitchen island incorporated in your kitchen would be highly recommended.

open-plan kitchen dining and living area with black island bench and globe pendant light

Don’t put your waste basket too far from the sink

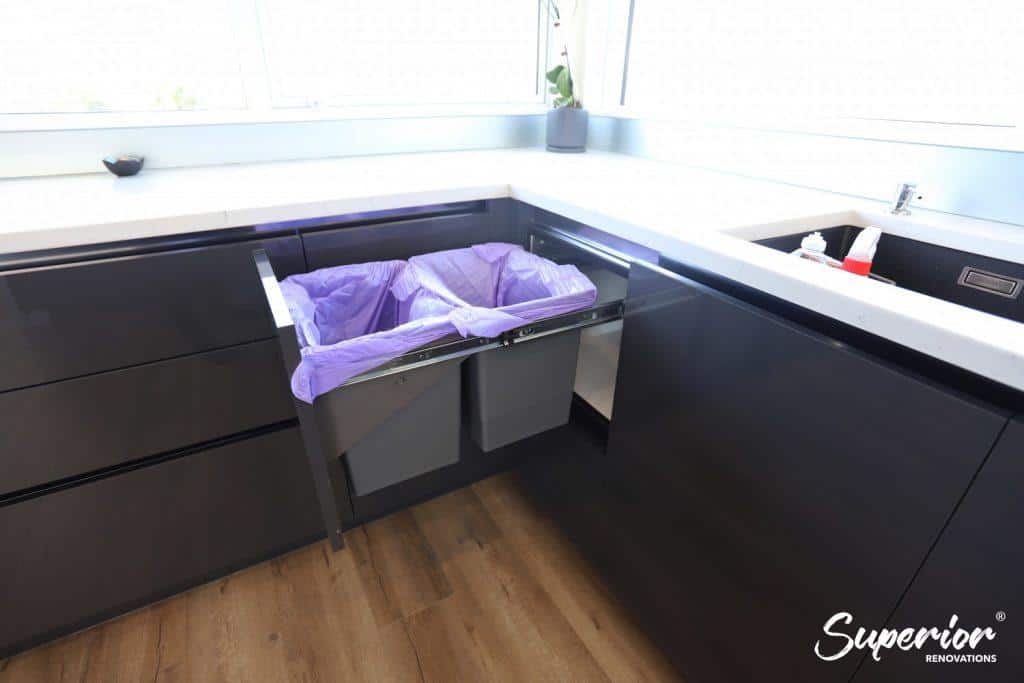
It’s always a good idea to put your waste basket close to the sink as it makes it easier for you to dispose of any rubbish. The most popular idea to put your kitchen waste basket is inside a cabinet. One of those pull out rubbish bins, that way you’re able to hid the bin and mask any odours that might occur.

Pull out waste basket in kitchen design

Pull out waste basket near sink

Unsure about kitchen layouts? Check out one of our blogs discussing kitchen layouts and find the one best suited for you!

2. Not Considering the Kitchen Work Triangle

Ever heard of the kitchen work triangle? The kitchen work triangle is a theory that states a kitchen’s three main work areas should form a triangle. The triangle makes it easier for you to reach between your cooking, cleaning, and food storage area with ease, while also providing enough space between them to avoid crowding and for other people to walk through.

Although the kitchen work triangle might not be suited towards you needs, it comes as suggestion from our designers as following the kitchen work triangle will make your kitchen more efficient and we’ve achieved the kitchen work triangle in our past renovations.

3. Not Allowing for Storage Needs

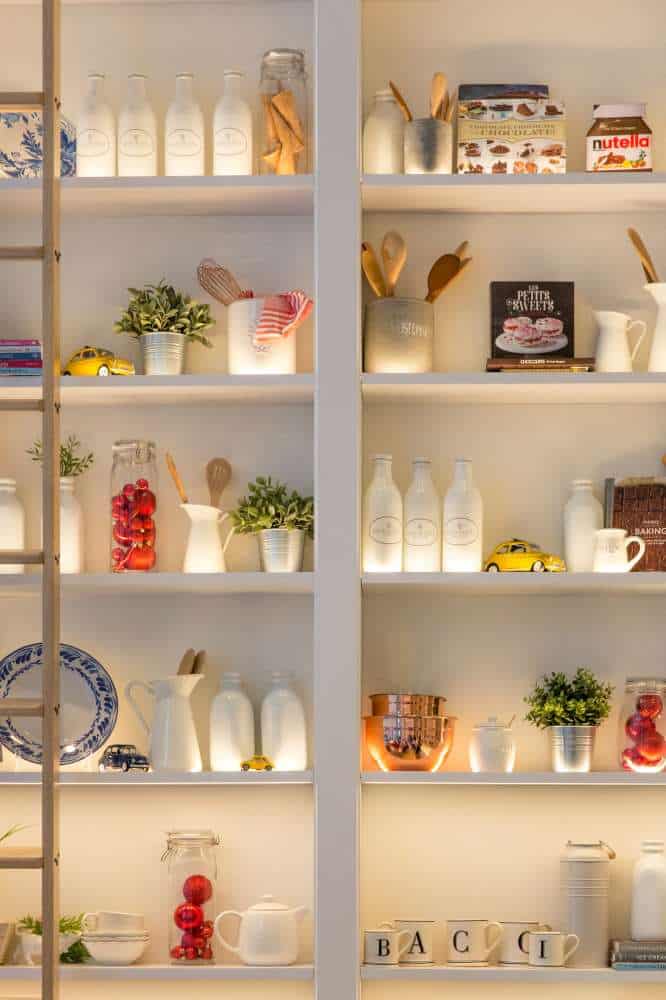
Having adequate storage in a kitchen is crucial as we can often run out of space. Sometimes we may be renovating our kitchen to create more storage space to make our kitchen more organised and less cluttered. Kitchen storage is not limited to being confined to a wall or base cabinets. There are heaps of different ways you can make the most out of your storage space. For a modern design kitchen, consider using open shelving or wall cabinets with glass doors.

4 Ideas to Utilise Storage Space in Your Kitchen

  1. Make Use of Cabinet Doors

Cabinet doors are often left empty as putting stuff there can cause them to be in our way when trying to find what we need in our kitchen drawers. Thought the inside of your cabinet doors is filled with storage possibilities and this is something you should consider utilising your storage space in your kitchen. You could install hooks to store pans or add a slim rack to stash your pot lids and keep all your pots and pans in one place.

  1. Hanging Rack for Pots and Pans

Constantly tired of digging in your kitchen cabinet trying to find the right pan/pot to use? Installing a hanging rack in your kitchen for pots and pans can help eliminate clutter in your cabinet and provide more space for other kitchenware or appliances. That way you can see all your pots and pans in one setting and be able to easily take it out and use it.

Hanging pot rack in kitchen design

Example of a hanging pot rack to utilise space

Read more about the Kitchen and Bathroom Renovation in Stanmore Bay

  1. Utilise Wall Space

Make the most out of your wall space by installing a knife magnet which displays all your knives in a row. But if that seems too dangerous with kids running around, consider putting in open shelves in your wall space in your kitchen. Having open shelving can be used as extra storage space and it will also become part of the kitchen décor which you could add small plants or succulents.

  1. Give Your Island Drawers

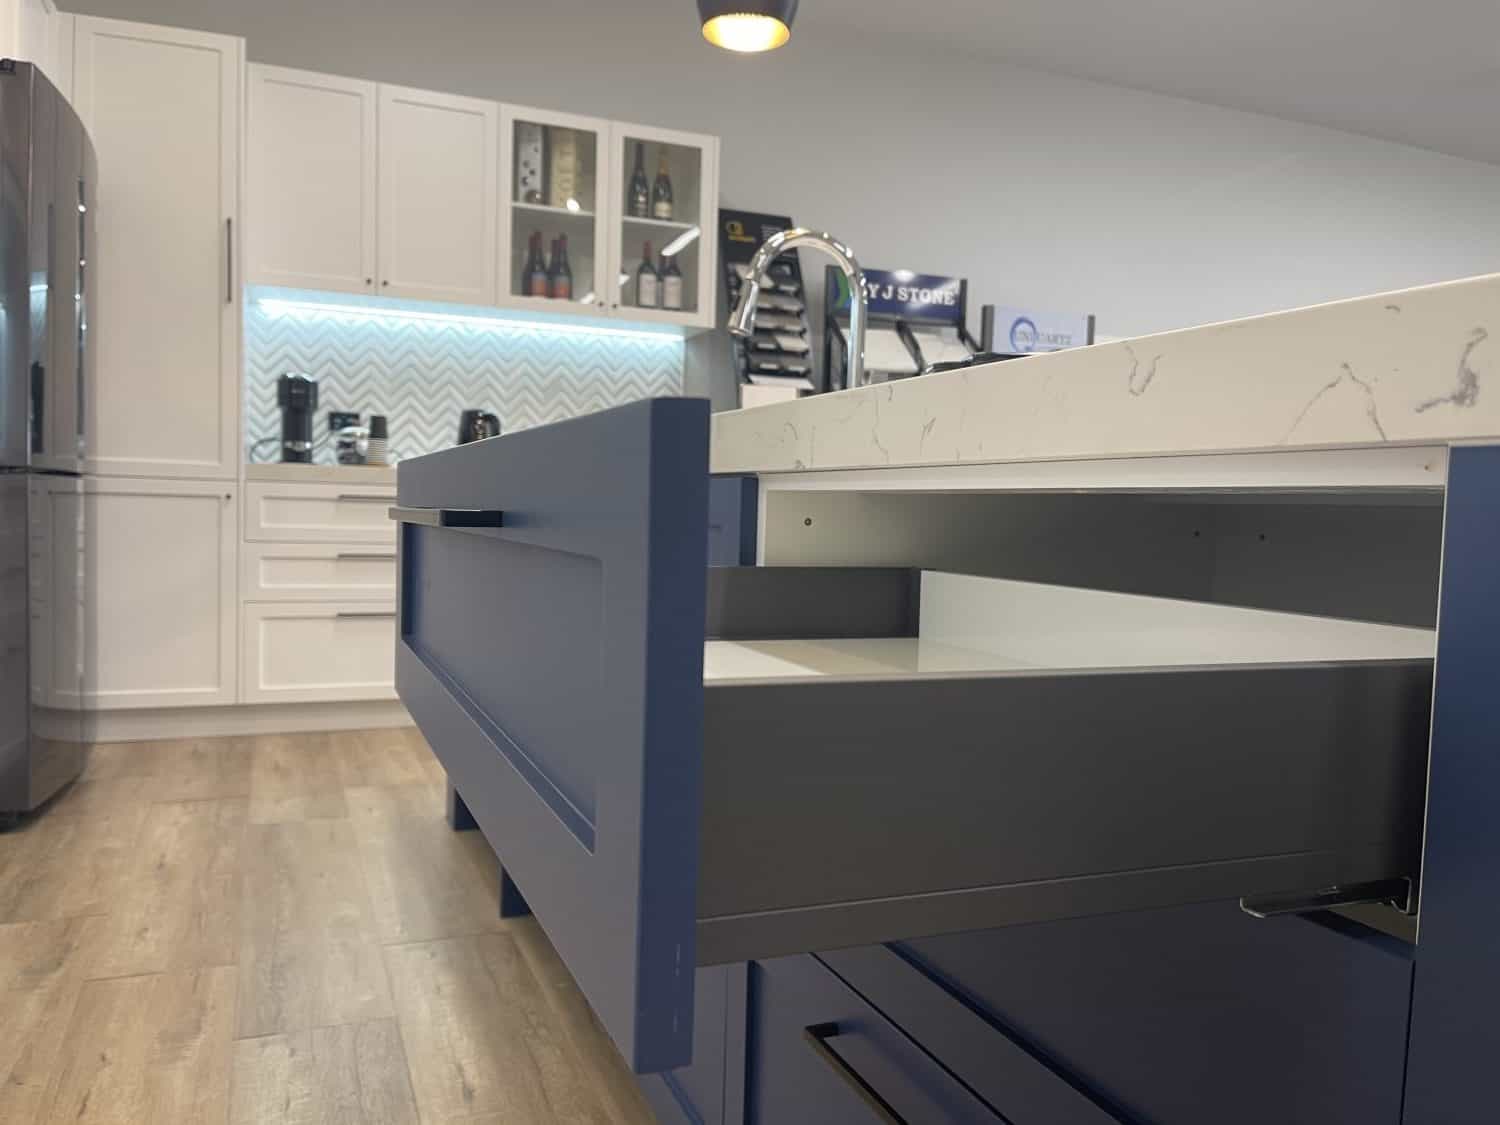
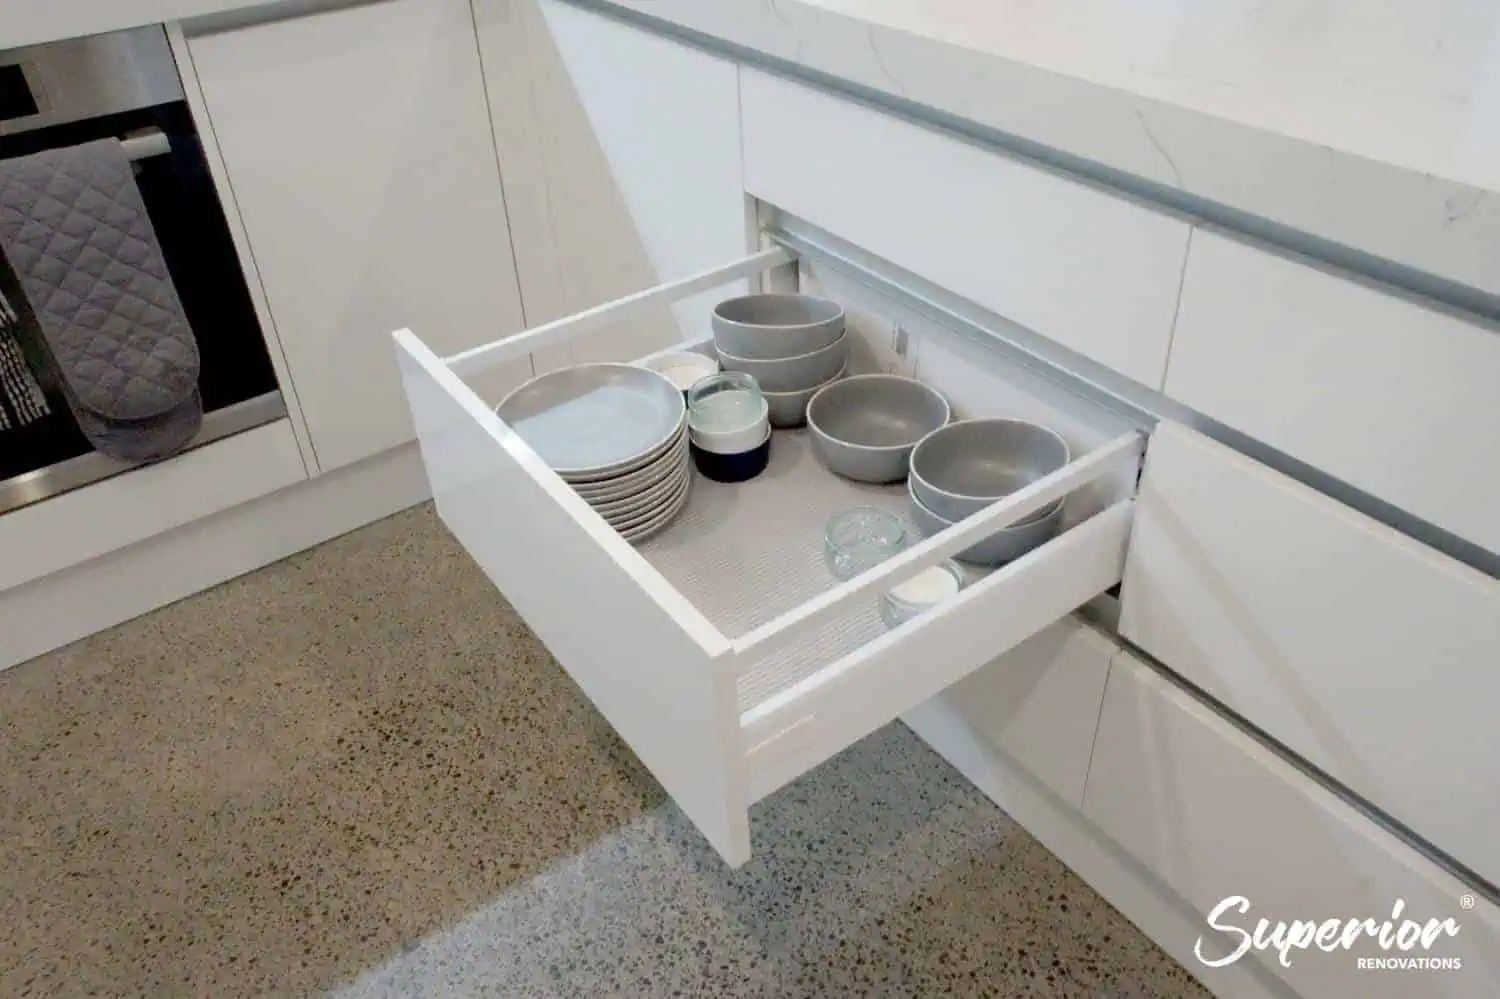
Considering going for an island kitchen layout? To get more storage space, always choose to have drawers in your island. That way you have more storage space for your kitchenware and island handles are often hidden so at first sight, people won’t even notice that your island has drawers.

Kitchen island with storage in kitchen design

Kitchen Island with drawers

Read more about this full house renovation in Avondale

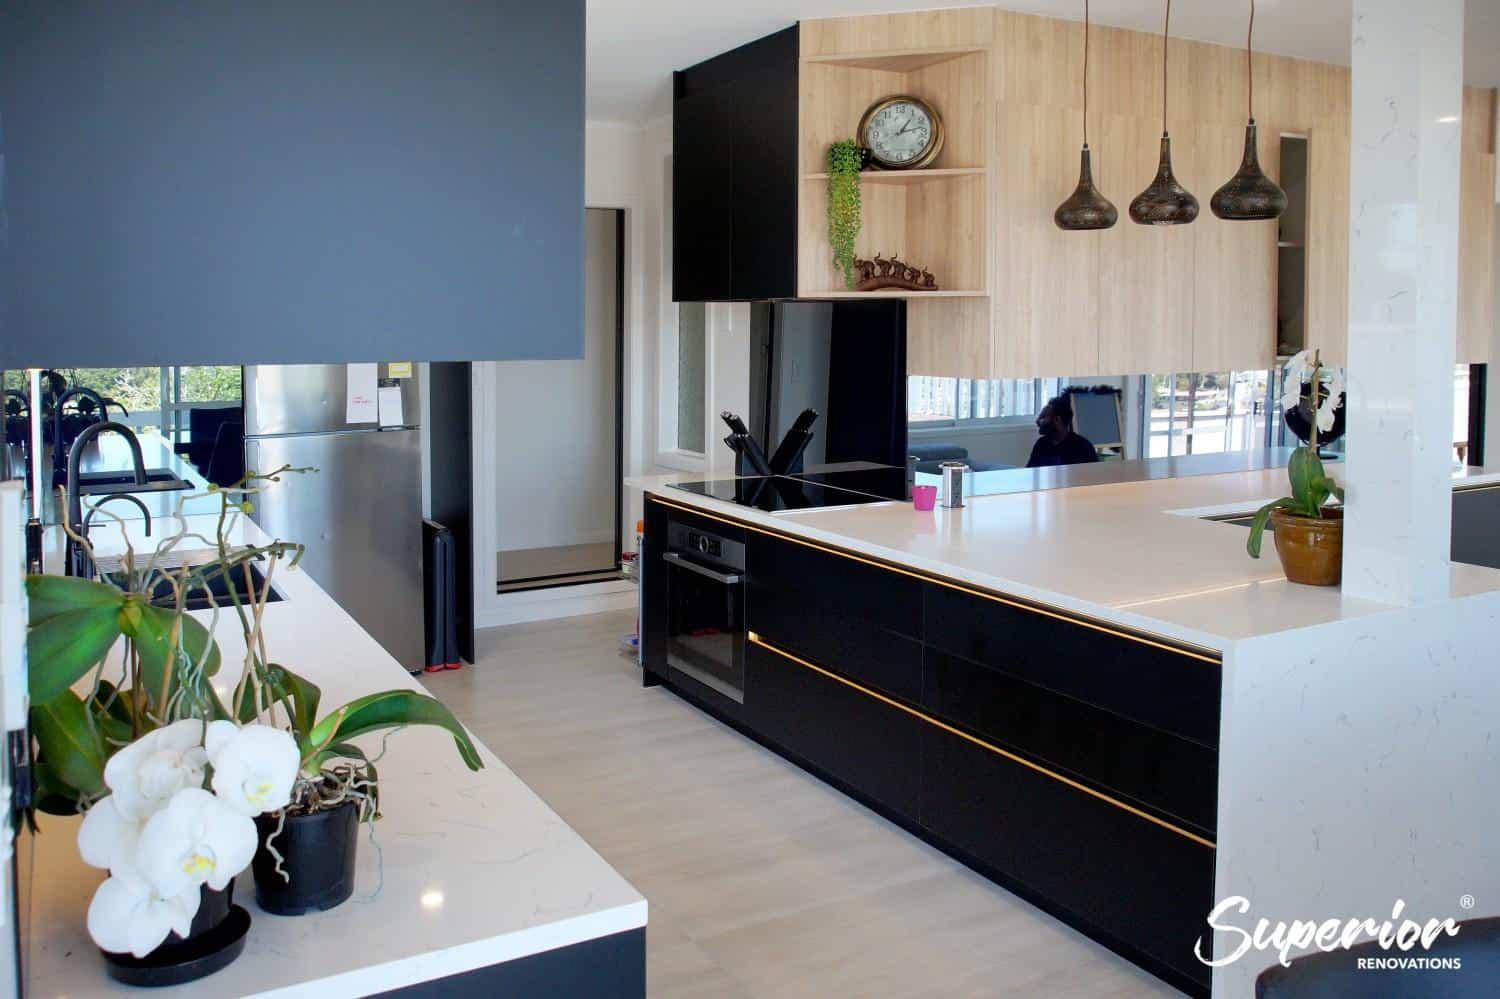
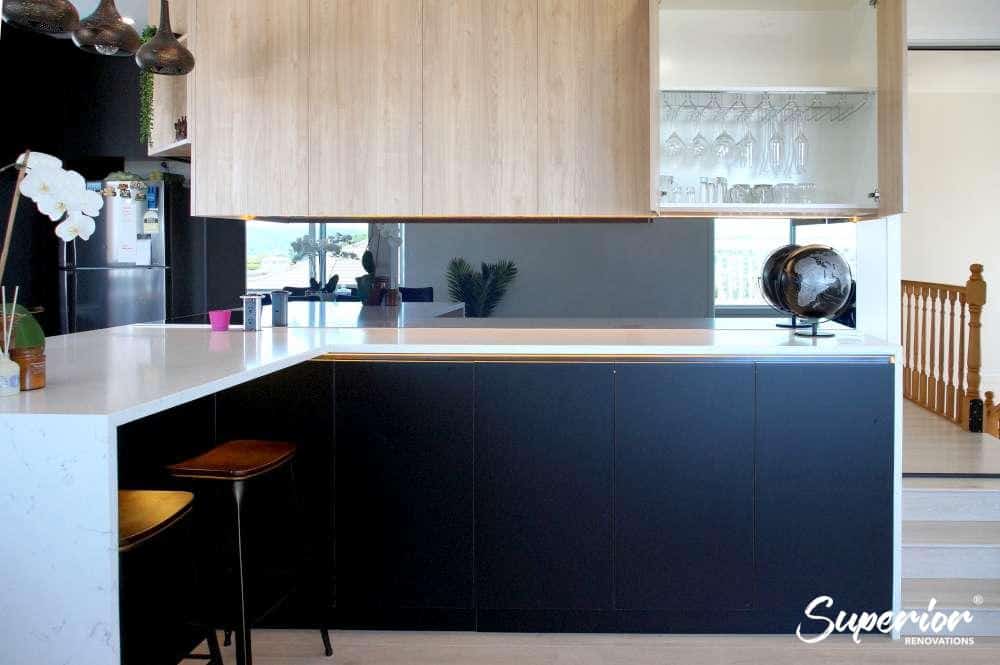
black kitchen island with copper pendant lights timber overhead cabinets and mirrored splashback

Read more…

Kitchen renovation in Massey (pictured above and below)

kitchen design and kitchen renovation in Massey

4. Not Having Enough Bench Space

Ensuring that you have enough storage space is as important as creating enough bench space in your kitchen. Most household nowadays have appliances like a toaster, coffee machine or an air fryer, and if you’re someone that loves purchasing small kitchen appliances or decorations then making sure you have enough counter space is important

3 Tips to Utilise your Bench Space

  1. Incorporate a Kitchen Island

Having a kitchen island provides another space for food preparation or you could add some barstools and create an eating, working or entertaining space to. Not only does a kitchen island create more storage, it’s also a nice space to entertain people and if you like creating a charcuterie board, the kitchen island makes a great space to take photos and gather friends and family around.

white kitchen with subway tile splashback stainless fridge freezer and light timber flooring

Finished kitchen renovation in Epsom

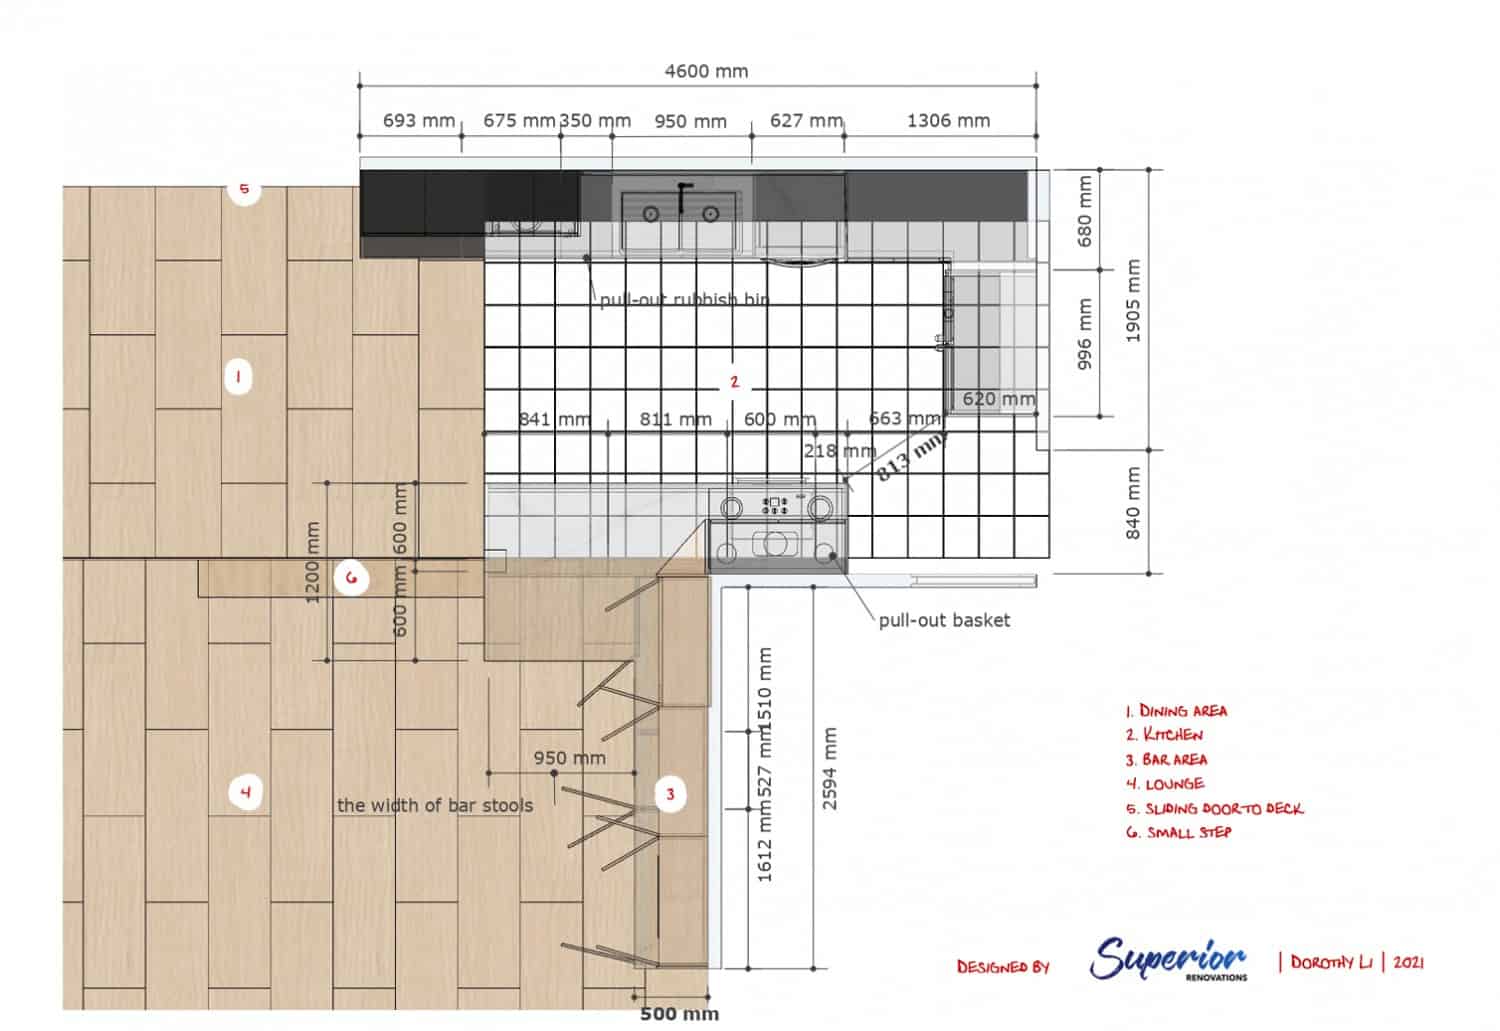
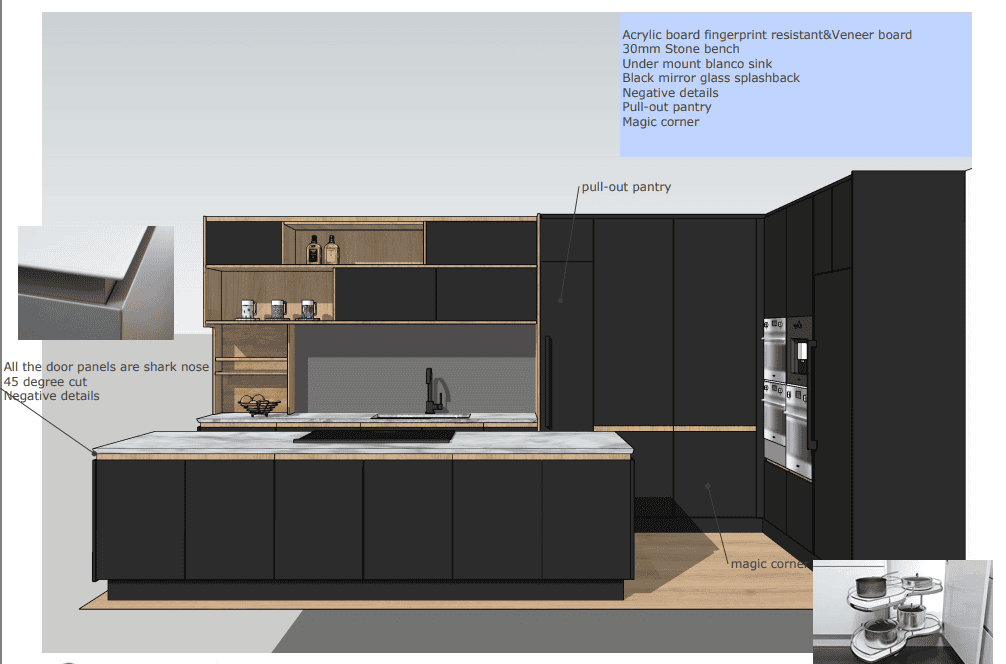
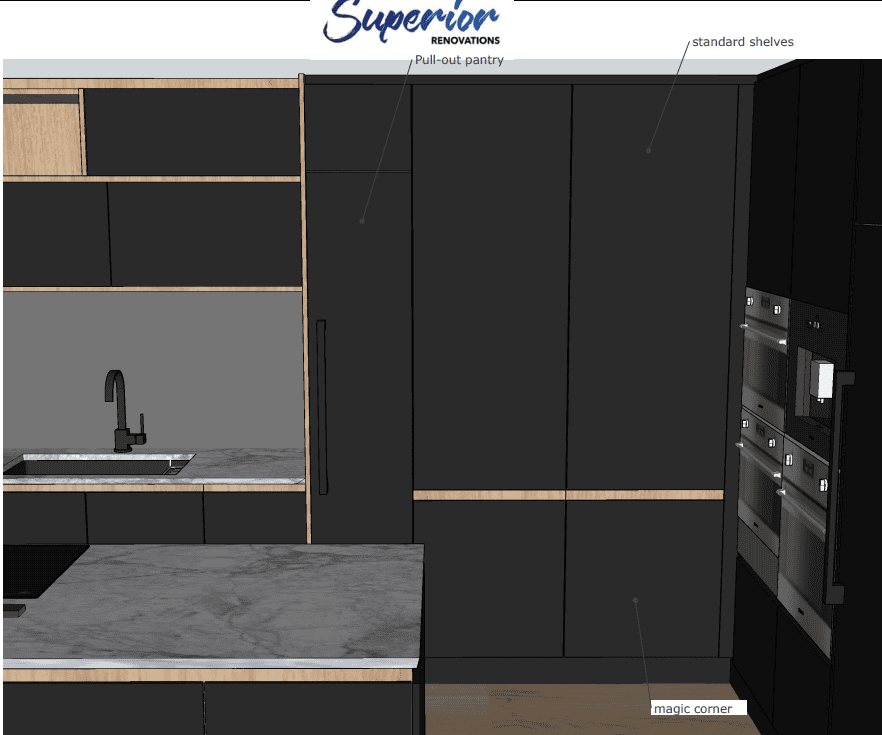
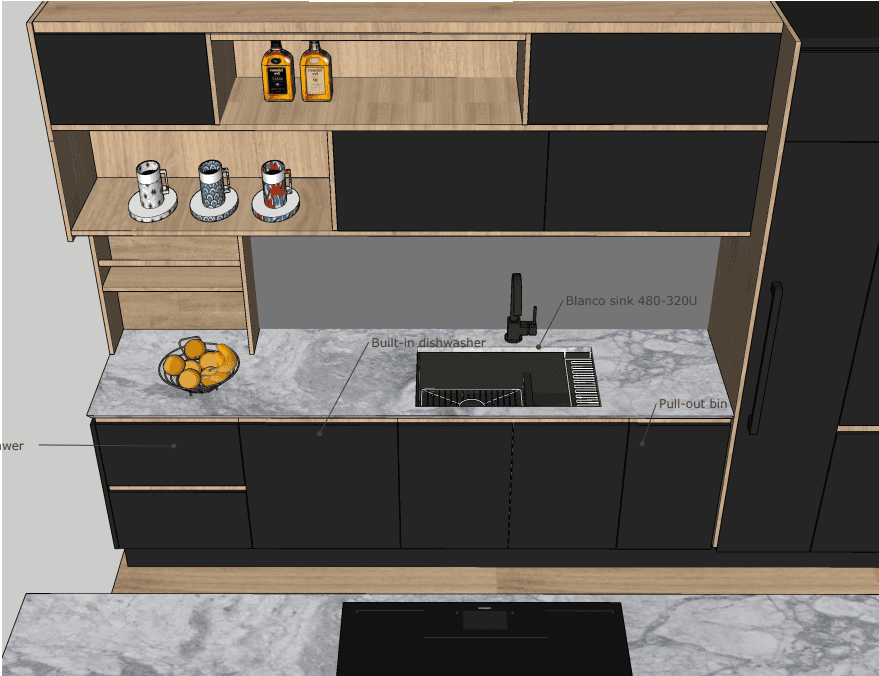
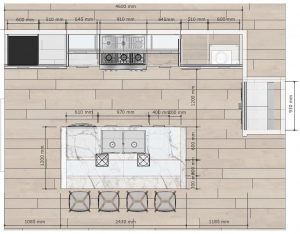
kitchen floor plan drawing showing island bench cabinetry layout and appliance placement

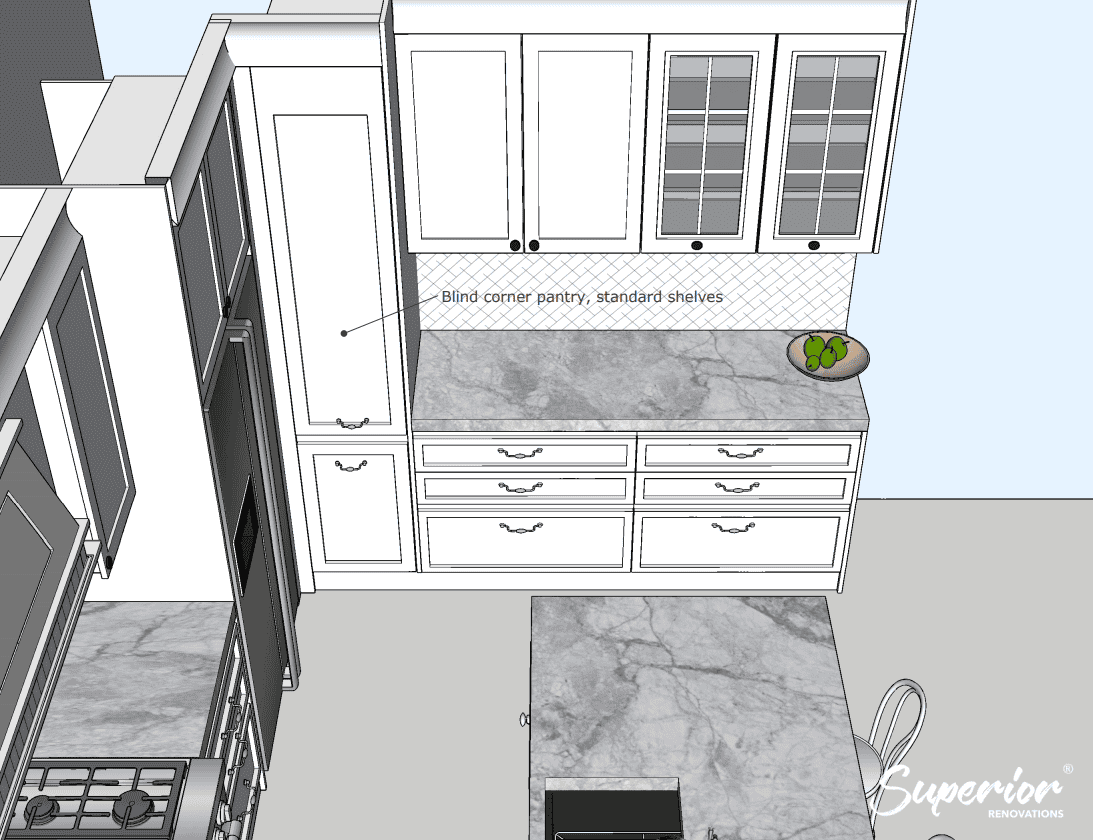
3D Design of Kitchen

See more 3D design photos of this kitchen!

  1. Ditch the Double Sink

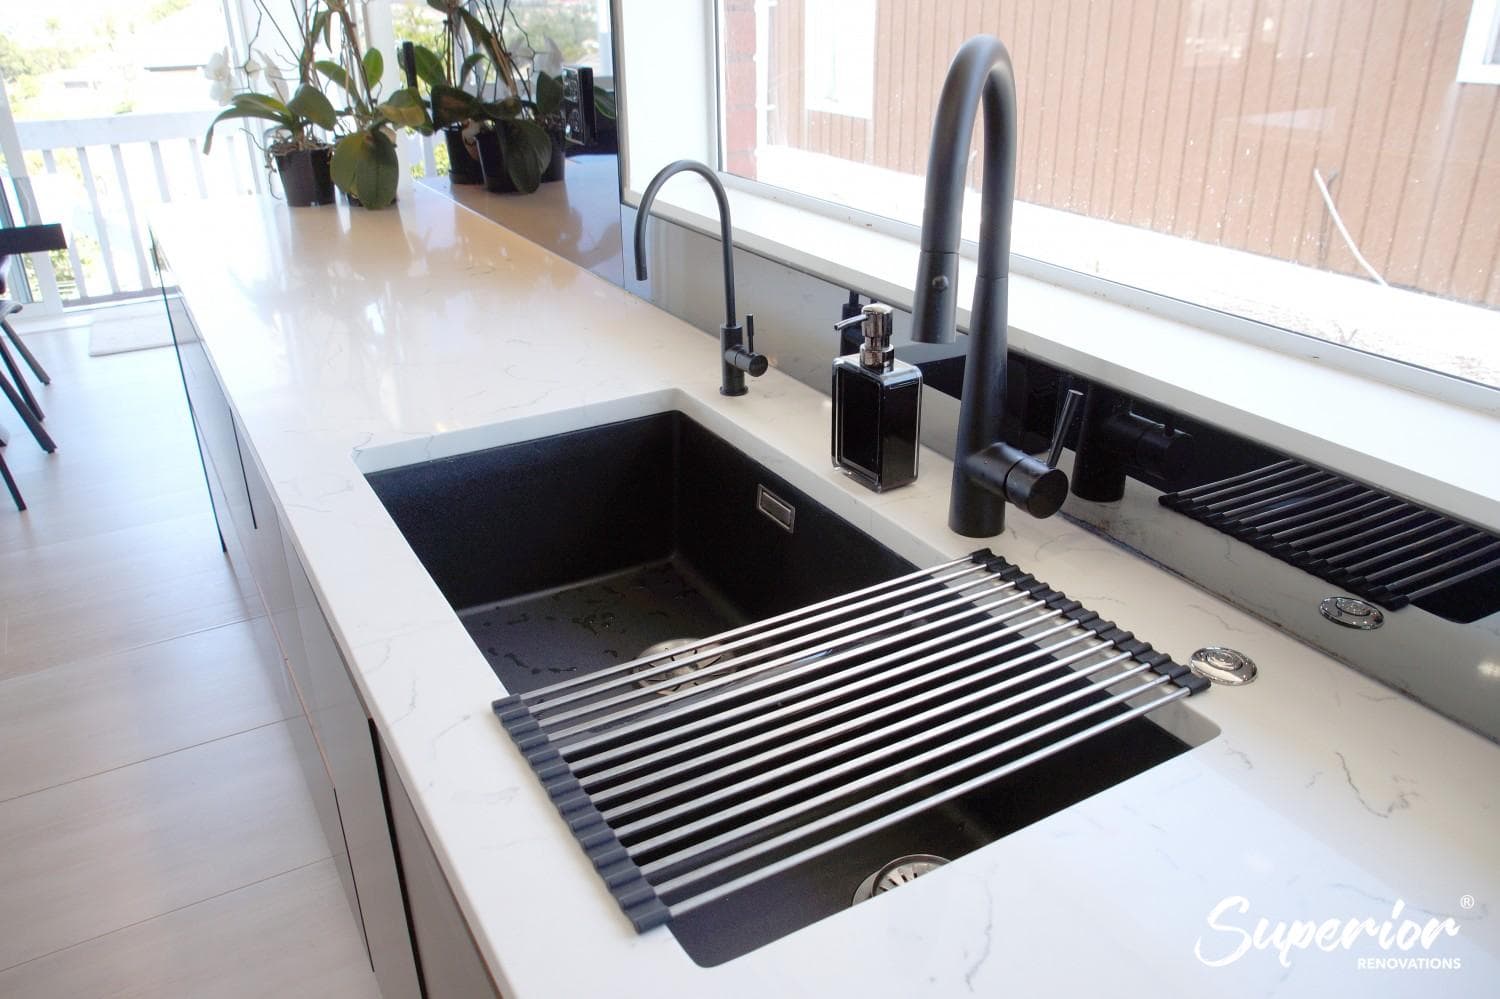
How often do you end up using 2 sinks? If you answer rarely, only consider sticking with one sink. Having one sink leaves you with more bench space for food preparation, decorations, or appliance placement. Having 2 sinks are always nice but if bench space is more important to you then having one sink is ideal. Especially if you have a small kitchen. Having one sink provides you with more bench space.\

close-up of a black granite sink with dual black tapware and roll-up drying rack

3. Induction Cooktop

Not only are the induction cooktop used as a stove but when they’re turned off then can even be used as another space for food preparation. Can be a place to put your groceries, ingredients, or a mixing bowl without worrying about it spilling or falling. The best thing about having an induction cooktop is that they’re discrete, so depending on the angle it can be invisible. Another bonus is that the cooktops heat up and cool down quickly.

Induction cooktop in kitchen design

Induction Cooktop in Kitchen

Notice how the induction cooktop blends in with the counter. At first glance you don’t notice the cooktop unless you look at it closely.

See more photos from this kitchen renovation

5. Hindering Ventilation

When thinking about your kitchen design, always consider ventilation. Ventilation plays a huge part in your kitchen as cooking produces lots of smoke, steam, and odours which can irritate eyes and skin. Having good ventilation in your kitchen can create more comfort as kitchen hoods can provide ventilation to control the air temperature.

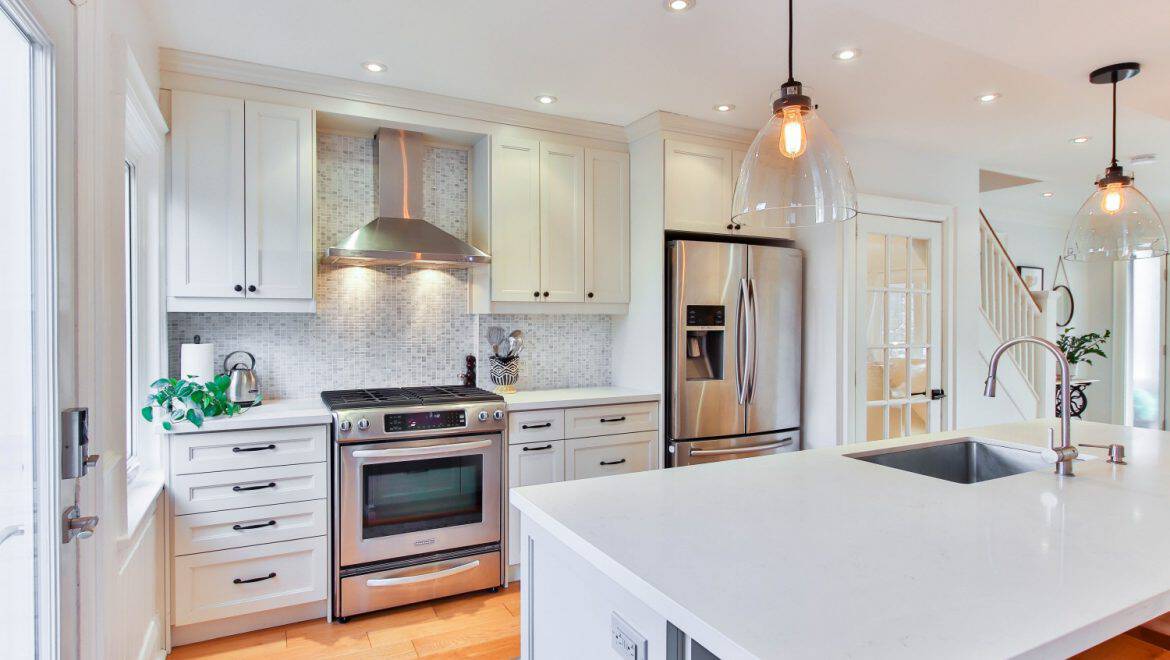
white kitchen renovation viewed through open French doors with island bench and fridge freezer

white L-shaped kitchen with corner windows marble-look splashback and stainless fridge freezer

Read more…

Project details + before and after pictures (for the kitchen renovation pictured above and below)

kitchen design and kitchen renovation in Hillsborough

kitchen design and kitchen renovation in Hillsborough

kitchen design and kitchen renovation in Hillsborough

kitchen design and kitchen renovation in Hillsborough

How to Improve Ventilation in Your Kitchen

  1. Use a Range Hood

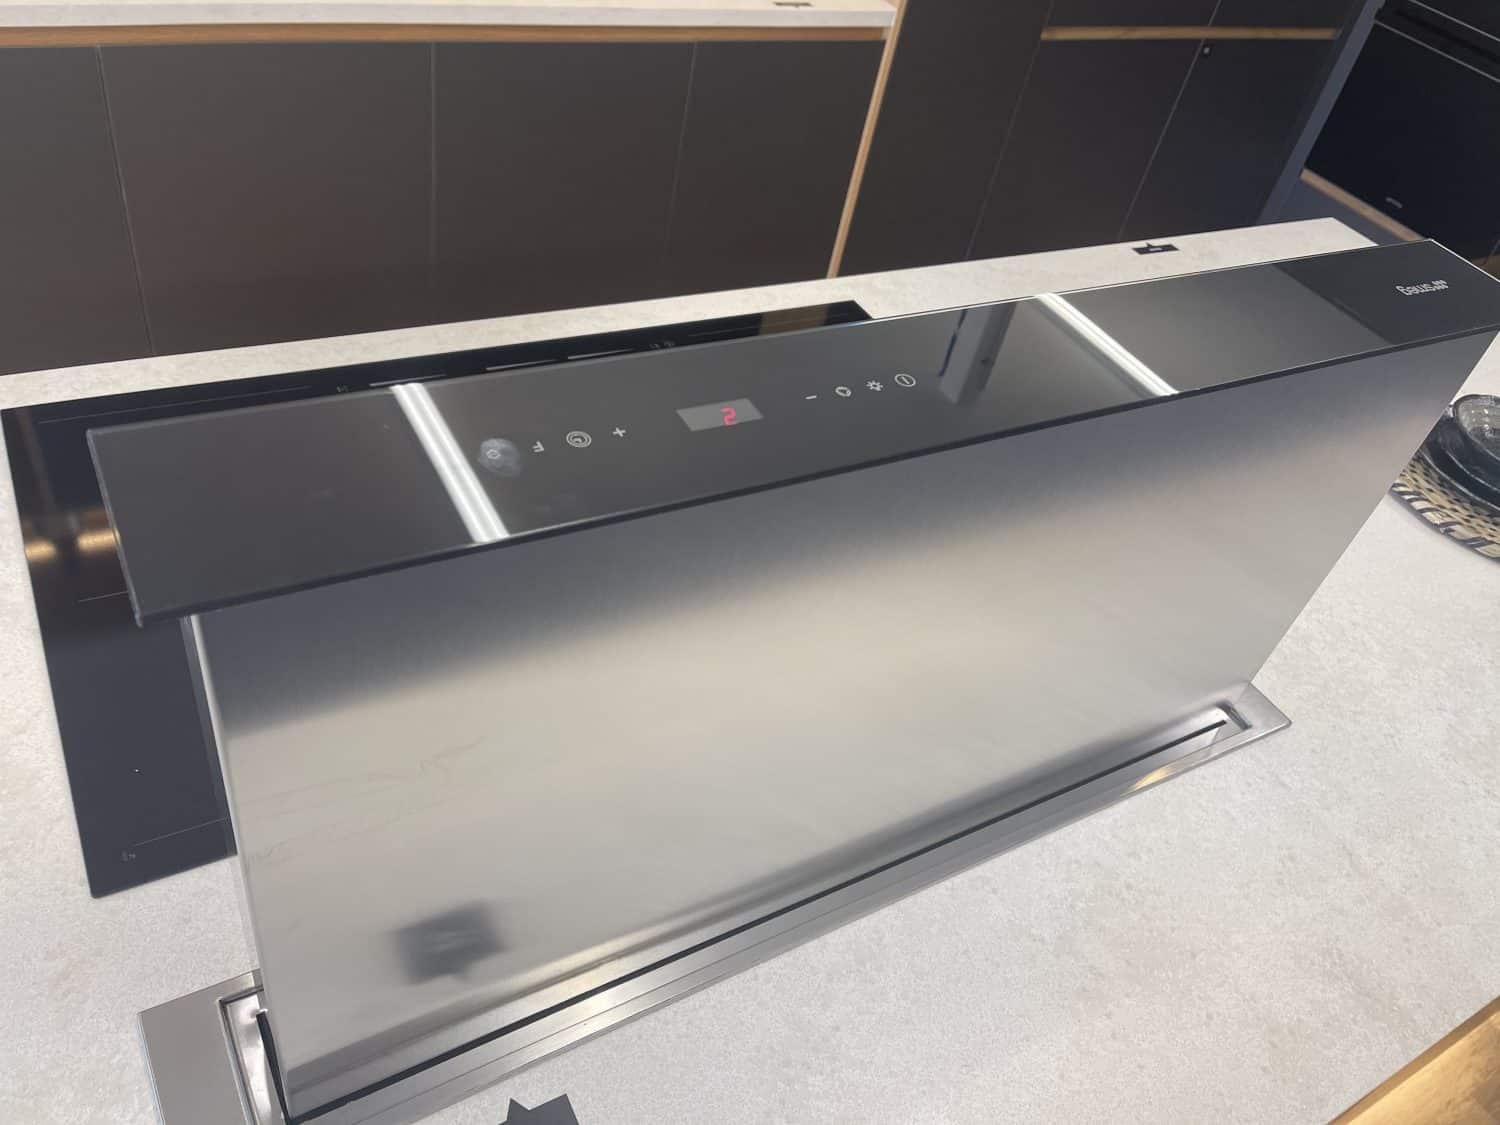
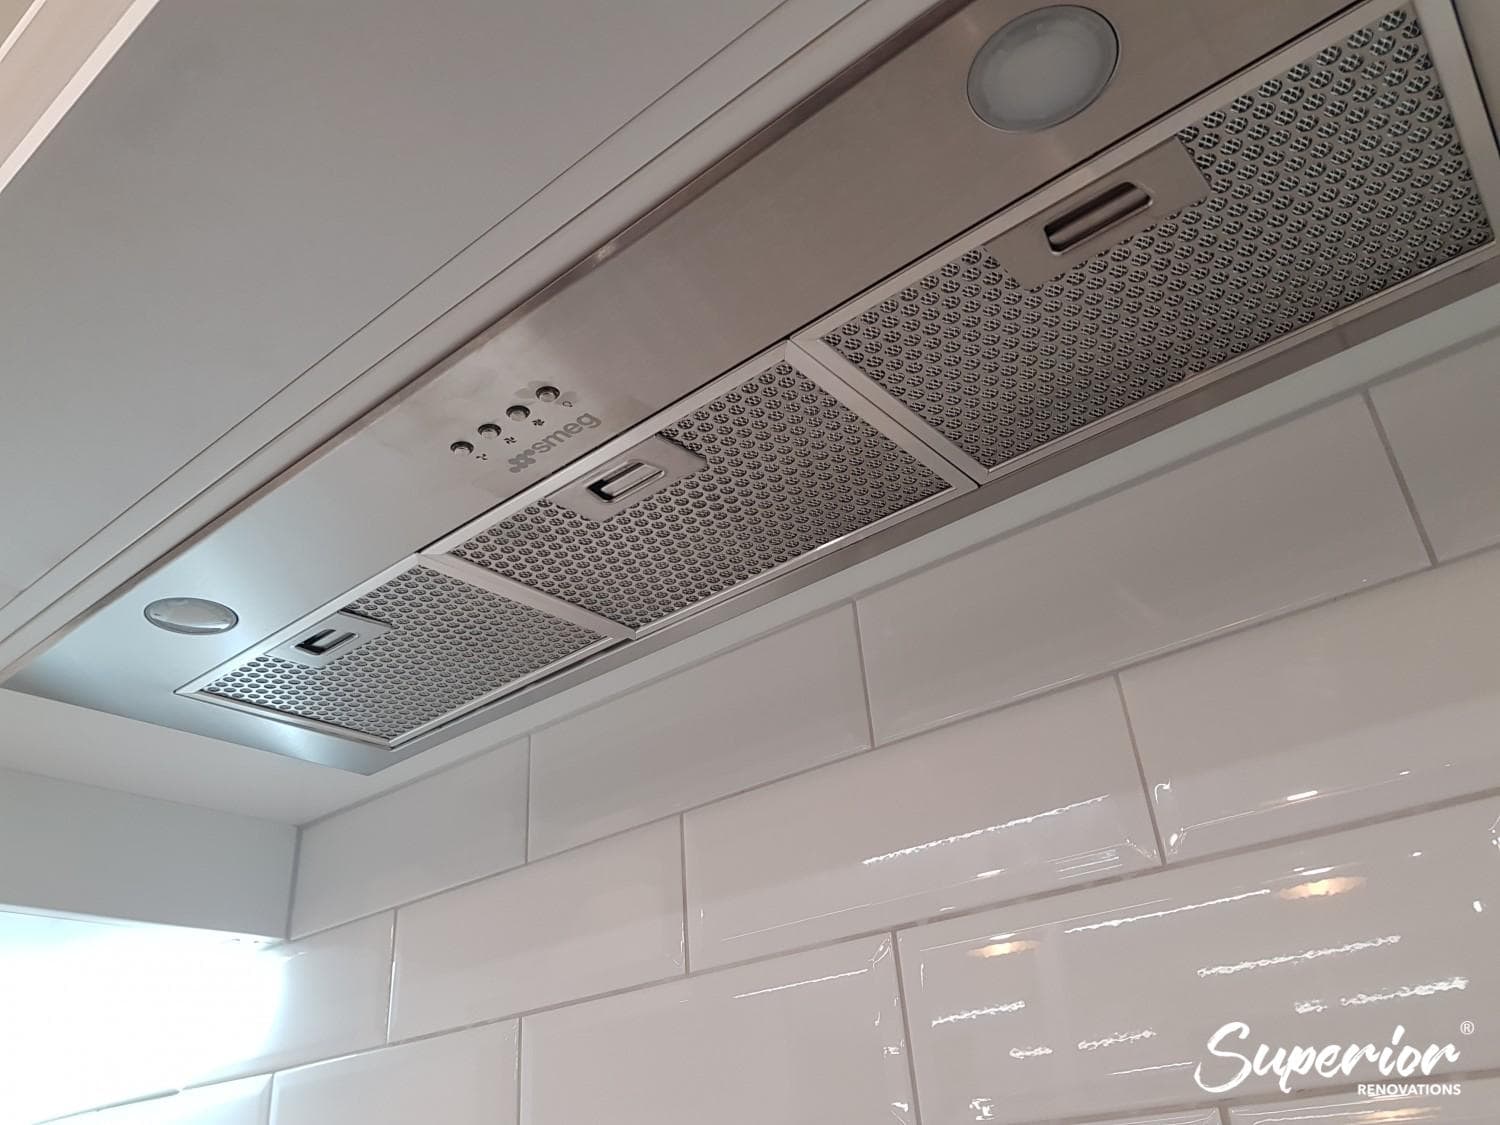
Kitchen hoods are one of the best ways to improve ventilation in your kitchen. Not only do they help remove steam when cooking but they also filter out grease as well. Using your kitchen hood properly means to turn it on when you start cooking and not during the middle or at the end. Be sure to clean your filters regularly to maintain good ventilation.

close-up of a stainless steel rangehood filter beneath timber overhead cabinets

2. Open Windows

As we all know, opening windows helps let in fresh air which can help get rid of any odours in our house. It’s something that we do whenever it’s sunny. Opening windows during food preparation and when you’re cooking can help improve ventilation in your kitchen. The open window doesn’t have to be in the kitchen, it can be in another room. Whatever works for you as opening any window can help circulation in your house and improve ventilation.

Windows in kitchen design

Window in the kitchen, letting natural light in

See more of this kitchen renovation

  1. Use a Splatter Guard

Using a splatter guard is another way to improve ventilation in your house as they can help prevent any grease and grim from flying around. The splatter guard can also help protect your cabinets and splashback. The splatter guard is a more affordable option and won’t take up any valuable space and is easy to wash.

  1. Invest In an Air Purifier

An air purifier is another useful way to improve ventilation in your kitchen as well as your entire house. This option may not be everyone due to how expensive air purifiers can be, but they do come with great benefits and it’s something to consider. Air purifiers helps remove bad odours and is portable so you can move it to whichever room you want.

Air purifier in room

Example of air purifier in room | Photo credit – iStock

6. Forgetting about power points

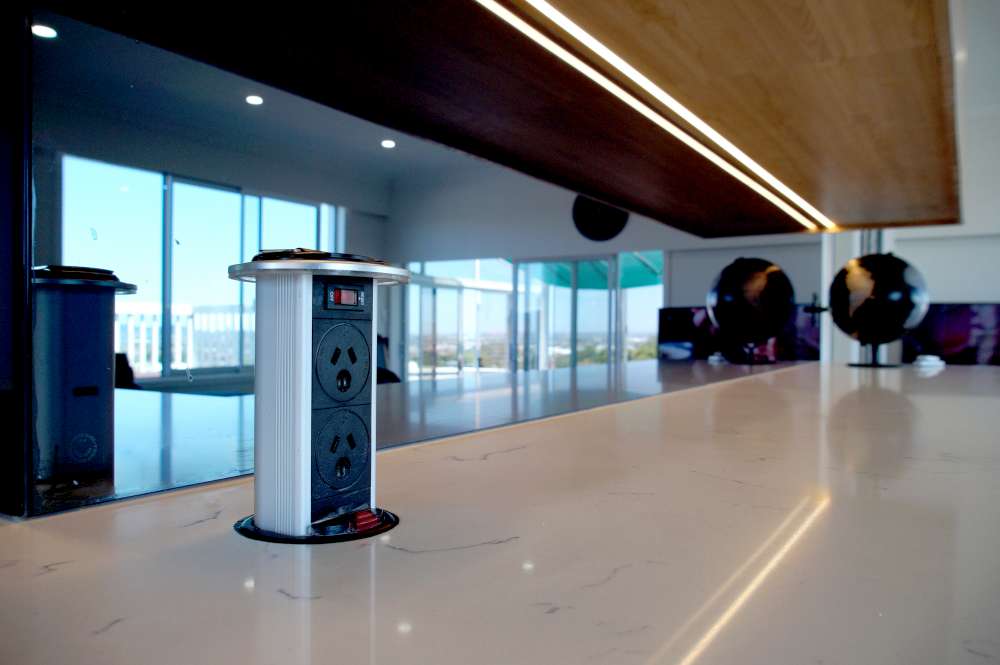
Power points is the last thing that comes to mind when designing your kitchen as they’re a small item that you need. Whilst power points are essential to have in your household and kitchen, the main problem with power points is placement. Where should power points go in your kitchen? You can’t put them near sinks, and they also need to be well placed so that you can access them easily and prevent overload.

Power outlets in kitchen

Power outlets that can be pushed back into the counter

This is a great example of installing power outlets into your island or countertop as they can be pushed back into the counter or island and won’t be in the way. Makes it more convenient and less of a tangled mess of wires when using kitchen appliances.

Check out this kitchen renovation in West Auckland

7. Not being creative enough with the design

Picking the right colour for your kitchen can be challenging. Having the right colour scheme can change the aesthetic of your kitchen. It’s almost tempting to have an all-white kitchen as white can go with anything. Use colours to add contrast to your kitchen and try refrain from having an all-white kitchen, unless that is what you’re after. Installing a nice splashback with a pattern or design can make a huge difference in your kitchen.

Check our our blog discussing kitchen colour schemes

8. Poor Lighting

Having good lighting is important as lighting can change the room and adds functionality and it a key component to a great kitchen design. Unfortunately lighting comes as a last thought just like power outlets which is why we need to avoid this mistake. This is an important step to consider as nobody likes having a dark kitchen or uneven lighting.

Best Lighting for Your Kitchen Design and Where to Put Them

  1. What is Task Lighting?

Task lighting focuses on a specific area to provide targeted illumination for accomplishing tasks. This is useful lighting to have in your kitchen as it can be put under your cabinet for extra lighting. Having a well-placed task light can define and highlight the areas of your kitchen where you’re chopping, washing, or serving food. Having task lighting will get rid of any dark countertop corners and remove any shadows. LED strips are perfect for this.

task lighting in kitchen

Example of task lighting in kitchen

See more about this kitchen design

  1. What is Ambient Lighting?

Ambient lighting is used to create a modern and illuminate the room. While there are many different options to choose from when deciding on what lighting you want. The most popular is recessed lighting. These lighting fit right into your ceiling and makes your kitchen look sleeker, while giving ample light to your space. The key thing to remember when using recessed lights is the placement as you want them to look appealing on your ceiling.

When choosing recessed lights, always go for white light bulbs.

  1. What is Accent Lighting?

Accent lighting is purely used as decorative lights that adds to the existing lighting in your kitchen. There are many different lights you can use for accent lighting like a wall lights or pendent lights. Accent lights creates a soft focus on certain key elements in your kitchen based off where you put them. This is one of the versatile kitchen lighting ideas as you can put them wherever you like and there are no limitations.

9. Not asking for professional advice

We love sticking to a budget and creating our own little project that we can do ourselves. There are many different ways that you’re able to change up your kitchen without having to rip everything apart or take things out. But it’s always wise to ask for professional help as it can help you save thousands of dollars and prevent you from making any expensive mistake.

10. Choose the wrong tapware.

When picking finishing touches for your kitchen, there are many different styles and design that you may like. Be careful to always pick finishing touches that are the same style as your kitchen design. You don’t want to have your new kitchen looking odd with different finishing touches. If you’re after a contemporary kitchen, stick with brass tapware.

What is our Design Process?

Design processes can be tricky and confusing if it’s not explained to you properly. Especially if it’s your first time choosing the right company to make your design come true. To ensure that you understand what happens, here is our design process.

  1. Site visit

Once you’ve had your first consultation with our designers, the next step will be to arrange a time that works for everyone so that our designer can have a site visit. This is a required step as our designers are about to take measurements and have a more in depth discussion with you about what you want and what’d you like.

  1. Designing the layout

Based on the measurements taken from the site visit, our designers are then able to starting researching and designing the best layout or style that is bested suited for you. While they’re designing the perfect layout, they’ll also give suggestion based on the structure. We try our best to design a bathroom or kitchen that is based off your requirements but our designers do make suggestions here and there.

  1. Colour Design and material choosing

Once we’ve finished designing the layout, we add some colour and materials that you have picked out for your kitchen or bathroom. During this process, our designers Cici and Dorothy are able to go with you to pick out colours and fittings and be able to give suggestions along the way.

  1. Finalise all the fittings and appliances

Lastly, we finalise all your fittings and appliances in the design and from then on, they’ll email you the finished 3D design that they have created for you. From then you can discuss with our designers about any changes you’d like to make. Once you’ve approved of the design, then we’re able to start renovating and making you one step closer to having your dream room!

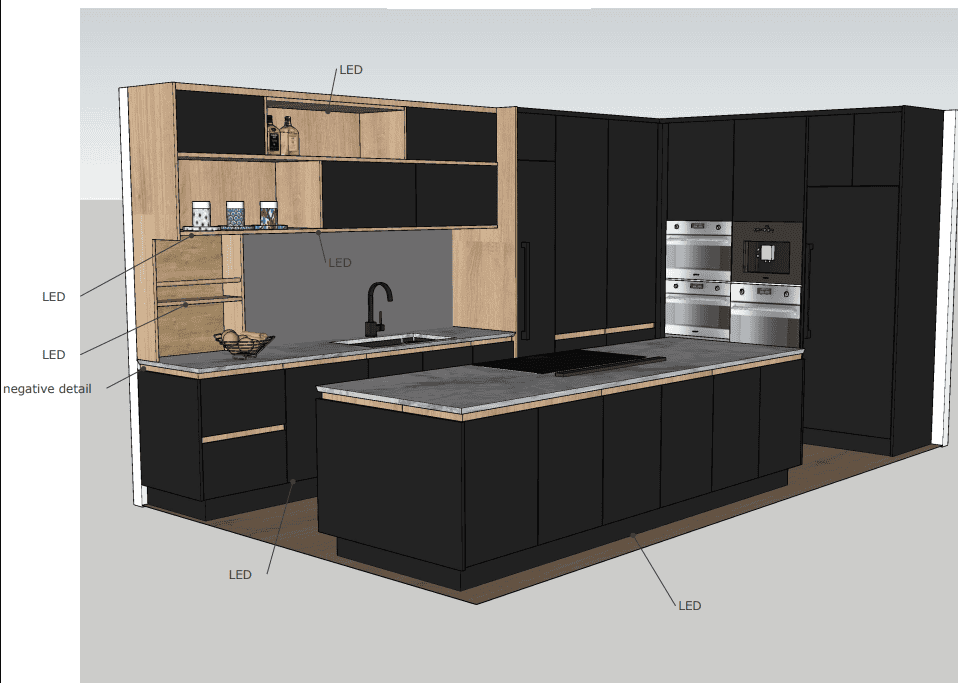
3D kitchen design

One of our 3D kitchen designs

Want more information about the process? Here is how we work with you!

Key Mistake to Avoid Making in the Design Process

The main mistake that you should avoid making in the design process is not communicating with our designers properly. Communication is an important step when renovating as miscommunication can create problems and end up having you wasting thousands on something you don’t like.

Advice From Our Designer

When trying to design your own kitchen or bathroom by yourself, our designers advice is to make sure that your design makes the space highly functionally and aesthetically pleasing but making your space aesthetically pleasing is a personal choice. Some more advice for you when you’re designing your own kitchen or bathroom, you should always question why you want to redesign the space. But most importantly, our designers have advised that you should always seek out professional help.

Before starting on your design, you need to first consider what kind of style would suit you best and go well with the rest of the house. To provide you with the best information possible, we’ve asked Cici and Dorothy our in house designers on what they think is the most popular style and trend for a kitchen or bathroom design. Our in house designers Cici and Dorothy both said that the most popular style for bathroom or kitchen is contemporary and modern.

Our in house designer Dorothy said, ‘that most clients prefer modern or contemporary design as they both has simple elements to boost the room size and tend to be naturally brighter.”

Down below, we have listed some elements that you need to make your bathroom or kitchen style look contemporary or modern.

Elements of a Contemporary Bathroom Design

Contemporary bathrooms just so happens to be the most popular bathroom style. We’ve also asked our designers on what style is popular when it comes to bathrooms and they both said contemporary. This style is most popular as you’re able to incorporate some modern features here and there.

Here are 6 elements that you need for your contemporary style bathroom.

1. Neutral Foundation

When thinking about having a contemporary style bathroom, neutral hues is the way to go when thinking about colour choices. Contemporary bathrooms mainly use white, black or a neutral colour for the overall look of the bathroom. Pure white or black foundations work best, and it allows you more freedom to decorate your bathroom to your liking. Later on in your bathroom decorations, you can also be able to accentuate the setting with a vibrant greenery and natural earthy materials. You can always use some vibrate colours as well to frame the room and give it a unique vibe.

2. Introducing Natural Elements Throughout

Designing a contemporary bathroom can be challenging as there are only certain elements you can choose that is within your style. Introducing natural elements throughout your bathroom can play a vital role to create a perfect symbiosis between modern sleek and timeless traditional. Opt for using natural materials like choosing natural instead of man-made materials. Look for hardwood, bamboo, cork, or stone to bring a bit of outdoors into your bathroom.

Natural Elements you can Add to your Bathroom

  1. Widen Windows

Consider having bigger windows in your bathroom instead of small one. This can add a sense of tranquillity in your bathroom. Having a wider window also helps let in fresh air which is good for ventilation and getting rid of any damp bathroom smell. Having wider windows also helps let in more natural sunlight which provides your bathroom with a more natural look.

Wider windows in bathroom design

Wider windows in bathroom

  1. Natural Light

Allowing as much natural light into your bathroom will provide a natural element and make the bathroom feel more open. Try to avoid covering your windows during the daytime as you’ll block the natural light. If you’re concerned for your privacy, consider incorporating plants outside your bathroom window. So you’ll be able to enjoy the outdoor view from your bathroom while still maintaining your privacy.

Natural sunlight in bathroom design

Natural sunlight in bathroom

Check out this bathroom renovation in Redvale

  1. Add Greenery

Adding some succulents or plants to your bathroom decoration can help add vibrancy and natural focal points to your bathroom. Some plants can decrease levels of certain pollutants, reduce airborne dust, increase humidity and lower stress levels for people who see them.

3. Clean Lines

Clean horizontal lines are a main element of a contemporary bathroom as this can be applied to bathtubs, cabinets, and fixtures. Curvy, undulating planes have little relevance in a contemporary bathroom. Though the sharpness of certain elements can be softened with smooth angles as well. Think rectilinear in your cabinet choices to keep it basic.

Modern Contemporary Bathroom Design

Clean lines in this modern contemporary bathroom

Read more about this bathroom renovation in Albany

4. Less Ornamentation

Contemporary bathroom designs requires little to no ornamentation as contemporary design is all about sleek, clean lines. White tiles with solid colours or natural grain and texture are preferred over ones with ornate patterns. Instead of using ornate details and décor, contemporary spaces tend to stick more to colours with hues that are on the opposite end of the spectrum.

Contemporary bathroom, lack of ornamentation

Example of lack of ornamentation | Photo credit – iStock

5. Simple Lighting

In contemporary bathrooms, simplicity is a running theme that extends towards lighting as well. Natural lighting is an important element to have in your contemporary bathroom as this can be easily achieved with the right choice of windows. Consider non ornate lighting fixtures or cone lighting on the walls, ample overhead lighting as well as top lighting for your vanity.

6. Lack of Clutter

Contemporary spaces have a minimalistic aesthetic and may not be well suited for everyone. Appliances and bathroom necessities like lotions, brushes, and appliances all how their own space hidden and tucked away so you’re not able to see it. Therefore it helps eliminate any clutter in the bathroom. Giving the bathroom a nice sleek look.

Bathroom design, lack of clutter

Lack of clutter on sink counter

See more photos from our Bathroom Renovation in Titirangi

Elements of a Modern Kitchen Design

Nowadays, the most popular kitchen style ranges from modern or contemporary or a mix of modern and contemporary elements. We asked our inhouse designers on which style is most popular that our clients choose and they both said modern.

Down below we have come up with 8 elements that make a modern kitchen.

1. Flat-Panel Door Style

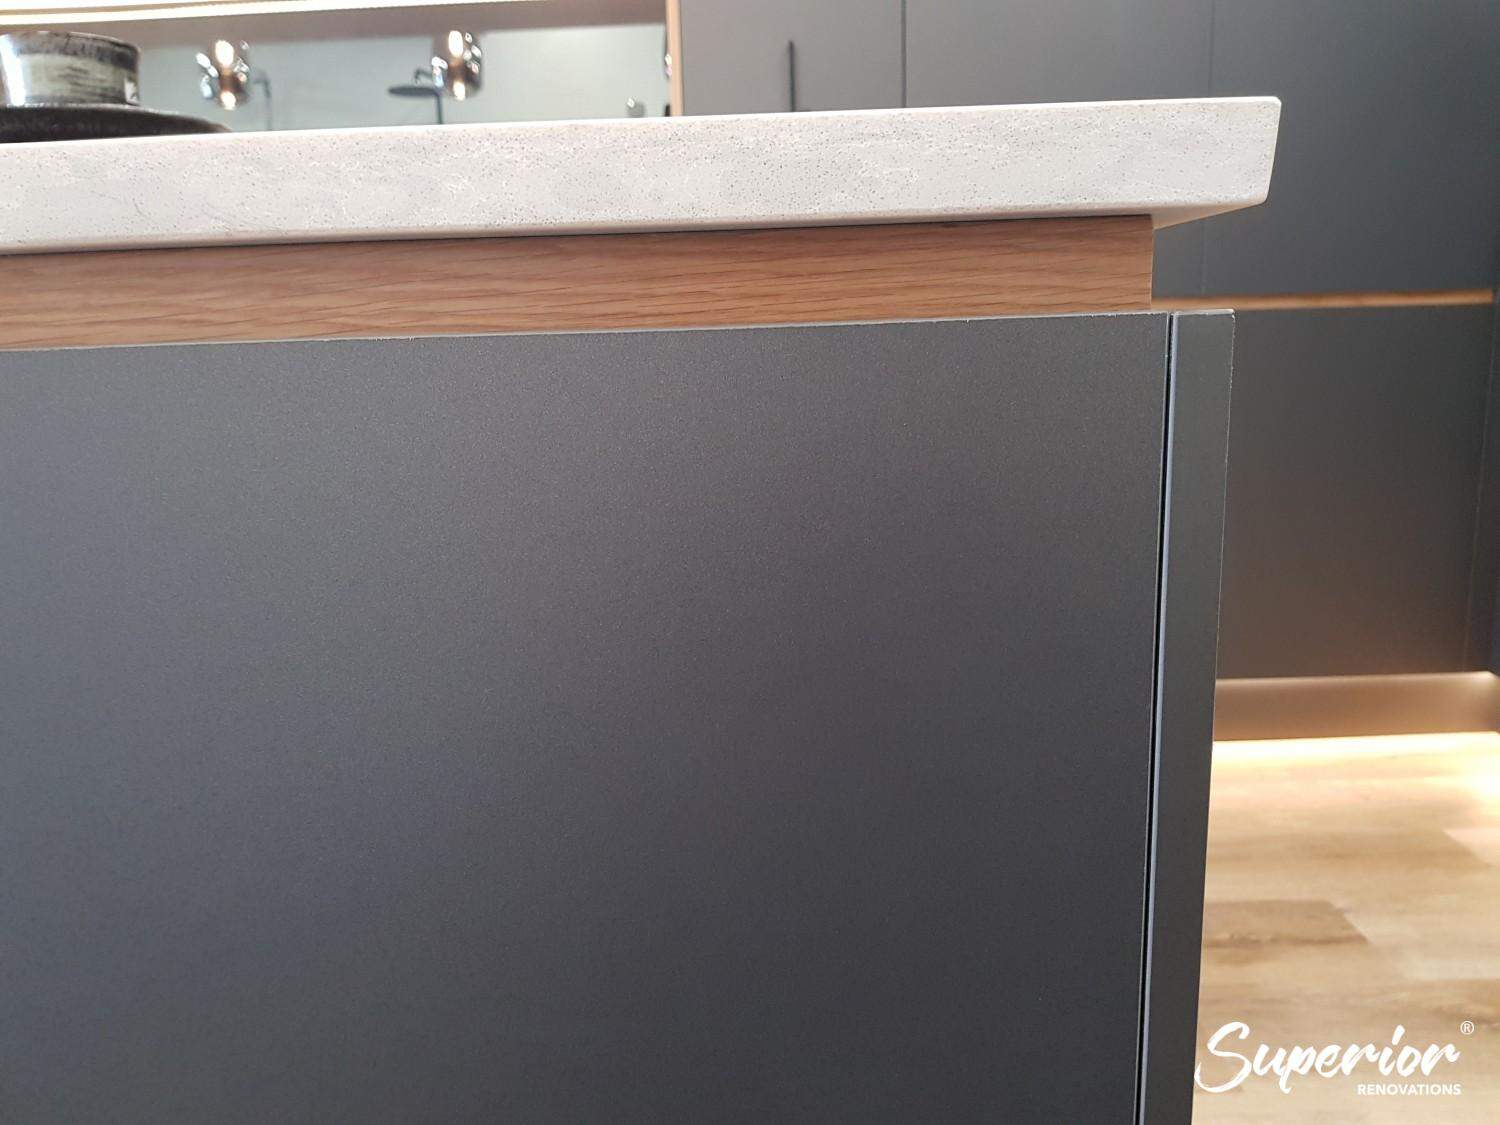
Having a flat-panel door style helps create a sleek look in your kitchen. This can also be referred to as a slab-door style and is a signature element of a modern kitchen design. This is best used for your kitchen cabinets and is one of the most popular style. Some modern kitchens may use the shaker door style, but that leans more towards a transitional kitchen.

Kitchen design with slab door style

Flat Panel Door Style in Kitchen Design

See more of this kitchen design in Epsom

2. Frameless, fully-overlay cabinet construction

There are many names that are thrown around to describe this cabinet construction. What it means is that the door overlays the cabinet box, because when you look at the cabinets all you see are doors. Using these cabinets will allow you to have the exact same spacing between all your cabinets and drawers. This style is often use to create a more sleeker look for your modern kitchen design.

3. Sleek and Simple Hardware

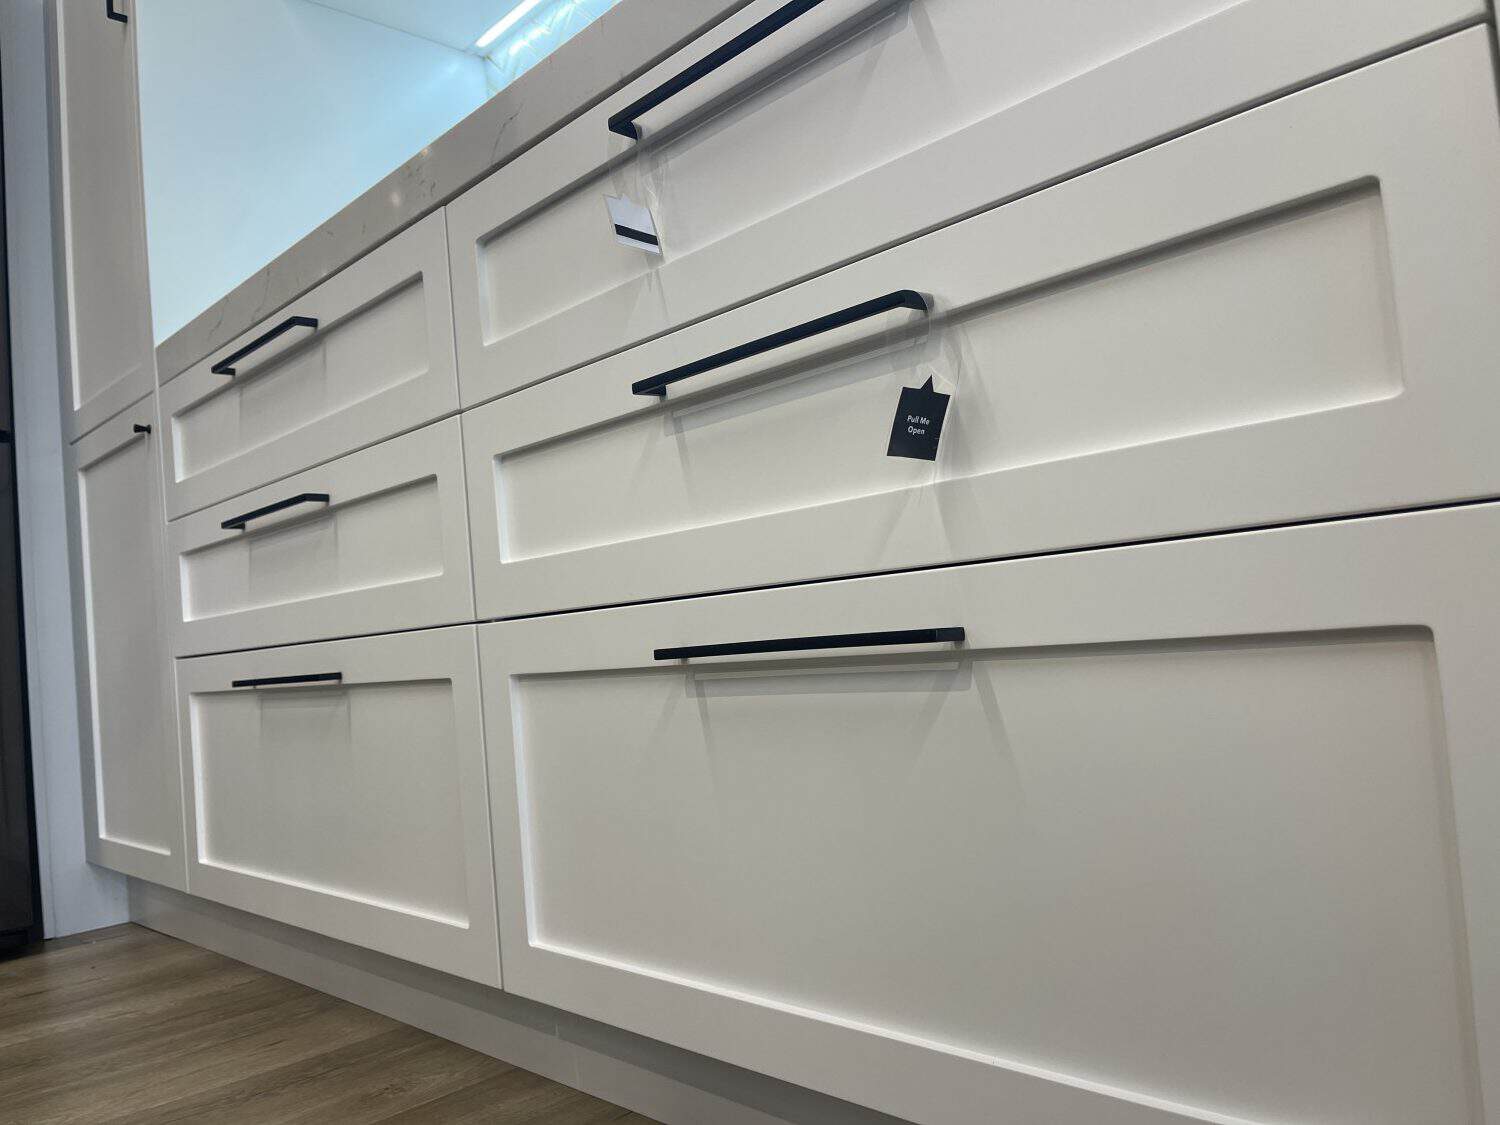
Sleek and simple hardware can be integrated into cabinets as well as tubular or flat linear pulls. The sleek handles helps defines the cabinets. Modern kitchen cabinet are often pair with this type of hardware as it helps accentuates the lines of the cabinet. Full length cabinets are also a great option because it can add to the minimalist aesthetic and the horizontal lines will also be accentuated by the cabinet.

4. Lack of Ornamentation

The lack of ornamentation is where contemporary and modern kitchen stop being similar. In a modern kitchen, you won’t have or see any patterned tile shapes or colour with a modern design. The splashback is often glass to tie in with the sleek look and in a modern kitchen style, there will be no patterns or veining.

Modern kitchen in albany

Lack of Ornamentation in Kitchen Design

Check out more photos of this kitchen renovation in Albany

5. Reliance on the beauty of natural materials

While a modern kitchen lacks ornamentation, that doesn’t mean your modern kitchen can’t be decorate. Since they don’t use any ornamentation for decorations, modern style rely on natural elements and materials. Using natural characteristics in materials, like the horizontal grain of oak or the veining of marble can often be found to add variety to the kitchen.

Tips to Bring A Natural Feel To Your Kitchen Design

  1. Incorporate Large House Plants

Adding natural elements like houseplants can help add a natural feel to your kitchen. This is a great way to decorate your kitchen. If you kitchen has any free space and receives lots of natural light then adding large house plants that do well with the environment can make it look more natural and open up your kitchen a bit more.

Large house plant in kitchen

Example of house plant in kitchen | Photo Credit – iStock

  1. Wood

Wood has always been a popular natural element to add to any design as there are many things that can be constructed out of wood. Like flooring, cabinets, furniture, etc. Using wood accents helps create a natural look that contrasts well with foliage and light and will do well to provide your kitchen with a natural feel.

  1. Skylight

Being able to incorporate a skylight in your kitchen will definitely give your kitchen a natural feel. Having a skylight brightens up your kitchen with the amount of natural light coming in and can create a warm atmosphere. Although, skylights may not be for everyone or is too expensive to install, consider having large windows. Having large windows in your kitchen is also a great way to let natural light in, making the space feel more open.

Modern kitchen with lots of natural light

Example of having natural light from large windows | Photo Credit – iStock

6. Use of Horizontal Lines

In a modern kitchen design, they all share the same tendency to using horizontal lines. They can either be wide or long stacks of drawer cabinets lined in a row. The hardware of these cabinets are set long and horizontal so that they’re able to accentuate the lines of the drawers.

7. Consistency in style of accent pieces

In a modern kitchen style, all accent pieces like bar stools, lighting, chairs and tables should stay consistent in colour and style or else you end up having an eclectic kitchen rather than a modern kitchen. Sleek bar stools and pendant lights are consistent with a modern style and in some cases, you can add some colour to your accent pieces and you kitchen can still look modern.

Consistent accent style pieces in kitchen design

Consistent accent style pieces across the kitchen design

To conclude, the design process can be tricky especially if it’s your first time. Creating your own design can be fun as you’re able to create something you know you’ll love. But there are many mistakes that you can make and hopefully with the help of this blog, you’re able to avoid these mistakes. This blog also contains elements of a contemporary bathroom and elements of a modern kitchen as those two styles are the most popular at the moment as said by our designers Cici and Dorothy

Following this guide will be sure to help you avoid any mistakes that you could make in your kitchen design and tips to ensure that you don’t make these mistakes in your kitchen design. So get out there and start designing a space that you’d love and enjoy spending time in!

Already have all your own trades and you’re comfortable managing them for your kitchen renovation?

Although we don’t recommend if you haven’t renovated a kitchen before and/or you don’t have trades people you can trust, most renovations if not all comes with it’s own surprises because not all homes are the same – this is where experience/project management plays an important role in minimises risks to maintain costs/delays giving you higher certainty of outcome/quality backed by associated guarantees and warranties.

However, if you do intend to manage the kitchen renovation yourself, it does work out more cost effective to contact a kitchen cabinetry manufacturer directly to get the kitchen cabinets designed, manufactured and installed – leaving you to manage the other trades such as flooring, demolition, painting, plastering, splashback/tiling, electrician, plumber, and sometimes a carpenter/builder.

Try Little Giant Interiors cost calculator below to see what you can expect to pay for cabinetry.


Further Resources

  1. Featured projects and Client stories to see specifications on some of the projects.
  2. Real client stories from Auckland

Need ideas? Check out our Kitchen Design Gallery or dive into our Bathroom Design Gallery for inspiration!

Read more

gareth hubbard Z fl2kybrm0 unsplash - Superior Renovations
Kitchen Renovation

Make A Small Kitchen Look Larger Using Design, Layout & Colour

Make Your Small Kitchen Look Bigger with Design: Colour, Storage and Paint Finishes

Small Kitchens, or any smaller spaces are often underestimated. Most homeowners are unaware of the many design aspects they can incorporate to make the most out of their small kitchen.

By making the right colour and storage choice, you can easily make your small kitchen seem larger. Throughout this blog we will be covering all aspects from small kitchen design options, colour schemes, current colour trends to what we recommend and types of paint finishes.

Throughout the blog if you have any questions regarding your small kitchen design or your small kitchen renovations, feel free to request a consultation with our team here.

8 Ways to Enhance your Small Kitchen Design with Colour

Colour is an important aspect of a small kitchen design process. When done right, colour can make your small kitchen feel and look significantly larger. Below we have highlighted different ways you can use colour in your small kitchen design to give them a big effect.

1. Try Coloured Ceilings

Colour ceilings, kitchen design, kitchen ideas

Photo Credit: Tile Depot

The use of bond colours in your small kitchen and your small kitchen design process can be overwhelming. However, if your small kitchen has high ceilings this is a best opportunity to add a bit of colour. Try incorporating colour on the ceilings of your small kitchen and above your cabinets. This is a great way to draw the eye and attention upwards giving your small kitchen a bigger illusion. Not only this but this technique will allow your small kitchen to have a pop of colour without making it look claustrophobic.

2. Match your Walls and Cabinets

Another way to enhance the space of your small kitchen is matching your walls and cabinets. Matching your cabinet and small kitchen wall may be intimidating at first but it is a very efficient to make small kitchen look and feel larger. How? When you visually blend multiple surfaces with the same colour, this will remove visual focal points, so your eye is not drawn to any specific areas in your small kitchen.

3. Bold Splashback

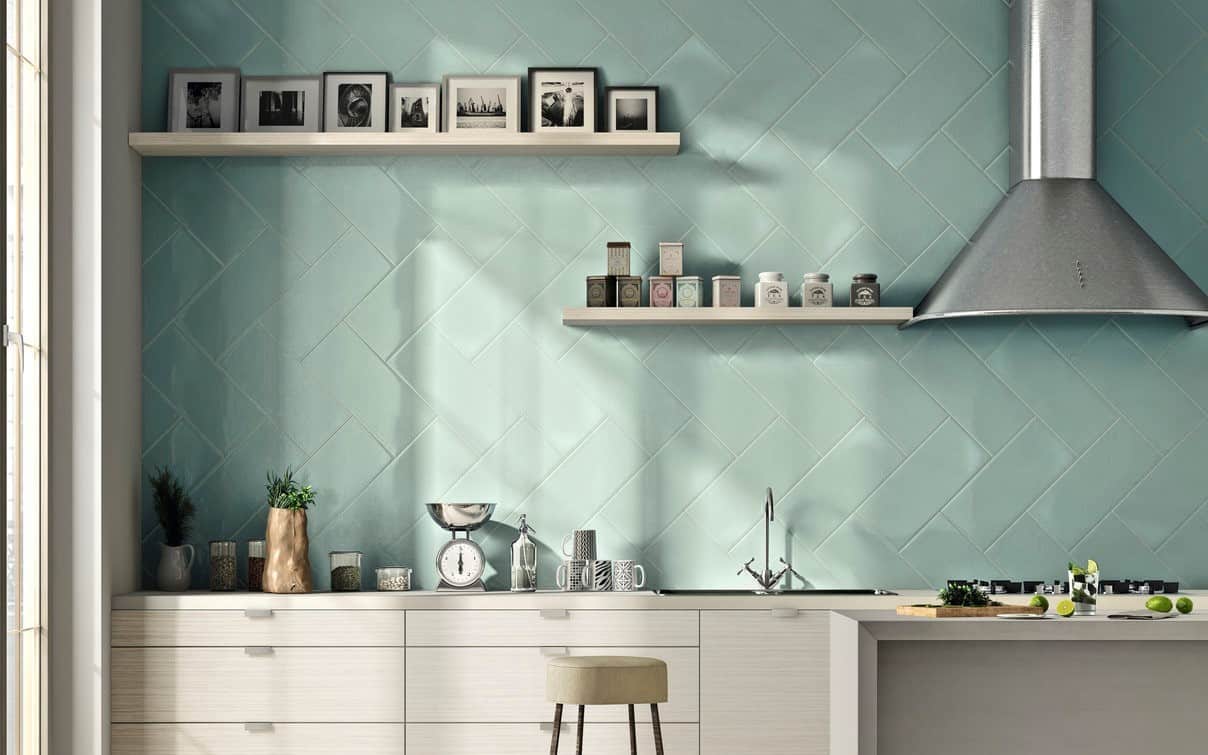
Small Kitchen Design, Small Kitchen Splashback

Since you are working with limited smaller space and isolated wall surface on your small kitchen, it may be difficult to add a pop of colour. Adding a bold colour, such as navy or matte black tones to your small kitchen design can make it look choppy. However, do not worry, you can still incorporate different accents within your small kitchen with splashback. Splashback is a perfect place to add any texture or bold colour within your small kitchen.

Here are a few design ideas you can incorporate to maximise your splashback for your small kitchen, during your design process.

4. Ceiling Height Splashback

Small Kitchen Splashback

Photo Credit: Tile Depot NZ

Traditionally splashback often end at the height of cabinetries or below the range-hood. However, taking the splashback higher all the way to the ceiling will give a classic and fresh look to your small kitchen. This type of design allows all aspects of your small kitchen to unite and adds a sense of space.

5. Square Tiles

Small Kitchen Splashback

Photo Credit: Tile Depot NZ

When you think small square tiles, most homeowners think bathrooms and laundries. They are often not used in small kitchens and are usually not considered during the design process. However, the use of square tiles on your small kitchen splashback is a perfect way to add colour and character. If you want a bold splashback but feel the geometric tiles are too overwhelming, we encourage you to give square tiles a try.

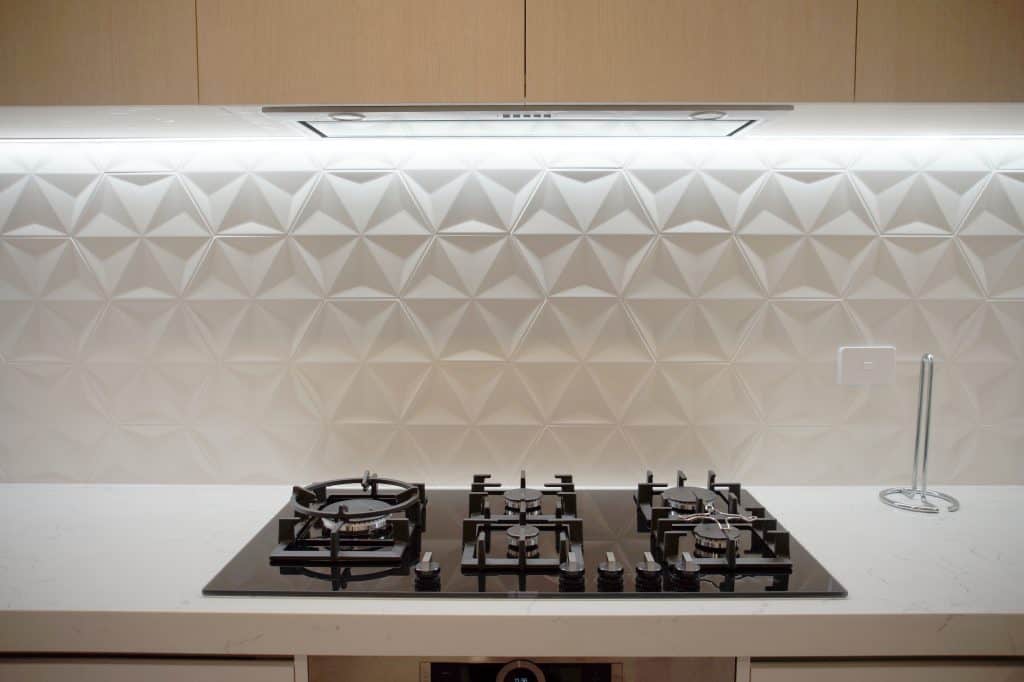
6. 3D Effect Splashback

Small Kitchen Splashback

Photo Credit: Tile Depot NZ

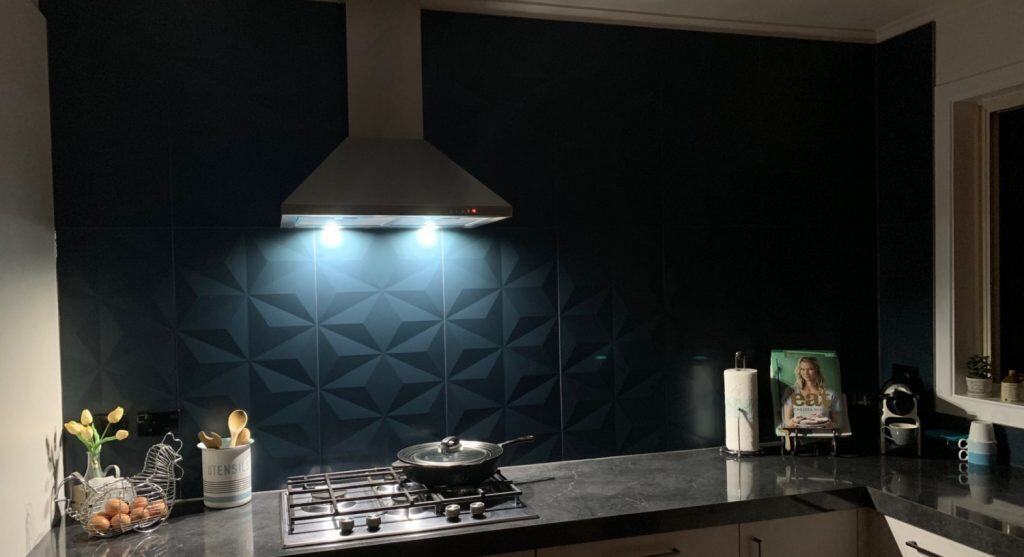
Using 3D effect tiles on your small kitchen splashback is a smart way create movement and texture when you are working with limited space. Paired with good lighting fixtures, 3D effect splashback will give your small kitchen the extra wow factor and contemporary feel.

These are just a few small kitchen splashback ideas, if you want to read more or want more inspiration have a look at our recent blog. We interviewed the girls at Tile Depot, where they discuss more about splashback for your small kitchen and bathroom too!

Read more…

Q and A with Tile Depot on Choosing the Right Type of Tiles for your Kitchen

How Much Do Kitchen Splashback Cost in NZ?

7. Incorporate Wood Accents

Small Kitchen Design

Another way to enhance your small kitchen design is to mix up the use of colours and wood accents. Stained wood cabinets and wooden flooring works well with small kitchens. Wood accents give a pop of colour without overwhelming the space of your small kitchen. However, make sure the wood tone you are using contrasts with your overall tone of your small kitchen. Try considering the underlying tones of your wood choice. For example, cherry and walnut wood tones work well with blues, whereas oak, maple, and pine work well with green tones.

Sometimes, incorporating real wood in your small kitchen design can get very expensive. To solve this problem, our designers recommend the use of high-quality MDF wood that give the same wood accents at a budget-friendly cost.

What is MDF?

Below we will quickly cover what MDF is and the pros of using it in your small kitchen.

MDF stands for “Medium-Density Fibreboard” and is often referred as engineered wood. MDF is becoming more and more popular with kitchen manufacturers and cabinet makers. This is because, it comes with multiple positive aspects. These aspects are and not limited to:

  • No warping or cracking
  • Smooth finish
  • Easy to customise to your design needs
  • Cost effective
  • High water resistance
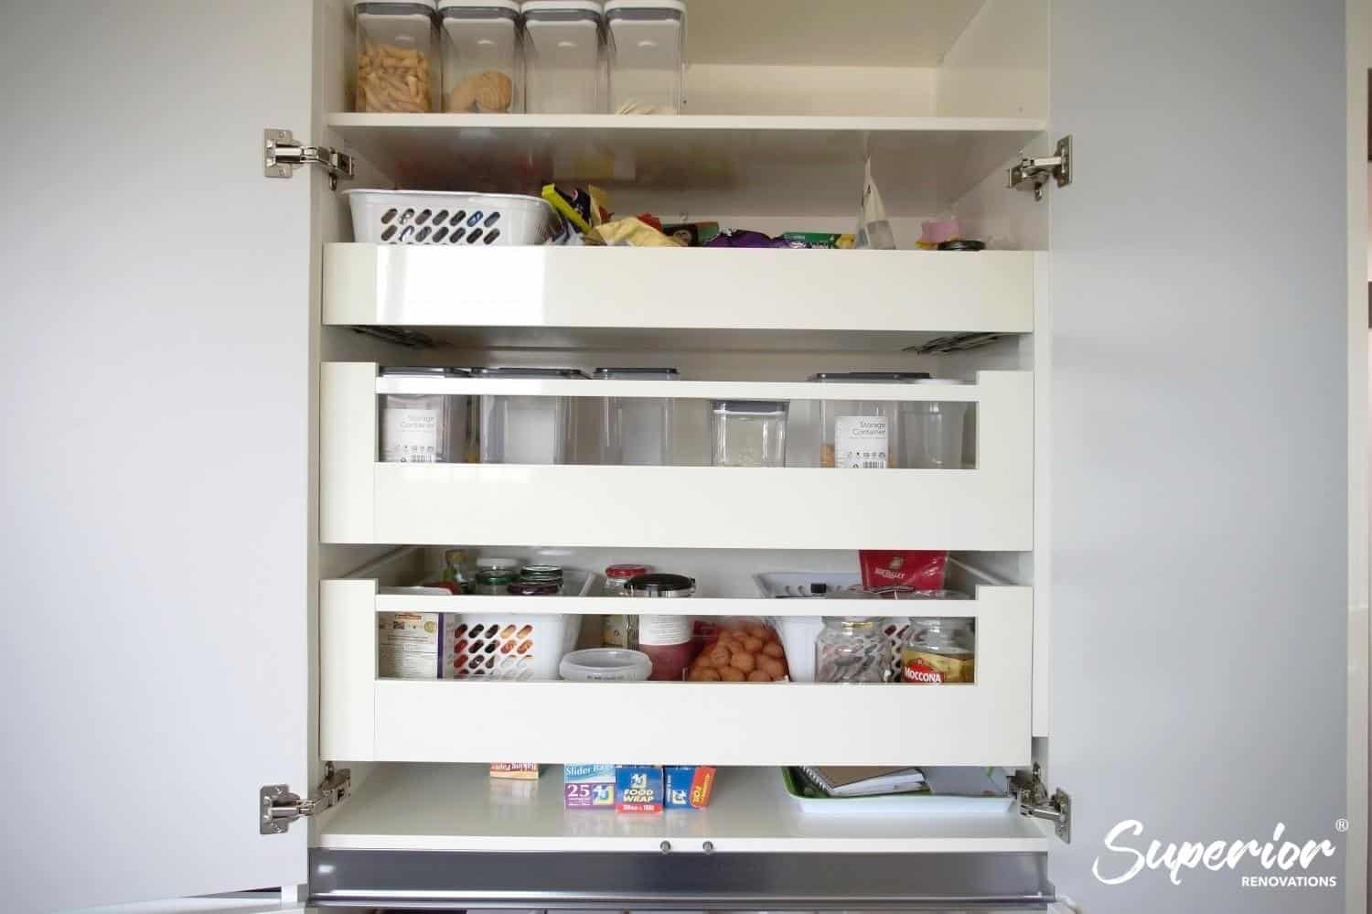
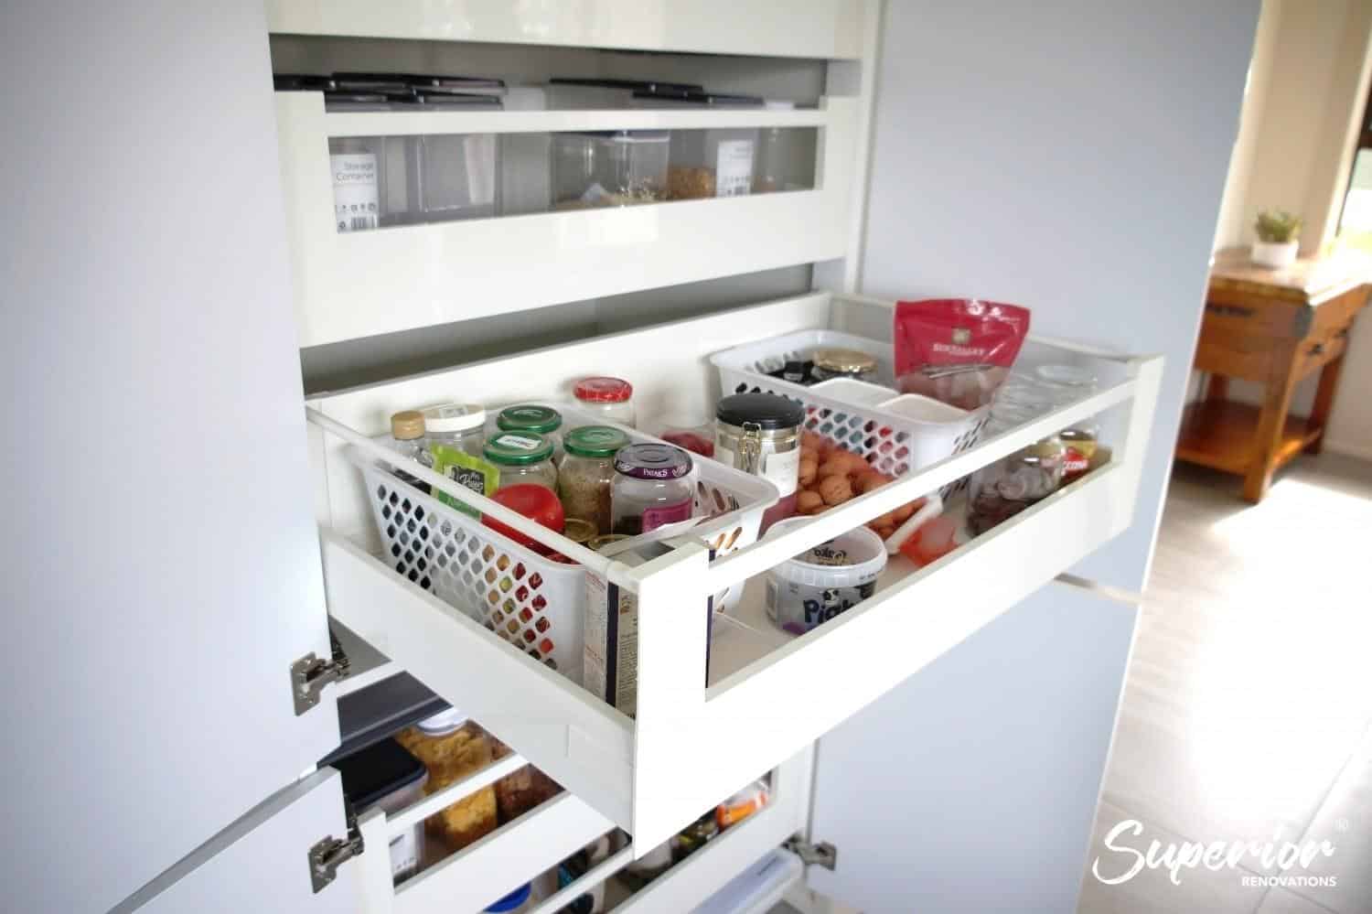
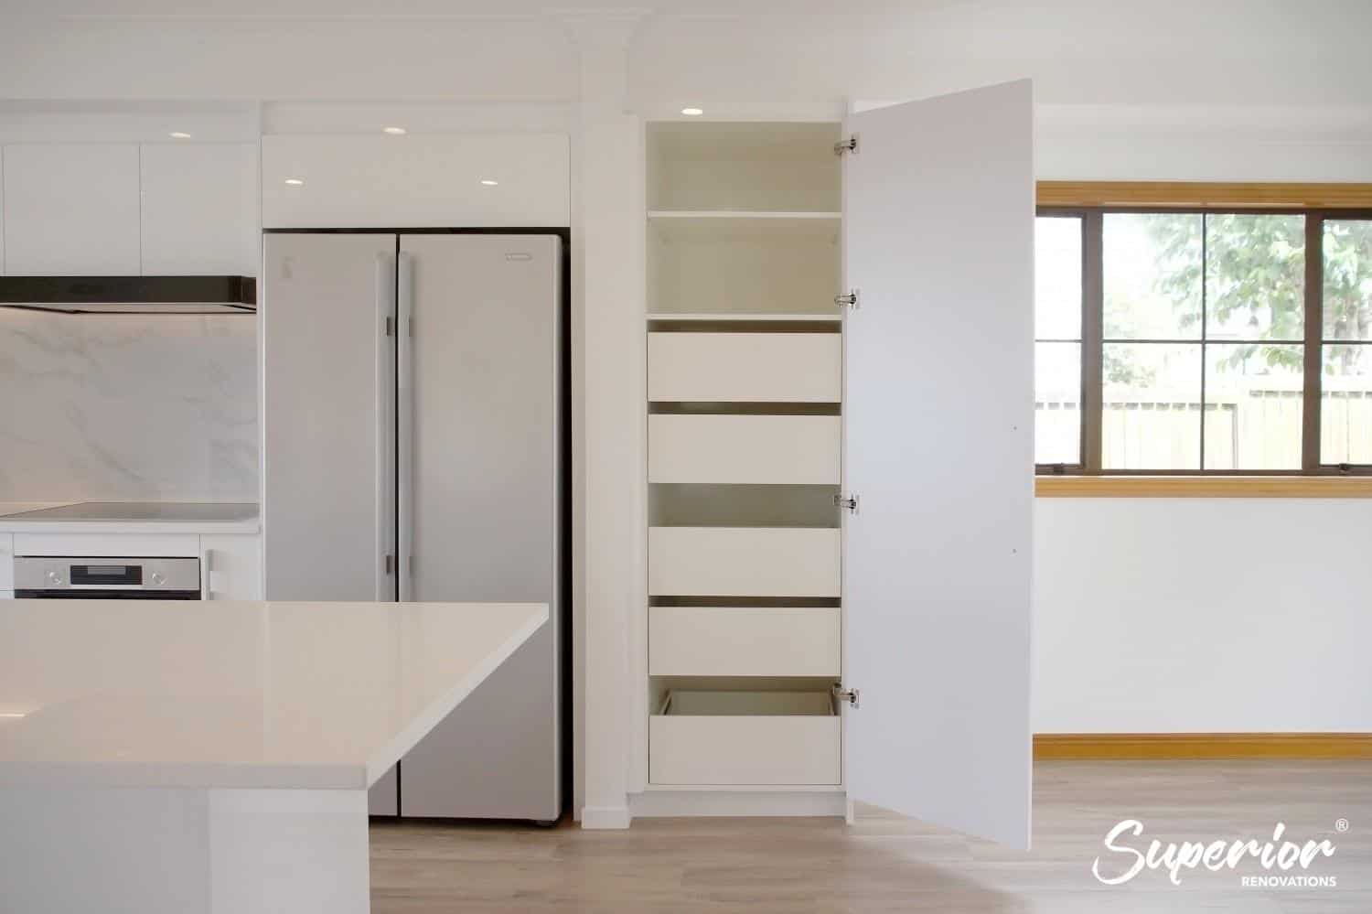
open pantry cupboard with pull-out shelves and drawers beside a fridge freezer

MDF Cabinets, Kitchen Renovation, Blockhouse Bay

Read more…

What are the differences between MDF vs Solid Wood

Blockhouse Bay Full Kitchen Renovation using MDF cabinets

8. Don’t be Afraid to go All White

White on white kitchen designs are the most common type of design, especially with small kitchens. Basic white cabinets can make your kitchen feel more open and airier, which is very beneficial. If you are considering using white cabinets and/or white tones, we recommend using high-gloss lacquer finish products. High-gloss lacquer finishes will reflect light and blur the lines of your cabinets and will take away any appearances of overwhelming solid chunks.

If white on white seems to be boring, you can switch out a white wall for a pale grey wall, contrasting subtle contrast.

Example of a All-White Kitchens..

Have a look at a full white kitchen renovations done for our clients at Half Moon Bay here.

3 Quick Tips to Transform your Small Kitchen with Colour and Storage

Whether it is extra counter space for cooking, or extra floorspace for company, everyone loves to have a little more extra space in their kitchen. However, for small kitchen owners this may just be a dream. Don’t be discouraged, small kitchens have a charm of its own and with a few changes here and there it can make a significant difference to your small kitchen. With the right choices in colour and smart storage solutions, these little tweaks to your small kitchen design can be life changing.

In this section we will be covering 3 easy tips you can incorporate to spice up and make the most out of your small kitchen.

1. Make Space with the Use of Pale Tones

Small Kitchen Design

The choice of paint colour of your small kitchen can either make or break your small kitchen design. Especially when you are working with limited space, the right colour choice can create illusion of a larger space. To enhance the benefits of colour during your small kitchen design process, we recommend going with pale tones. Pale tones within your small kitchen will make the room feel light and airy. We recommend moving away from darker colours, as it may make your small kitchen feel and look claustrophobic. A great example of a pale tone colour is Pukaki ES2 from Dulux, shown on the image below.

Kitchen Design , Kitchen Colour

The choice of pale tones may seem boring, however these soft neutral shades in colour are timeless and will give your small kitchen a luxurious and spacious feel. There is a reason these tones are most popular during the small kitchen design process.

Some neutral tones we recommend are Grey Lynn 131, Lytelton 130, Lyttelton Double E12, Mt Hikurangi E10, Pukaki ES2 and Ohai C209. These colours are from the Dulux Most Loved Interior Colour ranges.

2. Get Smart with Storage

Smart storage designs go hand in hand with a good colour choice. These two aspects should be taken into consideration during your small kitchen design process. This will ensure you are making the most of the space you are working with and will make your small kitchen look more spacious. Since small kitchens already have such limited space, you want to try keep everyday clutter tucked away behind cupboard doors. Cabinet storage is your best friend with your small kitchen design. Even though open shelving may be convenient, we recommend moving away from these types of small kitchen storages. There are many space-saving solutions for tidy cupboards, such as easy-to-grab organisers or drawer dividers.

Here are some quick storage ideas you can incorporate to get the most out of your small kitchen space.

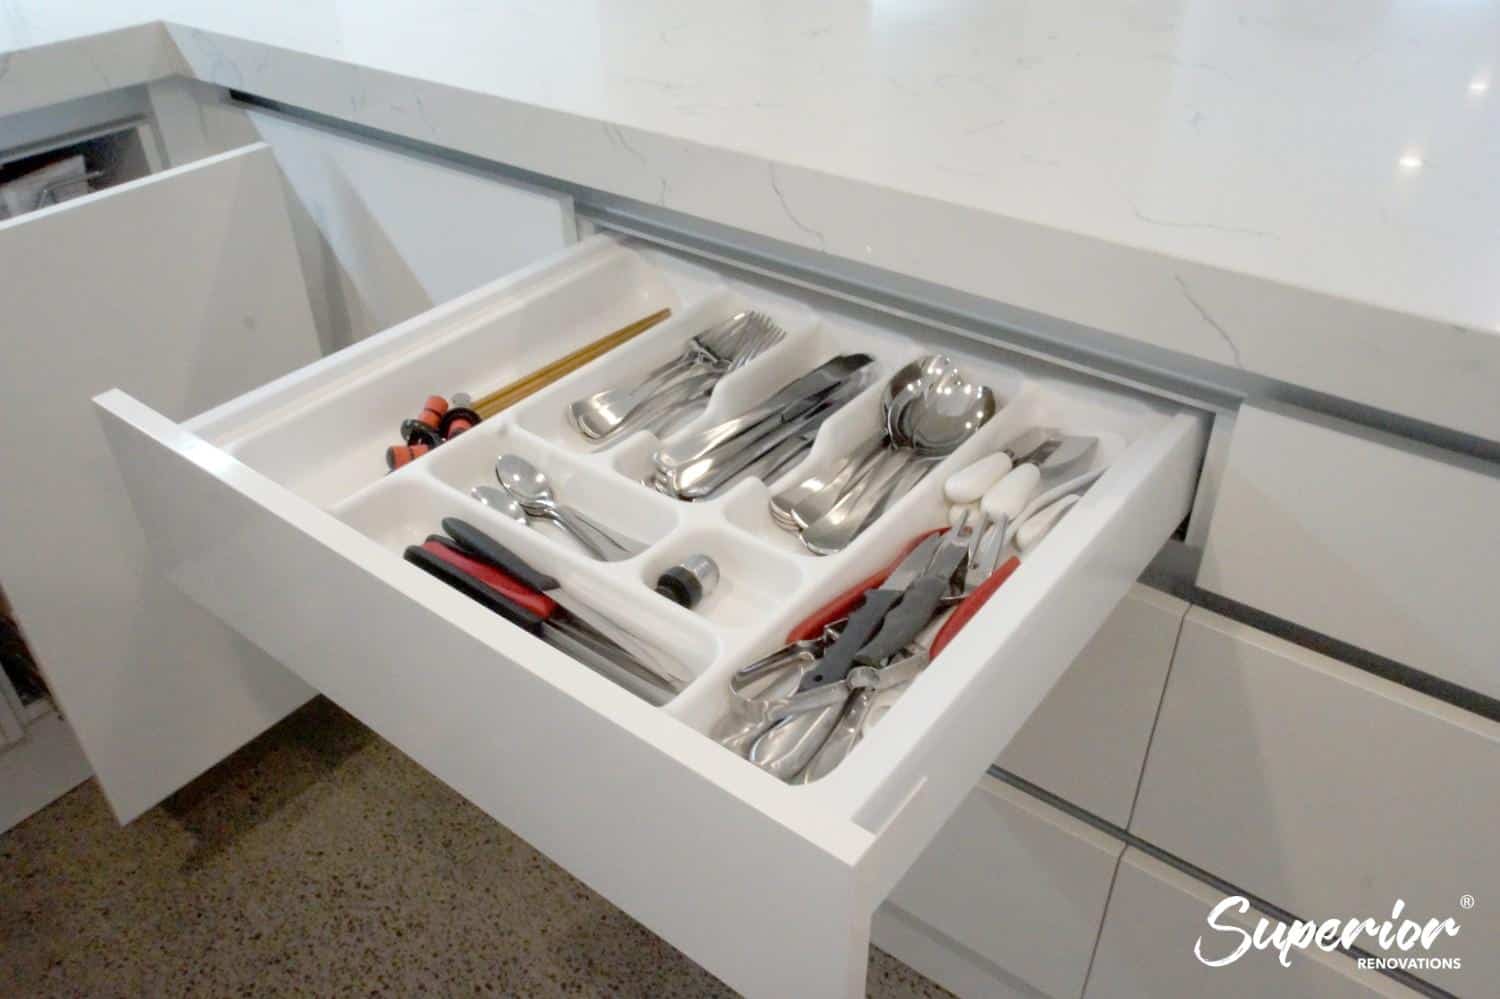
  • Utilise Utensil Trays.
  • Try Vertical Storage: if you have high ceiling try using little ‘chandeliers’ you can hang your pots and pans.
  • Label your pantry sections.
  • Install better cabinets that fit your everyday life style: have a look at ‘ready to assemble’ cabinet storage options.

These are just a few of many storage ideas that will help keep your small kitchen organised. Read more about smart storage solutions here.

The storage option we usually recommend to our clients regarding their small kitchen design are:

  • DTC Soft Close Draws
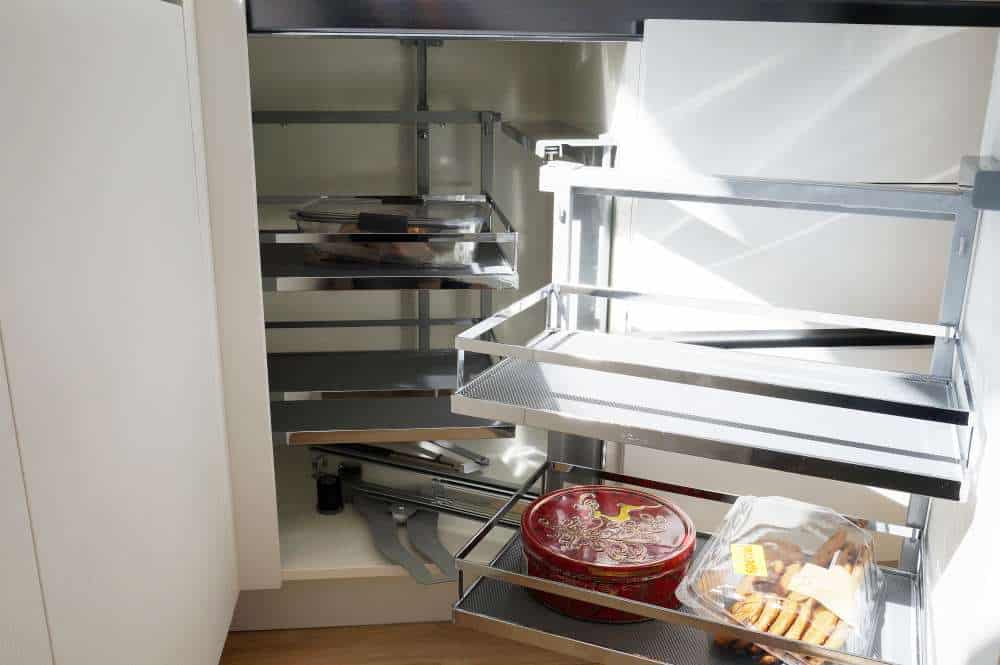
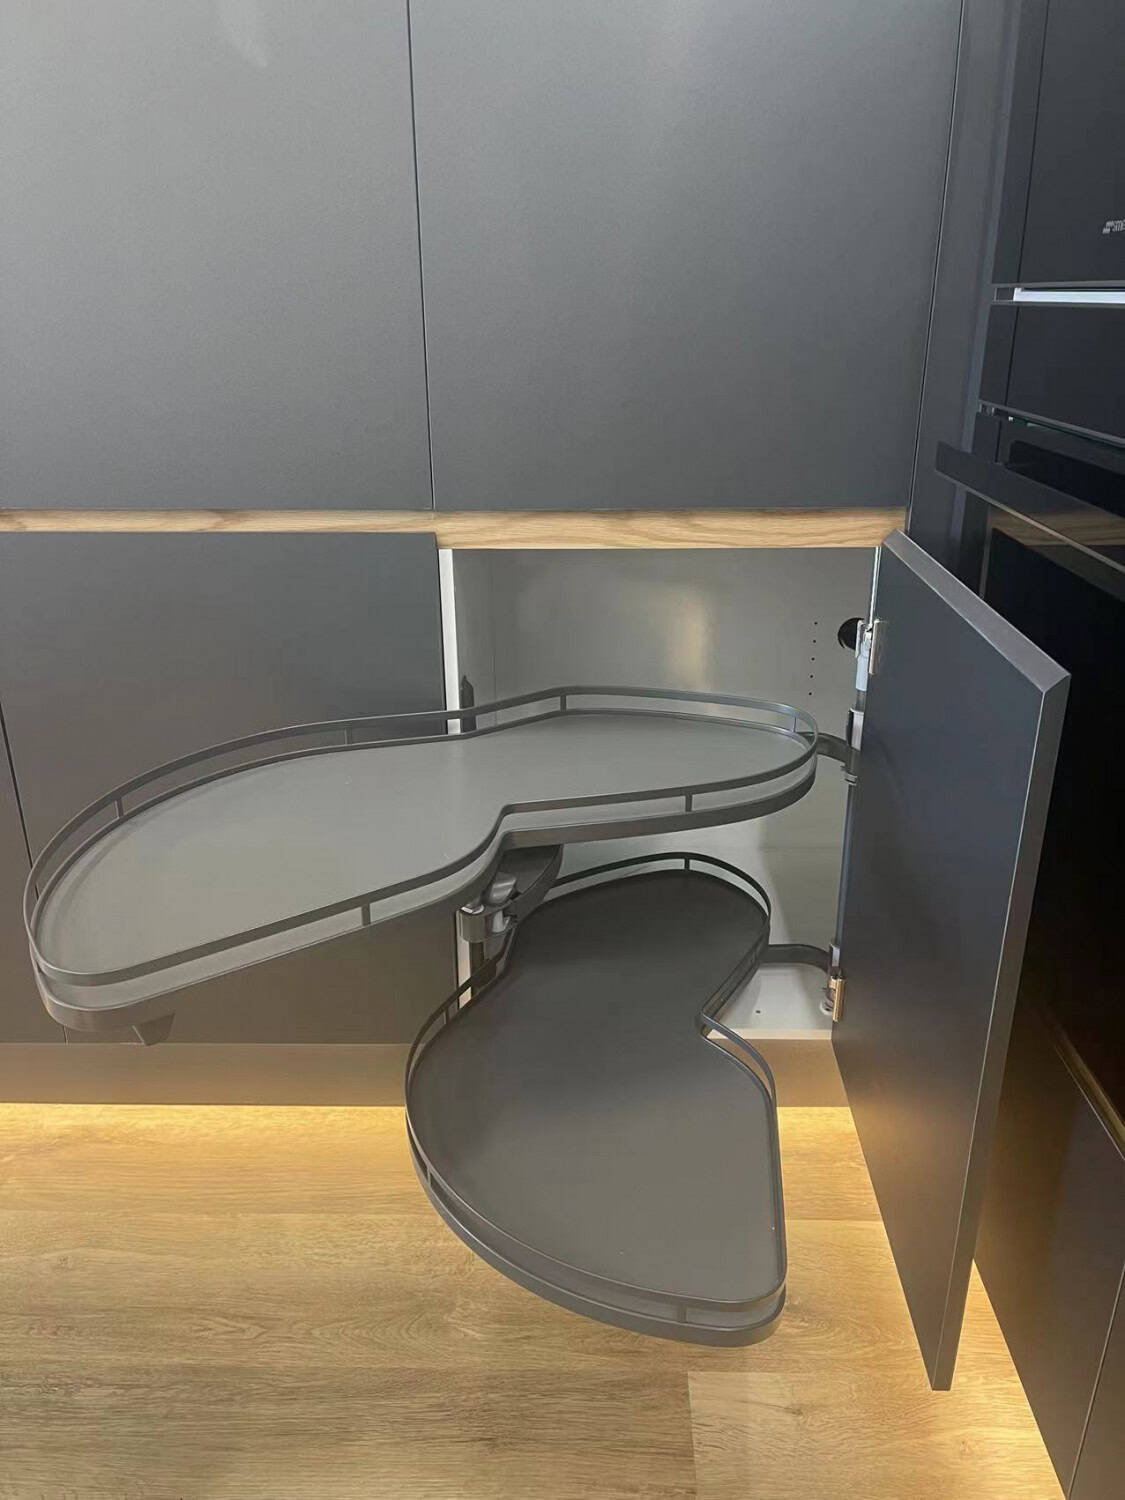
  • Magic Corner Shelves
  • Pull out Storage Baskets
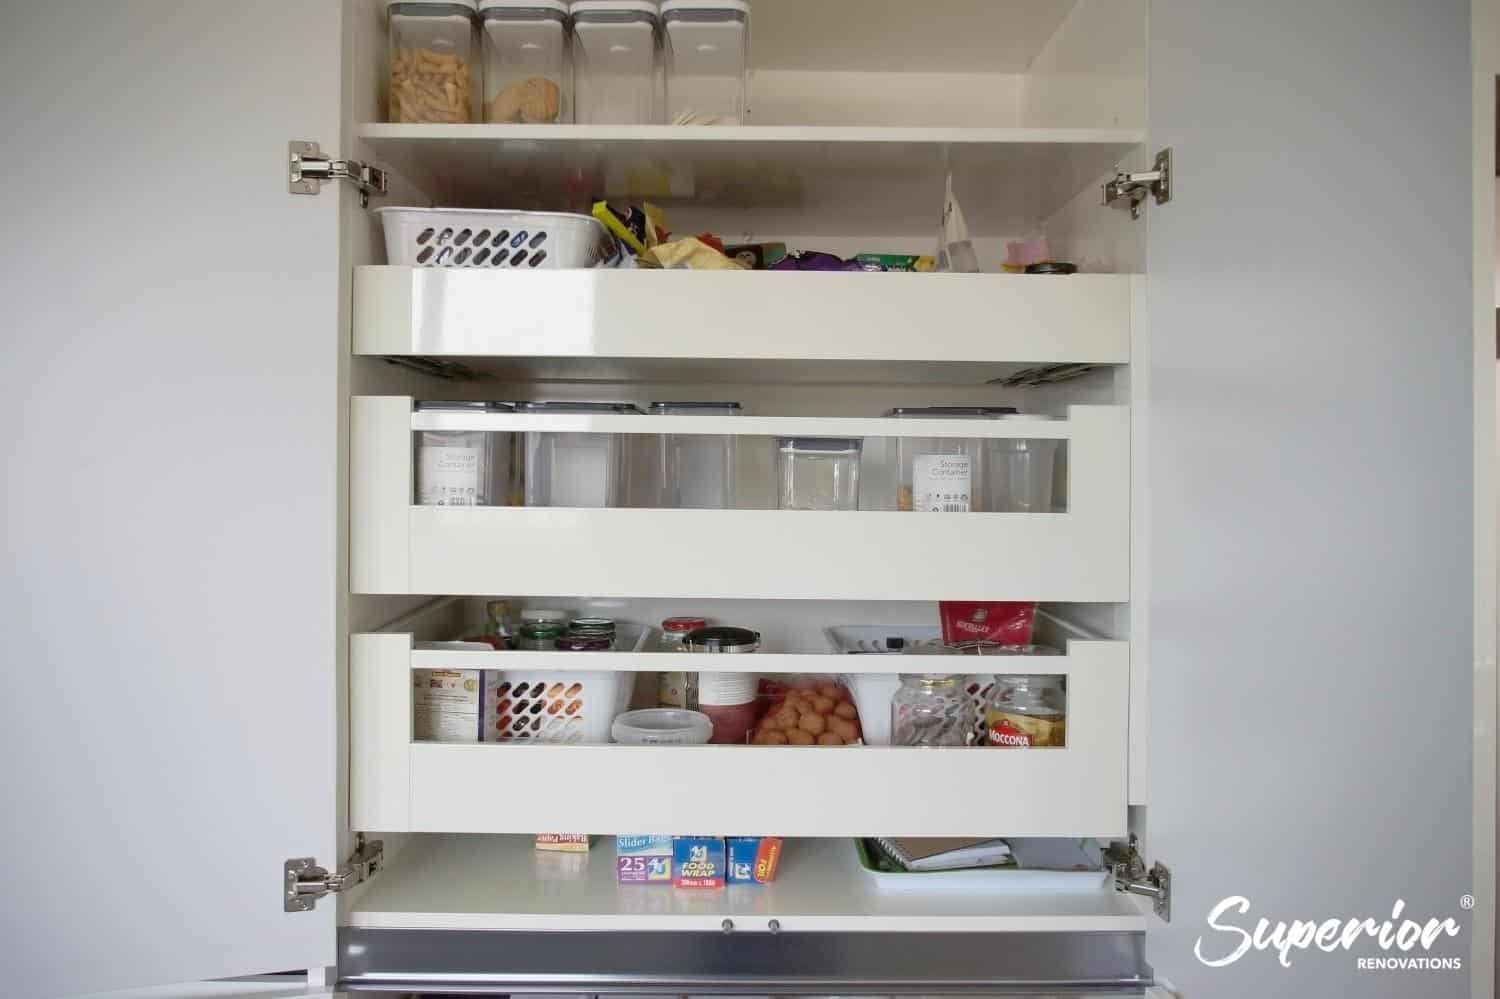
Pull out drawers

Custom built pantry with pull out drawers in a Kitchen renovation in Papatoetoe, Auckland

Read more about the Papatoetoe Kitchen Renovation here.

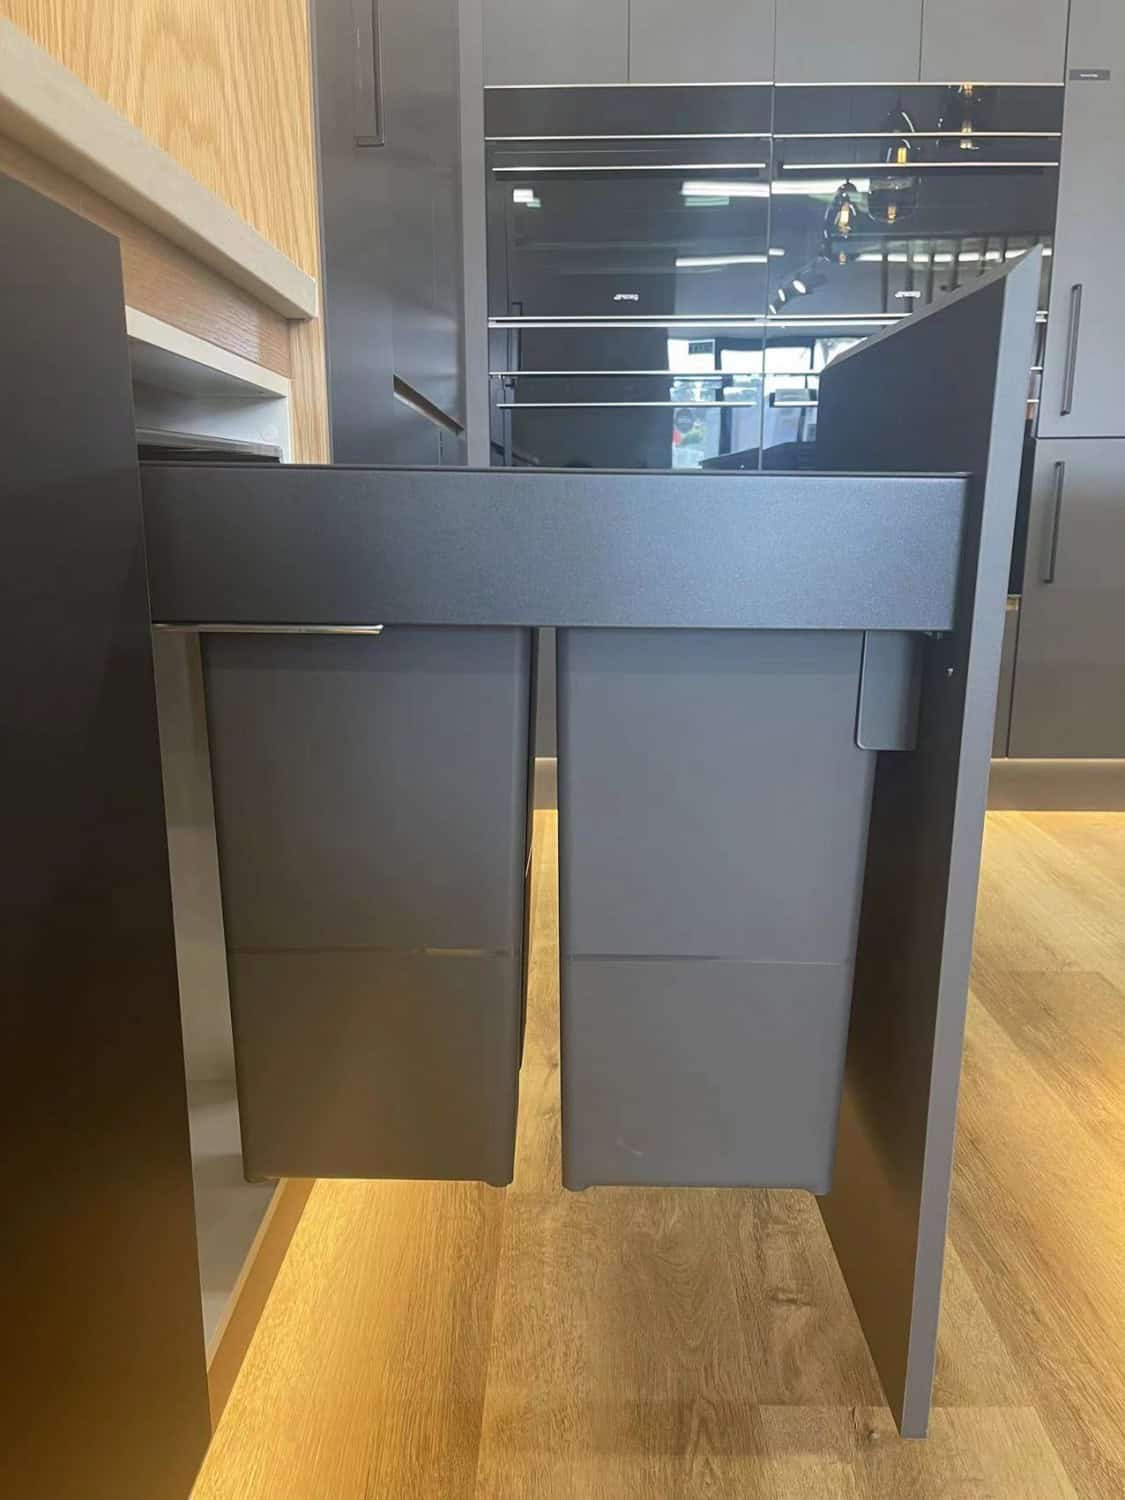
black kitchen with pull-out bin drawer and dual waste bins

Pull Out Rubbish Bin (and storage) Kitchen Renovation, in Massey, Auckland

Read more about the Massey Kitchen Renovation here.

corner pull-out pantry carousel shelving with stored jars and food containers

Magic Corner Storage, Kitchen Renovation in Hillsborough, Auckland

Read more about Hillsborough Kitchen Renovation here.

3. Incorporate Texture to your Small Kitchen Design

Small kitchen design

If you want to get decorative with your small kitchen, you can also add texture and pops of colour. Texture and pops of colour can be added through tile splash backs and through kitchenware. Bright kitchenware and hints of wooden accents can create new focal points. These focal points will ultimately draw focus away from the size of your small kitchen. Little details like this are a good and clever distraction technique, making your small kitchen feel bigger. You can also incorporate potted plants to add breathing life, without making your small kitchen feel too cluttered.

Colour Scheme Recommendations for your Small Kitchen

White, cream, and neutral tones are incredibly popular. However, if you are wanted to dip your toes into different colour palettes other than neutrals, we have some recommendations.

Frosted Steel

grey kitchen, grey small kitchen design

Photo Credit: Tile Depot NZ

Consider grey tones for a timeless and sophisticated look for your small kitchen. Grey tones can be used as a backdrop with kitchens with brighter accents in accessories, such as kettle, toaster, and hand towels.

Caramel Latte

small kitchen ideas, small kitchen design

A creamy light brown colour palette will add a touch of warm to your small kitchen. Consider using these tones during your small kitchen design process to create a cosy and inviting environment.

Deep Fossil

Try incorporating a darker grey to add a more dramatic effect to your small kitchen design. Dark grey tones are a modern, striking, and stylish way to hide any imperfections your small kitchen may have. Try pair it with a lighter grey tone, like frosted steel for a two-tone look.

Lemon Pie

Small kitchen design, yellow small kitchen, yellow kitchen

Photo Credit: Tile Depot NZ

If greys and whites are too dull, brighten up your home with a bright citrus yellow. Try pair it with darker colours to create a pop, or pair it with white accents for a fresh summer appeal.

Current Small Kitchen Design Trends

If you are having trouble finding the perfect colour, or you can’t decide on a shade for your small kitchen design, that’s okay! We have listed current small kitchen design trends loved by interior designers and other clients. Have a look and see if any current colour trends, as well as rising trends interest or fit your ideal small kitchen design.

Note: There are many magazines and online kitchen galleries that have a variety of different small kitchen designs. We recommend doing more research and finding a small kitchen design or small kitchen colour scheme you like and go from there. Have a look at our case studies of past client renovations for more inspiration here.

white kitchen design, small kitchen ideas

Photo Credit: Tile Depot NZ

  • White, ivory, yellow, red, green, blue, and grey are all very trendy and popular small kitchen paint colours, for both walls and accents.


  • Calming colours, such as white or ivory. Light and airy colour palettes will instantly brighten up your small kitchen. The use of a neutral colour is a good base canvas to add in pops of colour here and there.

green tile, green kitchen, small kitchen ideas, small kitchen design

Photo Credit: Tile Depot NZ

  • Playful colour palettes are also very in demand, especially yellow tones. Using bright paint colours give an energized effect and is very eye-catching. If you are wanting more of a spring/summer vibe in your small kitchen you can incorporate pops of bright colour on the walls as a splashback or inside of cabinets.

Small Kitchen Design

  • Red is a very popular colour used in small kitchen design. As red is a very bold colour it may be risky to incorporate it in small kitchens if your main goal is to give the illusion of a larger space. Bold colours like red can significantly overpower the room and make it feel dark and heavy. However, reds with a hint of pink, or a cherry red are a classic favourite to clients and designers. If you are wanting to incorporate red tones in your small kitchen, we recommend incorporating hints of it, as a splashback or as an accent through kitchenware.

blue kitchen, small kitchen ideas, small kitchen design

Photo Credit: Tile Depot NZ

  • Crips Blues paired with white can create a beachy vibe and compliments wood accents. Navy blues are becoming more popular with kitchen cabinets or islands. Since small kitchens usually do not come with an island, you can incorporate navy tones on your small kitchen cabinets. Since it is a very striking colour if overdone, especially in a small kitchen can give the kitchen a squished feeling. Blue colour tones pair well with white walls and stainless-steel appliances.

Read more…

Have a look at the blue splashback done for our clients at Papatoetoe here.

grey kitchen, small kitchen ideas, small kitchen design

Photo Credit: Tile Depot NZ

  • Grey is the new white. Grey can work wonders in a kitchen, especially small kitchens. This colour palette can offer a soft, soothing effect and pairs nicely with navy cabinets. You can also complement it with brighter shades such as, pumpkin orange, lemon yellow and cherry red.

Types of Paint Finishes for your Small Kitchen Design

Like there is a lot of different paint colour options, there are many different types of paint finishes. In this section we have highlighted the different paint finishes you will most commonly see.

Note: some paint finishes will not be suitable for kitchen surfaces and walls. Make sure you talk to professionals or consult with your renovation company to make sure chosen paint finish is suitable for the kitchen environment.

What is ‘Paint Finish’

Paints for interior walls come in different types of finishes and sheens. We refer ‘finishes’ and ‘sheens’ to the level of shininess and/or glossiness that is visible after a coat of paint is dry. Paint finishes are usually categorises into a five-level classification in order to indicate the level of shininess.

The level of the finish are identified by the amount of light the coat reflects. Shiner and paints with a high-gloss finish usually have a high levels of resin and binders. Whereas paint finishes that are more flatter and sheen have a higher level of pigments. If you choose to go with glossier paints for your small kitchen, we recommend painting two or even three costs of paint to get maximum coverage.

We will highlight the five classifications and to give you an idea of which type of paint you would like to incorporate during your small kitchen design.

small kitchen ideas, green kitchen

Photo Credit: Tile Depot NZ

Flat & Matte Paint Finish

A flat or matte paint has a smooth, subtle, velvet like finish that hide any imperfections that may occur. However, flat finishes diffuse light and tend hold on to access dirt being harder to maintain than other finishes. We recommend these types of finishes for areas such as the ceilings or walls in low-used rooms. This type of finish may not be the best options for your small kitchen, but could definitely be an option for the kitchen ceiling if you are after a luxurious velvet finish.

Don’t be afraid to consult with your designers during your small kitchen design process. Alternatively you can request a free consultation with one of the designers at Superior Renovations here.

Eggshell Paint Finish

Eggshell paint finishes is what you would think when hearing the name. This type of finish is more textured compared to flat finishes and have more of a scrubbable and rustic look. Eggshell finishes are most suited for ceilings and walls in environments that receive low to moderate wear. Very similar to the flat paint finish, the eggshell finish could be a good option for your small kitchen ceiling giving it a rustic look.

Satin Paint Finish

Satin finish is often interchangeably used with eggshell finishes. This type of finish is more sheen than eggshell finishes and is one of the most versatile paint finishes. Satin finish paints provide a soft, silky and a little glowy texture perfect for more active rooms. The simple but luxury finish is multi-purpose and can be used for all walls around the house. This includes kitchen and bathrooms!

Semi-Gloss Paint Finish

Semi-gloss typically has anymore from 40-70% gloss. This type of finish reflects a lot of light and gives just the right amount of lovely gleam and glow. Semi-gloss paint finishes are the most commonly seen finish in kitchens and bathrooms. The sheen look that is easy to clean and durable to high-traffic and/more high-use areas, such as hallways. In small kitchens semi-gloss finishes are a popular choice often used for a colourful/creative backsplash.

High-Gloss Paint Finish

High-gloss paint finishes are very shiny. Majority of homeowners find this type of finish to be overwhelming for usage around residential homes. High-gloss paint finishes are likely to be used in industrial spaces where there will be frequent washing/heavy washing.

Best Paint Finish for your Small Kitchen

So, now you are aware of the variety of paint finishes available, and all the information can be very overwhelming. We have narrowed down the options with the best type of finishes that will be ideal for your small kitchen and the kitchen environment, recommended by us!

  • Mix and Match with Satin paint finish and Semi-Gloss paint finish:

A common paint scheme used by small kitchen designers are incorporating both satin and semi-gloss paints. Satin paint finishes on walls, with semi-gloss paint finishes on any cabinet and additional wood accents are very popular.

  • Backsplash:

Backsplash are a good decorative aspect you can use in your small kitchen and small kitchen design. We recommend using semi-gloss or high-gloss paint finishes for your backsplash design. This is because they are durable to any scrubbing and cleaning that will occur.

  • Be smart with Flat or Matte Paints:

The use of flat or matte paints in high-impact areas, such as your small kitchen are difficult to clean. In most cases the best way to clean a coat of flat or matte paint finish is too repaint it which can be a hassle. Therefore, if you love the look of flat paint and want to incorporate it in your small kitchen, we recommend using scrubbable flat or matte paint.

Colour may seem like a small element when designing your small kitchen. However, with the right colour schemes and kitchen designs are incorporated it can have significant benefits. There are so many colour, design options and paint finishes to choose from for your small kitchen. This blog has covered the current trends and our recommendations, however, these are not the limits! Are a lot more designs and colour you can incorporate to your small kitchen design. Feel free to reach out to our designers by booking a free consultation.

What are the kitchen colour for 2021?

Neutral tones are always a favourite with our clients. However, recently we have seen a lot of clients go for grey tones and matte blacks.

Are white kitchens out of style?

No! All white kitchens will never go out of style. If you want to add a bit of colour, try incorporate colourful appliances, such as toasters, kettles and pots.

Who can I talk to about my kitchen design?

Our designers are always open to go through kitchen ideas and designs. Feel free to book a free consultation at https://superiorrenovations.co.nz/book-a-consultation/


Further Resources for your house renovation

  1. Featured projects and Client stories to see specifications on some of the projects.
  2. Real client stories from Auckland


18 months 0 percent interest long term finance badge

Have you been putting off getting renovations done?

We have partnered with Q Mastercard ® to provide you an 18 Month Interest-Free Payment Option, you can enjoy your new home now and stress less.

Learn More about Interest-Free Payment Options*

*Lending criteria, fees, terms and conditions apply. Mastercard is a registered trademark and the circles design is a trademark of Mastercard International Incorporated.


Still have questions unanswered?

Book a no-obligation consultation with the team at Superior Renovations,
we’d love to meet you to discuss your renovation ideas!

    Services

    Home RenovationKitchen RenovationBathroom RenovationOutdoor RenovationHouse ExtensionCommercialDesign ServicesOther

    By submitting this form, you agree to receive communications from us via email or text regarding our services, you can unsubscribe at any time.

    This site is protected by reCAPTCHA and the Google

    Privacy Policy and Terms of Service apply.


    sitdown with tiledepot June2021 2 - Superior Renovations
    Kitchen Renovation

    How To Choose Your Kitchen Tiles & Backsplash by Tile Depot

    While the bathroom might be the most used room in the house, a kitchen is easily the most hardworking room of a home. It is more prone to wear and tear because of high foot traffic with constantly having to withstand spills and cooking mess which means that your kitchen floor must be durable.

    The evolution of our lifestyles also means that more homes in Auckland have an open planned kitchen which is connected to the living and dining room. The kitchen of today is easily visible from other living areas of the house which means that it must be uncluttered and aesthetically pleasing.

    If you spend quite a bit of your time in the kitchen then you should choose a kitchen flooring that is comfortable to stand on. Today’s kitchens therefore wear several hats and need to be durable, strong, beautiful as well as comfortable on your feet.

    In this article we will talk about how you to choose the right type of flooring for your kitchen with a special focus on Tiles as they have been the most popular with our clients.


    Why tiles?

    Tiles have been a natural choice for kitchen flooring because they are water-resistant, do not stain easily and come in various styles to create a functional yet beautiful kitchens. Using certain tiles can however be hard and cold which could be uncomfortable in winter or when you are cooking for an extended period.

    So then how do you choose the right type of tiles for your flooring especially since there is such a variety in materials, patterns, and textures? We work very closely with Tile depot for your renovation projects so we thought it would be a good idea to have a chat with Ruth from Tile depot to understand more about Tiles for kitchens.

    Tiles are also often used as splashbacks and as feature walls in a kitchen, so we decided to include them in the article. If you are looking at renovating your kitchen or simply planning on changing its flooring, then this article will be useful to understand how to choose the correct tiles for your family.

    Need ideas? Check out our Kitchen Design Gallery or dive into our Bathroom Design Gallery for inspiration!


    Table of contents

    1.) Materials of tiles available today – Pros and cons for each

    2.) Properties of Tiles that affect the choice of your kitchen tiles (Water resistance, Texture, Durability/PEI rating, Underlay and Natural lighting)

    3.) In discussion with Ruth – 6 Questions to ask yourself before choosing the correct tiles for your kitchens- What is your budget?

    – How much cooking happens in your kitchen? How much time do you spend in your kitchen?

    – Is your kitchen a high traffic area?

    – Is it an open planned kitchen or a separate room?

    – Do you have young children?

    – Do you need non-slip tiles?

    4.) 5 top Tile trends for backsplash in Auckland – by Ruth

    5.) 5 Top tile trends for kitchen flooring in Auckland – by Ruth

    6.) 6 Top ideas for Feature walls by Ruth


    Materials of Kitchen Tiles Available today – Pros and cons for each

    There are many materials of tiles available today and it is always good to know as much as possible about each material. Knowing about the materials will give you a better idea of what works for your kitchen. Tiles can be broadly categorised into manufactured and natural stone tiles.

    Examples of Manufactured tile materials:

    • Ceramic tiles
    • Porcelain ceramic tiles
    • Terracotta
    • Glass
    • Cement

    Examples of Natural stone tiles

    • Marble
    • Granite
    • Limestone

    Non porcelain Ceramic Kitchen Tiles

    Ceramic tiles are one of the most cost effective type of kitchen tile available and have an extensive range of styles to choose from. Ceramic tiles are a mix of minerals and clays which are baked and then the pattern or texture is printed on them.

    Ceramic tiles are however quite hard and can be very cold in winter. They also can be chipped easily and have sound reflective properties which means that they should be avoided in open plan kitchens. We would also recommend clients to use larger tiles as this means that there will be lesser grout lines to clean as grout does get stained quite easily.

    Tip: We would recommend our clients to use ceramic tiles as feature walls or splashbacks but not the floors unless you have underfloor heating. Installing underfloor heating can however be expensive.

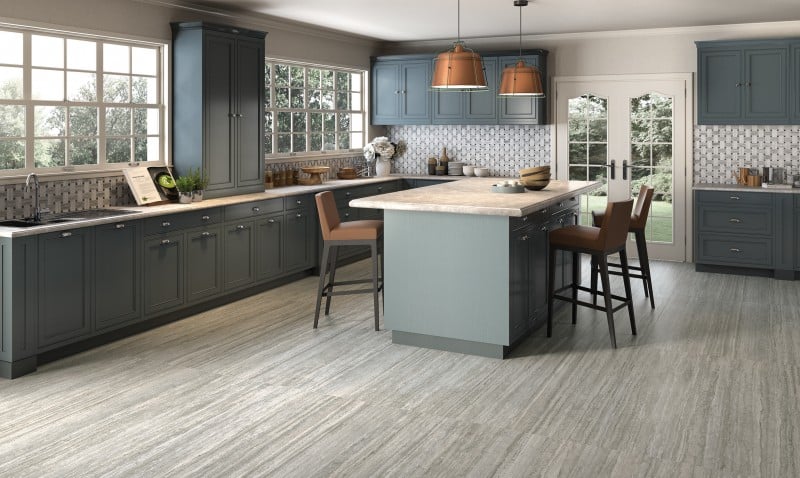
    blue-grey kitchen with mosaic tile splashback and copper pendant lights above an island

    Luxury Ceramic tiles from the Vein cut series from Tile Depot (Tile Depot 2021)

    Porcelain Kitchen tiles

    Porcelain Kitchen tiles are more expensive than ceramic tiles but are non-porous which means that they are harder to damage. They are made of high quality clay and minerals that are compressed under high temperatures.

    They are harder than ceramic tiles which means that they are harder to cut and heavy. They do however can be made to look like stone engineered marble, Cement or wood which makes them a great design option. They also make for good outdoor tiles which means that you can achieve a great indoor and outdoor floor if your kitchen is extended to the outside of your home.

    Glazed Vs Non Glazed Porcelain Kitchen Tiles

    All porcelain tiles are made by using natural clays and pigments which are then fired to harden them. This gives you an unglazed tile which looks more natural, has a textured look with a matte finish. Glazed tiles go through a second firing process, where a protective liquid glass coating is applied and a variety of colours or designs are printed upon this before firing them yet again. This give glazed tiles a slick look and they are often seen in more modern designs.


    Unglazed porcelain tiles are textured and hence better for wet areas such as bathrooms, kitchen floors and laundry areas. They also feature more anti-slip properties when compared to glazed porcelain tiles. They are however harder to clean and are not ideal for kitchen splashbacks or as cabinet fronts. Glazed porcelain tiles are however more popular as they have a lot more variety in designs and colours. They are also easier to clean due to their non-porous surface and are often used as splashbacks, cabinet fronts and flooring for modern and contemporary designs.

    raw stone-look tile flooring with a matte non-glazed finish in a lounge setting

    Non-glazed tiles from the Heritage Collection (Tile depot 2021)

    glossy marble-look glazed floor tiles in a modern living room

    Pieno Perla Vernata Glazed Porcelain Tiles (Tile depot 2021)

    Glass tiles

    Glass tiles have traditionally been popular as splashbacks, countertops, backsplash, and feature walls. Glass tiles have always been used as a decorative tile and are mostly used in mosaics for truly beautiful look. They are non-porous so they will not let any dirt or grime get into it. They are however easy to scratch, and the surface can look dusty easily and are extremely difficult to install which means that they are not the best option as kitchen flooring.

    Mosaic tiles are small bits of glass that are put together to elevate a kitchen design. We recommend clients to use mosaics as accents on the wall with details like horizontal line etc to elevate the overall design of the kitchen.

    Tip: Use it as a feature wall or detailing on walls but avoid using them as a flooring or a backsplash.

    Read more…

    10 Mistakes to Avoid in your kitchen design – expert opinion from our Kitchen designers

    How much does it cost to renovate a kitchen in 2022?

    Stone Kitchen flooring Tiles

    Stone tiles are made of natural stone and are not manufactured in the factory. Stone tiles are made of either limestone, granite, slate, or the more popular marble. Stone tiles are porous which means that they must be sealed every two years or so. They are usually polished so their natural design shines through, but they can be slippery when wet which can be a hazard for older people. While stone is durable, they can be a bit expensive to maintain as they must be resealed every 2-3 years. They will however last you a long time and give your kitchen a look of luxury which is hard to match with ceramic or porcelain tiles.

    Marble flooring Tiles

    Marble is the most common type of stone tiles used in New Zealand. They add a touch of understated elegance that will transform your kitchen into a luxurious space. As marble is a natural stone, you can expect some of your tiles to have different patterns which are natural to that marble tile. Marble tiles are however expensive so they might not suit every budget. You can however incorporate marble in smaller areas to save cost like the kitchen floor or splashback.

    Granite Tiles

    Granite tiles also have the naturally occurring flecks as marble, but they look a lot less luxurious as compared to marble. While marble exudes a sense of luxury, granite often does not add a sense of luxury. It is a cheaper alternative to marble tiles and choosing the right type of design is essential, so your flooring does not look dated. Granite tiles are not very popular as kitchen floor tiles in New Zealand but are often used outdoors.

    Limestone Tiles

    Limestone is almost never used as a kitchen flooring in New Zealand. It is often found as an outdoor tile, around the fireplace or as a feature wall.

    Metal Tile and Resin Tiles

    Using metal tiles is another great way to add some depth into your kitchen space as it elevates the over all kitchen design. They come in various shapes, sizes and finishes which make them a perfect addition as wall accents as well as feature walls.

    Resin tiles add depth and dimension to a feature wall but they are prone to chipping so they should not be used in homes with very young children.


    5 things to think about before choosing your kitchen flooring tile material

    Now that you know the types of materials available in tiles, you should consider the following factors before deciding on your kitchen tiles.

    1. Water resistance:

      Kitchens need a good water resistance flooring, so you are not always worrying about your flooring getting damaged. When using tiles on your kitchen floors we recommend using tiles that are unglazed with an absorption rate of 0.5% and unglazed tiles wit a maximum rate of 3%.

    2. Texture:

      If you have elderly people in your household then you should go for more textured tiles as they are less slippery when wet. Textured tiles can however be quite hard to clean so they should be avoided in households that have young children as they are harder to maintain. If you have young children, then we recommend using mats in front of your sinks or wet areas.

    3. Durability and measure of PEI:

      Durability refers to how well your tiles can withstand wear and tear. So how do you check the durability of a particular tile? The best way to check the durability of a tile is to check its PEI rating. The PEI rating of a tile is the measure of its resistance to abrasion. The higher the PEI rating the more it can withstand wear and tear before showing signs of deterioration. In most households, kitchens are considered a high traffic area and hence should have flooring that has a high PEI rating. We recommend our clients to use kitchen tiles that are rated at PEI 3 or PEI 4 as they are the best for high traffic areas. You can however use PEI 1 or PEI 0 rated tiles for feature walls as they do not have any foot traffic.

    4. Underlay:

      Tiles should always be installed on a surface that is smooth, even and level. If your floor is not even then you might have to install a subfloor that is even, smooth and hard before you lay your tiles. It is always good to get your subfloor checked before you decide on your kitchen flooring.

    5. Natural Lighting:

      People often do not think about the amount of natural lighting in their kitchen and the importance of it before purchasing their tiles. A tile in a well lit showroom or online on a website can look very different when compared to the tile within your kitchen.Glossy tiles for example are work well in smaller spaces with less natural lighting as reflect light and make the room look more lit up. This is also true with lighter coloured tiles as they reflect light and make the space appear larger.


    In Discussion with Ruth from Tile Depot

    As our preferred tiles supplier, we work very closely with Tile depot for flooring and tiling needs of our clients. Our project managers often seek advice from Ruth when it comes to choosing the right type of tiles for our client home renovations.

    With this article our aim is to educate our clients on the type of tiles suited for their floors, backsplash, and feature walls so we decided that it was time to have a chat with Ruth. Ruth has over 16 years of experience with Tile depot, and she has extensive knowledge on the myriad of options available for tiles.

    It is often very overwhelming when you walk into a tile showroom because there are so many options, and it is hard to make a choice.

    When choosing kitchen tiles for our clients we believe that there are a few things that need to be considered before selecting a tile.

    6 Questions to ask yourself before you choose your Kitchen tiles

    1) What is your budget?

    When renovating your kitchen, it is important to have an idea on what you want to be spending for tiling your kitchen. Tiles can really transform the look of your kitchen and some clients often feel that they would prefer making a statement through the clever use of tiles. For such clients we often recommend using porcelain tiles as they can be manipulated to look like wood, cement, or natural stone. They are more expensive than ceramic tiles but are more durable and of a higher quality so will last you a longer time.

    Cement finish floor tiles and splashback to create an urban feel

    Foil Porcelain tiles are installed in the Splashback as well as the floors and give a sense of Urban Luxury. A contrasting cement finish tiles are also used as the front of cupboards to add to the industrial kitchen design (Tile Depot, 2021)

    If your budget allows, then we would recommend using natural stone tiles which add a sense of luxury and elegance to your kitchen. If you do however have a rental property, then you are looking for a return of your investment. For rental property renovations we recommend using tiles that are durable but also cost effective which could make ceramic tiles the best option for you.

    You should always have an honest chat with your project manager about your budget so they are able to suggest the right options for your kitchen tiles. The good news is that tiles have evolved dramatically over the years and there are a lot of texture and design options no matter what your budget is.

    2) How much cooking happens in your kitchen? And how much time do you spend in your kitchen?

    Pro tip: Choose tiles that are easy to clean + Soft on your feet

    Kitchen tiling needs for households that cook a lot is very different from the ones that do not cook as much. If you do cook a lot in your kitchen then will want to choose a backsplash which is easy to clean with a simple wipe. You might also want your flooring to be soft on your feet, so you do not tire easily when cooking for extended periods of time.

    Kitchen flooring to consider

    Most tiles are hard on the feet and can cause foot fatigue so no matter what tiles you chose your floors will be hard on your feet. You can remedy this situation by adding rugs on your kitchen floor or wearing comfortable shoes.

    Ruth explains that there are alternatives to using tiles on kitchen floors if you do not want to add rugs and if you want a flooring that is softer on your feet. Laminate and wooden flooring care softer on your feet and will not make you as fatigues compared to tiles.

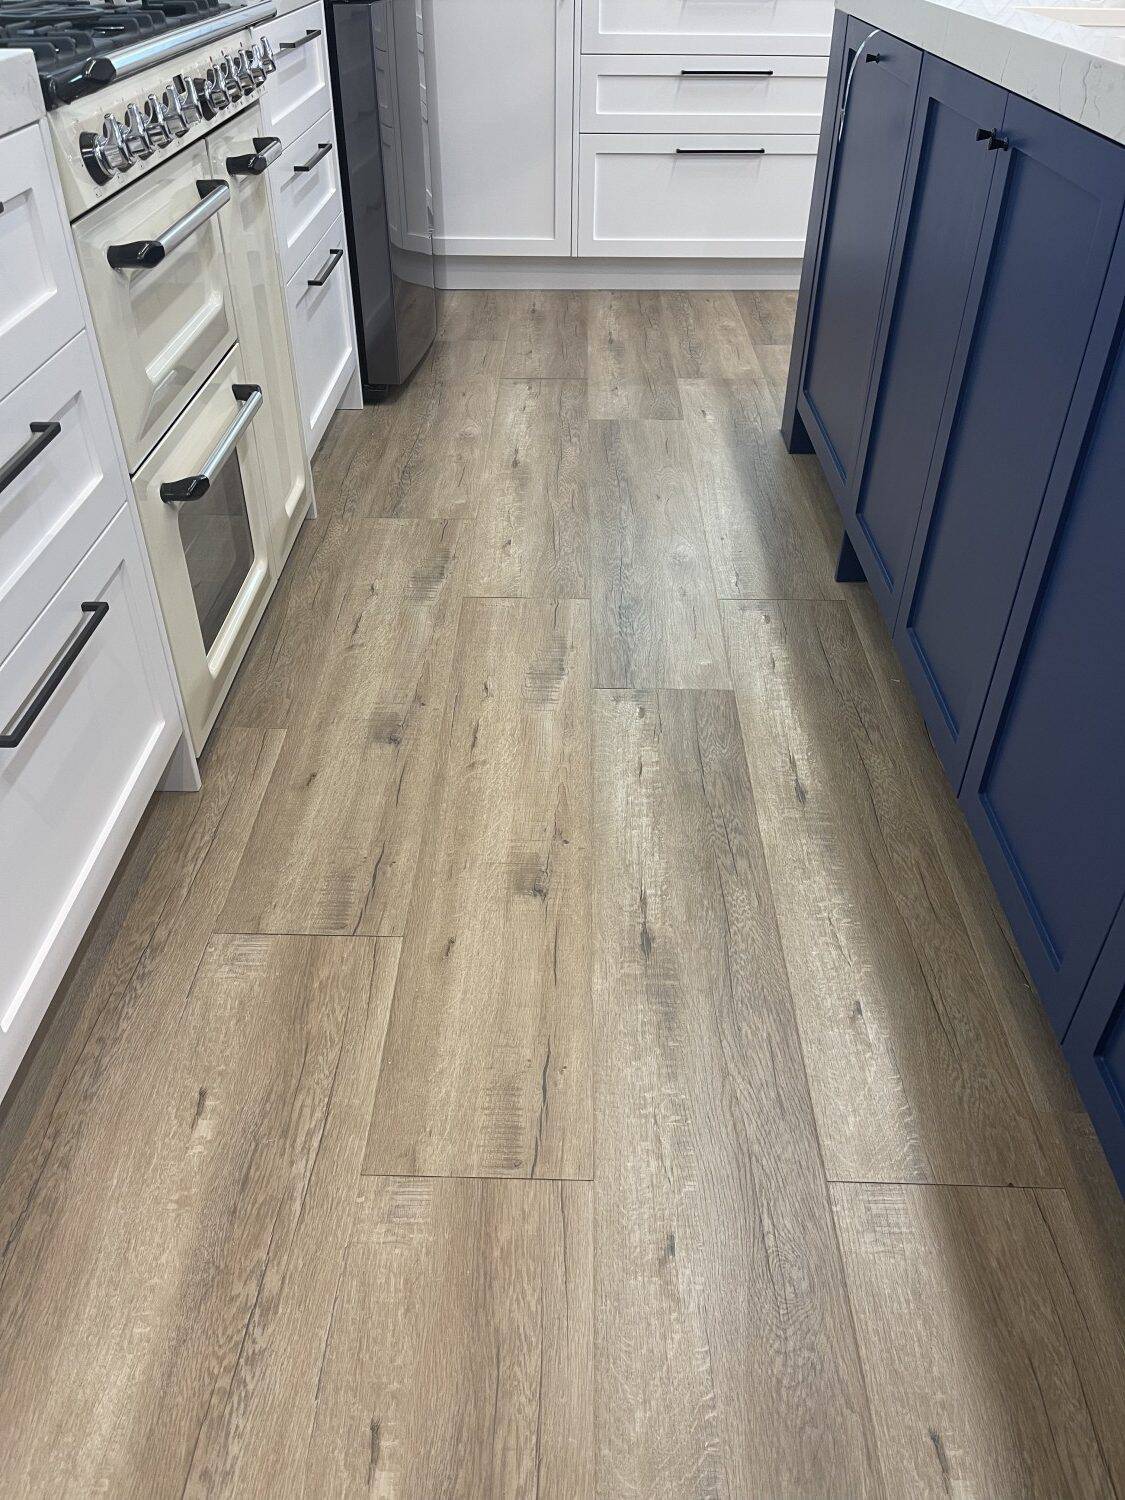
    She also recommends a new hybrid flooring called SPC by Neptune which is becoming increasingly popular with Aucklanders for their kitchen floors. SPC stands for stone (limestone) polymer composite and has many benefits over tiles for your kitchen flooring. It is a mix of limestone and Vinyl and is manufactured in a way that it carries the benefits of both these materials.

    Benefits of Neptune SPC

    • It is 100% waterproof which means that they are perfect for kitchen floors
    • It is softer on your feet as it embodies the qualities of limestone
    • It does not echo the sound of footsteps and reduces the noise of any foot traffic. This is great for kitchens which are on the second storey of the house as you will not be able to hear any footsteps even if you are directly below the room.
    • It is easy to clean and maintain
    • It is much warmer than tiles so you will not require underfloor heating, warm rugs, or shoes while cooking.

    If you do however prefer tiles for your kitchen floor, then opt for porcelain or natural stone tiles instead of ceramic. Also consider installing underfloor heating for the colder winter months.

    neptune spc flooring for kitchen flooring

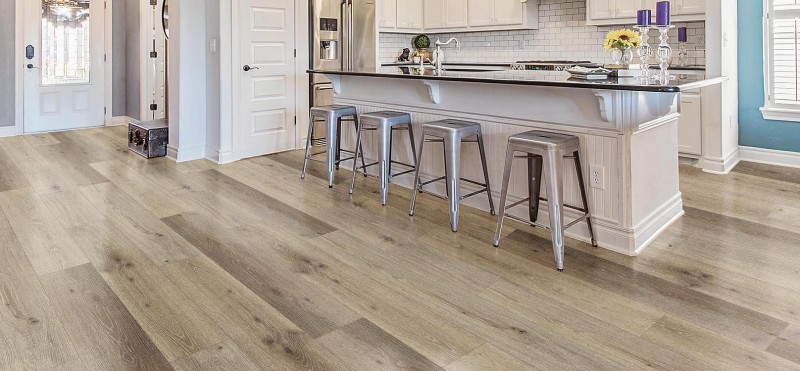
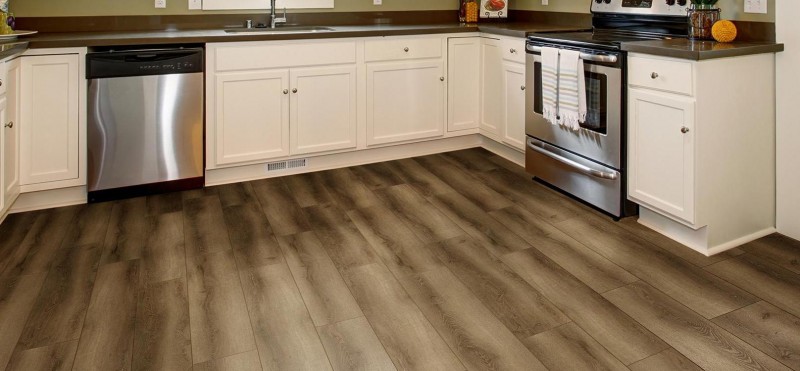
    Neptune Stone Polymer composite tiles (SPC) used in the kitchen. (Tile Depot 2021)

    Read more…

    See pictures of SPC Neptune flooring used in all our kitchen displays in our kitchen showroom in Wairau Valley

    Kitchen Splashback tiles to consider

    If you do cook a lot, then install a kitchen backsplash tile with fewer grout lines or grout lines that are sealed. If your grout lines are not sealed, then you will have to keep cleaning your grouting as they are easily stained.

    It is also a good idea not to choose textured, 3D or handmade tiles as you will not be able to wipe off the stains easily. If you do however like handmade tiles, then we suggest using tiles that look man made and textured but are in fact have a smooth surface that is easy to clean.

    Kitchen splashback tiles in nz

    This tiled splashback is textured and has grout lines, however the surface is smooth to touch and the grouting is sealed which makes cleaning easy. This is from the Hexa tile collection at Tile Depot (Tile depot 2021)

    An example of this is the handmade looking tiles from Tribeca. These tiles look like they are handmade and have textured patterns but are in fact smooth on the surface and very easy to clean. They will also add an interesting design element to your kitchen.

    Tribeca tiles are however on the more expensive side so if you are looking for a more budget friendly kitchen splashback tile then opt for either a glass splashback or white subway tiles as they are very cost effective. You can also install one large piece of ceramic or stone tile as a splashback if you do not want grout lines at all. Do not use porcelain as a splashback because they are very heavy and installation might be a problem.

    See pictures of different splashbacks used in our kitchen renovations

    Black glass splash back used in an Entertainer’s kitchen renovation in Massey

    White subway tiles used in a Classic kitchen renovation in Epsom

    Hexagonal 3D white frozen tiles used for texture and depth in this Kitchen renovation in Parnell

    A combination of dark grey, white, black hexagonal tiles used to give a retro feel to this kitchen renovation in Bucklands Beach

    3) Is it a high traffic area for your family?

    You might not cook a lot but your kitchen could still be considered a high traffic area if several members of your family are always coming in and out of the kitchen. This could be to simply have a tea or use the island as a breakfast nook. If you have an open plan kitchen then there are higher chances that the kitchen will be a high traffic area.

    If you kitchen is a high traffic area then your kitchen flooring should be easy to clean and also not echo your footsteps. For high traffic kitchens Neptune SPC flooring would be best for your kitchen as they are waterproof and do not echo sounds when people are going in and out of the kitchen.

    Porcelain kitchen tiles and stone kitchen tiles will also be better compared to ceramic tiles as they are more waterproof than ceramic. You could also add rugs to the kitchen to control the noise made by footsteps. The sound of the footsteps should not be much of an issue if your kitchen is on the ground floor of your house. The noise mostly becomes an issue when the kitchen is on the 1st floor and if there are bedrooms or living areas underneath it.

    Kitchen flooring

    Neptune SPC used as Kitchen flooring for this open plan kitchen. This flooring is 100% water resistance, soft on your feet, durable, and warmer compared to tiles

    Kitchen flooring

    Aspen wood Neptune SPC used as a kitchen flooring

    For more budget friendly options, you could opt for luxury laminate for your kitchen flooring as they are softer on the feet, easy to clean and do not echo the sounds of footsteps. If you are installing laminate floors, then do remember to clean the floors immediately in case of any water spillage as they are not waterproof.

    4) Is it an open planned kitchen or is your kitchen a separate room?

    Open planned kitchens pose a unique challenge when choosing the materials for the kitchen. As your kitchen will be visible from the living and dining area, you want to make sure that your kitchen is renovated in a similar style as the rest of the living space.

    Our kitchen designer Cici says that the two most important things about an open planned kitchen is to have a continuity in design with the rest of the living room area. When choosing splashbacks, flooring, feature walls, countertops, and tapware, always make sure that they complement the rest of your living space.

    Before starting your renovating, ask your kitchen designer to come over to your home for a visit so they can see the overall design of your living space. Try and have a similar colour scheme for your walls or go for a contrasting style which still complements the style of the rest of the space.

    grey square kitchen wall tiles with a white kitchen island and dining table

    The same glazed porcelain tiles are used in the kitchen as well as the dining area which makes the design more cohesive. These porcelain tiles have a matte stone look which makes gives the space an Urban contemporary look. (Tile Depot, 2021)

    Choose kitchen tiles that are like the ones in your living and dining area for a seamless feel. If you are changing the flooring of the entire living area, then opt for natural stone or porcelain tiles. These tiles elevate the design of a room a lot more than ceramic tiles as ceramic tiles can look dated.

    When asked Ruth what the current trend was for open planned kitchens, she said “the current trend is to get a stone matte finish tiles for your living and kitchen area”. These porcelain tiles are glazed and hence easy to clean which makes them a popular choice for open planned kitchens. They are more cost effective than natural stone tiles like marble so are more suited for most budgets.

    close-up of dark charcoal slim tile splashback with wooden chopping board and jars

    Glazed porcelain tiles used as splashback to create a modern kitchen. These York tiles come in a matte and glossy finish depending on your preference and are easy to clean as they are glazed. These splashback tiles can also be used as a feature wall and are a great choice for open plan kitchens because of their modern look which will elevate your kitchen design. Tile Depot 2021)

    5) Do you have children and hence need tiles that can be cleaned easily and are warmer?

    If you have young children, then you might want a flooring that is warmer and not easily scratched. Use glazed porcelain tiles or natural stone tiles for the floors and install underfloor heating if your house does not already have it. Luxury laminate is also an option but it can sometime be scratched easily so might not be the best option if your children are too young.

    6) Does your kitchen floors need non-slip tiles?

    If you have elderly people living in your house then you should install tiles that have a good anti-slip rating. Tile depot carries an extensive Lifemark range of kitchen tiles that are suited for households that need anti slip tiles.

    “In addition to anti-slip tiles, we also have this new range of Microgrip kicthen tiles that are great for bathrooms as well as kitchens. They basically become anti-slip when water falls on them. They also have anti-bacterial properties so these are truly a revolutionary product” says Ruth about their newest range of Microgrip kitchen tiles.

    close-up of grey stone-look tiled hearth with plant and books

    Enzo Microgrip tiles that become anti-slip when wet (Tile Depot 2021)


    Ruth Shares Current trends for Kitchen Flooring, Kitchen Splashback and Kitchen Feature walls for Auckland homes

    Ruth deals with clients who are renovating, building their homes from scratch, new builds, architects, and renovation companies. We wanted to know more about what Aucklanders were using for their kitchen flooring, Kitchen splashback, and tiles. She gave us some great insights to Aucklanders’ buying habits and the trends that she has seen for tiles as well as the trends that have begun to decline.

    5 Kitchen Splashback/ Backsplash tile trends for Auckland kitchens

    1.White subway tiles are on their way out

    “The white subway look has really been overdone and does not add much to a kitchen” says Ruth about white subway tiles. White subway tiles became very popular as kitchen splashbacks as well as wall tiles for bathrooms in the last few years because they added a contemporary flair to the kitchen. More people are now looking at ways of adding colour and interest in the kitchen through splashbacks.

    2. Earthy and warm kitchen backsplashes are becoming a popular choice

    Ruth says that more people are now are choosing warm and earthy colours for their backsplash. Earthy colours often bring in a sense of warmth into the kitchen and make it look more homely. They are also a way of bringing some nature into the décor of your kitchen which has become a popular trend in the last few years, especially for urban homes like Auckland.

    close-up of yellow zellige-style subway tile splashback with pepper grinders and flowers

    Warm yellow tiles are used in this kitchen as a splashback. These tiles are from the Tribeca collection at Tile Depot and this range comes with various warm coloured tiles. (Tile Depot 2021)

    3. Handmade looking kitchen backsplash tiles

    There has been a growing trend of adding artistic elements to the overall kitchen design. People often add these touches through artistic backsplashes, feature walls or accessories while choosing simpler contemporary materials for cabinets and floors.

    black hexagonal mosaic tile splashback in a white kitchen with under-cabinet lighting

    Hexagonal tiles add a retro element to your kitchen design. The surface is still very smooth and the grouting has been sealed to make cleaning easy. (Tile Depot 2021)

    Tiles which are handmade have patterns, carvings and often textured which is not suitable for backsplash as all these nooks and crannies can be hand to clean. Thanks to technology however, tiles can be made to look handmade without being handmade. The new Tribeca collection from Tile depot features handmade looking tiles which are smooth when you touch the surface which makes the, a great choice for backsplash.

    4. Kitchen backsplash tiles with Patterns

    Patterns are another way to incorporate an artistic touch to your kitchen design. Ruth says that the artisan tiles can also be used as accents to the walls instead of just a splashback or an entire feature wall. Adding accents or a horizontal like of artisan tiles on your kitchen wall will instantly elevate its overall style without costing you a lot.5. How you install the tiles Ruth says that there are two ways that you can dramatically change look of your kitchen. The first would be the tile and the second is the way you install the tiles. “you do not have to always install the tiles horizontally, the new trend has been to be creative in the way the tiles are installed” says Ruth.

    Patterned kitchen splashback tiles

    Artisan patterned tiles from Tile depot were used as a splashback. The neutral and light colours used are versatile and can be used for most kitchen designs. The patterns on the tile give the kitchen an artistic look and elevates the overall design of the kitchen. (Tile Depot 2021)


    5. How you install the tiles for your backsplash

    Ruth says that there are two ways that you can dramatically change look of your kitchen. The first would be the tile and the second is the way you install the tiles. “you do not have to always install the tiles horizontally, the new trend has been to be creative in the way the tiles are installed” says Ruth.

    Creative installation of splashback of subway tiles with black grouting

    This kitchen features simple white subway tiles but the way they are installed is what actually adds a design element to an otherwise simple kitchen design. (Tile Depot 2021)


    5 kitchen flooring trends in Auckland by Ruth

    1. High-end look with stone matte finishes

    As most kitchens in Auckland have evolved into an open planned layout, there has been a greater emphasis on aesthetics within a kitchen design. Ruth explains that she has seen a rising trend in Aucklanders opting for a high end look by selecting tiles that look like stone and have a matte finish. Glazed porcelain tiles are great for most budgets to create this look as they are a cheaper option compared to natural stone tiles. To create continuity, install the same tiles in your dining and living areas if you have an open plan kitchen.

    Glazed porcelain kitchen floor tiles by tile depot

    These glazed porcelain tiles give a high end natural stone look because of their grey matte finish. The appearance of grout lines is also minimal because the grout lines are very thin and almost match the colour of the tiles. (Porfido collection, Tile Depot 2021)

    Glazed porcelain tiles with a natural stone look for an open plan kitchen

    Another example of Glazed Porcelain tiles with a natural stone look. These matte tiles have been installed throughout the living area as well as the kitchen floors to give a unified look. (Tile Depot, 2021)

    2. Shiny tiles are declining in popularity

    Shiny tiles have been very popular in the last couple of decades and remain popular to a certain extent. However, more people are gravitating towards the matte finish because it exudes a certain kind of understated elegance. We still recommend people with small kitchens or bathrooms to install shiny tiles as they reflect natural light as well as any other light and make your spaces appear larger.

    3. Large tiles 1200 by 900

    Larger tiles have become increasingly popular as they have lesser grout lines and provide a cleaner look. Having lesser grout lines also means that you if you have a small room then it will make it look larger as there are ‘lesser breaks’ on the kitchen floor. The most popular size for large tiles is 600 by 900 and 1200 by 900.

    4. No grout lines

    large-format grey tile splashback with no visible grout lines in a modern kitchen

    As seen in the picture, this kitchen flooring features large slabs of square tiles where the grouting is matched with the colour of the tile. This give the floor a a sort of continuity as the grout lines are hardly visible. (Tile Depot 2021)

    As mentioned above there is an emphasis on having lesser grout lines for kitchen flooring. You can also match the colour of your tiles with the grouting to give you an appearance of having no grout lines.

    5. Woodgrain tiles have seen a decline in popularity

    Woodgrain tiles have been quite popular in the last decade but have seen a decline in popularity. Woodgrain tiles look and feel like natural wood which is great for people who want wooden flooring but not the hassle of maintaining them. However, as more people are opting for contemporary styles for their homes, they prefer a natural stone look as compared to wood grain tiles.


    6 ideas for feature walls for your open plan kitchen

    1. Woodgrain tiles as feature walls have seen an increase in popularity

    While woodgrain tiles might be declining in popularity as floors, they are seeing an increase in popularity as feature walls. There has been a growing trend of incorporating elements of nature in urban Auckland homes which makes woodgrain tiles a great option as a feature wall.

    2. Designer tiles with designs of nature

    A lot of people want a feature wall because they want to create a ‘wow’ factor. They often keep the rest of their colour scheme neutral and create a feature wall with floral prints. Ruth tells us a bit more about their range of glam tiles which come in 1200 by 900 size and has three different patterns which are put together to create a scene of nature.

    floral patterned feature wall tiles behind a timber dining table and pendant lights

    These Glam tiles from Tile depot feature 3 large 1200 by 900 tiles that are installed together to create a pattern. These three tiles are repeated to make this feature wall. This Glam collection has various styles of flowers and leaves. (Tile Depot, 2021)

    3. Textured tiles, mosaics, geometric patterns, and natural stone tiles

    Textured tiles are great as feature walls because they do not need to be cleaned very often like the splashback or kitchen flooring. They also do not have to be very durable as they do not experience any wear in tear like foot traffic or spillages which makes any tile a great option for feature walls. Textured tiles create interest, depth and elevate the overall design of your kitchen.

    dark patterned wall tiles with white crockery on a dining table

    Two different types of tiles are used to create this feature wall. The tiles are glazed ceramic with a satin finish which makes them look almost like a wall paper. This bold feature wall adds a sense of modern sophistication to the space and come from the Sospiri collection at Tile Depot (Tile Depot, 2021)

    There are many options to choose from for textured tiles. You can use natural rugged stone or brick tiles around your fireplace or for a more rustic styled living area. You could also add a feature wall with geometric and 3d patterns for a more modern or contemporary look. Mosaics have always been a popular choice as they make your space look artistic and Moorish. Regardless of your budget, you will find plenty of options for feature walls.

    4. Accents in feature walls

    If you do not want an entire wall of tiles for your feature wall, then you can install wall accent tiles. You could install small beads or mosaics in a horizontal or vertical line on the wall of your kitchen. You could create patterns or designs on the wall without tiling your entire wall. If artistically done, this could add a certain elegance to your wall but we do recommend consulting a designer before go ahead full steam.

    herringbone tile feature wall with cream and metallic gold accent tiles

    These tiles are a great example of mixing neutral coloured tiles with a more bold tile to create interest within a feature wall without covering the entire wall with a bold colour (Tile Depot, 2021)

    5. Creating interest through installation

    As mentioned earlier, the way you install your tiles can also make a huge difference on the final look of your feature wall.

    herringbone subway tile splashback in white and seafoam green with pendant light

    As seen above, the method of installation and the combination of two different coloured tiles can create a beautiful look for your open planned kitchen. These tiles are glazed ceramic tiles from the Casablanca collection at Tile Depot (Tile Depot 2021)

    terracotta herringbone tile feature wall above a kitchen sink and open shelving

    The same tiles were used for the backsplash and the feature wall to create a continuous and dramatic look. The way the tiles were installed also makes a huge difference to the overall look of the kitchen. Tiles used were from the May tile collection (Tile Depot 2021).

    6. Bright and Bold colours

    If you have a neutral colour scheme then opt for bright or warm colours to create contrast. You could also add matte dark grey tiles as a feature wall to create a dark and stormy mood for your living space.

    aqua green diamond-pattern tile splashback with open shelving and rangehood

    This splashback also acts as a feature wall with its cool aqua colour and brings a sort of serenity to the space when coupled with off white cabinet fronts. These glazed tiles have a smooth surface which are easy to clean. (Calx Aquamarina 100×300 tiles from Tile Depot, 2021)


    “The biggest mistake people make when they choose tiles is that sometimes they choose tiles that clash with eachother or there are too many patterns that do not work well together. It is important that you create a story with the tiles that you choose for your kitchen flooring, Splashbacks and Feature walls” Says Ruth when asked what is the most important aspect of choosing tiles.

    Already have all your own trades and you’re comfortable managing them for your kitchen renovation?

    Although we don’t recommend if you haven’t renovated a kitchen before and/or you don’t have trades people you can trust, most renovations if not all comes with it’s own surprises because not all homes are the same – this is where experience/project management plays an important role in minimises risks to maintain costs/delays giving you higher certainty of outcome/quality backed by associated guarantees and warranties.

    However, if you do intend to manage the kitchen renovation yourself, it does work out more cost effective to contact a kitchen cabinetry manufacturer directly to get the kitchen cabinets designed, manufactured and installed – leaving you to manage the other trades such as flooring, demolition, painting, plastering, splashback/tiling, electrician, plumber, and sometimes a carpenter/builder.

    Try Little Giant Interiors cost calculator below to see what you can expect to pay for cabinetry.


    Further Resources

    1. Featured projects and Client stories to see specifications on some of the projects.
    2. Real client stories from Auckland

    Need ideas? Check out our Kitchen Design Gallery or dive into our Bathroom Design Gallery for inspiration!


    Is flooring included in my renovation?

    We provide a full service to renovate any given area. So if we are renovating your bathroom then flooring will be included in our service to renovate your bathroom. This applies to all the rooms in the house. We can also do just flooring for your entire house which means that we will design, supply, install and project manage your flooring project.

    Do you work with Tile Depot?

    Tile depot is one of our partners for flooring for renovations. We have been working with Tile Depot for quite a while and we often take our clients there to select tiles for their renovations.

    Will you help me with the design process for selecting tiles?

    Our project manager along with our design team will help you select the right type of tiles for your renovation. We also rely on the expertise of the Tile depot staff to help our clients make the right choice in tiles.

    What type of tiles should i be using for my bathroom?

    Our designer can help you with choosing the right type of tile depending on your design preference and the type of family situation you have. You can also read our article on bathroom design trends to have a better understanding of what most clients prefer these days https://superiorrenovations.co.nz/16-top-trends-in-bathroom-tile-design-for-2019/


    18 months 0 percent interest long term finance badge

    Have you been putting off getting renovations done?

    We have partnered with Q Mastercard ® to provide you an 18 Month Interest-Free Payment Option, you can enjoy your new home now and stress less.

    Learn More about Interest-Free Payment Options*

    *Lending criteria, fees, terms and conditions apply. Mastercard is a registered trademark and the circles design is a trademark of Mastercard International Incorporated.


    Still have questions unanswered?

    Book a no-obligation consultation with the team at Superior Renovations,
    we’d love to meet you to discuss your renovation ideas!

      Services

      Home RenovationKitchen RenovationBathroom RenovationOutdoor RenovationHouse ExtensionCommercialDesign ServicesOther

      By submitting this form, you agree to receive communications from us via email or text regarding our services, you can unsubscribe at any time.

      This site is protected by reCAPTCHA and the Google

      Privacy Policy and Terms of Service apply.

      Kitchen Makeover Auckland
      Kitchen Renovation

      Kitchen Makeover in Auckland: What’s your style?

      Want to renovate a kitchen in your apartment, villa, condo or any other style of house?

      You have landed on the right page. At Superior Renovations, we are your go-to kitchen makeover Auckland specialists. With us, you can transform your dreams to reality and get the kitchen from your dreams.

      You might think as though you have few options when it comes to your kitchen makeover in Auckland. However this is far from the truth. A kitchen makeover is a possibility if your kitchen is in the hands of a skilled team . We can transform it into something more functional in terms of convenience and give it a real makeover with the help of our expert designers. – even with a limited budget or building restrictions.

      Need ideas? Check out our Kitchen Design Gallery or dive into our Bathroom Design Gallery for inspiration!


      Kitchen Makeover Auckland

      Kitchen Makeover Auckland: Taking Care Of All Styles, Needs And Expectations

      We can all agree that kitchens are the undisputed heart of the home. They are the place where everyone gathers, mingles and lingers during parties – and where the magic of cooking happens. They are an essential part of a home. If your kitchen lacks the space or functionalities that you expect, you should definitely consider a kitchen renovation.

      Our kitchen makeover specialists can give your kitchen a new life whether you like a modern or a more traditional kitchen design.

      Speaking of, our services include but are not limited to:

      Modern Kitchen Makeovers:

      Modern kitchen makeovers are all about sleek finishes, contemporary design and comfort! The monochromatic palette, streamlined furnishings and well-thought-out storage design that come with modern kitchen makeovers create the illusion of spaciousness. That is why the fuss-free modern kitchen aesthetic is perfect for a smaller space where every inch counts. By incorporating efficient design details and layouts, you can achieve a fantastic kitchen makeover. You will find that a lot of north shore residents opt for modern kitchen makeovers as these sleek designs complement the bay and sea areas.

      Read: How to create a modern kitchen in Auckland

      Here are some of the elements of a modern kitchen:

      • The colour of your kitchen has a significant impact on your mood and makes a strong impression on people visiting your house. Usually, modern kitchens showcase monochrome hues such as white and black. However, sometimes bright colours are also added for a wow effect.
      • Storage system. Modern kitchens are all about organization and comfort. You might be wondering: “What does my kitchen makeover need in terms of storage?” A kitchen is made up of a lot of different elements that should be readily available when you need them. Hence, your kitchen makeover in North Shore or any other Auckland suburb needs to include an efficient storage system. Not only does it makes the kitchen look better, but it also adds comfort and efficiency. So you don’t need to look for utensils when you need them. Marie Kondo would be proud!

      Traditional kitchen makeovers

      Traditional kitchen makeovers are all about sophistication and class. They are famous for traditional architectural elements that originated from the Old World countries like England and France. Elegant lines, craftsmanship and expensive materials are important. Here are some of the most common elements of traditional kitchen makeovers in North Shore (again a high demand in the shore!) area:

      • Hands down, furniture-style cabinets are the most prominent feature when it comes to traditional kitchen makeovers. They may have mitered door panels, glass inserts and carved trims and decorative embellishments. It’s also essential that the modern kitchen appliances such as refrigerators and dishwashers can be covered with cabinet doors.
      • Stone or quartz countertops. Usually, traditional kitchens showcase natural stone or quartz countertops. Other popular materials are marble and granite. Traditional countertops also feature prominent edging of the stone. The most popular styles are bevel and bullnose edging that adds a distinct look to the traditional kitchen.

      See project specifications for Traditional kitchen renovated by us

      traditional classic kitchen for a historic home in Epsom

      Rustic Traditional Kitchen for Mary Stuart’s home in Stanmore Bay

      Classic Kitchen renovation for a bungalow in Greenhithe

      Kitchen Makeover Auckland

      Contemporary kitchen makeovers

      “Can my kitchen makeover include contemporary elements?” Absolutely! If you’re thinking of giving your existing kitchen a new, modern look, a contemporary style might be right up your alley! The beauty of a contemporary kitchen makeover is defined by sleek design, geometric lines and innovative appliances. Here are some of the elements that define a contemporary-style kitchen:

      • Cutting-edge appliances. Nothing speaks of a contemporary style than new technology. People all over North Shore have been looking for better appliance performance, lighter materials, durability and advanced features when it comes to contemporary kitchen makeovers. Built-in coffee machines, integrated house systems and high-functioning electronics are among one of the most frequently requested additions to the remodelled kitchen.
      • A mix of materials. Contemporary design is known for pushing boundaries. One of the most prominent tell signs of a contemporary kitchen makeover is the use of layered materials. Feel free to mix and match different shapes, textures and various types of wood to achieve a sleek, contemporary look.

      Contemporary Kitchens renovated by us

      Luxury Urban kitchen renovation in Parnell

      Entertainer’s dream kitchen renovation in Massy

      Cottage kitchen renovations

      “I’d like my kitchen makeover to include a cottage-style kitchen design” No problem! Ah, cottage life. Cosy, happy and relaxing, a cottage-style kitchen is a pure heart of the house. A cottage kitchen makeover is all about going back to simpler times and evoking a sense of care-free living. Here are some of our favourite elements of a cottage kitchen makeover:

      • Open shelving. A cottage-style kitchen usually takes its inspiration from farm-houses and barn-style life. Installed in place of traditional cabinets, open shelves recall the day when a kitchen was more practical than decorative. It also all about practicality: the openness of open shelves help to create an illusion of a larger space.
      • Farm-house sinks. Also called apron-front sinks, these sinks made a huge come-back in a recent couple of years. They create a sense of country-living and are unfussy enough to work with more modern-style cottage kitchen makeovers.

      Read: Cottage kitchen makeover done in Mangere Bridge

      Kitchen Makeover Auckland

      Rustic kitchen renovations

      Rather than going for a clean, sleek look, rustic kitchen renovations turn to simplicity and warmth of the old colonial design. Rustic, Old World-style kitchens are also designed with functionality in mind to accommodate the busiest area of the house. Some of the elements of the rustic kitchen include:

      • Hardwood floors: Made out of expensive natural wood, hardwood flooring lends for an earthy, countryside living feeling. Solid hardwood suits the rustic kitchen best, especially if it’s unpolished and shows off the wood grain.
      • Decorative stone. Elements of rock also work great in the rustic kitchen. Whether it is placed in the fireplace hearth or covers an entire wall, it’s a fantastic feature to achieve the rustic look.

      See: Rustic Style kitchen renovation in Stanmore Bay

      A Kitchen Makeover That Looks Fantastic – In Line With Your Budget And Time

      At Superior Renovations, we have all the experience and expertise to ensure that your kitchen makeover looks fantastic. We will deliver a great design that is in line with your time and budget. Most importantly, we will make the difference you need and add maximum value to your home.

      How to choose the right tapware for your kitchen – Q & A with Kitchen Hub

      From layout to materials, concept and overall scope of work, we will show that your kitchen makeover Auckland looks fantastic – and gives you the functionality, versatility and efficiency that you deserve.

      Kitchen Makeover Auckland

      You can either have a look at some of our previous kitchen renovations in Auckland – or get in touch with us to show you what we can do for your kitchen.

      In the end, it is safe to say that a kitchen remodel in Auckland can give you the greatest return on investment in terms of its resale value – not to mention the functionality and comfort that you will receive as a homeowner.

      Kitchen Makeover Auckland If you are interested in the latter, all you need is to follow this link and submit your details, or call us directly on the phone.

      Already have all your own trades and you’re comfortable managing them for your kitchen renovation?

      Although we don’t recommend if you haven’t renovated a kitchen before and/or you don’t have trades people you can trust, most renovations if not all comes with it’s own surprises because not all homes are the same – this is where experience/project management plays an important role in minimises risks to maintain costs/delays giving you higher certainty of outcome/quality backed by associated guarantees and warranties.

      However, if you do intend to manage the kitchen renovation yourself, it does work out more cost effective to contact a kitchen cabinetry manufacturer directly to get the kitchen cabinets designed, manufactured and installed – leaving you to manage the other trades such as flooring, demolition, painting, plastering, splashback/tiling, electrician, plumber, and sometimes a carpenter/builder.

      Try Little Giant Interiors cost calculator below to see what you can expect to pay for cabinetry.

      Need more information?

      Take advantage of our FREE Complete Home Renovation Guide (48 pages), whether you’re already renovating or in the process of deciding to renovate, it’s not an easy process, this guide which includes a free 100+ point check list – will help you avoid costly mistakes.

      Download Free Renovation Guide (PDF)


      18 months 0 percent interest long term finance badge

      Have you been putting off getting renovations done?

      We have partnered with Q Mastercard ® to provide you an 18 Month Interest-Free Payment Option, you can enjoy your new home now and stress less.

      Learn More about Interest-Free Payment Options*

      *Lending criteria, fees, terms and conditions apply. Mastercard is a registered trademark and the circles design is a trademark of Mastercard International Incorporated.


      Still have questions unanswered?

      Book a no-obligation consultation with the team at Superior Renovations,
      we’d love to meet you to discuss your renovation ideas!

        Services

        Home RenovationKitchen RenovationBathroom RenovationOutdoor RenovationHouse ExtensionCommercialDesign ServicesOther

        By submitting this form, you agree to receive communications from us via email or text regarding our services, you can unsubscribe at any time.

        This site is protected by reCAPTCHA and the Google

        Privacy Policy and Terms of Service apply.

        Key elements that make for a contemporary kitchen design - This kitchen was renovated in West Harbour, West Auckland
        Kitchen Renovation

        A Guide on designing 6 different Kitchen designs and styles in Auckland

        Kitchens today have a multi faceted role in our lives and are not merely a place where the cooking is done. As we evolve more towards an open style living, our kitchens have become a focal point of how families interact on an everyday basis. It is a place where everyone gets together to cook, it is also a place where family and friends come over and hang around on bar stools while others cook.

        This open style living has made it even more important for our kitchens to be functional, have a good kitchen layout and be aesthetically attractive. Having an open plan kitchen means that the aesthetics of the rest of your home is often extended to the kitchen in order to have some continuity.

        This guide will discuss elements that go into creating 6 distinct types of kitchens that are popular today. Read this guide if you are thinking of renovating your kitchen or planning an upgrade.

        Key Elements to design:

        Need ideas? Check out our Kitchen Design Gallery or dive into our Bathroom Design Gallery for inspiration!


        Key Elements of Classic Kitchen Designs

        Classic kitchens are supposed to reflect a timeless kitchen design that does not go out of style. They should not however be confused for traditional kitchen designs. Classic kitchens have a neutral palette that gives it a fresh new feel.

        As classic kitchens mostly have a neutral palette, they might not be for everyone. They might feel too bland for people who love colours and perhaps too ornate for people who like sleek modern lines for their interiors.

        Due to their neutral palette they will easily complement the rest of your home’s interior. If the rest of your home is modern, then a few small changes in your classic kitchen can modernise it.

        Colour Schemes in Classic Kitchen Designs

        As mentioned above, classic kitchens are meant to have a simple and light design with minor ornate detailing. They are not too dark, traditional, or complicated in their kitchen design. Classic Kitchen designs have a neutral overall colour palette for their walls and cabinets. This however does not have to mean that they need to look bland.

        A great way to add some interest and colour is to add a dark countertop/benchtop. Create contrast by adding dark light fixtures, benchtops, flooring, or minor detailing to the neutral colour scheme.

        classic kitchen designs - renovation done in Epsom Auckland

        Classic Kitchen we renovated in Epsom


        The above kitchen was renovated in a Historic home in Epsom. The previous kitchen was in a traditional style but the new owners wanted a more timeless look for their kitchen. We demolished the previous fixtures and custom built the kitchen in a classic style. See full project specifications: Classic Kitchen renovation in Epsom

        Cabinets in Classic Kitchen Designs

        Always remember your design brief when choosing fixtures and materials for your classic kitchen design. A classic kitchen needs to be timeless which means that the cabinetry should be chosen keeping simplicity in mind. Too many ornate features on the cabinets will make the kitchen design look too traditional. Instead, opt for shaker style cabinet doors which feature clean lines with a recessed centre in the middle. If you do want to add more details on the cabinets then you can add some bead moulding on the edges.

        When renovating classic kitchens, we use Dezignatek Thermoform that is wrapped around the cabinets with minor detailing. Thermoformed doors are of a high quality and are highly durable which makes them a great choice for cabinets in a classic kitchen.

        Handles and Doorknobs

        A no-handle set up which is often featured in modern kitchens, does not work well for classic kitchens. This style is too modern for a timeless look which means that you should opt for cabinet door handles in your classic kitchen design.

        classic kitchen designs - renovation done in Epsom Auckland classic kitchen designs - renovation done in Epsom Auckland

        You can also create contrast to an otherwise neutral kitchen with door handles. Try using matte black door handles to add elegance and interest in your classic kitchen design. Shiny handles can make your kitchen look more contemporary.

        Benchtops

        Although it is quite high-maintenance, marble is one of the essential elements in a traditional kitchen. Granite or Caesar stones can work too, as long as you opt for a monochrome color scheme.

        A black marble bench top would provide a great contrast to an overpowering all-white kitchen.

        Marble countertops are an essential for classic kitchens. However marble is very hard to maintain and can prove to be very expensive. Alternatives to marble can be stone engineered countertops that can be given a marble or granite look. Stone engineered countertops can be made to look like marble with a design on them and can be made in any colour.

        If you want some contrast in your kitchen then you can opt for darker shades for your countertop.

        Fixtures and Hardware

        A great thing about classic kitchens is that they can be transformed into any other style by mixing elements of different styles within the design.

        Sinks and Faucets

        Sinks in classic kitchens are usually not chrome or stainless steel. A white butler’s sink works great for classic kitchen designs. If you do not want to butler’s sink, then opt for a Silgranit sink which comes in various colours and textures. More of our clients are going with classic Silgranit sinks as they are more durable and can make your kitchen look more contemporary.

        classic kitchen designs - renovation done Rosedale North shore

        Black Silgranit sink used in a Kitchen renovation in Rosedale, Albany

        classic kitchen designs - renovation done in Papatoetoe, South Auckland

        Textured double grey Silgranit Sink used in a Kitchen renovation in Papatoetoe

        Antique looking taps with a high spout works in matte brass colours can be within a classic kitchen design to add something of the past and present. If you are not fond of brass looking taps then you can also opt for taps in chrome or other colours as long as they do not look too sleek or ornate.

        Astra Walker range from Kitchen Hub has several designs in their classic and contemporary range to choose from for any type of classic kitchen design.

        classic kitchen taps

        Kitchen Hub’s classic kitchen tapware

        classic kitchen designs - renovation done in Epsom - Central Auckland

        Long sprouted curved tap in a kitchen renovation in Epsom

        If you are looking for a purely classic theme, then you can use the Astra Walker classic range to add some history and drama to the design. Use matte black fixtures to create contrast or you can use shinier chrome for a more neutral design.

        Cooking Range and Splashback

        A cooking standalone cooking range which slides in between your cabinets makes for a great focal point in a classic kitchen. A dark grey rangehood with iron grates and upward knobs should be used instead of induction cooktops as they look too modern for a classic kitchen.

        classic kitchen designs - renovation done in Epsom - Central Auckland

        A grey cooking range was used with white subway tiles as a backsplash for a timeless classic design – Kitchen renovation in Epsom

        The size of your tiles is not important when choosing a splashback for your kitchen design. As mentioned above, it is more the colour palette that is important in a classic kitchens. You can add textured tiles or even marble in neutral colours as your splashback. If you want to add some interest then you can use dark grey grouting between tiles.

        Light fixtures

        A great way of introducing focal points and interest in your classic kitchen design can be through pendant lighting. A long antique looking pendant lightings which hangs above your island can really lift your kitchen design. Their height can be adjusted to suit the length that you prefer.

        classic kitchen designs - renovation done in Epsom - Central Auckland

        This long multi-bulb pendant light was installed above the dining table

        classic kitchen designs - renovation done in Epsom - Central Auckland

        Two separate long pendant lights installed above the breakfast Island

        We do however suggest only getting a couple of pendant lights for your kitchen as too many of them can give your kitchen a cluttered feel. If you have a large kitchen then you can install wall mounted lighting which do not look to sleek.

        Back to the top


        Key Elements of Traditional Kitchen Designs

        Traditional kitchens are all about intricate features in cabinets, ceilings, and countertops. They put an emphasis on details and most traditional kitchens work well in larger spaces. This is because most traditional kitchen designs feature a darker colour palette and a furniture-like pieces that can feel bulky if you have a small area to work in. More modern traditional kitchen designs feature a lighter palette which have dainty and delicate crown mouldings etc which are often seen in old villas and cottages of Auckland.

        Colour scheme in Traditional Kitchens

        Classic and contemporary kitchens often feature cool colours in their kitchens but the colour scheme in traditional kitchens mostly feature warm colours. Light beige, yellows and shades of brown are often popular in traditional kitchen designs which mimic the kitchens of the past. Having a traditional kitchen does not mean that your kitchen must look dingy, dark or outdates.

        Understanding the different shades of brown and yellows and how well they work together can make all the difference in designing a beautiful kitchen that almost mimics Villas in Tuscany and Spain. If you are going with dark cabinets then choose a lighter beige countertop with orange or yellow undertones.


        Traditional kitchen designs - renovation done in Stanmore Bay - Northshore

        We renovated this Spanish Style Traditional Kitchen in Stanmore Bay, Auckland


        The above renovation was done in Stanmore Bay for our client who hailed from the US. She wanted to renovate her closed off kitchen into an open plan kitchen in a traditional style. Her brief was that she wanted her kitchen to feel like a rustic style Spanish Villa. The use of brows, yellows, brass, wood and mosaic are reminiscent of Spanish Villas. See full project specifications – Mary Stuart’s Kitchen Renovation


        Traditional kitchen designs - renovation done in Stanmore Bay - Northshore

        Mary Stuart’s Rustic Style Traditional Kitchen in Stanmore Bay, Auckland


        Since there is a lot of dark colour used in cabinets in a traditional kitchen, we often suggest our clients to go for lighter walls as this will make the rest of your kitchen stand out more. You can also opt for lighter white cabinets if you have a small space, but this is usually seen in cottage style kitchens. We will discuss cottage style kitchen designs later in this article.

        Some traditional kitchens also include features and cabinets that are a darker blue and are mostly popular in the UK. These kitchens could also be categorised as country kitchens or cottage style kitchens.

        Cabinets in Traditional Kitchen Designs

        Cabinets are the star of a traditional kitchen as they are full of character through rich warm colours, details and ornate handles. Unlike contemporary or modern style kitchens which focus on simplicity, traditional cabinets focus on embellished designs for their cabinets. If you want a traditional kitchen design, then stay away from shaker style cabinets or plain smooth ones.

        Instead, opt for a more vintage raised panel or a classic raised panel for the cabinet doors. Also stay away from a shiny finish and choose matte materials for your kitchen cabinets. Another great way to incorporate a traditional feel for your kitchen would be to use glass display doors for one side of the wall mounted cabinets. Traditional kitchen designs often feature a mix of open shelves, closed bottom cabinets and a few cabinets that have a glass front door. This will also make you kitchen appear more spacious.

        Traditional kitchen designs - renovation done in Stanmore Bay - Northshore Traditional kitchen designs - renovation done in Stanmore Bay - Northshore

        Mary wanted her cabinets to look like they had been made by real wood like Oak or Timber. Oak and Timber are however very expensive especially in New Zealand. We custom built all cabinets with MDF boards and the front panels were made with textured woodgrain ‘Jarrad Legend’ Melteca. This is a highly durable material that does not require much maintenance. We also used rustic looking dull cupboard handles for all cabinetry.


        Handles and Doorknobs

        Cabinet handles should exude a sense of old-world charm in traditional kitchens. Think brass ornate handles or even drop-down handles for your kitchen cabinet and drawers. If you feel that drop down handles are too bulky or too traditional looking then choose small, rounded knobs for a cleaner look.

        You can also look for cabinet handles which are decorative to bring out a more Spanish feel to your kitchen design. If you want a more unified look then use the same doorknobs as the handles for your kitchen cabinets.

        Benchtops

        As discussed above traditional kitchens are usually found in larger spaces which means that they have an island. Benchtops in traditional kitchens often add a sense of luxury to the overall design. This is because they are often the only shiny element in a traditional kitchen design. The cabinets and other elements of a traditional kitchen are often found in matte finishes so shiny finish benchtop is a great way to add another dimension and depth to the design.

        Granite, Quartz and Marble are popular materials for a benchtop in traditional designs. These materials however can prove to be expensive and are hard to maintain. If you have a busy household and do not want to spend time cleaning your benchtop then we would recommend you use a custom-built stone engineered stone for your benchtop.

        Most of our clients opt for stone engineered countertops as they are easy to maintain and highly durable. They are also very versatile when it comes to design features as they can be custom built in any colour or texture. We often recommend our clients to use light beige with inbuilt patters for benchtops in traditional kitchens as they complement the darker cabinets well.


        Traditional kitchen designs - renovation done in Stanmore Bay - Northshore

        Custom built stone engineered countertop used for Mary’s kitchen. We made this engineered stone look like pattered granite with a shiny sheen. The pattern chosen above is called Autumn leaf and like its name has yellow and mustard undertones which complements the dark cabinets well.


        Fixtures and Hardware for Traditional Kitchens

        You can choose your fixtures based on how traditional you want your kitchen design to be. If you are going for a very traditional design, then keep your appliances ornate and follow our guide below. If you want to include elements of a contemporary or classic design, then simply include fixtures from contemporary or classic designs. Classic and contemporary kitchens complement traditional designs so you will still be able to achieve a symbiotic design. Modern design fixtures however do not go well with traditional styles and hence should not be incorporated into a traditional kitchen design.

        Sinks and Faucets

        The things that make a traditional kitchen are its details. If you are going for a more Tuscan style or Spanish style traditional kitchen then use brass sinks and long arched brass faucets. If you are however going for more English style kitchen then use chrome taps with ornate details and a separate hot and cold tap.

        Traditional kitchen designs - renovation done in Stanmore Bay - Northshore

        Brass sink and dull brass tap used to make the kitchen look rustic yet traditional

        Cooking Range and Splashback

        Traditionally cooking ranges were not mounted on a benchtop with screws which has become a growing trend now for contemporary and modern kitchens. Traditional kitchens mostly feature a standalone cooking top with canopy style rangehood. They are usually gas burning and are slid in between two countertops.

        Traditional kitchen designs - renovation done in Stanmore Bay - Northshore

        Fixed Gas Hob


        If you do not want the slide in type of cooktop then you can also get a gas hob with grills which can be screwed on top of the countertop. The canopy style rangehood however can still be attached over the gas hob to bring out a more traditional feel.

        Splashbacks in traditional kitchens should be kept simple in design. This is so that your countertops and cabinets remain the star of the show. You can use either tiled splashbacks in light beige or neutral colours. Keep the finish of your splashbacks on the duller and matte side and do not go for an overly shiny finish.


        KITCHEN LAYOUT GUIDE TO CREATE A FUNCTIONAL KITCHEN DESIGN – 2021 EDITION


        Light Fixtures

        Light fixtures in any kitchen should be installed in a way that they highlight all the working areas in the kitchen. This is important as a lot of kitchen designs end up looking dingy if they are not properly lit. Traditional kitchens often have a chandelier that is installed above the island and ornate wall mounted lighting on the walls. If you feel like a chandelier is making your kitchen look too bulky and busy then you can also opt for pendant lighting which have a more antique feel to them. If you have cabinets on the top half of your kitchen then you will be unable to install wall mounted lighting. In such cases you can also install lights lamps that hang closer to the ceiling. A great way to create interest is to add some stained-glass lamps on the ceiling.

        Back to the top


        Contemporary Vs Modern Kitchen Designs

        The term modern kitchens and contemporary kitchens are often used interchangeably these days. This however is not entirely correct. While some elements do overlap for these two designs, they are fundamentally different. While the term ‘modern design’ refers to a design movement that begun in the 1940’s, which completely broke from the traditional kitchen designs.

        It is important to understand the difference between contemporary and modern kitchens before you finalise your kitchen design. Contemporary kitchens reflect the trends of today and often feature various patterns and colours in their design. Saying this, contemporary designs usually borrow elements from other styles as old trends are always coming back in fashion. They also use renovation materials that are of the current era for example stone engineered benchtops. One of the biggest differences of modern and contemporary kitchens is that modern kitchens lack ornamentation. Contemporary kitchen designs on the other hand are a marriage of various styles and patterns which can also be ornamental depending on the trends of today.


        Modern kitchen designs - renovation done Blockhouse Bay - West Auckland

        Modern Kitchen renovated in Blockhouse Bay, Auckland


        Modern Kitchens feature a clean uncluttered look and were revolutionary for their time as they broke free from traditional kitchens. See full project details – Full Kitchen renovation in Blockhouse Bay, Auckland.


        Contemporary kitchen designs - renovation done in Massey - West Auckland

        Contemporary Kitchen renovation in Massey, Auckland


        The contemporary Kitchen is very different from modern kitchens as it is constantly evolving to include trends of the day in their kitchen designs. See full project details – Guru and Neeta’s Kitchen renovation in Massey, Auckland


        In this section we will discuss the differences and similarities between modern and contemporary kitchens and the design elements that make each design possible.

        Similarities of Contemporary and Modern Kitchen designs


        Contemporary and modern styles favour a seamless and uncluttered overall look for their kitchens. They feature clean lines smooth spaces that exude a comfortable and calm vibe in the room. The features seen in contemporary and modern kitchens are not cumbersome, bulky, or ornate.

        Both types of designs often integrate shiny surfaces and materials such as stainless steel, other metals or glass. Contemporary designs also feature lots of wooden elements such as countertops or a feature wall. This should not be confused with all wooden cabinets found in traditional kitchens. The wood used in contemporary kitchens is usually raw and without any ornate details. While modern kitchens have a ‘no fuss’ design, contemporary kitchens often borrow elements from other styles and can incorporate elements from traditional, modern, classic, or industrial kitchens depending on the trend of the day.

        In short, the similarities of both styles are as follows:

        • Both have a minimalistic look to them
        • They both exude an open space feel which is calming
        • Clean architectural line is the hallmark of both these designs.

        What makes a Contemporary kitchen design?

        Contemporary kitchens are ever evolving, and their design changes every decade or so to reflect the new trends of the decade. Contemporary kitchen designs borrow elements from various styles like art deco, traditional, industrial, and modern designs.

        Contemporary kitchens are simple and minimalistic but have a layered look which comes from using several materials, patterns, and textures.


        Contemporary kitchen designs - renovation done in Parnell - Central Auckland

        Contemporary Kitchen renovation in Parnell, Auckland

        The above renovation has a contemporary design with a no-handle set up, soft close cabinets, marble look-alike benchtop, hexagonal tiled backsplash, silgranit sink with a hot water tap, and concrete floors. This is a great example of how current trends are incorporated within the overall kitchen design. See full project details – Luxury Kitchen renovation in Parnell, Auckland

        Cabinets

        The cabinets in contemporary kitchen have clean lines, are sleek and lack ornamentation. They are built in a simple rectangle or square and are constructed as a full overlay. Little to no cabinet frame can be seen which gives it a seamless look. The cabinet fronts do not have any ornamentation and are completely smooth. The cabinets usually feature a no-handle set up with LED lights that give it a more futuristic look. As contemporary designs are all about latest conveniences and trends, they have creative storage solutions like ‘magic corners’, pull out drawer pantries and hidden bins.


        Contemporary kitchen designs - renovation done in Massey- West Auckland

        Yellow LED lights installed below the countertop which provides a great contrast to black cabinets

        Contemporary kitchen designs - renovation done in Parnell - Central Auckland

        White LED lights installed below the top cabinets to highlight the backsplash and cooking range


        Technology

        Technology plays a vital role in a contemporary kitchen design. The electronics are sleek and high functioning. Induction cooktops built in coffee machines and commercial grade appliances are often seen in contemporary kitchens.


        Contemporary kitchen designs - renovation done in Parnell- Central Auckland

        All LED lights in this kitchen can be made dimmer or brighter with this central remote

        Contemporary kitchen designs - renovation done in Massey- West Auckland

        The above plug points can be pushed back into the countertop when not needed


        Colour scheme

        While lots of contemporary kitchens stick to a grey, black, or white, there is ample ways that colours ca be infused into their kitchen design. If colour is added then it is often pure saturated tones. Contemporary kitchens often feature bold colours and have a larger colour palette. You will often see an accent wall with a bold colour or patterns. They also include splashbacks that come in various shapes and textures. Some contemporary kitchen designs make a bold impact with coloured countertops or cabinets.


        20 TOP KITCHEN DESIGN TRENDS FOR 2021 & 10 TRENDS TO AVOID


        Other Materials

        As mentioned above, contemporary kitchens have a layered look about them which is achieved through various textures, colours, and shapes. This is a huge difference between modern and contemporary kitchens. Concrete, wood, concrete, stainless steel, and glass are great examples of materials that are used in combination to give a layered look. Stainless steel is especially popular in contemporary kitchens as it makes a kitchen look more commercial which has been a prominent trend of today.

        Concrete is also often featured in contemporary design as it is a material used in industrial designs. Industrial designs have become increasingly popular in the last few years and will be growing stronger in the next decade. Today’s contemporary design borrows several elements from industrial kitchens. The most popular is the use of concrete for flooring and benchtops. Other elements include tapware and pendant lighting. Glass tiles are also featured in contemporary kitchens. They can be used as a backsplash or cabinet doors.


        Contemporary kitchen designs - renovation done in Parnell- Central Auckland

        Poured concrete floor was chosen for this kitchen in Parnell

        Contemporary kitchen designs - renovation done in Bucklands Beach- East Auckland

        Hexagonal textured tiled used as a backsplash


        More Contemporary Kitchen Renovations in Auckland:

        Lynette and Henry’s contemporary kitchen in Bucklands Beach
        Guru and Neeta’s Contemporary Kitchen in Massey
        Urban Luxury Kitchen in Parnell
        Kitchen renovation in West Harbour


        What makes a Modern Kitchen design?

        Modern kitchens first emerged in 1940s as a break from traditional kitchens. They were suddenly an extension of the living and dining room as opposed to a separate room. This made it necessary for the kitchen to look good along with being functional. The key features of modern kitchens is clean sleek lines and no embellishments or ornamentation.


        Modern kitchen designs - renovation done in Papatoetoe- South Auckland

        Modern Kitchen renovation in Papatoetoe, Auckland


        The above Kitchen was renovated with a modern design in mind. It shows how simple modern kitchens actually are. They look clean and have no embellishments. See full project details – Modern Kitchen renovation in Papatoetoe for a family with young children

        Cabinets

        Like contemporary cabinets, a modern kitchen design has a full overlay over the cabinets which means that you cannot see the frame of the cabinets. They also feature slab door and cabinet fronts without any design on them. This gives it a smooth and sleek look which the hallmark of modern design. These cabinets also have sleek door cabinet handles and do not have a no-handle set up.


        Modern kitchen designs - renovation done in blockhouse bay- West Auckland

        Simple slab door fronts with long handles – Modern kitchen in Blockhouse Bay

        Modern kitchen designs - renovation done in Avondale- West Auckland

        Another example of plain slabs used for cabinets – Modern kitchen in Avondale


        In both the pictures seen above, white has been used as a dominant colour for the kitchen with flooring the only contrasting feature colour wise. The picture on the left has handles as seen in most modern kicthens while there are no handles in the kitchen seen on the right.

        See full project details (picture on the left) – Modern Kitchen in Blockhouse Bay
        See full project details (picture on the right) – Modern Kitchen in Avondale


        No ornamentation

        Modern kitchen designs do not have pattered tiles, multiple shapes, textures, and colours in their design. The countertops, benchtops, cabinet fronts and backsplash have a smooth surface without any veining or texture.


        Highlighting natural materials

        Highlighting the natural materials is key in creating a beautiful modern kitchen. Use horizontal grain of Oak or manufactured Oak for your cupboards. For benchtops think marble or stone engineered stone without any veins. Always remember to keep the elements as simple as possible. Let the quality of materials shine through.

        Horizontal Lines

        Modern kitchen designs often emphasise on horizontal lines in their kitchen design. The look could include long wide lines of stacked cabinets that are stacked in a row. This could also be done by installing a splashback or an accent wall which has wide horizontal panels stacked together on top of each other.

        Choose elements that are of a similar colour and design.

        All elements in a modern kitchen are chosen in a similar design and colour with no ornamentation. Think of pendant lights, dining chairs, bar stoons and tables. They should all be simple and in similar shades of colours of each other. This creates a clean and sleek look which is what a modern design is about.


        9 DESIGN IDEAS FOR SMALL KITCHEN DESIGN NZ GUIDELINE

        Benchtops

        Modern kitchens are all about highlighting good quality materials in their design. Think about quality when choosing a benchtop for your modern kitchen. Quartz is a great choice for modern kitchens are they need no design or ornamentation to look and feel good.

        Quartz can prove to be a very expensive material in New Zealand so you can try and find alternatives to fit your budget. Today’s technology allows us to engineer materials to emulate the look and feel of quartz at a lower cost.

        Back to the top


        Key Elements of Cottage Style Kitchen Designs

        Cottage style kitchen designs are supposed to exude a sense of warmth, comfort, and cosiness. Their design is inspired from old English cottage kitchens which are inviting, homely and a place for the family to get together. They often feature a small dining area within the kitchen space and is supposed to have a casual feel.

        Many people are reverting to a cottage styled kitchen for their villas, bungalows or baches in rural areas as they complement the rest of the exterior architecture of such homes.


        Cottage style kitchen designs - renovation done in Mangere Bridge - South Auckland

        Cottage Style Kitchen Renovation in Mangere Bridge, Auckland


        The above kitchen was renovated to reflect the abundant nature around the house. Our client wanted a cottage style kitchen which was inviting. It features tiled wooden lookin floors, real wood which was treated in order to preserve it, white recessed cabinets with cup style pulls, open floating shelves and a butler’s sink. See full project details – Cottage Style Kitchen renovation in Mangere Bridge, Auckland


        Colour Palette

        If you think about cottages, you always think of a light palette. Neutral whites, beige, light pinks, and pale blues work best in cottage style kitchens. Pale pink and blue can however make your kitchen look a bit dated, so we mostly recommend our clients from using shades of white or light beige for their kitchens. Buttercup yellow is also a nice way to infuse some colour in cottage style kitchens. You can however incorporate colour within the kitchen by choosing natural wooden looking benchtops or cabinet handles.

        Cabinets and Handles

        We recommend using shaker style cabinets with minor detailing for an overall vintage look. Choose a light colour for your cabinets and create contrast by adding matte black handle. You could also incorporate a free-standing cabinet with a sliding glass door to display crockery. Add some corbels under your upper cabinets which is a very common feature for cottage kitchens.


        Cottage style kitchen designs - renovation done in Mangere Bridge - South Auckland Cottage style kitchen designs - renovation done in Mangere Bridge - South Auckland


        For handles think about brass, or matte black simple knobs or cup-style drawer pulls. Cup style drawer pulls complement a white shaker style cabinet very well and add to the cottage style.


        Open Shelving

        Open shelving was very popular in older cottages as they allowed cooks to easily retrieve cooking utensils. They were often found in place of today’s upper cabinetry and were also installed as building additional upper cabinets was expensive. Open shelves today are mostly used for decorative purposes. You can also use them to store your cups, plates, and other crockery to create some interest.

        Cottage style kitchen designs - renovation done in Mangere Bridge - South Auckland

        Floating Shelves built from real wood to store cups as well as a decorative feature


        Sinks and Tap-ware

        We recommend installing a butler style sink for your cottage style kitchen. These sinks are large, rectangular and very deep which means that they also have a practical advantage over other types of sinks. Butler’s sinks are usually made of ceramic and you will be able to wash your biggest pot comfortably in it.

        Cottage style kitchen designs - renovation done in Mangere Bridge - South Auckland

        A classic butler’s sink installed which is one of the hallmarks of a cottage style kitchen


        You can pair your sink with old English looking taps with a separate handle for hot and cold water. Kitchen Hub’s Astra walker collection has an ‘olde English’ range which works great with a Butler style sink. You can either use a brass toned colour or go for a classic chrome.

        Benchtop

        Having a benchtop in a brown shade or using real treated wood is a great way to add some contrast and colour to your country style kitchen. Most country kitchens feature wooden benchtops, but they are not always very practical. One of our clients in Mangere Bridge, Auckland wanted a wooden benchtop for her country style kitchen, so we treated it in a way that it would avoid future wear and tear.


        Cottage style kitchen designs - renovation done in Mangere Bridge - South Auckland

        American Ashwood was stained to walnut for the desired colour. Steps were then taken to treat it in a way that it would last for a long time


        We used American Ashwood as a countertop for the above renovation. It was then stained to a walnut colour which was a perfect shade to for this design. After staining, we applied Epoxy Urethin Vinyl on the benchtop as well as the floating shelves. This was done to prevent the wood from rotting and to avoid wear and tear. This would have to be re-applied every 15 years. After the coating we finally applied varnish to give it some lustre. The varnish will have to be re-applied every couple of years in order to maintain the shine. See full project specifications – Cottage style kitchen renovation in Mangere Bridge, Auckland

        Wall Panelling

        Wall panelling was a big part of interior design in the past. Homes designed in the traditional style featured dark panelled walls in most rooms. Cottages on the other hand had white panelled walls with vertical grooves. They were usually found in whites or creams or the same colour as the cabinets. This however might feel dated today so instead install dull subway tiles between the countertops for a similar but more contemporary feel.


        Q & A WITH HOLLY (THE KITCHEN HUB) – CHOOSING THE RIGHT TAPWARE FOR YOUR BATHROOM DESIGN


        Hardwood Floors

        Cottage style kitchens mostly feature hardwood floors to give them a nice warm homely feel. This also creates a contrast with cabinets that are often found in light colours. Hardwood floors however are not very practical as they require high maintenance and are also expensive.

        An alternative to hardwood floors would be to use tiles that emulate hardwood floors in texture, design, and aesthetics. These tiles are easy to source, install and are very easy to maintain.

        Lighting

        Olden day cottages did not have recessed lighting and had to depend on pendant style lighting for their kitchens. Low hanging pendant lighting also makes a space feel homely and inviting. You can either choose vintage inspired lighting or have a stained-glass pendant lighting to add further interest.


        Key Elements of Industrial Kitchen Designs

        Industrial styled homes and kitchens depend on their materials for the overall look of their design. Materials such as iron, concrete and cement are often highlighted in industrial styled kitchens. They also feature high ceilings, large windows, and exposed brick. The style first originated from the USA and is sometimes also referred to as New York style apartment design. This design first started in homes that looked like loft style or warehouse style apartments. If designed well, this style can be replicated within normal homes designs in Auckland. Following are some key features that will help you design an industrial styled kitchen for your home.

        Open Space and a minimalistic look

        One of the most obvious traits of an industrial kitchen is open space and high ceilings. The rough look has become increasingly popular because of its ‘airy’ nature. Typically, you’ll find brick walls, rustic furniture and exposed pipes and beams in an industrial style kitchen, with appliances often dressed in stainless steel. The rough textures blend perfectly with the smooth steel surfaces to form a harmony.


        Examples of industrial kitchen designs

        Industrial Kitchen


        This Industrial Kitchen is a great example of how this design works best in a high ceiling room. You will an exposed air duct at the top of the kitchen which gives the kitchen a raw rustic look. The design includes a large polished concrete island which doubles as a dining area with metal stools. The materials used in this design are the real stars of the show with an overall minimalistic look.


        Think of a rough and not overly processed look for your industrial kitchen design. One of the most obvious features of this design is an open plan space with a minimalistic look. The ceilings are high, and all the pipes and beams are exposed. The overall look of this style is however minimalistic without any frills or details on their cabinets or walls. The combination of different materials, their rough texture and raw feel are the highlights of this design.

        Materials used in an Industrial Kitchen Design

        Cement

        Cement is often featured in this design due to its versatility. It can be used wither as a waterfall edged benchtop, as a floor or a splashback. If you are using it as a splashback then we would recommend you use it as a smooth texture so that cleaning is easier.

        Brick

        Rough looking brick walls can make your space instantly look like an industrial kitchen. If your home is not made of brick then you can also create a false brick wall or you can even use textured brick look alike vinyl.

        Iron

        Another key element of an industrial kitchen design is iron. Use iron bar stools, furniture, lamps, light fixtures, and shelves for an overall industrial look.

        Wood

        Using wood in the design will add some warmth to your kitchen design. However, do not use overprocessed or over-polished wood and let is have unpolished and rough edges. You can use wood for the front of your cabinets or even as a countertop.


        Examples of industrial kitchen designs

        Exposed Brick on opposite walls give this relatively classic kitchen an industrial feel

        Stainless Steel

        As most of the elements in an industrial kitchen have a matte finish. This can make the design however look a bit dull. Shiny stainless-steel appliances and a big professional looking gas hob can add some depth in the design.


        Examples of industrial kitchen designs

        The tapware used in this kitchen gives the kitchen a raw feel. The tapware in this picture is from Kitchen Hub’s Watermark collection which makes tapware for industrial styled kitchens

        Colour Palette

        Most Urban industrial kitchens have a colour palette between grey, brown, and black. You can also add some bold saturated hues as red or mustard. You can use this for your backsplash or even as your benchtop. Another great way of incorporating colours is through furniture like bar stools and lighting accents.

        Lighting

        Low hanging pendant lighting over countertops and islands in steel or iron is great for industrial themed kitchens. You could even use high hanging exposed bulbs without a screen which is becoming increasingly popular.

        Statement Art Pieces

        The industrial style was conceived to give a platform to artists which means that they often have iconic pictures of people or movements within their design. They do not have traditional painting but gravitate towards modern and abstract art.

        Back to the top


        Our Featured projects

        Contemporary Kitchen Renovations

        Urban Luxury in Parnell, Central Auckland

        We renovated this entire townhouse in Parnell in a contemporary style.
        See Full Project specifications + Before and After pictures

        small kitchen design nz small kitchen design nz small kitchen design nz
        kitchen renovation with timber overhead cabinets textured splashback and integrated oven small kitchen design nz


        Entertainer’s Dream Kitchen and Bar in Massey, West Auckland

        Guru and Neeta had a closed off kitchen which was completely demolished to create an open plan space for the entire family to enjoy.
        See Full project specifications + Before and After pictures

        black and white marble kitchen island with twin sinks and mirrored splashback open-plan kitchen dining and living area with pendant lighting and a wall-mounted TV black kitchen island with timber overhead cabinets pendant lights and a feature globe ornament
        three bronze perforated pendant lights hanging above a kitchen island round hammered mirror above a black and timber sideboard beneath a staircase black kitchen island with timber overhead cabinets knife block and globe ornaments


        Modern Kitchen Renovations

        Modern Kitchen Renovation in Papatoetoe, South Auckland

        This renovation was done keeping convenience and low maintenance in mind as it was for a family with young children.
        See Full Project specifications + Before and After pictures

        white L-shaped kitchen with turquoise glass splashback and gas cooktop white kitchen renovation with turquoise glass splashback and glass-front display cabinets open pantry cupboard with pull-out shelves storing food containers and pantry items


        Modern Kitchen Renovation in Hillsborough

        This kitchen was renovated in a modern style for a family whose kitchen had started leaking. They needed a complete renovation as the old kitchen had become very shabby.
        See full project specifications + Before and After pictures

        white L-shaped kitchen with grey stone benchtop and black tapware white kitchen renovation with black cage pendant lights and subway tile splashback white kitchen island with black tapware subway tile splashback and integrated oven

        Cottage Style Kitchen Renovation

        Cottage Style Kitchen in Mangere Bridge, South Auckland

        BOHOO

        This cottage style kitchen was one of the first kitchens we renovated of this style.
        See Full project specifications + More Pictures

        house interior design kitchens in auckland house interior design kitchens in auckland house interior design kitchens in auckland

        Full kitchen renovation in Mangere Bridge, Auckland

        BOHOO


        Classic Kitchen Renovations

        Open Plan Classic Galley Kitchen in Epsom, Auckland

        This historic Villa in Epsom was renovated from an old traditional kitchen to a classic kitchen style.
        See Full project specifications + Before and After pictures

        white kitchen island with black cage pendant lights and subway tile splashback white kitchen island with black cage pendant lights and stainless steel fridge freezer white kitchen renovation with subway tile splashback and integrated gas range

        Classic Kitchen renovation for an old Bungalow in Greenhith, Auckland

        This old bungalow in Greenhithe was renovated to include a classic kitchen while preserving the existing hardwood fixtures.
        See Full project specifications + Before and After pictures

        white kitchen renovation with pendant lights display shelf and shutters white kitchen renovation with pendant lights display shelf and dishwasher white kitchen with double wall ovens and stainless steel fridge freezer

        Further Resources for your house interior design

        1. Ideas for Bathroom renovations in our bathroom renovation gallery of bathrooms we have renovated in Auckland
        2. Ideas for Kitchen renovations in our kitchen renovation gallery for kitchens we have renovated in Auckland
        3. Featured projects and Client stories to see specifications on some of the projects.
        4. Real client stories from Auckland.
        5. Kitchen Renovation Photos for renovations we have completed in Auckland

        Do you have a In-house Kitchen designer?

        Yes, we do have an In-house Kitchen designer who will help you create a Kitchen design for your kitchen renovation. We provide all our clients with 3D drawings when we create a proposal for you.

        What kind of Kitchen layout is best for me?

        This will depend on various factors. Read our article on Planning your layout for a functional and practical kitchen design here to understand more about the layout that is right for you : https://superiorrenovations.co.nz/kitchen-layout-planning-guide-to-achieving-a-good-kitchen-design

        Do I have to get my own plumbers and electricians?

        We provide a full renovation service for any given area. This means that our service will include design, demolition, sourcing of all renovation materials from local supplier showrooms, custom built cabinetry, installation of all cabinets, flooring, fixtures, project management and all trades like electricians, plumbers, grouters, builders, tilers, and any other trades.


        18 months 0 percent interest long term finance badge

        Have you been putting off getting renovations done?

        We have partnered with Q Mastercard ® to provide you an 18 Month Interest-Free Payment Option, you can enjoy your new home now and stress less.

        Learn More about Interest-Free Payment Options*

        *Lending criteria, fees, terms and conditions apply. Mastercard is a registered trademark and the circles design is a trademark of Mastercard International Incorporated.


        Still have questions unanswered?

        Book a no-obligation consultation with the team at Superior Renovations,
        we’d love to meet you to discuss your renovation ideas!

          Services

          Home RenovationKitchen RenovationBathroom RenovationOutdoor RenovationHouse ExtensionCommercialDesign ServicesOther

          By submitting this form, you agree to receive communications from us via email or text regarding our services, you can unsubscribe at any time.

          This site is protected by reCAPTCHA and the Google

          Privacy Policy and Terms of Service apply.

          pantry
          Kitchen Renovation

          Stellar Ways To Organize Your Kitchen Cabinets, Drawers, & Pantry

          Doing More With What You Have

          Kitchens are sort of the heart of a property. Even when a kitchen is just some bare-bones solution filling out one wall of a break room in an office building, that area of the premises will almost always have people in it. Especially for homes, kitchen management, design, and organization are key.

          To make your home’s kitchen “heart-healthy”, you’ll want to remodel it at intervals, refurbish it when the time is right, and assure everything is as organized as possible. Breakfast, lunch, brunch, dinner, midnight snacks—multiple occasions develop where individuals might have to make a meal or prepare an appetizer.

          If your kitchen isn’t well-organized, you’re going to end up making a big mess every time you go to fix something up. But with organization, it’s not difficult to put things away, and you may just find you’ve got a heightened ability to prepare food. If you can find what you want when you want it, you don’t get frustrated pulling things out and putting them away.

          With those things in mind, this writing will concern a few best practices pertaining to kitchen organization, storage, and overall management. These concepts are all symbiotic one to another. In a phrase, organize properly, and the rest will follow. So take stock of the information here—there may be some tips you hadn’t ever thought of before.

          open pantry cupboard with pull-out shelves and drawers beside a fridge freezer

          Utensil Trays And Their Organization

          This option is pretty straightforward, but it’s often incorrectly used. Most people are familiar with common utensil trays. But most people don’t use them correctly. For one thing, you have to designate clear spaces for unique utensils. You’ll want a fork area, a butterknife area, a cutting knife area, and a spoon area. Additionally, you’ll want a “special utensil” area.

          Corn cob stickers, apple peelers, small spatulas, egg beaters, and whatever else fits the uncommon bill should have an area designated just for the purpose. Also, the deeper the drawers, the better. Now, you may not have a choice here, but consider stacking your silverware tray.

          You can obtain a velvet-lined box for your best silverware, and usually, these boxes are about two and a half inches thick. You might put that in the bottom of the drawer, and put your traditional utensil tray atop the box. This will help you most effectively maximize drawer storage. If you can use multiple drawers that make sense as well, but for smaller kitchens, you might not have this option.

          All these things being said, beyond having the utensil tray, you need to discipline those in your household to properly use those trays. It’s really easy to pull the items from the dishwasher and throw them in the drawer. That’s going to create a conglomeration of chaos unnecessarily.

          pull-out corner carousel shelving beside an integrated dishwasher in a white kitchen

          open cutlery drawer with plates bowls and glassware neatly organised

          open cutlery drawer insert with utensils and kitchen tools sorted into compartments

          Vertical Storage: A Chandelier Of Pots And Pans

          Now vertical storage is wise not just for pots and pans, though these items of food preparation tend to benefit most from the practice. Essentially, vertical storage is to home storage as skyscrapers are to real estate. Builders realized in the twentieth century that building up rather than out allowed them to get more storage in a smaller space.

          Well, in your kitchen, storing vertically against the walls rather than horizontally along the plane of a countertop may just free up some space—especially if you’ve got high ceilings. Pots and pans have these little “chandeliers” which can be used to store them. Essentially it’s a circular conglomeration of hooks that are “anchored” in the ceiling.

          You hang pots and pans on the hook. Now you can put this circular conglomeration of storage solutions in the middle of the kitchen, or you can relegate it to an empty corner where there are no other vertical options. There may very well be other alternatives for storage of this kind as well, depending on your kitchen. Nothing’s wrong with being creative here.

          Kitchen Pans Hanging

          Compartmentalizing The Pantry, Labeling sections

          Many kitchens either include a small room to be used as a pantry, like a little closet, or they’ve got a floor-to-ceiling cupboard for the purpose. If your kitchen doesn’t have such an option, you can install it; but more on that in a minute. When you do have a pantry, you want to keep yourself from just throwing things in there willy-nilly.

          First, determine what you want to store in your pantry. Then, segment the available space for storage. You might use baskets on shelves that can be pulled out, then pushed back in. For example, if you’ve got Tupperware, you might store all that in a wicker basket on the bottom drawer. Put a label on it so you don’t get confused if that ends up being an issue.

          If you’ve got appliances, separate them and store them in designated areas. Dry goods, canned goods, utensils, appliances, receptacles, spices, treats, plastic bags, plastic wrap. All this can be compartmentalized in a tiny space with exceptionally organized harmony. Doing so merely requires intentionality and follow-through.

          Here’s the big thing to be sure you do: avoid making anything in such spaces difficult to access. You want it to be easy to store things away, and just as easy to retrieve things when the time is right. If you stack things too tightly, you’ll make an unnecessary chore out of the retrieval process.

          pull-out pantry shelf with spice jars and condiment bottles organised in a kitchen cabinet open pantry cupboard with pull-out drawers storing food containers and pantry items

          Installing New Or Better Cabinets That Fit Your Space

          New cabinets provide quite a lot of space, and there are quality affordable kitchen cabinets out there that can be fitted to your exact specifications. Have you heard of RTA options? Ready To Assemble cabinets work like this: you enter necessary dimensions online, then the cabinets are shipped to your home and you assemble them on-site.

          You can also install non-RTA options if that’s more amenable to you. Additionally, it’s possible to buy used or to have cabinets built-to-order, but these options are different polarities of the same problem. With used cabinets, structural stability wanes, and the cost of their installation collaterally is high, as you may soon have to replace them.

          Conversely, made-to-order options can be much more expensive than those available via RTA or elsewhere; so though you get something that works well, you pay way more than you have to. A balanced alternative is, say, white shaker cabinets from a well-known provider, or RTA options that can fit into a specific area.

          Even small kitchens generally have some segment of space which can be augmented positively with cabinetry options. Look at the space you’ve got, and consider whether replacing existing cabinets, installing new ones, or some hybrid between these alternatives best matches what you’ve got to work with.

          Downsizing: What Food Preparation Items Do You Never Use?

          A very wise way to upgrade your kitchen is to find where you’ve got things you don’t need, and get rid of them. Oftentimes some appliances end up just taking up space in a kitchen. Have a garage sale, donate these items, or throw them out. Sometimes there are even broken appliances just collecting dust in a corner. Why keep them; for posterity?

          The truth is, life is so hectic, such items tend to be put aside and forgotten. If you’re not going to use them decoratively, cannibalize them, or put them to their intended purpose, find a way to get rid of such unnecessary space-monopolizing devices.

          A great way to do this is to keep tabs on the sort of meals you prepare for over a month. Do you use that blender…ever? How about the waffle iron? Is that toaster just a delayed rust machine? Do you have boxed appliances from your wedding you never opened? Most couples tend to have something like that lying around; get rid of it and reclaim the space.

          Adding A Repurposed Wardrobe As A Mobile Pantry

          A wardrobe is made to store clothes, but you can put some shelves in there and make a pantry out of it. If you’ve got a wardrobe in the house you’re not using, you might move it to the kitchen corner where a pantry would go. Some kitchens don’t have pantries and desperately need them.

          Beyond a wardrobe, there are pantry storage options available at varying furniture stores and home betterment facilities such as Menards or Home Depot. If you need more space and don’t have a pantry, find a way of making one. Cabinets can be stacked on one another, wardrobes can be repurposed, and specific furniture options are out there.

          open-plan kitchen with dark cabinetry mirrored splashback and breakfast bar seating

          Kitchen and House Renovation

          Getting The Most Use Out Of Your Kitchen

          Regardless of the size of your kitchen, you can probably get more storage out of it through the implementation of these strategic options. Repurpose a wardrobe or add a pantry another way, downsize where appropriate, install some new cabinets, compartmentalize pantries or other storage areas, utilize vertical storage, and get your utensils squared away.

          When you implement tips like this, even a small kitchen can see storage space expand notably. Provided you’re creative, you’ll likely find a way to use the space available with the greatest efficiency

          Featured Projects

          Urban Luxury Kitchen renovation in Parnell

          This townhouse was centrally located in Parnell but the kitchen was tiny and lacked counter space. We completely changed the layout of this kitchen by first moving it from the left side of the area to the right. We then added cabinets in the dining area as an extended storage space. This cabinet featured shelves with internal lights which could be opened when required. To see Before and After pictures and project specifications …. see more

          U-shaped kitchen renovation with timber overhead cabinets textured splashback and gas cooktop open display cabinet with glassware books and open bookshelf beside a dining table open bar cabinet with glassware and spirits above a wine fridge beside a lounge
          kitchen renovation with timber overhead cabinets textured splashback and integrated oven open cutlery drawer insert with utensils and kitchen tools sorted into compartments

          Entertainer’s Dream Kitchen and Bar

          Guru and Neeta from Massey had a closed off kitchen which did not let them enjoy an open plan living. They wanted to renovate to introduce a feel of luxury but also make it an open space which could double as an entertaining space. We opened up the space for them and also extended the kitchen counter towards the lounge to act like a bar. The black and white …. see more

          black and white marble kitchen island with twin sinks and mirrored splashback open-plan kitchen dining and living area with pendant lighting and a wall-mounted TV black kitchen island with timber overhead cabinets pendant lights and a feature globe ornament
          three bronze perforated pendant lights hanging above a kitchen island round hammered mirror above a black and timber sideboard beneath a staircase black kitchen island with timber overhead cabinets knife block and globe ornaments

          Kitchen, Lounge and Dining room renovation in Massey


          Cottage Style Kitchen in Mangere Bridge

          This was a special kitchen as it was about incorporating natural elements into the kitchen to reflect our client’s country surroundings. The kitchen was dated and was transformed into a chic country style kitchen complete with treated real wood as bench-tops, butler’s sink, floating shelves and cabinets that were wrapped in Dezignatek Thermoform with a ‘Ronda’ pattern to give them cabinets a vintage look …. see more

          white shaker-style kitchen with subway tile splashback butler sink and timber benchtop white kitchen cabinetry with subway tile splashback and open timber shelving displaying crockery white shaker-style kitchen with subway tile splashback timber benchtop and corner drawers

          Full kitchen renovation in Mangere Bridge, Auckland


          Further Resources

          1. Featured projects and Client stories to see specifications on some of the projects.
          2. Real client stories from Auckland

          Need ideas? Check out our Kitchen Design Gallery or dive into our Bathroom Design Gallery for inspiration!


          18 months 0 percent interest long term finance badge

          Have you been putting off getting renovations done?

          We have partnered with Q Mastercard ® to provide you an 18 Month Interest-Free Payment Option, you can enjoy your new home now and stress less.

          Learn More about Interest-Free Payment Options*

          *Lending criteria, fees, terms and conditions apply. Mastercard is a registered trademark and the circles design is a trademark of Mastercard International Incorporated.


          Still have questions unanswered?

          Book a no-obligation consultation with the team at Superior Renovations,
          we’d love to meet you to discuss your renovation ideas!

            Services

            Home RenovationKitchen RenovationBathroom RenovationOutdoor RenovationHouse ExtensionCommercialDesign ServicesOther

            By submitting this form, you agree to receive communications from us via email or text regarding our services, you can unsubscribe at any time.

            This site is protected by reCAPTCHA and the Google

            Privacy Policy and Terms of Service apply.

            20220412 135937 2 - Superior Renovations
            Kitchen Renovation

            Kitchen Renovation Photos For Our Top 16 Renovations in Auckland

            Kitchen is most definitely the centre of a home. Our evolving lifestyle in modern times means that the kitchen is no longer tucked away in a separate room. Today’s hectic schedules means that families usually get together in the evenings to spend some quality time together. Cooking is a big part of this and open plan kitchens allow the family to congregate together in the evenings. Most kitchens also feature a breakfast bar which allows for casual dining and provides additional counter and storage space.

            Kitchen renovation photos can provide a real sense of what kitchens can look like after a renovation. While Pinterest and Instagram provide great inspiration, they fail to show specifications on real projects. This article aims to provide a gallery of projects with photos of kitchens that we have renovated in Auckland. We will also provide project specifications on kitchens and ways of making them more convenient and functional for your lifestyle.

            In this article we have put together a portfolio of bathrooms that we have renovated in Auckland.

            We will discuss the following 5 things:

            • Kitchen renovation photos + Before and Afters
            • Case studies of real client stories in Auckland and links to their kitchen specification pages
            • Problems with kitchens in old homes of Auckland
            • Modern solutions in Kitchen to make them more functional and easy to maintain

            Need ideas? Check out our Kitchen Design Gallery or dive into our Bathroom Design Gallery for inspiration!

            Featured Kitchen renovation Photos

            We have renovated over 200 kitchens in Auckland in just the last 3 years. This does not include minor alterations as we only focus on full kitchen renovations. Our full kitchen renovation includes the following:

            • A comprehensive design process
            • Demolition of existing fixtures and flooring
            • Disposal of the above
            • We provide all materials like flooring, counter tops and fixtures which you get to pick and choose from our local supplier showrooms
            • We custom build all the cabinets and benchtop here in Auckland
            • Installation
            • We also provide all the trades involved for example electricians, plumbers, installers, painters, carpenters, builders, tilers, grouters, painters, and plasterers.
            • A project manager to manage the entire renovation and who acts as your sole point of contact through the renovation.

            #1 Classic Kitchen renovation Before and After – Epsom

            Our clients bought a historic Epsom bungalow and needed to add some modern elements to complement their lifestyle. As a family with young children, the old kitchen posed some issues for the family. While there was nothing wrong with the kitchen, it lacked modern storage spaces and was not very easy to maintain. Hence she decided the modernise her kitchen with easy to maintain materials. They did however want their kitchen the complement the rest of the house and decided to go with a white Victorian cottage theme.

            Read -See full kitchen specifications and photos

            timber kitchen with glass-front display cabinets granite island and bar stool seatingBEFORE

            Kitchen renovation in Epsom of an old historic bungalow
            AFTER

            Kitchen renovation in Epsom of an old historic bungalowAFTER

            Kitchen renovation in Epsom of an old historic bungalowAFTER

            #2 Mary Stuart’s Spanish themed Kitchen photos in Stanmore Bay

            Mary’s kitchen was renovated to mimic the themes of Spanish Villas. When she bought the house she was inspired by the existing arched doors in the hallway. We broke the wall between the lounge and kitchen to make it an open style kitchen. This kitchen boasted Melteca MDF cabinets which were made to look like Timber, colourful mosaic tiles, and brass fixtures.

            ReadSee Mary’s project specifications + all kitchen renovation photos

            Kitchen renovation in Stanmore bay

            BEFORE

            Kitchen renovation in Stanmore bay

            AFTER

            Before the Kitchen renovation in Stanmore bay

            BEFORE

            dark timber kitchen island with copper pendant lights and hanging pot rack

            AFTER

            Kitchen renovation in Stanmore bay


            #3 An Entertainer’s dream kitchen in Massey

            Guru and Neeta had a dated kitchen which was tucked away in a room with no natural sunlight. They wanted to break the two walls dividing the kitchen from the dining and living room. They also loved entertaining their friends and family so we created an open large space complete with a bar that extended out to the living room. We went with a luxurious modern feel for the kitchen with black cabinets and gold LED lights.

            ReadSee full details for this kitchen renovation in Massey

            Before the Kitchen renovation in Massey, West AucklandBEFORE

            Kitchen renovation in Massey, West AucklandAFTER

            Before the Kitchen renovation in Massey, West AucklandBEFORE

            Kitchen renovation in Massey, West AucklandAFTER

            Kitchen renovation in Massey, West Auckland


            #4 Urban Kitchen renovation photos from our Parnell project

            This townhouse was centrally located in Parnell village but it was not configured well to maximise the space in terms of functionality. We moved the kitchen from the left side of the room to the right side and used the space on the left for storage and laundry. The kitchen was renovated

            ReadFull bathroom renovation specs for this Parnell townhouse

            Before the Kitchen renovation in Parnell, AucklandBEFORE

            Kitchen renovation in Parnell, AucklandAFTER

            Before the Kitchen renovation in Parnell, AucklandBEFORE

            Kitchen renovation in Parnell, AucklandAFTER


            #5 A Kitchen renovation photos in Blockhouse Bay

            This was our client’s family home which they then decided to renovate after much deliberation. Like most old houses in Auckland, this kitchen lacked functionality and had become shabby. Once the kitchen was completed, the space transformed into a large and bright area complete with extensive storage and a breakfast bar.

            ReadFull kitchen details + all photos for this project

            Before the Kitchen renovation in Blockhouse Bay, AucklandBEFORE

            Kitchen renovation in Blockhouse Bay, AucklandAFTER

            Before the Kitchen renovation in Blockhouse Bay, AucklandBEFORE

            Kitchen renovation in Blockhouse Bay, AucklandAFTER

            Kitchen renovation in Blockhouse Bay, Auckland


            #6 Kitchen renovation photos from our Papatoetoe renovation

            This young family from Papatoetoe were in need of an upgrade of their old looking kitchen. The old laminate cabinets and countertops had started looking shabby and they wanted to incorporate a more modern looking style for their kitchen.

            ReadSee full kitchen specs + all photos for this project

            Before the Kitchen renovation in Papatoetoe, South AucklandBEFORE

            Kitchen renovation in Papatoetoe, South Auckland
            AFTER

            Before the Kitchen renovation in Papatoetoe, South Auckland

            BEFORE

            Kitchen renovation in Papatoetoe, South Auckland

            AFTER

            Before the Kitchen renovation in Papatoetoe, South Auckland

            BEFORE

            Kitchen renovation in Papatoetoe, South Auckland

            AFTER

            pull-out pantry shelf with spice jars and condiment bottles organised in a kitchen cabinet

            Custom built pantry with shelves


            #7 Craig and Amber’s Kitchen renovation in Hillsborough

            Craig and Amber initially contacted us because their kitchen had started living. They wanted to repair the damage and sell their old home and buy a new house. They however ended up renovating their entire house and opted to live in their home as they loved the area.

            ReadSee full project details + all photos for Craig and Amber’s project

            Before the Kitchen renovation in Hillsborough, Auckland

            BEFORE

            Kitchen renovation in Hillsborough, Auckland

            AFTER

            Kitchen renovation in Hillsborough, Auckland Kitchen renovation in Hillsborough, Auckland

            #8 Kitchen renovation photos from a 8 person household

            This was an extensive interior and exterior renovation that we carried out in West Harbour. As this was a large household, the needs of various family members had to be integrated into planning every aspect of the renovation.

            Before the Kitchen renovation in West Harbour

            BEFORE

            Kitchen renovation in West Harbour

            AFTER

            Kitchen renovation in West Harbour, AucklandKitchen renovation in West Harbour, Auckland


            #9 Kitchen renovation photos from Joanna and Steve’s renovation

            Joanna and Steve initially bought this property as an investment property as they were meant to relocate to the UK. The move however got delayed which meant that they decided that they would make this house their home for a short while. They were used to modern and new homes which meant that this new house did not suit their taste. Hence we renovated the entire kitchen and bathroom to suit their modern taste.

            Read – See full details for Joanna’s kitchen renovation + all photos

            Before the Kitchen renovation in Greenlane, Auckland

            BEFORE

            Kitchen renovation in Greenlane, Auckland

            AFTER

            Before the Kitchen renovation in Greenlane, Auckland

            BEFORE

            Kitchen renovation in Greenlane, Auckland

            AFTER


            #10 Kitchen renovation photos from a historic bungalow in Greenhithe

            This historic bungalow boasted original timber floors and a good solid structure. However, the kitchen had started looking dated so we renovated the kitchen to increase storage and make it more convenient. We also rewired the entire house, restored all timber floors and doors, and rewired the entire house.

            ReadSee full kitchen specs and photos for this project

            Before the Kitchen renovation in Greenhithe, Northshore

            BEFORE

            Kitchen renovation in Greenhithe, Northshore

            AFTER

            Kitchen renovation in Greenhithe, Northshore


            #11 Investment property Kitchen renovation in Hillsborough

            Our client renovated her entire home to increase her rental yield for her investment property. We used mid range materials which were easy to maintain to minimise wear and tear.

            ReadSee full kitchen specs + photos for this project

            Before the Kitchen renovation in Hillsborough, Auckland

            BEFORE

            Kitchen renovation in Hillsborough, Auckland

            AFTER

            Kitchen renovation in Hillsborough, Auckland


            #12 Cottage Style Kitchen renovation photos from Mangere Bridge

            Our client’s home was surrounded by lush greenery and it was important to her that her kitchen reflect the natural elements. Hence she decided to go for a cottage style kitchen with Vintage looking cabinets, antique looking knobs and a real wooden countertop which was treated for durability.

            ReadFull project specifications + all photos for this project

            Kitchen renovation in Mangere Bridge, South Auckland Kitchen renovation in Mangere Bridge, South Auckland

            Kitchen renovation in Mangere Bridge, South Auckland


            #13 Lynettte and Henry’s Kitchen renovation in Bucklands Beach

            Lynette felt that her current kitchen did not suit their current lifestyle as they did not have a breakfast bar. Her family usually preferred to crowd around the kitchen while she cooked and having a breakfast bar was a must where they could all comfortably sit. She renovated her entire kitchen with a few unique design elements like a coffee corner, sparkle induced countertop and hexagonal backplash.

            ReadLynette’s full kitchen specs and all photos for the renovation

            Kitchen renovation in Bucklands Beach, East Auckland Kitchen renovation in Bucklands Beach, East Auckland

            #14 Kitchen renovation in Avondale for a 3 generational family

            We renovated the entire house and moved their kitchen from one end of the house to the other. The new kitchen was made in an open style which opened into the dining area where we built further storage cabinets and pantry.

            ReadSee full project details for this renovation + all photos

            Kitchen renovation in Avondale, West Auckland Kitchen renovation in Avondale, West Auckland

            #15 Kitchen renovation photos from our project in Albany

            This was an old kitchen which was modernised with new custom built cabinets, a gas hob, new laminate flooring that was made to look like wood and a sink with a hot water tap.

            Readall details + Photos for this project

            Kitchen renovation in Rosedale, Albany Kitchen renovation in Rosedale, Albany

            Kitchen renovation in Rosedale, Albany


            #16 Kitchen renovation in West Harbour

            This was a tenanted property of our client’s but when they decided to move back to Auckland they needed a renovation to suit their tastes. The bathrooms and kitchen was modernised in classic and neutral themes.

            Read – See full project specs + all photos

            Kitchen renovation in West Harbour, Auckland Kitchen renovation in West Harbour, Auckland

            Kitchen renovation in West Harbour, Auckland


            Problems with old kitchens in Auckland

            Old homes in Auckland often feature kitchens that are not suited for todays lifestyle and family dynamics. The configuration of your kitchen can affect how your family interacts during a meal or during the preparation of it. In this section of the article we discuss the modern solutions to old kitchen problems.

            The 5 key issues with old kitchens are as follows:

            1. Lack of modern storage solutions
            2. Laminate countertops that are prone to staining
            3. Cabinets and floors that are hard to maintain and clean
            4. A layout that does not suit our lifestyle
            5. Sinks, taps and knobs that do not incorporate any technology (less eco friendly)

            5 Modern solutions for Kitchens designs of today

            In this section of the article we will outline modern solutions to the 5 key problems mentioned above.

            1.Storage solutions and Organisation

            Storage is very important in kitchens. Appliances, crockery, cutlery, groceries, condiments, rubbish bins and cooking utensils need to have a place where they need to be stored. Older kitchens often lack proper storage areas which can be organised effectively. Nowadays however, there is alot that you can choose from to make your kitchen a well oiled machine making life simple and convenient.

            Pantry with pull out drawers

            Gone are the days when a pantry basically meant a laminate cabinets with groceries heaped up on top of eachother. Today the pantry takes on a whole new form where you can make custome drawers which can be pulled out for better organisation.

            open pantry cupboard with pull-out shelves and drawers beside a fridge freezer

            Custom built drawers for a pantry in a kitchen renovation from Blockhouse Bay, Auckland

            pull-out pantry shelf with spice jars and condiment bottles organised in a kitchen cabinet

            Custom built shelves in a pantry from a kitchen renovation in Papatoetoe

            In-built cutlery and condiment drawers

            In built drawers for cutleries and condiments can make organisation easier in your kitchen.

            open overhead cabinet with hanging wine glasses and stacked drinking glasses pull-out spice rack drawer with jars and condiment bottles beside a kitchen island
            pull-out double waste bin drawer beside a kitchen sink cabinet pull-out double waste bin drawer in a white kitchen island

            For further storage solutions ideas

            Craig and Amber’s kitchen renovation

            Kitchen renovation in Blockhouse Bay

            Pull out bins

            Installing pull out bins have been one of the most popular kitchen design element for our kitchen renovations in Auckland. They are hygienic, convenient and make the kitchen space look less cluttered.

            pull-out double waste bin drawer beside a stainless steel fridge freezer black kitchen with pull-out bin drawer and dual waste bins
            pull-out corner carousel shelving in a white subway tile kitchen open kitchen island cabinet with adjustable shelf and black tapware above

            Magic Corners

            Corner cabinets in a kitchen are often underutilised as their corners are hard to reach. We usually end up storing things that we would not need on an every day basis in these corners or simply leave it empty. Magic corners solve this issue by making it easy to reach the corners by a shelf that rolls out. Below are a few examples of ‘magic corners’ that we integrated into our kitchen designs for our client homes in Auckland.

            corner pull-out pantry carousel shelving with stored jars and food containers white kitchen renovation viewed through open French doors with island bench

            Breakfast Bars/Islands that double as storage

            Kitchen designs today often include a breakfast bar which provide various functions. Kitchen islands can be used as extra counter space, to have a light meal and for extra storage by building cabinets in its frame. This increases cabinet storage space which is always good to have in a kitchen.

            close-up of a gold-flecked granite benchtop corner edge

            Custom built kitchen island with cabinets at the bottom allowing our clients to have extra storage space. (Kitchen renovation in Epsom)

            close-up of a black sparkle stone benchtop corner on a kitchen island

            An custom built L shaped island with cabinets at both ends to maximise storage. (Kitchen renovation in Blockhouse Bay)

            Further examples of multipurpose Kitchen islands

            Mary’s Stuart’s Kitchen island with a gas hob

            L shaped Kitchen island with extensive storage


            Stone Engineered Countertops

            Old Kitchen designs usually incorporate either laminate or wooden countertops. Laminate countertops start looking shabby very quickly and are prone to staining. Wooden countertops on the other hand need to be polished and maintained regularly in order to prolong their lifespan. This basically means that laminate and wooden countertops are not very suitable for lifestyles that are hectic or with young children.

            Stone engineered countertops on the other hand are cost effective, easy to clean, they are durable and can be aesthetically changed to whatever look you are after. Below are a few examples of stone engineered countertops from some of our kitchen renovations in Auckland.

            close-up of a white stone kitchen island benchtop corner with textured splashback

            Mary’s Kitchen renovation in Stanmore Bay – As this kitchen was modelled after rustic villa’s of Spain we decided to use a stone engineered countertop in shades of brown and yellow.

            white kitchen renovation with open shelving subway tile splashback and crockery display

            Black Stone engineered countertop with infused sparkles – Lynette and Henry’s kitchen renovation in Bucklands Beach.

            close-up of matte black pyramid-style cabinet door knobs on timber-look kitchen cabinetry

            Stone engineered countertop with a matte marble look – Kitchen renovation in Parnell


            3.MDF cabinets and Modern Flooring solutions

            MDF cabinets Vs Solid Wood

            What should you use MDF or wood for your cabinets? People often think that wood is the answer when it comes to building cabinets. Often people think that wooden cabinets are sturdy and MDF cabinets are viewed as a cheap and weak alternative.

            Despite popular belief, wood is not always the superior choice; in some situations MDF Board might be the better material. Wood is In simple terms, solid wood is essentially the natural lumber while the MDF is categorized as “engineered wood”. Engineered wood is a mixture of redwood, fibers, veneers, resin, and adhesives.

            Good brands of MDF like Melteca and Bestwood are often sturdier, easy to maintain and can be manipulated to look and feel like any material of your choice.

            Read more…

            MDF Vs Wooden cabinets for your Kitchen

            light timber flooring in an open-plan hallway with a staircase and balustrade

            Custom built MDF cabinets which were wrapped and destressed to give a Vintage look – Kitchen renovation in Mangere Bridge

            close-up of stacked drinking glasses in a pull-out kitchen drawer with Hafele hardware

            Melteca MDF cabinets custom built which were made to look rustic – Kitchen renovation in Stanmore Bay

            Further examples of MDF cabinets used for our clients’ kitchen renovation

            MDF cabinets in a kitchen renovation in Massey

            MDF cabinets used in a kitchen renovation in Stanmore Bay

            MDF cabinets used in a kitchen renovation in Mangere Bridge

            Modern Flooring solutions for Kitchens

            Older homes in Auckland usually feature either lackluster laminate, wooden or white tiled floors in kitchens. Wooden floors in kitchens are not easy to maintain, however laminate and tiled floors are best suited for kitchens.

            With technological advances, you can get tiled and laminate floors which can be made to look like wood. These are easier to clean, maintain and are more suited for the hectic lifestyles of today.

            Kitchen renovation in Bucklands Beach

            Ceramic tiles which mimic hardwood were installed for easy maintenance and as a cost effective option (Kitchen renovation in Bucklands Beach)

            close-up of a chrome soft-close cabinet door hinge

            Laminate Flooring for a Kitchen renovation in Massey

            Kitchen renovation in Stanmore Bay

            Laminate flooring made to mimic hardwood timber flooring (Kitchen renovation in Stanmore Bay)

            Kitchen renovation in West Harbour

            Laminate floors in West Harbour’s kitchen renovation

            Read more…

            20 Top Kitchen design trends in Auckland for 2021

            Emerging Tile trends as discussed with Tile Depot + Mistakes to avoid


            4.Layouts of Modern Kitchens

            As discussed previously in this article, open planed kitchens are more suited for the family dynamics of today. Older kitchens in Auckland often feature kitchens as a separate room. Most of the kitchen renovations that we have carried out have involved a change in layout. This is often done by demolishing the walls separating the kitchen from other living areas. This also allows more space and an open living setting. Kitchens can still be separated from the other living areas by installing a kitchen island instead.

            Examples of kitchens which were renovated to give them an open plan design

            Before and After photos of a kitchen renovation in Massey to make it an open plan living space

            Before and After photos of a kitchen renovation in Stanmore Bay to make it an open plan living space


            5.Integrating modern technology into your kitchen renovation

            Advancement in technology means that you can now make your kitchen an efficient and eco friendly space.

            Soft close cabinets and a no handle set up

            Having Soft close cabinets, hinges and drawer runners means that there will be a lot less wear and tear which often happens when cabinet doors closed with force. We use BLUM and Haffaelle brands for all soft close cabinets, hinges and drawer runners.

            A no handle set up for cabinets means that you can achieve a more sleek and modern looking kitchen design. Some of our clients also like installing a strip of LED lights above the ‘no handle’ set up to make the area more defined.

            pull-out corner carousel shelving with stored kitchen items in a white cabinet

            Haffaelle soft close drawers

            Kitchen renovation in Massey

            LED lights installed above the ‘no handle’ cabinets

            close-up of a chrome soft-close hinge on a white overhead cabinet

            BLUM hinges installed in cabinets

            open pull-out wardrobe drawers with glass sides in a hallway cupboard

            Soft close drawers in a custom built pantry

            Durable Sinks and Hot water taps in sinks

            Silgranit sinks have become increasingly popular recently as they are very durable, easy to clean and are not easily scratched as compared to steel, metal or ceramic sinks.

            Hot water taps are ec0-friendly and are very convenient for every day cooking.

            Kitchen renovation in Parnell

            Black Silgranit sink with a hot water tap

            Kitchen renovation in South Auckland

            A dual grey Silgranit sink with a hot water tap

            Kitchen renovation in West Harbour

            A dual silgranit sink

            Kitchen renovation in Albany

            A large singranit sink with a filter in its water tap

            Remote controlled LED lights and other technology

            Remote controlled LED lights allow you to dim the lights to create an nice ambience for your kitchen space. Another simple technology that you can integrate into your kitchen is power plugs that can be installed on your counter top. You can push them back into the counter when not in use.

            Kitchen renovation in Parnell

            LED lights controlled by a remote

            Kitchen renovation in Parnell

            LED lights installed beneath all cabinets

            Kitchen renovation in west auckland

            A power point that can be pushed back into the counter when not in use.


            How much would it cost to renovate a Kitchen in Auckland?

            Communication and coordination with a skilled team is key to renovating any kitchen successfully. It involves a high level of coordination/communication with a number of suppliers, electrician, tilers, installers, painters/plasterers, plumbers, demolition team, and Auckland Council.

            There are several factors that can affect the budget of your kitchen renovation. The top 5 things that affect the cost of a kitchen are as follows:

            1. Size of your kitchen
            2. Repairing of any damage
            3. Structural change and council related works
            4. Materials and supplies used
            5. Labour and Project Management.

            As a company we provide a full renovation service for kitchens which means that your proposal would include all materials, fixtures, labour, project management, repair work and council fees.

            On an average a kitchen renovation without any council related work will start from $22,000. This type of kitchen renovation would use our mid-range products while more luxury kitchens would cost anywhere above $27,000.

            If you are looking for a ball park figure for a kitchen renovation then you can also use our cost calculator tool on our website. The link to use a cost calculator and get an instant quote can be found below.

            USE OUR KITCHEN COST CALCULATOR TO GET A BALL PARK FIGURE ON YOUR KITCHEN RENOVATION

            Already have all your own trades and you’re comfortable managing them for your kitchen renovation?

            Although we don’t recommend if you haven’t renovated a kitchen before and/or you don’t have trades people you can trust, most renovations if not all comes with it’s own surprises because not all homes are the same – this is where experience/project management plays an important role in minimises risks to maintain costs/delays giving you higher certainty of outcome/quality backed by associated guarantees and warranties.

            However, if you do intend to manage the kitchen renovation yourself, it does work out more cost effective to contact a kitchen cabinetry manufacturer directly to get the kitchen cabinets designed, manufactured and installed – leaving you to manage the other trades such as flooring, demolition, painting, plastering, splashback/tiling, electrician, plumber, and sometimes a carpenter/builder.

            Try Little Giant Interiors cost calculator below to see what you can expect to pay for cabinetry.


            Further Resources

            1. Ideas for Bathroom renovations in our bathroom renovation gallery of bathrooms we have renovated in Auckland
            2. Ideas for Kitchen renovations in our kitchen renovation gallery for kitchens we have renovated in Auckland
            3. Featured projects and Client stories to see specifications on some of the projects.
            4. Real client stories from Auckland

            How much does a kitchen renovation cost?

            A basic kitchen renovation starts from 22K if there is minimal change in layout and if you use our mid range of products. As we are a full renovation company, our kitchen renovation costs would include design, materials, fixtures, custom built cabinets, labour, project management and all different trades. Otherwise kitchen renovations can go upto 50K depending on customisation and if premium range products are used.

            How do I budget for my kitchen renovation?

            Make a list of why you want to renovate your kitchen. Is it to increase functionality by including modern amenities and changing your layout? Is it to make minor upgrades as things are starting to look old? Is it to convert a closed of kitchen into an open space living? Is it to upgrade a rental property to yield better rent in the market? These questions will largely affect your budget. If you are looking at upgrading an investment property to either add value or yield better rent should be getting a basic renovation with little customisation with the use of medium range supplies. However, if your intention is to increase functionality and add comfort then you can use our mid-range to premium suppliers and customise your kitchen to the extent that your budget allows.

            Do you have finance options for my Kitchen renovation?

            Yes we do provide finance options for people wanting to renovate their kitchen with us. We realise that it is not always possible to put aside a huge chunk of money for your renovation and we have hence partnered with Linda from Loan Market to provide finance options for our clients. Yes we do have finance options. To understand more about our finance options, visit our page: https://superiorrenovations.co.nz/guide-to-financing-your-home-renovation-in-nz-by-superior-renovations/

            Where can i find help to design my kitchen?

            We provide a full 'design to build service' will include design in to their process which means that you do not have to find your own designer. Having a designer in the same team as the rest of the renovation company is an added benefit as you do not have to liaise with two different companies.


            Still have questions unanswered? schedule a no-obligation consultation with the team at Superior Renovations

              Services

              Home RenovationKitchen RenovationBathroom RenovationOutdoor RenovationHouse ExtensionCommercialDesign ServicesOther

              By submitting this form, you agree to receive communications from us via email or text regarding our services, you can unsubscribe at any time.

              This site is protected by reCAPTCHA and the Google

              Privacy Policy and Terms of Service apply.


              WRITTEN BY SUPERIOR RENOVATIONS

              Superior Renovations is quickly becoming one of the most recommended renovation company in Auckland and it all comes down to our friendly approach, straightforward pricing, and transparency. When your Auckland home needs renovation/ remodeling services – Superior Renovation is the team you can count on for high-quality workmanship, efficient progress, and cost-effective solutions.

              Get started now by booking a free in-home consultation.

              Request Your In-home Consultation

              Or call us on 0800 199 888

              www.superiorrenovations.co.nz


              18 months 0 percent interest long term finance badge

              Have you been putting off getting renovations done?

              We have partnered with Q Mastercard ® to provide you an 18 Month Interest-Free Payment Option, you can enjoy your new home now and stress less.

              Learn More about Interest-Free Payment Options*

              *Lending criteria, fees, terms and conditions apply. Mastercard is a registered trademark and the circles design is a trademark of Mastercard International Incorporated.

              mdf vs solid wood
              Kitchen Renovation

              MDF vs Solid Wood: Why MDF is So Popular For Kitchen Cabinets

              Solid wood is clearly the winner here, right? This is what most people think when it comes to choosing between MDF and Solid Wood

              The perception is that wood is seen as this strong and sturdy material while MDF Board is often viewed as a weak and cheap alternative. We’re going to dive deep into the pros and cons particularly for kitchen renovations, and we’ll also share our take on it. Despite popular belief, wood is not always the superior choice; in some situations MDF Board might be the better material.

              While buying kitchen cabinets (or any cabinet for that matter) or renovating the kitchen, homeowners often find it perplexing to choose between MDF vs Wood – but we’re here to break it down.

              side-by-side comparison of an MDF vanity cabinet and an all-wood vanity cabinet

              Photo credit: https://builders-surplus.com/

              MDF vs Solid Wood

              In simple terms, solid wood is essentially the natural lumber while the MDF is categorized as “engineered wood”. Engineered wood is a mixture of redwood, fibers, veneers, resin, and adhesives.

              It’s common in older homes that solid wood is primarily used for the construction of cabinets while MDF is used for specific components such as the door center panels. But there is a good reason why the newer homes, and kitchen manufacturers nowadays are choosing MDF now for cabinetry. Let’s break down on why solid woods is an option.

              MDF Kitchen Cabinets

              MDF Kitchen Cabinets

              dark timber kitchen with pendant lights granite island and breakfast bar seating

              Solid Wood Kitchen Cabinets

              Read more…

              Kitchen renovation in Stanmore Bay using MDF cabinets

              Kitchen renovation in Mangere Bridge using MDF boards that were wrapped and distressed

              Why renovators choose solid wood for Kitchen Cabinets

              There are many reasons why solid wood is chosen as the primary choice for kitchen cabinets. Here are some of the reasons.

              Pros of Solid Wood

              1. Strength and Durability

              Solid wood is strong and sturdy, that’s why most clients lean towards choosing this when it comes to renovating. It will last a very long time without any issues however keeping in mind that there are many different types of solid wood (some a lot stronger such as Oak)

              1. Aesthetics

              The look and feel of solid wood definitely stands out, the appeal of solid wood is the colors/textures and patterns it comes in. It also comes in many different variations that will give your kitchen an unique look.

              1. Customization

              There is ample options for customising wood, there is endless choice of shapes, patterns, and colors you can choose from, and it is custom made to your liking.

              1. Value

              If you’re a homeowner looking for better pricing for your property, consider adding elements of solid wood to improve the perceived value.

              timber kitchen with beamed ceiling skylight glass-front cabinets and island bar seating close-up of a timber kitchen island with built-in wine rack and stone backsplash
              kitchen renovation with timber overhead cabinets textured splashback and integrated oven white gloss kitchen with textured splashback and open-plan dining and living area

              Photo credit to: jessebridgewater

              Cons of Solid Wood

              Despite having all these advantages over MDF, solid wood is not always the best option, In order words, MDF is often the better choice than solid wood. Here are a few things about solid wood that make it a bad choice.

              1. Moisture Damage

              Most solid woods are prone to water and moisture damage, especially in an unfinished state and it is not waterproof, also some high-quality wood and endue moisture for longer. To protect the wood, a waterproof finishing usually has to be applied.

              1. Warping and Cracking

              Solid wood will expand and contract with the change in temperature and humidity (particularly with New Zealand’s ever changing climate) which makes them a poor choice for cabinet door panels. Most solid woods are highly prone to warping and cracking in hostile temperature. The cracks remain visible even if the cabinets are painted. With time, wood makers have developed crafting methods and technologies that minimize warping and cracking.

              1. Bug Infestation

              Unless you look after it very well, solid woods are highly prone to bug infestation and pest attack. On the other hand, it requires regular maintenance and the right finishing to keep the wood well protected.

              Why renovators choose MDF for kitchen cabinets

              MDF is short for Medium-Density Fiberboard and it is a type of engineered wood, consisting of thin panels constructed from wood fiber, wax, and resin.

              dark timber galley kitchen with granite island bench pendant lights and picture window dark timber U-shaped kitchen with marble-look splashback and black benchtop

              For our kitchen renovations, It is definitely the most popular (by far) alternative to solid wood with its own share of pros and cons (also more cost effective). It is normally considered a better option to plywood for being denser, stronger and more durable. For these reasons, it has almost as many applications as solid wood.

              Many of our clients initially tend to look down on MDF Wood with the perception that it is a “cheaper looking” option to solid wood but as we mentioned in the beginning both solid wood and MDF Wood have their advantages and disadvantages.

              Before we talk about the pros and cons of MDF Wood, just so you understand, there are varying types of this engineered wood. MDF boards can also vary in terms of size, density glue type, and moisture content. As a thumb rule, thicker and denser MDF boards tend to be costlier.

              MDF Cabinet Doors Pros and Cons

              For those renovating their kitchen, looking for a cheaper alternative to solid wood (once they know the price difference in material) always comes up, but without compromising on sturdiness and resistance, It always leads them to MDF as a compelling option. Let’s take a look at the benefits of choosing MDF over other types of engineered woods.

              white L-shaped kitchen with textured splashback gas cooktop and integrated oven white kitchen with subway tile splashback stainless steel dishwasher drawers and garden view
              white kitchen with light timber overhead cabinets and open-plan dining area charcoal high-gloss kitchen renovation with glass splashback and integrated fridge freezer

              MDF Cabinet Doors: Pros

              1. Warping and Cracking

              MDF, like wood, expands and contracts when there are fluctuations in temperature and humidity. But unlike Wood, MDF does not warp. This is because the board, thanks to its structure, moves as a unit. Even with extreme changes in humidity and temperature, you do not have to worry about any damage to the cabinet doors.

              1. Smooth Finish

              MDF doesn’t have any noticeable grains that are usually found in solid woods, or small imperfections. As a result, they have a smoother finish after the paint is applied.

              1. Easy to Customize

              There are shaker-style cabinet doors, flat paneled doors, inset doors, raised doors and many more. The ease of customization of MDF boards is to thank for this variety. Because of its structure, MDF Board can be cut and drilled in many different ways without any damage. Available in larger sizes than solid wood. If you have a project that demands a large piece of wood with no joints, MDF is the recommended choice.

              1. High Water Resistance

              When it comes to water resistance, MDF outperforms wood. In fact, some MDF boards are specifically crafted for bath cabinets and they are made water-resistant.

              1. Cost-effective Alternative

              The obvious clear winner is MDF is a lot more cost effective and worthwhile (value for money) and with proper maintenance, MDF boards can last as long as some of the solid woods.

              Read more…

              Kitchen renovation in Massey using MDF cabinets

              Kitchen renovation in West Harbour using MDF cabinets

              MDF Cabinet Doors: Cons

              Despite all the pros, MDF cabinet doors aren’t perfect for certain situations. From being susceptible to water to scratches to heat, so MDF cabinets does require extra care – here are some of the cons to pay attention to.

              1. MDF cabinet doors aren’t ideal for high temperatures
              2. MDF Board does not do very well when exposed to extreme heat as the core materials can get damaged. This is why MDF Board is not a good material for outdoor furniture where it is exposed to the sun continually.
              3. Compared to wood or plywood, MDF is considered less strong but not by much – but it is still a consideration. For example, Once the MDF get scratches, it’s usually difficult to repair it.
              4. Since MDF consists of fine particles, it may not be great for holding screws in some circumstances.
              5. If not sealed properly, MDF can fall prey to water absorption – so the manufacturing process of the MDF (or the brand of it) is important.

              Surprising Design Solutions

              It’s clear that MDF is the more cost-effective & durable option, there are some surprising and inspiring projects out there in recent years that feature the use of MDF due to it’s flexibility in design, color, and feel. If you want to get creative with your kitchen renovation (as opposed to the wood look), MDF will give you the opportunity to play with all kinds of colors. MDF can even take veneers like leather and vinyl, if you’re looking to play around with texture.

              Medium-density fiberboard (MDF) is a favorite with Superior Renovations clients because it gives them solutions for big design details rather then choosing what looks standard – this gives them endless possibilities/options to play with.

              What is MDF Board commonly used for?

              For most of our renovations, you’ll commonly find MDF being used for kitchen cabinets. Most kitchen cabinets comprise of both solid wood and MDF elements. MDF Board is usually found on the doors and interior panelling for the following reasons:

              • Easier to paint
              • Easier to clean
              • Does not warp
              • Water-resistant

              But it is not just the kitchen where you’ll find MDF being used, but we also use it in bathrooms and laundry spaces due to the resistance to moisture/humidity.

              Another consideration when you’re deciding materials particularly with MDF is when it is compared to plywood. This is not necessarily a comparison you would do for kitchen cabinets, but in other construction instances choosing a plywood vs MDF may be a choice you need to consider to bring down costs.

              Another area where MDF was used in a renovation is used shelving, whether it’s for a bookshelf, kitchen shelving, lounge tv unit, or open wall shelving – it’s popular choice because of the change of colors/styles you can choose. But be careful if you’re using it to place heavy objects as it will sag so normally it is reinforced with solid wood if that is the case.

              charcoal kitchen renovation with white stone island bench and pendant light fitting close-up of a dark timber kitchen island with granite benchtop and gas cooktop
              close-up of a dark grey high-gloss kitchen island benchtop and drawers beside a dining table black kitchen renovation with stainless steel fridge freezer and timber overhead shelving
              white gloss kitchen renovation with built-in wall oven and microwave black stone benchtop kitchen island with knife block and integrated rangehood

              Examples of kitchen renovations by Superior Renvations with MDF Cabinets

              Read more…

              Kitchen renovation in Hillsborough using Black MDF cabinets

              Kitchen renovation in Ellerslie using White MDF cabinets


              Our Verdict
              :
              Is MDF good for kitchen cabinets?

              Our opinion is MDF performs better than solid wood in many areas as mentioned above – although the are benefits to choosing solid wood, the advantages of MDF outweigh it … The main concern surrounding solid wood for cabinets, doors and panelling is it requires consistent care and maintenance.

              But when it comes to cabinet doors, we highly recommend MDF, It provides far more benefits than solid wood. If you are in the process of giving your kitchen an upgrade, consider choosing cabinets with MDF doors.

              Choosing MDF for your cabinets means they are going to be sturdy and durable – it also makes it a lot easier for you to make decisions during the design process because of the larger range of options. MDF (especially doors and shelves) offer smoother finisher and tougher resistance to humid temperatures which we think is particularly important for Auckland homes.

              If you have any questions or would like to know more about our kitchens, check out our case studies page or feel free to reach out to us, we’ll be happy to help.


              Kitchen Renovation Projects by Superior Renovations

              1. Cottage Style Kitchen Renovation using MDF boards

              This was a special kitchen as it was about incorporating natural elements into the kitchen to reflect our client’s country surroundings. The kitchen was dated and was transformed into a chic country style kitchen complete with treated real wood as bench-tops, butler’s sink, floating shelves and MDF cabinets that were wrapped in Dezignatek Thermoform with a ‘Ronda’ pattern to give them cabinets a vintage look. See Full Case Study Here.

              house interior design kitchens in auckland house interior design kitchens in auckland house interior design kitchens in auckland

              Full kitchen renovation in Mangere Bridge, Auckland


              2. Entertainer’s dream Kitchen and Lounge Renovation

              Guru and Neeta from Massey had a closed off kitchen which did not let them enjoy an open plan living. They wanted to renovate to introduce a feel of luxury but also make it an open space which could double as an entertaining space. We used MDF boards to make black cabinets with a matte finish to give it a luxury feel See Full Case Study Here

              black and white marble kitchen island with twin sinks and mirrored splashback open-plan kitchen dining and living area with pendant lighting and a wall-mounted TV black kitchen island with timber overhead cabinets pendant lights and a feature globe ornament
              three bronze perforated pendant lights hanging above a kitchen island round hammered mirror above a black and timber sideboard beneath a staircase black kitchen island with timber overhead cabinets knife block and globe ornaments

              Kitchen, Lounge and Dining room renovation in Massey


              3. Spanish Style Kitchen and Bathroom Renovation

              Mary Stuart’s renovation was especially enjoyable for us as it meant giving the kitchen a rustic look. Rustic kitchens usually incorporate real wood to make cabinets. However, using real wood would have exponentially increased costs and maintenance. So we decided to use MDF Melteca cabinets and gave them a look of Timber See Full Kitchen Case Study Here.

              house renovation ideas interior kitchens Auckland projects house renovation ideas interior kitchens Auckland projects house renovation ideas interior kitchens Auckland projects
              close-up of a matte black wall-mounted mixer tap on a white subway tile wall close-up of an oil-rubbed bronze tap against a Talavera tile splashback close-up of a hammered copper vessel basin on a stone vanity with Talavera tile splashback
              three-light bathroom vanity fitting above a Talavera tile border in a blue-walled bathroom three brushed copper hammered pendant lights above a kitchen pot rack close-up of matte black pyramid-style cabinet door knobs on timber-look kitchen cabinetry

              Bathroom, Kitchen and Laundry renovation in Stanmore Bay

              Already have all your own trades and you’re comfortable managing them for your kitchen renovation?

              Although we don’t recommend if you haven’t renovated a kitchen before and/or you don’t have trades people you can trust, most renovations if not all comes with it’s own surprises because not all homes are the same – this is where experience/project management plays an important role in minimises risks to maintain costs/delays giving you higher certainty of outcome/quality backed by associated guarantees and warranties.

              However, if you do intend to manage the kitchen renovation yourself, it does work out more cost effective to contact a kitchen cabinetry manufacturer directly to get the kitchen cabinets designed, manufactured and installed – leaving you to manage the other trades such as flooring, demolition, painting, plastering, splashback/tiling, electrician, plumber, and sometimes a carpenter/builder.

              Try Little Giant Interiors cost calculator below to see what you can expect to pay for cabinetry.


              Further Resources

              1. Ideas for Bathroom renovations in our bathroom renovation gallery of bathrooms we have renovated in Auckland
              2. Ideas for Kitchen renovations in our kitchen renovation gallery for kitchens we have renovated in Auckland
              3. Featured projects and Client stories to see specifications on some of the projects.
              4. Real client stories from Auckland

              Is MDF good for kitchen cabinets?

              When it comes to cabinet doors, we highly recommend MDF, It provides far more benefits than solid wood. If you are in the process of giving your kitchen an upgrade, consider choosing cabinets with MDF doors. Choosing MDF for your cabinets means they are going to be sturdy and durable – it also makes it a lot easier for you to make decisions during the design process because of the larger range of options. MDF (especially doors and shelves) offer smoother finisher and tougher resistance to humid temperatures which we think is particularly important for Auckland homes.

              What is MDF Board commonly used for?

              For most of our renovations, you’ll commonly find MDF being used for kitchen cabinets. Most kitchen cabinets comprise of both solid wood and MDF elements.

              Why renovators choose MDF for kitchen cabinets

              For our kitchen renovations, It is definitely the most popular (by far) alternative to solid wood with its own share of pros and cons (also more cost effective). It is normally considered a better option to plywood for being denser, stronger and more durable. For these reasons, it has almost as many applications as solid wood.


              18 months 0 percent interest long term finance badge

              Have you been putting off getting renovations done?

              We have partnered with Q Mastercard ® to provide you an 18 Month Interest-Free Payment Option, you can enjoy your new home now and stress less.

              Learn More about Interest-Free Payment Options*

              *Lending criteria, fees, terms and conditions apply. Mastercard is a registered trademark and the circles design is a trademark of Mastercard International Incorporated.


              Still have questions unanswered?

              Book a no-obligation consultation with the team at Superior Renovations,
              we’d love to meet you to discuss your renovation ideas!

                Services

                Home RenovationKitchen RenovationBathroom RenovationOutdoor RenovationHouse ExtensionCommercialDesign ServicesOther

                By submitting this form, you agree to receive communications from us via email or text regarding our services, you can unsubscribe at any time.

                This site is protected by reCAPTCHA and the Google

                Privacy Policy and Terms of Service apply.

                DSC06569 1000 - Superior Renovations
                Kitchen Renovation

                How Much Do Kitchen Splashbacks Cost In NZ?

                Are you looking for a new kitchen splashback in NZ? You could be looking to replace the old one. Or, are you considering a new splashback as part of a kitchen remodel?

                A kitchen splashback adds value and functionality to your home. Therefore, it is vital to know all the options you can choose. Besides, we spend a significant amount of time in the kitchen. Therefore, why not bring in the wow factor to your kitchen with a stylish splashback.

                The most important factor when choosing a kitchen splashback is the material. And, there are several options to choose. When choosing the material, you will have to consider the look and style you are targeting. More importantly, you will have to consider the cost.

                While considering cost, keep in mind that a kitchen splashback is a simple way to update the design of your kitchen.


                If you’re looking for “specific” cost estimates, try our Renovation Cost Calculator Tools


                Why Do You Need A Splashback?

                In the kitchen, there is a lot of heat, moisture, grease, and cooking residue, which lands on your walls and cabinetry. Gradually, all the heat, moisture, and dirt degrade your walls and cabinetry. That’s where splashbacks come in.

                Splashbacks are particularly crucial behind sinks and cooktops. Besides, they are a great way of adding style, colour, and overall life to the design of your kitchen.

                What Are Your Options For Kitchen Splashbacks?

                • Glass – modern and sleek
                • Mirrored glass – reflective, contemporary, and gives the illusion of more space
                • Acrylic – resembles glass and is budget-friendly
                • Tile – easy to clean and versatile
                • Stone – vintage and elegant
                • Stainless steel – durable and modern
                • Pressed metal – very modern and stylish

                The Cost Of A Glass Splashback

                Glass Splashback From $300 per square metre

                white kitchen with glass splashback and timber overhead cabinetry over a gas cooktop

                Glass kitchen splashbacks in New Zealand are very common.

                Remember, you want a splashback that will complement your kitchen’s colour scheme. Therefore, you should go for the back-painted glass kitchen splashbacks.

                Note that the paint is on the backside of the glass. The backside does not come in contact with water. So, you need not worry that the paint will come off. The exposed, unpainted glass surface is easy to clean. Additionally, this exposed surface does not have grooves or cracks that can trap grease.

                Furthermore, if the colour bores you at some point in the future, you can simply remove the glass and apply new paint or replace the splashback with a new one.

                The prices of these splashbacks vary depending on the type of glass treatment. For ordinary glass, the prices range from $300 per square metre. The cost of low iron glass starts from $400 per square metre.

                When it comes to glass splashbacks, the best option is toughened glass. Why? Toughened glass is easy to clean and affords you a wide range of colour and print options.

                More importantly, toughened glass is functional in the kitchen. For starters, it can withstand the heat in the kitchen. Plus, in the rare event it breaks, it crumbles into small granular pieces – not large and sharp shards, as is the case with ordinary glass.

                Who Can Install Glass Kitchen Splashbacks?

                Glass splashback installation is quite involving and requires the help of a professional.

                Installers with glazing experience or professionals with a trade work license in splashback installation do Glass kitchen splashbacks in Auckland.

                So, before you even consider a quote from an installer, check their licensing status with the local licensing authority.

                After all, licensing is one way of making sure an installer has the necessary training, qualifications, and experience to handle your splashback project.

                The Cost Of Mirrored Glass Splashbacks

                Mirrored Glass From $450 per square metre


                black kitchen island with mirrored glass splashback and pendant lighting

                Kitchen and House Renovation

                Mirrored glass splashbacks are fast claiming their place in New Zealand kitchens. Their reflective nature adds more light to the kitchen. The reflectiveness also makes your kitchen appear to have more space.

                The difference between a regular mirror and a mirrored glass is colour. Ordinary mirrors, like the ones in your bathroom, are clear. But, mirrored glass splashbacks have a smoky tint – which can either be slivery or bronze-like. The smoky hue of these splashbacks is very appealing in the kitchen.

                Like toughened glass, mirrored glass is a safety glass. You can safely install it behind your cooktops without risking cracking or breaking.

                The Cost Of Acrylic Splashbacks

                Acrylic Splashbacks From $430 per square metre

                white kitchen with bright blue glass splashback behind the cooktop and oven

                Acrylic resembles glass. However, acrylic splashbacks are a cheaper alternative and are easy to install.

                However, unlike glass options, you cannot install acrylic splashbacks behind or near hot areas such as cooktops. If you have to install them behind cooktops, you should use protective measures such as a stainless-steel plate behind your cooktops or toughened glass.

                While installing protective plates behind your cooktops, you should adhere to Australian safety guidelines. The plate should be the same width as your cooktop. Also, it should be at least 20 centimetres above the burners.

                The Cost Of Tile Splashbacks

                Tile Spashbacks From $27 per square metre

                white subway tile splashback in a kitchen with butler sink and stainless dishwasher

                Traditionally, tile is the most common material in kitchen splashbacks. Tiles are relatively cheap and versatile. All thanks to a wide range of colours, materials, styles, and patterns, tile splashbacks are slowly regaining their place in the modern kitchen.

                However, the price of tile splashbacks varies significantly due to the wide range of tile options.

                The Cost Of Stainless-Steel Splashbacks

                Stainless Steel Splashbacks From $270 per square metre

                stainless steel kitchen island with mirrored splashback against a bold orange feature wall

                Stainless-steel adds the much contemporary industrial style to your kitchen. Stainless steel is durable and hygienic (easy to clean), which explains why it is the most common choice in commercial kitchens.

                Stainless-steel splashbacks are an excellent option for DIYers as they are easy to install. Stainless-steel sheets are readily available at your local hardware store. These sheets are easy to cut to size, and you will not need specialized equipment to stick them to the wall of your kitchen.

                Aside from durability, stainless steel is an excellent option as it is entirely safe for use behind cooktops.

                Furthermore, you can use stainless-steel splashbacks behind your cooktops then use another material such as acrylic in the remaining splashback areas.


                Types Of Tiles You Should Avoid In Kitchen Splashbacks

                As mentioned above, there is a wide range of tile materials and styles to choose from. But, not all are convenient for use in kitchen splashbacks. You want a tiled splashback that is easy to clean. So, avoid slate and other textured materials. Also, avoid matte tile surface.

                What Are The Installation Costs Of Kitchen Splashbacks?

                The installation cost of kitchen splashbacks ranges between $300 and $1,300. The installation cost depends on the type of splashback, the size, and whether or not you hire a professional splashback installer.

                While DIY kitchen splashback installation is a cheap option, you should make sure you have the necessary skill to install the type of tile you choose. Tile and stone splashbacks, for instance, can be challenging to install. On the other hand, stainless-steel splashbacks require little skill.

                kitchen renovation

                Custom Kitchen Design and Build for a New Build in Greenhithe, Auckland


                6 Tips For Choosing The Right Kitchen Splashback

                So, how do you choose the right kitchen splashback:

                • Identify your budget

                Kitchen splashback costs are a significant concern. Factors that determine the final price include the material, size, and layout.

                When going through your options, you should keep your budget in mind. You do not want to make choices only to realize later you are way above your budget limit.

                • Consider your kitchen’s design

                What’s the style of your kitchen? Or, what design are you going for in your kitchen remodel?

                Style does not necessarily mean going for a kitchen splashback of the same colour as your walls or countertops. However, the splashback should match or complement the design of your kitchen.

                • Choose the right colour

                Colour is closely related to design and style. The colour of your kitchen splashback helps a lot with the look and feel of your kitchen.

                Going for a tone similar to your walls, cabinetry, and countertops provides a uniform look. However, you could go for contrast and make your splashback a decorative fixture.

                Generally, you have two choices – light colours such as sky blue and dark colours such as grey. Dark colours conceal dirt and food splatter. On the other hand, bright colours open up and brighten your kitchen.

                • The right material

                The material determines the look. Stone gives a rustic-look, stainless-steel provides the contemporary industrial look, mirrored-glass is sleek, and so on.

                Additionally, some materials are less durable, especially behind cooktops. Acrylic and ordinary glass, for instance, will not last long behind heating areas. Such materials require special treatment when placed behind cooktops, which translates to extra costs.

                • Ease-of-clean

                Some splashback materials are challenging to clean. You might even need specialized cleaning products.

                So, if you have a busy kitchen that sees a lot of food splatter and spills, consider easy to clean materials. For example, you could go for large-sized ceramic tiles with few grout lines.

                Glass, though stylish, is not easy to clean. Yes, it is easy to wipe. However, you will find it challenging to achieve that flawless clean without special cleaning products.

                Tiles, especially ceramic tiles, are easy to clean. However, over time, the grout lines will stain and give your splashback a dull look. Probably the most comfortable material to clean is stainless-steel.

                • Factor in the size of your kitchen

                As mentioned earlier, the size and layout of your kitchen determine the price of your new kitchen splashback. So, with a considerable budget and a small kitchen, you can go for extravagant choices such as glass.

                Besides, you can use a splashback to make your kitchen appear to have more space. To do that, go for reflective materials such as back-painted glass or mirrored glass.

                Mirrored glass, particularly, helps open up a small kitchen. Also, the mirror attribute adds more light.

                Mirrored glass is an excellent choice when you have a beautiful open home view to reflect.

                However, tiny spaces with little natural light undermine the advantages of reflective kitchen splashbacks.

                kitchen renovation

                Modern Kitchen Design and Build


                Kitchen Splashback Trends For 2020

                You want a kitchen splashback that is modern, stylish, and functional. To check all those boxes, consider the following kitchen splashback trends:

                • Glass

                Tile is a versatile kitchen splashback material. But glass is the latest more popular trend in the kitchen splashback market. With glass, you can pick any colour, and there are many options to complement your kitchen design. More importantly, you don’t have to deal with grout lines.

                • Bold and bright

                Lately, interior design is leaning towards popping colours. Neutral spaces are quite dull. So, consider using a splashback to add colour. Imagine the excellent contrast a fire-engine-red splashback would provide against an all-cream kitchen.

                • Clash of texture

                Mixed textures are a thing nowadays. Think a mirrored glass splashback thrown amid stone countertops and timber cabinetry.

                Forget matching textures. Go for smooth and rough, or natural and artificial.

                • Chrome

                Colour is more than just rainbow hues. Add distinct colours with polished chrome. The colour polished chrome provides a lovely contrast to neutral spaces. Furthermore, it solidifies the classic and luxurious kitchen styles.

                kitchen renovation

                New Kitchen Renovation in Hillcrest, Auckland


                Summary of Splashback Costs

                Type of Splashbacks Estimate costs
                Cost Of A Glass Splashback From $300 per square metre.
                Cost Of Mirrored Glass Splashbacks From $450 per square metre.
                Cost Of Acrylic Splashbacks From $430 per square metre.
                Cost Of Tile Splashbacks From $27 per square metre.
                Cost Of Stainless-Steel Splashbacks From $270 per square metre.
                The Installation Costs Of Kitchen Splashbacks The installation cost of kitchen splashbacks ranges between $300 and $1,300.

                Why Do You Need A Splashback?

                In the kitchen, there is a lot of heat, moisture, grease, and cooking residue, which lands on your walls and cabinetry. Gradually, all the heat, moisture, and dirt degrade your walls and cabinetry. That’s where splashbacks come in.

                What Are Your Options For Kitchen Splashbacks?

                Glass, Mirrored glass, Acrylic, Tile, Stone, Stainless steel, annd Pressed metal

                What Types Of Tiles Should I Avoid In Kitchen Splashbacks?

                There is a wide range of tile materials and styles to choose from. But, not all are convenient for use in kitchen splashbacks. You want a tiled splashback that is easy to clean. So, avoid slate and other textured materials. Also, avoid matte tile surface.

                What Are The Installation Costs Of Kitchen Splashbacks?

                The installation cost of kitchen splashbacks ranges between $300 and $1,300. The installation cost depends on the type of splashback, the size, and whether or not you hire a professional splashback installer.


                If you’re looking for “specific” cost estimates, try our Renovation Cost Calculator Tools


                Already have all your own trades and you’re comfortable managing them for your kitchen renovation?

                Although we don’t recommend if you haven’t renovated a kitchen before and/or you don’t have trades people you can trust, most renovations if not all comes with it’s own surprises because not all homes are the same – this is where experience/project management plays an important role in minimises risks to maintain costs/delays giving you higher certainty of outcome/quality backed by associated guarantees and warranties.

                However, if you do intend to manage the kitchen renovation yourself, it does work out more cost effective to contact a kitchen cabinetry manufacturer directly to get the kitchen cabinets designed, manufactured and installed – leaving you to manage the other trades such as flooring, demolition, painting, plastering, splashback/tiling, electrician, plumber, and sometimes a carpenter/builder.


                Try Little Giant Interiors cost calculator below to see what you can expect to pay for cabinetry.


                18 months 0 percent interest long term finance badge

                Have you been putting off getting renovations done?

                We have partnered with Q Mastercard ® to provide you an 18 Month Interest-Free Payment Option, you can enjoy your new home now and stress less.

                Learn More about Interest-Free Payment Options*

                *Lending criteria, fees, terms and conditions apply. Mastercard is a registered trademark and the circles design is a trademark of Mastercard International Incorporated.


                Still have questions unanswered?

                Book a no-obligation consultation with the team at Superior Renovations,
                we’d love to meet you to discuss your renovation ideas!
                  Services

                  Home RenovationKitchen RenovationBathroom RenovationOutdoor RenovationHouse ExtensionCommercialDesign ServicesOther

                  By submitting this form, you agree to receive communications from us via email or text regarding our services, you can unsubscribe at any time.

                  This site is protected by reCAPTCHA and the Google

                  Privacy Policy and Terms of Service apply.


                  new kitchen2 - Superior Renovations
                  Kitchen Renovation

                  Kitchen Renovation Trends for 2018 in Auckland

                  Kitchens are one of the unique rooms in our homes. Kitchens go through the most amount of wear and tear in the house. On most days, by the time you make breakfast, get the kids off to school, pack up lunch and snacks for work and prepare your famous family recipe for dinner, you’ve spent more time in the kitchen than your living room.

                  Kitchens have changed a lot over the decades and planning for your Kitchen renovation in Auckland is very important. Technological advances and changing social dynamics have contributed greatly to the rise of the modern kitchen. Whether you need to renovate your current layout or you simply want a new look, 2018 is the perfect time to upgrade to your dream kitchen. Here are the top 10 trends in Auckland kitchen renovations to look out for in 2018.

                  1. Hardworking islands

                  Islands have continued to dominate the modern kitchen with many kitchen renovations in Auckland now opting for two islands. Most of these Auckland renovations now incorporate the dining into the island design. The 2018 larger kitchen islands now have storage cabinets which comes fitted with under-counter appliances and can also be used as a casual dining or bar. Some of these renovations are also extending the kitchen islands into the living room spaces in homes with large sitting rooms and open plan designs. This way, the kitchen island can be multi-functional without taking up too much space in the kitchen.

                  2. Polished Countertops

                  Countertops cover up most of the visible areas in the kitchen. So it makes sense to renovate using eye-catching materials. If you’d like to add a restaurant-like feel to your kitchen, stainless steel counters are great for that. Granite and quartz are evergreen additions to any kitchen renovation.

                  3. Open Shelves

                  Open shelving is becoming increasingly popular in kitchen renovations. Homeowners are able to show off their personal style by decorating with small accessories and even placing deluxe food items on the open shelves. Try rough cut wood for a natural feel or metal tubing for a more industrial attitude for your open shelving.

                  white shaker-style kitchen with glass-front cabinets stainless fridge and timber flooring4. The rise of ‘Smart Kitchens

                  Smart appliances are developing at a rapid pace and anyone considering an Auckland kitchen renovation in 2018 should really look into them. Kitchens are going automated and these appliances allow us to control our kitchens from afar. motion sensor kitchen faucets, Refrigerators that can alert you when you are running low on groceries or a coffee maker that makes you coffee before you wake up are just the tips of the iceberg when it comes to a smart kitchen. This is one of the biggest trends in the renovation of many Auckland kitchens in 2018.

                  5. Standard Designs and Materials

                  Convenience has become a top priority for most people owing to the busy and hectic lives we all live. The aim is to have a stress free environment and not a bulky space. One of the trends lately has been to forgo the top cabinets all together. The reason for this is that they are often hard to reach and can make the area look bulky. Rather than having high polished wood, people opt for materials such as stone and steel as they are easy to clean and are more durable. In order to make your kitchen convenient yet unique, make use of different textures to suit your style.

                  6. Efficient Storage Solutions

                  Not having adequate storage in your kitchen can cause a lot of frustration. Many storage spaces in kitchen are not structured properly for either large utensils or vice versa. When planning your kitchen renovation, keep in mind that spaces can be compartmentalised spaces to accommodate small and large appliances. Examples of these can be storage dividers for cutlery, pull out spice racks, wall hangers for pots and pans or small cups. The list for new and convenient storage solutions is endless. Make sure that you do some research and ask your renovator to take you to a few kitchen showrooms to get an idea of what is available.


                  The above-mentioned trends are just a few of the many trends for Auckland kitchen renovations in 2018. Before renovating, however, make sure to explore many options and do adequate research so as to know what kind of kitchen renovation best fits your home.


                  Already have all your own trades and you’re comfortable managing them for your kitchen renovation?

                  Although we don’t recommend if you haven’t renovated a kitchen before and/or you don’t have trades people you can trust, most renovations if not all comes with it’s own surprises because not all homes are the same – this is where experience/project management plays an important role in minimises risks to maintain costs/delays giving you higher certainty of outcome/quality backed by associated guarantees and warranties.

                  However, if you do intend to manage the kitchen renovation yourself, it does work out more cost effective to contact a kitchen cabinetry manufacturer directly to get the kitchen cabinets designed, manufactured and installed – leaving you to manage the other trades such as flooring, demolition, painting, plastering, splashback/tiling, electrician, plumber, and sometimes a carpenter/builder.


                  Try Little Giant Interiors cost calculator below to see what you can expect to pay for cabinetry.


                  Need more information?

                  Take advantage of our FREE Complete Home Renovation Guide (48 pages), whether you’re already renovating or in the process of deciding to renovate, it’s not an easy process, this guide which includes a free 100+ point check list – will help you avoid costly mistakes.

                  Download Free Renovation Guide (PDF)


                  Still have questions unanswered? schedule a no-obligation consultation with the team at Superior Renovations

                    Services

                    Home RenovationKitchen RenovationBathroom RenovationOutdoor RenovationHouse ExtensionCommercialDesign ServicesOther

                    By submitting this form, you agree to receive communications from us via email or text regarding our services, you can unsubscribe at any time.

                    This site is protected by reCAPTCHA and the Google

                    Privacy Policy and Terms of Service apply.


                    WRITTEN BY SUPERIOR RENOVATIONS

                    Superior Renovations is quickly becoming one of the most recommended Kitchen Renovation & Bathroom Renovation company in Auckland and it all comes down to our friendly approach, straightforward pricing, and transparency. When your Auckland home needs renovation/ remodeling services, Superior Renovation is the team you can count on for high-quality workmanship, efficient progress, and cost-effective solutions.

                    Get started now by booking a free in-home consultation.

                    Request Your In-home Consultation

                    Or call us on 0800 199 888

                    www.superiorrenovations.co.nz


                    18 months 0 percent interest long term finance badge

                    Have you been putting off getting renovations done?

                    We have partnered with Q Mastercard ® to provide you an 18 Month Interest-Free Payment Option, you can enjoy your new home now and stress less.

                    Learn More about Interest-Free Payment Options*

                    *Lending criteria, fees, terms and conditions apply. Mastercard is a registered trademark and the circles design is a trademark of Mastercard International Incorporated.


                    This is our final and exceptionally positive review for Superior Renovations. First and foremost, we must emphasize that they are outstanding!

                    Superior Renovations has completed a comprehensive renovation of our entire house, both externally and internally, including the kitchen, bathroom, painting, carpeting, electronic gate, and more. Throughout the various projects over the past few months, we have been thoroughly impressed by their work and are delighted with the results. Their expertise and service continue to amaze us; they truly listen to our needs and engage in discussions whenever they believe improvements can be made.

                    We extend our gratitude to Cici, who not only served as the sales manager but also as the designer, transforming our kitchen from an early 2000s style to a modern and stylish new one. Neil, our project manager, worked with us daily, attending to every detail and going the extra mile to help us achieve an excellent result.

                    From the very first day of collaboration, we encountered no issues whatsoever, whether in communication, design discussions, or the execution by the on-site teams. We highly recommend Superior Renovations to anyone considering home renovation. Contacting them will reveal why we are so pleased with their work on our home.

                    David and Emily
                    SUPERIOR RENOVATIONS
                    Renovations on one full bathroom and one small ensuite at my home in Sunnynook, Auckland, were completed on 26th June 2026.
                    I am fully satisfied with the work done at my home by all workers and contractors and delighted with the results that I am now enjoying. All work is of a very high standard and attention to care leading to excellent results.
                    All staff of Superior Renovations and associated contractors were at all times helpful and happy to explain all aspects of their work and respectful in listening to any of my concerns or questions, with any changes where necessary being quickly and effectively carried out.
                    I have no hesitation in recommending Superior Renovations as your choice for any bathroom renovation.

                    Valerie Hepburn
                    4 Stoneleigh Court, Auckland
                    In early June, I hired Superior Renovation company to thoroughly renovate our two bathrooms. The project has now been completed and we are very satisfied. Thank you sincerely, and we highly recommend it.
                    Despite some delays, Eunice, Neil and the team at Little Giants have done a really good job on out kitchen renovation. Great finishing and very responsive to fixing up any little thing we weren't happy with.

                    Good work team!
                    ​From the very first consultation, our experience with this team has been nothing short of stellar.

                    ​Working with Eunice, our sales consultant, set a high bar for the rest of the project.
                    Eunice is truly exceptional at what she does. When we first began our kitchen project, we went through several versions of our floor plan, and she was with us every step of the way—from the initial planning stages right through to the final concept. Her patience and dedication during the design process were remarkable.
                    Throughout the project, Eunice provided:
                    * **Invaluable Suggestions:** She has a keen eye for both aesthetics and functionality, pointing out details we never would have considered on our own.
                    * **Seamless Adjustments:** No matter how many tweaks we requested, she handled every change with professionalism and a "can-do" attitude.
                    * **Expert Guidance:** She transformed our vague ideas into a cohesive, stunning reality.

                    ​Once the planning was complete, Neil, our project manager, took the reins and truly blew us away. Neil is a consummate professional who balances technical expertise with fantastic communication.
                    ​ He kept us informed at every stage, ensuring we knew exactly what to expect and when.
                    Whenever a minor pivot was needed, Neil handled it with grace and efficiency, keeping the timeline on track.
                    His standards for the renovation work were incredibly high, ensuring the final result was polished and beautiful.

                    ​The transition from Eunice’s initial planning to Neil’s execution was flawless. If you are looking for a team that combines design expertise with top-tier project management, look no further. We are absolutely thrilled with our new kitchen and new flooring !
                    Superior Renovations has just finished a complete remodel of my bathroom. I can see, why the company has such a high reputation. At every stage, from sales, design, project management, and execution, the company excelled at every point. I am just so happy with the work that they have done and they have exceeded my expectations at every point.
                    Used Superior for a kitchen and bathroom renovation last year. They did an excellent job updating both rooms, communication was excellent ongoing tjrough the project, they coordinated all the tradies, synchronized so there was little downtime, and it all worked exactly as planned and on budget. Was really glad we chose Superior Renovations and plan to use again for our entrance way at some stage.
                    As I said to my work colleagues ‘I have just had the most pleasant experience’. When they realised it was with renovations at home they were shocked - ‘unheard of’ I was told.
                    Everything went to plan - timing, project management, costs, etc, etc. Neil communicated with me daily and made my whole bathroom renovation a pleasure.
                    The best decision I made was choosing Superior Renovations.
                    Thank you Kevin for our initial connection and for passing me on to Neil to manage the whole process.
                    We just finished a bathroom renovation and couldn’t be happier with the results. The craftsmanship is top-notch, and the attention to detail in the tiling and finishing is impressive. The team was professional, kept the workspace clean, and delivered exactly what we envisioned. Highly recommend them for anyone looking for a high-quality transformation.
                    Superior did an excellent job of renovating our ensuite. Project manager Jacob was easy to work with and communications were good.
                    This is our second review for Superior Renovations. They have done two projects earlier this year and we were so impressed by the work they have finished. After discussing and very careful consideration, we decided to go with more projects with them. So far, they have now completed stage 1 renovation of our house. We still amazed for their knowledge and services; they really listen to us and discuss anything with us if they feel/think could be better…
                    From the first day we work with them, we have no issue with them at all, from communication, discussing, designing to the teams working on the site.
                    Especially we are highly recommended to those who are considering doing the house renovation, please contact them and you will know why we are so pleased to have them to do our house renovation.
                    We are thanking Cici, Neil and the teams so much….
                    We are looking forward to seeing what the outcome will be.

                    David and Emily
                    We recently had our bathroom renovated by Superior Renovations and couldn’t be happier with the experience. Dorothy and Neil were an absolute pleasure to work with. They guided us through every step of the process, making what can be a stressful experience feel smooth and straightforward.
                    The quoting process was transparent and detailed, with no hidden fees or surprises. Neil was incredibly responsive and always available whenever we had questions or requests, which gave us real peace of mind throughout the project. We really love the end result and enjoy our new bathroom!
                    We’ll definitely be returning to the Superior Reno team for our next project. Highly recommended!
                    Our bathroom reno has just been completed & I am so happy. The whole process was easy & hassle free. Alison designed our bathroom & was very patient with our changes/then changes back again. Jacob our project manager was a delight to deal with. He always kept us informed of the scheduling & any other information we may have needed. All the tradies worked hard & the job was completed & signed off within 3 weeks. That's demo, full tiling, installation of new everything & delivery & pick up of the skip down a very tricky driveway. We absolutely love the new bathroom & would recommend Superior Renovations everyday. Future jobs I will definitely be contacting them again. Thank so much for your excellent work
                    Having explored our reno options, it was an easy decision to select Superior Renovations for our work. As first timers at anything like this we had to trust the system with grand old 100year old bungalow. We were so pleased to have Cici, Sonny and Kai working with us the whole way through. Be shout out to all the team, builders, plumbers, electricians, tilers and painters. A superb job delivered on budget and ahead of time. The communication from Cici and Sonny was first class. Would highly recommend working with Superior Renovations in fact, we already have more worked booked in. Thanks Superior you made Millie and Monty's parents very happy. 🐾
                    I am very happy with the recent renovation for my new kitchen.
                    The team worked really hard to get it done within the time frame.
                    The manager, Jacob, was very helpful and communicated well and always sorts out any issue immediately.
                    Thank you Irene
                    We couldn’t be happier with our new pergola! From start to finish, the team was professional, punctual, and easy to work with. They took the time to listen to what we wanted and offered great suggestions to make the design even better. The quality of the materials and workmanship is outstanding — everything feels solid, well-built, and beautifully finished. Kudos to Sinan Sun as she has been an amazing contact with the company.
                    We are very pleased with our bathroom reno by Superior Renovations! Jacob, Cici and the team always kept us up to date, were always friendly to deal with and finished ahead of schedule. Most importantly we are very happy with the quality of the work.
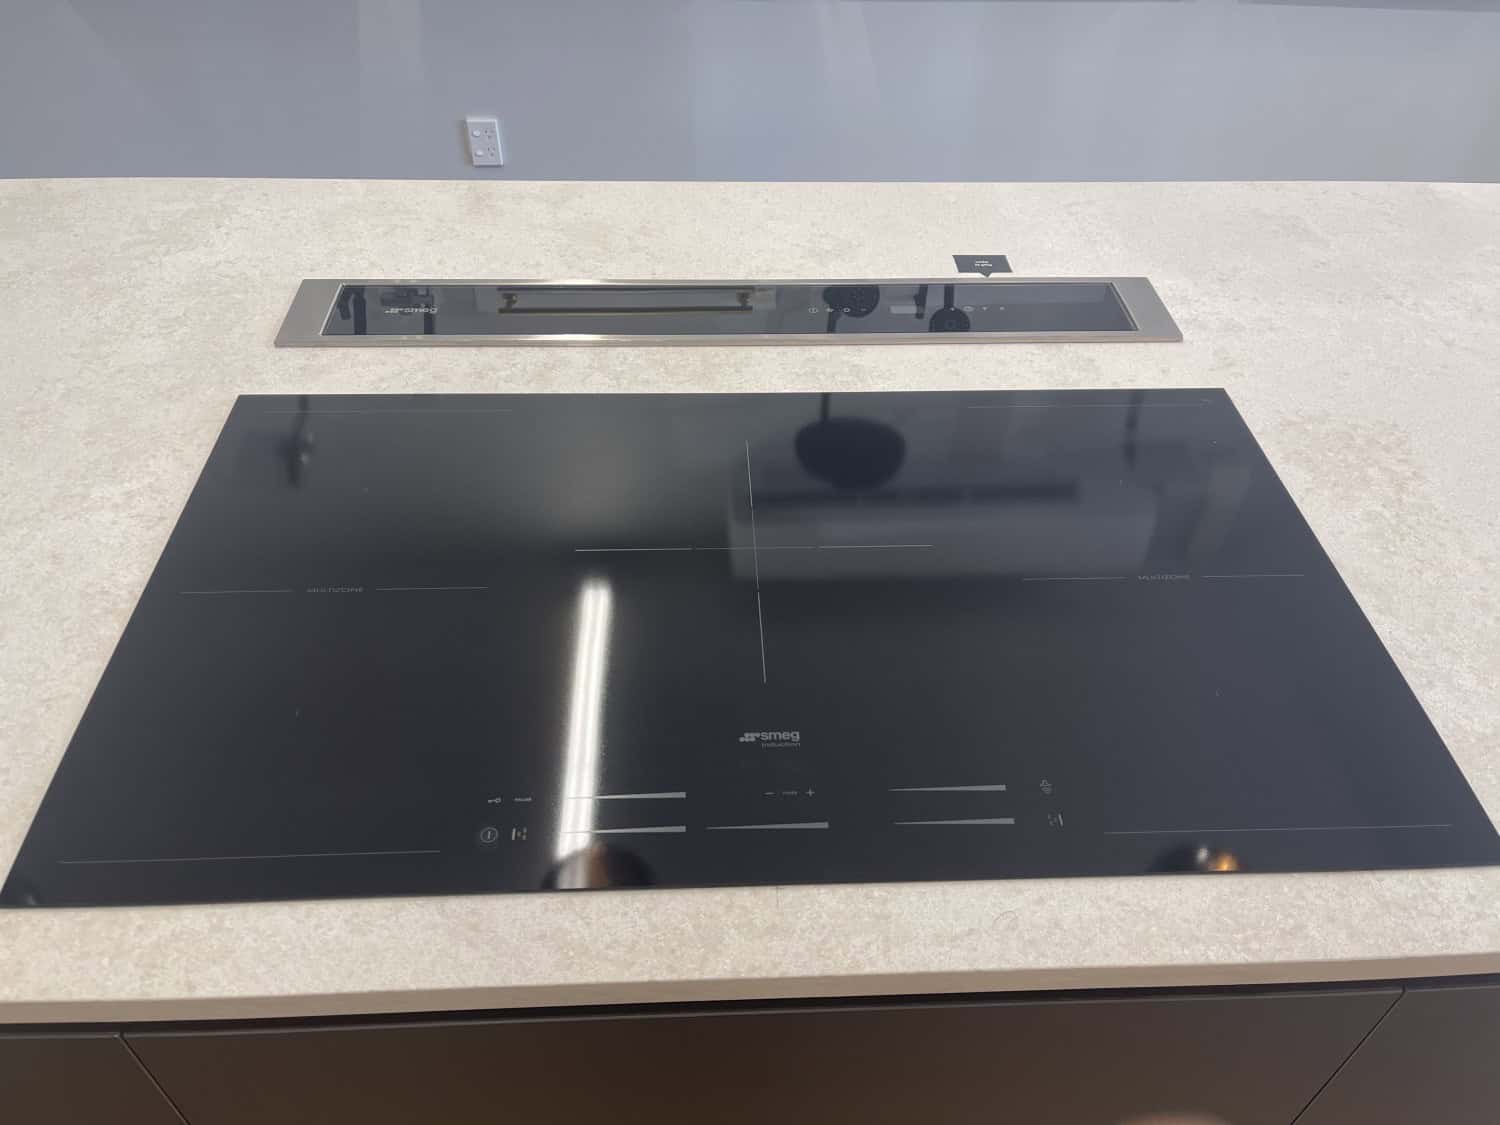
                    We have been working with Superior Renovations as a supplier now for over three years. In that time we have found the team to be very professional and well organised. Which is a welcome relief in this industry! Just recently we have become their sole supplier for portaloos, which recognises the collaboration we have forged over these three years.
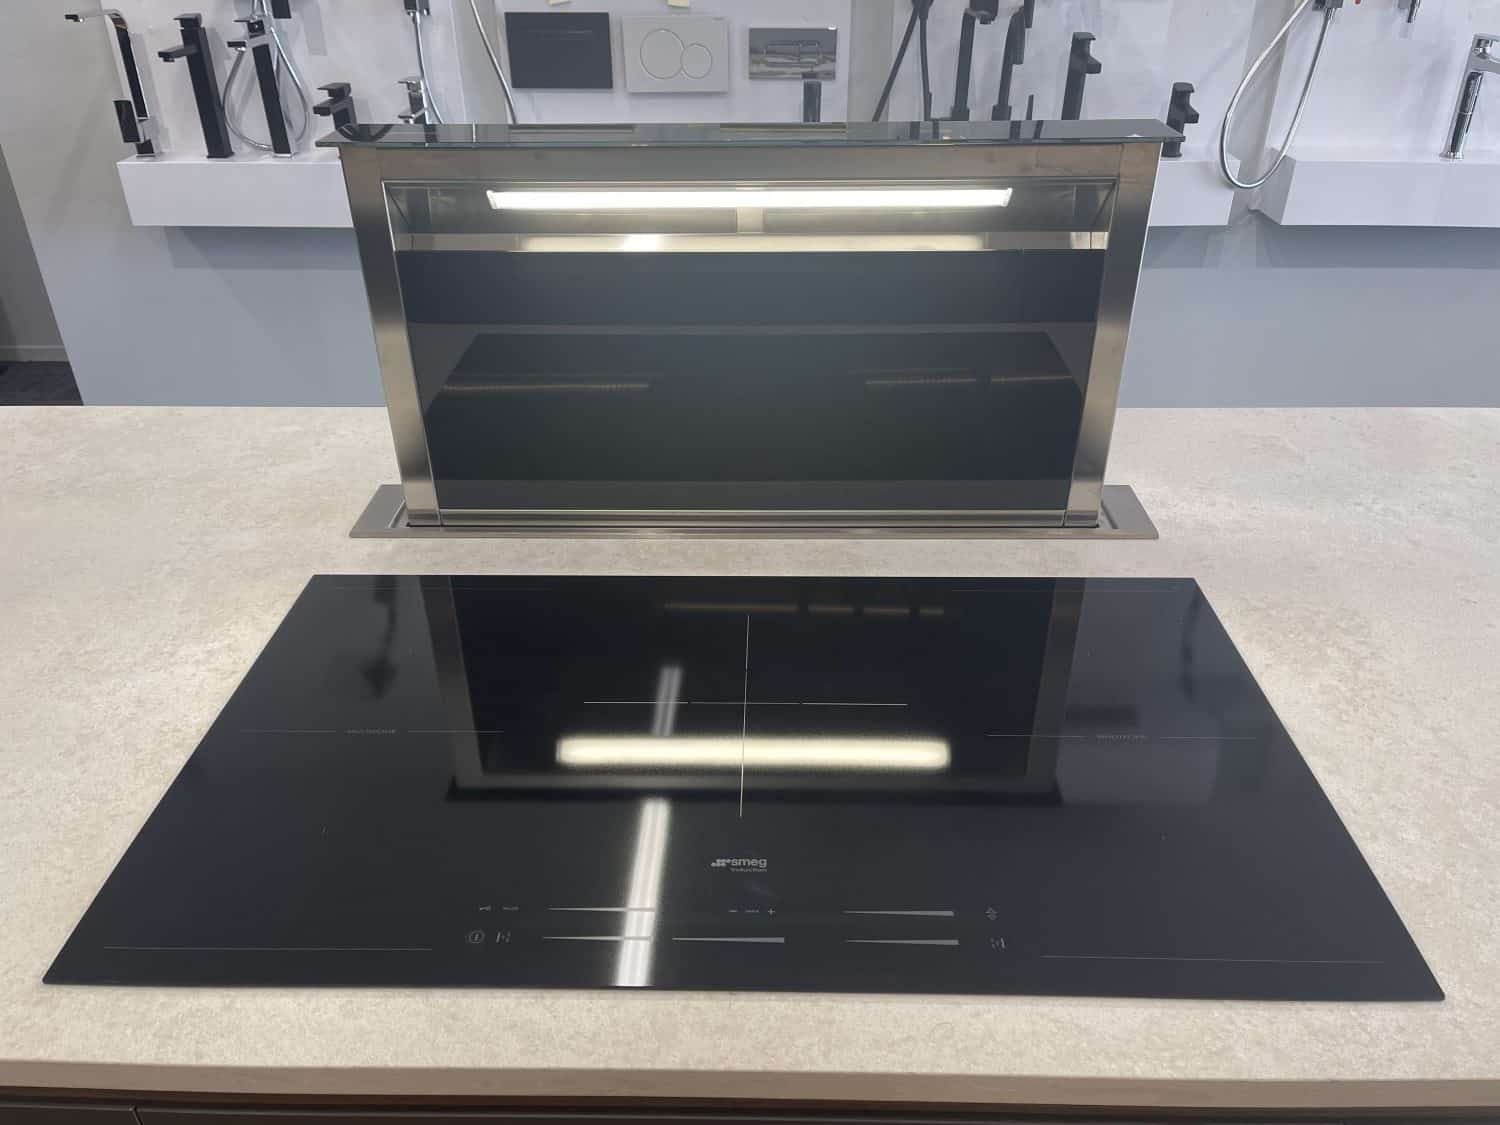
                    In particular, Leanne and Elaine set a very high standard of communication and flexibility. This is of vital importance when scheduling deliveries and pickups with us, however, they understand not everything can be done at once and are willing to work with us for the best (supplier/contractor/client) outcome.

                    I would imagine this ethos would flow directly through to all their contracted renovation work. A pleasure to work with!
                    A very reliable supplier – we’ve been working with them for three years now, and they have never let us down. Well done to the team.
                    We have been working with these guys for the past 4 years and find them an awesome company to work with, very efficient and organised. I highly recommend!
                    Finding someone reliable for renovations has always been the most stressful thing for us. In the past, we had several painful renovation experiences—money was spent but the problems were never truly solved, and things often ended up worse than before. We really didn’t know where to find a trustworthy renovation company.

                    For more than ten years, our wish had been to renovate our bathroom, laundry, and toilet, so that we could finally enjoy a comfortable and functional living environment. Just when we were about to give up, we came across Superior Renovations online. We quickly made an appointment with Cici, who designed and provided us with a quote.

                    Throughout the whole process, I was deeply impressed by the professionalism of Superior Renovations. What stood out most was that they always delivered on their promises—everything agreed upon was completed on time. This built a relationship of trust and reliability. Up until completion, I was completely satisfied with their dedication and the quality of their workmanship.

                    During the renovation, we encountered some of the challenges that often come with older houses, but Cici and her team helped us resolve the discomforts we had been living with for years. We are truly grateful to the construction team.

                    Some say renovations are easy if you just have money, but I believe the most important thing is finding a trustworthy team that keeps their word, values quality, and cares about the customer’s experience.

                    Because of this renovation experience, we can now confidently plan our next project—the kitchen—and Superior Renovations will definitely be our first choice. We strongly recommend them.

                    Finally, I want to thank Cici and the team for helping us fulfill our dream.

                    Mark & Kate
                    Sinan is a very good consultant. She helps a lot during renovation. Very satisfied with their job.
                    It was great to have Alison's recommendations and input on how & what would look best for our kitchen and bathroom reno. Jacob, our project manager, has been a star too; ensuring that the project was delivered as planned, AND giving us great ideas & suggestions along the way.

                    We will definitely be calling on you guys again for our next home reno. Thanks team!
                    Very impressed with Superior Renovations.Building our pergola with blinds for a fair price .First thank you Sinan for quoting the job and your flexabilty and knowledge..Secondly the job was done well within the time frame, thanks to Jeff for supervising the job ( eventhough he wasn't too well) and keeping us up to date throughout the process. Payment was fair and easy as well .
                    Thoroughly recommend Superior Renovations for your reno job 👍
                    Very efficient team of workers and high quality finish.
                    Very happy with our renovated bathroom.
                    We will use this company again.