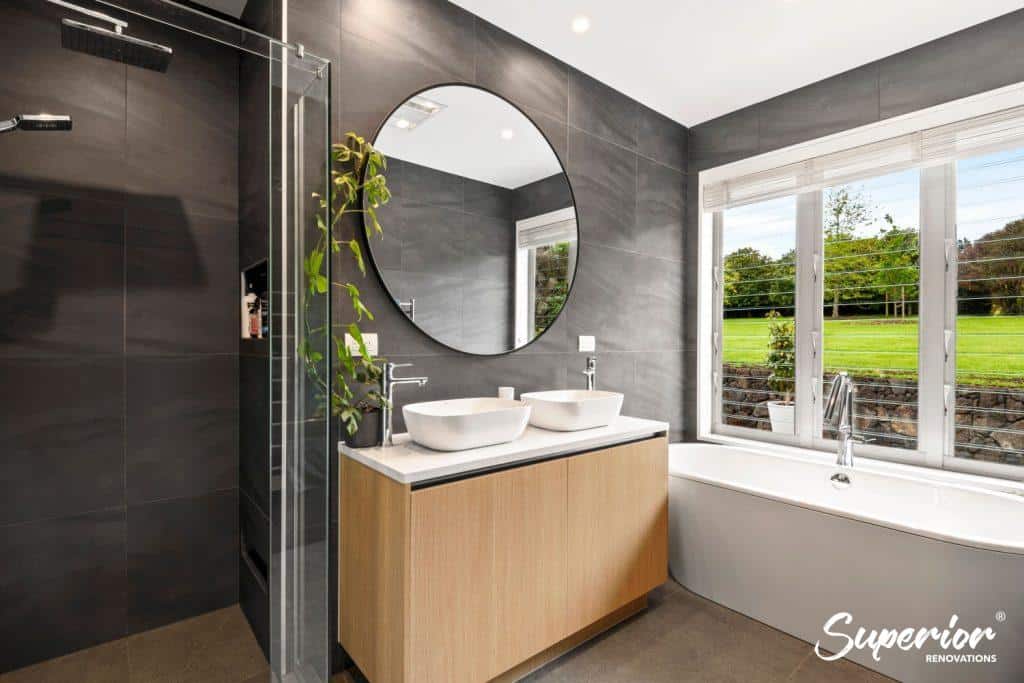
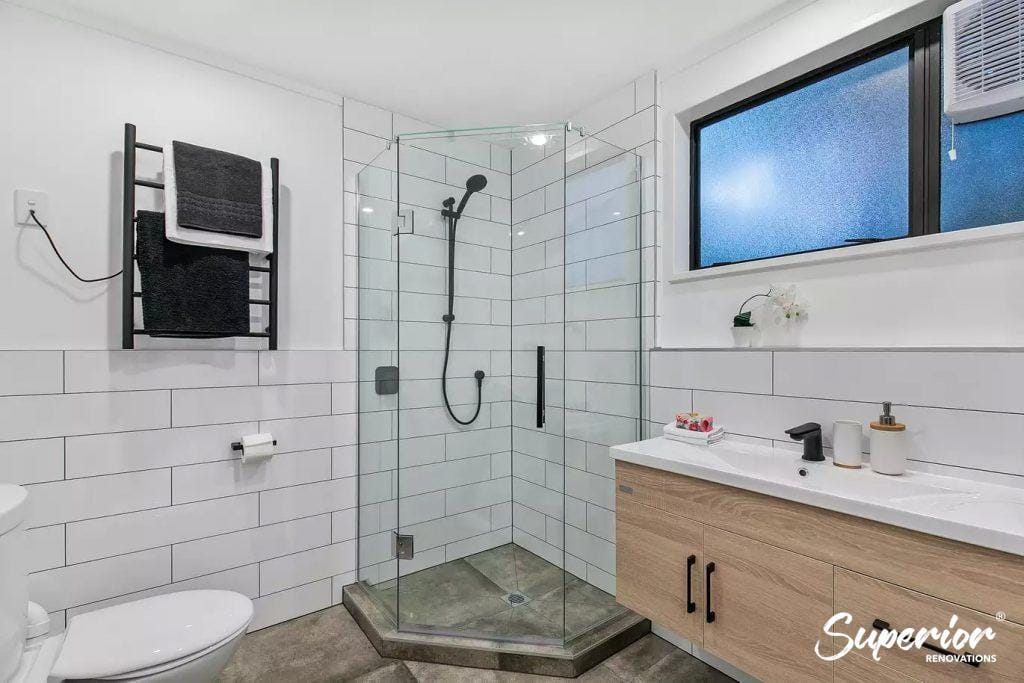
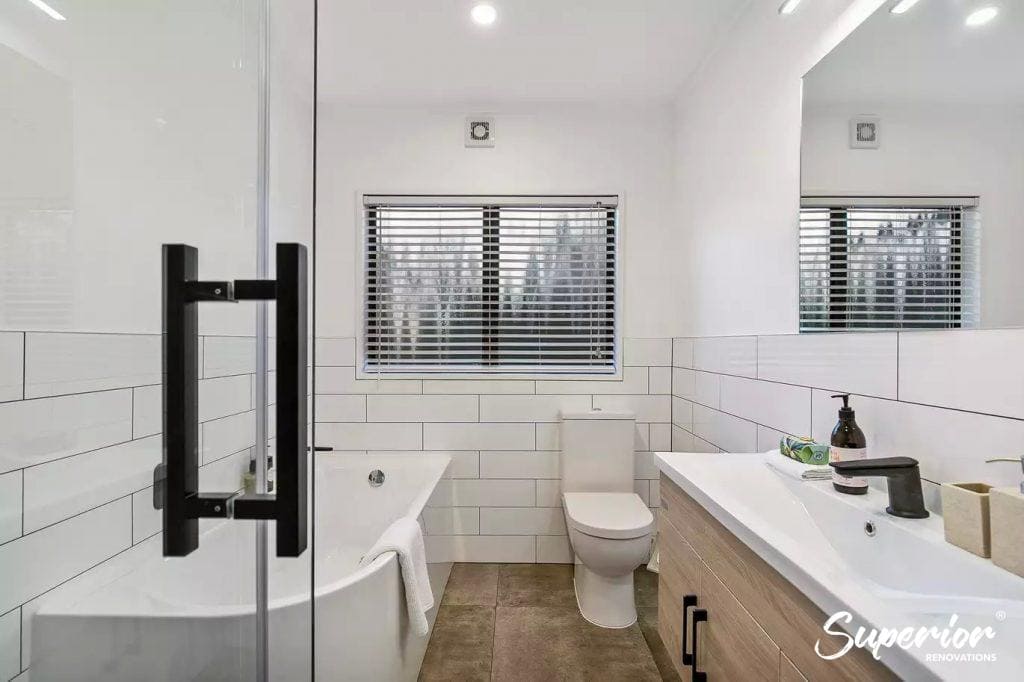
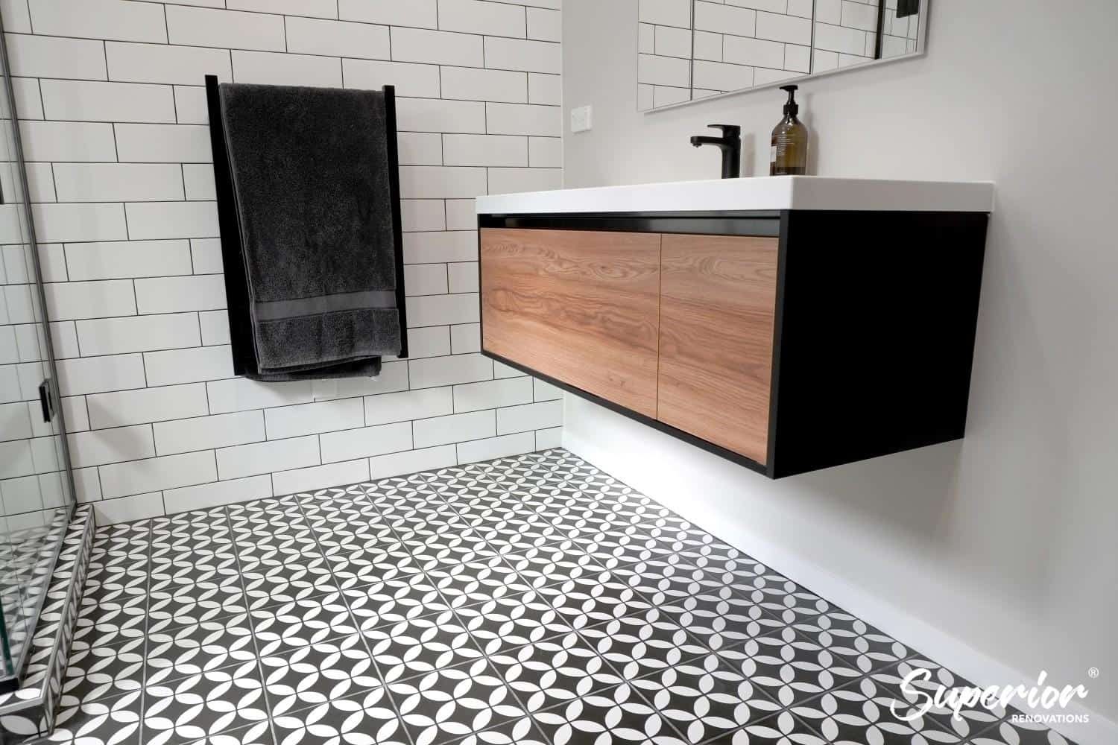
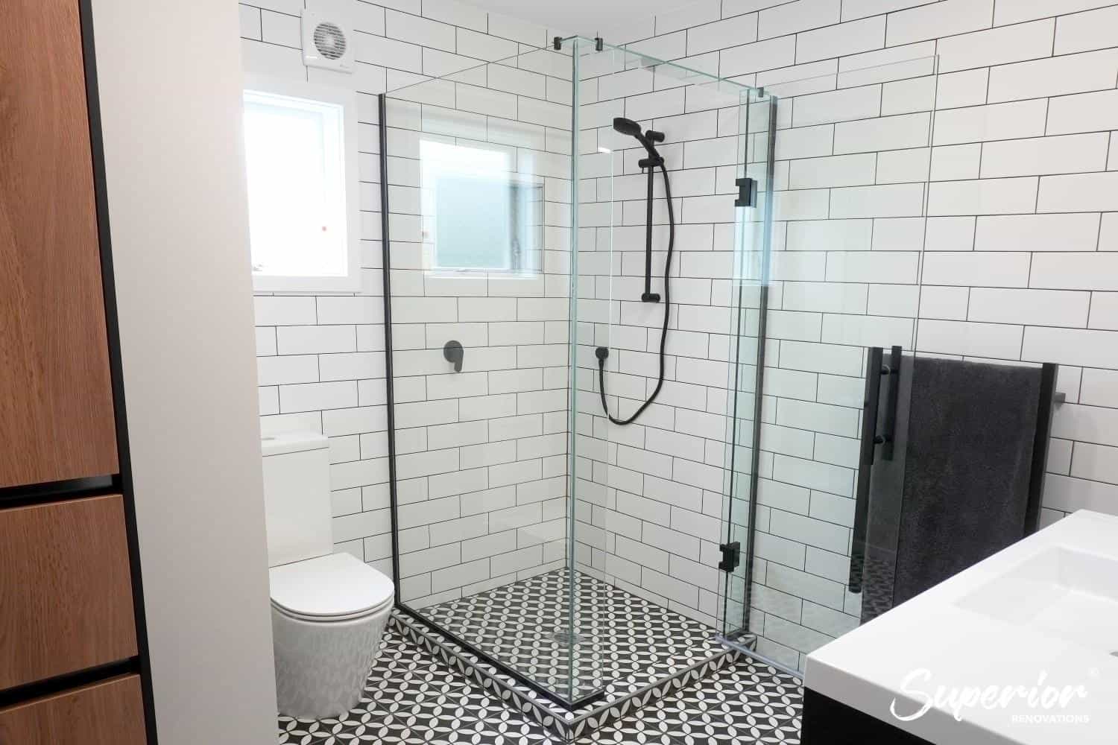
Bathroom Renovation

designer bathroom client
Bathroom Renovation

Jennifer & Steve – Custom Bathroom Design + Renovation


Video Testimonial by Jennifer & Steve (Wattle Downs, Auckland) – Custom Bathroom Design and Renovation

Free cost calculator

How much will your bathroom renovation cost?

Get an instant Auckland price range for your project — no details required to see it.

Open the Bathroom Cost Calculator →

“The design Dorothy came back with was perfectly in line with what we were looking for, knowing that they have listened and they have given something we were looking for just filled us up with confidence, knowing that we were working with a company that knew what they were doing and they listened to their customers and they put their customers first”

The renovation included:

☑️ Custom Bathroom Design
☑️ Demolition of Existing Bathroom
☑️ Full Bathroom Renovation
☑️ Project Management of All Trades from Start to End

Like the look of this custom bathroom? Browse our bathroom designs for more completed Auckland projects.


Still have questions unanswered?

Book a no-obligation consultation with the team at Superior Renovations,
we’d love to meet you to discuss your renovation ideas!

    Services

    Home RenovationKitchen RenovationBathroom RenovationOutdoor RenovationHouse ExtensionCommercialDesign ServicesOther

    By submitting this form, you agree to receive communications from us via email or text regarding our services, you can unsubscribe at any time.

    This site is protected by reCAPTCHA and the Google

    Privacy Policy and Terms of Service apply.


    Common Bathroom Fitting Mistakes: Insights from Ruth Ansell (Branch Manager at Reece Bathrooms NZ)

    Free cost calculator

    How much will your bathroom renovation cost?

    Get an instant Auckland price range for your project — no details required to see it.

    Open the Bathroom Cost Calculator →

    In this discussion, we delve into the common mistakes people make when selecting bathroom fittings. Ruth Ansell (Branch Manager at Reece) shares her experiences with visitors to her showroom, shedding light on these errors and what to do to avoid it. Reece Bathrooms stands as New Zealand’s premier provider of plumbing and bathroom products and serves as the primary supplier for Superior Renovations for the majority of our bathroom renovation projects. If you’re gathering bathroom design ideas, our gallery shows how these fitting choices come together in finished Auckland projects.


    Still have questions unanswered?

    Book a no-obligation consultation with the team at Superior Renovations,
    we’d love to meet you to discuss your renovation ideas!


      Services

      Home RenovationKitchen RenovationBathroom RenovationOutdoor RenovationHouse ExtensionCommercialDesign ServicesOther

      By submitting this form, you agree to receive communications from us via email or text regarding our services, you can unsubscribe at any time.

      This site is protected by reCAPTCHA and the Google

      Privacy Policy and Terms of Service apply.


      Common Mistakes in Choosing Bathroom Fittings: Insights from Ruth Ansell

      Discussing Tile Trends with Kalun from The Tile Depot – Superior Renovations®

      Free cost calculator

      How much will your renovation cost?

      Get an instant Auckland price range for your project — no details required to see it.

      Try our free cost calculators →

      What are the Most Common Tiling Mistakes homeowners make when renovating their bathroom?
      Hear it from Kalun (Senior Sales Consultant at The Tile Depot) We caught up with her at our Wairau Valley Showroom, check out what she had to say


      Still have questions unanswered?

      Book a no-obligation consultation with the team at Superior Renovations,
      we’d love to meet you to discuss your renovation ideas!


        Services

        Home RenovationKitchen RenovationBathroom RenovationOutdoor RenovationHouse ExtensionCommercialDesign ServicesOther

        By submitting this form, you agree to receive communications from us via email or text regarding our services, you can unsubscribe at any time.

        This site is protected by reCAPTCHA and the Google

        Privacy Policy and Terms of Service apply.


        Most Common Tiling Mistakes Homeowners Make with Kalun Hodgman from The Tile Depot

        Discussing Tile Trends with Kalun from The Tile Depot – Superior Renovations®

        Free cost calculator

        How much will your renovation cost?

        Get an instant Auckland price range for your project — no details required to see it.

        Try our free cost calculators →

        Are subway tiles still a popular choice? What are the upcoming tile trends for 2022?

        Hear it from Kalun (Senior Sales Consultant at The Tile Depot). We caught up with her at our Wairau Valley Showroom, check out what she had to say, and tell us what you think is trending right now.


        Still have questions unanswered?

        Book a no-obligation consultation with the team at Superior Renovations,
        we’d love to meet you to discuss your renovation ideas!


          Services

          Home RenovationKitchen RenovationBathroom RenovationOutdoor RenovationHouse ExtensionCommercialDesign ServicesOther

          By submitting this form, you agree to receive communications from us via email or text regarding our services, you can unsubscribe at any time.

          This site is protected by reCAPTCHA and the Google

          Privacy Policy and Terms of Service apply.


          Discussing Tile Trends with Kalun Hodgman from The Tile Depot

          r architecture P 0tnQ8hb70 unsplash - Superior Renovations
          Bathroom Renovation

          Bathroom Design Ideas For Classic, Vintage, Modern And More

          Hey Aucklanders, if you’re brainstorming bathroom design ideas for your Titirangi bungalow or a cosy spot in Papatoetoe and want a space that feels like a proper relaxing escape—blending timeless charm with modern practicality for our humid NZ climate—this roundup’s packed with inspiration. From sleek contemporary vibes to rustic warmth or vintage cottage appeal, it’s about picking styles that suit your whānau, maximise light in often small layouts, and use durable materials that handle daily life without fuss.

          Free cost calculator

          How much will your bathroom renovation cost?

          Get an instant Auckland price range for your project — no details required to see it.

          Open the Bathroom Cost Calculator →

          What’s Your Vibe—Contemporary, Modern, or Something More Character-Filled?

          Contemporary’s ace for clean, open feels in urban Auckland pads—think floating vanities for that airy illusion in tight spaces, chrome fixtures from suppliers like Reece, and textural contrasts like bamboo against concrete for subtle drama. Modern keeps it minimalist with neutral palettes (beige, slate, or pops of teal), frameless mirrors, and vessel sinks—perfect for calming ensuites in Albany or Westmere where you want breathing room and sculptural lighting.

          For classic warmth, traditional styles nail timeless elegance with Carrara marble, claw-foot tubs, and soft neutrals like sage green—spot-on for heritage villas in Epsom or Greenhithe. Vintage cottage brings cozy rustic charm with subway tiles, barn doors (great space-savers), and pastel tones for a relaxed feel in Avondale family homes.

          Rustic weaves in natural wood and stone for that outdoor connection—hammered metals and earth tones shrug off our damp winters nicely in Redvale spots. Industrial goes raw with exposed brick, matte black fittings, and concrete for edgy utility in Stanmore Bay renos.

          How Do You Make It Practical and Spa-Like for Kiwi Homes?

          Focus on smart storage to ditch clutter—mirror cabinets or open shelving keep things tidy, while sliding barn doors save swing space in compact layouts. Go for authentic materials: Natural stone or engineered quartz for benches, weathered metals for longevity against humidity. Floating vanities and large tiles create openness in small bathrooms, and freestanding tubs or wet rooms add that luxe spa touch—pair with underfloor heating for chilly mornings.

          Colours set the mood: Cooler tones for contemporary energy, earthy neutrals for rustic calm, or crisp black/white contrasts for cottage freshness. Add plants or nature art for that biophilic boost we love here.

          Which Features Work Best in Tight Auckland Spaces?

          Illusions are key—light colours, unbroken lines, and plenty of natural light make rooms feel bigger. Trough sinks or wall-mounted fixtures free up floor area, and durable chrome or brushed nickel handles steamy showers easy. We’ve transformed heaps of older homes by blending styles thoughtfully—keeping costs realistic with local suppliers.

          There are many steps and factors that you need to consider before you get started. Some say that your bathroom is almost like your very own spa. It’s a room in your house where you go to relax by taking a hot shower or soaking in the bathtub with wine and a movie. Which is why it’s important to think about the layout of your brand-new bathroom and which kind of style you might be going for. There are many bathrooms design that can be suited towards your needs and your families.

          In this article:

          • Modern bathroom designs
          • Contemporary bathrooms
          • Traditional bathrooms
          • Cottage and Vintage bathrooms
          • Rustic Bathrooms
          • Industrial bathrooms

          Need ideas? Check out our Kitchen Design Gallery or dive into our Bathroom Design Gallery for inspiration!


          Contemporary Bathroom Design Ideas – How to Design a Contemporary Bathroom

          There are many bathrooms design NZ that can be suited to your home. As you know there are many different bathroom styles available to you. Our contemporary bathroom design ideas reflect a more design approach with flowing curves, hard angles, and geometric patterns. This bathroom design is starting to appear more in homes nowadays as we move away from traditional bathroom design. Of course, this is all about preference. So, if you’re move interested in a traditional bathroom design then we can make that happen for you.

          What is the difference between contemporary bathroom design and modern bathroom design? Firstly, the main difference are the years. Modern design begun around 1920s and 1930s. Secondly, you can also tell the difference between the two based on the different looks. Modern bathroom design is characterized by clean lines, neutral colours, and natural materials. This will help give the house or the bathroom a minimalistic aesthetic.

          Contemporary bathroom design often draw inspiration from modernism and mid-century modern and doesn’t commit to a single aesthetic. It can have many different aesthetics, but they all tie together and make the room look nice and not overwhelming, Contemporary bathrooms also use glass and metal materials to even copper as this can work very well in a contemporary bathroom style. Which is why this bathroom style gets mistaken for a modern bathroom style.

          Whilst traditional bathroom style use more wood, stone, and porcelain materials. Whereas contemporary bathroom designs use synthetics material like laminates and plastics, granite, stone, and stainless steel. This is what you’ll see in a contemporary bathroom. When trying to see which style is which, keep an eye out on the materials that are used, and you’ll have a rough idea.

          Guide to small bathroom renovations

          8 Elements of a Contemporary Bathroom Design in NZ

          1. Clean Lines

          Contemporary bathrooms feature unbroken horizontal lines. Curvy, undulating planes are not relevant here, and cabinet hardware is kept simple.

          2. Authentic Materials

          How to design a bathroom? With a contemporary bathroom you’d want to choose materials that have and authenticity to them. We should be celebrating materials like wood or concrete instead of trying to alter them.

          For this bathroom design idea, cabinets will lack any kind of decorative features like face frames or mouldings. Everything has been reduced to its most basic forms and components; there are only the necessities here. Cabinet and vanity doors have smooth, single-plane surfaces. Bathroom tiles design will be perfectly flush with the grout.

          For this style, we’re going for a cleaner, simpler design. Once you consider having tiles patterning on the wall or chose more complex tiles then we’re moving away from the simpler design of the contemporary bathroom.

          bathroom tiles design

          Bathroom tiles design perfectly flushed with the grout

          Interested? More information here.

          3. Lack of Clutter

          If you love to organise and keep your space nice and tidy, then this style is perfect for you. Contemporary bathrooms have a minimalist aesthetic which is why you can incorporate asian themes into your bathroom. This is due to how everything is put away and everything has a home to go to. Nothing will be left on the countertops except for the necessities.

          Well organised bathroom design which provides ample storage

          A bathroom does not have to be cluttered with toiletries. It can be a beautiful space but it is important to think about storage before choosing your fittings. A mirror cabinet is a perfect way to increase storage in your bathroom which can be seen in this bathroom. The mirror cabinet is from Methven which we get from our supplier Reece.

          4. Contrast

          Our designers use contrast to provide interest and drama to contemporary rooms instead of using ornate décor and details. For example, textural bamboo cabinets blend with polished concrete. Modern interiors keep to hues and colours that are at opposite ends of the colour spectrum. Your bathroom would be more pleasing if there is a wow factor.

          Contemporary bathroom design

          This bathroom is a great example of a bathroom design that combines different textures and patterns within a small bathroom space to create a cohesive bathroom design.

          Mistakes to avoid in your bathroom design

          5. Simple Lighting

          Once more, simple shapes take precedence over anything extravagant or detailed.

          6. Open Space

          This is a crucial component when designing your contemporary bathroom. How to design a small bathroom? Whilst the space might be small, You can always create the illusion of space by making your bathroom more open and having more light in. The style is characterised by floating vanities, wide flooring, and a general sense of lightness and airiness.

          7. Colours

          Contemporary bathroom design ideas can use many different colours. There isn’t just a specific colour tone or shade you need to stick to. Whilst some people do agree that contemporary styles lean towards cooler colours. Others have disagreed used colours that fit well with them and they own style. It’s more important to consider how your material selections and colour choices interact.

          8. Chrome

          Because it is elegant, polished chrome is widely used in modern fixtures. Many of the faucet and fixture designs that are so effective originate in Europe, where chrome is preferred because it is durable, simple to clean, and true to the material.

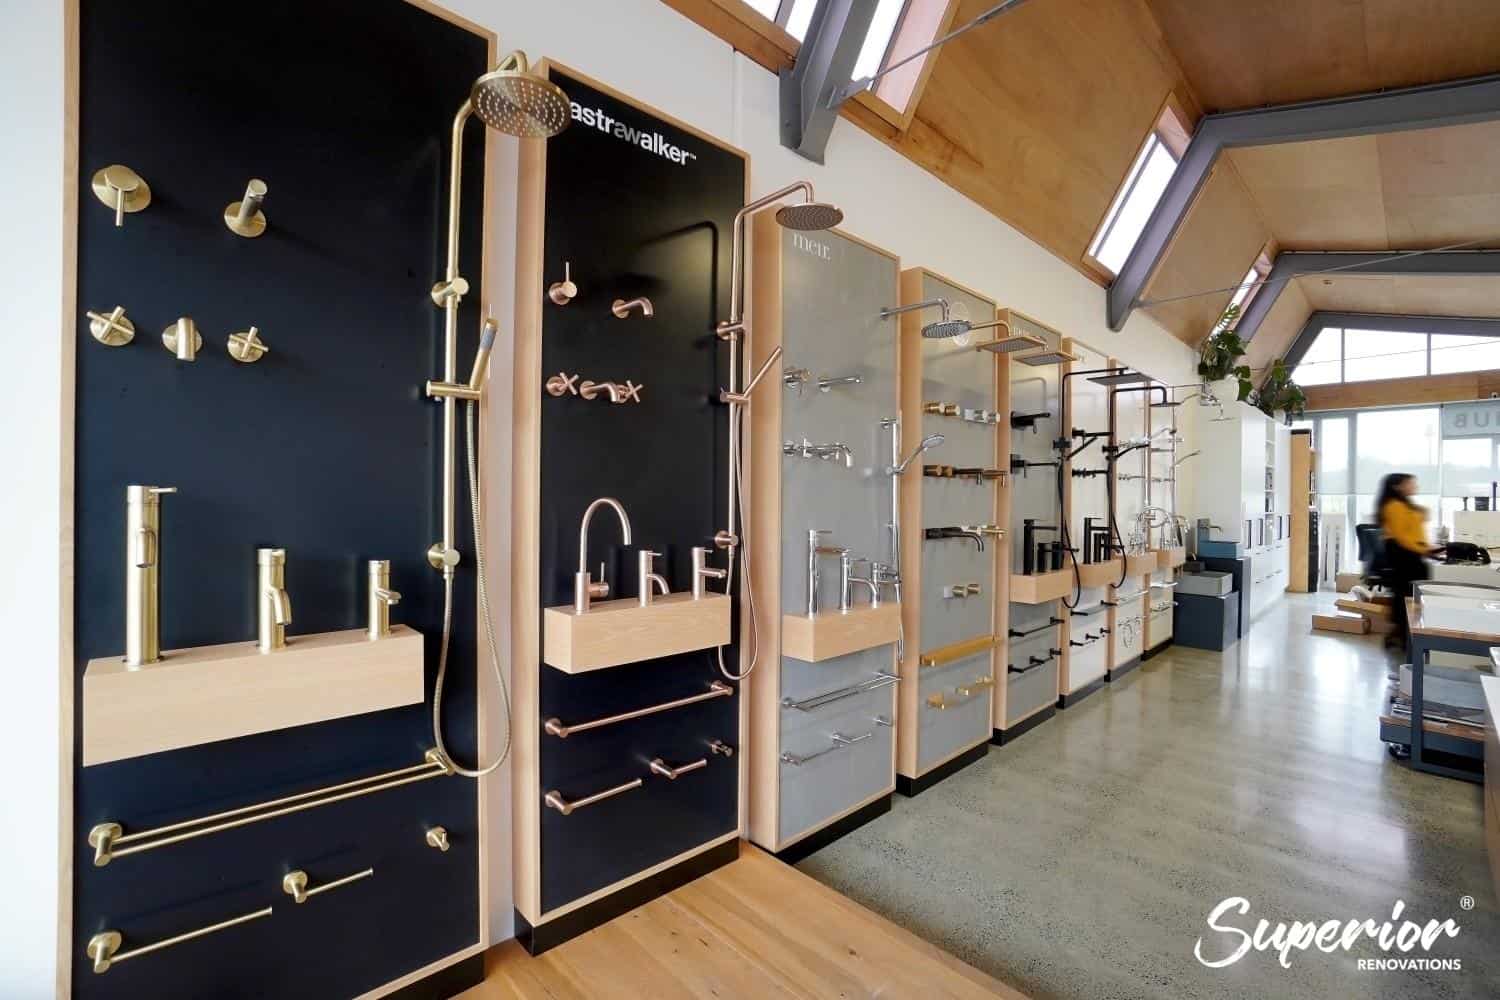
          One of our displays in our renovation showroom showcases a dark contemporary bathroom with chrome fittings as it is one of the most popular finishes for our clients. It works really well with modern and contemporary bathrooms. Our renovation showroom showcases 5 displays of renovated bathrooms and 3 Kitchens so clients can explore different materials and get ideas for their own renovation.

          Bathroom showroom in Auckland

          Visit our showroom at 16B Link drive, Wairau valley, Auckland – See what you can explore

          How to Design a Modern Bathroom? Modern Bathroom Ideas

          How to design a bathroom? Modern bathroom design may be for you if you enjoy a clean, uncluttered appearance that keeps the focus on the architecture. Continue reading for essential information about this well-liked bathroom design, including its essential components, colour schemes, fixtures, and finishing touches.

          Modern-Style Bathrooms at a Glance

          • Flat-panel doors and drawers on floating vanities
          • Simple faucets and hardware
          • Frameless mirror
          • Simplified or integrated lighting
          • A neutral, minimalist colour scheme
          • Finishes and materials should be repeated for a consistent look.

          What You Won’t Find in Modern Bathrooms

          • Door faces with carvings or ornate knobs
          • Detailed wainscoting, millwork, or moulding
          • Vibrant colours and patterns, unless used as a small accent
          • A unorganised approach to materials and finishes as opposed to simplicity and consistency

          Neutral Colour Palette

          For your modern bathroom ideas, you might want to consider using a neural colour palette. A modern bathroom design will lean use more crisp, clean white, subtle neutrals and black. Accessories such as bath towels and plants add a splash of colour in your modern bathroom design.

          Colours for Modern Bathrooms:

          • Neutrals – Beige, slate, putty dove grey and taupe.
          • Black and white – Matte black and architectural white
          • Pops of colour – Teal, chartreuse, red and blue

          Floating Vanity

          How to design a small bathroom? Not only are floating vanities popular with modern bathroom designs but they’re also very useful when thinking of a small bathroom design. They create more space in your bathroom for more storage use underneath and provide you with an opportunity to be creative.

          A floating vanity works well in a modern bathroom and should be incorporated into your modern bathroom ideas as they help provide a light, streamlined look. Choose engineered quartz, marble, granite, or a solid-surface material in a neutral colour for the top. Combine with undermount sinks for a seamless look that is also easy to clean.
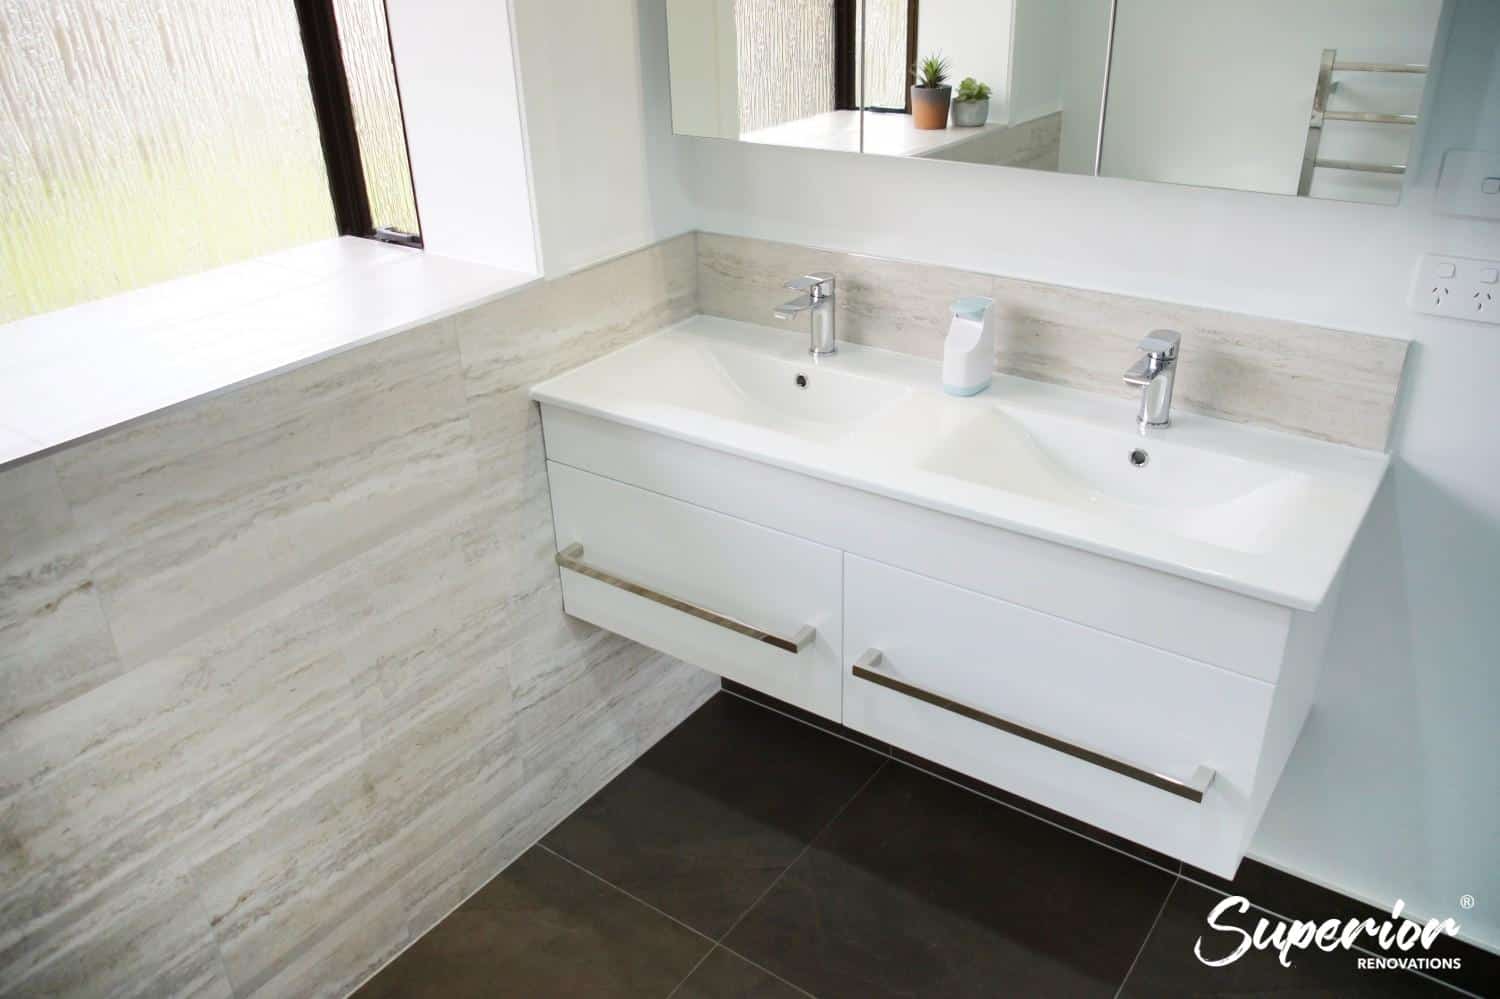
          Floating Vanity in this small bathroom design

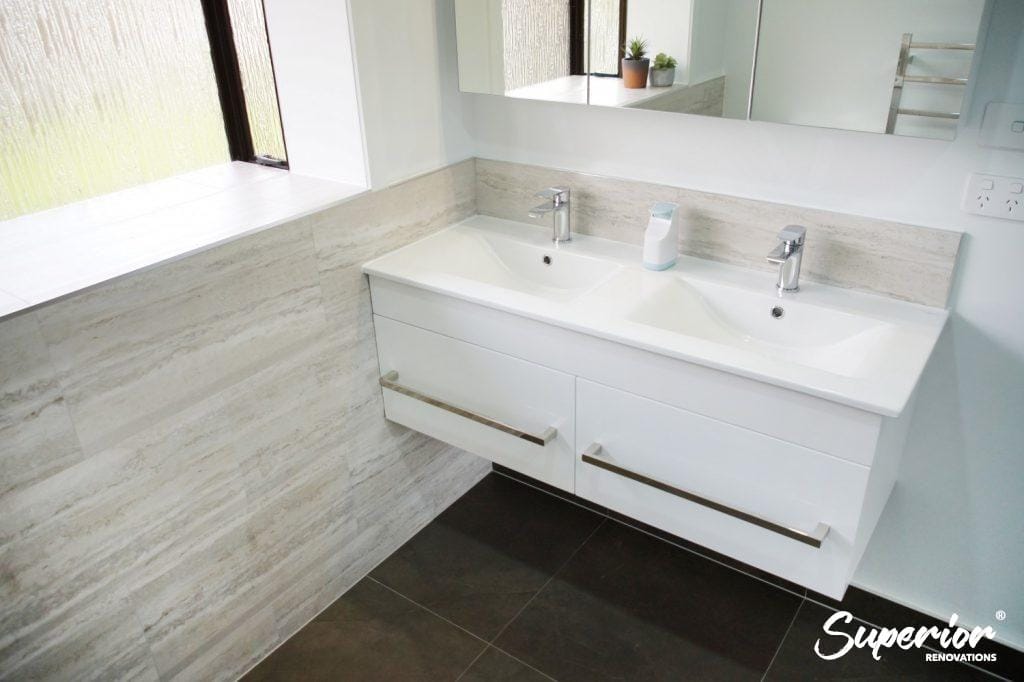
          Floating Vanity in this bathroom renovation

          See how the floating vanity allows more storage space underneath. – See project specifications + More pictures

          Design Detail – Vessel Sinks


          In a modern bathroom design, vessel sinks can be a striking alternative to undermount sinks. Simple rounded or rectilinear shapes in white, glass, or stone are ideal. This is a design detail you’d want to think about in your modern bathroom ideas.
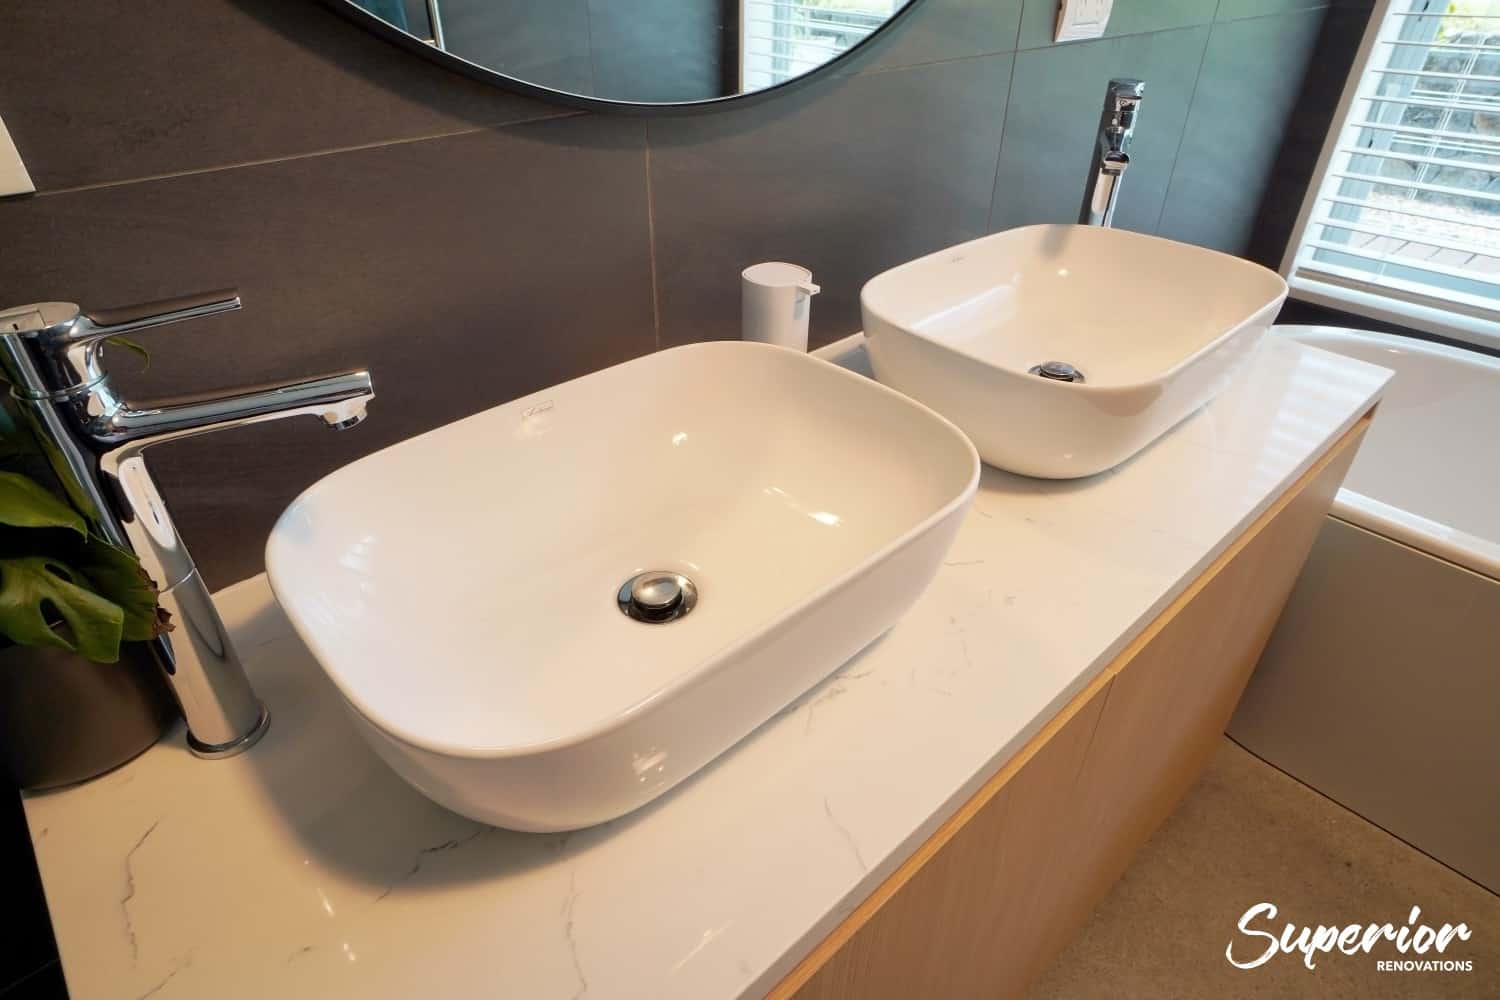
          vessel sinks in bathroom design showcases a modern contemporary bathroom design

          Vessel Sinks in Bathroom Design

          View here for more bathroom design ideas

          Key Element – Breathing Space

          Creating an open space bathroom can also help improve the visual effect of the room. How to design a small bathroom? Space does not matter when it comes to creating breathing space in a modern bathroom design. The space between objects is just as important as the objects themselves in a modern bathroom design. Consider clean-lined furniture on bare floors or a neutral rug, crisp white walls and bare windows, or a single sculptural vase on an otherwise empty surface in your modern bathroom ideas.
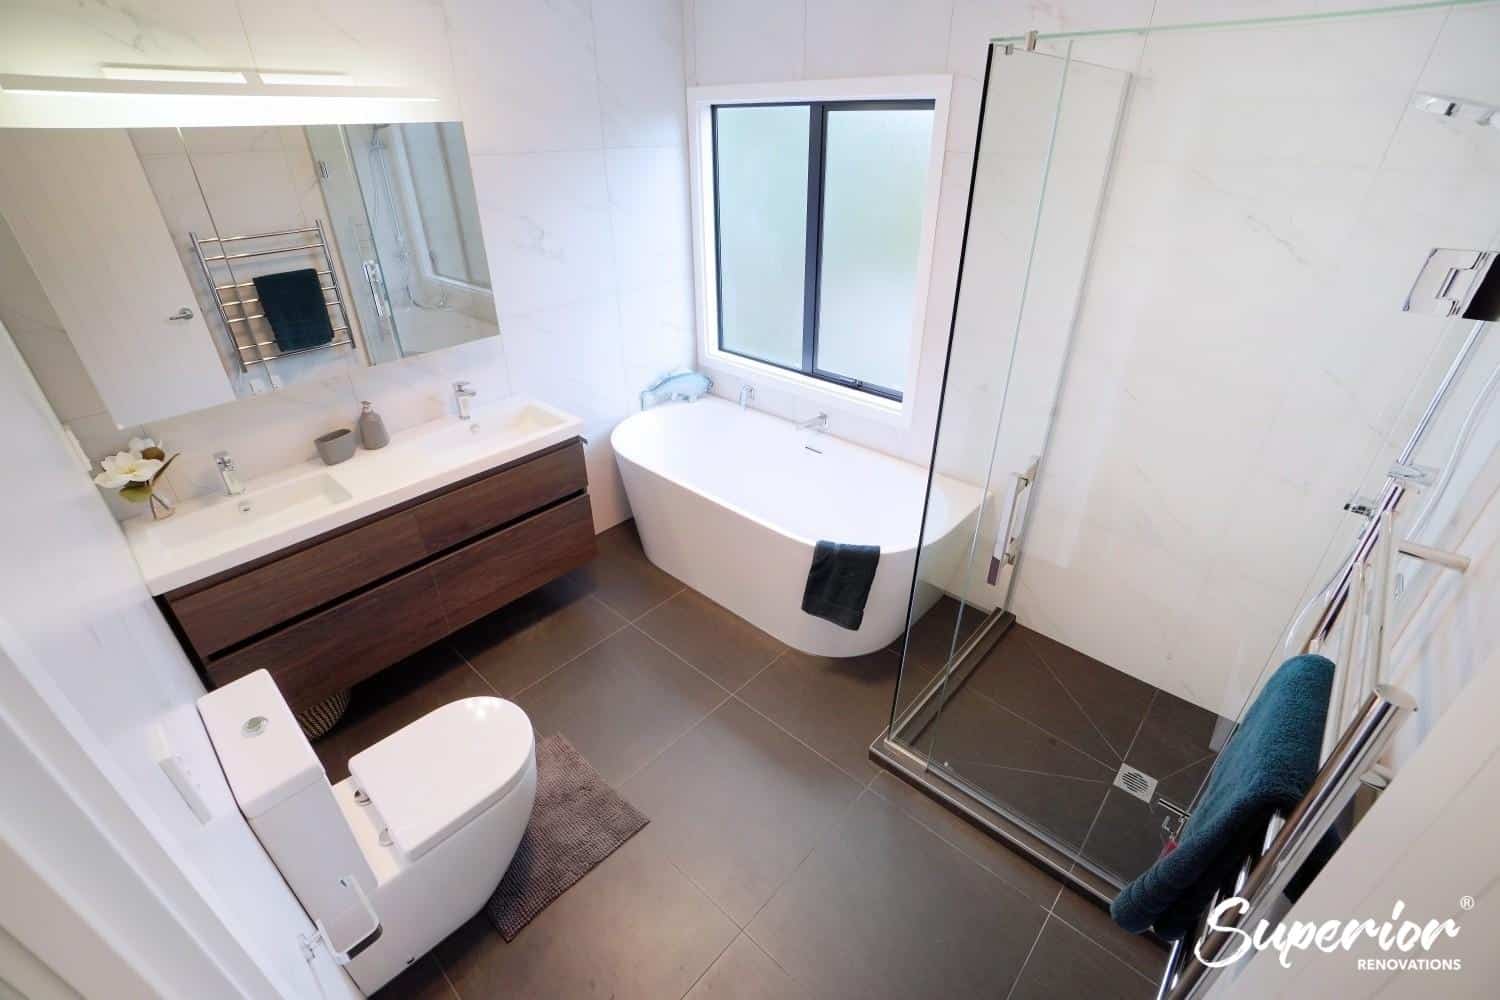
          luxury contemporary bathroom with moody dark colours which brings together a space that is calm and relaxing in this bathroom design

          A calming bathroom design in our renovated bathroom in Albany

          Read more about this modern bathroom renovation in Albany + See pictures

          Can Modern Be Colourful?

          Of course, a modern bathroom design can be colourful. A modern bathroom focal point is on material and structure, rather than a specific colour tone or surface pattern. If you’re thinking of adding colour into your bathroom design ideas try not to use busy patterns as that will take away the modern style. Instead opt for bold hues to an upholstered piece or a bunch of glass vases.

          Design Detail – Sculptural Lighting

          For your modern bathroom ideas consider using pendant lights as they really stand out in a modern style. Consider choosing a sculptural shape in gleaming gold, copper, or silver, matte black, wood, or white.

          Rustic Style Bathrooms

          If you’re an outdoorsy, adventurous person who loves nature then having a rustic style bathroom is perfect for you. You’d feel right at home with materials like stone and rough-hewn wood beams.

          Rustic Style Bathrooms at a Glance

          This style entwines the outdoors with warm, cosy textiles and raw natural materials, as you’d expect in a rustic bathroom. If you’re interested in creating a rustic bathroom design, here are some elements to consider:

          • Handcrafted wood beams, cabinetry, and wall panelling
          • Natural stone floors, accents, and wall treatments
          • Hammered or matte finishes on dark metal hardware
          • Natural-inspired colour palettes
          • Patinated materials, such as natural wood, copper, and stone

          What You Won’t Find in Rustic Bathrooms

          • Lush colour palettes
          • Cutting edge trends
          • Immensely polished finishes like chrome
          • Lucite, moulded plastic and man-made materials
          • Mix and match approach to finishes and materials

          Nature-Inspired Colour Palette

          For a rich, cosy look, repeat the hues of natural materials such as stone and warm woods with paint colours and accents in similar shades.

          Colours for Rustic Bathroom

          • Neutrals – Buttermilk, cream, straw, wheat, stone
          • Earth tones – Chestnut, mushroom, umber, terra cotta, sepia
          • Spicy hues – Cinnamon, saffron, pumpkin, chili pepper, baked apple

          Furniture-Style Vanity

          Some bathroom design ideas you might want to consider wood or wood like vanities with furniture style details like legs and open shelving. The example below shows one of our clients take on a rustic bathroom but adding gold accessories to give in a more rustic luxury look and feel.

          Wooden Vanity with brushed gold tapware for a Rustic Bathroom design in Westmere

          Wooden Vanity with brushed gold tapware in this Rustic Bathroom design in Westmere

          Rustic Bathroom Renovation in Westmere – See full project specs + Pictures

          Design Detail – Vessel Sink

          A stone or copper vessel sink can be the focal point of a rustic bathroom or powder room. Look for natural shapes that are rounded and organic, and that have a tactile texture or patina.

          Natural Stone

          Bathroom design NZ uses natural stone for their rustic bathroom design. Stone floors, counters and wall treatments help deliver a natural texture to a rustic bathroom. You might want to try incorporating slate, fieldstone, travertine, soapstone, and pebble tile are all rich, earthy materials in your rustic bathroom design NZ.

          Design Detail – Weathered Metal

          Patina is common in rustic-style metal finishes, which are softly gleaming or matte rather than shiny or high-gloss in a rustic bathroom design NZ. For bathroom design ideas try cabinet pulls, faucets, and lighting in dark, weathered metal finishes like oil-rubbed bronze, antique brass, or hammered copper are ideal. Choose something more whimsical, such as twig- or stone-shaped hardware.

          Finishing Touches

          Tie up your rustic bathroom design NZ with wood, stone, or copper accessories. You’d want to use finishing touches with nature incorporated into it through nature art or photography. That way it will give your bathroom an outdoorsy vibe. Consider using these finishing touches in your bathroom design ideas.

          Finishing touches in bathroom in this Rustic bathroom design

          Gold coloured finishing touches for this rustic bathroom

          Want a more close up look on these finishing touches? Check out this case study!

          See the different bathroom trends 2022

          Cottage Style Bathrooms

          Cottage style bathrooms aren’t seen as much in bathroom design NZ as most people either choose modern or cotemporary bathroom design NZ. With that said though, cottage style bathrooms find beauty in simplicity and can be the change you may need. When thinking about bathroom design ideas for this style, you’d want to incorporate these elements:

          • Open shelving
          • Wall panelling
          • Freestanding bathtub
          • Simple hardware
          • Natural wood accents

          What You Won’t Find in Cottage Style Bathrooms

          Cottage style bathrooms mainly priorities on rustic and simplicity charm. Which is why when planning your bathroom design ideas, you’d want to avoid any modern elements. Here are some elements you won’t see in a cottage bathroom design NZ:

          • Busy patterns
          • Cluttered surfaces
          • Super sleek finishes

          Heritage Hues

          Simple, natural colour palettes are preferred in cottage style bathrooms. White with crisp black trim is a popular option; for deeper hues, consider nature-inspired neutrals and other classic colours. For your bathroom tiles design you might want to consider using these colours to help tie the room together.

          Colours for Cottage Style Bathrooms

          • Crisp contrast – Black, White, Cream
          • Natural neutrals – Stone, Buttermilk Khaki, Straw, Grey
          • Other classic colours – Deep Green, Barn Red, Sage, Denim Blue

          Shaker Style Vanity

          How to design a bathroom? With different bathroom styles, they all have different elements that are required to complete the look. For a cottage bathroom design NZ, you’d consider getting a shaker style vanity. This vanity is well suited for a cottage bathroom.

          Shaker cabinets can be painted or simply finished to show off the natural beauty of the wood grain. Cabinets with flat panels and furniture-style designs in natural wood tones can also look good for your bathroom design ideas.

          Want a price for your bathroom renovation?
          Open the calculator →

          Design Detail – Barn Lighting

          Cottage bathroom design ideas for lighting can come in different shapes. You can choose from a bold shape barn lighting which can add a stylish touch to your bathroom design. Another option is going with a cylinder shape vanity lighting or a simple glass bell with filament bulbs. Lastly, you can look for pendants and sconces made of traditional galvanised steel or vibrantly coloured powder-coated steel. This will elevate your bathroom design ideas.

          Design Detail – Subway Tile

          Bathroom tiles design for this bathroom is going with subway tiles. This is because subway tile is crisp, clean, and reasonably priced, and it pairs well with almost everything. It bridges the gap between rustic and modern aspects with ease. For a novel twist, try mixing it with dark grout. Consider using subway tiles in your bathroom tiles design.
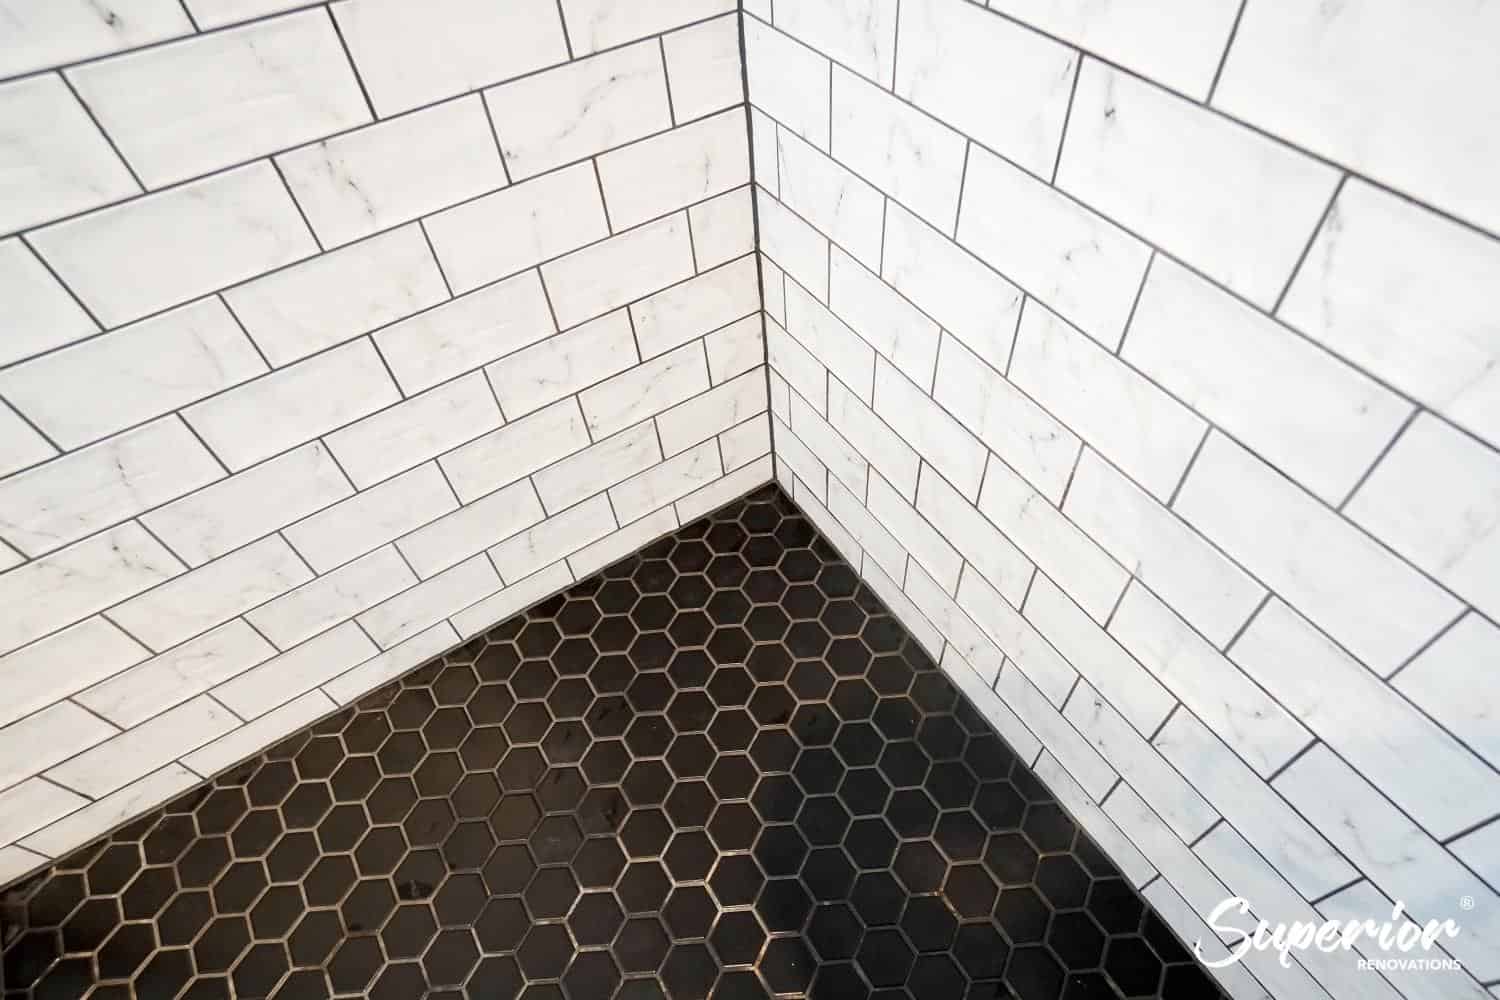
          white subway tiles on the floor and Dark Hexagonal tiles on the floor in this vintage bathroom design

          Subway tiles with dark grout combines with black hexagonal tiles with white grouting

          Read our guide on bathroom renovations

          Claw-Foot Bathtub

          Having a claw foot bathtub will most definitely be the star of the room. Including a claw foot bathtub in your bathroom design ideas will help add character to your cottage bathroom. The only problem is that not every bathroom floor can handle the weight of a claw foot bathtub. An alternative to this would be having a freestanding pedestal bathtub, consider this as a backup plan in your bathroom design ideas.

          Design Detail – Sliding Barn Doors

          How to design a small bathroom? Having a sliding door will help eliminate the space that is needed for the bathroom door. This is perfect for a small bathroom as it will provide you with more space to decorate your bathroom and storage area as well. The only downside to this is that a sliding door does not provide 100% complete privacy like a normal door. Including this into your bathroom design ideas will add a more cottage character to your cottage style bathroom.

          Sliding barn door in this vintage bathroom design to create more space within the bathroom

          Sliding Barn door was created for this bathroom’s entrance due to the tight space in the corridor and to avoid the door opening into the bathroom. This provided more space for all bathroom fixtures without being congested

          Sliding bathroom door = See full details of the bathroom + All before and After pictures

          Trough Sink

          In your bathroom design ideas, you may want to consider getting a trough sink and it will add to the appeal of a cottage style bathroom. This type of sink is ideal for busy households because it is made of white fireclay or porcelain and has multiple faucet options. When installed as a drop-in with a lovely wood counter. A trough sink strikes the perfect balance of functionality and elegance.

          Wall Panelling

          Panelling can be tricky especially if you are planning to renovate with an old home, but we can always work around it to give you the cottage appeal. It’s been said that shiplap panelling can add an architectural interest in your home and really set the tone for your cottage bathroom. Some bathroom design ideas may also be using beadboard panelling as well.

          Finishing Touches

          To finish off decorating your bathroom, we recommend woven baskets, striped rugs, modern stools, and matt black hardware. As this will go well in your cottage bathroom style. You may also want to add some artwork surround nature or farm life. Farmhouse-style bathrooms combine rustic appeal with modern sensibilities that value simplicity.
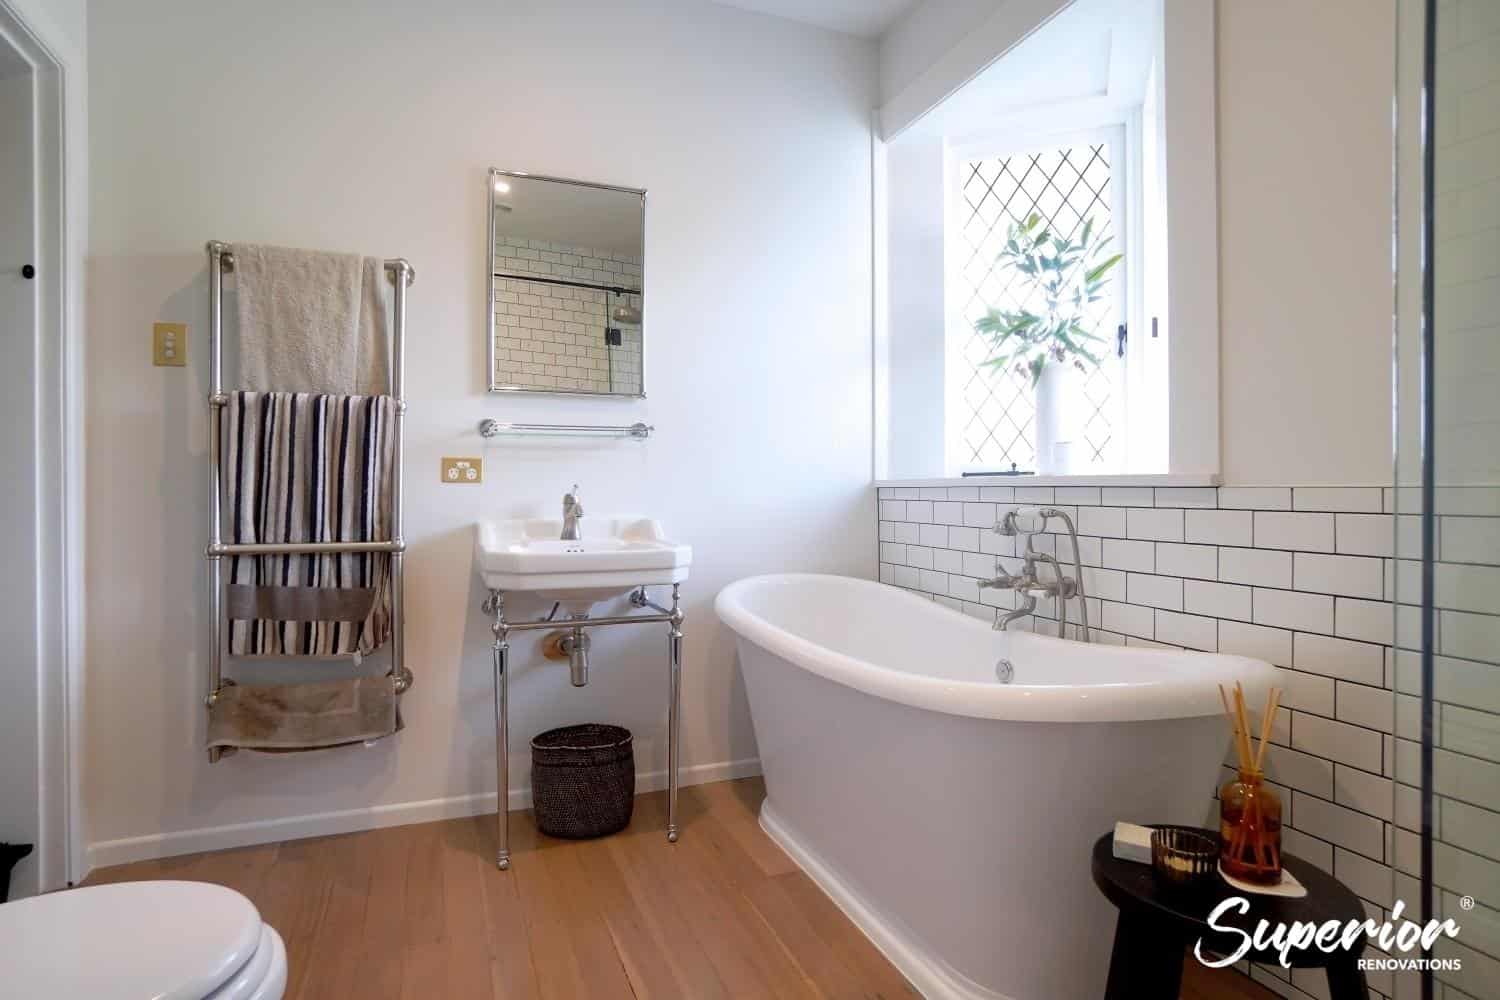
          The vintage and old english fixtures of this bathroom really make the design of this bathroom

          The matte and intricate fixtures of the tapware combined with white ceramic fixtures make the bathroom what it truly us – a classic vintage bathroom design in Greenhithe, Auckland

          Pastel Tones

          Your bathroom should feel nice and relaxing the second you step in. The bathroom is the place where we can relax after a long day. To create a more relaxing environment in your bathroom, opt for using pastel, neutral colours to create a comfortable atmosphere.

          Pastel – Coloured Tiles

          Stuck on bathroom tiles design? For your cottage bathroom you can choose a timeless style for your bathroom tiles design. Or you can opt for a peachy pink, or powder blue. Keep in mind that you can use your bathroom tiles design to frame your bathtub or make a little statement wall.

          Soft Creamy Towels

          Towels add colour and texture, instantly calming the atmosphere in your cottage bathroom. Add delicate pastel hues to your decor to give it a cottage atmosphere. You may match them to a prominent element, like pastel tiles, or combine multiple hues for a shabby-chic look.

          Traditional Bathrooms

          Another popular bathroom design NZ. It’s often said that the bathroom is the place you relax so you’d want to make sure all your accessories and furnishing all work well with one another to create a harmonious scheme. How to design a bathroom? For a traditional bathroom you’d want to incorporate unique pieces that helps give the room a timelessness feels. It’s best to avoid any modern furnishing or accessories.

          7 Elements of a Traditional Bathroom Design

          1. Cabinets with Character

          In your traditional bathroom design ideas, you’d find cabinets with character in this style. Cabinets and vanities in traditional settings are defined by rounded legs, carved door faces, and ornate knobs. Be sure to pick a vanity with these features to add character to your bathroom.

          2. Antique Style Lighting

          In your bathroom design, you’d want to ensure that you aren’t picking any modern lighting fixtures. Lighting fixtures for a traditional bathroom is unique and ornamental. Instead of tubular or streamlined fixtures, consider curvy antique sconces.

          3. Calming Colours

          There will be no bright colours in a traditional bathroom design as that will move away from the style. In this bathroom design colour scheme opt for neutral colours like black, grey, or white. If you want to be a bit more creative and add colour you can choose a pale green or blue colour.

          Neutral colours

          Neutral colours in this bathroom

          View more details here.

          Check out our bathroom renovation in Ellerslie

          4. Plenty of Moulding

          Moulding is important in a bathroom as it can help add decoration to the room, help protect wall surfaces and cover any gaps in the walls, floor, ceiling, or cabinets. This may be something to consider in your bathroom design ideas.

          5. Lots of Details

          Details are important in a bathroom. In such a small space you can make the room seem big just by the details. How to design a small bathroom? The attention to detail in a small bathroom is one of the distinguishing features of traditional spaces. In traditional settings, tilework, millwork, and cabinetry all have extra ornamentation.

          6. Unique Tilework

          Bathroom tiles design may be a bit trickier for a traditional bathroom. We recommend choosing a lighter colour and veining for your bathroom tiles design. An example may be choosing something like a Carrara marble material. Another option may be to use a black and white hex tile floor for your bathroom tiles design.

          7. Stand – Along Storage Cabinets

          In a traditional bathroom style, artistry is brought forward and shown more than functionality. In many traditional bathrooms design, you’d see that vertical cabinets are used as linen closets.

          Design Highlights of a Traditional Bathroom

          Calm Colour Palette

          Traditional bathroom colour scheme tends to lean towards softer and relaxing instead of bright colours. You can opt for wood tones or deeper shade of grey or blue for a richer look in your bathroom.

          Colours for Traditional Bathrooms

          • Soft neutrals – Snow white, cream, silver, beige
          • Serene hues – Sage green, misty blue, blue-grey
          • Rich colours – Espresso, slate, chocolate, navy

          Use of soft neutral colours in bathroom renovation in Avondale

          Design Detail – Dressing Table

          Having a dressing table in your bathroom might sound odd but in a traditional bathroom style, it makes perfect sense. Not only does this dressing table work will with light hues stone but it also has a double purpose. More storage spaces! How to design a small bathroom? Creating more space and making sure you have enough storage areas to eliminate any clutter is essential.

          Elegant Stone

          Another element that can contribute to your traditional bathroom design is having stone floors, counters, or wall treatments. This can be a focal point in your bathroom style. A bathroom tiles design idea for you can be using rectangular and square pieces to create a basketweave effect.

          Want a price for your bathroom renovation?
          Open the calculator →

          Classic Bathtub

          This is another bathroom style that you can integrate a claw foot bathtub, or you can stick with a classic pedestal style bathtub. Though if that isn’t what you’re looking for you also choose a freestanding bathtub as that will still stick with the style.

          Before and after pictures on one of our bathroom projects

          Finishing Touches

          In a traditional bathroom, the right details create a sense of luxury and pampering. Classic brushed nickel and oil-rubbed bronze faucets and hardware hit the right note. Finish with an antique stool, embroidered hand towels, a vase of flowers, and a pretty tray filled with bath products.

          Industrial Style Bathroom Design

          This style of bathroom can come in different many colours and different accessories but still stay within the style. This bathroom style might not be right for everyone. If you love raw materials and utilitarian spaces, then this style is perfect for you.

          Industrial Style Bathrooms at a Glance

          In an industrial style bathroom, you won’t find any busy patterns or bright colours. It’s often stated that raw materials and tough fixtures would be the star of the bathroom and take centre stage. Some elements to look for in an industrial bathroom:

          • Exposed raw materials
          • Minimal details
          • Glass and stell shower enclosures
          • Trough and basin sinks
          • White subway tiles

          What You Won’t Find in Industrial Bathrooms

          Surface ornamentation plays no part in this bathroom design as it focuses more on the beauty of how things work. Here are some elements you won’t see:

          • Light or pastel hues
          • Luxurious comforts
          • Elaborate moulding
          • Delicate fixtures

          Minimalist Colour Palette

          Unlike other bathroom styles, you’d want to avoid using any bright or pastel colours as that will not be on theme with your industrial bathroom design NZ. The colour palette for this bathroom will be from the raw materials you use with a tiny bit of saturated colour included.

          Colours for Industrial Bathrooms:

          • Saturated colours – Navy, rust orange, royal blue, brick red
          • Shades of grey – Charcoal, cement gray, slate
          • Black and white – Matte black, architectural white

          Freestanding Bathtub

          A freestanding bathtub is popular and it often a key feature that many homeowners purchase in their bathroom design idea as a freestanding bathtub goes with most bathroom styles. Your freestanding bathtub can a focal point in your industrial bathroom, and you can choose from a white or silver bathtub as well.

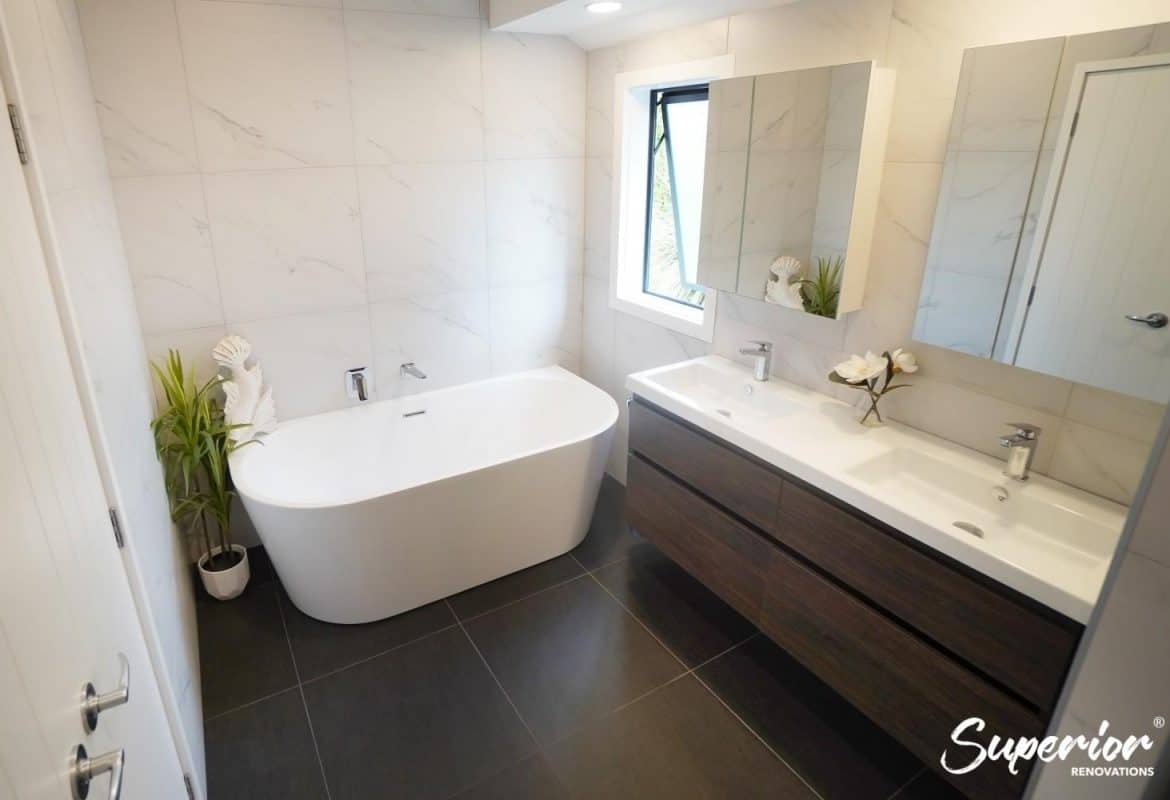
          Freestanding bathtub in this modern bathroom design

          Adding modern functional elements to a historic Epsom bungalow to suit the lifestyles of new homeowners

          Adding modern functional fixtures to a historic Epsom bungalow – See before and After pictures

          Glass and Steel Shower Enclosure

          If you look at any industrial bathrooms, you’d be able to see that matte black fittings look amazing for this style. It really makes the room pop! For your shower you can get a black framed shower door made from steel or aluminium. These materials are vital for this style. You can finish the look off with a sliding door or a glass shower door.

          Hardworking Raw Materials

          To add authentic character to your industrial bathroom design, focus on using raw materials like stainless stell, brick, timber beans and concrete. This would be a main point in your bathroom rather than having paint. Another benefit to this is that this material won’t deteriorate as quickly as other materials.

          Need more inspiration? View more photos from our bathroom renovation in Half Moon Bay.

          Design Detail – White Subway Tiles

          Bathroom tiles design can be trick with an industrial bathroom design style. We recommend going with the white subways tiles as it provides the bathroom with a clean, crisp look. You can increase your contrast by adding dark grout to your bathroom tiles design.

          Design Detail – Hefty Sliding Doors

          For such a complex bathroom, you’d want to go all out with this style. We recommend choosing a sliding door to finish off the room. Larger, heavier-duty sliding doors are a factory-inspired take on the barn door trend that are ideal for industrial bathrooms. Furthermore, heavier sliding doors offer more privacy than standard wooden barn doors.

          Finishing Touches

          An industrial bathroom style is not for everyone as there aren’t many opportunities for you to add colour or have decorative flourishes. Finishing touches for this bathroom is just a few carefully chosen details are enough to complete the space. Exposed pipes, gear like faucets and hardware, metal stools and potted plants are excellent choices to finish off your bathroom design NZ.

          Designing a bathroom can be tricky sometimes as there are many different styles that may be best suited for you and your aesthetic. Some people put a lot of work and effort into making sure their bathroom is perfect and others don’t. It’s all about preferences and if you’re interested in these bathroom styles, be sure to check out our showroom and speak to our bathroom designers to plan your dream bathroom.

          Read more

          Master Bathroom Small Bathroom
          Bathroom Renovation

          How To Make The Most Out Of Your Small Bathroom with Design

          Small bathrooms are often a determining factor that decides whether you purchase a house or apartment. Renovating a small bathroom can sometimes seem pointless as you might not be staying there for too long or you might just not have any ideas. But even so, there are plenty of tips to design your small bathroom to give an illusion of space.

          Free cost calculator

          How much will your bathroom renovation cost?

          Get an instant Auckland price range for your project — no details required to see it.

          Open the Bathroom Cost Calculator →

          There are many different bathroom designs that would best suit your and your family’s taste. Our small bathroom design tips have been curated based on advice from our in-house designers as well as the trend we have seen with Auckland home owners.

          In this article about small bathroom renovations:

          • 17 Tips to Design your small bathroom design
          • Dos and Don’ts of Tilling Your small bathroom design
          • Design mistakes to avoid for a small bathroom design
          • 10 Small Powder Room Design Ideas

          How to make the most out of your Small Bathroom Design

          Found the perfect place? Is the bathroom too small for your liking?

          No matter where you live, bathrooms are always lacking in square footage. You want a home that you love in every room including the bathroom. Just because the bathroom is small. It just means it gives you a little side project to redecorate and design a bathroom to your liking.

          But there’s no reason why having a small bathroom should stop you from creating a space that you love and enjoy spending time in. All it takes to improve your small bathroom is the right type of storage space. Some carefully placed decorations and a bit of optimism and effort to make it happen. Down below are 17 tips that we think will help you design your small bathroom and ways you can make it feel more open and spacious.

          Need ideas? Check out our Kitchen Design Gallery or dive into our Bathroom Design Gallery for inspiration!


          17 Tips To Designing and Renovating your Small Bathroom

          1. Don’t Block the Sunlight

          Natural light is best proven to style your small bathroom to make it feel open and spacious. Dark bathroom can dampens your mood and doesn’t look as nice compared to natural sunlight and having a dark bathroom won’t help make your bathroom feel open and spacious.

          The combination of white wall and an abundance of natural light can make a space look a lot bigger. I your bathroom has a window, consider blinds, and get rid of your curtains. Especially if you have a mirror in the bathroom. The natural light will reflect and provide your bathroom with a sense of peace and makes it feel more open and spacious.

          Dark accent bathroom

          Natural light from windows with blinds in Redvale

          See the full bathroom renovation in Redvale.

          2. Keep it Simple

          Using larger tiles also helps make your small bathroom look more bigger. Especially with a simple design as well as using subway tiles and hardware. Keeping your bathroom simple also implies sticking with one or two colors as having too many colors won’t make your bathroom look more spacious. Here is an example of one of our renovated bathrooms keeping it simple with sticking with one or two colors.

          Simple colour design

          Simple colors used in bathroom renovation

          Simple colour tiles

          Simple bathroom tiles in Greenlane

          See full bathroom renovation at Joanne and Steve’s in Greenlane.

          3. Use Dark Accents

          A style success that works well with designing a bathroom to make it look more spacious is using black and white with metallic hardware. When designing your bathroom, it’s good to keep dark accents in mind as they can help provide a pop of contrast in a white bathroom.

          Use of dark accents in small bathroom

          Dark accents used in bathroom renovation in Redvale

          Design tip: This vanity set was custom built to fit within this small bathroom design which utilizes the space well and provides more storage space.

          4. Try Something Different

          If you’re going for a more modern style in your bathroom, you should try mixing it up with traditional elements which can help create a rich and colourful bathroom. If you’re styling a bathroom based on a budget, invest on wallpaper as they are a great way to play with pattern or add a fun little flair without having to spend a ton of money and can fit within your budget. Just because the bathroom is small, don’t limit yourself to how much you can really do with the style.

          If you’re feeling bold, go ahead and arrange a gallery wall on your bathroom walls.

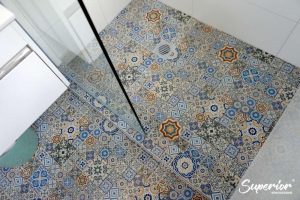
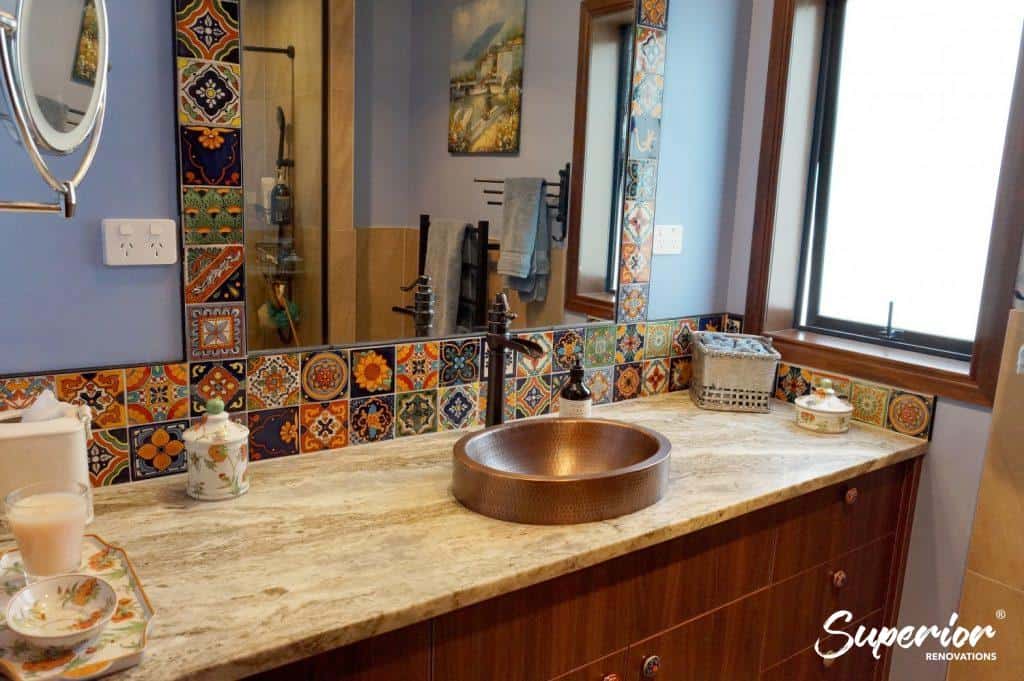
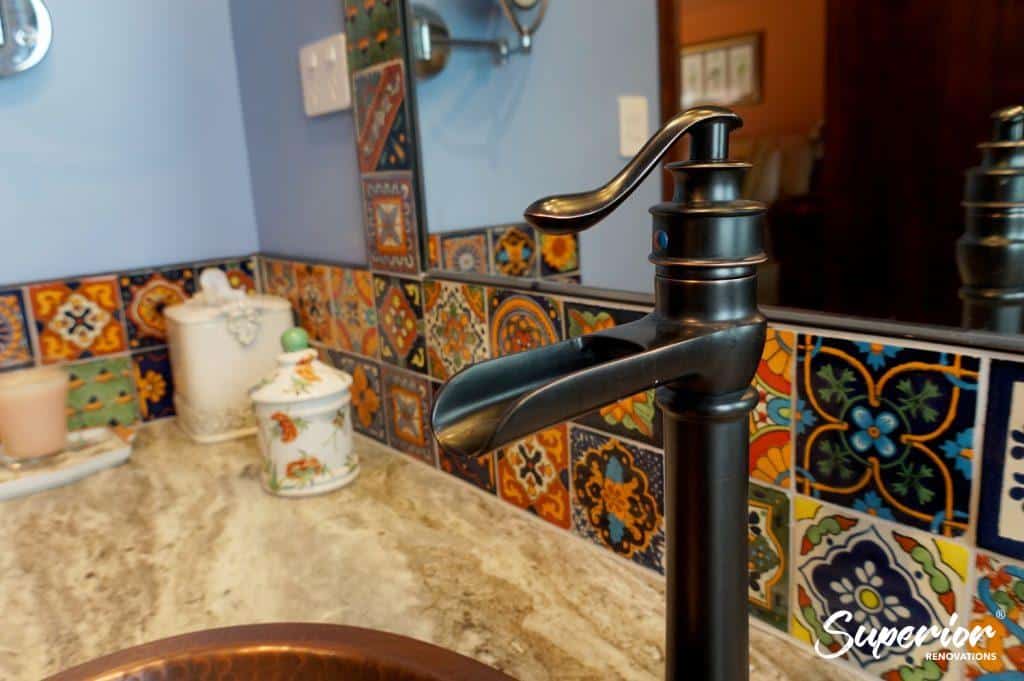
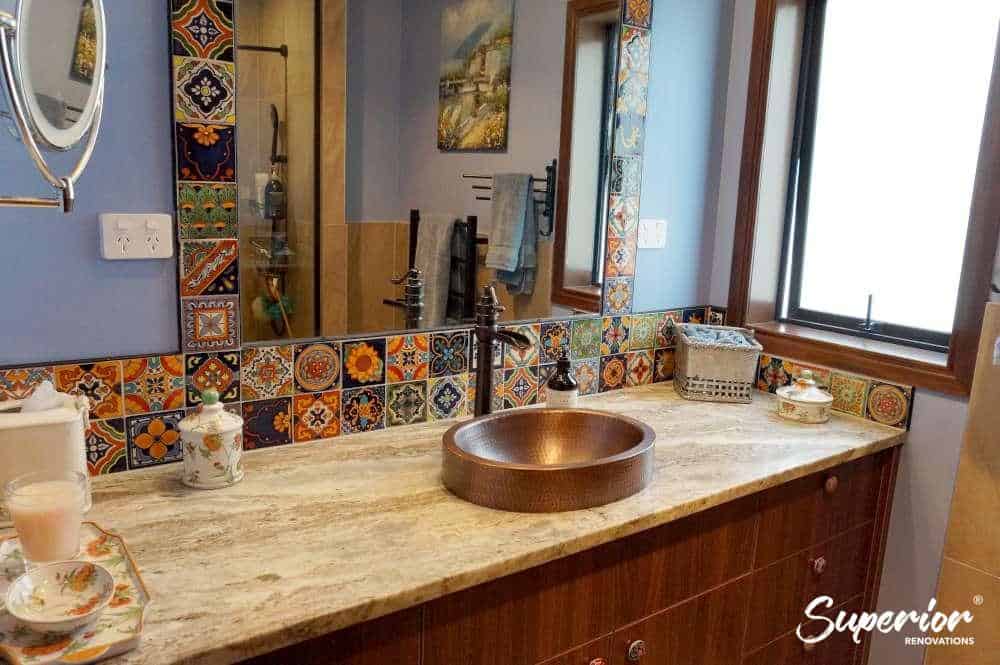
          Spanish style tiles

          Spanish style mosaic tiles and brass gold sink

          Mosaic bathroom tiles

          Mosaic tiles in Hillsborough

          Read more…

          Rustic style renovation in Stanmore Bay

          Full home renovation in Hillsborough

          5. Opt for a Monochromatic Palette.

          Finding the perfect colour for your small bathroom may be the hardest part of designing your bathroom. It can often feel overwhelming and to help minimise your stress by picking just one colour, switch to choosing a monochromatic palette instead. That way you have different shades of colour which would also work well with bathroom sinks, tiles, shower, etc.

          6. Swap your Shower Curtain for a Glass Door

          Ever notice how lucite and acrylic furniture tends to disappear and make the space look much bigger? Glass shower doors have the same effect. To make the most out of your space in your small bathroom, considering swapping out your shower curtain for glass doors as this will help make your bathroom feel bigger.

          Glass shower door

          Glass Shower Door in West Harbour

          Read more

          Glass shower door in a project in Westmere

          Bathroom Renovation in Greenhithe

          Black and White Bathroom Renovation in Rosedale, Albany

          7. Even if there’s room for two, consider a single sink to increase counter space.

          Although having two sinks are nice, realistically how often do you really use two sinks? Even if there is enough space for two sinks, consider only getting one as you’ll be able to have more counter space allowing you more storage space for your skincare/beauty products. Most people use counter space more than the sink when getting ready, therefore eliminating the need for two sinks. To make your small bathroom feel larger, consider only purchasing one sink. Storage space is important!

          Single sink, more counter space

          Single sink in contemporary design in Titirangi

          See full contemporary bathroom renovation in Titirangi

          8. Hang a medicine cabinet above the toilet.

          Most medicine cabinets are always hung above the sink with a mirror at the front which eliminates you the chance of having a big, beautiful mirror above the sink which can also help reflect natural light and make your small bathroom feel bigger. To solve this problem, you should hang your medicine cabinet above the toilet as it keeps it out of your way and provides you with another option for storage space.

          9. Use open shelving to store towels or other pretty essentials.

          Using open storage is a perfect way to make your bathroom look bigger and more open. In a small bathroom there is plenty of space on the wall for open shelves compared to having cabinets which can make the space feel compact and small. They also give you an option to redecorate where you put your bathroom essentials whenever you feel like it.

          10. Take your shower tile all the way to the ceiling.

          Experts agree that you should always take you shower tile all the way to the ceiling as it adds a feeling of height and draws your attention away from how close the walls are. Doing this will also help make your small bathroom feel more modern and make the shower space look larger. If you’re designing your small bathroom on a budget, consider purchasing white subway tiles as they’re an affordable and classic option for this look.

          Bathroom tiles to the ceiling

          Tiling to the ceiling in vintage bathroom renovation

          Modern Vintage Bathroom Renovation in Greenhithe

          11. Decorative Waste Baskets

          Whilst creating an illusion to making your bathroom look bigger, there is only so much decorating you can do to keep up that illusion. One of the things you can decorate however you want is waste baskets. Waste baskets are nice and small and doesn’t take up space which is perfect for your small bathroom as every bathroom needs a waste basket.

          There are several different ways to use a decorative waste basket in your bathroom. First, you can choose a beautiful leather waste basket which is an incredibly elegant option. Leather is very beautiful and quite versatile in terms of looks. Leather is mainly known to be a traditional brown or black colour. But those aren’t the only colours that can help decorate your bathroom. Colours like white, grey, pink, etc are also good in terms of boosting your design quality and there many other options for decorative waste baskets.

          Another popular option that people have in their bathrooms for waste baskets is stainless steel waste baskets. Chrome is a great example of a stainless-steel waste basket as they are extremely versatile in bathroom design, due to their durability, reliability, and affordability. The shine of these metallic finishes is very attractive and can often serve as a small focal point of a smaller bathroom design.

          12. Decorative Towel Hooks

          Another decorating option for you when designing your small bathroom is towel hooks. Although they are some of the smallest bathroom accessories, that doesn’t mean you can’t find the most decorative towel hooks. For a bathroom that is mainly white, finding black towel hooks would give the bathroom more contrast and make it pop due to the dark accents. There are different styles that towel hooks come in like chrome, stainless-steel, matte black or white and many more. Each of these different designs will offer a unique yet traditional element to your small bathroom design.

          Bathroom hooks have more than one purpose and there are many ways you can use them for. Since you are designing your bathroom, don’t limit yourself to different decorative ideas. Here are just a few examples on the different ways you can use bathrooms hooks. You can use bathroom hooks to hang shelves, mesh bags for storage, loofahs, and shower scrubs, hanging baskets, etc. Bathroom hooks are incredibly versatile and are worth using when decorating a small bathroom area so let your creativity shine through here!

          13. Wall Mounted Bathroom Sinks

          Wall mounted bathroom sinks are crucial to have when designing your small bathroom as you’d want to have as much storage space as you can and having a wall mounted bathroom sink opens up space underneath the sink for you to store bathroom essentials. Not only does having a wall mounted sink opens more space, but it also helps make your bathroom feel bigger which is what we want. There are plenty of various shapes and designs that can add a great level of sense to your small bathroom design.

          Floating Vanity Sink

          Wall mounted sink in Papatoetoe bathroom renovation

          14. Bathroom Vanity Accessory Sets

          There’s only so much creativity input that you can put into designing your small bathroom. But what all bathroom needs are vanity accessory sets which includes soap dishes, soap dispensers, toothbrush holders and other similar small accessories. Purchasing a bathroom vanity accessory set with increase the cohesiveness of your vanity area and is another thing you can decorate to your liking.

          When purchasing bathroom vanity accessory sets, it’s important to find colours that best match your bathroom theme. It would be good to pick dark colours for your bathroom vanity accessory set if the theme of your bathroom is bright, as it will bring a bit of contrast and bring some colour to the room. Some common materials and finishes include ceramic, solid brass, chrome, brushed nickel, gold, and many more.

          15. Magnifying Mirrors

          You can never have too many mirrors, right? Magnifying mirrors are another small bathroom decoration that you can either put away or keep it on the counter. The mirror is perfect for the ladies when getting ready and applying their makeup. Since magnifying mirrors don’t take much space even if they were mounted on the wall. This is the preferred installation method for small bathrooms. To decorate the magnifying mirror some more, consider purchasing ones that have LED lighting which is useful for shaving, makeup, and similar things you may need it for.

          Not only are the extremely useful, but they also come with a series of elegant design features that make a great addition of décor to your small bathroom. Main colours they come in are chrome, matte black, matte white. This is a great feature to consider as they’re highly likely to match well with your other bathroom accessories. This will create the perfect bathroom vanity area for yourself or a guest and receive compliments for your bathroom design. This magnifying mirror will be an additional with a wall mirror for better comfort as no bathroom is complete without a wall mirror.

          16. Wall Décor

          Wall décor is one of the best ways to decorate your small bathroom as there is limited space. Keeping your wall space empty eliminates potential storage space. Which limits you to how much decorating you can do for your bathroom. One of the most common wall décors in a small bathroom is wall art as they come in many different forms. Therefore, providing you with plenty of options to choose from. It’s important to choose a wall art that goes with the theme of your bathroom design to create a cohesive and comfortable space.

          Featured tile wall

          Featured tile wall in Westmere

          Read more…

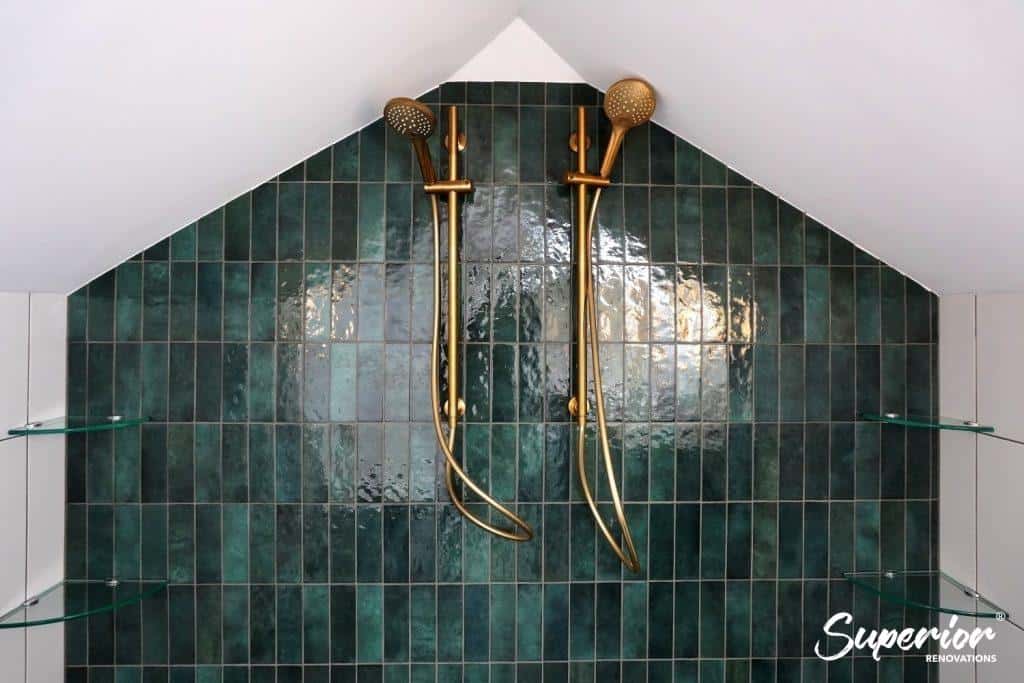
          Green textured tiles used as an Accent wall for a Westmere bathroom renovation

          18 Top trends in Bathroom Tile Design for 2021 in Auckland

          17. Ceiling Décor

          Nowadays plants and succulents are very popular in households. They give people more creativity when it comes to decorating their house and provides a touch of colour. So why stop there? Add some hanging plants that thrive in humidity from the steam in the shower. It provides a touch of colour and gives you more decorating opportunities. Some plants that thrive well are aloe vera and ferns which is the perfect ceiling décor that you could have in your bathroom as finishing touches.

          Another ceiling décor is lighting as that is another creativity opportunity for you to find the perfect lights for your bathroom that goes with your design. LED lights are most known to be used for bathrooms, but they might not suit your bathroom design. Ceiling décor is usually the last thought, but they are the most useful and most needed. Take your time and explore your options and pick what works best for your bathroom theme or style.

          Dos and Don’ts of Tiling a Small Bathroom Design

          When designing your small bathroom, there are many of tiles to choose from and different ways you can install them into your small bathroom. But there are many mistakes that are often made. These tips will help make your small bathroom look more attractive and spacious.

          Due to the abundance of design and colors in the market nowadays. Choosing the perfect tiles for you can help make your small bathroom look bigger. Picking correct tile for your small bathroom takes planning and deliberations. This may be the biggest task you’d need to do before you can decorate your bathroom and requires a huge amount of patience. Before you invest into any materials, consider the following guidelines to help avoid an expensive mistake or something you’ll regret.

          Want a price for your bathroom renovation?
          Open the calculator →

          Do Carefully Measure the Space

          Before you start making any major changes in your small bathroom, it’s best to measure the space beforehand and write it down which would help you find the right tiles you need, etc. Especially with smaller bathrooms, you’d want to make sure that the numbers are right to make the most out of the space. When calculating the amount of tile needed for floors or walls, you need to multiply the lengths of the area you are covering by the width to find the square footage. Double check your numbers before ordering and always purchase more than you need in case it’s not enough.

          Don’t Scrimp When Buying Tiles

          Why should you buy extra tiles? It’s always good to purchase more than you need as you never know when you might run out of material, and it can be frustrating as you’d have to pause the task to purchase some more and if you’re after custom tiles then it could take the supplier a few weeks to get more before you can finish your tiling. Ordering extra tiles are always useful as you might’ve miscalculated, or some tiles broke and cutting them up to fit into spaces. There are many reasons as to why you should always have extra tiles for future purposes. Check to see if your retailers offer refunds or exchanges on unopened boxes of tiles.

          Read more…

          Emerging tile treads (2021) by tile depot (common mistakes to avoid)

          Do Think Small-Scale

          If large tiles aren’t your style, there are many small-scale tiles that are the perfect fit for you that can make your small bathroom feel bigger. Using mosaic tiles are a great way to visually expand your small bathroom as they come with a variety of colors and style. Consider using glass mosaics tiles as they help deepen the illusion of having a bigger bathroom with more reflected light.

          Don’t Underestimate Large Tiles

          You may think large tiles won’t look good in a small bathroom due to the lack of square footage. You should think about using large tiles when designing your small bathroom. Because it can actually make your bathroom look bigger. Since our brain associates big tiles with a larger space, it gives off an illusion that a room is bigger than it is. If you’re considering large tiles treatment to your floors, consider continuing them up the wall to the height of a chair rail.

          Use of large tiles

          Large 600 by 600 tiles used on the floors

          More examples…

          Ellerslie bathroom renovation with large 600 by 600 tiles used on the floors

          Papatoetoe bathroom renovation with large 600 by 600 tiles used on the floors

          Greenlane bathroom renovation with large 600 by 600 tiles used on the floors

          Do Keep It Simple

          Select a variety of soft-hued colors that are a few shades lighter or darker than each other when selecting tiles as this will keep the bathroom simple compared to having different colors and patterns as that will overwhelm the space and make it seem cramped which is not what we want. Keep it simple, consider smaller-scale design.

          Don’t Skip the Preparation

          This is an extremely important step that you shouldn’t skip when tiling a small bathroom. Before you start, ensure that the surface you’re working on is clean, smooth, and solid, otherwise it will cause tiles to crack of loosen and allows moisture to get behind tiles from uneven walls which can cause them to loosen and fall off. Which would be disappointing to see after completing this labor-intensive project. Also remember to remove any wallpaper from walls and sand the surface before applying tiles to prevent those things from happening.

          Do Set Tiles in a Diagonal Pattern

          Another way you can make your small bathroom be perceived as bigger is by tiling your tiles in a diagonal pattern which gives off an illusion that your bathroom is bigger than it actually is. Although doing diagonal tile patterns require more planning, precise measuring, and cutting and may seem easier to not diagonal patterns, this is something to think about as it would make your small bathroom feel larger.

          Key tip before starting – Use a graph paper to lay out a scaled diagram of your floor.

          Don’t Use Shiny Tiles for small floor tiles

          When thinking about tiles for your bathroom, don’t consider glossy tiles or polished stone as they can be a hazard for you. Although they may look nice and luxurious in your bathroom, you will more likely injure yourself more in your bathroom than anywhere else in your house. Once those tiles get wet, they become slippery and when rushing in the morning you can forget that they get slippery. But if you are 100% sold on glossy tiles, there are glossy tiles rated for higher slip resistance, which can help reduce the risk of falls and injuries. Be sure to check with your retailer before purchasing.

          7 Design mistakes to avoid in Renovating a Small Bathroom

          Small bathrooms aren’t always ideal but we just have to make do. But that doesn’t mean you can’t improve it the second you get in there. Our bathrooms are supposed to be a relaxing space to end our days.

          Thinking of designing your small bathroom to your style and standard? Don’t let your lack of square footage discourage your creativity side. Design and organization experts explained the mistakes people make in their small bathroom design that aren’t doing any favors to make your small bathroom look more open and spacious.

          Down below are 7 mistakes you should avoid when designing your small bathroom.

          1. Thinking Everything Needs to Be White

          Nowadays a lot of people are going for a more modern design for their bathroom regardless of the size which entails having white sinks. White counters. White bathtubs, and white walls. Although using white isn’t a bad thing but using dark colours and bold patterns in a small space can make a huge impact in a small room and bring colour into it. Don’t be afraid to use colours!

          Although you have limited space, don’t hold your creativity back!

          Small Bathroom Renovation

          Use of colour on the floor and bathroom vanity

          Mosaic style design

          Spanish Style mosaic tiles in Stanmore Bay

          Read more…

          Mary Stuart’s Spanish style bathroom renovation

          Modern Bathroom Renovation in Albany

          Sarah’s Dark Accent Bathroom in Redvale

          2. Keeping Everything Out in the Open

          Storage is one of the most crucial things that you need in your small bathroom. Clutter has always been the enemy of small spaces. Without the proper storage space, you will end up having a cramped-up area eliminating your goal of making you small bathroom look bigger. This would be a good idea to purchase bathroom vanity accessories set that go with your colour theme as you can put your toothbrush, soap, toothpaste, etc. Minimizing the items on your bathroom counter, stick to 3 things which most of them include what you need in a bathroom vanity accessory set. Add a decorative item like a plant or succulent.

          Often, we forgot to utilize our storage space under our sink as we tend to put our bathroom stuff on the sink counter. Have them on shelves that we have scatter around the bathroom. To avoid making this mistake, invest more into looking at storage spaces to hide your bathroom essentials to make the room look more organized and less cluttered. Remember to use the space under your sink.

          3. Focusing on Décor Without a Purpose

          Designing a small bathroom can be overwhelming as there’s only so much decorating you can do, and you can either have a bathroom that is overflowing with decorations or have a bathroom that barely has any decorations. Even if you don’t want to over decorate your bathroom with flowers, wall art or succulents you can purchase an open storage shelf and place functional items like towels. Gathering inspiration from Pinterest on how to decorate your small bathroom is also extremely helpful.

          4. Limiting Yourself to Bathroom Specific Items

          If other houses in your room have wall art, or flowers, consider purchasing some to put in your bathroom. Another design mistake to avoid is limiting yourself to ONLY bathroom decorations and let’s be honest here. Bathroom decorations aren’t always the best. Using decorations in the bathroom that you can find anywhere else in the house makes it feel homier.

          Based on previous small bathroom designs. The best non bathroom decoration you could put in your bathroom are plants that thrive well with the humidity of the bathroom. Hanging plants are a most popular one.

          5. Not Thinking Beyond the Vanity

          Counter space is not the only storage space available! Skincare products, makeup tend to fill up counter space which creates more clutter and makes your small bathroom feel more cramped that it is. Although it’s easy to put most products near the vanity/counter because it’s easier for you to reach, they aren’t the most helpful. Consider getting a medicine cabinet with storage space or install some floating shelves to utilize that wall space.

          6.Going Small Because the Room is Small

          Go big or go home! Just because you have a small bathroom doesn’t mean you can’t purchase big items for your bathroom. In fact, only purchasing small items can make your small bathroom feel crowded and create clutter which is not what we want. Purchasing medium/big decorations can make a huge difference in a small space.

          7. Letting the Room Flatter You

          A key point to always remember is that you’re designing the bathroom towards your needs and your standards. Bathrooms are always a space that’s about taking a moment for yourself and self-care no matter the size. It’s a place where we go every night to relax.

          Key tips – create good lighting using natural light. A dim bedroom may be nice, but a dim bathroom is not. A brighter space can brighten up your mood more so than a dark space.

          10 Small Powder Room Design Ideas

          Powder rooms only contain the essentials like a toilet, sink and a mirror. It’s mainly used for guests when they stay over or when you host get togethers. It’s a place where you and your guests can get ready. Touch up on their makeup or for people to recharge themselves. Powder rooms are a lot easier and cheaper to design as it’s a small space and won’t suffer from steam or humidity. Which opens a range of options when thinking about designing it. To gather inspiration for your powder room design, here are 10 small powder room ideas.

          1. Eclectic

          There are many ways you can decorate your powder room with the eclectic theme. Eclectic powder rooms mainly consist of vintage decorations. This would be a perfect chance for you to transform a period dresser into a washbasin. If you are very interested in vintage items, and vintage theme rooms, then this is the perfect design for you.

          2. Metallic

          Metallic finishes on your powder room gives it the perfect touch to bring the whole room together. These finishes are currently trendy, and these touches can be applied to any rooms in your house. Using gold, copper, and bronze with polished nickel and chrome metal will give the room warm. But for a more luxurious upscale look, use marble and dark wood accents to compliment your metallic powder room.

          Use of metallic finishes

          Example of metallic finishes | (Photo credit: Tile Depot)

          3. Minimal

          If you’re after a simpler design, then this minimal powder room idea is perfect for you. This design only requires a single colour to tie walls, fixtures and finishing touches together. Using a darker wall colour will create a dramatic and intimate atmosphere and a metal washbasin creates focus. When creating a minimal design, always opt for a light-colours floor as it bounces light around and will help keep the room from feeling small.

          Want a price for your bathroom renovation?
          Open the calculator →

          4. Oriental


          After a more eastern décor? This oriental theme powder room design is the right fit for you. Create a custom vanity with a mosaic design and combine it with a patterned tile accent wall. Using a dark red wall colour will create a rich backdrop that invokes oriental designs and will help highlight the accent wall. Include an eastern-influenced vanity mirror and decorative lightning to complete the look.

          Still stuck on ideas for your oriental design power room? Check out Pinterest for more ideas and inspiration.

          Read accent wall

          Red accent wall |(Photo credit: Tile Depot)

          5. Rustic

          Rustic powder room design has finishing touches that include wood and. You can create a more modern design to this rustic powder room look by using a natural wood vanity and a black metal mirror. To avoid a heavy cabin like feel to your powder room. Opt for lighter wood finishes, and white tiles to bring the room together.

          6. Colourful


          Be creative and have fun designing your powder room by making it colourful! Use bold colour wallpaper to create a theme and choose different colours for bath accessories that complement the wallpaper well to create a fun, simple, and colourful room. Go bold and have a different colour washbasin instead of sticking with the usual white colour ones. Contrast the room with simple white fixtures and finishes to keep it from overwhelming the room.

          Use of adding colour

          Example of adding colour to bathroom |(Photo credit: Tile Depot)

          7. Playful


          Create a playful powder room by using fun wallpaper with different patterns and colour that provides the room with a more playful feel. Using an interesting wallpaper will add colour and interest as well as character to your powder room without overwhelming it and making it look busy and cramped.

          Use of playful wallpaper

          Playful wallpaper in bathroom | (Photo credit: Tile Depot)

          8. Mid-Century Modern

          Sick of the modern powder room design? With the mid-century modern design twist, you are sure to spruce up your powder room with this theme. Add a pop of colour to your walls, even your floors. Add in a nice rug to give it some colour. Make it interesting and include fun details like retro wallpaper, mid-century artwork and include some vintage vibes.

          9. Organic

          Love natural light? Love plants? This organic design is perfect for your powder room. Using light colour wood with earth-tone finishes and textures would make the room lighter. Include plants and river stone pebbles to tie the room together and make it more organic.

          10. Urban

          Make your powder room have characteristics of a city you love by using colours like black and white. Use dark walls and furnishings to visually expand the room. Also consider using large scale tiles to create a graphic pattern. To finish it off, use white in contrast to draw attention the key features in your powder room.

          As you can see, there are many different creative ways to design your small bathroom and 17 design tips to design your small bathroom to make it more open and create the illusion of space. We have also included 7 mistakes that you should avoid when designing your small bathroom to help you avoid cluttering up the small space. If you’re on a budget and decided to DIY your own tiles in your small bathroom, we have also given a few dos and don’ts when it comes to tilling your small bathroom. Not only do we have tips for small bathrooms, but we also have 10 small powder room ideas to help make it more look more appealing and towards your liking.

          With our helpful tips, you’ll be sure to design a beautiful bathroom and make your small bathroom look more open and spacious as the lack of square footage shouldn’t discourage you from designing a small bathroom towards your liking.

          Read more

          bathroom renovation cost 5 - Superior Renovations
          Bathroom Renovation

          욕실 리노베이션 비용은 얼마나 들까요? 2023

          욕실 이노베이션은 어쩌면 심플하고 단순해 보일 수 있습니다. 그러나 이것은 진실과 그렇지 않습니다. 사실 욕실 공사는 비교적 좁은 공간에 관련된 많은 시공 작업으로 인해 모든 인테리어 공사 중 가장 복잡합니다.

          202년 오클랜드의 평균 욕실 수리비용은 다양한 요소를 고려하여 결정할 수 있습니다. 욕실 리노베이션에는 디자이너, 해체공, 배관공, 전기공, 타일러, 방수공, 설치공, 페인트공, 그루터, 도장공이 포함됩니다. 작은 공간에서 위의 모든 사람을 관리한다고 상상해 보면 욕실 공사에 조직과 계획이 얼마나 중요한지 쉽게 이해가 갈 것입니다. 일반적으로 현장에 프로젝트 매니저가 상주하며 거래를 관리하는 경우에도 욕실 리노배이션이 완료되는 데는 2-3주가 걸립니다.

          스스로 현장을 관리하는 것은 매우 다양한 회사와 거래를 해야 하기 때문에 예산을 낭비하거나 프로젝트의 일정을 연장할 위험이 있습니다. 우리의 첫 번째 조언은 프로젝트 매니저를 제공하는 회사를 찾는 것입니다.

          프로젝트 관리에 앞서 욕실 시공과 관련된 비용에 대해 먼저 이야기해보겠습니다.
          욕실을 리노베이션 하기 전에 그 이유와 계획을 스스로에게 물어보세요. 욕실 시공에 관한 계획과 예산은 시공의 목적을 알아야 책정할 수 있습니다.

          다음 몇 가지 사항에 대해 이야기 해봅시다.

          1.오클랜드에서 평균 욕실수리비용은 얼마인가요?
          2. 공사 비용은 왜 욕실 수리가 필요한지에 따라 결정됩니다.

          3욕실 리노베이션 비용 절감 요령
          4. 타일 샤워기 설치비용
          5. 새 변기 설치 비용
          6. 기본, 중간 그리고 고급에 따라 나뉘는 평균 욕실 수리 비용
          7. 시각화 된 정보 안에서 공유할 수 있는 요약된 기사

          1. 오클랜드에서 시공된 욕실 예시

          1. 오클랜드에서 욕실시공은 얼마나 들까요?

          여러분이 몇 년 동안 같은 집에서 살았든 더 오래된 집을 샀든 간에 여러분은 오래된 욕실을 수리해야 할 필요성에 놓였을지도 모릅니다. 대부분의 오클랜드 사람들이 알고 있듯이, 욕실수리는 많은 비용이 드는 공사입니다. 따라서 사람들이 욕실을 바꾸려고 마음을 먹었을 때 가장 먼저 던지는 질문 중 하나는 새로운 욕실 공사의 평균 비용이 얼마인가 하는 것입니다.

          하지만, 다양한 사람들이 다양한 이유로 시공을 하기 때문에 대답하기 가장 어려운 질문들 중 하나입니다.
          예를 들어, 주요 욕실 리노베이션에는 욕실 배치 변경, 새 욕실 가전제품 구입, 고정장치 구입, 바닥 교체, 새 페인트 교체, 배관 교체 및 전기 작업이 포함될 수 있으며, 중간 범위로 시공했을 때 18,000달러에서 22,000달러 사이일 수 있습니다(가장 인기 있는 선택으로 보입니다.)


          중간범위 시공의 추가사례

          파파토에의욕실및화장실개조

          힐스버러 임대용 리노베이션

          웨스트하버에 있는 클래식한 주방과 욕실 리노베이션

          그린레인의 욕실 리노베이션


          반면에 당신이 페인트 칠만 새로 하고 아주 소소한 것들만 바꿔야 한다면 욕실 리노베이션의 비용은 단지 몇 천 달러밖에 들지 않을 것입니다..
          그러나 대부분의 욕실 공사 비용은 이 두가지 비용의 사이의 범주에 있으므로 새로운 욕실시공 비용도 이 금액 사이에서 이루어 질것입니다.

          욕실 리모델링 비용

          Superior Renovations

          욕실공사 비용은 어떻게 산출할까요?

          • 욕실 시공의 목적을 결정하는 것부터 시작하세요. 공간이 더 필요하신 가요? 욕실이 집에 맞게 현대화되어야 하나요? 일단 목적을 결정하면 당신은 그 목표를 성취하기 위해 무엇이 필요한지 더 명확하게 알 수 있을 것입니다.
            • 집기, 조명, 페인트, 타일, 장식장, 바닥재 등 리모델링에 필요한 모든 것의 목록을 만드세요.
            • 필요한 인원의 인건비를 계산해 보세요.

          먼저 가장 크게 수리할 부분을 선택하고 세부적은 디테일을 추가하시면 전체 수리비용을 분산시킬 수 있습니다.

          2.당신의 욕실은 왜 리노베이션이 필요할까요?

          계획을 세우면 공사비가 적절히 쓰이고 있는지 확신할 수 있습니다.
          집집마다 필요한 욕실공사의 이유가 다르듯이 적절한 제품을 고르고 욕조를 시공할지 샤워부스를 할 지의 선택은 당신이 욕실공사를 하려는 이유에서부터 결정됩니다.

          1. 신혼부부

          신혼부부나 젊은 연령대의 가족들은 중년층과는 필요사항이 다릅니다. 만약 아기가 있거나 아기를 계획하고 있다면 욕실 시공에 욕조를 포함하는 것은 현명한 선택일 것입니다.

          신혼부부를 위한 욕실 공사

          2. 확대가족 / 편의성의 증가

          가족이 늘어난다는 것은 성인이 집에서 편안하게 살 수 있는 더 많은 공간이 필요하다는 것을 의미합니다. 별도의 화장실을 만들거나 기존의 욕실을 화장실과 샤워로 분리할 필요가 있다는 것을 의미이기도 합니다. 집에 공간이 있다면 욕실 전체를 추가해 편의성을 높일 수 있습니다

          3대가 사는 가족을 위한 아본데일의 욕실 시공사례


          3. 매매를 위한 가치상승

          만약 집을 팔거나 임대하기 전에 가치를 더하려고 한다면, 우리는 고객들에게 너무 많은 돈을 쓰지 말라고 충고합니다. 임대인과 구매자들은 모두 개조할 필요가 없는 집을 선호합니다. 그들은 수리할 필요가 거의 없거나 조금이라도 업데이트된 집을 원합니다.
          일반적으로 말해서, 욕실 리노베이션에는 1달러당 1.50달러가 추가됩니다. 집을 팔려고 한다면 심플한 신제품과 붙박이를 사용하는 것이 좋습니다. 집을 팔기 위해 3,000달러짜리 디자이너 싱크대는 살 필요가 없습니다. 그렇게 하면 투자 수익이 나지 않기 때문입니다.

          매매가치를 높인 세인트힐러스의 욕실시공사례

          4. 삶의 질 향상/고급 욕실 추가

          예산을 추가한다면 얼마든지 편안하고 고급스러운 욕실을 만들 수 있습니다. 작은 공간에 3000달러짜리 세면대를 가진 스파 느낌의 습식 사우나도 만들 수도 있습니다. 당신의 예산에 따라 가능성은 무한합니다.

          티티랑기의 현대적인 욕실시공

          파넬의 고급욕실

          3. 욕실시공의 평균비용을 줄이는 팁

          욕실시공의 평균비용은 단지 어림잡은 것이라는 것을 명심해야 합니다. 그러나 아래 목록을 참고하여 시공비를 줄일 수 있는 방법은 있습니다.

          • 욕실 캐비닛– 욕실 캐비닛을 교체하는 대신에 새로 색을 칠하는 것을 고려해보세요. 세면대와 욕조도 도색을 하여 새것처럼 보일 수 있습니다.
          • 모든 욕실제품을 바꾸는 대신 손잡이와 수도꼭지만 교체하세요. 단순히 싱크대, 욕조 손잡이와 수도꼭지를 바꾸는 것만으로도 욕실이 더 현대적으로 보입니다.
          • 밝게 하기 – 실제로 화장실을 넓어 보이게 하기 꼭 공간을 넓힐 필요는 없습니다. 좀 더 밝은 노란색이나 베이지색으로 칠하면 벽을 허물지 않고도 넓어 보이는 효과가 있습니다.

          전체적으로 욕실 리노베이션을 원하시거나, 좀더 현대적으로 바꾸길 원하신다면, , 0800-199-8889로 9시에서 5시 사이에 전화주세요. 기꺼이 도와드리겠습니다.

          욕실 리모델링 비용

          Superior Renovations

          뉴질랜드의 샤워시설 교체 평균 비용

          평균 샤워부스 교체 비용은 원하는 크기와 기능에 따라 1,150달러에서 8,850달러 사이일 수 있습니다. 아크릴 샤워 박스를 설치한다면 1150 달러 정도가 비용이 소요됩니다. 고급스러운 타일로 시공하 수도 있지만 시간이 부족한 사람들은 청소가 쉬운 아크릴 박스를 선호할 수 있습니다. 배관을 추가해야 하거나 값비싼 재료를 사용하고자 하는 경우, 특히 타일 전체 교체를 하실 경우에는 비용이 더 많이 들어갑니다.

          단위

          인건비와 자재비

          아크릴 샤워시설 $700 – $1,600
          맞춤 샤워시설 $1,200 – $3,200
          샤워실 유리문 $800 – $2,000
          새 수전 $100 – $1,200
          배관 추가 $700 – $1,800


          4. 샤워시설 교체비용

          타일샤워 시공은 높은 가격대에 있으며 시공비는 1,550달러에서 8,250달러 사이입니다. 만약 방수처리 없이 벽과 바닥재만 교체한다면 1,500달러에서 3,500달러입니다 다양한 무늬와 색상을 선택하실 수 있으며 잘 디자인되어 시공된 타일벽은 세련된 멋을 선사합니다. 세라믹 타일은 평방미터당 약 25달러이며 천연석이나 다른 고급 옵션들은 평방미터당 75달러까지 오를 수 있습니다.

          샤워시설 교체비용

          기존제품 철거비용 $100 – $200
          폐기물 처리 $200 – $400
          표면 평탄화 $400 – $900
          새제품 설치 $850 – $6,750
          총금액 $1,550 – $8,250


          5. 평균적인 화장실 수리비용

          오클랜드 대부분의 가정에는 방치되거나 분리된 화장실이 따로 있습니다. 구식장판이 깔려진 좁은 화장실은 자랑하고 싶은 공간은 아닐 겁니다. 만약 여러분이 욕실을 수리하고 있다면, 지금이 여러분의 화장실도 함께 바꿀 수 있는 좋은 기회일 것입니다. 화장실과 욕실을 동시에 수리하면 시간을 절약할 수 있습니다. 일반적으로 욕실과 화장실 리모델링이 동시에 이루어지면 인건비/자원 및 제품이 이중으로 증가하지 않기 때문에 더 저렴 해집니다.

          여기에는 타일링을 다시 만들기 전에 욕실의 모든 고정 장치, 화장실, 세면기(있는 경우) 및 부속품을 제거하는 작업이 포함됩니다. 화장실 한 개당 5-10일 정도 소요되며, 새 부속품을 구입해야 합니다.

          아래는 대략적인 화장실 수리비용과 작업범위 가이드입니다.

          타일작업

          1. 천장과 벽 타일 시공 — $1900-$3150 (크기와 복잡성에 따라 다름)
          2. 화장실 바닥타일 시공 — $800 – $1000

          배관작업

          1. 제품&시공 01 변기와 비데 스프레이 — $520 – $850 (모델에 따라 상이함)
          2. 제품&시공 01 세면대와 — $250 – $420 (제품에 Elk라 상이함)
          3. 스텐레스 파이프 교제 시공 — $450 – $800 (냉/온수 여부에 따라 상이함)

          운반&처리

          1. 잔해물 처리 운반 비용 — $350 – $600

          제품 구매비

          1. 새 변기 및 화장실 수리 악세라이 구매비용 — $200 에서 $300

          예상 화장실 수리 비용 :전체 수리여부에 따라 $6xxx.xx 이상
          예상소요일 :평일 기준 5-6일

          6. 욕실 리노베이션에는 얼마가 들까요? -뉴질랜드 평균- 에서 제공하는 욕실 시공비용

          2023 년 가격 가이드

          일단 여러분이 개조해야 하는 정확한 이유를 알게 되면, 여러분은 개조를 위한 예산을 계획하기 시작할 수 있습니다. 리노베이션 회사를 통해 리노베이션 작업을 수행할 경우 리노베이션에는 철거, 제품 및 고정 장치의 공급, 설치, 방수, 바닥재, 도장 및 가장 중요한 프로젝트 관리가 포함됩니다.


          욕실 인테리어 타입 평균적인 욕실 수리 비용
          변경이 적은 기본욕실( 전체교체 없음)

          욕실 수리 비용 예산을 평균 비용보다 적게 잡고 싶다면, 선택할 수 있습니다. 욕실을 완전히 새로 고치는 대신에, 싱크대, 욕조, 샤워기, 화장실을 위치 변경없이 교체만 하는 것입니다.

          $8,000 – $13,000
           

          중간가격대의 욕실 수리

          화장실을 개조하는 것은 방을 더 좋게 보이게 하고 기능을 향상시키는 것 외에도 집주인에게 몇 가지 이점이 있다. 마스터 욕실에 세면대를 하나 더 추가하고, 조명을 개선하고, 샤워 기능을 더 좋게 만드는 것은 장기적으로 효과가 있는 욕실 업데이트의 몇 가지 예이다.

          $18,000 – $22,000
           

          맞춤 욕실 리노베이션(최고급)

          예산이 넉넉하다면 몇 가지 업그레이드한 방법으로 시공을 할 수 있습니다. 더 높은 품질의 제품에 투자하고 싶다면 쿼츠(석영, 광물함유제품)나 맞춤 제작 화강암과 같은 고품질의 상판을 제작하거나, 청동 또는 동으로 만든 수도꼭지와 단단한 나무, 유리로 된 캐비닛과 같은 제품을 사용할 수 있습니다.

          $23,000 – $26,000 +

          7. 이 글의 요약본

          https://www.canva.com/design/DAEKcatHX0g/view

          완공된 욕실 시공사례

          Completed by Superior Renovations


          주요 프로젝트 (중간에서 고급까지)

          오클랜드 레드빌에 사는 세라씨의 고급 욕실 시공사례


          이 두개의 욕실은 고급스러운 느낌으로 시공하였는데 실제로는 중간 가격대의 욕실입니다. 이 욕실은 집을 팔기전에 전체적으로 수리를 진행하였습니다. 이 프로젝트의 하이라이트 중 하나는 욕실의 공간을 극대화하기 위해 맞춤 제작된 세면대 장입니다. 전체 프로젝트 사양 + 사진 보기

          bathroom renovations in Auckland by Superior Renovation Luxury bathroom renovation in Redvale, Auckland


          세인트힐러에 사는 토드 챈들러씨의 중간가격대의 욕실 시공

          우리는 나무 느낌의 타일과 캐비닛으로 물이 새던 토드씨 댁의 욕실 3개를 현대적으로 바꾸었습니다. 나무 느낌이 타일은 흰색 붙박이 가구들과 어우러져 넓고 현대적으로 보입니다. 프로젝트 참조

          Bathroom renovation in St heliers by superior renovations Full bathroom renovation in St Heliers


          오클랜드 티티랑기의 고급스럽고 현대적인 욕실 리노베이션

          Our client wanted to renovate her bathroom to match the aesthetics of the rest of her home. The highlight of this renovation was the clever use of patterns for their tiles to give it a contemporary artisan look. See full project specifications + Photos.

          우리 고객은 욕실이 집과 미적으로 잘 매치가 되기를 원하셨습니다. 이 프로젝트의 하이라이트는 타일의 패턴을 잘 이용하여 현대적이면서도 장인이 만들어낸 느낌을 준 것입니다. 전체 프로젝트 사양 + 사진을 참조

          Contemporary bathroom renovation by Superior renovations Bathroom renovation in Titirangi by Superior renovations


          모자이크 타일을 이용한 메리스튜어트씨의 스페인 스타일 욕실

          스탠모어 베이에 있는 메리씨의 주방과 욕실은 스페인 빌라를 염두해 두고 디자인되었습니다.욕실은 벽은 모자이크 타일과 파란색으로 칠했습니다.. 세면대 수전등은 스페인 시골 별장의 느낌의 제품을 사용하였습니다.. 프로젝트 사양을 참조

          Bathroom renovation in Stanmore Bay by Superior renovations Spanish Style bathroom renovation in Auckland by Superior renovations
          Spanish style rustic bathroom renovation in Auckland by Superior renovations Laundry renovation in Auckland by Superior renovations


          요약

          뉴질랜드에서 욕실을 바꾸려면 얼마가 들까요?

          샤워시설 교체비용은 평균 $1,150에서 $8,850이 듭니다.

          타일 샤워실 설치 비용은 얼마나 드나요?

          타일샤워는 고급시공으로 $1,550 에서 $8,250의 비용이 듭니다.

          변기만 있는 화장실 교체비용은 얼마나 드나요?

          뉴질랜드에서 변기만 있는 화장실의 교체비용은 배관, 설치 등의 인건비를 포함하여 $6,000달러 정도가 듭니다.

          중간 가격대의 전체 욕실 리모델링 비용은 얼마나 드나요?

          욕실 리노베이션에는 욕실 구조 변경, 새 욕실 가전제품 구입, 장비 구입, 바닥 교체, 페인트 시공, 배관 교체 및 전기 공사를 포함할 수 있으며, 중간 규모의 욕실시공은 평균 $18,000에서 $22,000가 소요될 수 있습니다


          더 궁금하신 점이 있으신 가요?

          이미 리노베인션을 진행중이시거나 계획 중 이시라면 무료로 제공되는 홈리노베이션 완성 가이드(48페이지)를 이용해 보세요. 이 가이드에서 제공되는 무료 100포인트 체크 리스트는 예산의 실수를 피하는 법을 알려드립니다.

          무료 리노베이션 가이드 다운로드(PDF)


          Still have questions unanswered? schedule a no-obligation consultation with the team at Superior Renovations

            Services

            Home RenovationKitchen RenovationBathroom RenovationOutdoor RenovationHouse ExtensionCommercialDesign ServicesOther

            By submitting this form, you agree to receive communications from us via email or text regarding our services, you can unsubscribe at any time.

            This site is protected by reCAPTCHA and the Google

            Privacy Policy and Terms of Service apply.


            WRITTEN BY SUPERIOR RENOVATIONS

            Superior Renovations is quickly becoming one of the most recommended Kitchen Renovation & Bathroom Renovation company in Auckland and it all comes down to our friendly approach, straightforward pricing, and transparency. When your Auckland home needs renovation/ remodeling services, Superior Renovation is the team you can count on for high-quality workmanship, efficient progress, and cost-effective solutions.

            Get started now by booking a free in-home consultation.

            Request Your In-home Consultation

            Or call us on 0800 199 888

            www.superiorrenovations.co.nz


            18 months 0 percent interest long term finance badge

            Have you been putting off getting renovations done?

            We have partnered with Q Mastercard ® to provide you an 18 Month Interest-Free Payment Option, you can enjoy your new home now and stress less.

            Learn More about Interest-Free Payment Options*

            *Lending criteria, fees, terms and conditions apply. Mastercard is a registered trademark and the circles design is a trademark of Mastercard International Incorporated.


            .

            DSC00324 - Superior Renovations
            Bathroom Renovation

            Q & A with Holly (The Kitchen Hub) – Choosing the right tapware for your bathroom design

            Bathrooms are often the smallest space in any home which means that they must find the right balance between functionality and aesthetics within any bathroom design. Even a decade ago, most bathrooms had a clinical look about them with white tiles or walls and standard shiny chrome fixtures. Bathrooms of today however are very different in terms of aesthetics as there are many more options to choose from.

            Free cost calculator

            How much will your kitchen renovation cost?

            Get an instant Auckland price range for your project — no details required to see it.

            Open the Kitchen Cost Calculator →

            One of the easiest ways to improve the look of your bathroom is to integrate statement taps within your bathroom design. Bathroom accessories are often overshadowed by bathtubs and vanity which means that they are often a secondary consideration when renovating. Most people don’t realise however that statement tapware can really elevate a bathroom design.

            Statement tapware and basins can transform a bathroom whether you are doing minor upgrades or renovating your entire bathroom. In the last year or so we have seen an increasing number of our clients opting for designer tapware for their bathroom design. You can also browse our bathroom design gallery to see how different finishes read in completed Auckland projects.

            Hence we decided to look for suppliers in Auckland that could fill this niche and hence our partnership with The Kitchen Hub was formed. The Kitchen Hub specialises in designer tapware for bathrooms and kitchens designed by leading designers in Australia, UK and the USA.

            We met with Holly from The Kitchen Hub to understand a bit more about their company and the trends in tapware seen in Auckland.

            This article will discuss the following:

            • Q & A with Holly – The Kitchen Hub’s process on narrowing down the right tapware for clients
            • Top 5 Tips on choosing the right type of bathroom accessories for different styled homes in Auckland

            Holly from The Kitchen Hub in a bathroom design consultation photo

            Meet Holly from The Kitchen Hub

            “My role is to assist in promoting and advertising our bespoke collection of kitchen, bathroom and laundry products. My passion is to create brand awareness for our high-end boutique ranges that will assist our clients in discovering and selecting the right products for their homes. At The Kitchen Hub, we strive ourselves on offering unique brands that create luxury statements. Which is why I am always working closely alongside our clients to help provide innovative outcomes.”

            Holly, Sales & Marketing Manager

            frosted glass shopfront signage for The Kitchen Hub boutique sinks taps and bathroomware showroom display wall of brushed brass matte black and chrome tapware and shower systems showroom aisle with tapware display walls and a kitchen sink display bench

            We sat down with Holly from The Kitchen Hub to see how she helps clients with their tapware choice


            Superior Renovations: How can clients narrow down their choices amidst such an overwhelming tapware selection?

            Holly: I usually first ask what kind of budget they are working with and how much they are willing to allocate towards the products that they are after. If they are working with a tight budget then I will usually point them towards Meir and our other more cost effective brands, or if they have a larger budget then I will suggest Astra Walker or The Watermark Collection.

            Understanding the client’s budget helps me identify the brands that are suited for them. Once I have identified the brand, then I dive a little deeper and start to understand the design a bit more. This is where I ask what kind of build it is (new build or renovation) and whether it is contemporary or traditional design. This helps me narrow down to specific product ranges which I can then show to the client.


            Superior Renovations: How do people choose through the various finishes? How do you help them choose?

            Holly: Selecting finishes will depend on various factors. First I need to understand what the setting is and who will be using the tapware. If it is for a family home, then clients will be wanting something that is durable and easy to clean. So I tend to recommend a stainless steel or brushed finish, something that won’t show finger prints and is low maintenance. Sometimes, if clients have young children, I do suggest not to use a matte black finish. While most of our matte black finishes are electroplated and are very durable, they still tend be easier to scratch if they are not handled carefully.


            Superior Renovations: What is the difference between living finishes and Sealed finishes?

            Holly: Living finishes are becoming more popular for their raw and organic appearance. They are designed to change and evolve, so they will develop a unique worn appearance over time. But the aged look is not for everyone.
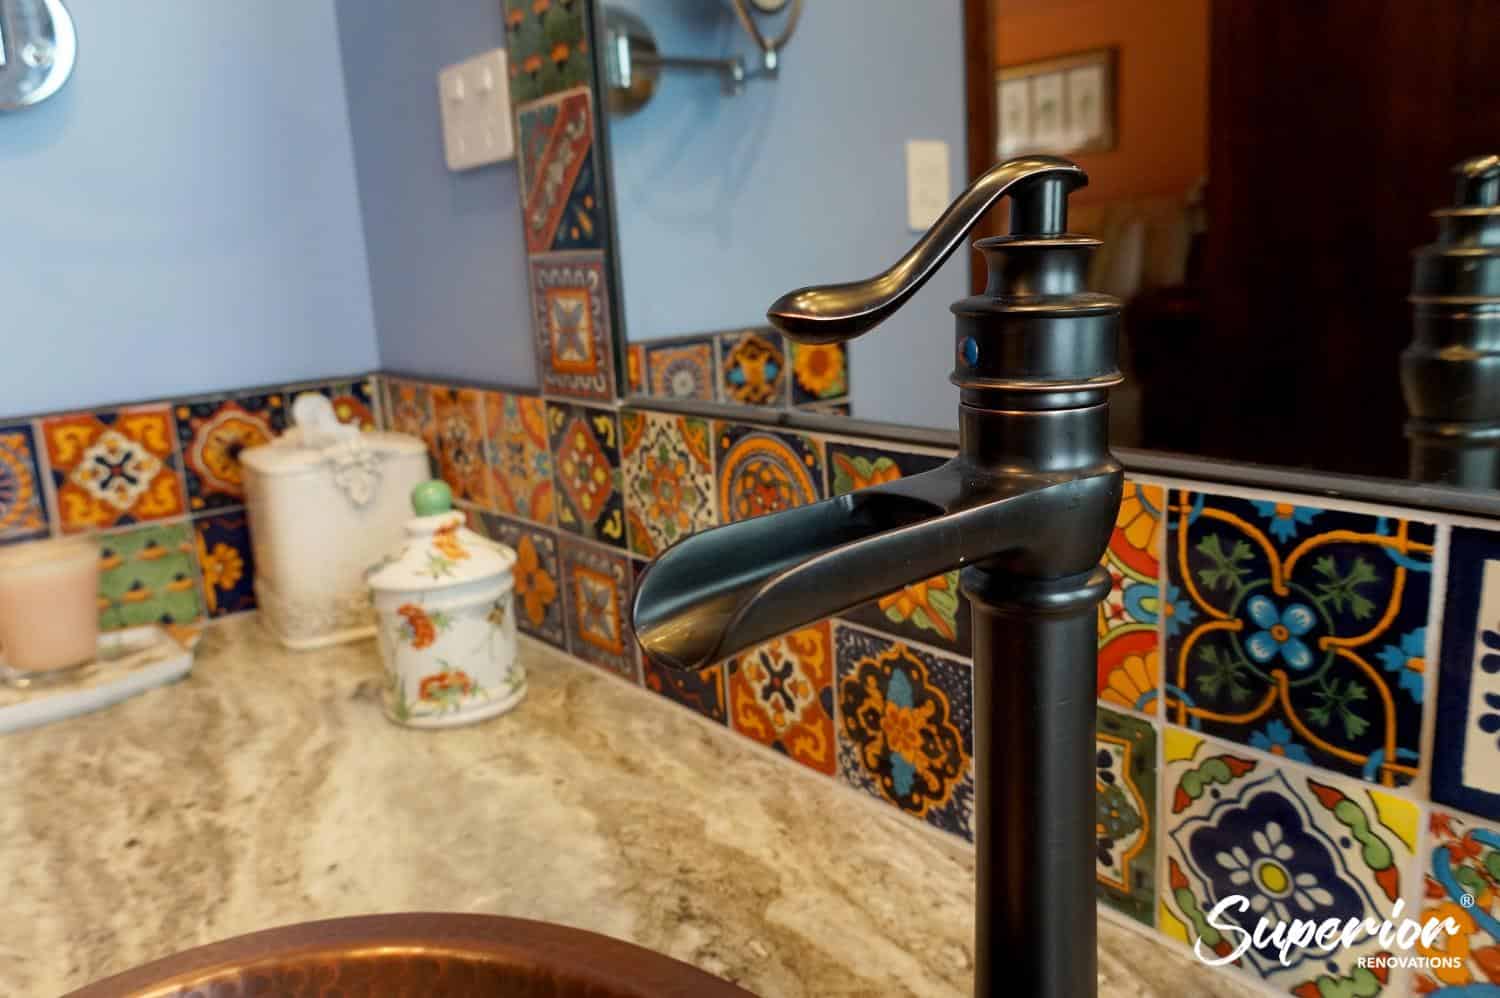
            If our clients want a living finish then our go to would be either Astra Walker or Buddy. These brands offer of range of living finishes, including natural brass and aged brass, which are the most common finishes that our clients tend to go for.

            If the client wants a finish that will remain the same over time then I would recommend our trending sealed finishes which are matte black, brushed brass, stainless steel, brushed nickel and gunmetal. These finishes are offered by various different brands which gives a bit more flexibility when it comes to product selection.
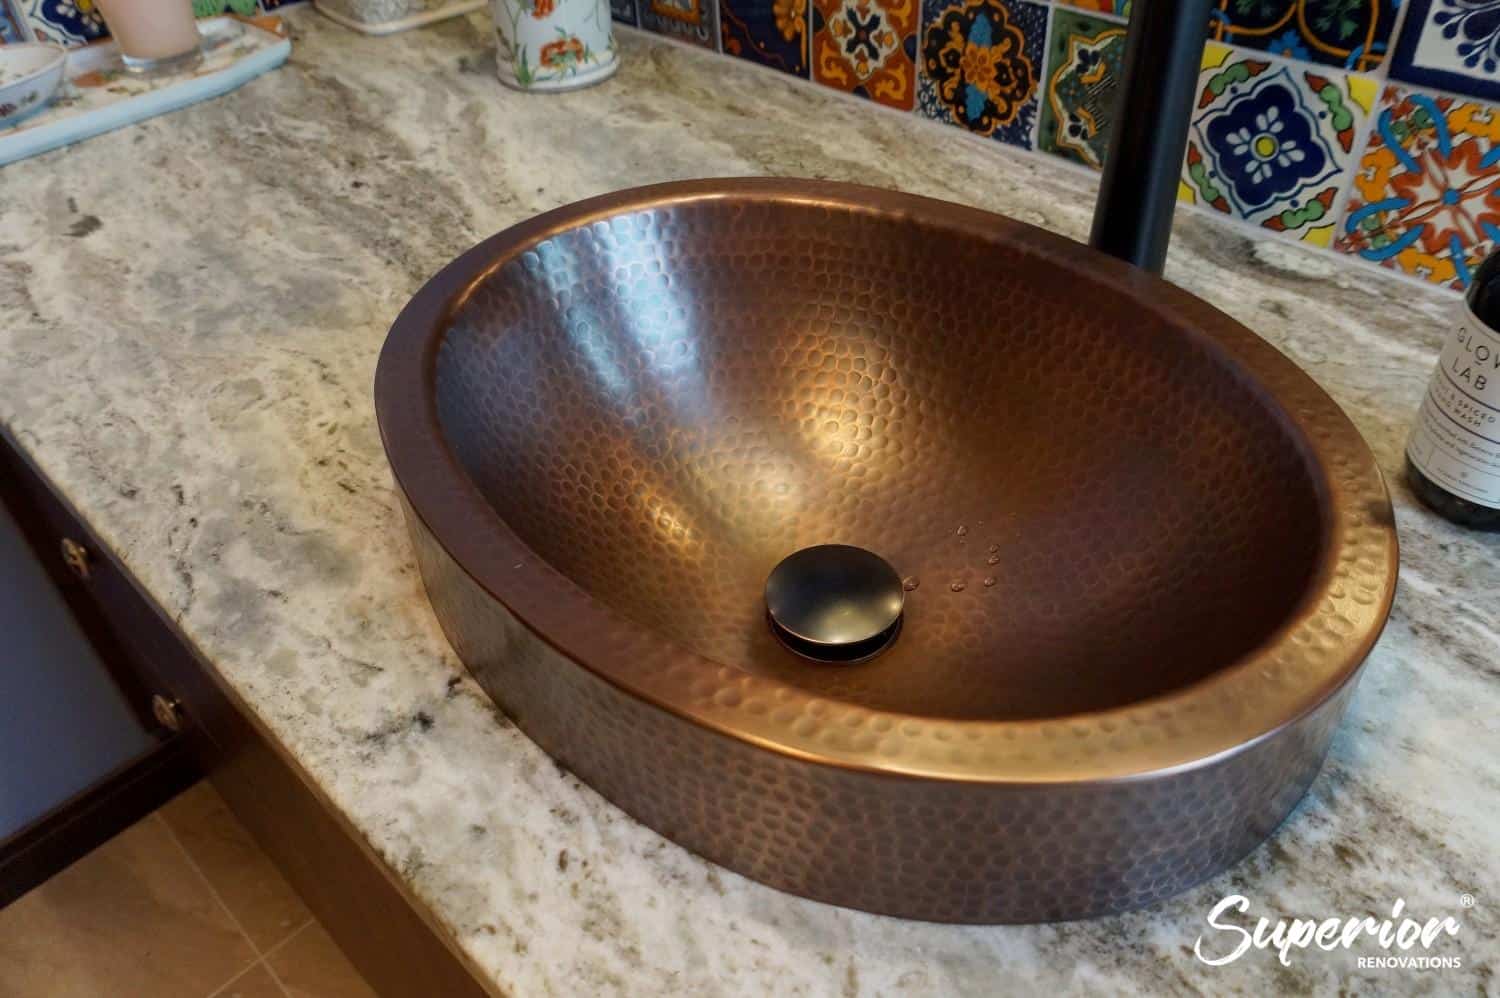
            close-up of a sealed brushed bronze tapware finish on a dark tiled wall

            Sealed Finish

            close-up of a brushed brass and copper toilet roll holder

            Living Finish

            Superior Renovations: Are there any specific trends that you are seeing in bathroom tapware?

            Holly: There are a couple of design trends that have started to emerge with bathroom tapware. I have noticed a lot of people are now going for coloured tapware, especially brass finishes, as opposed to standard chrome and matte black. Living finishes are also becoming increasingly popular for the more industrial and retro design look. Elevated tapware is coming back into fashion as well, with a lot of interest in our cross handle and lever options as opposed to standard wall mixers.
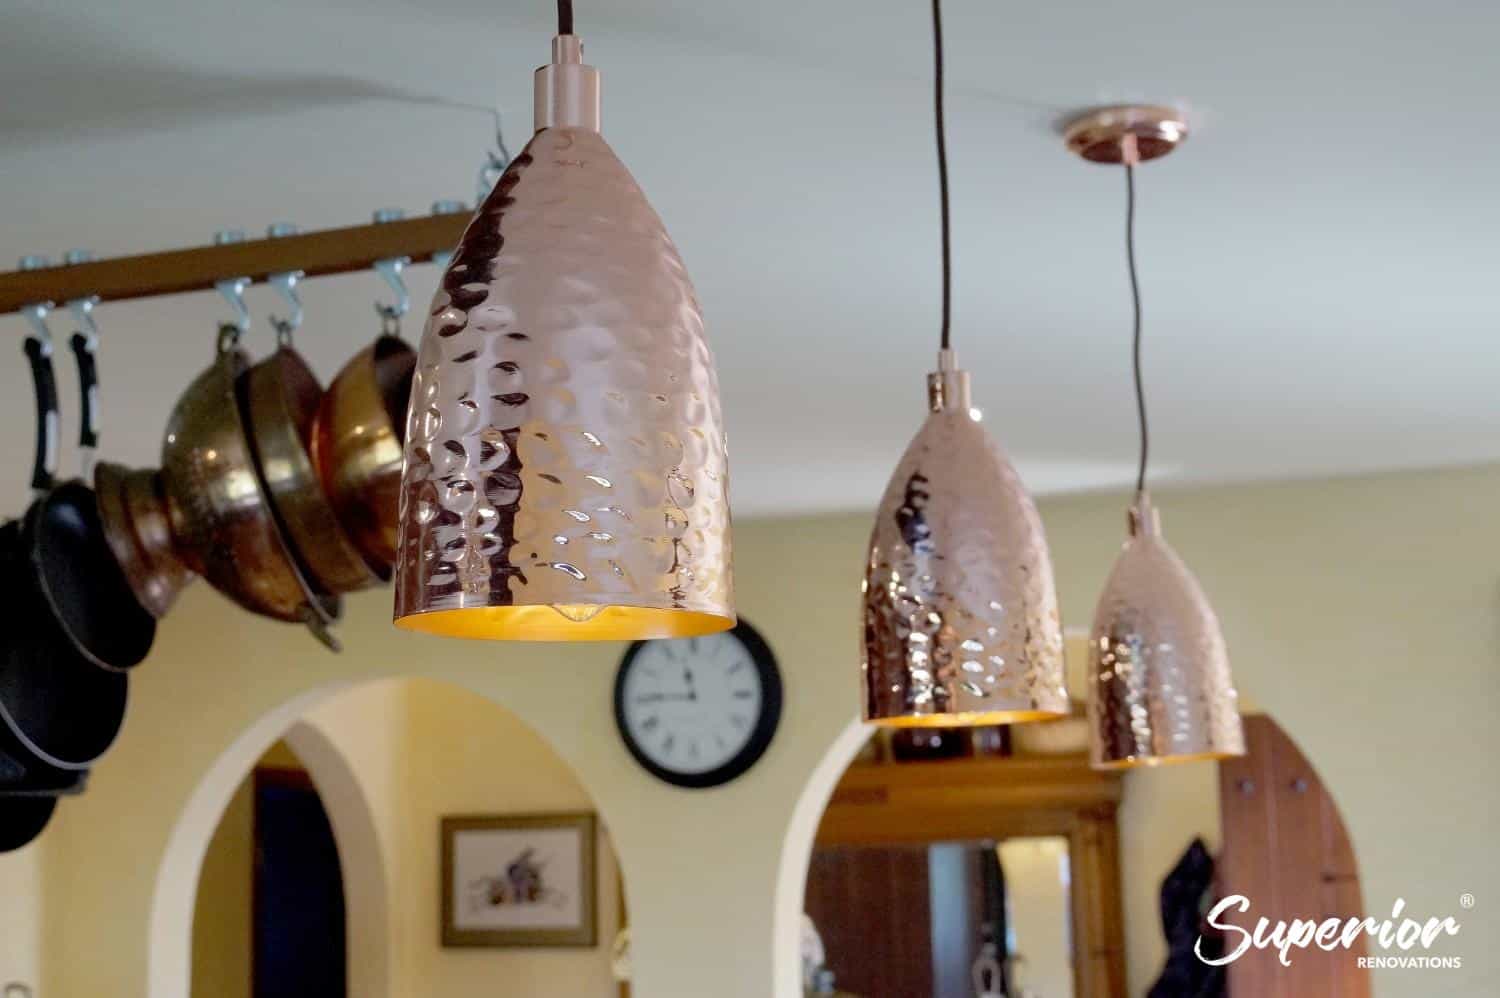
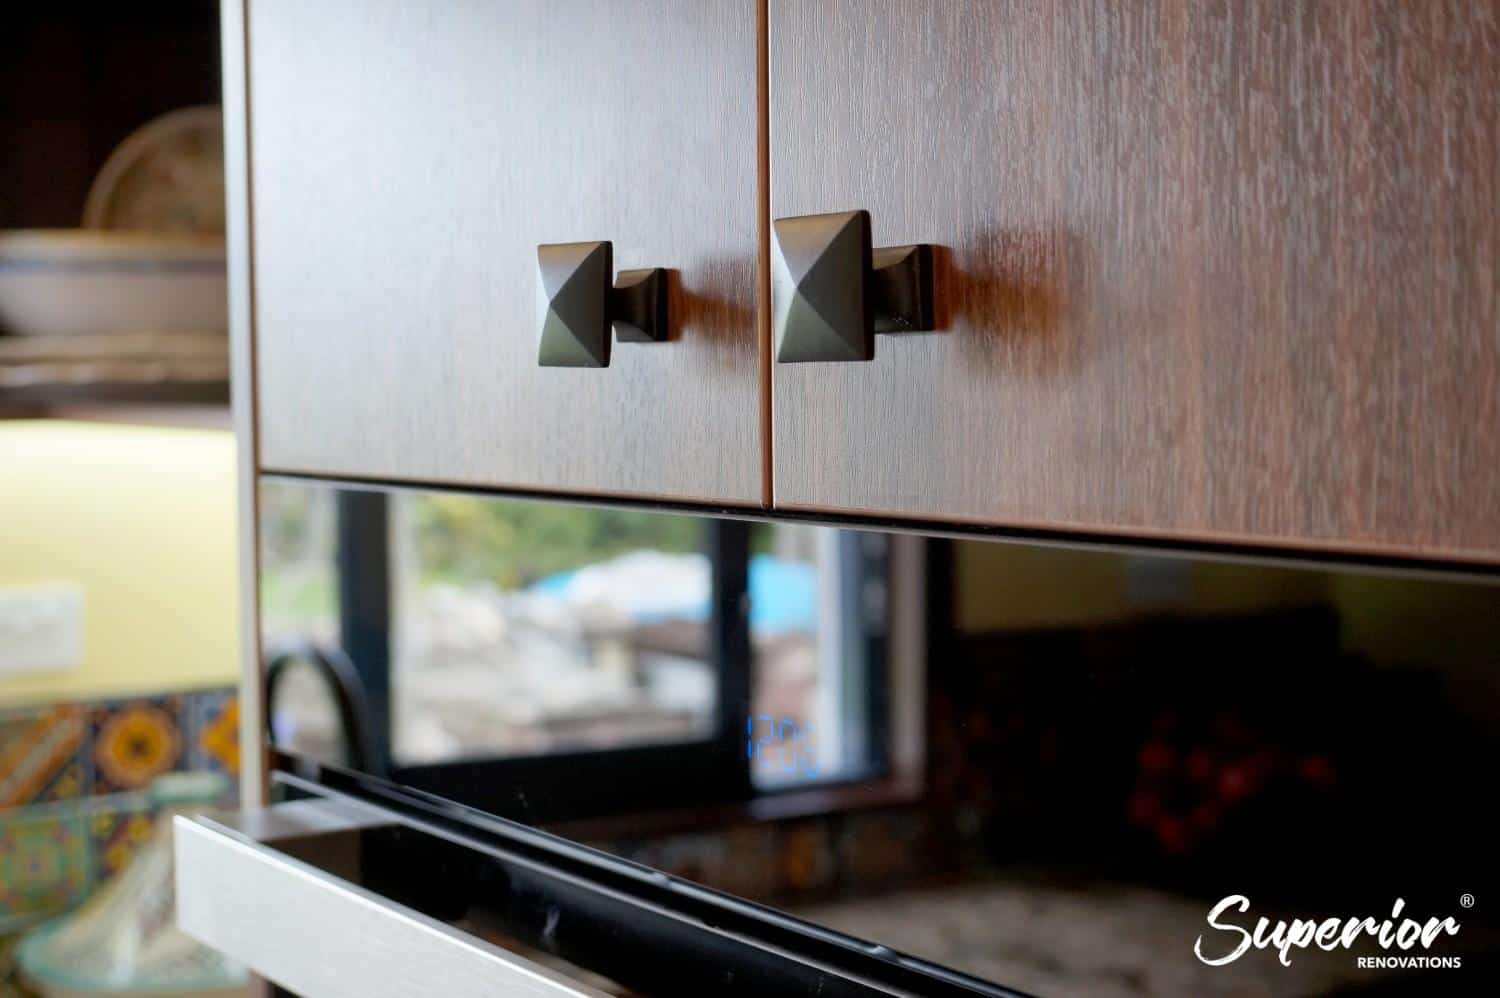

            Top 5 tips on choosing the right tapware for your bathroom design

            Tip 1 – Design your bathroom which complements the rest of your home

            Every person is unique which means that the style of every home is different from the other. However, the 5 broad categories that most homes fit into is contemporary, Traditional, Modern, Rustic, and Industrial. Most homes are not however designed to specific style and often contain a mix and match of various styles.

            Modern or minimalistic Bathroom designs

            Modern bathroom designs usually have tapware which are sleek and with straight lines. The overall look of a modern bathroom design often features a minimalistic look with a clean and uncluttered look. Most modern bathrooms used to feature shiny tapware, but a growing trend has seen a shift towards black matte tapware. Matte black look adds a certain sophistication to a bathroom design. It is versatile and works with most colour schemes in a bathroom. Even with smaller bathrooms where the colour scheme is often neutral, black matte taps can add a great design element to the bathroom.

            Read: TOP 15 BATHROOM DESIGN TRENDS IN NZ FOR 2021 BY DESIGNERS IN AUCKLAND

            close-up of a matte black wall-mounted mixer tap on white subway tile

            close-up of gold cross-handle wall tapware with a bath spout close-up of a brushed copper wall-mounted bath spout close-up of a brushed rose gold cross-handle tap

            If you are going for a Trendy and modern look for your bathroom then this range can be great to incorporate within your bathroom design.

            Traditional Villas and Bungalows

            Most bungalows and villas in Auckland feature traditional elements within their structure like hardwood floors, casement windows, and traditional chandeliers. The overall design of traditional homes can be carried on to bathrooms while still having modern luxurious like bathtubs and wet rooms. You can add a traditional element to your bathroom design by installing traditional tapware like the classic range from Aster walker. The classic range has taps and bathroom accessories are reminiscent of old Victorian and Edwardian times which come in over 23 textures and colours to suit most traditional bathroom tastes.

            cropped close-up of a matte black Olde English style tap range swatch

            close-up of a chrome bath mixer with white lever handles on a white wall close-up of a chrome tap handle labelled cold close-up of a chrome shower mixer valve with hand shower and hose

            Matte Black Olde English 3 tap set up used from the Astra Walker range. This set up is perfect for Villas and Bungalows that want to retain the old world charm for their homes.

            Rustic Style bathrooms

            There has been a growing trend in rustic style bathrooms in Auckland. We recently renovated two rustic style bathrooms which featured brass sinks and antique gold finishes. Rustic style bathrooms often feature elements of nature such as wooden accents, warm colours and matte brown or golden fixtures with an antique finish. If you are looking at adding rustic elements to your bathroom then changing your tapware could be a great way to do so.

            flat lay of an eco brass basin mixer tap with stone tile and fabric swatches

            Elk Eco Brass is a great choice for a
            Rustic bathroom

            flat lay of eco brass tapware bath spout and marble tile samples on a dark background

            Icon range can be used for a modern
            Rustic Style bathroom

            Contemporary bathrooms

            Contemporary styled bathrooms are one of the most popular in bathroom designs of today. The contemporary style borrows a bit of every style for a streamlined look. It is mostly a bit of old and a bit of new. There is a lot to choose from when you are designing your bathroom in a contemporary style. When choosing accessories for a contemporary bathroom, think about your colour scheme as well as your family situation.

            matte black basin mixer tap swatch image

            Contemporary bathrooms often feature basins which are placed above the countertop with tapware attached on the wall (Metropolis Black matte tapware from The Kitchen Hub)

            If you do have a young family then opt for tapware which is shiny and not matte. Matte finish tapware leaves fingerprints on them a lot easier which means you will have to wipe it more often. Hence, if you have a busy household with young children then we would recommend you to use a shiny finish for your tapware.

            Industrial style bathrooms

            The industrial look was first inspired by the typical New York style apartments. Most industrial design takes clues from old industrial pipes and old factories. This style works great for apartments and architectural homes. However, if you love the look then you can add a vanity, basin or tapware in an industrial design without changing the whole look of the bathroom.

            Tip 2 – Choose the right type of shape for your bathroom fixtures

            Not all types shapes are right for certain bathroom designs or even the layout. When choosing your tapware make sure that you are choosing something that looks great but also something that is functional for your family. Think about your family dynamics and who is going to be using that bathroom. Are your young children going to use the bathroom, are adults or the elderly members? If young children or someone who is elderly are using the bathroom then it would be best to install a basin and tapware that is easy to use. Perhaps a single leaver which can be used with one hand is more suitable but if there are adults using the bathroom then you can install a 2-leaver set up for your bathroom.

            Also think about your overall bathroom design to make decisions on the tapware that you choose. If you have a traditional or vintage look in your bathroom then opt for 3 tap set up for your basin. Use a separate hot and cold-water knob fixture to re-create a traditional vibe. Do not use a very sleek or shiny tapware and basin. Opt for more traditional looking basins and tapware. If you have a more modern or contemporary like set-up then go for large square sinks with tall-curved tapware.

            If you have a small bathroom design then think about a smaller and less cumbersome vanity set up. Always choose your bathroom fixtures in accordance with the size of your bathroom. A lot of people make the mistake of buying bulky fixtures for their small bathrooms which often ends up becoming an eyesore when the renovation is completed. A great advantage now is that there are a lot of options when it comes to smaller vanities in various design and style options.

            Further inspiration for small bathrooms

            15 BATHROOM IDEAS FOR SMALL BATHROOM DESIGNS IN AUCKLAND – 2021 EDITION

            Want a price for your kitchen renovation?
            Open the calculator →

            Tip 3 – The type of finish you choose should depends on your family situation

            Our clients often find it hard to choose the right finish for their tapware due to the countless options available today. They often struggle with whether they should get chrome, matte black, or a brushed finish.

            Choosing the right type of sheen or finish is important as they determine how your bathroom will look as well as how you will be maintaining it. So we decided to ask Holly for her expertise in choosing the right finish for bathroom tapware.

            When asked how she helped clients using the right finish she said “Selecting finishes will depend on various factors. First, I need to understand what the setting is and who will be using the tapware. If it is for a family home, then clients will be wanting something that is durable and easy to clean. So, I tend to recommend a stainless steel or brushed finish, something that will not show fingerprints and is low maintenance. Sometimes, if clients have young children, I do suggest not to use a matte black finish. While most of our matte black finishes are electroplated and are very durable, they still tend be easier to scratch if they are not handled carefully.

            BATHROOM RENOVATION PHOTOS FOR OUR TOP 17 RENOVATIONS IN AUCKLAND

            Tip 4 – Size of your bathroom

            It is important to choose the correct size of tapware for the size of your bathroom. Getting the size of your tapware wrong can disrupt the overall look and flow of your bathroom design. Before you choose your fittings, you should measure up the space of your bathroom. Measure the space for your vanity, shower, toilet and the height available between your vanity and mirror for the tapware.

            If you have a small bathroom then perhaps you can opt for a shorter tapware set up or even wall mounted tapware. If you have plenty of space available, then you can choose a long-arched tapware. The same goes for your vanity. If you have a small bathroom then make sure you measure the space available for your vanity before you go shopping. This will help you choose a set up for your bathroom in terms of aesthetics and functionality.

            Tip 5 – Choose tapware that is compatible with your water pressure

            If you are renovating your home, then chances are that you are going to be using your existing plumbing. Auckland homes that are built over 20 years ago often have low water pressure. Its always good to check the type of water pressure you are working with before you buy your tapware. You can get your water pressure checked by a professional or simply look at your water cylinder. If you have unequal or low water pressure, then your water cylinder will say ‘low pressure’. Unequal water pressure means that your cold water will have more pressure as compared to your hot water, hence unequal water pressure.

            close-up of an Edwardian-style nickel tap with black porcelain lever handles

            This porcelain basin and 3 tap set up is perfect for villas with low pressure water (Edwardian Nickel black porcelain basin and tapware from the Astra walker range)

            Read: 18 TOP TILE TRENDS IN BATHROOM DESIGN FOR 2021 – NZ EDITION

            Newer homes do not have unequal water pressure which means that your cylinder will say ‘main pressure’. The pressure for hot and cold water for newer homes however is equal. Most villas and bungalows in Auckland have low pressure which means that you will have to find tapware which is compatible for low pressure. Most single leaver tapware is only suited for main pressure cylinders . If you have a low pressure water system and are not ready to change it to main pressure then you have to ensure that you choose tapware which is compatible for low pressure water cylinders.


            Our Featured renovation projects highlighting bathroom accessories

            Rustic Bathroom Renovation in Westmere

            This rustic bathroom has all the classic features of natural elements that make a space look warm and inviting. The use of green tiles as a feature wall adds depth to the wet area by making it a calm and serene space. Matte gold is often used in rustic design and was hence used in the design of this bathroom.

            Read – Full project details for this bathroom renovation

            attic ensuite renovation with green zellige tiled shower gold tapware and dual vanity close-up of a brushed gold wall-mounted mixer tap on white subway tile white pedestal-style basin with black cross-handle tapware and vessel bowl
            close-up of gold twin handheld showers on green zellige tile in an attic ensuite close-up of a brushed gold towel rail on a white subway tile wall close-up of a matte black wall-mounted mixer tap and lever handle on white subway tile

            Want a price for your kitchen renovation?
            Open the calculator →

            Tracey’s Artisan Style Contemporary Bathroom renovation in Titirangi, Auckland

            This small bathroom was renovated in a black and white theme using designer tiles on the floors and white subway tiles on the walls. We also used a floating wooden vanity to add some warmth in the bathroom along with matte black tapware and shower fixtures keeping the theme in mind.

            Read – Full project specifications for this bathroom renovation.

            bathroom renovation photos for a bathroom renovation and bathroom design in Titirangi, Auckland wall-hung laundry drying rack with expandable arms above a stone benchtop three-light bathroom vanity fitting above a Talavera tile border in a blue-walled bathroom

            Spanish Style Kitchen and Bathroom Renovation

            Mary Stuart’s renovation was as much as a credit to her as it was to our designers and renovators. She had a clear vision tearing of converting an old closed off kitchen into an open and spacious Spanish style rustic kitchen. Her inspiration came from the arched hallways when she first bought her home. She was not afraid of bold colours and wanted to convert her bathroom and kitchen into a rustic villa reminiscent of Spain right her in Auckland see more

            stone vanity with hammered copper basin and Talavera tile splashback in a blue-walled bathroom hammered copper farmhouse sink with black tapware and Talavera tile splashback dark timber kitchen island with copper pendant lights and hanging pot rack
            close-up of a matte black wall-mounted mixer tap on a white subway tile wall close-up of an oil-rubbed bronze tap against a Talavera tile splashback close-up of a hammered copper vessel basin on a stone vanity with Talavera tile splashback
            three-light bathroom vanity fitting above a Talavera tile border in a blue-walled bathroom three brushed copper hammered pendant lights above a kitchen pot rack close-up of matte black pyramid-style cabinet door knobs on timber-look kitchen cabinetry

            Further Resources for your house interior design

            1. Ideas for Bathroom renovations in our bathroom renovation gallery of bathrooms we have renovated in Auckland
            2. Ideas for Kitchen renovations in our kitchen renovation gallery for kitchens we have renovated in Auckland
            3. Featured projects and Client stories to see specifications on some of the projects.
            4. Real client stories from Auckland

            What kind of bathrooms are best for contemporary bathrooms?

            The great thing about contemporary bathroom designs is that they take elements from various styles to bring a cohesive bathroom design and look. This means that you have a lot of options when choose tapware or fixtures for bathroom designs. The growing trend however has been black matte in contemporary designs and stainless steel. If you have more questions about which tapware or bathroom fixture is best for your bathroom design then get in touch with our design team at 0800 199 888 ext 1.

            Do I have to get my own designer?

            Not when you are renovating with us. We have designers on our team which will help you choose the right bathroom fixtures and tapware for your bathroom.

            Can I buy my own bathroom tapware?

            We prefer working with our own suppliers in Auckland so we can maintain quality and workmanship. However if there is something that you prefer then bring it along and we can see what we can do.


            18 months 0 percent interest long term finance badge

            Have you been putting off getting renovations done?

            We have partnered with Q Mastercard ® to provide you an 18 Month Interest-Free Payment Option, you can enjoy your new home now and stress less.

            Learn More about Interest-Free Payment Options*

            *Lending criteria, fees, terms and conditions apply. Mastercard is a registered trademark and the circles design is a trademark of Mastercard International Incorporated.


            Still have questions unanswered?

            Book a no-obligation consultation with the team at Superior Renovations,
            we’d love to meet you to discuss your renovation ideas!

              Services

              Home RenovationKitchen RenovationBathroom RenovationOutdoor RenovationHouse ExtensionCommercialDesign ServicesOther

              By submitting this form, you agree to receive communications from us via email or text regarding our services, you can unsubscribe at any time.

              This site is protected by reCAPTCHA and the Google

              Privacy Policy and Terms of Service apply.

              superior renovations reviews
              Bathroom Renovation

              Olivia – Classic Upgrade to a Much Loved Villa

              Olivia – Grafton, Auckland

              Video testimonial by Olivia for Bathroom Renovation completed by Superior Renovations ® located in Grafton, Auckland.
              “I just had a very pleasant experience with my dealings with Superior Renovations from start to finish; the communication, price, quality of the work, and the speed of the work, everything was just terrific…. I needed it to be easy for me as I have a full-time job and I couldn’t really be here dealing with tradies and scheduling things, I needed something to be easy and that would work with my lifestyle and it did, it was great!”

              Free cost calculator

              How much will your renovation cost?

              Get an instant Auckland price range for your project — no details required to see it.

              Try our free cost calculators →


              Still have questions unanswered? schedule a no-obligation consultation with the team at Superior Renovations

                Services

                Home RenovationKitchen RenovationBathroom RenovationOutdoor RenovationHouse ExtensionCommercialDesign ServicesOther

                By submitting this form, you agree to receive communications from us via email or text regarding our services, you can unsubscribe at any time.

                This site is protected by reCAPTCHA and the Google

                Privacy Policy and Terms of Service apply.


                DSC00248 - Superior Renovations
                Bathroom Renovation

                Bathroom Renovation Photos – Renovations in Auckland (Top 17)

                Bathroom renovation photos can be a great way for you to envision what your space looks like. Not everyone is a bathroom designer which makes it harder for us to imagine what a bathroom would look like after it has been upgraded. Bathroom and Kitchen renovations are the most popular type of home renovations in Auckland.

                Free cost calculator

                How much will your bathroom renovation cost?

                Get an instant Auckland price range for your project — no details required to see it.

                Open the Bathroom Cost Calculator →

                You can get bathroom design ideas on Pinterest or Instagram but replicating the exact bathroom is often not feasible. It is also good to remember that bathroom renovation photos on social media website are often tweaked and have a filter on them.

                In this article we have put together a portfolio of bathrooms that we have renovated in Auckland.

                We will discuss the following three things:

                • Bathroom renovation photos for renovated bathrooms in Auckland
                • Case studies of real client stories in Auckland and links to their bathroom specification pages
                • Importance of renovating bathrooms in old homes of Auckland
                • Before and After bathroom renovation photos

                Need ideas? Check out our Kitchen Design Gallery or dive into our Bathroom Design Gallery for inspiration!

                Featured Bathroom renovation Photos

                We have renovated over 400 bathrooms in Auckland in just the last 3 years. This does not include just minor alterations but full bathroom renovations. We have included few bathroom renovation projects in this article. We provide a full bathroom renovation service for all our bathroom renovations. This would include a full design process, consent process if required, demolition, supplying of all fixtures & flooring from our supplier showrooms, installation, project manager to oversee the renovation and manage all trades like plumbers, electricians etc which we provide. The bathroom renovation photos below of are from some of our featured projects.

                #1 Bathroom renovation photos from Epsom, Auckland

                Our clients renovated their historic Epsom Bungalow to add some modern features to add comfort and convenience. The bathroom has a wet area, bathtub, modern vanity and LED touch mirror.

                Read – full bathroom renovation specifications

                bathroom renovation photo from our epsom renovation bathroom renovation photo from our epsom renovation
                bathroom renovation photo from our epsom renovation bathroom renovation photo from our epsom renovation

                #2 Bathroom Renovation in West Harbour

                We fully renovated a toilet and a separate bathroom for our clients in West Harbour. The old bathroom and toilet had started looking shabby and needed a fresh look. As the space was relatively small, we decided to use white fixtures to make it look more spacious. Our clients did want an artistic flair so we included darker tiles for contrast.

                Read – See full specifications for our project in West Harbour

                Bathroom renovation photo for a renovation in West Harbour Bathroom renovation photo for a renovation in West Harbour
                Bathroom renovation photo for a renovation in West Harbour Bathroom renovation photo for a renovation in West Harbour

                #3 Bathroom Renovation photos from Todd Chandler’s home

                Todd bought a property in St Heliers in order to renovate before selling. Todd’s priority was for us to renovate and repair 3 leaky and shabby bathrooms to give them a contemporary look.

                Read – See Todd Chandler’s bathroom renovations’ project specifications

                bathroom renovation photo from a home we renovated in St Heliers bathroom renovation photo from a home we renovated in St Heliers

                #4 Tracey’s Contemporary bathroom renovation in Titirangi

                Tracey initially wanted to renovate her bathroom as it was old and had started leaking. She wanted to transform her small bathroom into something that was functional, comfortable and aesthetically pleasing. The real star of her bathroom was the tiles that she chose for her floors which perfectly complemented her fixtures.

                Read – Tracey’s full project specifications + product list

                bathroom renovation photos for a bathroom renovation and bathroom design in Titirangi, Auckland bathroom renovation photos for a bathroom renovation and bathroom design in Titirangi, Auckland

                #5 Rustic Style Bathroom renovation in Westmere

                This rustic style bathroom was designed for comfort as well as luxurious aesthetics. The bathroom was under the roof which meant that it had an awkward space which was converted into a large wet area. This wet area also includes a textured green accent wall which complements well with the large 600 by 600 floor tiles. The matte gold fittings used along with a wooden looking custom built vanity add a touch of rustic charm to the bathroom.

                Read – Full project specifications for this Rustic style bathroom in Westmere

                bathroom renovation photos for a bathroom renovation and bathroom design in Westmere, Auckland bathroom renovation photos for a bathroom renovation and bathroom design in Westmere, Auckland


                #6 Bathroom Renovation in Parnell

                This townhouse was centrally located in Parnell village. The space within the townhouse however was not used well to maximise functionality. Hence we carried out a full townhouse renovation including two bathrooms on the second floor. The theme that the client wanted was modern urban luxury.

                Read – Full bathroom renovation specs for this Parnell townhouse

                bathroom renovation photo from a luxury home renovation in Parnell bathroom renovation photo from a luxury home renovation in Parnell
                bathroom renovation photo from a luxury home renovation in Parnell bathroom renovation photo from a luxury home renovation in Parnell

                #7 Bathroom renovation photos from Avondale

                This was a 2 storey old house in Avondale which we fully renovated to accommodate a 3 generational family. We renovated two bathrooms and created a bathroom in an empty space. This renovation required consent which we handled along with the renovation.

                Read – Full bathroom specifications for this project in Avondale

                bathroom renovation photos from a full bathroom renovation in Avondale bathroom renovation photos from a full bathroom renovation in Avondale
                bathroom renovation photos from a full bathroom renovation in Avondale bathroom renovation photos from a full bathroom renovation in Avondale

                #8 Linda’s Bathroom Renovation in Cockle Bay

                Linda is one of our finance specialists who helps our clients with finance options. Linda has been working with our clients more about 2 years and renovated her 2 decks along with a bathroom with us.

                Read – Full bathroom details and specifications for Linda’s renovation

                bathroom renovation photos from a bathroom renovation in Cockle Bay bathroom renovation photos from a bathroom renovation in Cockle Bay
                bathroom renovation photos from a bathroom renovation in Cockle Bay bathroom renovation photos from a bathroom renovation in Cockle Bay

                #9 Mary Stuart’s Bathroom renovation in Stanmore Bay

                This was a real fun renovation for us as it was very unique as compare to other bathroom we had renovated. We used bold colours, mosaic tiles, brass fixtures and a Spanish style to renovate the bathroom.

                Read – See full details of Mary’s Spanish style bathroom

                bathroom renovation photos from a bathroom renovation in Stanmore Bay bathroom renovation photos from a bathroom renovation in Stanmore Bay
                bathroom renovation photos from a bathroom renovation in Stanmore Bay bathroom renovation photos from a bathroom renovation in Stanmore Bay


                #10 Bathroom Renovation in West Harbour

                This was a big renovation project that we carried out in West Harbour. This family of 8 moved out during the renovation process as the entire house was renovated internally and externally.

                grey stone-tiled ensuite renovation with glass shower black towel ladder and floating vanity

                grey stone-tiled ensuite renovation with corner glass shower and wall-hung toilet

                grey stone-tiled bathroom renovation with corner shower backlit mirror and freestanding bath

                grey stone-tiled bathroom renovation with corner glass shower double vanity and backlit mirror

                freestanding bath with black tapware in a grey stone-tiled bathroom renovation

                white marble-look bathroom with corner glass shower backlit mirror and white vanity


                Want a price for your bathroom renovation?
                Open the calculator →

                corner glass shower with black tapware in a white marble-look ensuite renovation


                #11 Gary’s Bathroom renovation photos from Ellerslie

                Gary and his partner renovated the entire house to make it more functional and to their taste. Their separate toilet and bathroom were combined together to make an ensuite. They wanted a spa like feel for their bathroom and hence went for a standalone bathtub and bowl shaped sinks.

                Read – Full details of Gary’s bathroom renovation

                bathroom renovation photos from a bathroom renovation in Ellerslie bathroom renovation photos from a bathroom renovation in Ellerslie

                ​


                #12 Bathroom renovation in Papatoetoe

                Our clients have two young children and had only one en-suite between them. This was becoming very inconvenient for the family, so they decided to build another toilet with the space that they had. The design and materials used during this renovation were chosen keeping easy maintenance and convenience in mind.

                Read – A modern bathroom upgrade for a young family see specifications

                bathroom renovation photos from a bathroom renovation in Papatoetoe bathroom renovation photos from a bathroom renovation in Papatoetoe


                The importance of bathroom renovations in Older homes

                When you buy an old home or when you have been living in a home for a long time, bathrooms can often be an issue. There could be two issues when dealing with old home bathrooms. One of the biggest issues with older bathrooms is leakage. Leaks in bathrooms can develop over time without it becoming obvious for years.

                Leaky bathrooms can damage the structural integrity of your home and can pose a health and safety hazard. Mould will also become an issue in leaky bathrooms which can become an unhealthy environment. The second problem with older bathrooms is that they can start looking very shabby. Yellowing toilets and plastic shower boxes can lower the value of your overall home.

                It is always good to fix the damages and renovate bathrooms in older homes. Renovating an old bathroom does not have to be an expense but it is an investment for your home’s future.

                How much would it cost to renovate a bathroom?

                Did you know renovating a bathroom is the most complex renovation of them all? it may sound like a small project considering the space involved but reason why it’s the most complex is because it involves the most people to get it done. Communication and coordination with a skilled team is key to renovating a bathroom successfully. It involves a high level of coordination/communication with a number of suppliers, waterpoofer, electrician, tilers, installers, painters/plasterers, plumbers, demolition team, and Auckland Council.

                There are several factors that can affect the budget of your bathroom renovation. The top 5 things that affect the cost of a bathroom are as follows:

                1. Size of your bathroom
                2. Repairing of any damage
                3. Structural change and council related works
                4. Materials and supplies used
                5. Labour and Project Management.

                As a company we provide a full renovation service for bathrooms which means that your proposal would include all materials, fixtures, labour, project management, repair work and council fees.

                On an average a bathroom renovation without any council related work will start from $19,000. This type of bathroom renovation would use our mid-range products while more luxury bathrooms would cost anywhere above $27,000.

                Read more..

                Top 18 Bathroom Tile Trends for 2021

                Comprehensive cost guide for bathroom renovations in Auckland for 2020


                Before and After Bathroom renovation photos

                13.Bathroom Renovation in Stanmore Bay

                Mary Stuart had a clear vision for her kitchen and bathroom renovation when she contacted us. She wanted her house to resemble a Spanish Villa complete with bright warm colours, mosaic tiles, brass sinks and tapware.

                Read – Mary Stuart’s bathroom renovation specifications

                Before we renovated the bathroom in Stanmore Bay

                Before Renovation

                bathroom renovation photos from a bathroom renovation in Stanmore bay

                After Renovation

                bathroom renovation photos from a bathroom renovation in Stanmore bay

                After Renovation

                bathroom renovation photos from a bathroom renovation in Stanmore bay

                After Renovation


                14.Bathroom Renovation in Hillsborough

                Our client bought this investment property to generate additional weekly income. The house however was fetching minimal rent as it was old and shabby. Our client fully renovated the house in order to increase their rental yield.

                Read – Full bathroom renovation specification for this Investment property in Hillsborough

                Before we renovated the bathroom in Hillsborough

                Before Renovation

                Bathroom renovation photos from a bathroom we renovated in Hillsborough

                After Renovation

                Before we renovated a bathroom in Hillsborough

                Before Renovation

                Bathroom renovation photos from a bathroom we renovated in Hillsborough

                After Renovation


                15. Amber and Craig’s Bathroom Renovation in Hillsborough

                Amber and Craig were deciding whether they should sell and buy a new house or renovate the existing house. They decided to renovate the existing house. Below are the pictures of their 3 bathrooms that we renovated.

                Read – Amber and Craig’s bathroom renovation specs

                Before we renovated a bathroom in Hillsborough

                Before Renovation

                bathroom renovation photos of a bathroom renovation in Hillsborough

                After Renovation

                Before we renovated a bathroom in Hillsborough

                Before Renovation

                bathroom renovation photos of a bathroom renovation in Hillsborough

                After Renovation

                Before we renovated a bathroom in Hillsborough

                Before Renovation

                bathroom renovation photos of a bathroom renovation in Hillsborough

                After Renovation


                16.Bathroom renovation in West Harbour

                This full home renovation included a renovation of 4 bathrooms suited for different members of the family.

                before we renovated a bathroom in West Harbour

                Before Renovation

                bathroom renovation photos from a house we renovated in West Harbour

                After Renovation


                17. Joanna and Steve’s bathroom renovation in Greenlane

                Joanna and Steve renovated their Greenlane property to make it more modern as all their previous homes. We put a toilet in their existing bathroom and renovated the entire thing. We also renovated their standalone toilet.

                Read – Full specifications for Joanna and Steve’s bathroom renovation in Greenlane

                Before we renovated a bathroom in Greenlane

                Before Renovation

                Bathroom renovation photos of a bathroom we renovated in Greenlane

                After Renovation


                Further Resources

                1. Ideas for Bathroom renovations in our bathroom renovation gallery of bathrooms we have renovated in Auckland
                2. Ideas for Kitchen renovations in our kitchen renovation gallery for kitchens we have renovated in Auckland
                3. Featured projects and Client stories to see specifications on some of the projects.
                4. Real client stories from Auckland

                Do i have get my own plumbers and electricians for my bathroom renovation?

                We provide a full renovation service for bathrooms which means that we will provide all the trades involved for your renovation. In short, you do not have to provide electricians or plumbers. We will provide electricians, plumbers, builders, waterproofers, tilers, grouters, painters, plasterers and a project manager to over see the renovation.

                How much does a bathroom renovation cost?

                On an average a bathroom renovation with us starts from 19K. This will include design, all materials and fixtures, installation, all different trades like electricians, plumbers, grouters, tilers, painters, plasterers, builders, waterproofers and a project manager to oversee the entire renovation and manage the trades.

                Do i have to get my own products?

                We have longstanding relationships with leading bathroom suppliers in Auckland. If you are going for a more premium range then we will take you to showrooms like Reece, Casa Italiano etc and if you are going for a mid range then we would take you to Bath and Tile. All building supplies and fixtures will be included in your quote.

                Do I have to manage my own project?

                You will not have to manage your project or any supply deliveries or tradies. We will have a project manager for your renovation project who will manage the entire renovation for you. Your project manager will be your only point of contact for the duration of your project.


                18 months 0 percent interest long term finance badge

                Have you been putting off getting renovations done?

                We have partnered with Q Mastercard ® to provide you an 18 Month Interest-Free Payment Option, you can enjoy your new home now and stress less.

                Learn More about Interest-Free Payment Options*

                *Lending criteria, fees, terms and conditions apply. Mastercard is a registered trademark and the circles design is a trademark of Mastercard International Incorporated.


                Still have questions unanswered?

                Book a no-obligation consultation with the team at Superior Renovations,
                we’d love to meet you to discuss your renovation ideas!

                  Services

                  Home RenovationKitchen RenovationBathroom RenovationOutdoor RenovationHouse ExtensionCommercialDesign ServicesOther

                  By submitting this form, you agree to receive communications from us via email or text regarding our services, you can unsubscribe at any time.

                  This site is protected by reCAPTCHA and the Google

                  Privacy Policy and Terms of Service apply.

                  Great work, good communication, very easy to work with. For downstairs bathroom upgrade.
                  We worked with Alison (kitchen design) and Neil (project management) during our kitchen renovation and had a great experience.

                  Communication was great, there was no 'hard sell', and the team was always available and extremely responsive. The works were completed to our satisfaction and even when things were done in a way we didn't like or was incorrect, all we had to do was point the error out and a team member was sent out immediately to rectify the issue.

                  The end result exceeded our expectations- all done without breaking the bank and within the timeline agreed to at the start.

                  We look forward to enjoying our new kitchen and are already thinking about our next project with the team from Superior renovations.
                  Exceptional Kitchen Renovation Experience

                  We recently had our kitchen renovated by Superior Renovations on Wairau Road, and we couldn’t be happier with the entire experience and, most importantly, the finished result.

                  From the very first day of demolition through to the final cabinet installation, every person involved in the project was exceptional. The quality of workmanship was consistently excellent, and it was clear that everyone took pride in the work they were doing.

                  A special mention has to go to Neil, who managed the entire project brilliantly. The biggest thing that stood out to us was how well organised everything was. The timeline was adhered to week after week, and we always knew exactly what was happening and who would be coming each day. It made what could have been a stressful renovation feel incredibly smooth and well managed.

                  Alison, who helped us with the initial design, was fantastic. She came up with a wonderful design that we immediately loved, and she was always happy to take the time to answer our questions, talk through options and make sure we were comfortable with every decision.

                  The plumber, electrician and cabinet maker were all outstanding, and the quality of their work really shows in the finished kitchen.

                  The transformation from our old kitchen to the new one has been incredible, and we absolutely love our new space. The attention to detail, workmanship, communication and project management were all first class.

                  We would recommend Superior Renovations to anyone and everyone without hesitation. If you’re looking for a company that delivers a quality renovation, keeps to its timeline and provides excellent value for money, we would definitely recommend giving them a call.

                  Thank you to Neil, Alison and the entire Superior Renovations team for giving us a kitchen we absolutely love! 👏👏
                  We have always loved working with Superior renovations and in particular Kevin. We felt like we were getting special one-on-one treatment at all hours of the day. They always produce their work super quick and to a good standard.
                  We added a new bathroom and upgraded the rumpus.
                  Superior Renovations offered a reasonable price and delivered professional services and work.
                  We recommend Superior Renovations for the house renovation.
                  This is our final and exceptionally positive review for Superior Renovations. First and foremost, we must emphasize that they are outstanding!

                  Superior Renovations has completed a comprehensive renovation of our entire house, both externally and internally, including the kitchen, bathroom, painting, carpeting, electronic gate, and more. Throughout the various projects over the past few months, we have been thoroughly impressed by their work and are delighted with the results. Their expertise and service continue to amaze us; they truly listen to our needs and engage in discussions whenever they believe improvements can be made.

                  We extend our gratitude to Cici, who not only served as the sales manager but also as the designer, transforming our kitchen from an early 2000s style to a modern and stylish new one. Neil, our project manager, worked with us daily, attending to every detail and going the extra mile to help us achieve an excellent result.

                  From the very first day of collaboration, we encountered no issues whatsoever, whether in communication, design discussions, or the execution by the on-site teams. We highly recommend Superior Renovations to anyone considering home renovation. Contacting them will reveal why we are so pleased with their work on our home.

                  David and Emily
                  SUPERIOR RENOVATIONS
                  Renovations on one full bathroom and one small ensuite at my home in Sunnynook, Auckland, were completed on 26th June 2026.
                  I am fully satisfied with the work done at my home by all workers and contractors and delighted with the results that I am now enjoying. All work is of a very high standard and attention to care leading to excellent results.
                  All staff of Superior Renovations and associated contractors were at all times helpful and happy to explain all aspects of their work and respectful in listening to any of my concerns or questions, with any changes where necessary being quickly and effectively carried out.
                  I have no hesitation in recommending Superior Renovations as your choice for any bathroom renovation.

                  Valerie Hepburn
                  4 Stoneleigh Court, Auckland
                  In early June, I hired Superior Renovation company to thoroughly renovate our two bathrooms. The project has now been completed and we are very satisfied. Thank you sincerely, and we highly recommend it.
                  Despite some delays, Eunice, Neil and the team at Little Giants have done a really good job on out kitchen renovation. Great finishing and very responsive to fixing up any little thing we weren't happy with.

                  Good work team!
                  ​From the very first consultation, our experience with this team has been nothing short of stellar.
                  ​
                  ​Working with Eunice, our sales consultant, set a high bar for the rest of the project.
                  Eunice is truly exceptional at what she does. When we first began our kitchen project, we went through several versions of our floor plan, and she was with us every step of the way—from the initial planning stages right through to the final concept. Her patience and dedication during the design process were remarkable.
                  Throughout the project, Eunice provided:
                  * **Invaluable Suggestions:** She has a keen eye for both aesthetics and functionality, pointing out details we never would have considered on our own.
                  * **Seamless Adjustments:** No matter how many tweaks we requested, she handled every change with professionalism and a "can-do" attitude.
                  * **Expert Guidance:** She transformed our vague ideas into a cohesive, stunning reality.
                  ​
                  ​Once the planning was complete, Neil, our project manager, took the reins and truly blew us away. Neil is a consummate professional who balances technical expertise with fantastic communication.
                  ​ He kept us informed at every stage, ensuring we knew exactly what to expect and when.
                  Whenever a minor pivot was needed, Neil handled it with grace and efficiency, keeping the timeline on track.
                  His standards for the renovation work were incredibly high, ensuring the final result was polished and beautiful.
                  ​
                  ​The transition from Eunice’s initial planning to Neil’s execution was flawless. If you are looking for a team that combines design expertise with top-tier project management, look no further. We are absolutely thrilled with our new kitchen and new flooring !
                  Superior Renovations has just finished a complete remodel of my bathroom. I can see, why the company has such a high reputation. At every stage, from sales, design, project management, and execution, the company excelled at every point. I am just so happy with the work that they have done and they have exceeded my expectations at every point.
                  Used Superior for a kitchen and bathroom renovation last year. They did an excellent job updating both rooms, communication was excellent ongoing tjrough the project, they coordinated all the tradies, synchronized so there was little downtime, and it all worked exactly as planned and on budget. Was really glad we chose Superior Renovations and plan to use again for our entrance way at some stage.
                  As I said to my work colleagues ‘I have just had the most pleasant experience’. When they realised it was with renovations at home they were shocked - ‘unheard of’ I was told.
                  Everything went to plan - timing, project management, costs, etc, etc. Neil communicated with me daily and made my whole bathroom renovation a pleasure.
                  The best decision I made was choosing Superior Renovations.
                  Thank you Kevin for our initial connection and for passing me on to Neil to manage the whole process.
                  We just finished a bathroom renovation and couldn’t be happier with the results. The craftsmanship is top-notch, and the attention to detail in the tiling and finishing is impressive. The team was professional, kept the workspace clean, and delivered exactly what we envisioned. Highly recommend them for anyone looking for a high-quality transformation.
                  Superior did an excellent job of renovating our ensuite. Project manager Jacob was easy to work with and communications were good.
                  This is our second review for Superior Renovations. They have done two projects earlier this year and we were so impressed by the work they have finished. After discussing and very careful consideration, we decided to go with more projects with them. So far, they have now completed stage 1 renovation of our house. We still amazed for their knowledge and services; they really listen to us and discuss anything with us if they feel/think could be better…
                  From the first day we work with them, we have no issue with them at all, from communication, discussing, designing to the teams working on the site.
                  Especially we are highly recommended to those who are considering doing the house renovation, please contact them and you will know why we are so pleased to have them to do our house renovation.
                  We are thanking Cici, Neil and the teams so much….
                  We are looking forward to seeing what the outcome will be.

                  David and Emily
                  We recently had our bathroom renovated by Superior Renovations and couldn’t be happier with the experience. Dorothy and Neil were an absolute pleasure to work with. They guided us through every step of the process, making what can be a stressful experience feel smooth and straightforward.
                  The quoting process was transparent and detailed, with no hidden fees or surprises. Neil was incredibly responsive and always available whenever we had questions or requests, which gave us real peace of mind throughout the project. We really love the end result and enjoy our new bathroom!
                  We’ll definitely be returning to the Superior Reno team for our next project. Highly recommended!
                  Our bathroom reno has just been completed & I am so happy. The whole process was easy & hassle free. Alison designed our bathroom & was very patient with our changes/then changes back again. Jacob our project manager was a delight to deal with. He always kept us informed of the scheduling & any other information we may have needed. All the tradies worked hard & the job was completed & signed off within 3 weeks. That's demo, full tiling, installation of new everything & delivery & pick up of the skip down a very tricky driveway. We absolutely love the new bathroom & would recommend Superior Renovations everyday. Future jobs I will definitely be contacting them again. Thank so much for your excellent work
                  Having explored our reno options, it was an easy decision to select Superior Renovations for our work. As first timers at anything like this we had to trust the system with grand old 100year old bungalow. We were so pleased to have Cici, Sonny and Kai working with us the whole way through. Be shout out to all the team, builders, plumbers, electricians, tilers and painters. A superb job delivered on budget and ahead of time. The communication from Cici and Sonny was first class. Would highly recommend working with Superior Renovations in fact, we already have more worked booked in. Thanks Superior you made Millie and Monty's parents very happy. 🐾
                  I am very happy with the recent renovation for my new kitchen.
                  The team worked really hard to get it done within the time frame.
                  The manager, Jacob, was very helpful and communicated well and always sorts out any issue immediately.
                  Thank you Irene
                  We couldn’t be happier with our new pergola! From start to finish, the team was professional, punctual, and easy to work with. They took the time to listen to what we wanted and offered great suggestions to make the design even better. The quality of the materials and workmanship is outstanding — everything feels solid, well-built, and beautifully finished. Kudos to Sinan Sun as she has been an amazing contact with the company.
                  We are very pleased with our bathroom reno by Superior Renovations! Jacob, Cici and the team always kept us up to date, were always friendly to deal with and finished ahead of schedule. Most importantly we are very happy with the quality of the work.
                  We have been working with Superior Renovations as a supplier now for over three years. In that time we have found the team to be very professional and well organised. Which is a welcome relief in this industry! Just recently we have become their sole supplier for portaloos, which recognises the collaboration we have forged over these three years.

                  In particular, Leanne and Elaine set a very high standard of communication and flexibility. This is of vital importance when scheduling deliveries and pickups with us, however, they understand not everything can be done at once and are willing to work with us for the best (supplier/contractor/client) outcome.

                  I would imagine this ethos would flow directly through to all their contracted renovation work. A pleasure to work with!
                  A very reliable supplier – we’ve been working with them for three years now, and they have never let us down. Well done to the team.
                  We have been working with these guys for the past 4 years and find them an awesome company to work with, very efficient and organised. I highly recommend!