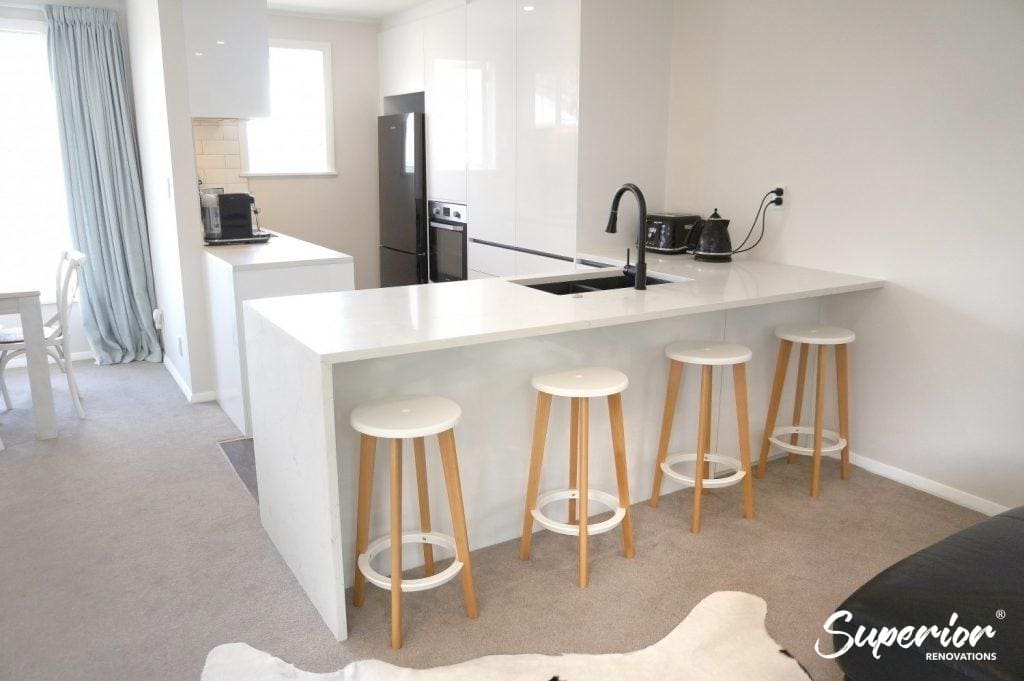
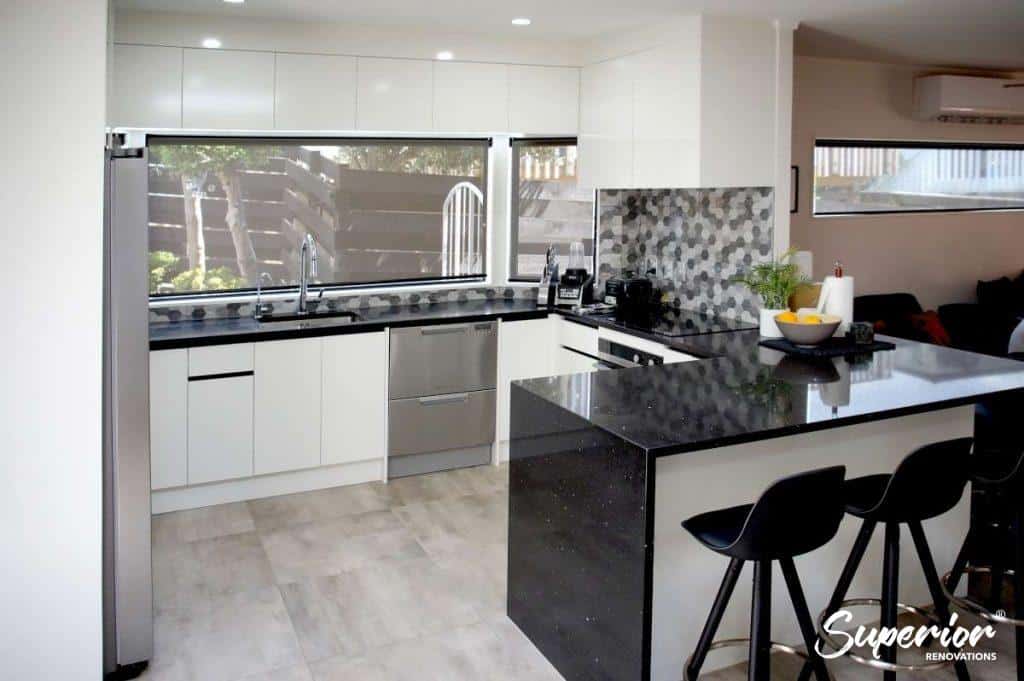
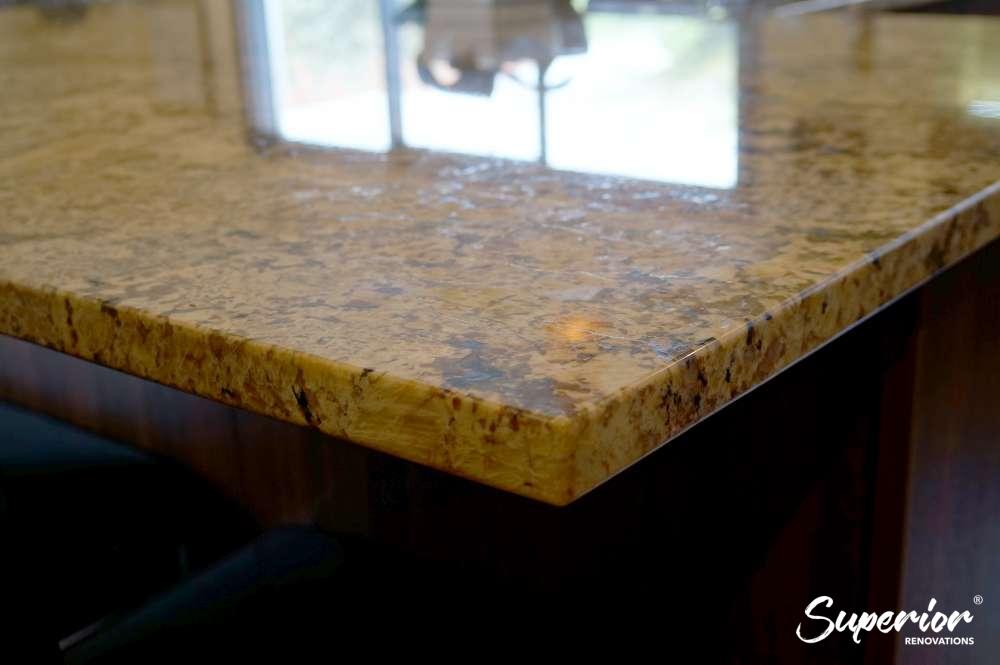
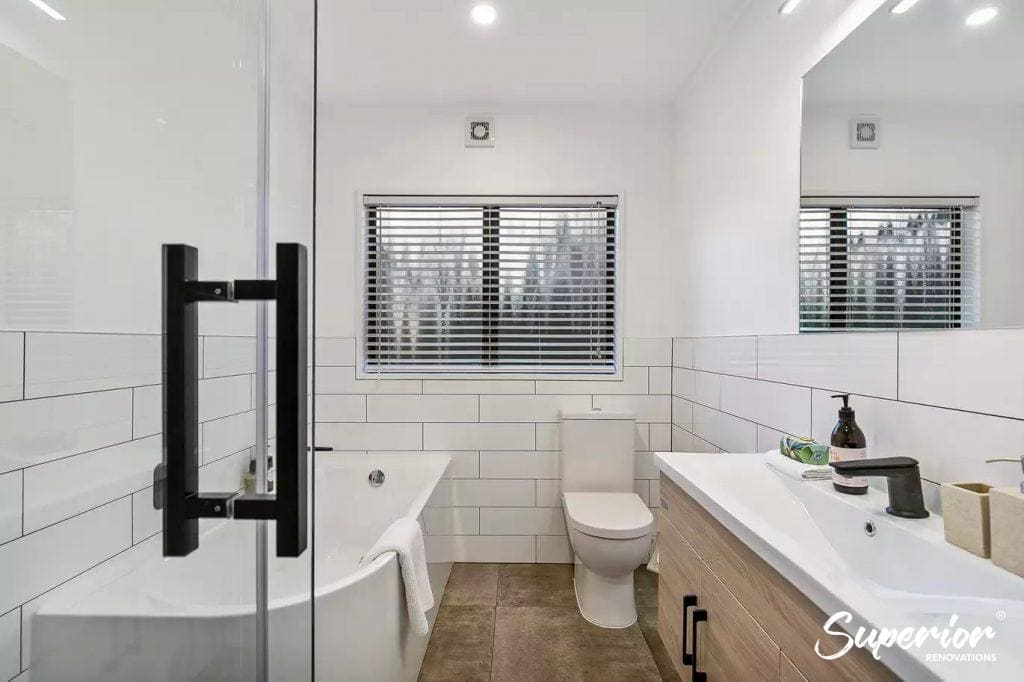
Quick answer: These bathroom renovation photos come from 15 Auckland homes we renovated, from an Epsom bungalow ensuite to a Westmere wet room, with before and after shots for five of them and a project page for most.
A finished bathroom photo is the least useful picture in any portfolio. It shows you the tile and the tapware. It doesn’t tell you whether the shower moved, whether the floor under the old vinyl had rotted, or whether the job needed a building consent, and those three things decide what a bathroom renovation costs and how long it takes.
So each project below is labelled with its suburb and what the work involved, taken from that project’s own page, and the before and after sets further down show how far each room moved. If you’re still at the mood-board stage, our bathroom design ideas sort finished rooms by style. This page is for comparing real jobs with your own bathroom.
How to read a bathroom renovation before and after
A before and after pair is a record of what changed, and what changed is what you paid for. Read it the way a builder would.
Did the layout change, or only the finishes?
Start with the plumbing. Put the two shots side by side and find the toilet, the shower and the waste outlets. If they sit in the same places, the job was a strip-out and rebuild on the existing layout. If a wall has gone or a fixture has moved, the job got bigger: new pipework, often new framing, and sometimes a consent.
The two Hillsborough sets further down show the range. The rental bathroom was relaid completely to make it more usable, while Amber and Craig’s downstairs ensuite needed its damaged subfloor taken out and replaced before anything new went in.
What the before shot shows that the after shot can’t
A before photo is evidence of what the builder walked into. Look at the floor first. Two of the Hillsborough before shots show diamond-pattern vinyl, and WorkSafe notes that in a home built before 1 January 2000, the backing of vinyl floor coverings, wall tiles and bath panels can contain asbestos. Then look at the walls around the shower for staining or lifting edges, and at the ceiling for mould near the fan, or for no fan at all. Each of those changes the scope before a single tile is chosen.
Questions to ask about any project photo
Imagine you’ve found a bathroom you love in someone’s portfolio. Before you hand the photo to a designer, ask four things:
- Which suburb, and what kind of house? A bungalow on a suspended timber floor and a newer home on a concrete slab call for different waterproofing membranes.
- Was it a full strip-out back to the framing, or new fittings on the old linings?
- Did anything move, and did the job need a building consent?
- Is there a project page that names the scope and the completion date, or only a photo?
💡 Quick tip: Ask to see the before photos of any bathroom you are shown. A builder who photographs the strip-out, the membrane and the floor falls before the tiles go on can show you the work you will never see again.
Here is what each of the 15 homes on this page involved, from the project pages where they exist.
| Suburb | What the work involved | Photos here |
| Epsom | Two-storey character bungalow: downstairs ensuite and guest toilet updated in a whole-home job (July 2020) | After |
| West Harbour | Bathroom and separate toilet, done with the kitchen (December 2018) | After |
| St Heliers | Four-level home: three leaking bathrooms stripped and rebuilt, plus the laundry (August 2018) | After |
| Titirangi | Damp downstairs bathroom with no extractor fan, rebuilt in black and white (October 2020) | After |
| Westmere | Full strip-out around a walk-in wet area (October 2020) | After |
| Parnell | Two upstairs bathrooms in a two-storey unit (February 2020) | After |
| Avondale | Two bathrooms renovated and a third built in a divided bedroom, with consent (January 2020) | After |
| Cockle Bay | Upstairs ensuite and laundry alongside a new Kwila deck (October 2019) | After |
| Stanmore Bay | Spanish-style bathroom with the kitchen and laundry (August 2019) | Before and after |
| West Harbour | Whole-house renovation including four bathrooms | Before and after |
| Ellerslie | Separate toilet and bathroom combined into one ensuite | After |
| Papatoetoe | Family bathroom rebuilt and a second toilet added (August 2019) | After |
| Hillsborough | Rental bathroom relaid, with a leak found and fixed behind the liner (2018) | Before and after |
| Hillsborough | Downstairs ensuite with a new subfloor, plus a second bathroom and toilet (April 2019) | Before and after |
| Greenlane | New ensuite that needed council consent, and a renovated guest toilet (October 2019) | Before and after |
Bathroom renovation photos from 12 Auckland projects
Every set below comes from a job we renovated, with one project manager running the trades. Where the project has its own page, the link under the description goes to the scope, the materials and the completion date.
Epsom: an ensuite in a two-storey character bungalow
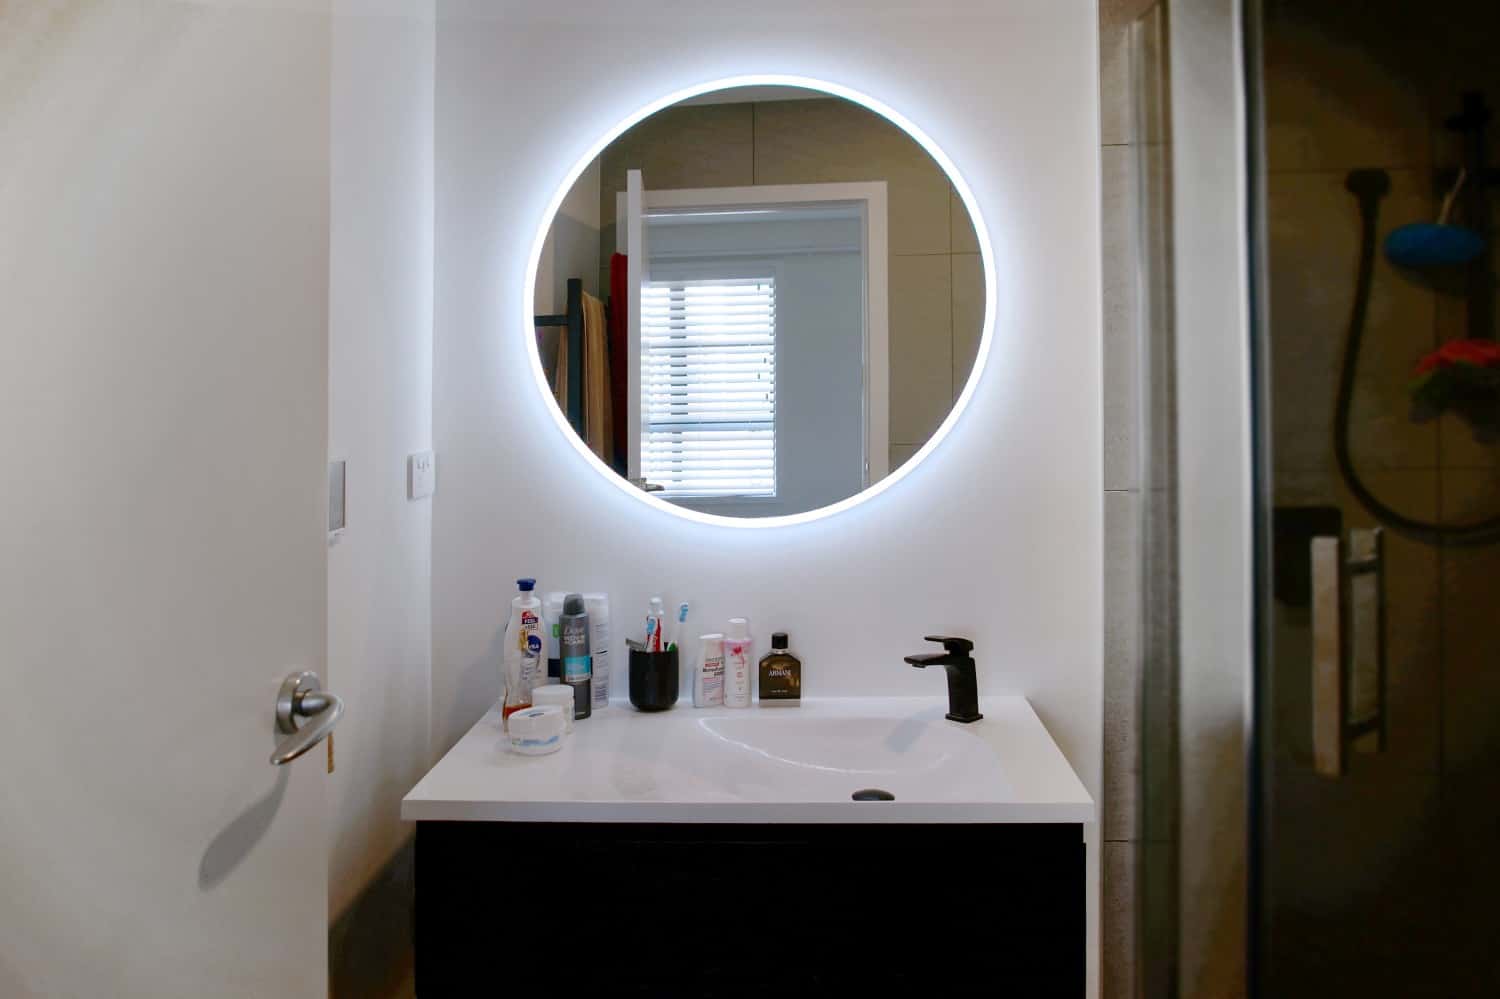
The owners of this five-bedroom Epsom bungalow wanted modern bathrooms without losing the stained glass, panel ceilings and timber floors. We updated the downstairs ensuite and a separate guest toilet, keeping the existing wet area and fitting a Cassini freestanding bath, a Caesarstone vanity, a waterfall shower and a round LED demister mirror, mostly from Reece.
Read – full bathroom renovation specifications
West Harbour: a classic bathroom and separate toilet
This West Harbour bathroom was tired rather than broken, and we did it in the same job as the kitchen. It got a wall-hung gloss white vanity, a large frameless mirror, a white subway tile splashback and dark laminate flooring. The separate toilet got a compact wall-hung basin, so it reads as a finished room rather than an afterthought.
Read – See full specifications for our project in West Harbour
St Heliers: three leaking bathrooms in a four-level home
Todd and his family bought this St Heliers house in 2018 to live in, and the musty smell at the front door led straight to three leaking bathrooms. We stripped all three back, fixed the leaks and the mould behind them, and rebuilt them with new waterproofing, black tapware, full-height tiling in the showers and LED strips in front of the mirrors. One wall came out to turn a bathroom into an ensuite, and the family lived in the house the whole way through.
Read – See the St Heliers bathroom renovation project specifications
Titirangi: a damp downstairs bathroom in black and white
Tracey’s downstairs bathroom had a rotting shower door and no extractor fan, a familiar combination in older homes on the edge of the Waitākere Ranges. The rebuild added ventilation and runs on contrast: Artisan Deco Uno patterned floor tiles, City White subway tiles set with black grout, black tapware and a floating Southern Oak vanity framed in black.
Read – Tracey’s full project specifications + product list
Westmere: a wet room under a raking ceiling
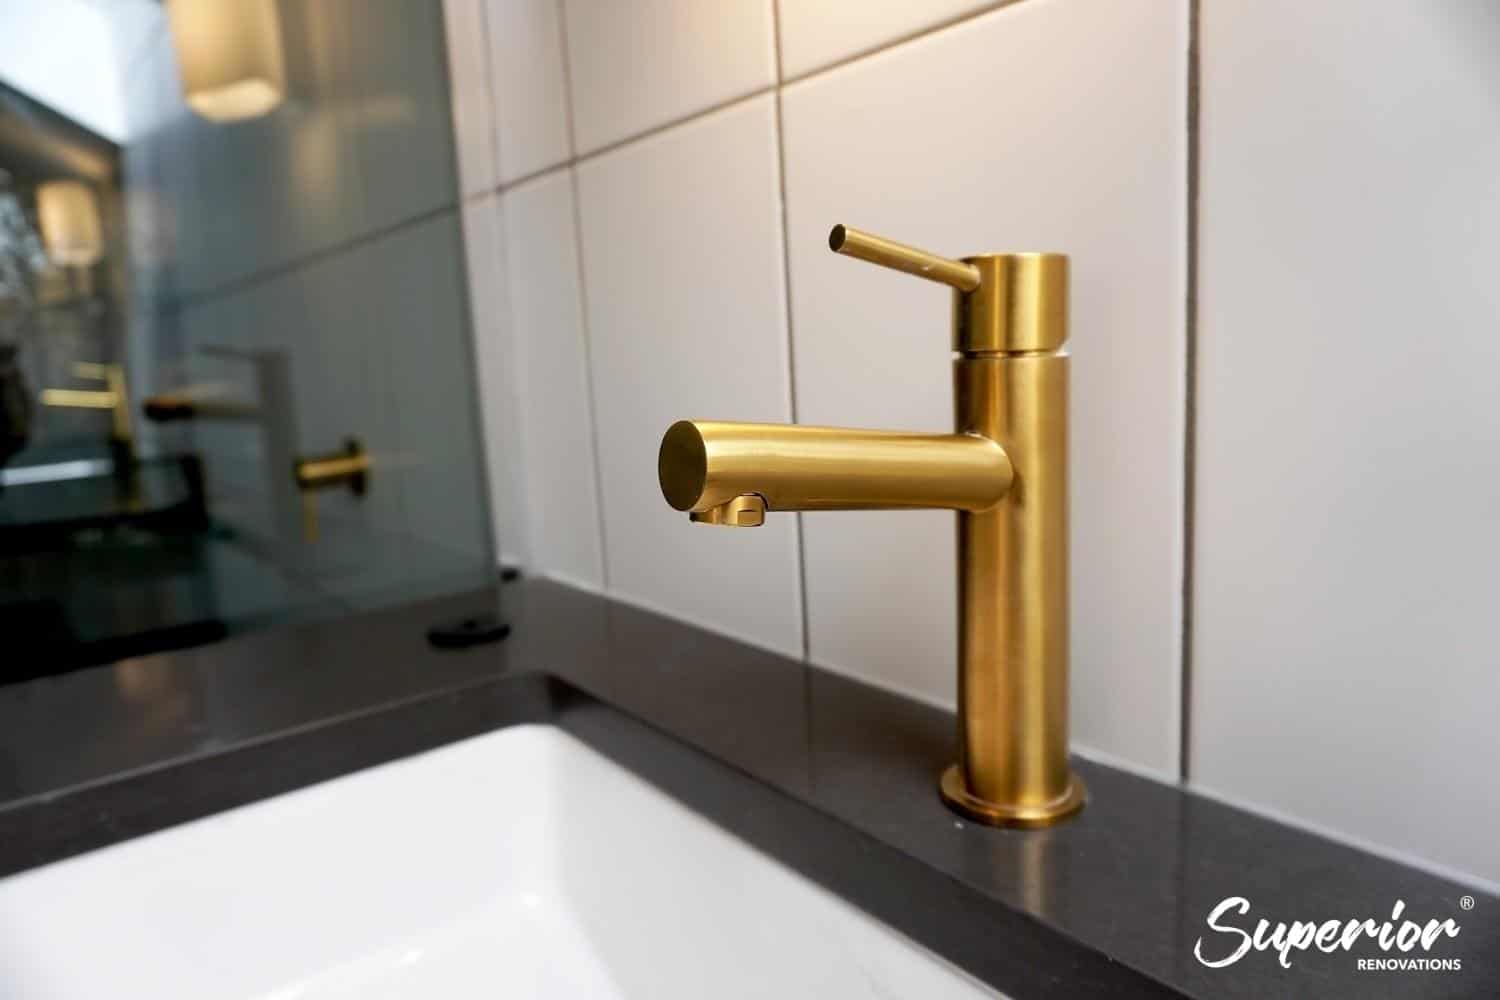
The owners wanted a bathroom to wind down in, not a clinical white box. Under a raking ceiling with a skylight over the shower, we built a walk-in wet area divided off with custom-cut glass, a moss-green Artisan gloss feature wall, 600 x 600 grey floor tiles, matte gold tapware and a floating vanity we built from water-resistant Melteca board to run almost the full length of one wall. The whole wet area was waterproofed before any tile went on.
Read – Full project specifications for this Rustic style bathroom in Westmere
Parnell: two upstairs bathrooms in a two-storey unit
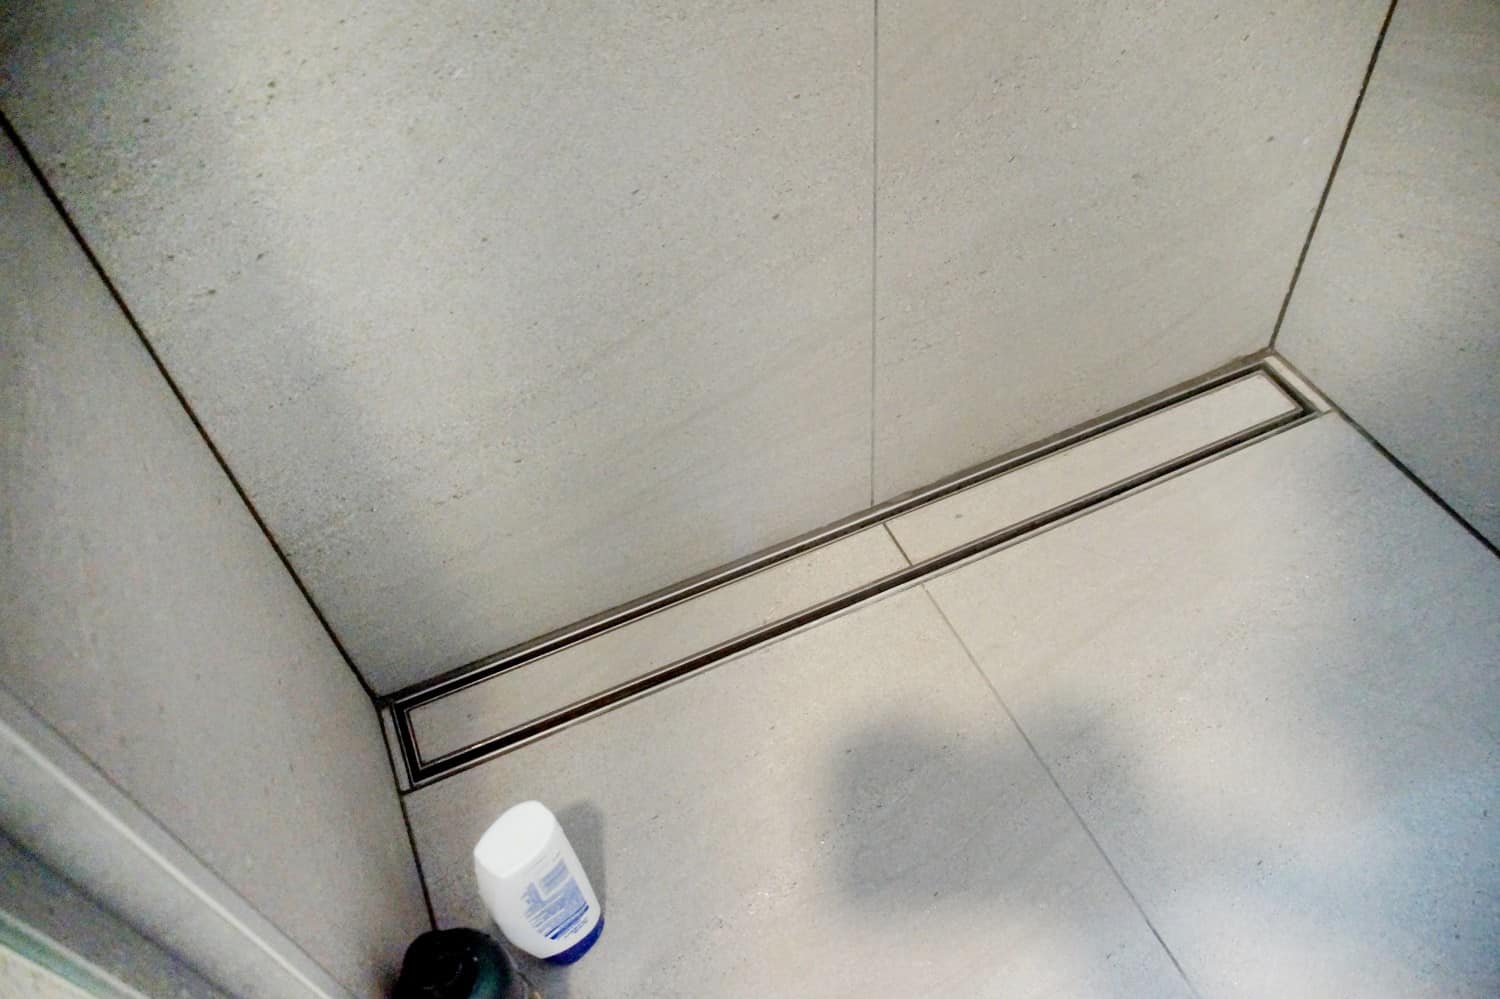
This Parnell unit, a short walk from Parnell Village, was reworked from the studs out. Upstairs, two dated bathrooms were rebuilt to feel like a hotel suite, with dark wall-hung vanities, backlit round mirrors and black tapware. Both sit directly above the kitchen and living area, and the showers run over a tiled base to a linear channel drain, so the membrane and the fall to the drain matter as much as anything you can see.
Read – Full bathroom renovation specs for this Parnell townhouse
Avondale: three bathrooms for three generations
Our client grew up in this Avondale house and chose to renovate rather than sell, but five bedrooms were sharing two bathrooms. We fully renovated both bathrooms and built a third by dividing an oversized upstairs bedroom into a bedroom and an ensuite. That ensuite needed new waste pipes where there had been none, so it went through building consent, which we handled as part of the job.
Read – Full bathroom specifications for this project in Avondale
Cockle Bay: an upstairs ensuite alongside a new deck
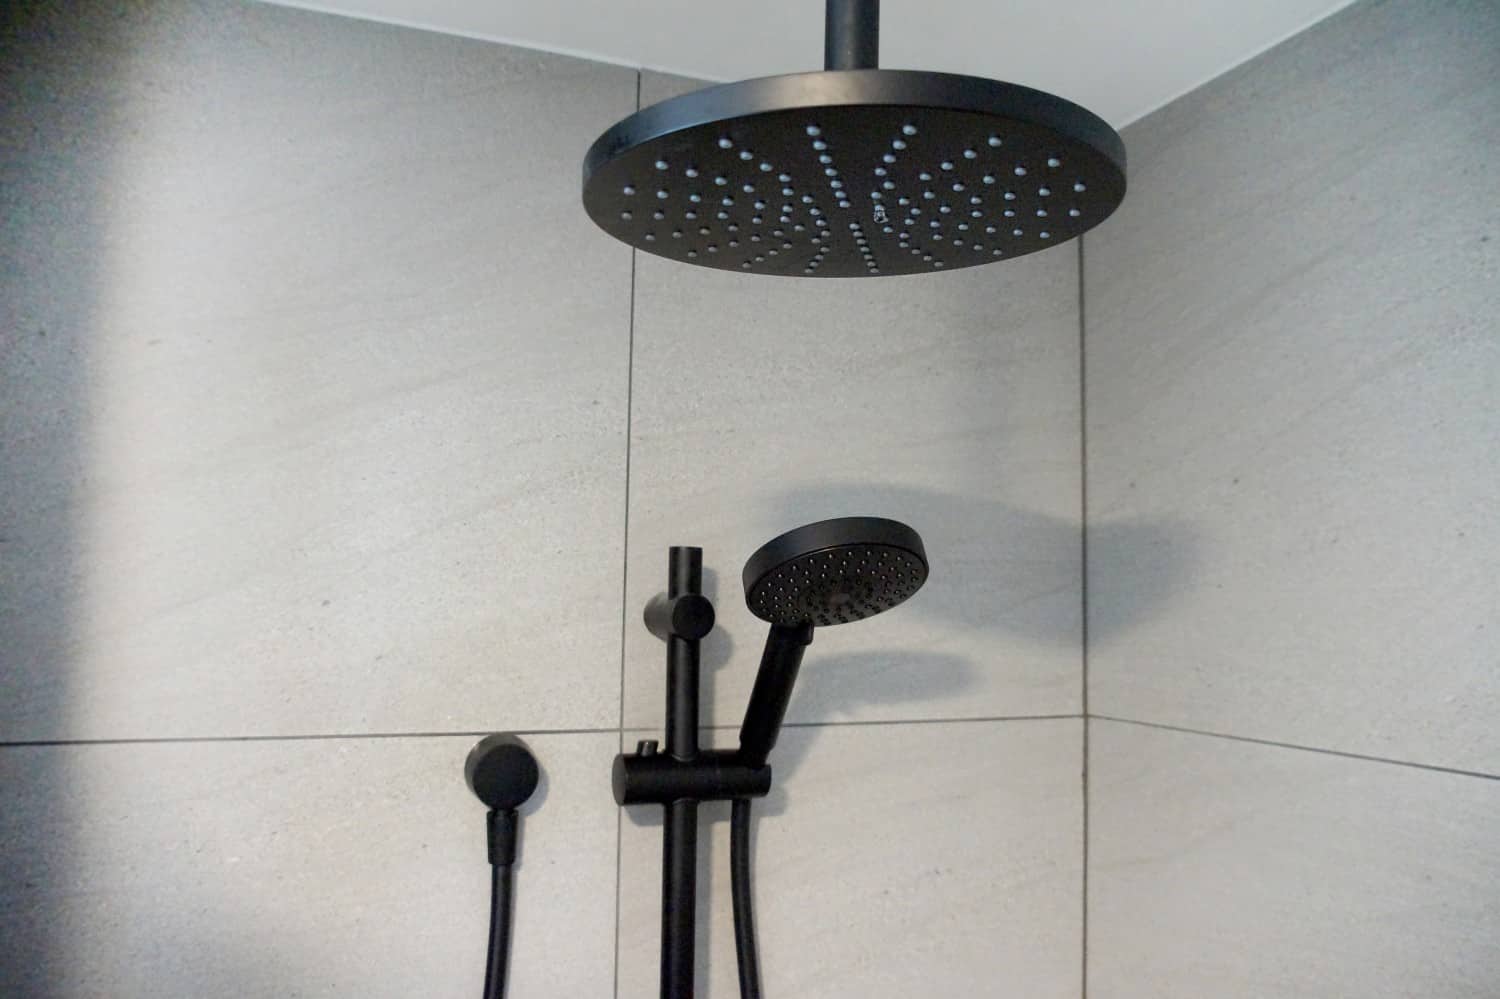
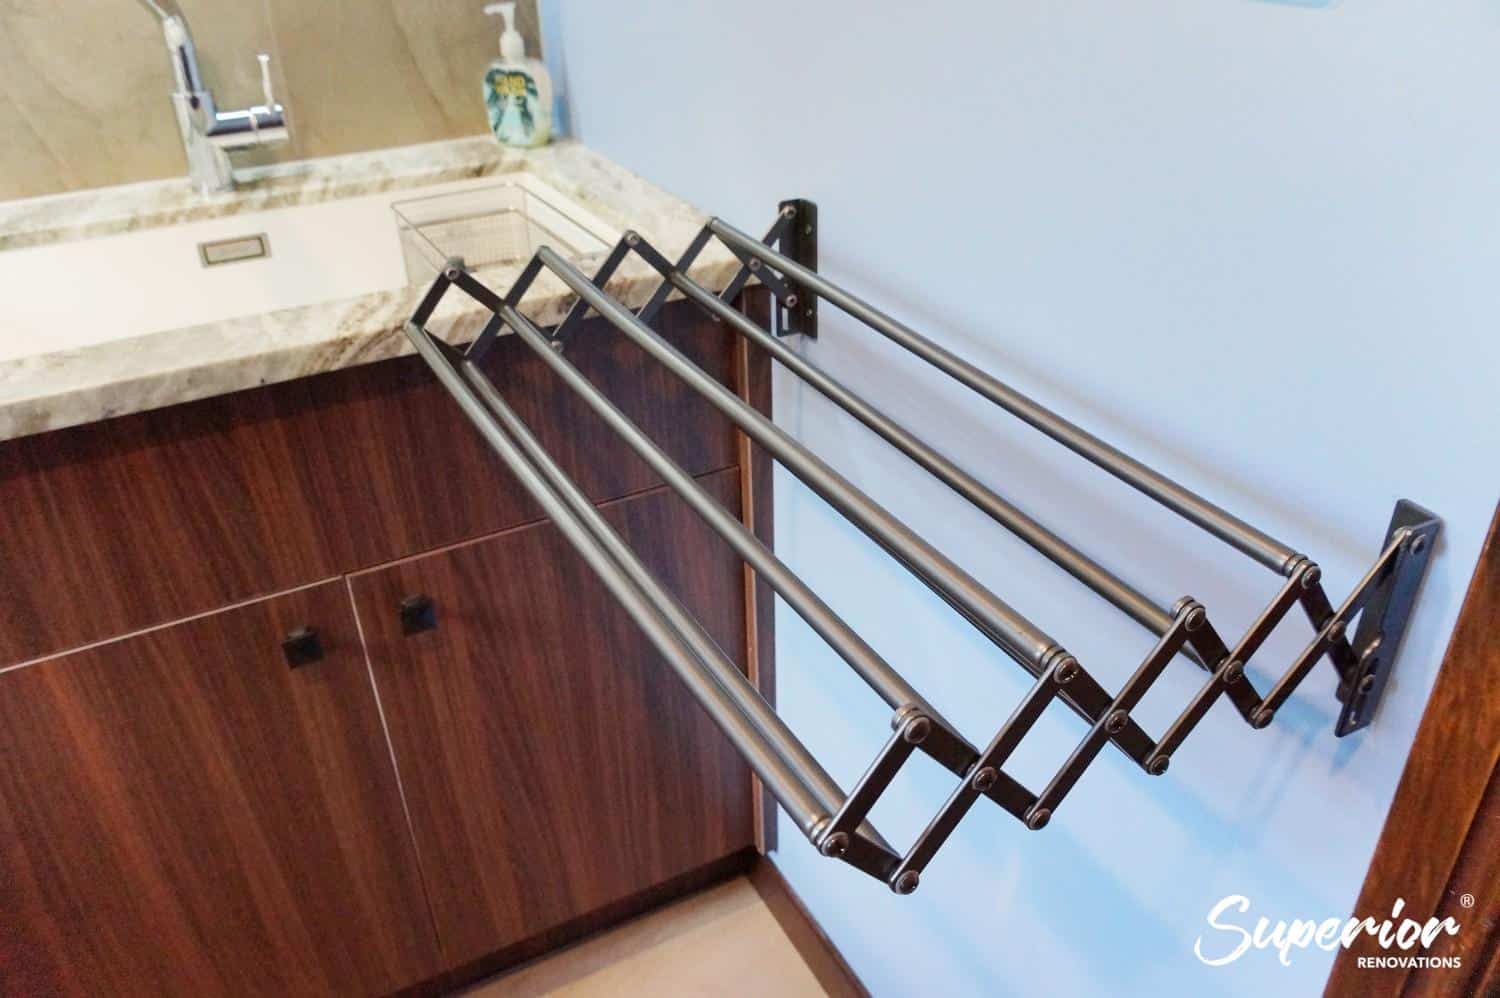
Linda, a long-standing referral partner of ours, renovated her Cockle Bay home with us: a rebuilt and extended Kwila deck outside, and an upstairs ensuite and laundry inside. The ensuite was taken back to the framing and rebuilt in grey tile with custom frameless shower glass, a heated towel rail and a black waterfall shower.
Read – Full bathroom details and specifications for Linda’s renovation
Stanmore Bay: a Spanish-style bathroom
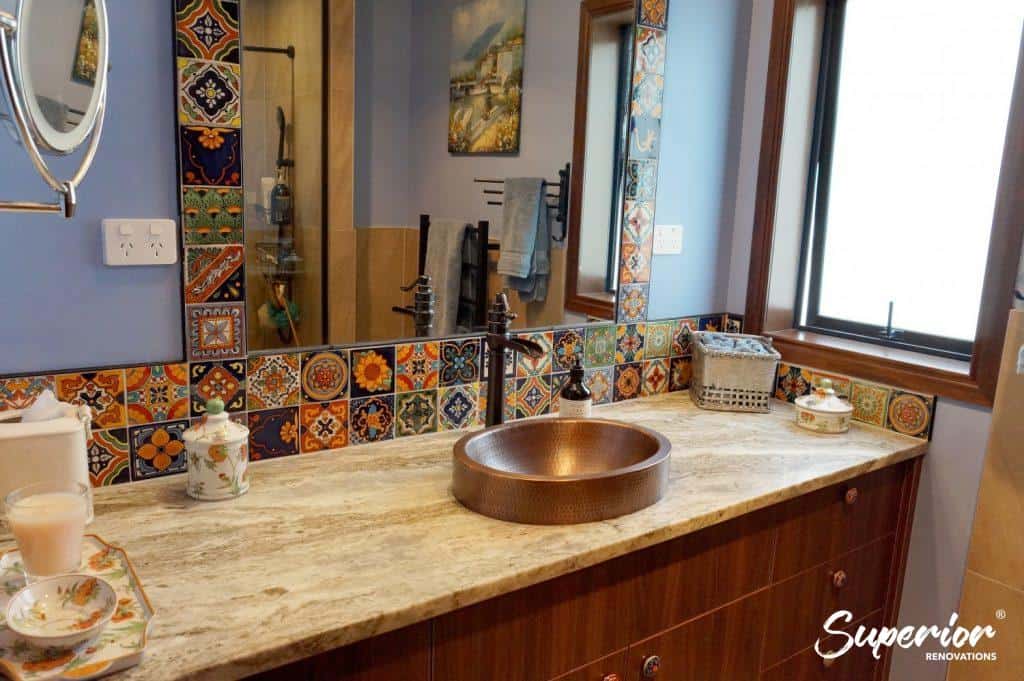
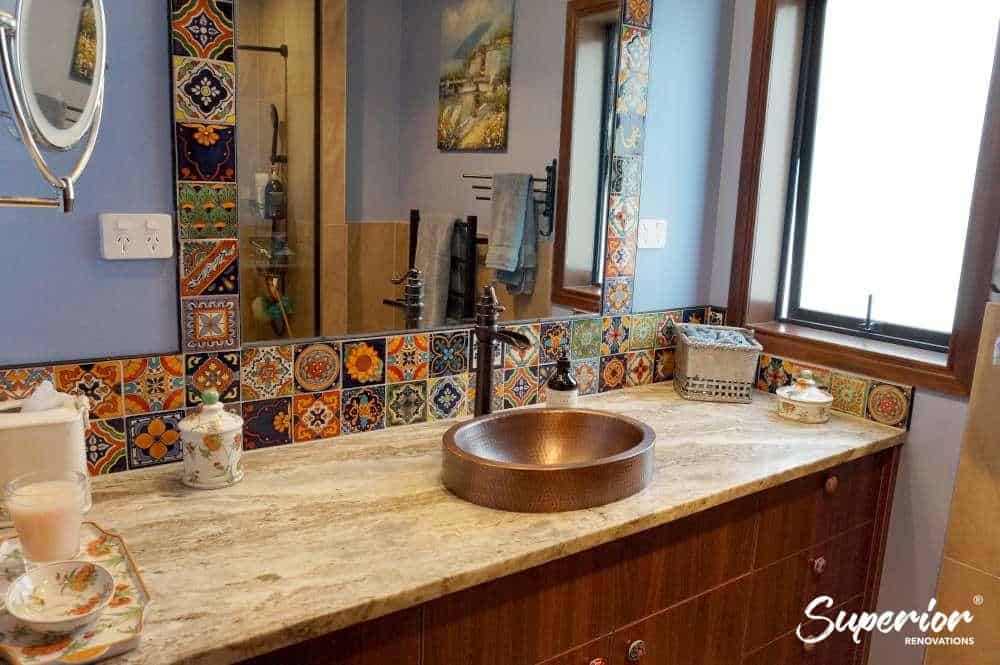
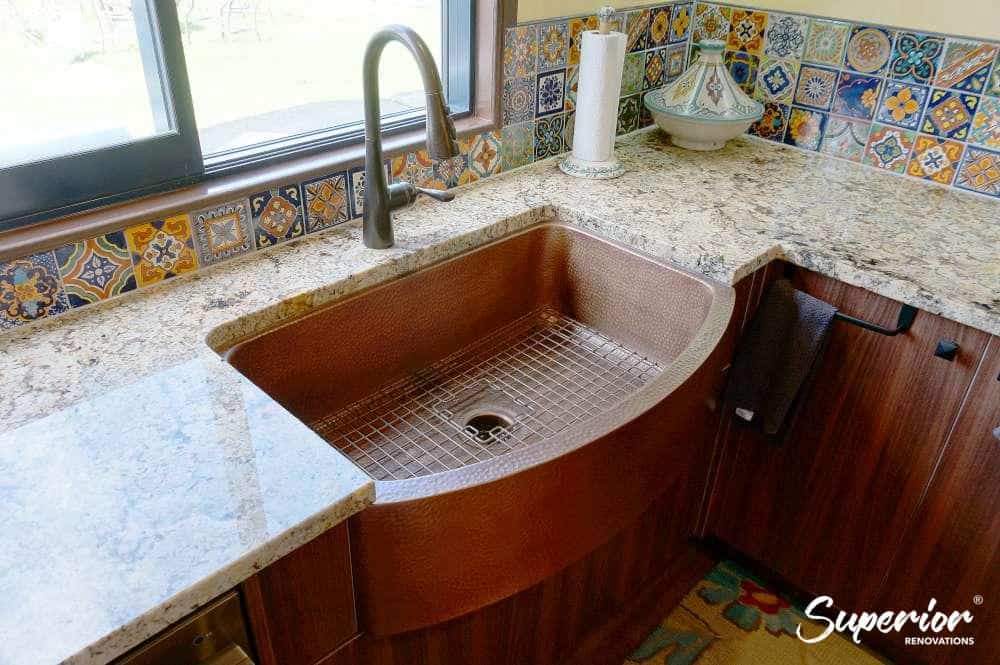
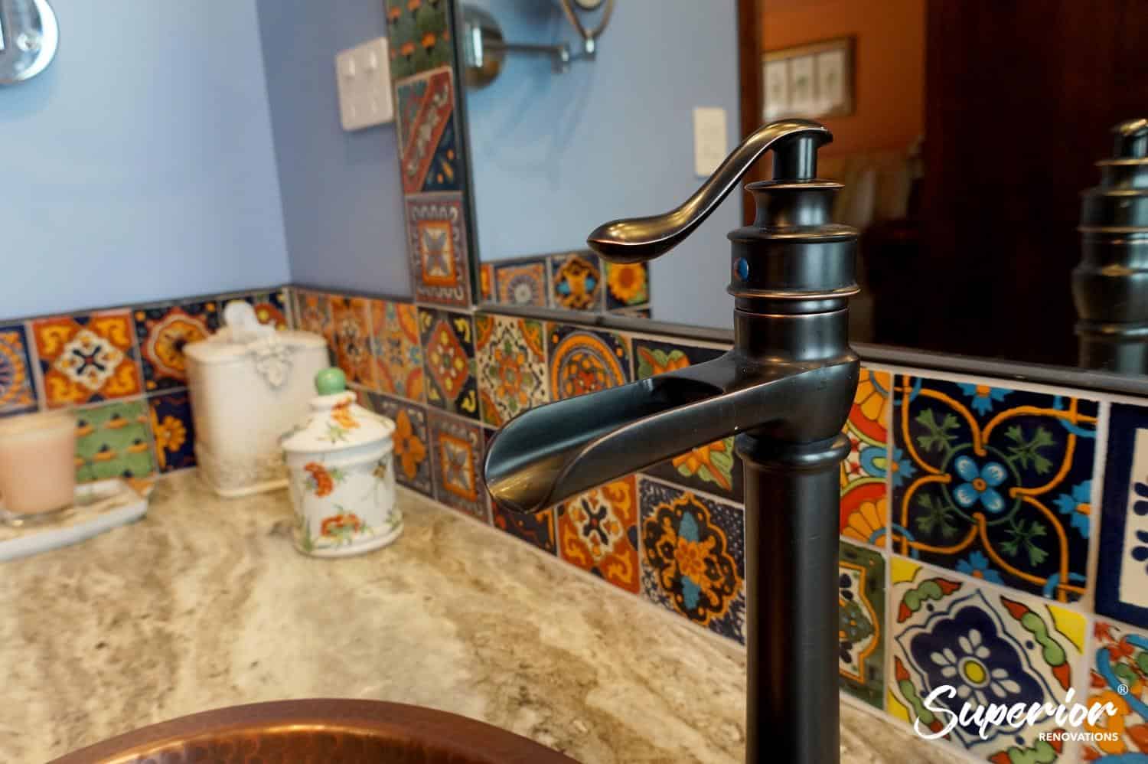
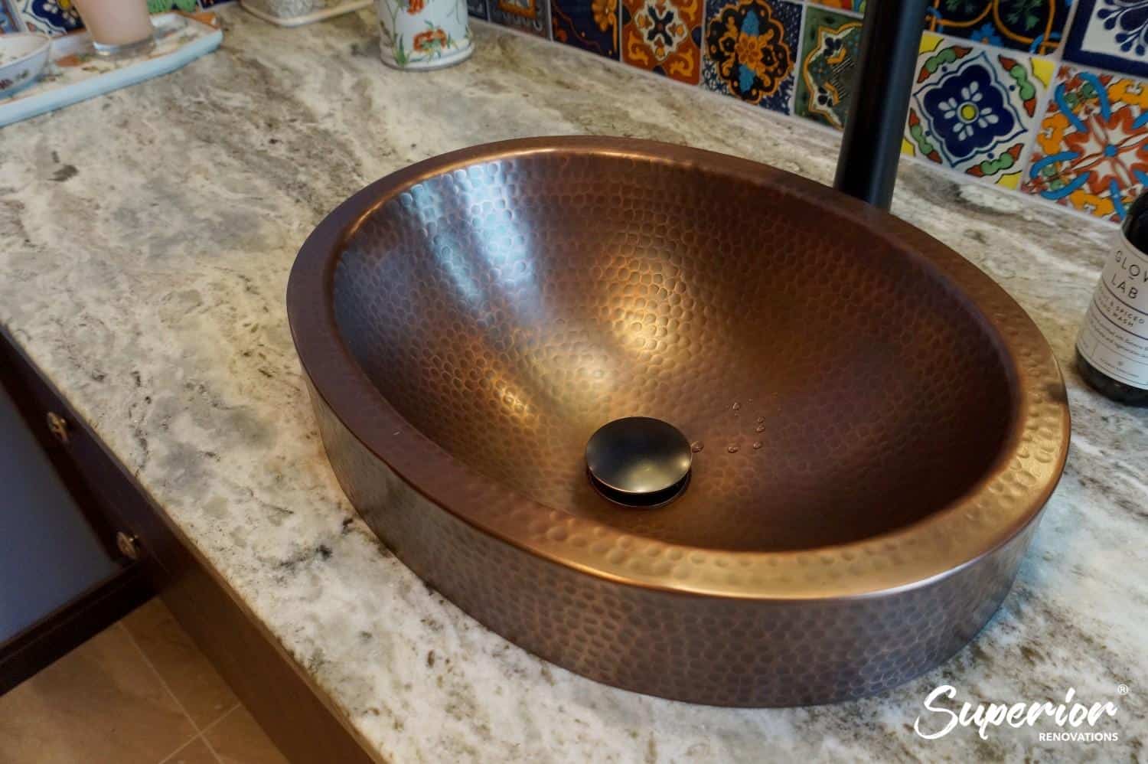
Mary wanted her Stanmore Bay home to feel like a Spanish villa, so the bathroom carries the same rustic treatment as her kitchen and laundry: timber-look Melteca cabinetry, a hammered vessel basin, brass fittings and bright patterned tiles around the mirror and splashback. It’s the most unusual bathroom on this page, and the before and after set further down shows where it started.
Read – See full details of Mary’s Spanish style bathroom
West Harbour: four bathrooms in a whole-house renovation
This was one of our larger West Harbour jobs: the whole house renovated inside and out, including four bathrooms. The photos show the two directions the bathrooms took, grey stone-look tile in some rooms and white marble-look tile in others, with glass corner showers, black tapware, backlit mirrors and a freestanding bath.


Ellerslie: a separate toilet and bathroom combined into an ensuite
Gary and his partner renovated their whole Ellerslie house to suit how they live. Their separate toilet and bathroom were combined into one ensuite, and because they wanted it to feel like a spa, it got a freestanding bath, two bowl-shaped vessel basins, white subway tiles and dark floor tiles.
Papatoetoe: a family bathroom and a second toilet
These clients had already renovated their kitchen with us, and came back when one bathroom between two adults and two young children turned every school morning into a queue. We rebuilt the bathroom with a double-basin vanity and added a separate second toilet within the existing footprint, choosing materials that are quick to clean.
Read – A modern bathroom upgrade for a young family see specifications
Auckland housing stock and what older bathrooms hide
Most of the bathrooms on this page are in houses that are decades old, and the age of the house shapes the job as much as the design does. Here’s what tends to turn up once the linings come off.
Bungalows and villas on timber floors
Character homes like the Epsom bungalow and the Westmere house above usually sit on suspended timber floors, and timber moves. BRANZ’s guidance on waterproofing tiled showers explains that AS/NZS 4858 sorts wet-area membranes into three classes, with Class III coping with the most movement and suited to timber-framed construction. It also notes that AS 3740 requires the entire floor to be waterproofed where the substrate is timber, particleboard or plywood. Under the industry code of practice, flooring-grade particleboard isn’t permitted as a new wet-area substrate at all, so in an older house the floor under the old bathroom needs checking, and replacing where it isn’t sound, rather than tiling over.
If you’re planning one of the bathroom renovations in central suburbs such as Epsom and Greenlane, ask how the floor will be checked before you compare quotes. Two prices for the same tiles can hide very different assumptions about what sits underneath them.
Leaks you can’t see from the doorway
Three of the projects on this page started with water. The St Heliers house had three leaking bathrooms, the Hillsborough rental had a leak behind the shower liner that took the GIB with it, and Amber and Craig’s renovation began with a leaking roof over their kitchen. A slow leak behind tiles can go unnoticed for a long time, and when it shows, the fix is rarely a reseal. The old linings come off, damaged framing and GIB are replaced, and the room is waterproofed again from the substrate up.
There’s a consent angle too. Schedule 1 of the Building Act 2004 lists building work that doesn’t need a building consent, but its general repair-and-replacement exemption in clause 1 doesn’t cover repairing or replacing building work that has failed the Building Code’s durability provisions. A shower rebuilt because it leaked can fall into that category, which is a question for Auckland Council or a Licensed Building Practitioner before work starts.
Damp rooms and missing fans
The Building Code’s clause E3 (Internal moisture) requires an adequate combination of thermal resistance, ventilation and space temperature in bathrooms and other spaces where moisture is generated, so that fungal growth and moisture damage to the building are unlikely. Tracey’s Titirangi bathroom shows what happens when that combination is missing: no extractor fan, a damp bush suburb and a shower door that had started to rot. Ventilation went into the rebuild along with the new tiles.
Homes built before 2000
WorkSafe’s guidance on asbestos in the home says a home built before 1 January 2000 may contain asbestos, and it names wet areas specifically: asbestos cement sheet was commonly used in bathrooms, toilets and laundries, and asbestos can turn up in the backing of wall tiles, bath panels and vinyl floor coverings. That doesn’t mean every older bathroom has it. It means the materials get identified before the strip-out, not halfway through it. Our guide to how an asbestos survey slots in before a bathroom strip-out covers who tests and what it does to the programme.
💡 Quick tip: Find out what year your house was built and when the bathroom was last done before you talk budgets. A pre-2000 house with its original bathroom raises different questions from a 2010s room that only needs new fittings.
Waterproofing and consent: the part no photo shows
Every bathroom on this page looks finished because the tiles are on. What keeps it dry is underneath them, and that layer is set by the Building Code, not by taste.
What clause E3 requires
Clause E3 sits in Schedule 1 of the Building Regulations 1992 and sets the performance rules for wet areas. Floor surfaces of any space with sanitary fixtures must be impervious and easily cleaned (E3.3.3), and so must wall surfaces next to those fixtures (E3.3.4). Surfaces likely to be splashed must be built so that water can’t get behind the linings or into concealed spaces (E3.3.6), and accidental overflow from fixtures has to be disposed of without damaging the house or a neighbouring unit (E3.3.2).
AS/NZS 4858 and the membrane under the tiles
AS/NZS 4858:2004 Wet area membranes is the standard those membranes are classified under; Standards New Zealand lists it as current and describes it as classifying membranes by their elastic properties. BRANZ’s guidance adds the practical rules: a membrane goes behind and under shower tiling, the only exception being a steel-trowelled or polished concrete substrate, and the industry code of practice requires wet-area membranes to comply with AS/NZS 4858. Under Building Code clause B2 Durability, waterproofing systems under wet-area tiling must last at least 15 years. Our FAQ sets the order on our jobs: waterproofing goes on first and cures for at least 24 hours before tiling begins.
Falls, enclosures and upstands
BRANZ also summarises points from Acceptable Solution E3/AS1: tiles with water absorbency of no more than 6%, shower enclosures continuous to at least 1,800 mm above the floor and 300 mm above the shower rose, and open showers with a floor fall of at least 1:50 towards the waste within 1,500 mm of the point below the rose. It recommends waterproofing the entire tiled floor, with membrane upstands of at least 150 mm around the perimeter. None of that shows in the finished photos of the Westmere or Parnell showers, but it’s what lets an open or level-entry shower work.
When a bathroom renovation needs a building consent
Schedule 1 of the Building Act 2004 exempts some plumbing work from consent when an authorised plumber does it: replacing sanitary plumbing with a comparable product in the same position (clause 32), and altering existing sanitary plumbing as long as the total number of sanitary fixtures in the building doesn’t go up (clause 35). Add a fixture and you’re outside clause 35, which is why the new ensuites in Greenlane and Avondale both went through council consent. BRANZ’s guidance also states that installing a tiled wet-area shower requires a building consent. Where consent is needed, our FAQ allows 4 to 8 weeks for Auckland Council processing before the build starts.
Important note: This is general information, not consent, Building Code or asbestos advice. Whether your bathroom work needs a building consent is for Auckland Council or a Licensed Building Practitioner to confirm, and suspected asbestos should be checked by a licensed asbestos assessor or removalist, following WorkSafe guidance, before anything is disturbed.
💡 Quick tip: Ask who applies the membrane, which product it is, and whether you will receive its warranty at handover. Our FAQ lists a waterproofing warranty among the trade warranties handed over at the end of a job.
What these bathroom renovations cost
Bathrooms are small rooms with a lot of trades in them. Our FAQ counts 7 to 8 specialist trades on a full bathroom renovation: demolition, plumber, electrician, waterproofer, tiler, plasterer or GIB stopper, painter and installer, with a structural engineer or a council inspector on some jobs. Every one of them has to arrive in the right order, which is why a single project manager matters as much as the price.
Five things move the price most:
- Size of your bathroom
- Repairing of any damage
- Structural change and council related works
- Materials and supplies used
- Labour and Project Management.
Our FAQ publishes three price bands for Auckland bathrooms in 2026. A mid-range full bathroom renovation costs $25,000 to $35,000, covering design, supply, all trades and project management. A budget refresh with new paint, fittings and minor tiling runs $8,000 to $15,000. A custom luxury bathroom with premium materials, structural changes or a wet room sits at $35,000 to $65,000 and up. When you compare a photo on this page against those bands, use the project closest to your own scope, not the one you like most.
| Bathroom renovation band (Auckland, 2026) | What it covers | Published range |
| Budget refresh | New paint, fittings and minor tiling | $8,000 to $15,000 |
| Mid-range full renovation | Design, supply, all trades and project management | $25,000 to $35,000 |
| Custom luxury | Premium materials, structural changes or a wet room | $35,000 to $65,000+ |
Timing follows the same logic. Our FAQ gives 3 to 4 weeks for a standard full bathroom from the day demolition starts, once the design is final and materials are ordered, with council processing on top where consent is needed.
Read more..
Top 18 Bathroom Tile Trends for 2021
Comprehensive cost guide for bathroom renovations in Auckland for 2020
Bathroom renovation before and after photos from Auckland homes
Five of the homes on this page have before shots, and they say more about each job than the finished rooms do. Look at what moved, and at what the old room was made of.
Stanmore Bay: from a plain white room to Spanish colour
Mary knew what she wanted before she started: bright, warm colours, patterned tiles and brass fittings to suit a Spanish-style house. The before shot shows where it began, a plain white room with a long white vanity, a gold-framed mirror and an open shower with a grab rail.
Read – Mary’s bathroom renovation specifications
 Before Renovation |  After Renovation |
 After Renovation |  After Renovation |
Hillsborough: a rental bathroom relaid for space
This Hillsborough rental had been tenanted for years and had slipped into disrepair. The bathroom was the most involved part of a six-week programme: the layout changed completely, a leak was found and fixed behind the old shower liner, and the floors and walls were fully waterproofed before a custom-made shower and vanity went in.
Read – Full bathroom renovation specification for this Investment property in Hillsborough
 Before Renovation |  After Renovation |
 Before Renovation |  After Renovation |
Hillsborough: Amber and Craig’s downstairs ensuite
Amber and Craig had lived in their Hillsborough home for more than 10 years and were weighing up whether to sell. A leaking roof forced the question, and once it was repaired they chose to stay and renovate, including two bathrooms and a toilet. The downstairs ensuite was stripped completely, its damaged subfloor replaced, and it was rebuilt with Mediterranean-look mosaic tiles, custom frameless glass, a drop-in bath and heated towel rails.
Read – Amber and Craig’s bathroom renovation specs
 Before Renovation |  After Renovation |
 Before Renovation |  After Renovation |
 Before Renovation |  After Renovation |
West Harbour: one of four bathrooms, before and after
This is the same whole-house West Harbour job as the four bathrooms above, with a before shot of one of the original bathrooms beside one of the finished ones.
 Before Renovation | After Renovation |
Greenlane: a new ensuite and a guest toilet
Joanne and Steve ended up living in a Greenlane house they had bought as a rental, and its single toilet bothered them most. The renovation added a brand-new ensuite, which needed council consent, and renovated the guest toilet, alongside a new open-plan kitchen and laundry.
Read – Full specifications for Joanne and Steve’s bathroom renovation in Greenlane
 Before Renovation |  After Renovation |
What to look for in a bathroom renovation portfolio
A portfolio is the closest thing you get to a trial run before you sign. Here’s how to read one, ours included.
A project page behind the photo
Photos without a suburb, a date or a scope could be from anywhere. On this page, most sets link to a project page with the completion month, the scope and the materials, and those pages are what we’ve used to describe each room. Where a project has no page, we’ve described only what the photos show. Hold any renovation company’s portfolio to the same standard: if you can’t tell what was done, you can’t compare it with your own bathroom.
Rooms like yours, not just rooms you like
Match on the house before the style. If your bathroom is a small downstairs room with no fan, Tracey’s Titirangi bathroom will teach you more than a large ensuite in a newer home. If it sits upstairs over a living area, look at Parnell. If the whole house needs work, the West Harbour and Avondale jobs show how several bathrooms are run as one programme. Ask any company you talk to whether it has done jobs like yours, on houses like yours.
Finishes you can see in person
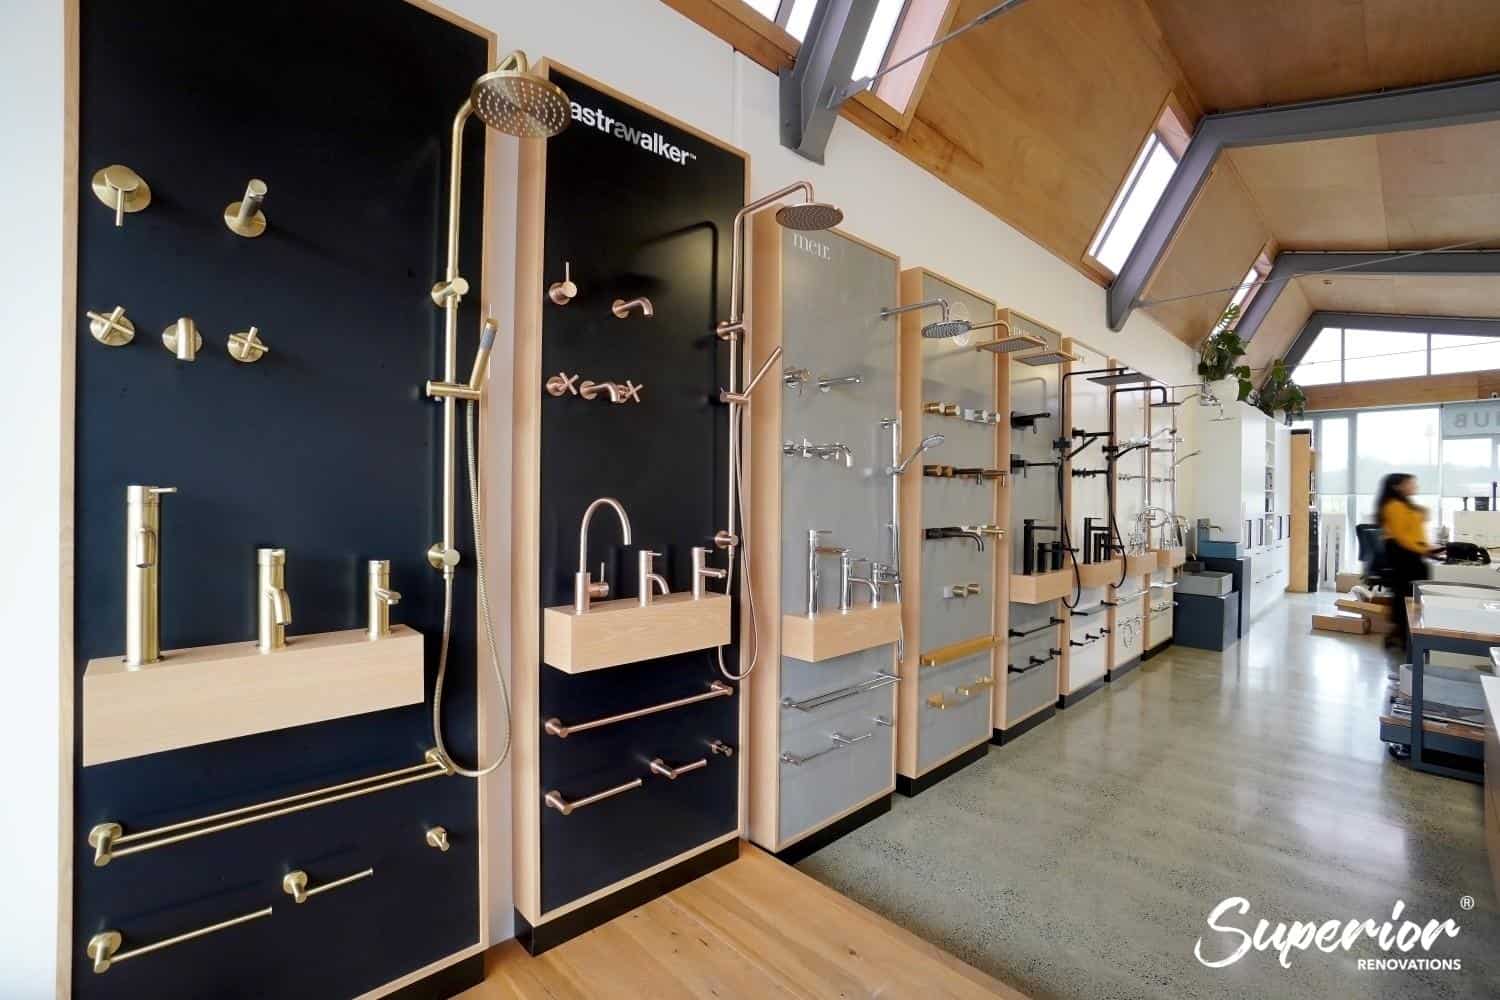
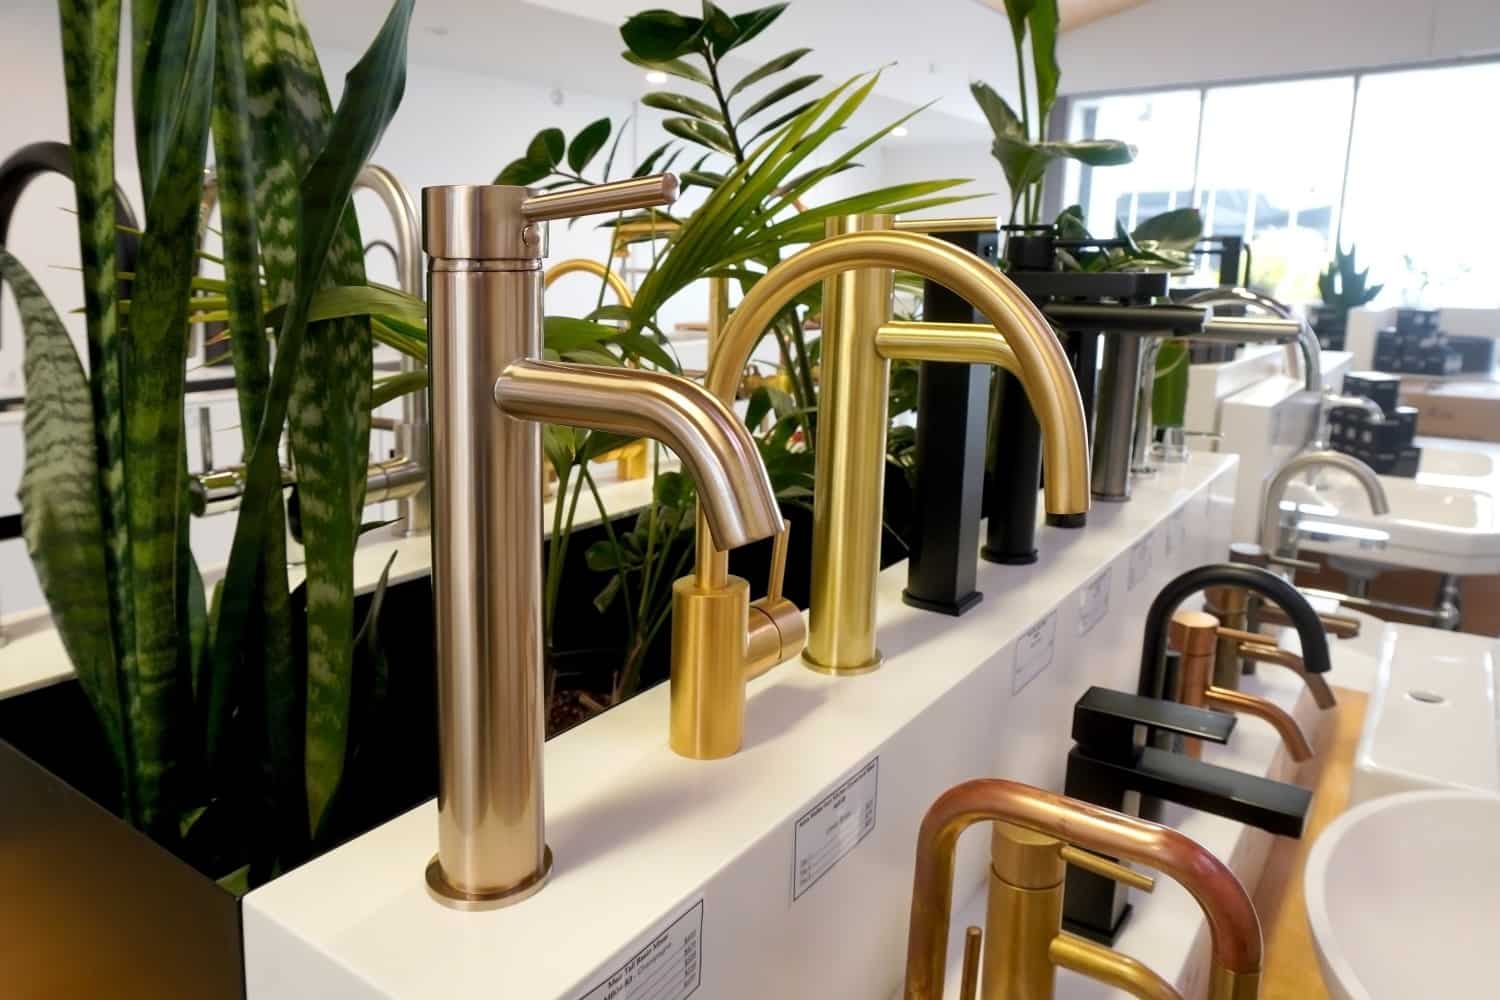
Photos flatten texture and colour, and a matte gold mixer looks different in daylight than it does on a screen. You can browse the six full bathroom displays at our Wairau Valley showroom, with products from more than 50 brand partners under one roof, from Monday to Saturday, 9am to 5pm. Our bathroom design gallery collects more finished rooms by style.
Who ran the job
Ask who managed each project in a portfolio and whether that person will manage yours. Each of our project pages names the project manager who ran the job, and that’s still how the design-and-build bathroom service behind every project on this page works: one project manager, one point of contact, and a fixed price agreed before work starts.
💡 Quick tip: Bring three photos to your first meeting: your bathroom as it is now, a portfolio project close to your scope, and one you simply like. The gap between the second and the third is usually where the budget conversation starts.
Start with the photo closest to your own bathroom
The finished rooms are the easy part to like. The useful part is underneath them: what each house was built from, what the old bathroom was hiding, and what had to change. Pick the project closest to your own house and scope, and bring that to the first conversation instead of the prettiest picture.
➡ Book your free in-home consultation with Superior Renovations using the form at the bottom of this page, or call 0800 199 888.
➡ Answer a few questions in our bathroom cost calculator for an emailed price range
➡ Request a free feasibility report for your project
Do I have to get my own plumbers and electricians for my bathroom renovation?
No. We provide a full renovation service, so we organise every trade the job needs. Our FAQ puts a full bathroom renovation at 7 to 8 specialist trades: demolition, plumber, electrician, waterproofer, tiler, plasterer or GIB stopper, painter and installer, with a structural engineer or council inspector on some jobs. One project manager sequences them and is your single point of contact, so you never have to chase a tradie yourself.
How much does a bathroom renovation cost in Auckland?
Our FAQ publishes three bands for 2026. A mid-range full bathroom renovation costs $25,000 to $35,000, covering design, supply, all trades and project management. A budget refresh with new paint, fittings and minor tiling runs $8,000 to $15,000. A custom luxury bathroom with premium materials, structural changes or a wet room sits at $35,000 to $65,000 and up. Size, product choices, consent and complexity decide where you land.
Do I have to choose and buy my own bathroom products?
No. Fixtures and building supplies are included in your quote, and we handle the ordering and deliveries. You can see finishes in person at our Wairau Valley showroom at 16B Link Drive, which has six full bathroom displays and products from more than 50 brand partners, open Monday to Saturday, 9am to 5pm. Your designer helps you narrow the choices so selections are final before demolition starts.
Do I have to manage my own bathroom renovation project?
No. You will not manage the trades, the deliveries or the programme. A dedicated project manager runs your renovation from demolition to handover and is your only point of contact for the duration, so every question goes to one person who knows where each trade is up to. Each project page linked from this gallery names the project manager who ran that job.
What does a bathroom renovation before and after photo tell you?
Mostly what moved and what the builder found. Compare where the toilet, shower and waste sit in both shots: if they moved, the job needed new pipework and possibly a consent. Check the old floor and wall linings, because WorkSafe notes that in a home built before 1 January 2000, vinyl backing, tile backing and bath panels can contain asbestos. The after shot shows the finish, not the waterproofing under it.
How long does a bathroom renovation take in Auckland?
Our FAQ gives 3 to 4 weeks for a standard full bathroom renovation from the day demolition starts, as long as the design is final and the materials are ordered first. If the work needs Auckland Council consent, for example because a fixture is being added, allow 4 to 8 weeks for consent processing before the build begins. Jobs that rework several bathrooms at once run on a longer programme.
Do I need building consent to renovate a bathroom?
Often not, but it depends on the work. Schedule 1 of the Building Act 2004 exempts replacing sanitary plumbing with comparable products in the same position, and altering existing plumbing without increasing the number of sanitary fixtures, when an authorised plumber does it. Adding a fixture, or redoing work that failed the Building Code durability provisions, can need consent. Confirm your plans with Auckland Council or a Licensed Building Practitioner before work starts.
What waterproofing standard applies to bathrooms in NZ?
Building Code clause E3 sets the performance requirement: wet-area floors and the walls beside fixtures must be impervious and easily cleaned, and splashed water must not get behind the linings. Wet-area membranes are classified under AS/NZS 4858:2004, and BRANZ notes that under clause B2 Durability, waterproofing systems under wet-area tiling must last at least 15 years. Ask which membrane your builder uses and for its warranty at handover.
Can I see your finished bathrooms in person?
Yes, in two ways. Our Wairau Valley showroom at 16B Link Drive has six full bathroom displays you can browse from Monday to Saturday, 9am to 5pm, or you can book a design session. And most projects in this gallery have their own page listing the suburb, scope, materials and completion date, which is the best way to compare a real job with your own bathroom.
Does an older Auckland home need anything extra in a bathroom renovation?
Usually some investigation first. Bathrooms in older homes can hide leaks behind the linings, damaged framing or subfloors, and poor ventilation, as several projects on this page show. WorkSafe says homes built before 1 January 2000 may contain asbestos in wet-area linings, tile backing or vinyl, so materials should be identified before the strip-out. Suspended timber floors also need a membrane system that copes with movement.
Do you renovate bathrooms in Epsom and central Auckland?
Yes. The Epsom project on this page is a two-storey, five-bedroom character bungalow where we updated the downstairs ensuite and a separate guest toilet while keeping the stained glass, panel ceilings and timber floors. Westmere, Parnell, Greenlane and Hillsborough bathrooms are on this page too. Character homes on suspended timber floors need the whole wet-area floor waterproofed, which shapes how those jobs are planned.
Related guides
Further Resources
- Featured projects and Client stories to see specifications on some of the projects.
- Real client stories from Auckland
Need more information?
Take advantage of our FREE Complete Home Renovation Guide (48 pages), whether you’re already renovating or in the process of deciding to renovate, it’s not an easy process, this guide will help you avoid costly mistakes.
Download Free Renovation Guide (PDF)

Have you been putting off getting renovations done?
We have partnered with Q Mastercard ® to offer up to 18 months interest-free, so you can enjoy your new home now and stress less.
Learn More about Interest-Free Payment Options*
*Lending criteria, fees, terms and conditions apply. Mastercard is a registered trademark and the circles design is a trademark of Mastercard International Incorporated.
Still have questions unanswered?
Book a no-obligation consultation with the team at Superior Renovations, we’d love to meet you to discuss your renovation ideas!
References
- Building Regulations 1992, Schedule 1 (Building Code), clause E3: Internal moisture
- Building Act 2004, Schedule 1: Building work for which building consent not required (clauses 1, 32 and 35)
- Standards New Zealand, AS/NZS 4858:2004 Wet area membranes
- BRANZ Level, Waterproofing tiled showers
- WorkSafe, Asbestos in the home
















 BEFORE

 AFTER
 AFTER


 BEFORE
 AFTER
 BEFORE
 AFTER

 BEFORE
 AFTER
 BEFORE
 AFTER
 BEFORE
 AFTER
 BEFORE
 AFTER

 BEFORE